
Rydge - Phases 3 & 4 · Maple Ridge, BC
B1 floor plan.
Explore the recorded layout, price and features, then confirm the configuration with the builder.
For sale
3 bd · 3 ba · 1,757 ft² · Townhouse - Two+ Story
B1 at Rydge - Phases 3 & 4, 10640 248 St, Maple Ridge, BC V2W 0K9, Canada
Call us at 416-910-8923B1 is a townhouse - two+ story home at Rydge - Phases 3 & 4 in Maple Ridge, BC. Register for details to receive the full floor plan, pricing and availability.
Prices, dimensions and features may vary and are subject to change. Floor plans are for illustrative purposes only.
- Plan
- B1
- Type
- Townhouse - Two+ Story
- Status
- For sale
- Size
- 1,757 ft²
- Project
- Rydge - Phases 3 & 4
- Developer
- Raicon
Location
Maple Ridge|Rydge - Phases 3 & 4|10640 248 St, Maple Ridge, BC V2W 0K9, Canada
Interested in B1 at Rydge - Phases 3 & 4?
B1 at
Rydge - Phases 3 & 4
10640 248 St, Maple Ridge, BC V2W 0K9, Canada
DISCOVER LIFE AT RYDGE A Nature Inspired Community of 61 three and four Bedroom Townhomes in Maple Ridge Welcome to Rydge Surrounded by nature’s splendour – through the valley, by the forest, on the Rydge. A tranquil place for families t…
Explore this project
Other floor plans at Rydge - Phases 3 & 4
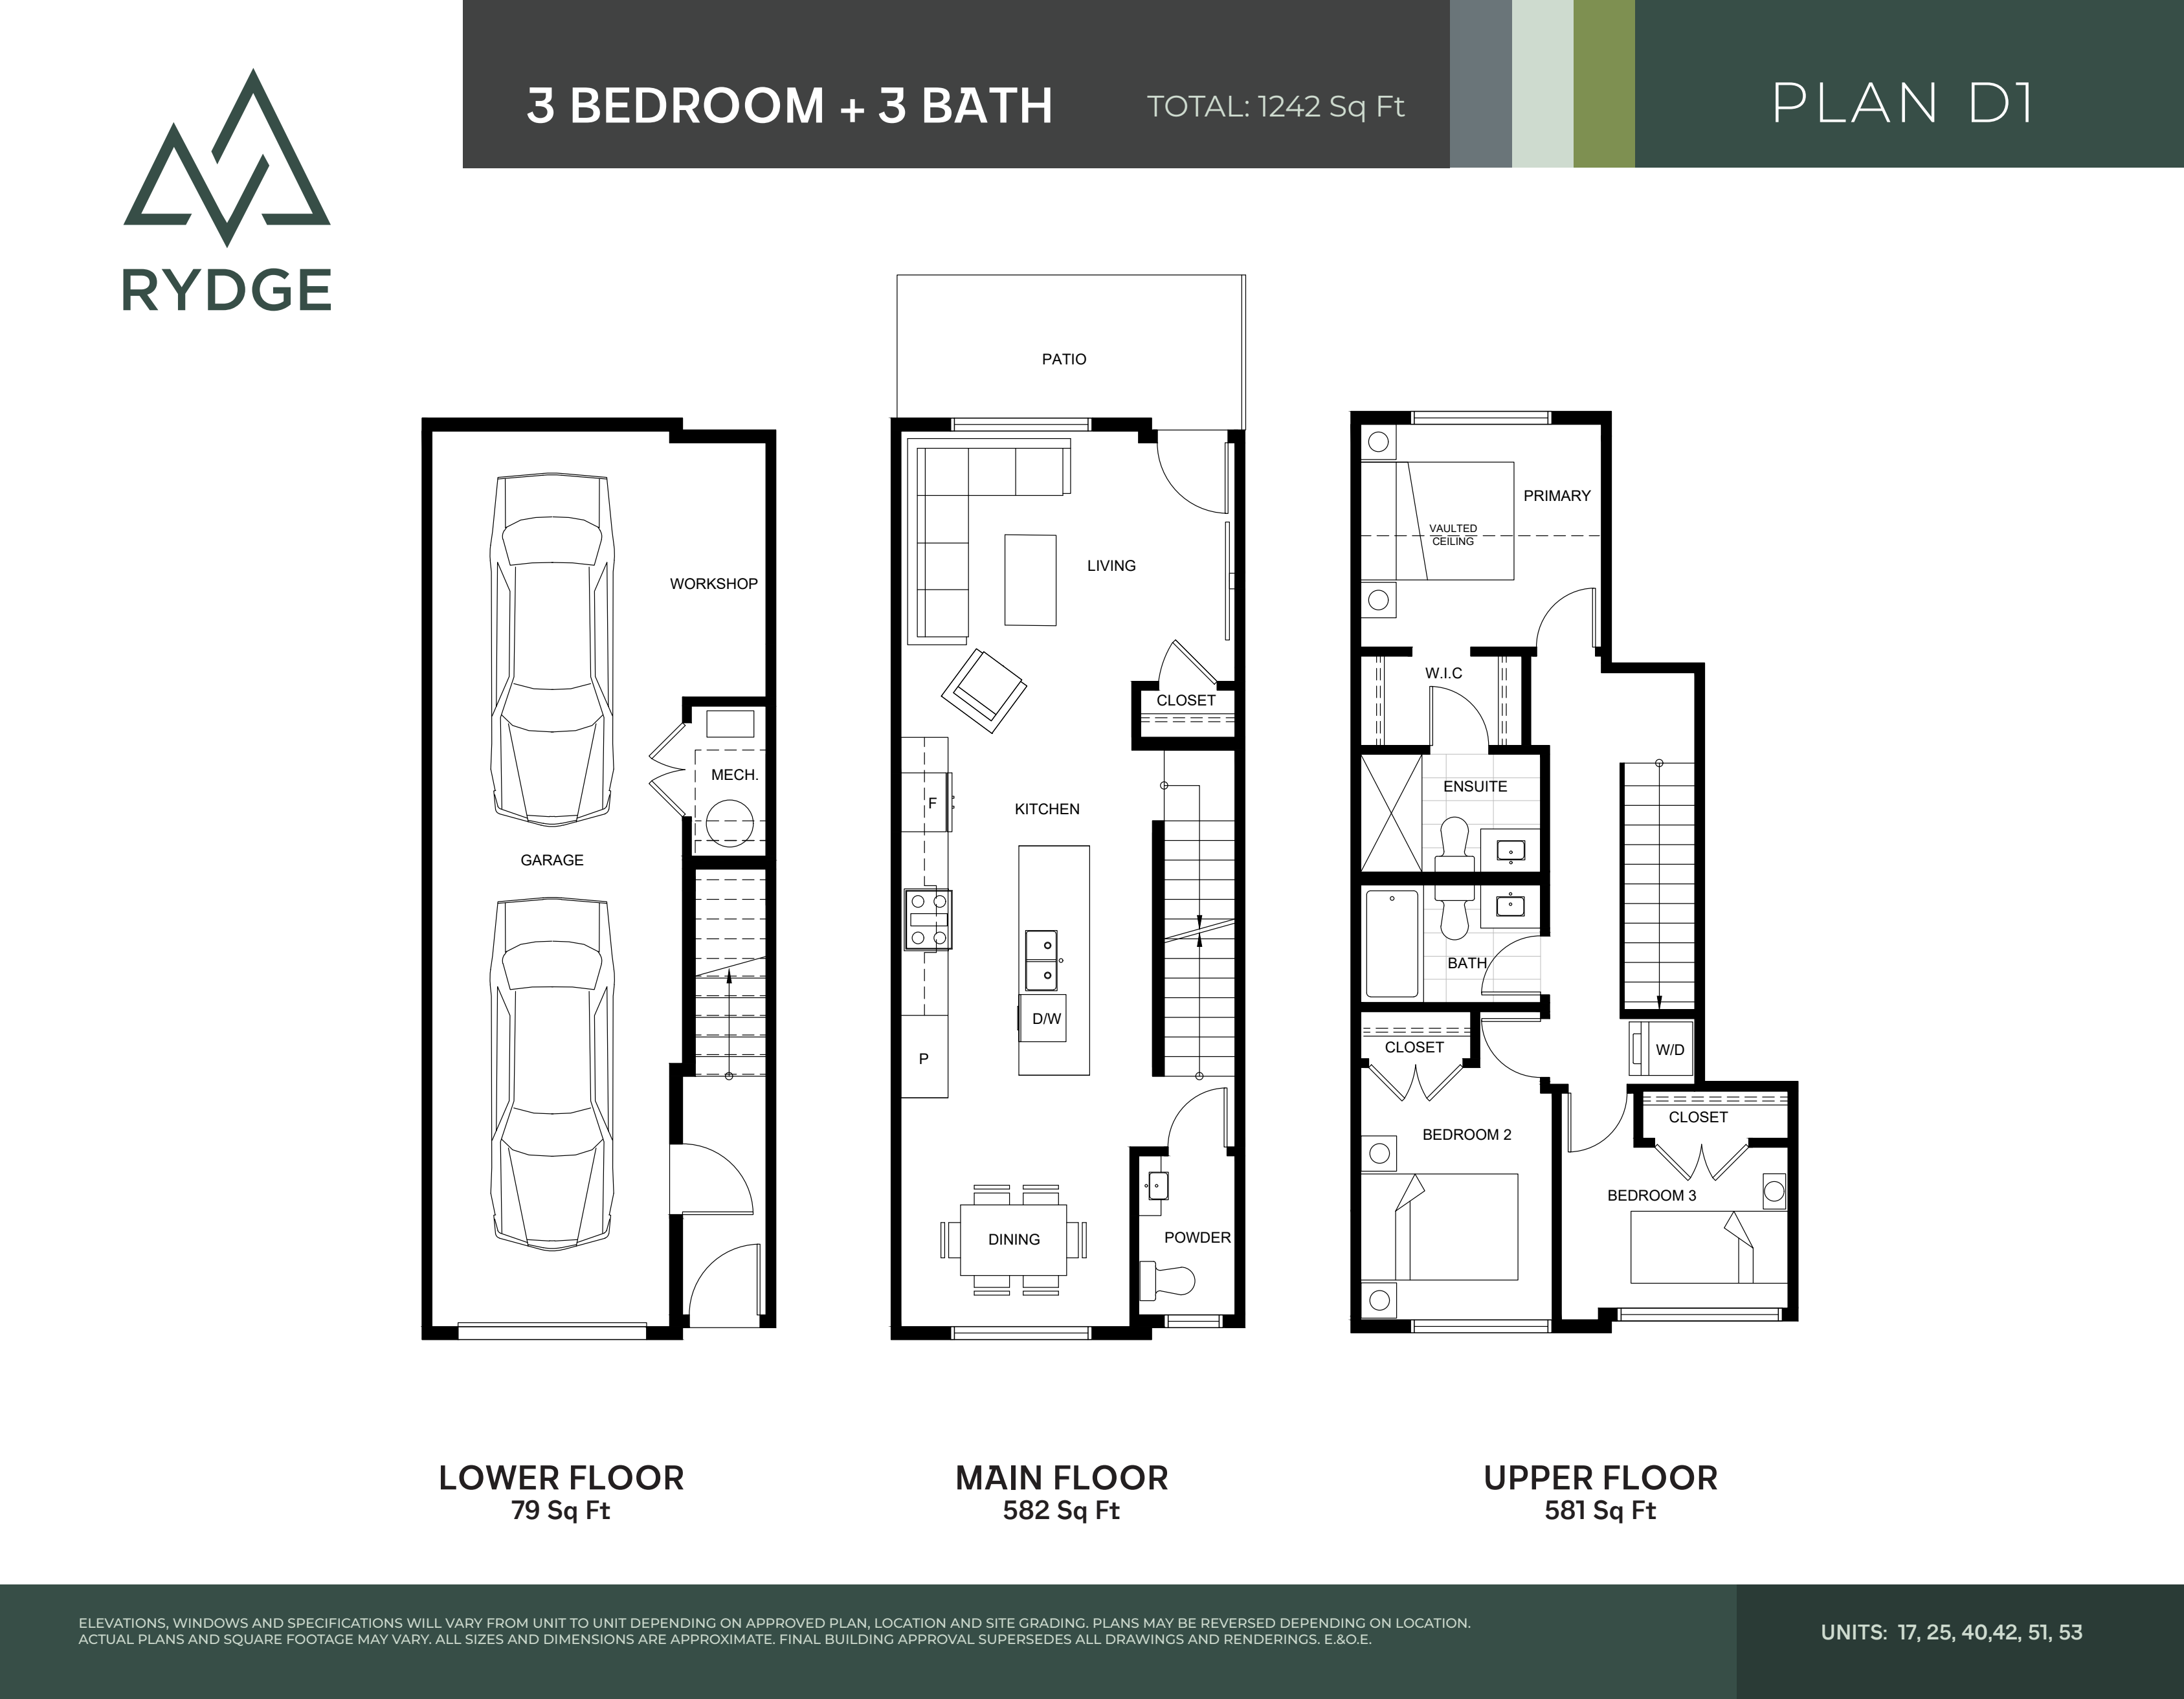
D1
For sale3 bd · 3 ba · 1,248 ft²
From $749,900
D4
For sale3 bd · 3 ba · 1,458 ft²
Last listed from $899,000
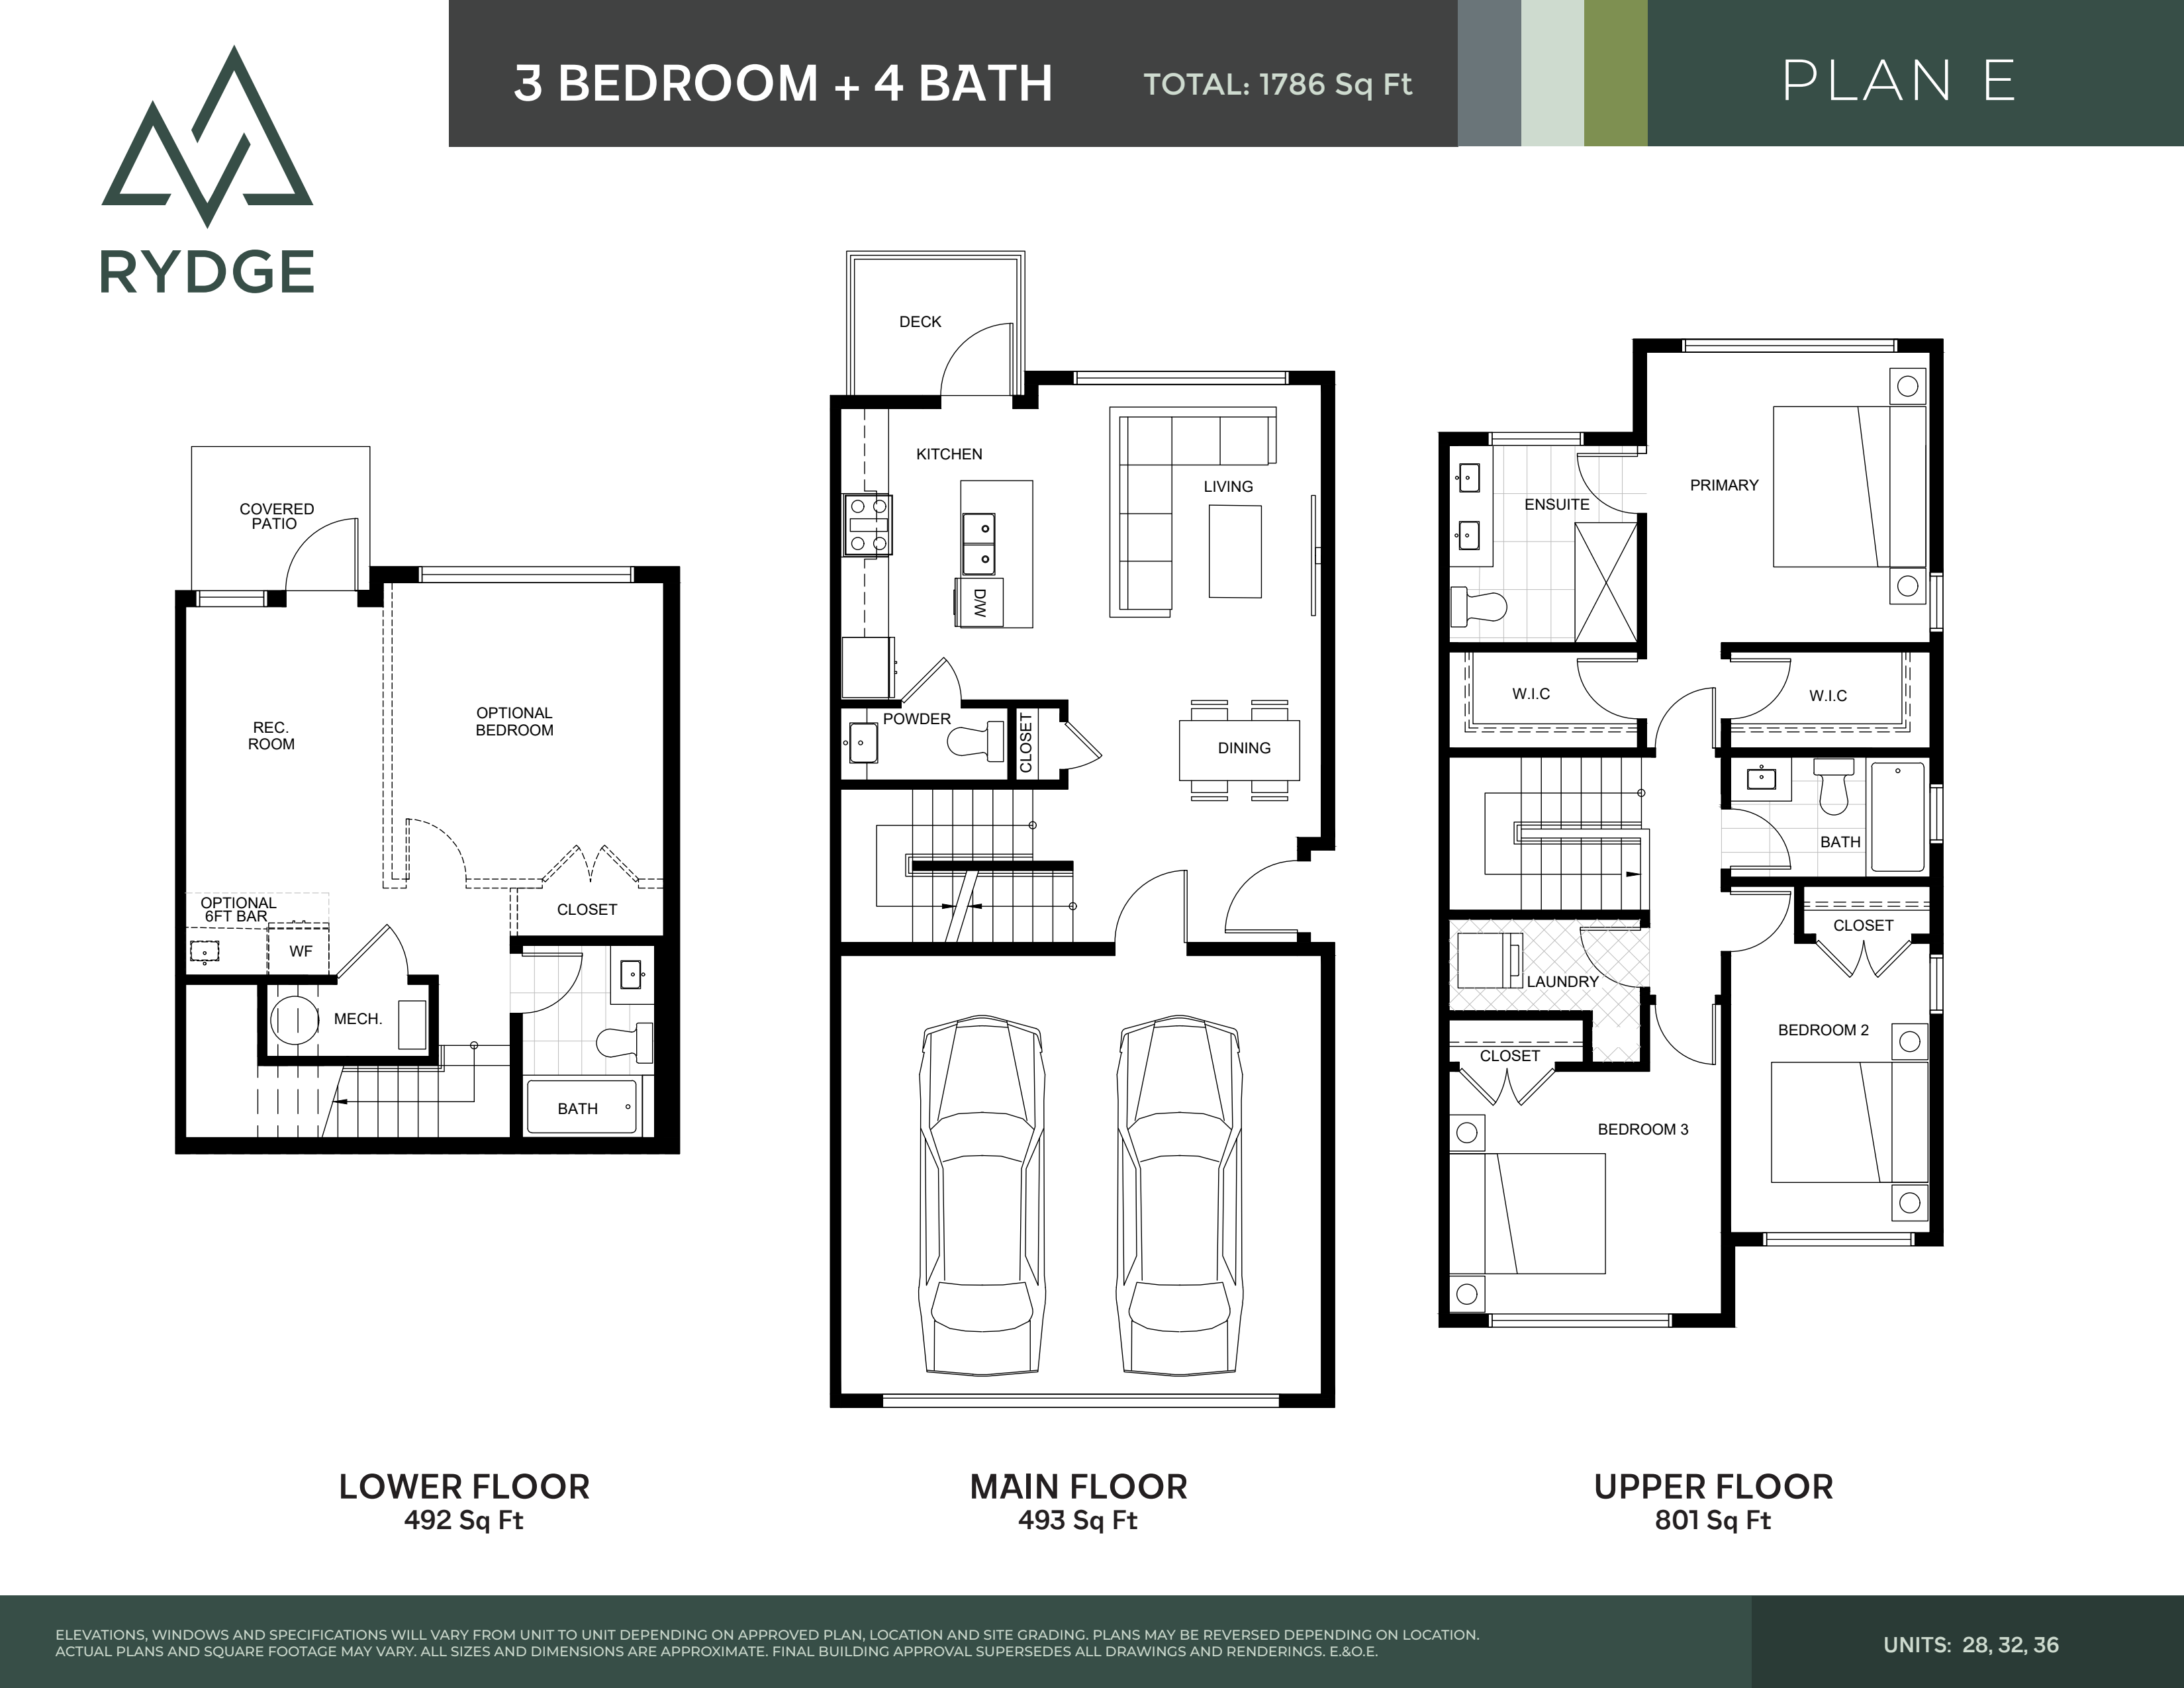
E
For sale4 bd · 4 ba · 1,786 ft²
From $919,900
F
For sale4 bd · 4 ba · 1,798 ft²
From $919,900
C
For sale3 bd · 4 ba · 2,216 ft²
From $989,900
A
For sale4 bd · 4 ba · 2,207 ft²
From $999,000