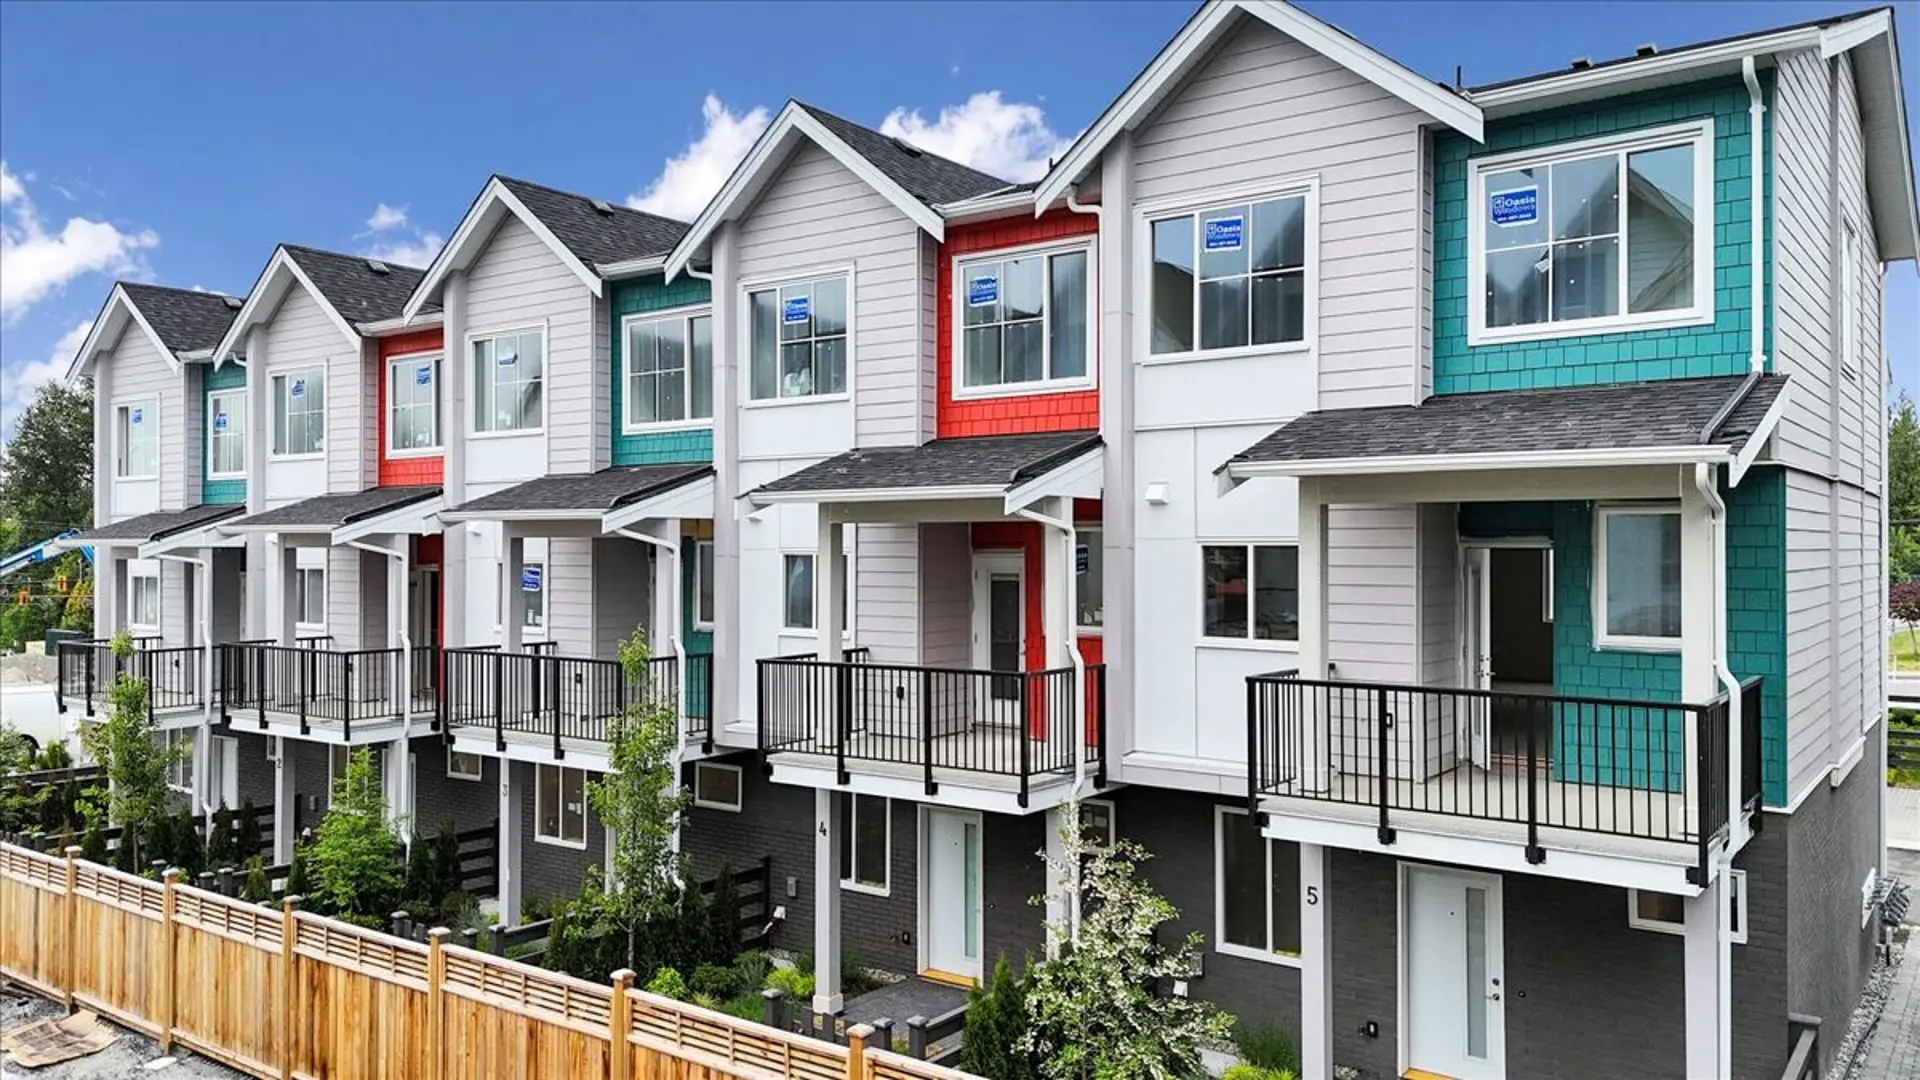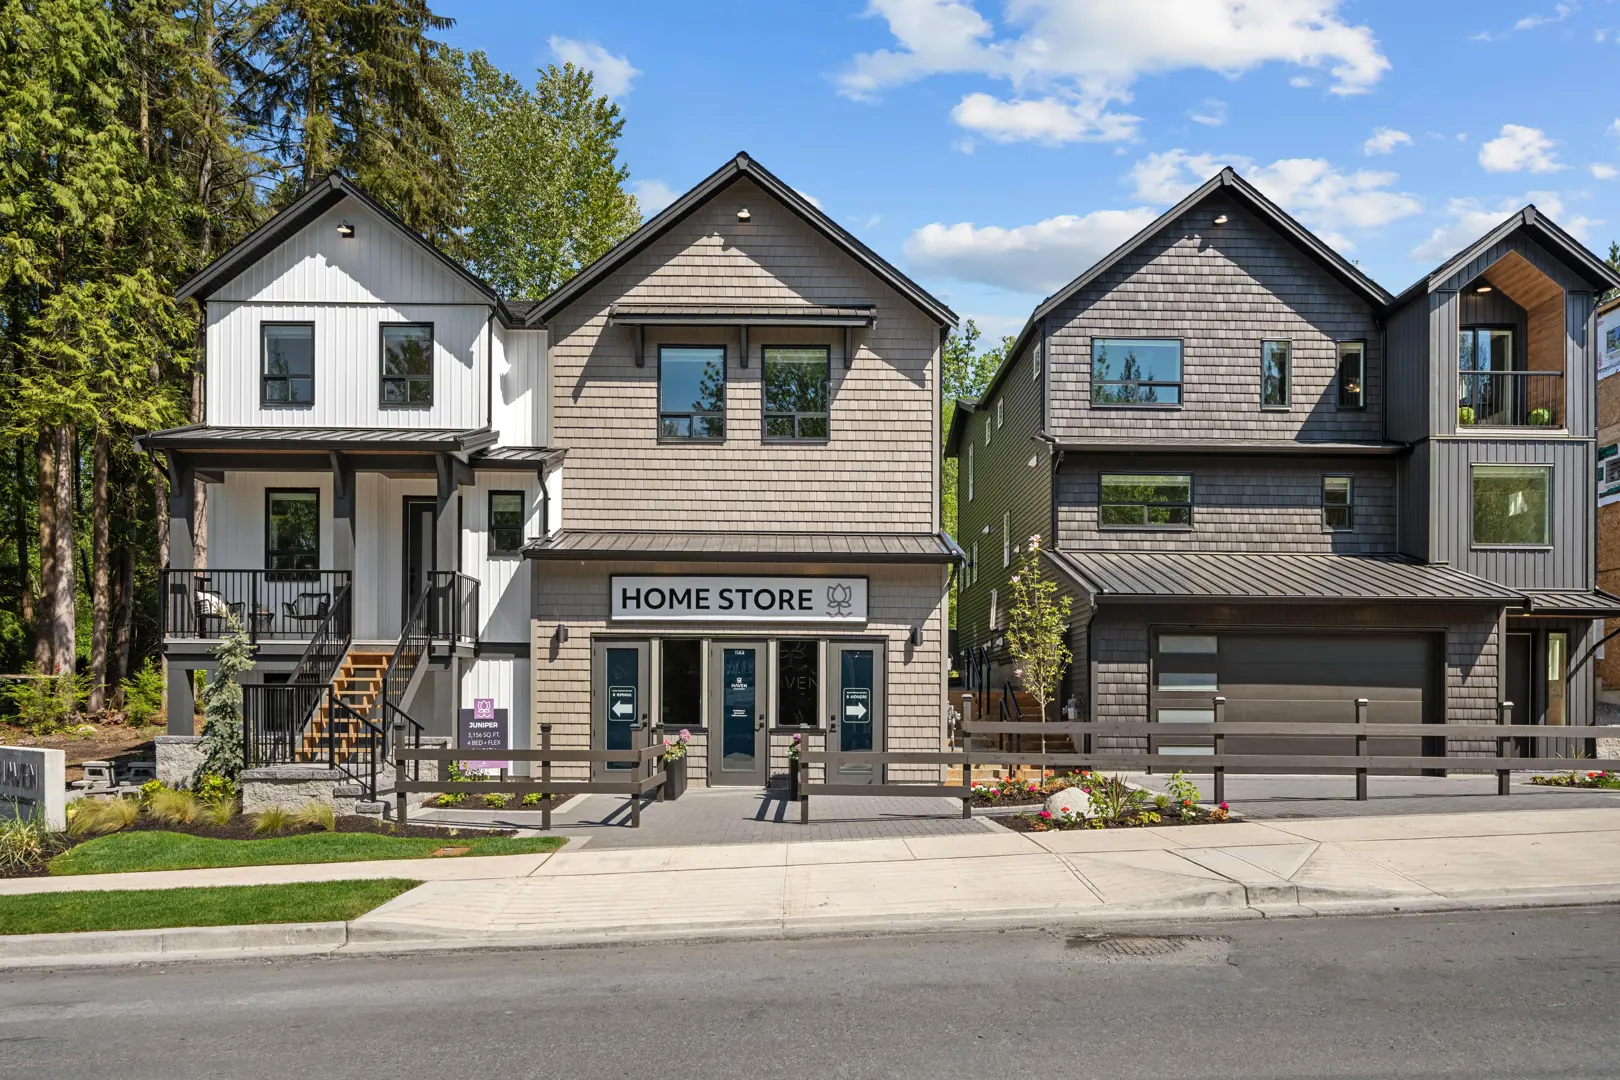
Maple Ridge, BC · Townhouse
Rydge - Phases 3 & 4
Renderings and features may vary and are subject to change. Renderings are for illustrative purposes only.
A closer look at Rydge - Phases 3 & 4.
Selling|From $749,900 to $999,000|Incentives available
- Home type
- Townhouse
- Price
- From $749,900 to $999,000
- Bedrooms
- 3 – 4
- Bathrooms
- 2 – 4
- Size
- 1,242 – 2,216 ft²
- Units
- 61
- Storeys
- 3
- Avg. price / ft²
- $512
DISCOVER LIFE AT RYDGE A Nature Inspired Community of 61 three and four Bedroom Townhomes in Maple Ridge Welcome to Rydge Surrounded by nature’s splendour – through the valley, by the forest, on the Rydge. A tranquil place for families to plant their roots where the great outdoors blend seamlessly with all the amenities of an urban oasis. Source: Rydge
Project information
10640 248 St, Maple Ridge, BC V2W 0K9, Canada
Move in 2026
By Raicon
Request informationFind the home that's right for you
7 homes available at Rydge - Phases 3 & 4
Plan image coming soon
25
For sale3 bd · 3 ba · 1,242 ft²
$699,900

51
For sale3 bd · 3 ba · 1,242 ft²
$749,900
Plan image coming soon
50
For sale4 bd · 2 ba · 1,757 ft²
$899,000
Plan image coming soon
38
For sale4 bd · 3 ba · 1,797 ft²
$919,000
Plan image coming soon
22
For sale4 bd · 4 ba · 2,216 ft²
$929,900
Plan image coming soon
59
For sale4 bd · 4 ba · 2,216 ft²
$989,900
Plan image coming soon
60
For sale4 bd · 4 ba · 2,216 ft²
$989,900
For sale
Pricing, deposit & incentives
Pricing and fees
- Available unit price
- From $749,900 to $999,000
- Average price / ft²
- $512
- Maintenance / ft²
- $0.11
Deposit structure
First deposit: 2.5%, Second deposit: 2.5%, Third Deposit 2.5%
Current incentives
Incentive 1
7.5% Deposit, make our plans work for you* *Contact our Sales Team for more information.
Features & finishes
Rydge is a collection of 3 and 4 bedroom townhomes in Maple Ridge. Kitchen Floor: Vinyl, Kitchen Counter: Quartzite, Entry Floor: Vinyl, Living Area Floor: Vinyl, Bedroom Floor: Carpet, Main Bathroom Floor: Porcelain, Main Bathroom Counter: Quartzite, Ensuite Bathroom Floor: Porcelain, Ensuite Bathroom Counter: Quartzite, Cabinets: Laminate, Appliance Finish: Stainless, Fridge: Bottom Freezer, Stove: Gas Five Plus Burner, Brands: Samsung, Heating Source: Forced Air, AC: Upgrade
Our team is here to help
Register to receive the latest updates on pricing, availability and incentives at Rydge - Phases 3 & 4 — before they reach the public.
Personalized help
Dedicated pre-construction experts to guide you, answer questions and help you choose the right plan.
VIP pricing & incentives
First access to launch pricing, deposit structures and developer incentives.
Floor plans & brochures
Get the full plan set, pricing sheets and project brochure delivered to your inbox.
Floor plans (9)
Plans available at Rydge - Phases 3 & 4. Register for the full plan set with current pricing.
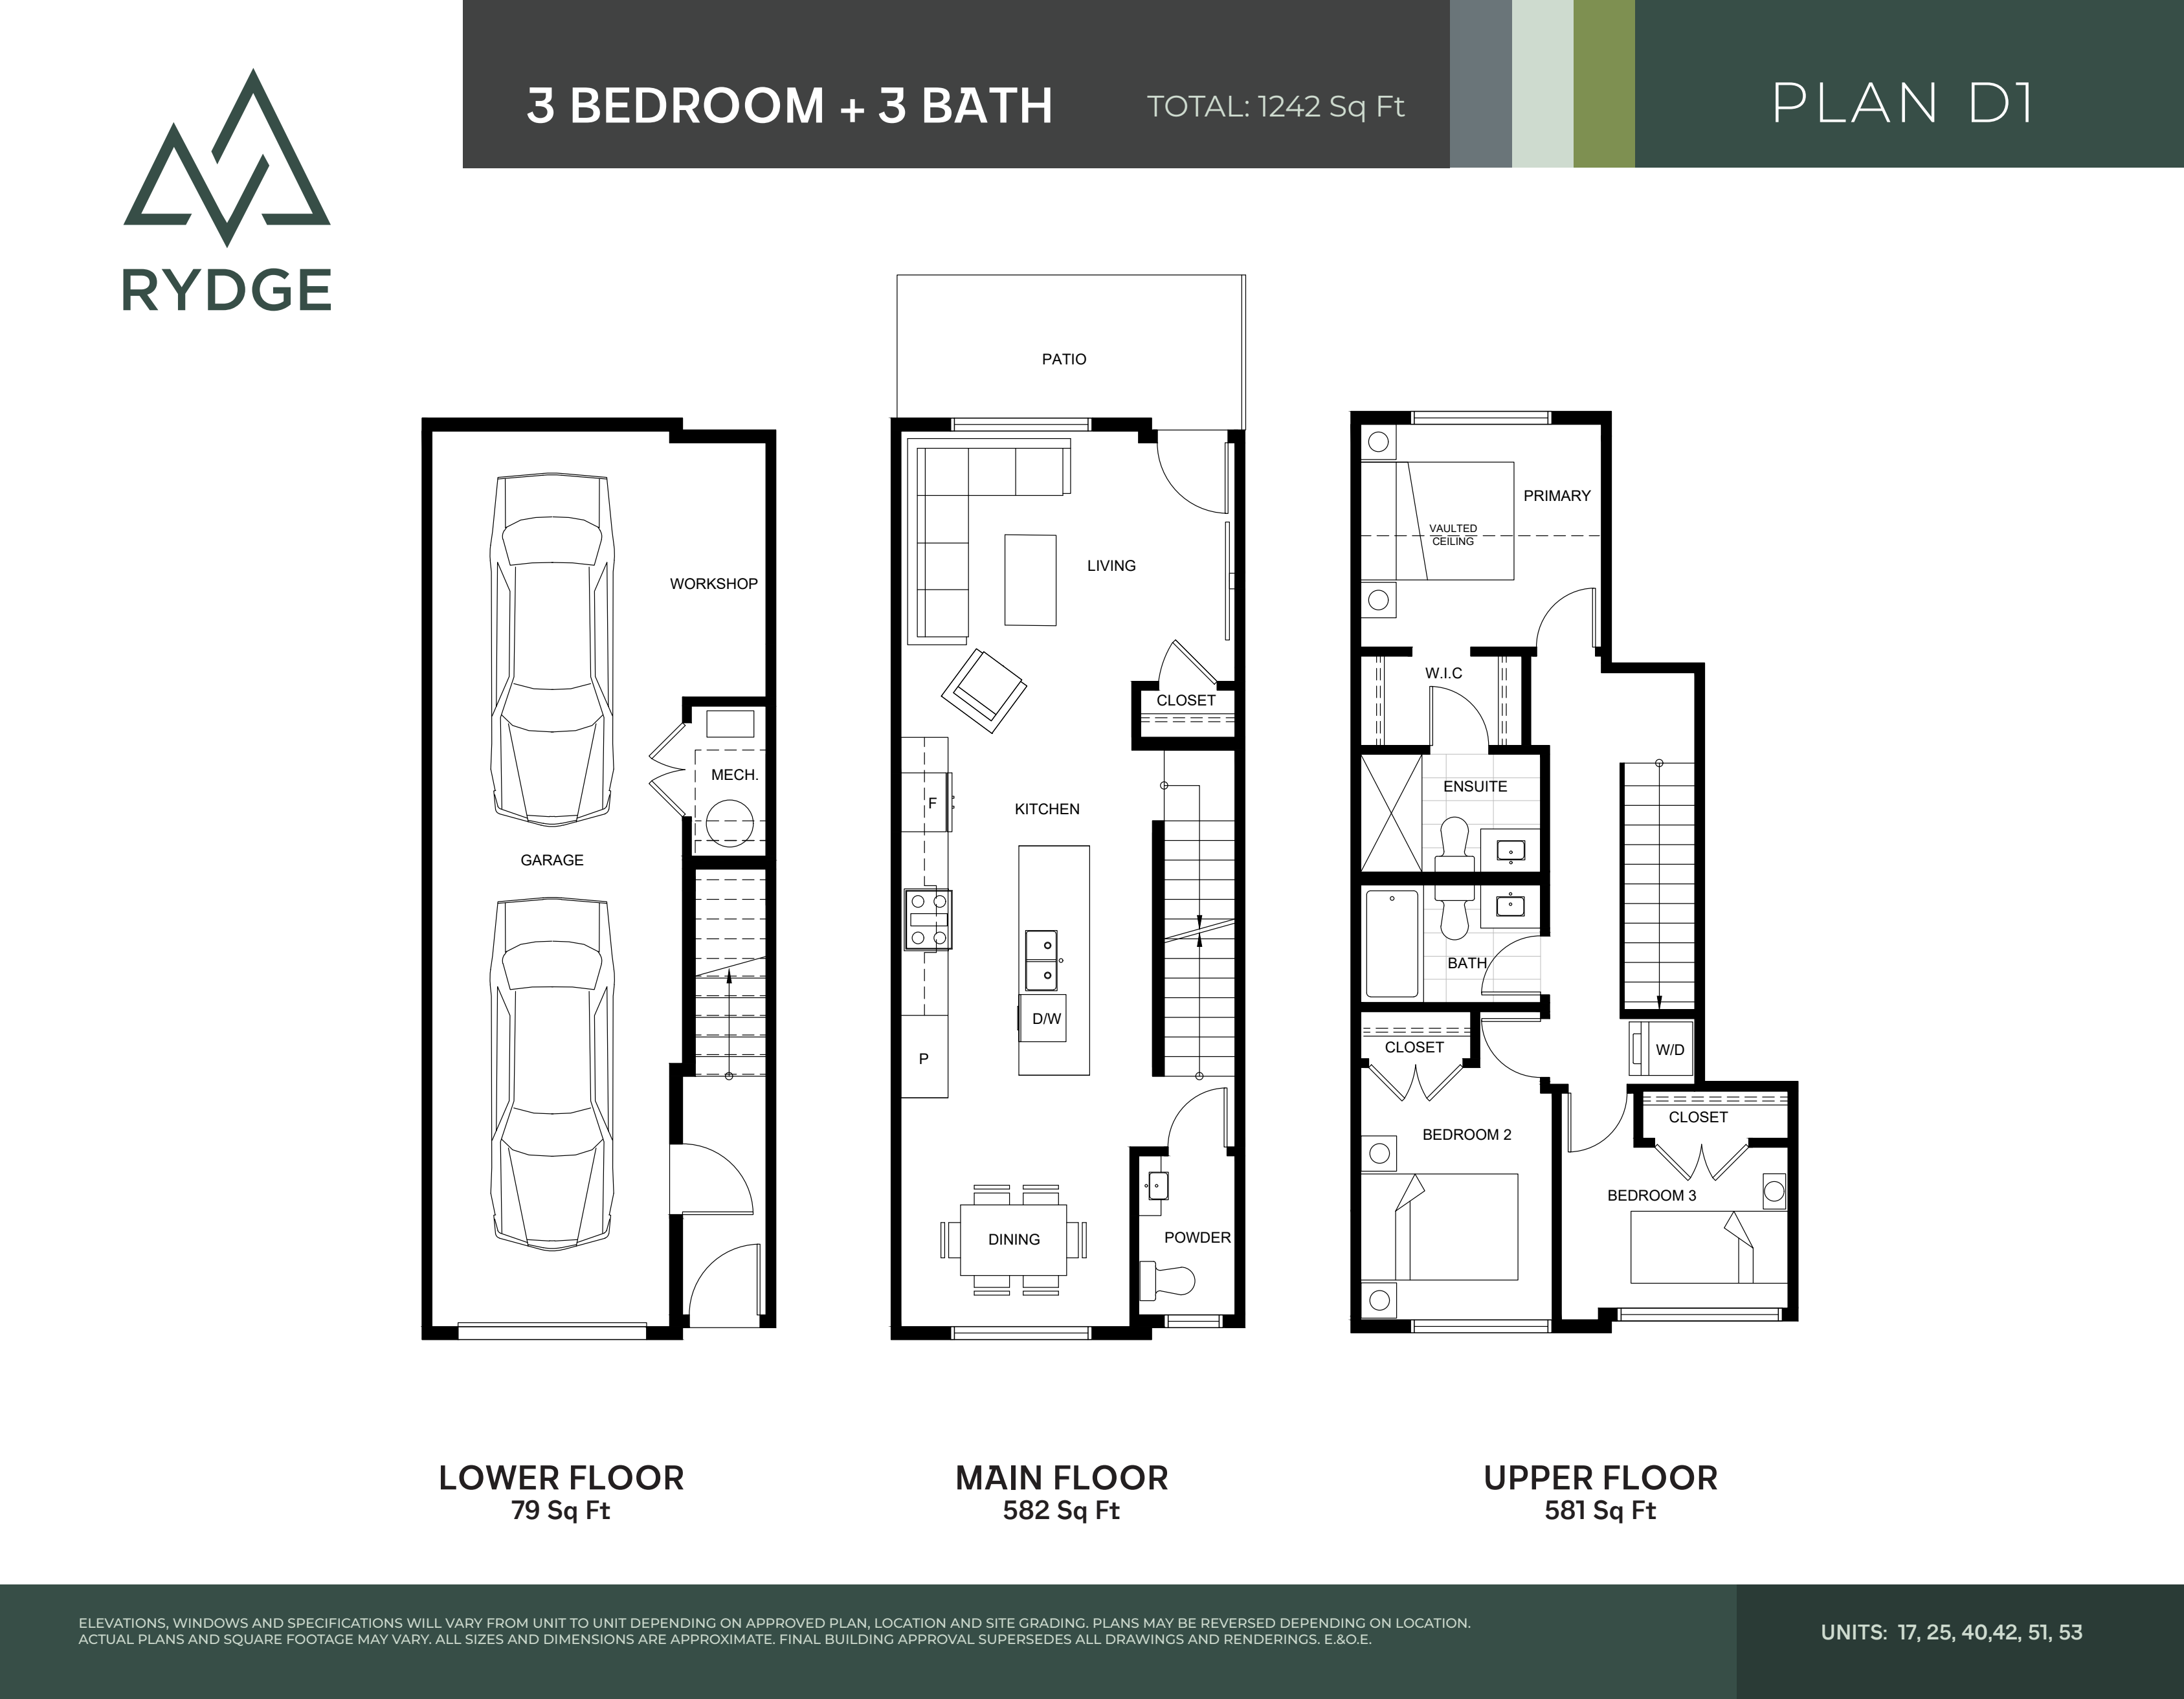
D1
For sale3 bd · 3 ba · 1,248 ft²
From $749,900
D4
For sale3 bd · 3 ba · 1,458 ft²
Last listed from $899,000
Plan image coming soon
F
For sale4 bd · 4 ba · 1,798 ft²
From $919,900
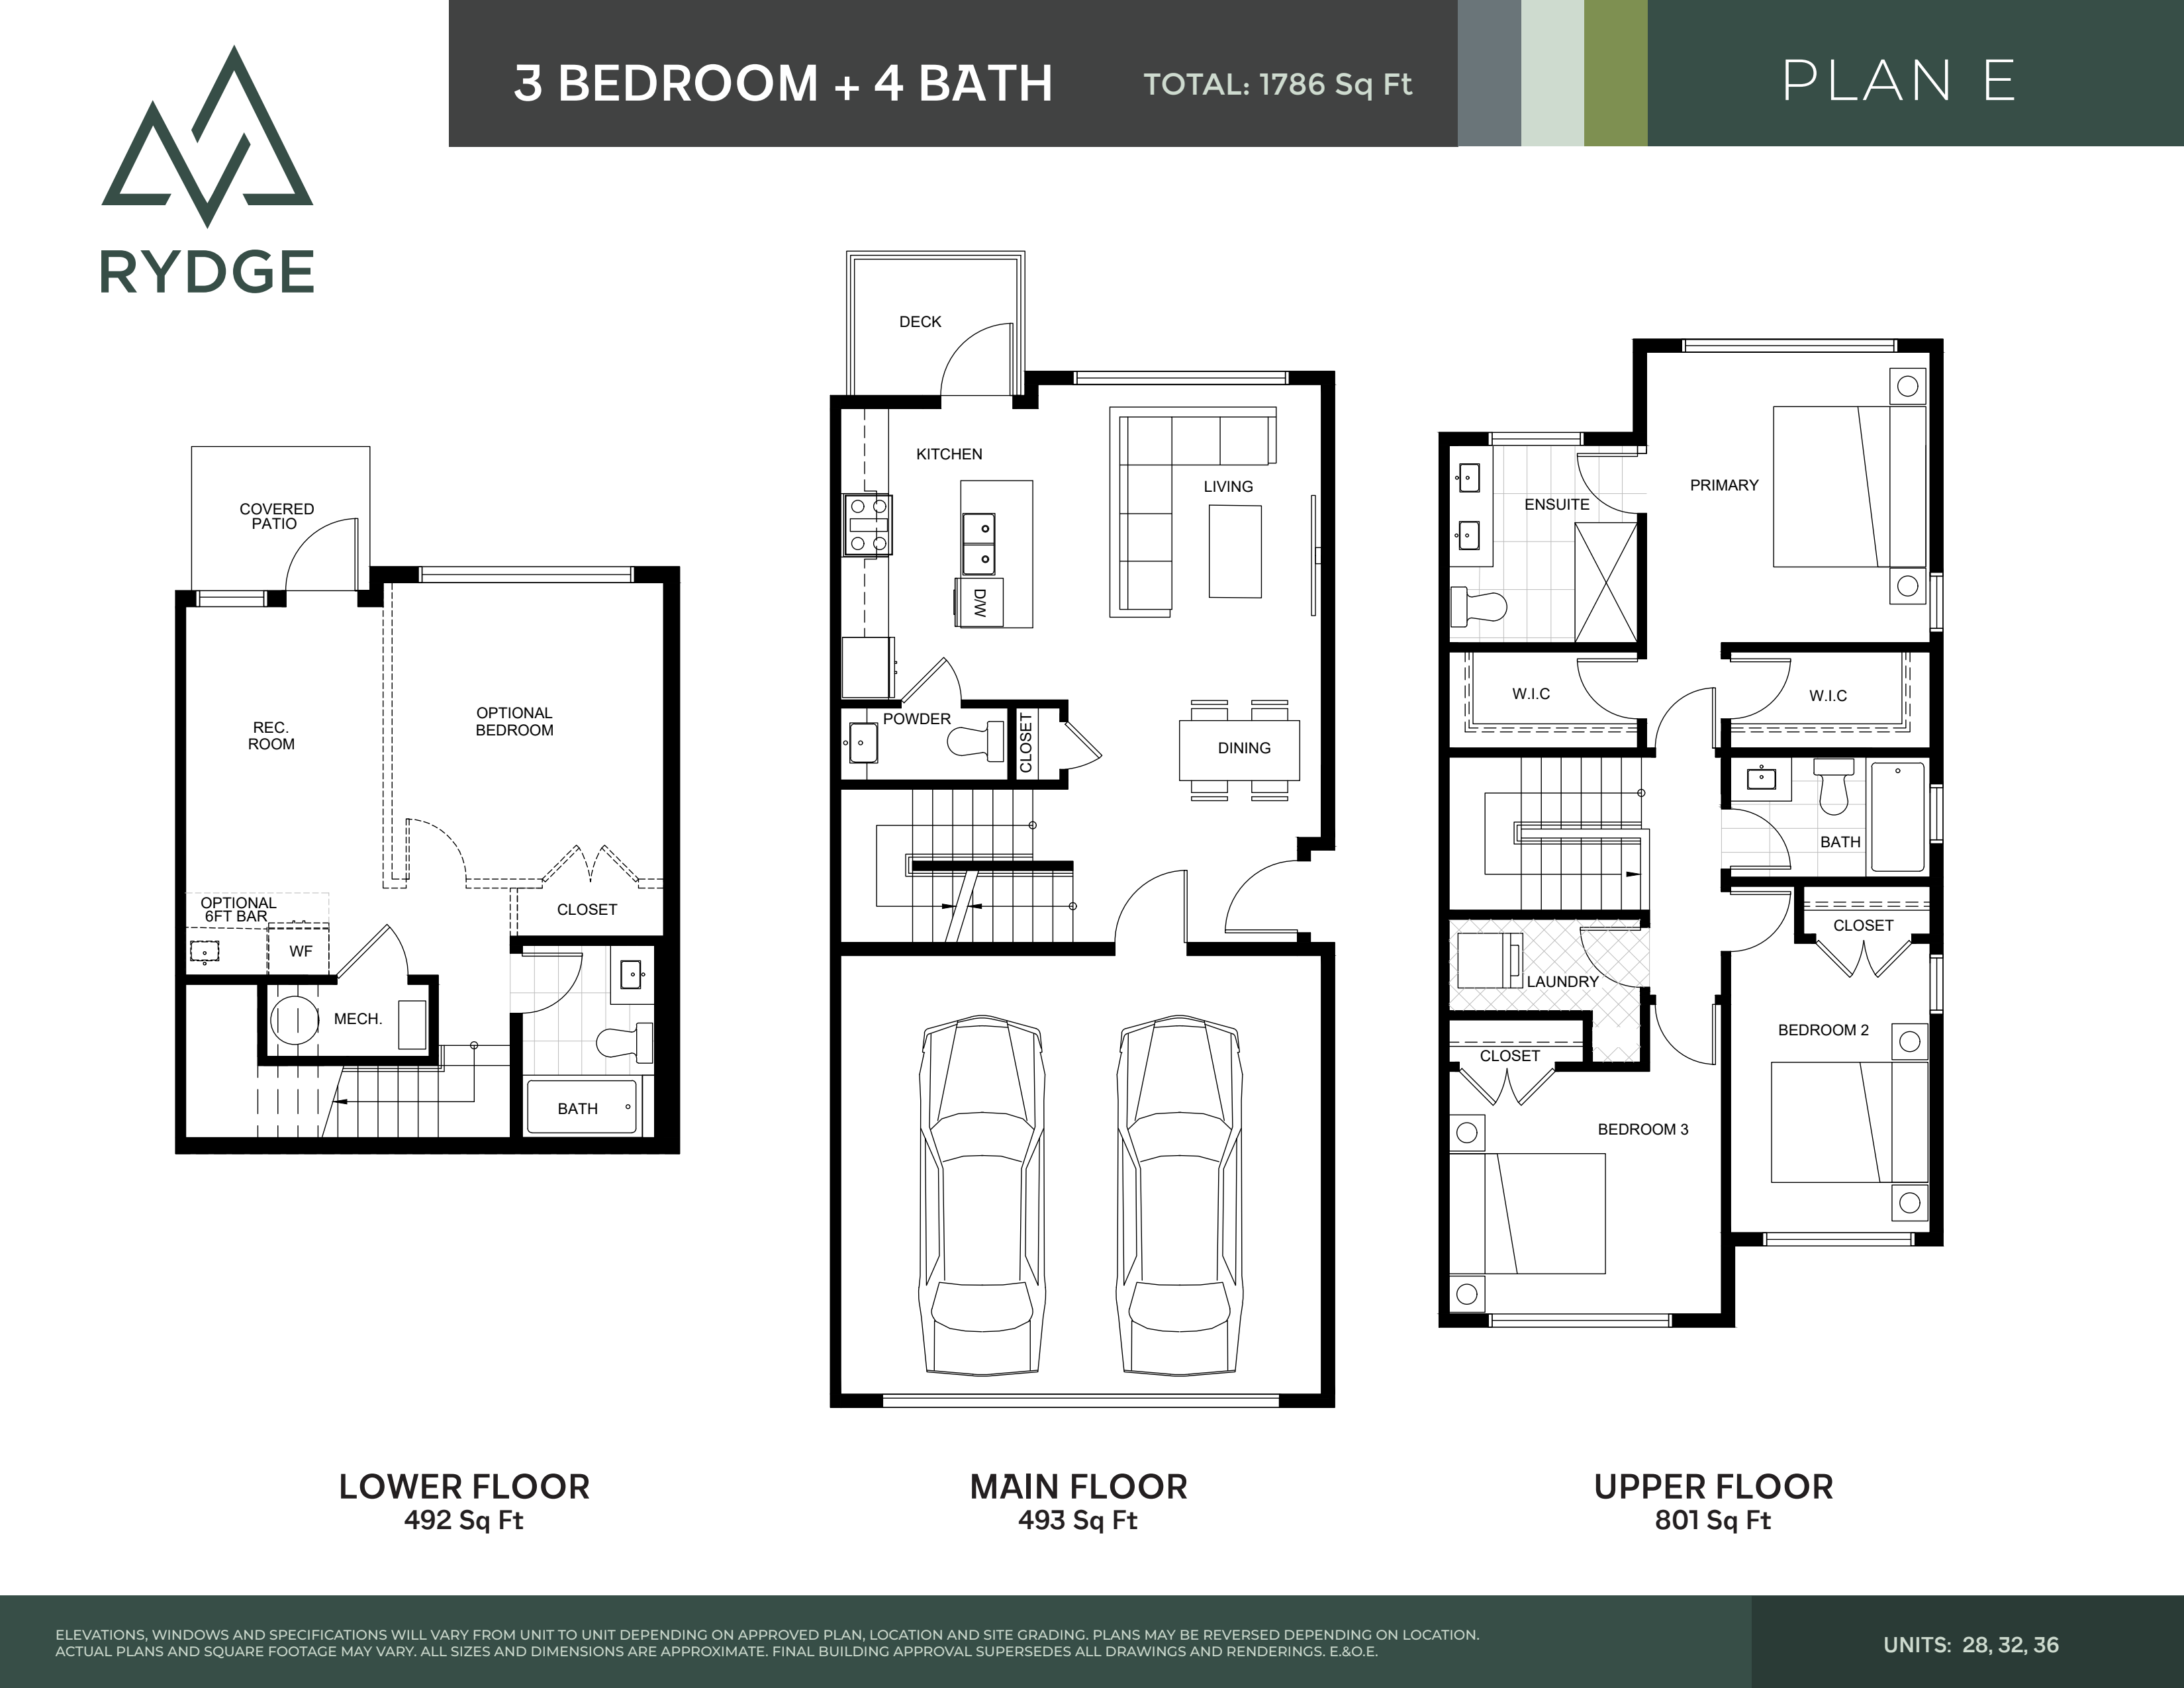
E
For sale4 bd · 4 ba · 1,786 ft²
From $919,900
Plan image coming soon
B1
For sale3 bd · 3 ba · 1,757 ft²
Last listed from $979,000
C
For sale3 bd · 4 ba · 2,216 ft²
From $989,900
Floor plans and pricing are set by the developer and subject to change without notice.
Location & neighbourhood
Explore the full location guide ↗Maple Ridge|10640 248 St, Maple Ridge, BC V2W 0K9, Canada
Loading the neighbourhood guide…
Project details
- Selling status
- Selling
- Construction status
- Construction
- Sales started
- Mar 7 2026
- Construction started
- Winter/Spring 2026
- Estimated completion
- Fall 2026
- Ownership
- Condominium
- Units
- 61
- Storeys
- 3
- Floor plans
- 9
- Ceiling height
- Up to 9'0"
- Avg. price / ft²
- $512
Developed by
Raicon
Based in Langley, British Columbia
Our pre-construction team works directly with the developer to give registered buyers first access to floor plans, pricing and incentives at Rydge - Phases 3 & 4.
Get VIP access