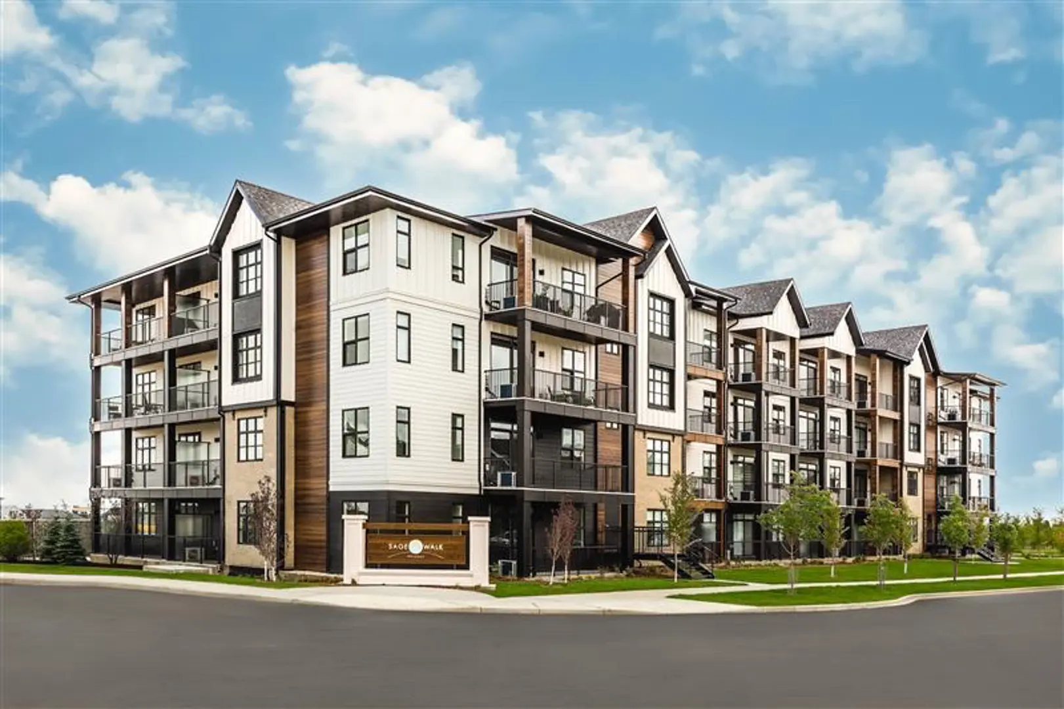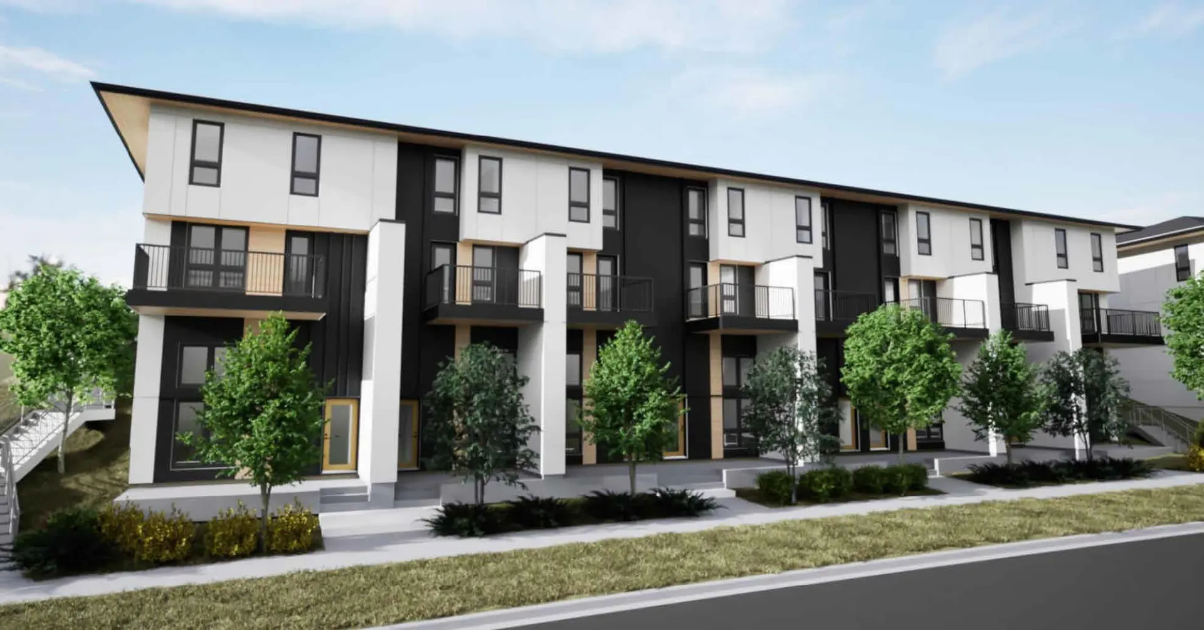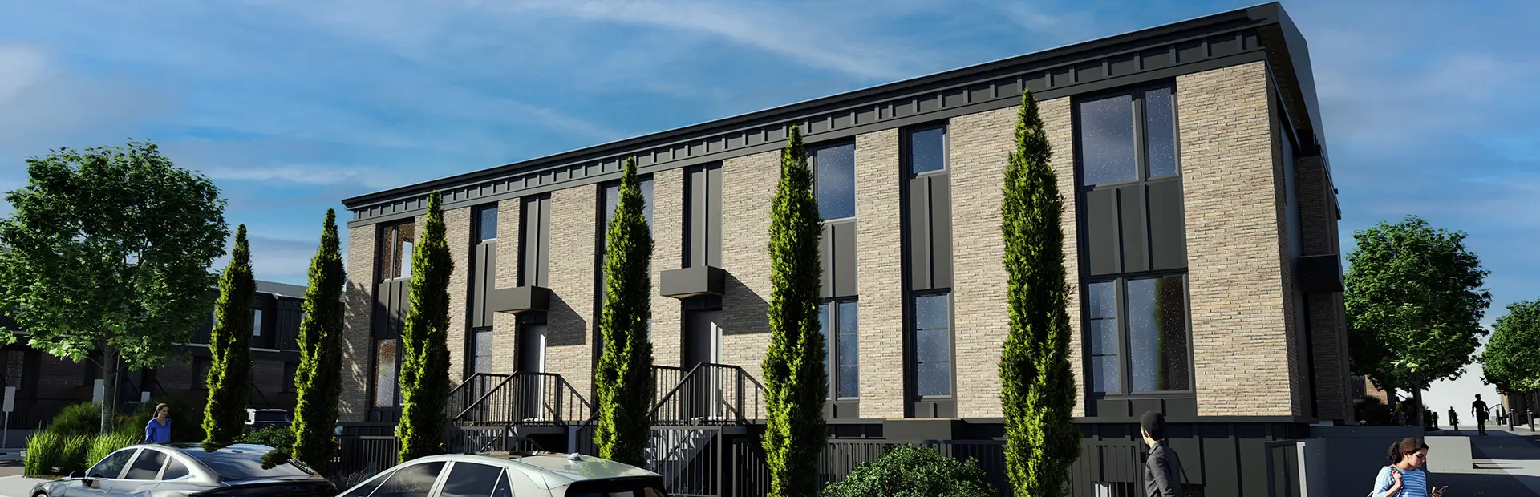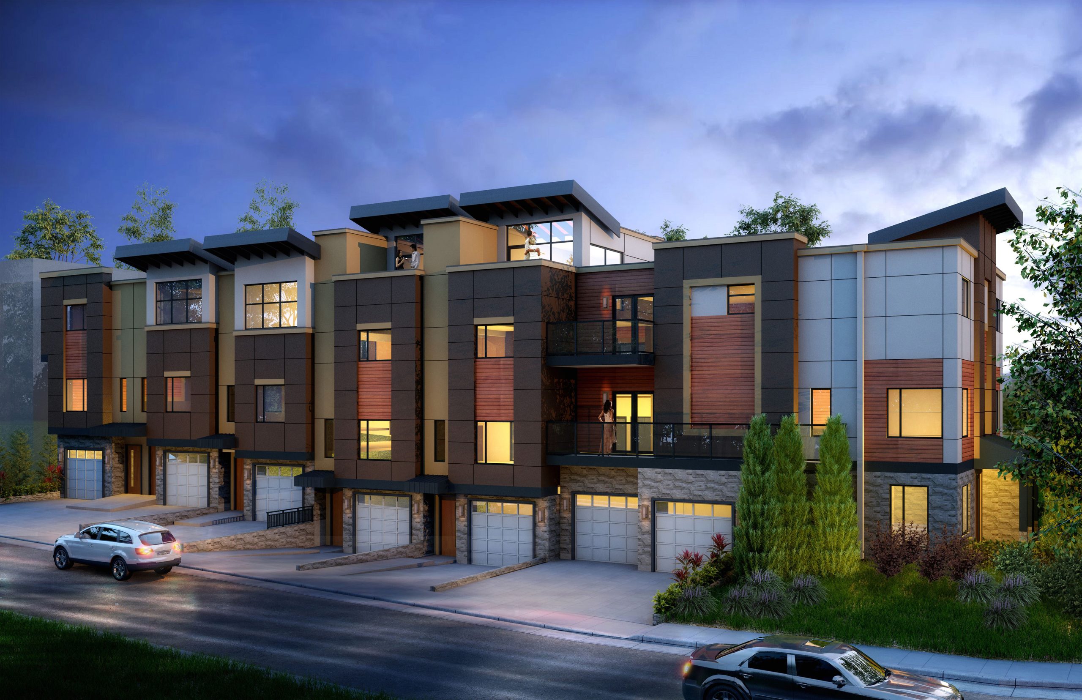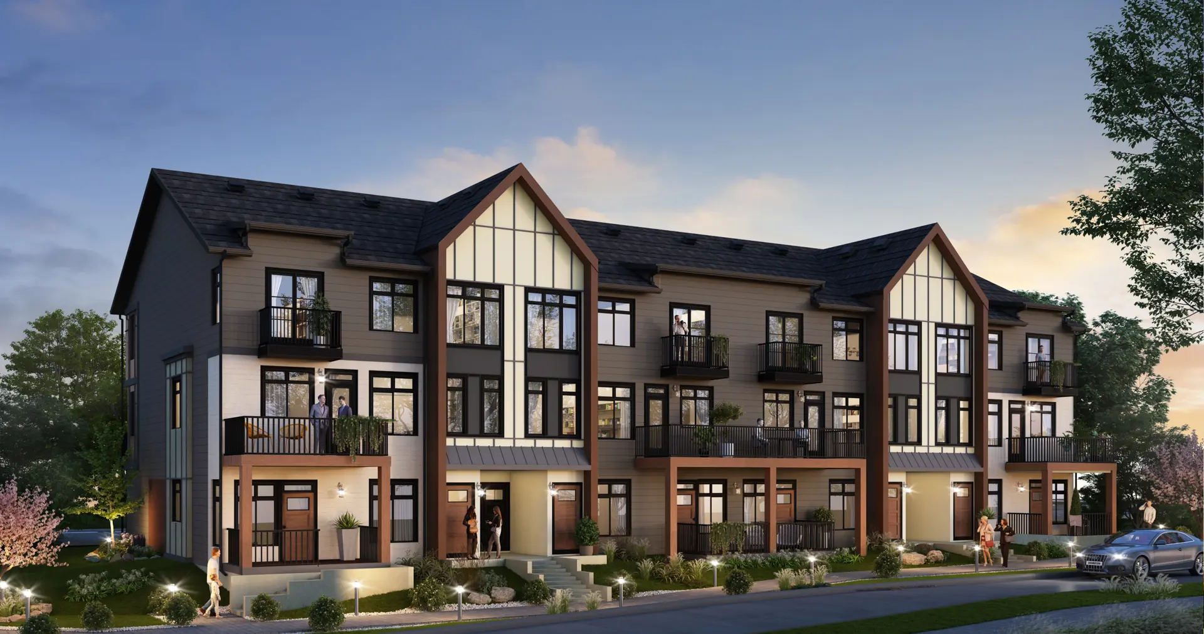
Calgary, AB · Townhouse
Sage Hill Garden Condos
Renderings and features may vary and are subject to change. Renderings are for illustrative purposes only.
A closer look at Sage Hill Garden Condos.
- Home type
- Townhouse
- Estimated occupancy
- 2025
Sage Hill Garden Condos is a condominium development under construction by Aldo Rossi Homes at 3507 Sage Hill Drive Northwest in Calgary. The project is 3 storeys tall and contains 70 suites. Architecture is by Arup Datta Architect Architect Ltd. The location has a Walk Score of 32 and a Transit Score of 42.
Project information
3507 Sage Hill Drive Northwest
2025
By Arup Datta Architect Architect Ltd, Aldo Rossi Homes
Features & finishes
Explore the details by category. Features and inclusions vary by model; confirm the specifications for your selected home with the builder.
The outside
7 items
- Architecturally inspired contemporary design
- Large east-west windows provide ample natural lighting throughout the day
- East and west facing private balconies for each Florence unit
- Covered deck with concrete pad
- Premium glass and aluminum railings in balconies
- Natural gas line for barbecue grill in each unit
- Clean and green courtyards with pedestrian walkways
High quality exterior materials
4 items
- Acrylic finish stucco
- Beautiful stone cladding
- Lux steel siding and panelling
- Owens Corning high-end impact resistant (UL2218,class 4 rating) shingles with limited lifetime warranty
The inside
12 items
- Choose your own or select from one of our 3 carefully designed palettes*
- Choose your own or select from one of our wall paint colors*
- 9’ high ceiling on main level
- Attractive lighting package featuring sleek pot lights
- Contemporary interior doors and hardware
- 2.5”casings
- 3.5”baseboards
- Cat-6 and RG6 media connections
- Wire closet shelving
- Premium stain resistant carpet with odour neutralization
- 8lb light density underlay
- Clever under-stair storage area
"it's on the house"
10 items
- Designed by award winning architects at “ADAL”
- Two car garage (side by side or double tandem)
- WiFi enabled garage door opener
- Key pad entry through garage
- Multipurpose flex room
- Direct access to flex room through sliding patio door
- Genuine engineered hardwood flooring where applicable
- Wall sockets with USB charging port
- Bedrooms pre-wired for phone and TV setup
- Sleek wall-mounted fireplace on main level
The following are standard features which may be included in some of our townhomes:
Optional upgrades
6 items
- Waterfall feature for kitchen island
- Premium large tile flooring and walls where applicable
- Full height tile design feature wall
- Pre-wired living room for home theatre system
- Attractive window blind options
- Extra premium flooring, lighting, appliance, and feature wall packages*
Bathrooms
5 items
- Contemporary Delta plumbing fixtures
- Exhaust fans in all bathrooms
- Full height mirror and pendant light where applicable
- Quartz countertops
- Shower and bath tubs surrounded by ceramic tiles to ceiling height, where applicable
Kitchen
7 items
- Your choice of quartz or granite counter top selections*
- Your choice of kitchen backsplashes*
- Your choice of contemporary cabinetry designs or finishes*
- Your choice of cabinetry hardware selections*
- Soft close cabinet doors
- Double bowl under-mounted stainless steel sinks
- Delta facuets
Safety & efficiency
10 items
- Contemporary water conserving faucets and fixtures
- Energy Star rated dual pane windows
- Energy saving LED light fixtures and bulbs
- High efficiency furnace
- High efficiency hot water tank
- Heat Recovery Ventilator (HRV) helps maintain humidity and fan function
- R60 attic insulation
- R35 Garage insulation
- Smart thermostat
- Maintenance free and non-combustible exterior materials
Warranty & service
4 items
- 1 year full coverage on all materials and workmanship
- 2 year coverage on mechanical services
- 5 year coverage of the exterior envelope
- 10 year structural new home warranty
Aldo Rossi Homes is a member of the National New Home Warranty program and includes:
Appliance package
5 items
- Stainless steel fridge
- Stainless steel glass top stove with self-cleaning oven
- Stainless steel dishwasher
- Stainless steel micro hood
- Stackable washer and dryer
Location & neighbourhood
Explore the full location guide ↗Calgary|3507 Sage Hill Drive Northwest
Loading the neighbourhood guide…
LOCAL MARKET INSIGHTS · SEP 2026
The market around Calgary.
Understand the existing-home market alongside your new-home search. These completed-month observations cover the provider’s Calgary geography across all property types. Builder prices and availability need a separate, current quote.
- Median sold price
- $574,444 +1.7% year over year
- Recorded sales
- 1,664 -4.1% year over year
- Active listings
- 6,794 3,431 new sale listings that month
- Listing days
- 45 days Provider’s listing-days measure
Compare the home and ownership type
Use the matching resale category as context for size, location and ownership costs.
| Property type | Median sold | Annual change | Sales | Active listings | Monthly rent |
|---|---|---|---|---|---|
| Condo townhomes | Unavailable | Unavailable | Unavailable | Unavailable | UnavailableUnavailable recorded rentals |
What this means for your search. Compare a similar home type first, then account for floor area, age, parking, maintenance fees and the future closing date. Changes in a monthly median also reflect which homes sold; they do not measure same-home appreciation. Recorded rents are historical resale observations, not projected rent for this development.
Explore price and rental history, sales activity, property-type filters and community comparisons in the full market report.
HouseSigma supplied aggregate export, captured 2026-10-24. Latest completed month: Sep 2026. Sale medians and annual price comparisons require at least 5 sales in each relevant month; rents require 5 rentals. Missing observations stay unavailable. These are resale figures, not project sales, appraisals or forecasts. Sources & methodology
Project details
Building & property details
- Selling status
- Selling
- Construction status
- Construction
- Units
- 70
- Storeys
- 3
- Ceiling height
- 9 ft.
Launch & timeline information
- Estimated completion
- 2025
Additional information & categories
- Ownership types
- Condominium
- Low rise types
- Townhouse
- Mobility scores
- Walk Score 32 · Transit Score 42
- Google Maps
- View on Map ↗
Developed by
Arup Datta Architect Architect Ltd · Aldo Rossi Homes
Explore the developers behind Sage Hill Garden Condos. Team Arora provides independent guidance to help you compare home designs and confirm current pricing, availability and purchase details.
Request pricing & availabilityOur team is here to help
Ask Team Arora about pricing, availability and incentives at Sage Hill Garden Condos. We’ll help you compare the options and confirm the details with the builder.
Personalized help
Dedicated pre-construction experts to guide you, answer questions and help you choose the right plan.
Pricing & incentives
Understand recorded pricing, deposit schedules and the incentives to confirm with the builder.
Floor plans & brochures
Request available layouts and project materials to help you choose your next home.