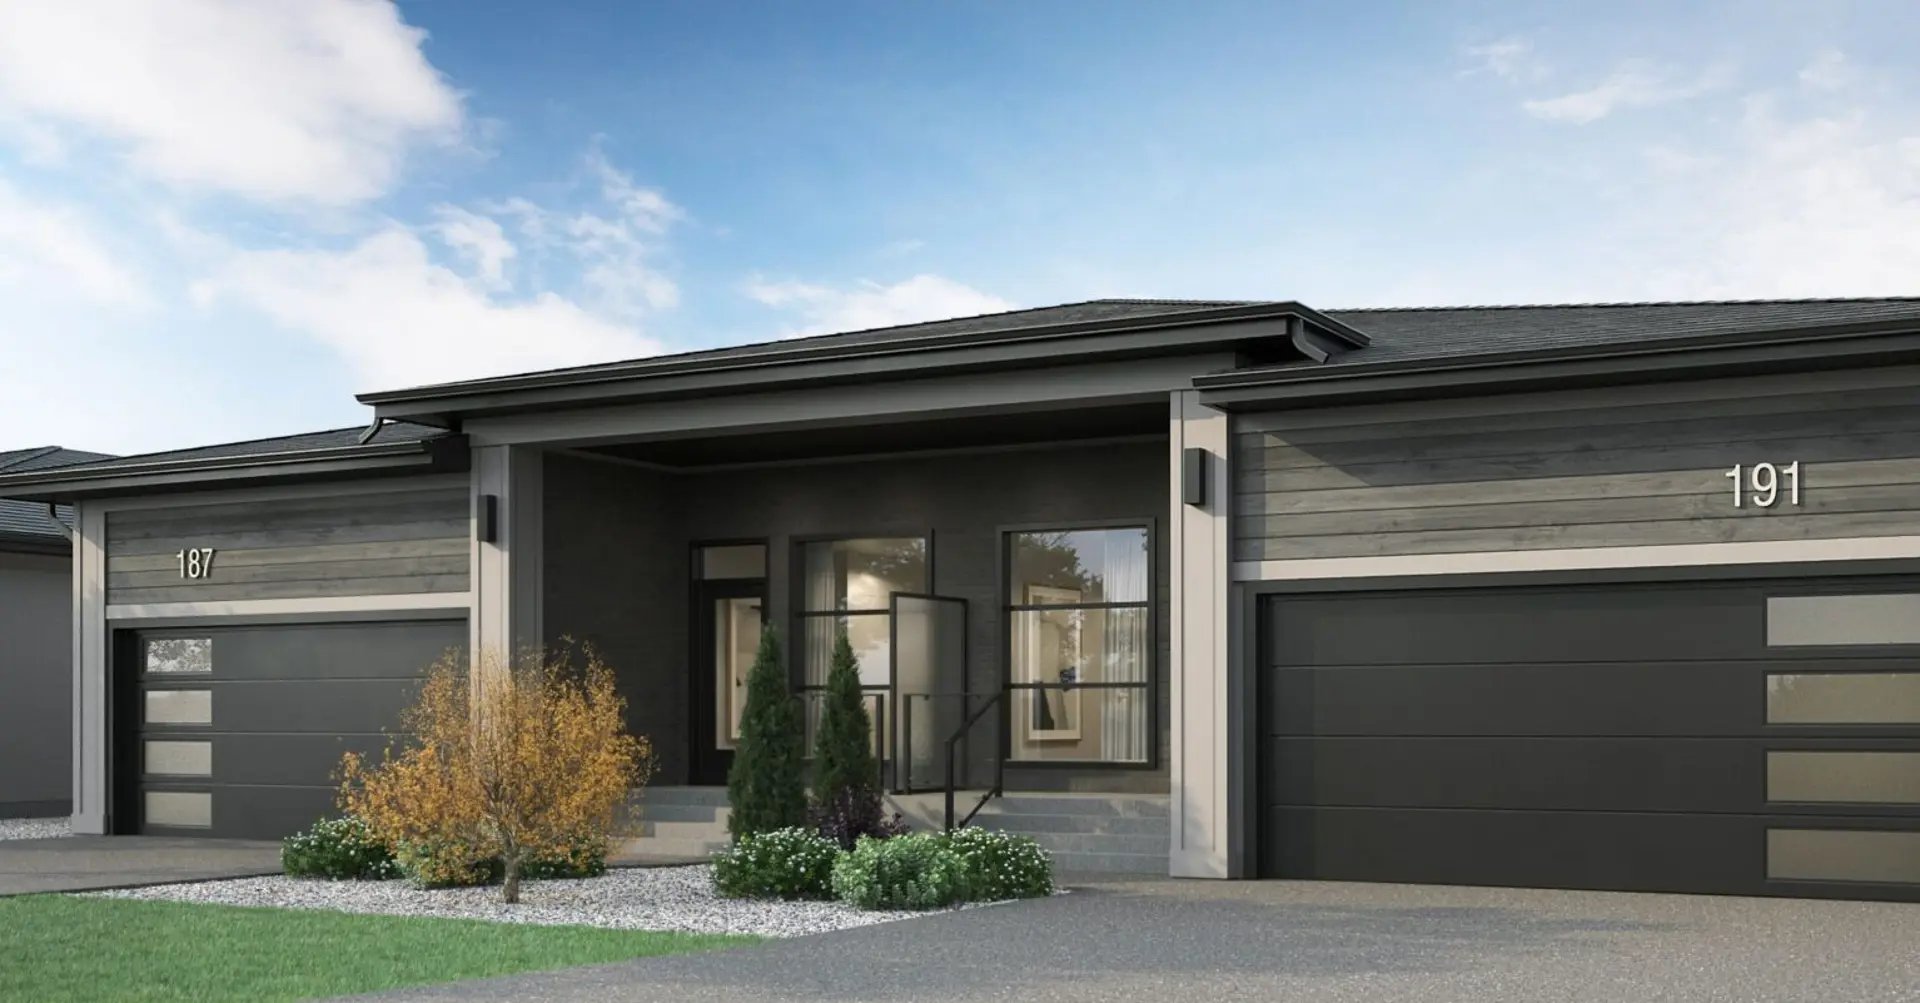
Winnipeg, MB · Single Family Home
Sagewood Estates
Source snapshot compiled: Saved source data; confirm current pricing and availability with the builder.
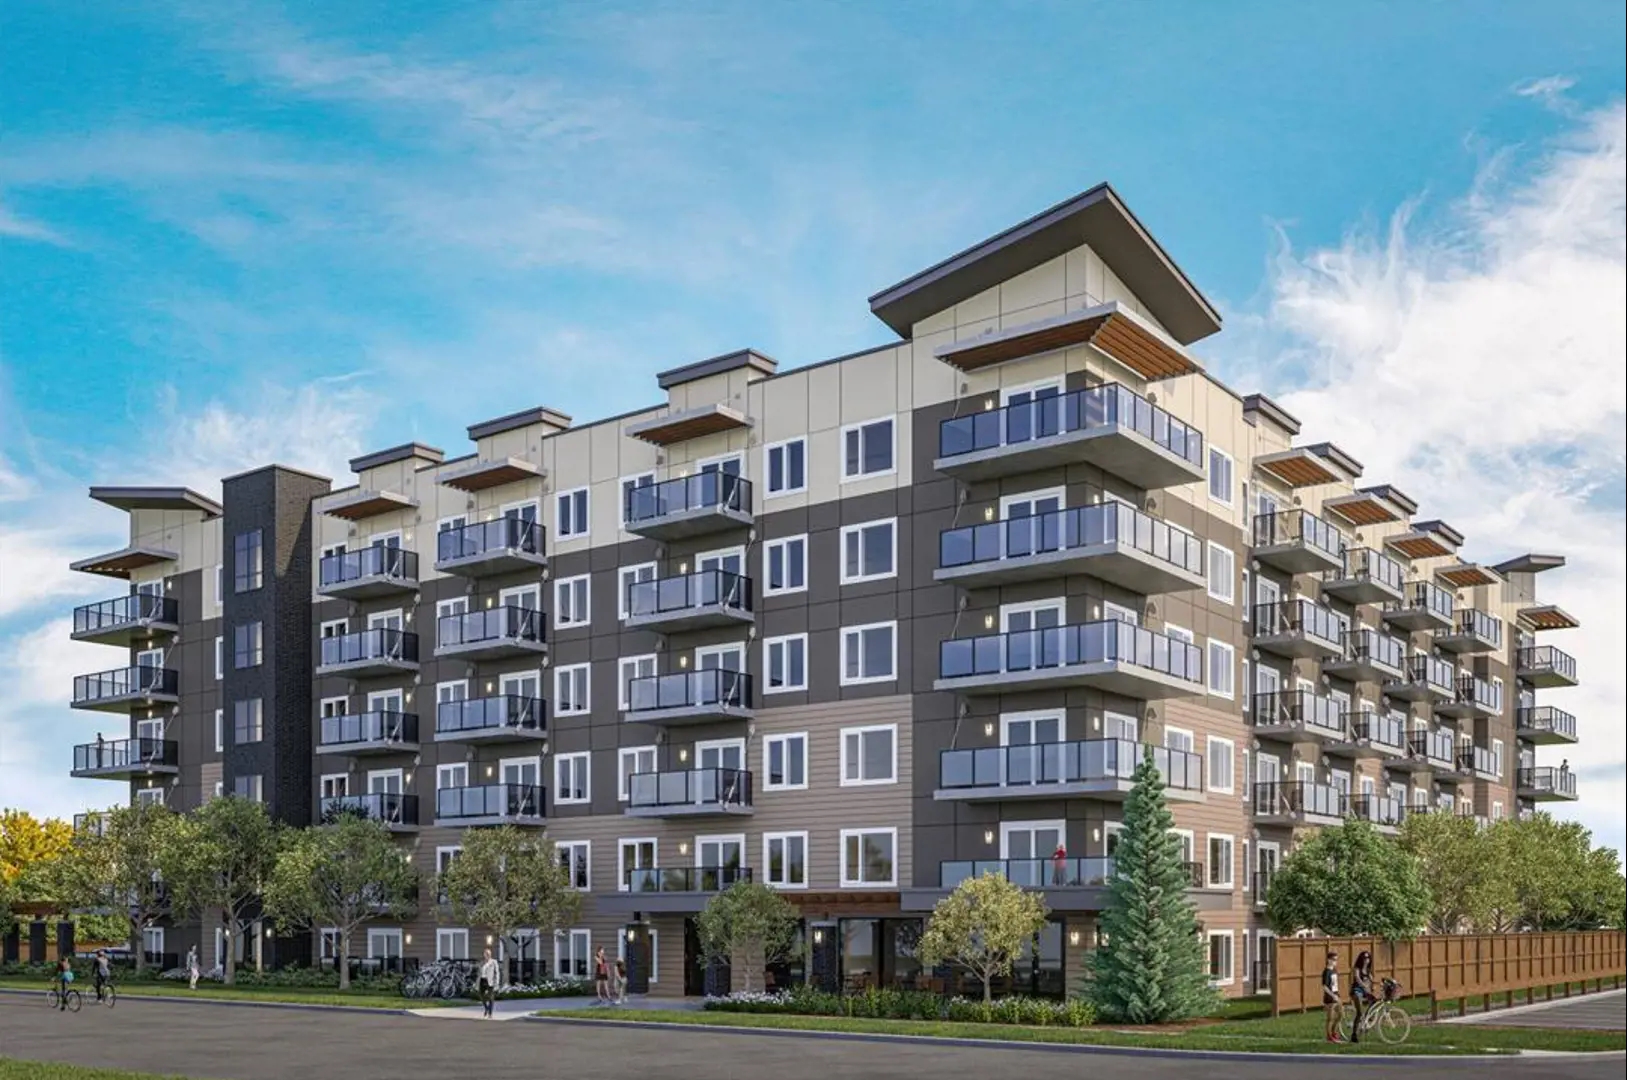
Renderings and features may vary and are subject to change. Renderings are for illustrative purposes only.
A closer look at Sagewood Estates.
- Home type
- Single Family Home
- Price range
- From $684,900 to $746,900
- Bedrooms
- 3 – 4
- Bathrooms
- 3 – 4
- Interior size
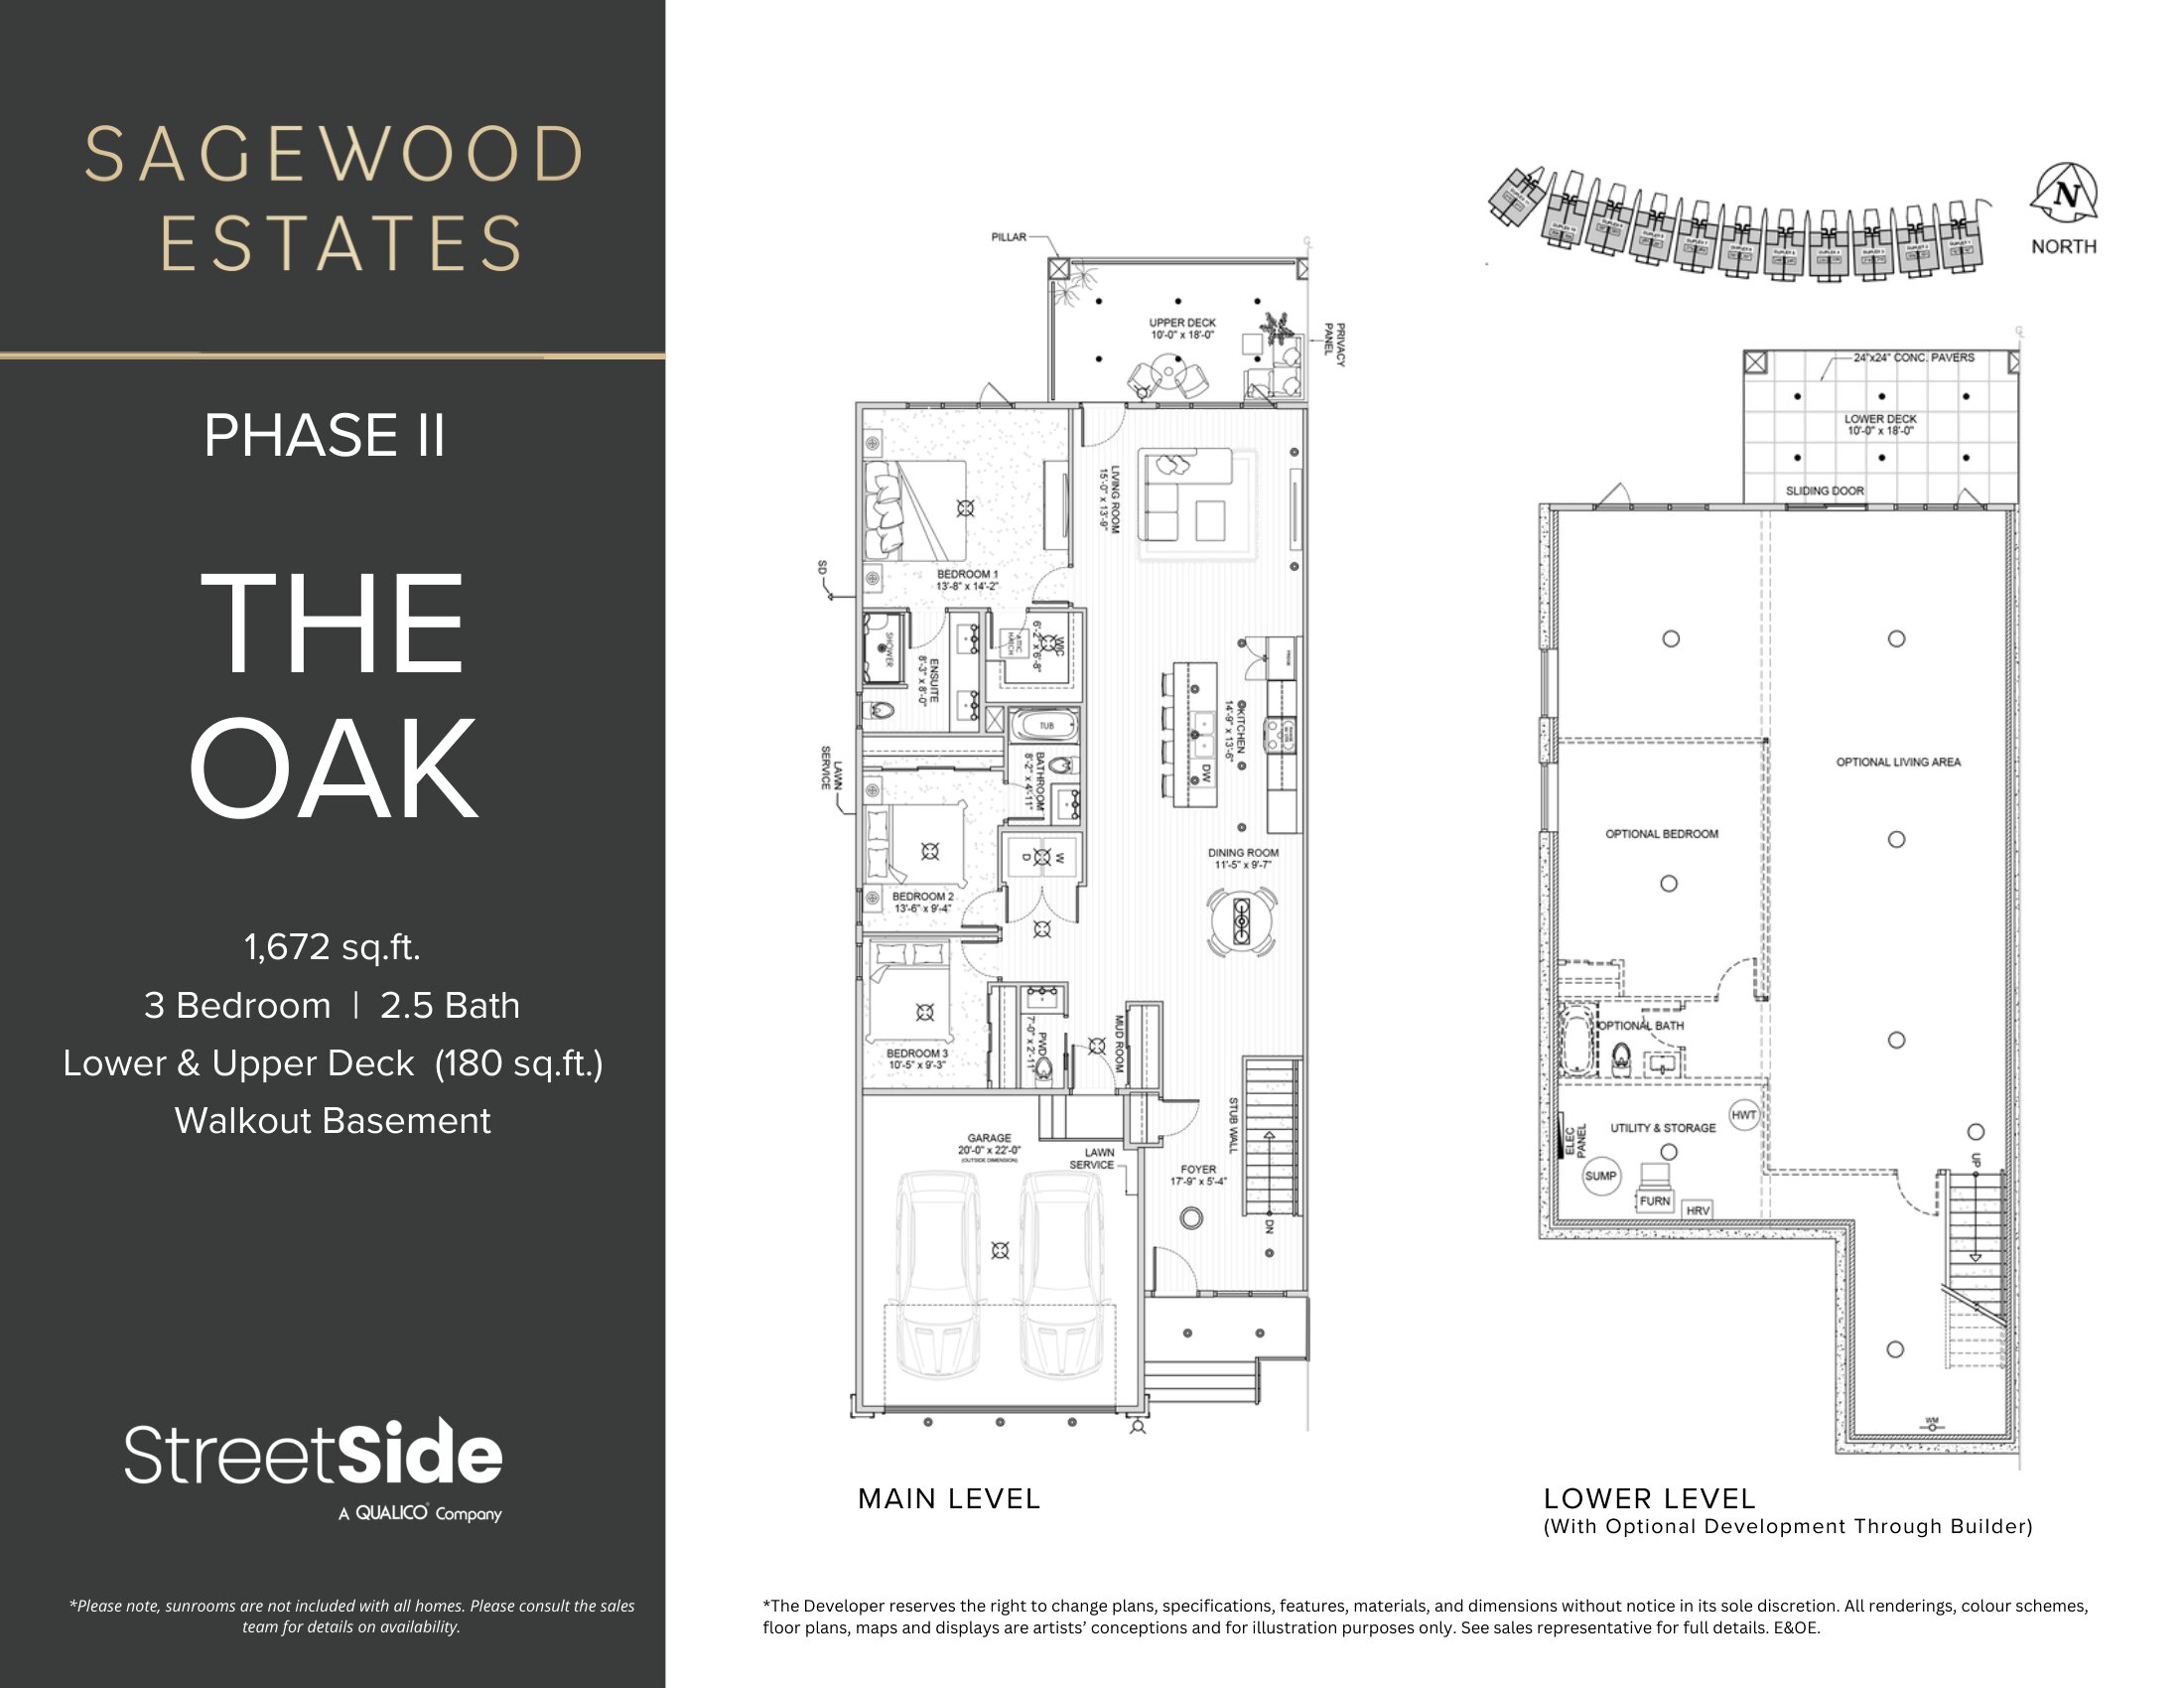
- 1,672 ft²
Elevated Living with Natural Charm
Phase I Now Sold Out
Now Selling PHASE II of Sagewood Estates! Introducing an all-new spacious floorplan featuring a large upper deck and desirable walk-out basement, overlooking a beautiful wetland. Experience refined bungalow living in the heart of Sage Creek.
Sagewood Estates offers premium two and three-bedroom duplex bungalows designed for low-maintenance, luxurious living in the heart of Sage Creek. Enjoy open-concept spaces, exterior yard maintenance, and a lock-and-leave lifestyle—perfect for traveling, hobbies, or simply relaxing in comfort.
Project information
357 Grey Heron Dr, Winnipeg, MB R3X 0Y1, Canada
By StreetSide Developments (Winnipeg)
Find the home that's right for you
3 homes available at Sagewood Estates
257 Grey Heron Drive
For sale- 3 beds
- 3 baths
- 1,672 ft²
$684,900
275 Grey Heron Drive
For sale- 3 beds
- 3 baths
- 1,672 ft²
$746,900
269 Grey Heron Drive
For sale- 3 beds
- 3 baths
- 1,672 ft²
$746,900
For sale
Pricing, deposit & incentives
Pricing and fees
- Available unit price
- From $684,900 to $746,900
- Average price / ft²
- $447
Floor plans (1)
Compare home designs at Sagewood Estates. Open a plan to explore its layout, dimensions and recorded pricing.
Floor plans and pricing are set by the developer and subject to change without notice.
Amenities
3 recorded amenities
- Parks
- Trails
- Playgrounds
Features & finishes
Explore the details by category. Features and inclusions vary by model; confirm the specifications for your selected home with the builder.
Low-maintenance living
4 items
- Exterior yard maintenance covered year-round
- Conveniently located near Sage Creeks’s Village Centre and scenic walking trails
- Walkout basement with patio
- Pet-friendly community
Modern interiors
7 items
- Airy 9' ceilings on the main level
- Durable vinyl plank floors in kitchen and living space
- Curated designer lighting package
- Contemporary Berkley smooth slab doors
- Sleek matte black fixtures throughout
- Walls finished with primer and two coats of Dulux LifeMaster paint
- Energy-efficient triple-pane PVC windows with an extended warranty for seals and hardware
Gourmet kitchens
6 items
- Minimalistic Soho Thermofoil cabinets
- Quartz countertops in various colour options
- Double-basin stainless steel sink
- Sleek black, single-handle pull-down faucet
- Undercabinet lighting
- Soft-close hardware throughout
Relaxing bathrooms
5 items
- Minimalistic Soho Thermofoil vanity cabinet for a polished look
- Durable Quartz countertops in a selection of stylish colours
- Comfort-height toilets for enhanced ease and accessibility
- Contemporary drop-in sinks for a seamless aesthetic
- Matte black hardware and fixtures throughout
Peace of mind
8 items
- Insulated garage doors with two remotes included
- Superior soundproofing through double-stud demising walls
- Steel-reinforced concrete foundation walls supported by steel-reinforced concrete piles for long-lasting stability and structural integrity
- R22 insulation in exterior walls for optimal energy efficiency
- A 60-gallon electric hot water tank for ample hot water capacity
- High efficiency furnace (natural gas) and central air conditioning
- A central exhaust system with automatic controls to maintain fresh air circulation
- 200 amp electrical service per unit for reliable power capacity
Location & neighbourhood
Explore the full location guide ↗Winnipeg|357 Grey Heron Dr, Winnipeg, MB R3X 0Y1, Canada
Loading the neighbourhood guide…
Project details
Building & property details
- Selling status
- Selling
- Construction status
- Construction
- Homes
- 44
- Storeys
- 0
- Floor plans
- 1
- Ceiling height
- Up to 9'0"
Launch & timeline information
- Avg. price / ft²
- $447/sq ft
Additional information & categories
- Ownership types
- Freehold
- Google Maps
- View on Map ↗
Developed by
StreetSide Developments (Winnipeg)
Based in Winnipeg, Manitoba
Explore the developers behind Sagewood Estates. Team Arora provides independent guidance to help you compare home designs and confirm current pricing, availability and purchase details.
Request pricing & availability
Our team is here to help
Ask Team Arora about pricing, availability and incentives at Sagewood Estates. We’ll help you compare the options and confirm the details with the builder.
Personalized help
Dedicated pre-construction experts to guide you, answer questions and help you choose the right plan.
Pricing & incentives
Understand recorded pricing, deposit schedules and the incentives to confirm with the builder.
Floor plans & brochures
Request available layouts and project materials to help you choose your next home.
Other projects in Winnipeg

Winnipeg, MB
Sienna Condominiums
From $297,383
2–3 bedsCondoMove in 2027
By StreetSide Developments (Winnipeg)