Sagewood Estates · Winnipeg, MB
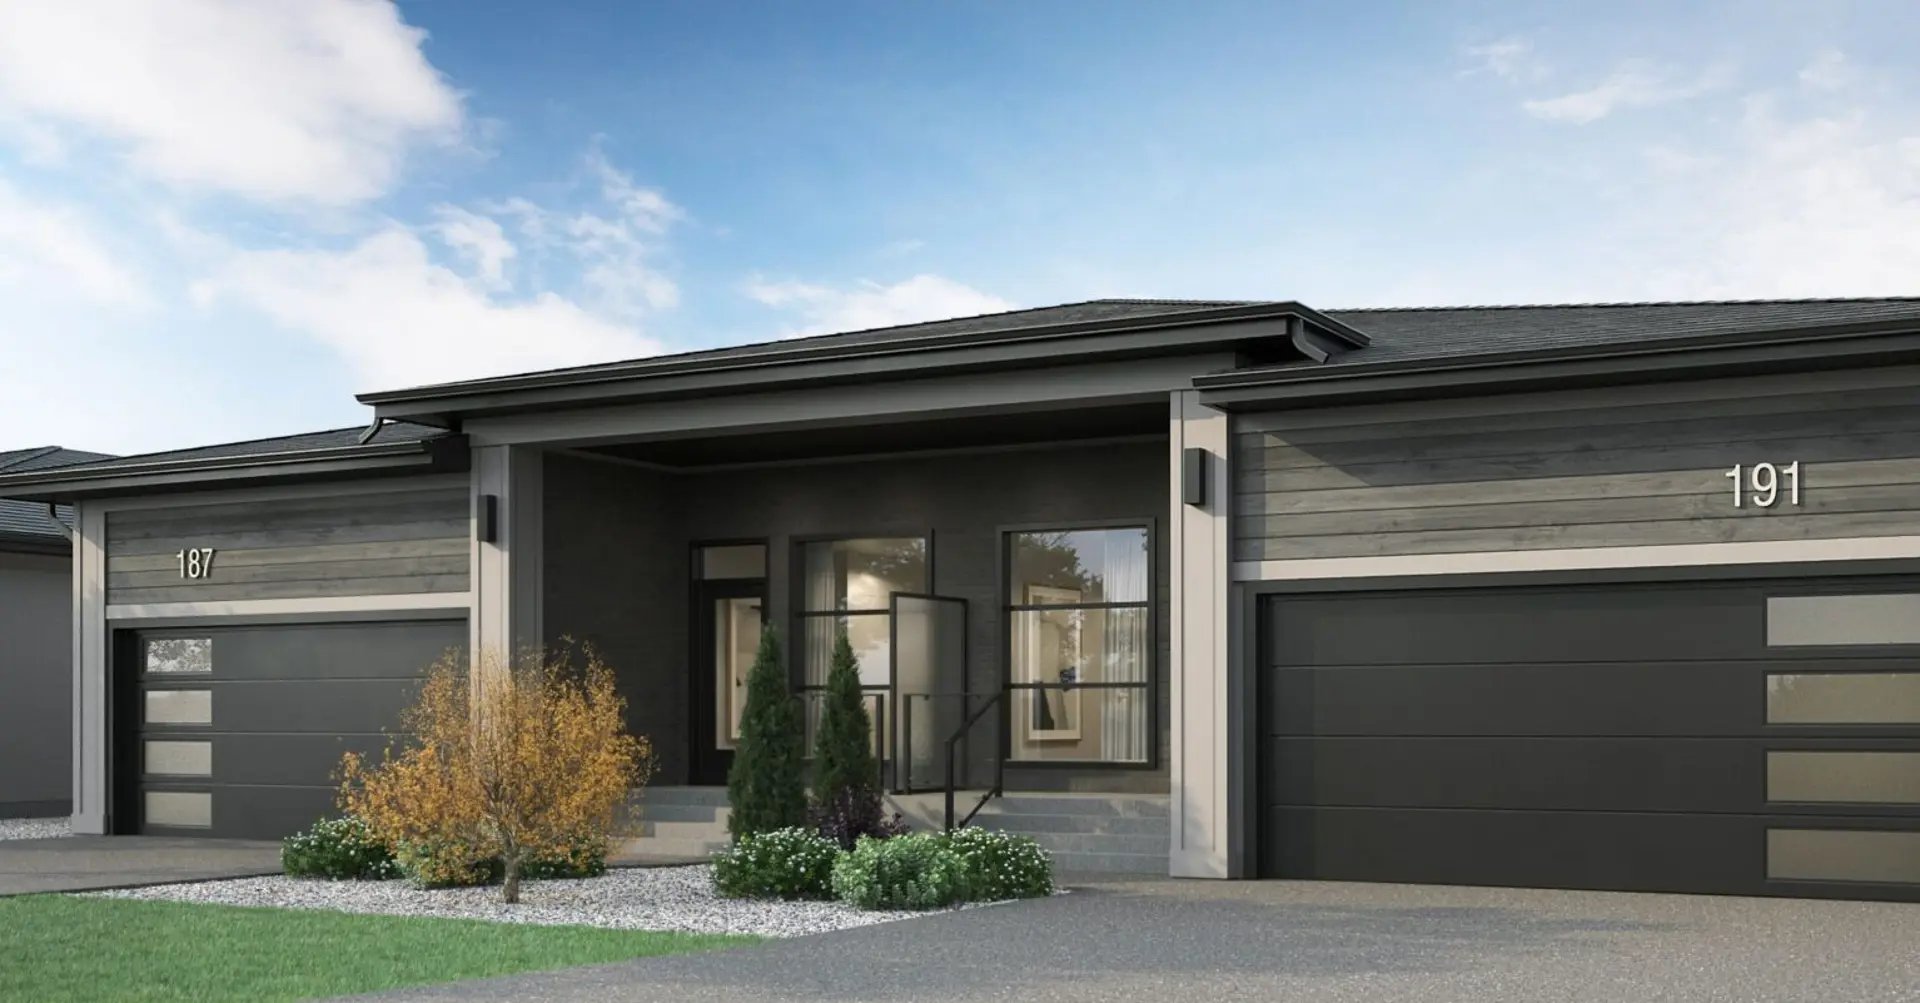
The Oak floor plan.
Source snapshot compiled: Saved source data; confirm current pricing and availability with the builder.
Explore the recorded layout, price and features, then confirm the configuration with the builder.
For sale
3 bd · 3 ba · 1,672 ft² · Single family - Semi-Detached Bungalow
The Oak at Sagewood Estates, 357 Grey Heron Dr, Winnipeg, MB R3X 0Y1, Canada
Call us at 416-910-8923Source floor plan. Confirm dimensions and available configurations.
The Oak is a 3-bedroom, 3-bathroom, single family - semi-detached bungalow floor plan (1,672 sq ft) at Sagewood Estates in Winnipeg, MB. Register for details to receive the full floor plan package, current pricing and availability.
Prices, dimensions and features may vary and are subject to change. Floor plans are for illustrative purposes only.
- Plan
- The Oak
- Type
- Single family - Semi-Detached Bungalow
- Status
- For sale
- Bedrooms
- 3
- Bathrooms
- 3
- Size
- 1,672 ft²
- Project
- Sagewood Estates
- Developer
- StreetSide Developments (Winnipeg)
Location
Winnipeg|Sagewood Estates|357 Grey Heron Dr, Winnipeg, MB R3X 0Y1, Canada
Interested in The Oak at Sagewood Estates?
The Oak at
Sagewood Estates
357 Grey Heron Dr, Winnipeg, MB R3X 0Y1, Canada
Elevated Living with Natural Charm Now Selling PHASE II of Sagewood Estates! Introducing an all-new spacious floorplan featuring a large upper deck and desirable walk-out basement, overlooking a beautiful wetland. Experience refined bungalo…
Explore this project