
Vernon, BC · Townhouse
Sailview Townhomes
Renderings and features may vary and are subject to change. Renderings are for illustrative purposes only.
A closer look at Sailview Townhomes.
Selling|From $624,900 to $804,900
- Home type
- Townhouse
- Price
- From $624,900 to $804,900
- Bedrooms
- 3 – 4
- Bathrooms
- 3
- Size
- 1,545 – 2,069 ft²
- Homes
- 29
- Storeys
- 3
- Avg. price / ft²
- $415
Choose from our carefully-designed walk-out bungalows and traditional three-storey townhomes. All new homes at Sailview include 3 spacious bedrooms, 2 full, spa-inspired bathrooms and a convenient powder room, a central living area with oversized windows, double-car garages, and select units have even more space with flex rooms and dens included. Browse our availability and select a floorplan that is perfect for you. Source: Carrington Communities
Project information
7599 Klinger Rd, Vernon, BC V1H 1H4, Canada
By Carrington Communities
Request informationFind the home that's right for you
11 homes available at Sailview Townhomes
Quick move-in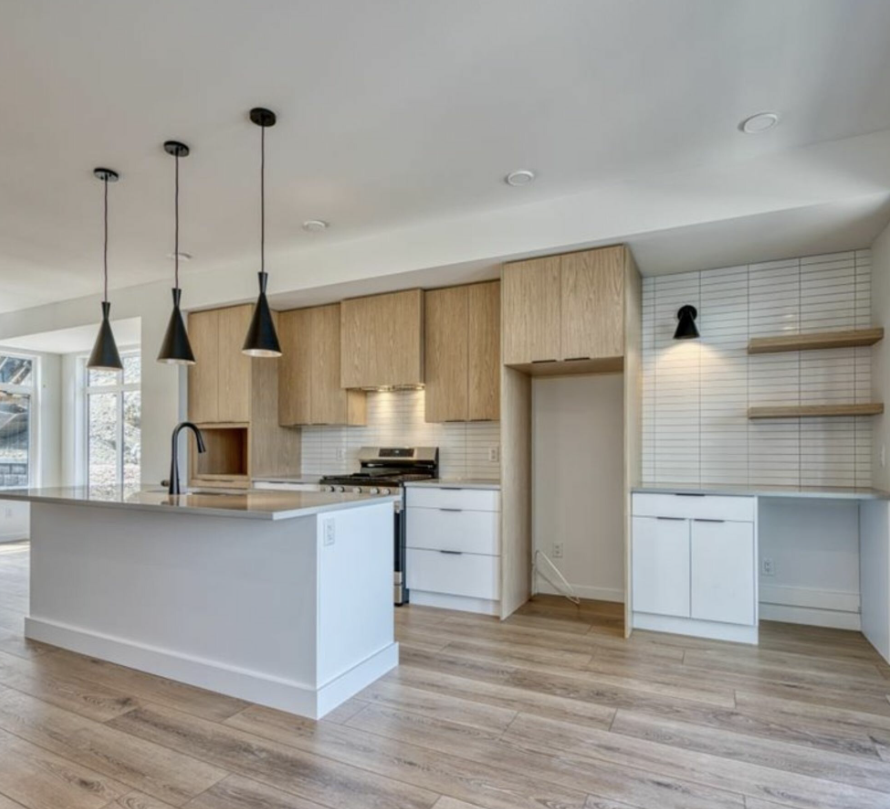
#6 - Nautica
For sale3 bd · 3 ba · 1,545 ft²
$624,900
Quick move-in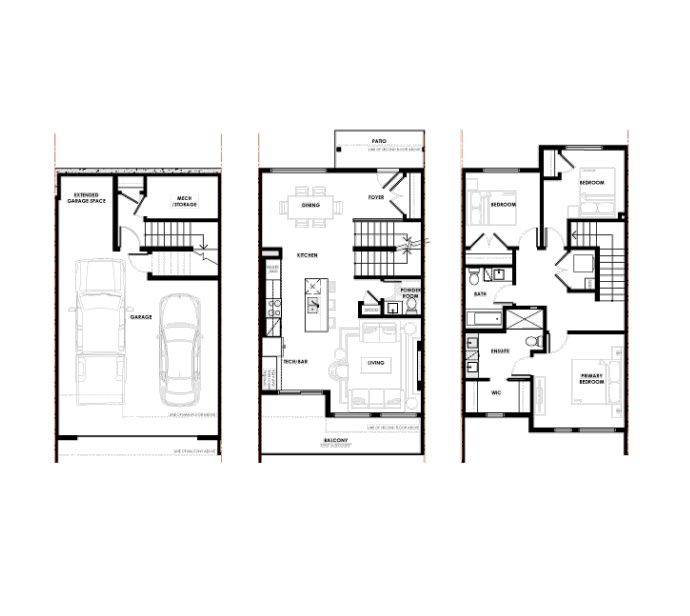
#18 - Nautica
For sale3 bd · 3 ba · 1,545 ft²
$624,900
Quick move-in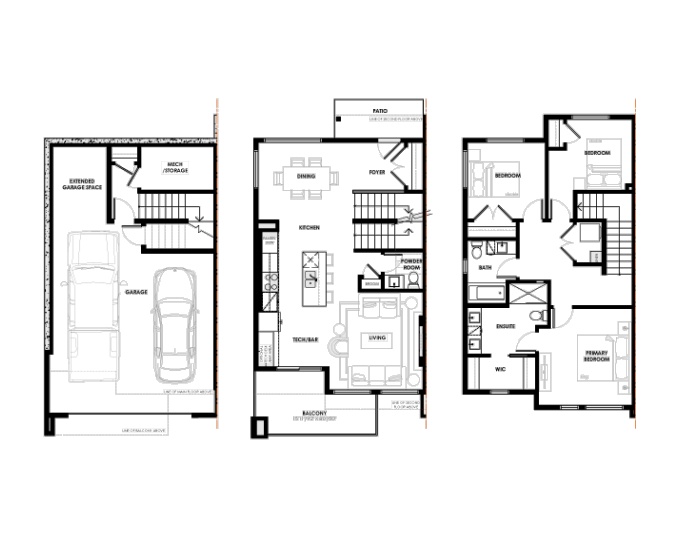
#19 - Harbour
For sale3 bd · 3 ba · 1,559 ft²
$644,900
Quick move-in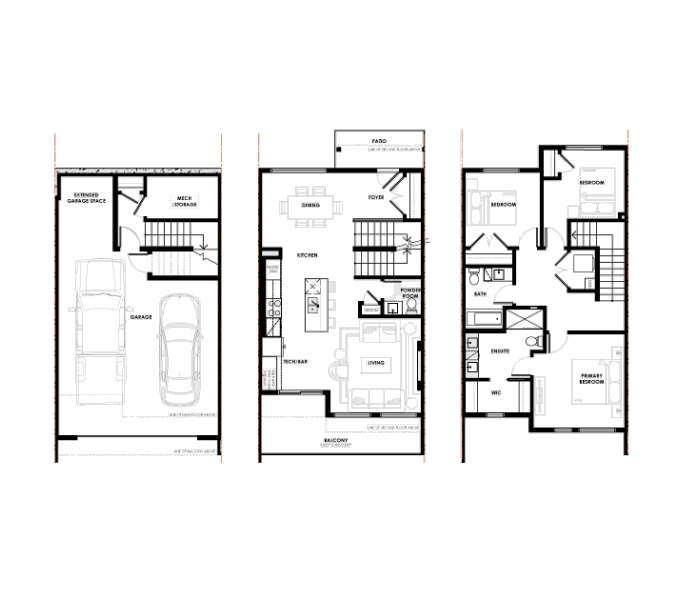
#21 - Nautica
For sale3 bd · 3 ba · 1,545 ft²
$649,900
Quick move-in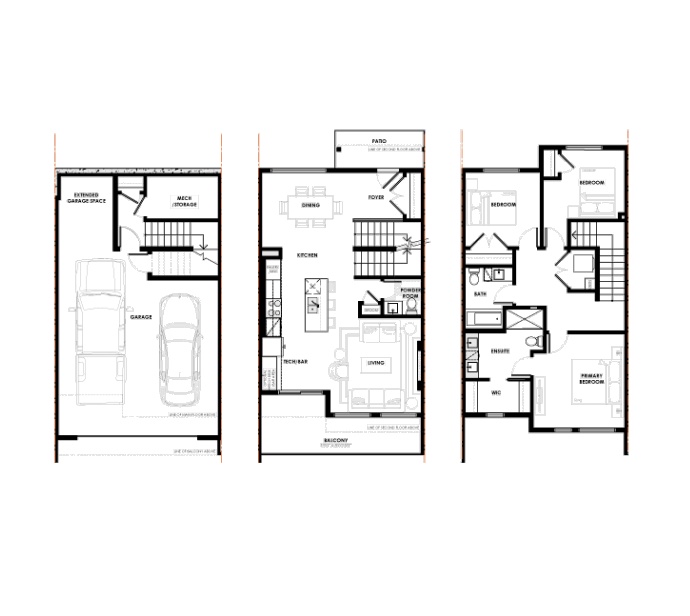
#17 - Nautica
For sale3 bd · 3 ba · 1,545 ft²
$649,900
Quick move-in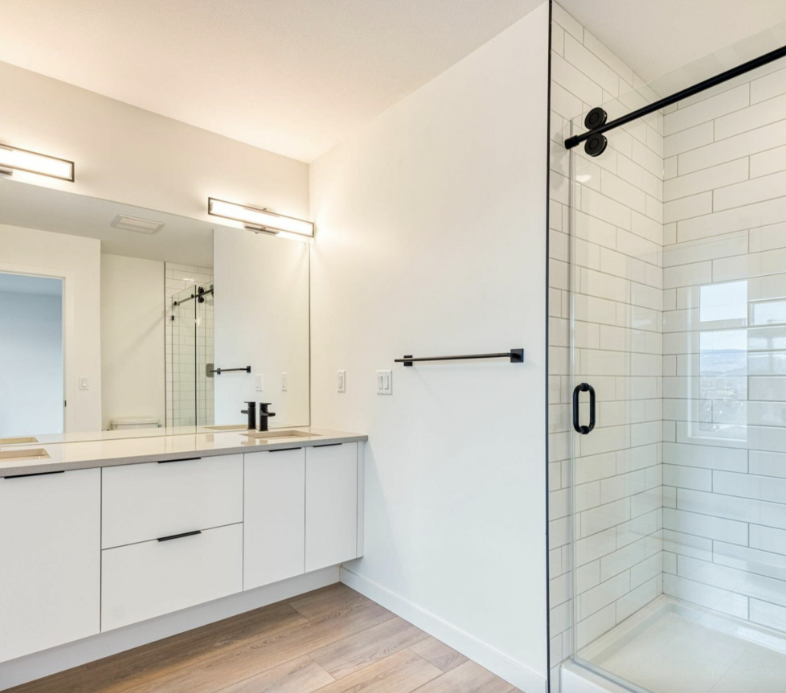
#7 - Nautica
For sale3 bd · 3 ba · 1,545 ft²
$649,900
Quick move-in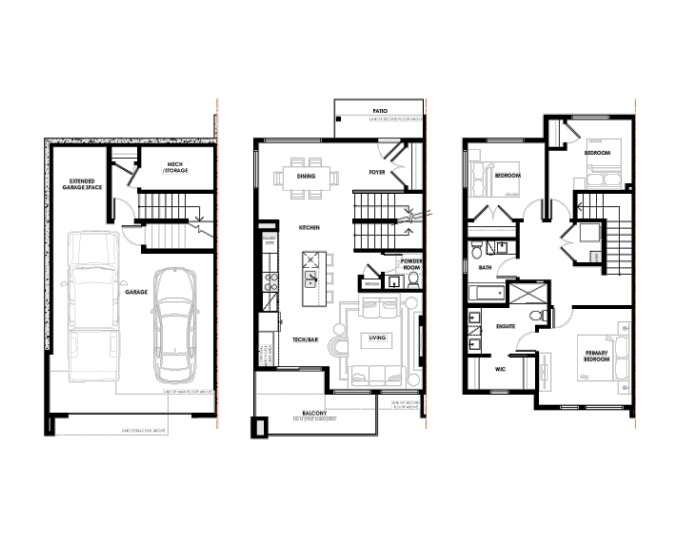
#20 - Harbour
For sale3 bd · 3 ba · 1,559 ft²
$674,900
Quick move-in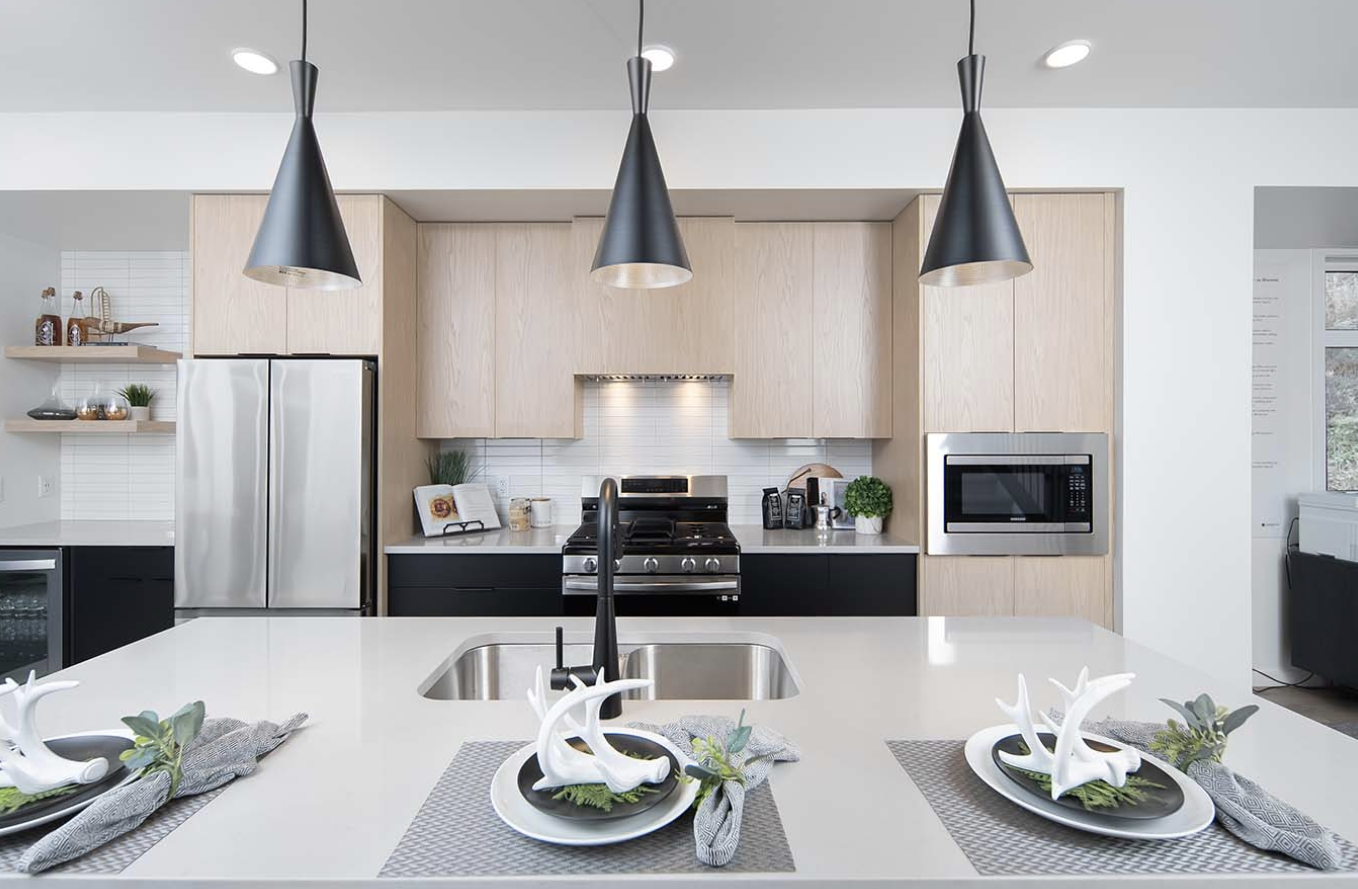
#1 - Harbour
For sale3 bd · 3 ba · 1,559 ft²
$704,900
Quick move-in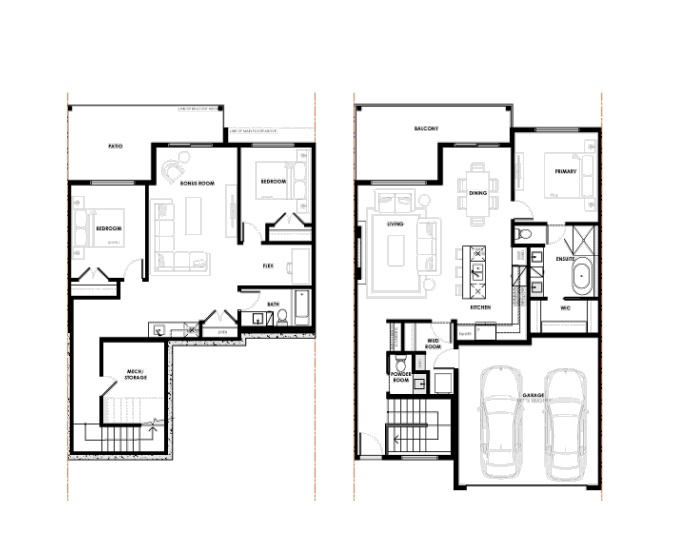
#28 - Shoreline
For sale3 bd · 3 ba · 1,909 ft²
$774,900
Quick move-in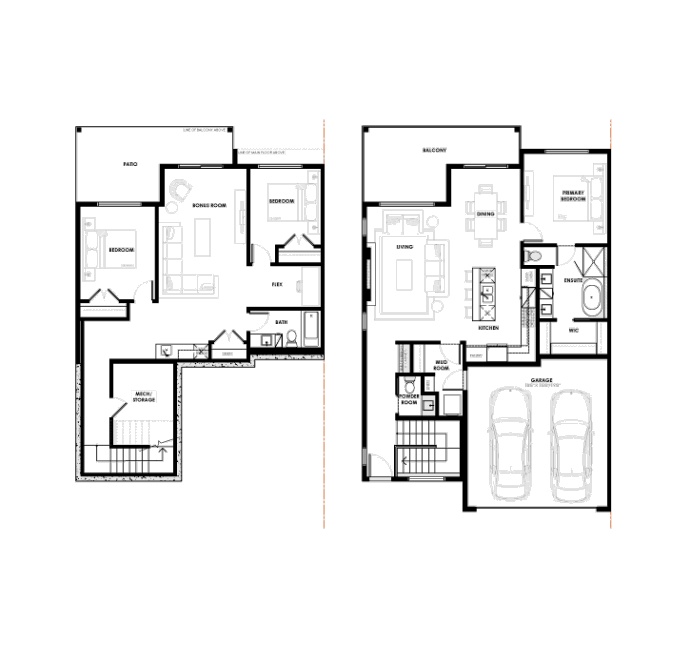
#27 - Bayshore
For sale3 bd · 3 ba · 1,915 ft²
$794,900
Quick move-in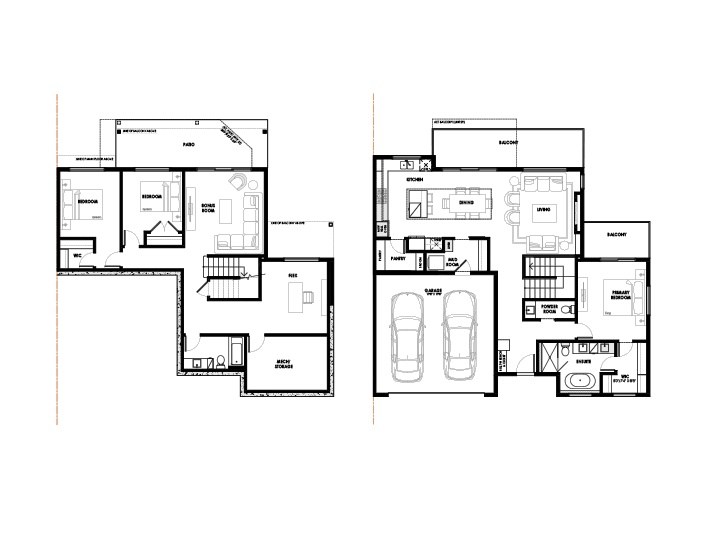
#29 - Coastal
For sale3 bd · 3 ba · 2,069 ft²
$804,900
For sale
Pricing, deposit & incentives
Pricing and fees
- Available unit price
- From $624,900 to $804,900
- Average price / ft²
- $415
Features & finishes
SAILVIEW: FEATURES & FINISHES WELCOME HOME • Modern townhomes located in Vernon, British Columbia • Two and three-storey homes feature 3 bedrooms, 2.5 bathrooms, and double car garages • Exterior features fiber cement panels, woodgrain inspired details and sleek black PCV windows • Professionally maintained front and rear yard landscaping blends seamlessly with the surroundings • Located in the community of Okanagan Landing, 10 minutes from Downtown Vernon, 35 minutes from Kelowna International Airport, with close proximity to neighbourhood amenities and schools • Centrally positioned between Okanagan Lake and Kalamalka Lake means access to an abundance of recreational activities, hiking, biking, water sports, and more FEATURES • Main floor features over-height ceilings, a powder room, and an outdoor covered balcony • Optional built-in bar or tech space with full tile wall and floating shelves* • Potlights and trendy designer lights illuminate above the island, dining room, and bathrooms • Neutral grey paint colour throughout • Luxury vinyl plank flooring throughout living areas and bathrooms • Carpet throughout bedrooms and on the stairs • Sleek black interior door hardware and faucet fixtures • Electric fireplace complete with a stylish hearth or shelves • Laundry centre on bedroom level includes a stacking washer/dryer combination • Natural gas BBQ outlet for easy outdoor cooking KITCHENS • Contemporary wood or MDF flat panel cabinetry – two colour palettes to choose from • Stunning quartz countertops • Full height subway tile backsplash • Modern, energy efficient stainless steel appliances: – Gas range, French door style refrigerator with a bottom mount freezer, built-in dishwasher, built-in microwave, built-in range hood • Extended eating bar island • Double bowl, under mount, stainless kitchen sink with a high-arc designer single lever faucet BATHROOMS • Contemporary wood or MDF flat panel cabinetry – two colour palettes to choose from • Stunning quartz countertops • Ensuites include dual vanities and a walk-in shower with fullheight tile and frameless • sliding glass door • Main bathroom features a tub/shower combo and tub surround • Main floor powder room ADDED VALUE • Double-pane Low E2 argon gas-filled oversized windows provide an abundance of natural light • Forced air heating and cooling system with programmable thermostat • Enhanced acoustic treatment reduces noise transfer allowing you to enjoy your home in peace • Non-combustible exterior cladding adds protection to your investment • Superior construction practices combined with 50 years experience improve efficiencies and reduce waste BUNGALOW LIVING Enjoy two-storey bungalow living with exclusive features: • Gas cooktop and wall oven • Wine fridge • Built-in bench in foyer • Barn door on mudroom • Ensuite features tile flooring, a free-standing tub with a tile surround wall and pendant feature light • Stairwell pendant light • Bonus room and flex room
Our team is here to help
Register to receive the latest updates on pricing, availability and incentives at Sailview Townhomes — before they reach the public.
Personalized help
Dedicated pre-construction experts to guide you, answer questions and help you choose the right plan.
VIP pricing & incentives
First access to launch pricing, deposit structures and developer incentives.
Floor plans & brochures
Get the full plan set, pricing sheets and project brochure delivered to your inbox.
Location
Vernon|7599 Klinger Rd, Vernon, BC V1H 1H4, Canada
Project details
- Selling status
- Selling
- Construction status
- Construction
- Ownership
- Freehold
- Homes
- 29
- Storeys
- 3
- Floor plans
- 0
- Avg. price / ft²
- $415
Developed by
Carrington Communities
Based in Edmonton, Alberta
Our pre-construction team works directly with the developer to give registered buyers first access to floor plans, pricing and incentives at Sailview Townhomes.
Get VIP access
Other projects in Vernon


Vernon, BC
Ellison Landing - Vale at Predator Ridge
Pricing to be announced
Single Family Home
By Wesbild