
Vernon, BC · Condo
Vista
Renderings and features may vary and are subject to change. Renderings are for illustrative purposes only.
A closer look at Vista.
Selling|From $599,900 to over $1,895,000
- Home type
- Condo
- Price
- From $599,900 to over $1,895,000
- Bedrooms
- 1 – 2
- Bathrooms
- 1 – 3
- Size
- 739 – 1,682 ft²
- Units
- 56
- Storeys
- 6
- Avg. price / ft²
- $942
Condos For Sale at Predator Ridge Resort Located in Predator Ridge Resort, a year-round, world-class resort, Vista offers an unparalleled lifestyle you can only find in the Okanagan. Overlooking the fairways of an award-winning golf course, one or two bedroom condominiums and penthouse residences are spacious and well-appointed, with generous patios to take in the stunning Okanagan Valley views. Discover Elevated Living at Vista Experience elevated living at Vista, a collection of 1 and 2 bedroom condos and penthouses located within Predator Ridge Resort. Surrounded by golf, trails, wellness amenities, and breathtaking Okanagan scenery, Vista offers a lifestyle unlike any other. Take a virtual tour and explore our homes from the comfort of your own home. Source: Carrington Communities
Project information
75 Predator Ridge Dr, Vernon, BC V1H 0B3, Canada
By Carrington Communities
Request informationFind the home that's right for you
10 homes available at Vista
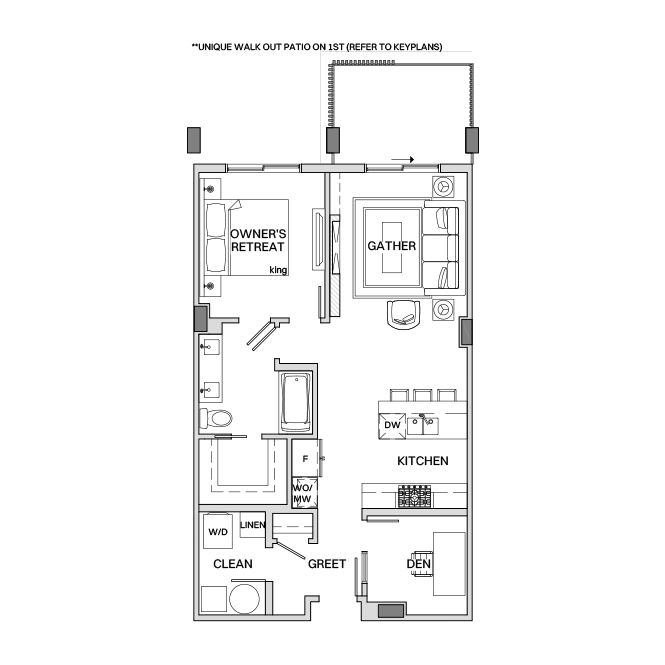
208
For sale1 bd · 1 ba · 739 ft²
$599,900
205
For sale2 bd · 2 ba · 1,257 ft²
$895,000
307
For sale2 bd · 2 ba · 1,124 ft²
$960,300
103
For sale2 bd · 2 ba · 1,199 ft²
$1,099,900
506
For sale2 bd · 2 ba · 943 ft²
$1,215,000
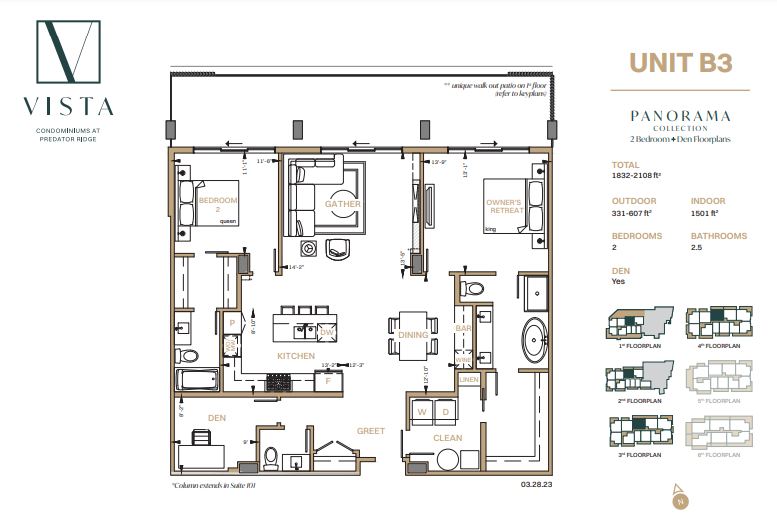
301
For sale2 bd · 3 ba · 1,445 ft²
$1,364,100
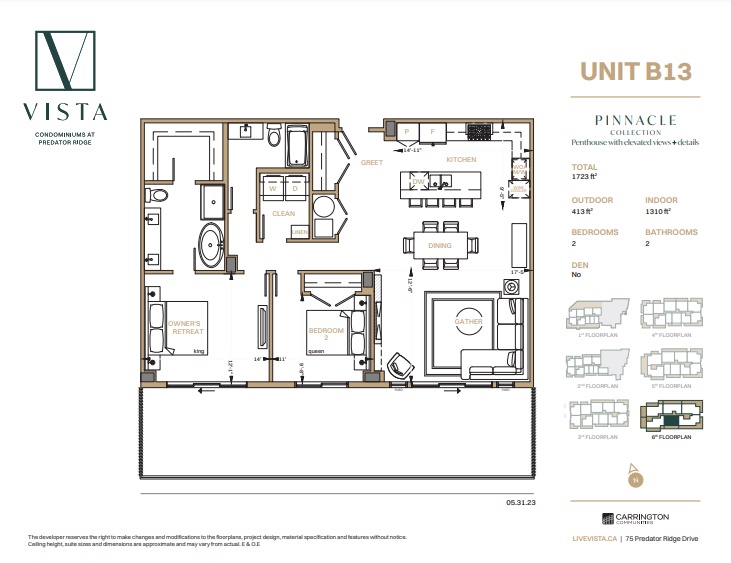
604
For sale2 bd · 2 ba · 1,247 ft²
$1,625,000
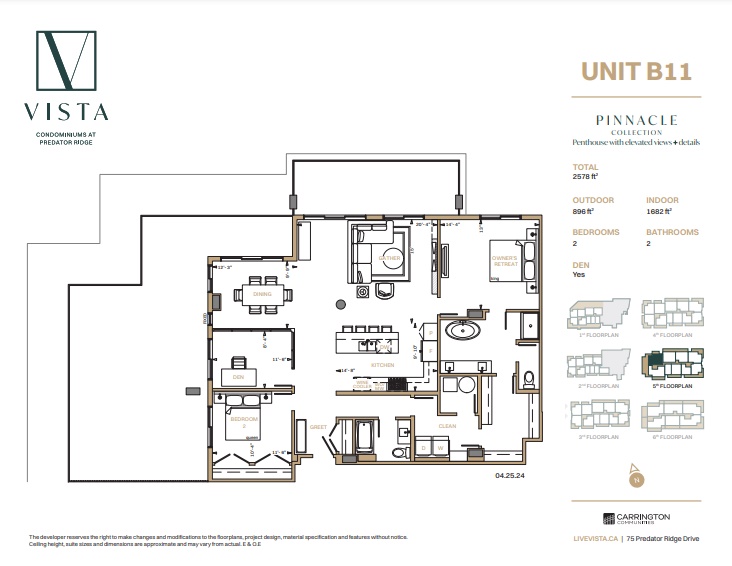
502
For sale2 bd · 2 ba · 1,607 ft²
$1,695,100
602
For sale2 bd · 2 ba · 1,406 ft²
$1,825,000
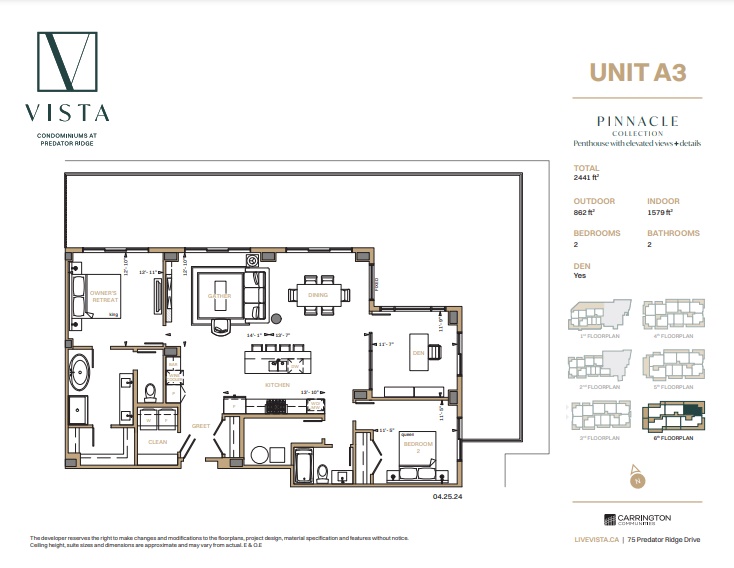
606
For sale2 bd · 2 ba · 1,490 ft²
$1,895,000
For sale
Pricing, deposit & incentives
Pricing and fees
- Available unit price
- From $599,900 to over $1,895,000
- Average price / ft²
- $942
Amenities
- Social Lounge
- Bike Storage Room
- On-site Pool
- Private Changing Rooms
- Golf Cart Parking
- Lobby
- Hot Tub
- Fitness Centre
- Putting Green
- Storage Lockers
- Pet Wash
- Lap Pool
- Steam Rooms
- Electric Vehicle Charging Stations
- Security System
- Tennis Courts
- Common Outdoor Space
- Pet Stations
- Golf Courses
- Pickleball Courts
- Outdoor Yoga Platform
- Multi-use Trails
- Children’s Playgrounds
Features & finishes
REACH NEW HEIGHTS • Six storey, cast-in-place concrete condominium • Distinctive exterior is a combination of contemporary fibercement siding and panels, a wood-grain inspired siding, enhanced glazing and natural stone features • The flat roof creates a modern and sleek curb appeal • Enhanced landscaping blends seamlessly with the surroundings with increased greenery on the ground-level patios • High-speed elevator service all floors • Secure, heated underground parking, storage lockers and golf-cart parking available* • Visitor parking available for visitor vehicles and golf carts • Located in the world-class resort of Predator Ridge, offering access to a community rich in amenities • Stunning mountain and golf course views from each home BREATHTAKING BY NATURE • Two designer colour palette’s to choose from: Horizon (light scheme) and Twilight (dark scheme) • Bright, open concept homes with a variety of thoughtfully designed, functional layouts • Sleek electric fireplaces are the focal point of the living area, opens to the kitchen and dining • Luxury Vinyl Plank flooring throughout the living areas and main bathroom • Bedrooms include carpet flooring with an option to upgrade • Tile flooring included in the ensuite • Modern black interior door hardware and cabinet pulls • Built-in bar options are available* • Dens include full height glazing* • Laundry room includes a stacked or side-by-side washer/ dryer combination with a quartz folding counter* GOURMET KITCHENS • Premier flat-slab wood or MDF cabinets built to last • Extended upper cabinets and under cabinet lighting • Quartz countertops combined with a full height tile backsplash • A sleek stainless steel appliance package: - French-door refrigerator with water dispenser - Gas Range - Wall Oven - Built-In Microwave - Built-In Dishwasher - Built-In Beverage Centre* - Hidden Hood Fan • Built-in pantry* and a bank of drawers for your pots & pans included • Kitchen Island features an extended eating bar • Double, granite, undermount sink with a modern pull down faucet • Lighting includes sleek pot lighting and designer cylinder surface mount lights above the island EXCEPTIONAL BATHROOMS • Premier flat-slab wood or MDF cabinets built to last • Quartz countertop with a quartz backsplash • Main bath includes an acrylic tub/shower combination with tile surround to the ceiling • An on-trend mirror and lighting complete the space • Ensuite features an acrylic shower base with a full height tiled wall and a frameless glass door • Dual vanities with enhanced storage in a functional bank of drawers* • A free-standing ensuite tub in select homes* • Contemporary ceramic tile flooring complete the ensuite PINNACLE COLLECTION A collection of homes offering an elevated living experience: • Elevated outdoor living space featuring immense patios and stunning views of the natural landscape • Hardwood Flooring throughout the living areas and kitchen • Built-in wine cooler • Elevated appliance package that includes an induction cooktop • In-floor heating throughout the bathrooms • Closet organizer featuring a shelving tower • Upper cabinets in the laundry room ELEVATED LIVING Oversized sliding glass patio doors offer stunning mountain and golf-course views • Individual fan coil heating and cooling in each home • Air-conditioned lobby and corridors • Solid Core Entry Door with a viewing portal • Enhanced acoustic treatment reduces noise transfer allowing you to enjoy your home in peace • Non-combustible construction adds protection to your investment during and after construction • Feel secure with video camera entrance system and video security • Secure storage lockers and bike storage available in the development* • Electric Vehicle stalls available* • Pet wash and bike repair station on site • Carrington Communities is pleased to offer a 2-5-10 year warranty and is serviced by Master Craftsman Warranty. See Sales Associate for details. SUSTAINABLE NATURAL ELEMENTS • Extended roof overhangs protects the exterior of your home from water entry and damage, and conserves energy by providing shade to naturally cool the homes • Dual Pane Low-E, Argon filled windows • Energy-efficient appliances • Energy efficient LED Bulbs in all common areas and homes • Superior construction practices combined with 50 years experience reduce waste • Home Automation with SMART Technology upgrades available WHERE LIFE HAPPENS On-site private pool, complete with a locker room and changing area • Hot tub available year-round • Fully furnished Social Lounge to host gatherings with neighbours, family, and friends • Homeowners at Vista have access to the rich community amenities offered at home and throughout Predator Ridge, including: - Fully equipped fitness centre - 25m lap pool, hot tub, and steam rooms - Two award-winning golf courses - Outdoor yoga platforms - 35kms+ of multi-use trails (hiking, trail running, walking, snowshoeing) - 13.5 kms of bike specific trails with a connector trail leading to 40km+ of trails at Ellison Bike Park - Golf practice facility with driving range, two putting greens and a chipping area - Five tennis courts and four pickleball courts open for year-round play (for a fee) - Over 20 pet stations throughout the resort and trails - Two children’s playgrounds - Variety of restaurants open year-round and during the golf season - Commonage Market grocery and liquor store
Our team is here to help
Register to receive the latest updates on pricing, availability and incentives at Vista — before they reach the public.
Personalized help
Dedicated pre-construction experts to guide you, answer questions and help you choose the right plan.
VIP pricing & incentives
First access to launch pricing, deposit structures and developer incentives.
Floor plans & brochures
Get the full plan set, pricing sheets and project brochure delivered to your inbox.
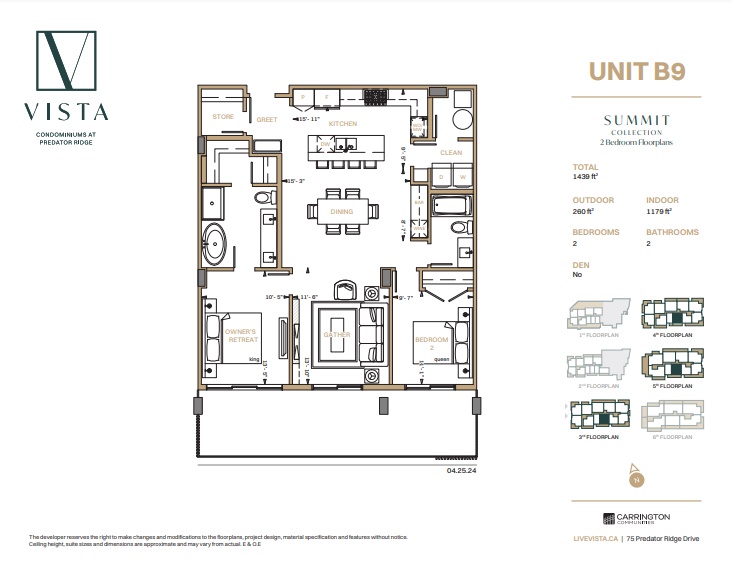
Floor plans (20)
Plans available at Vista. Register for the full plan set with current pricing.
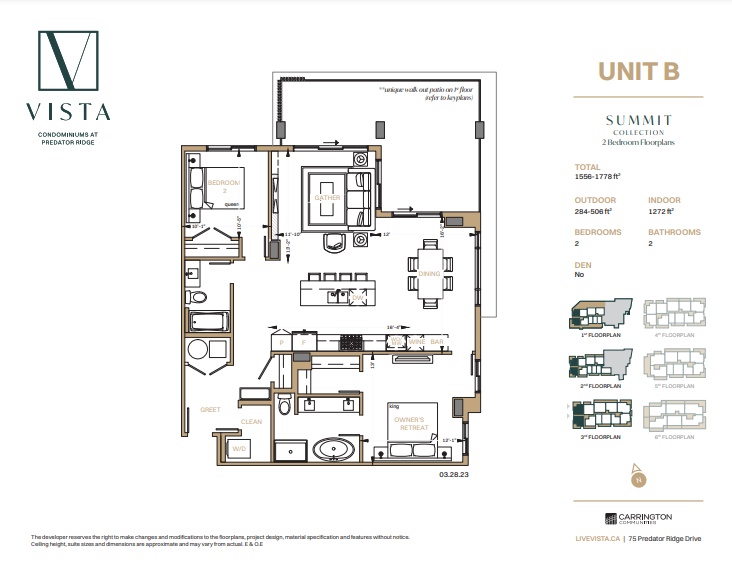
B
For sale2 bd · 2 ba · 1,272 ft²
Pricing coming soon
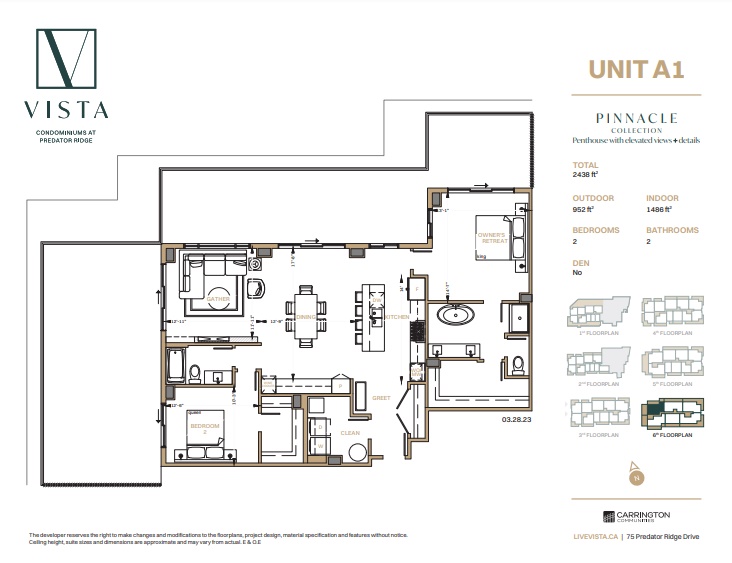
A1
For sale2 bd · 2 ba · 1,486 ft²
Pricing coming soon
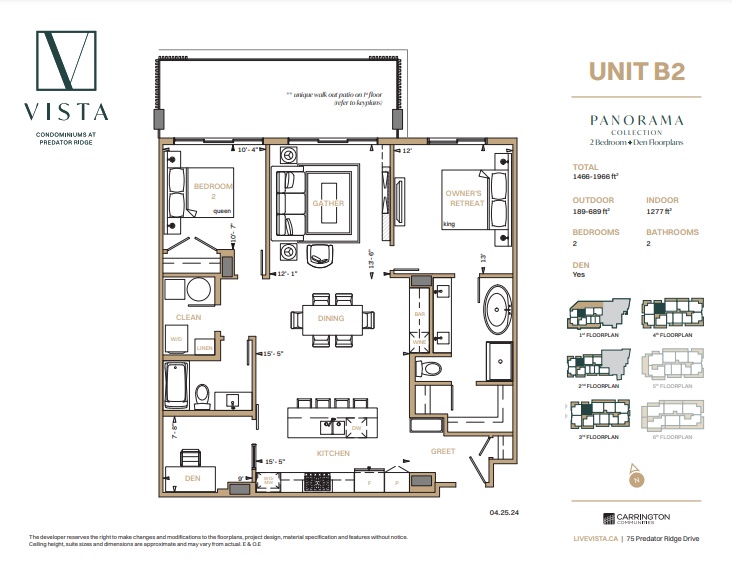
B2
For sale2 bd · 2 ba · 1,277 ft²
Pricing coming soon
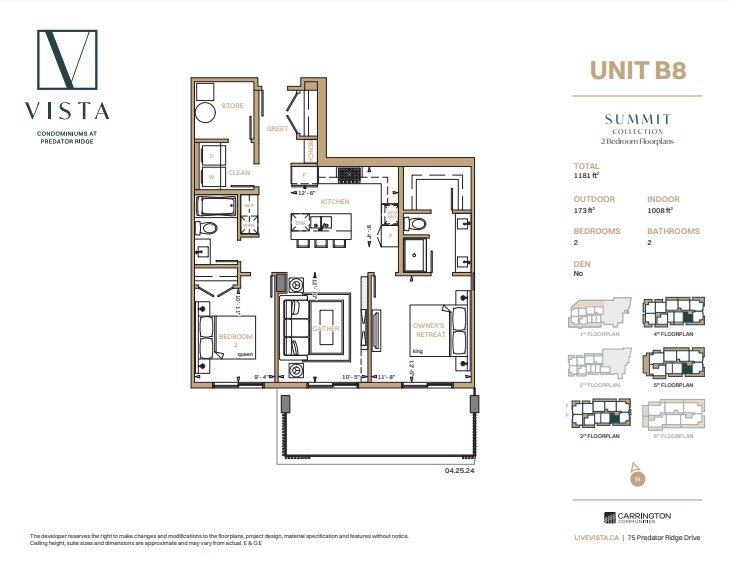
B8
For sale2 bd · 2 ba · 1,008 ft²
Pricing coming soon
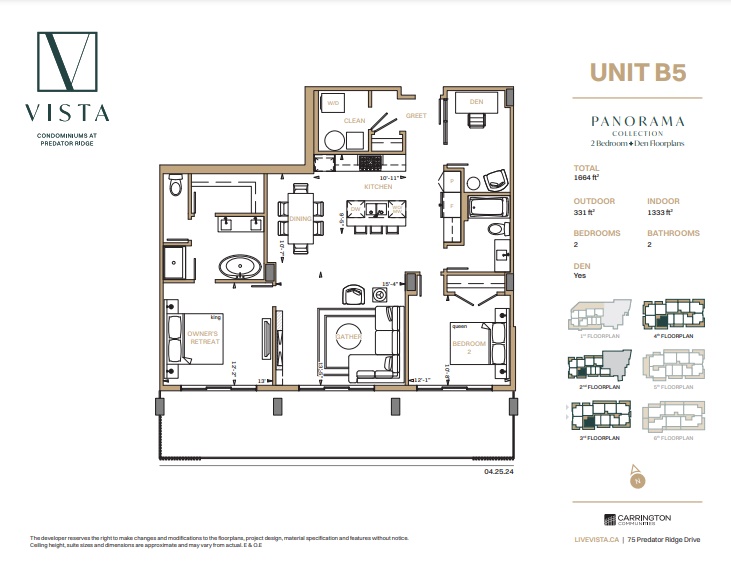
B5
For sale2 bd · 2 ba · 1,333 ft²
Pricing coming soon
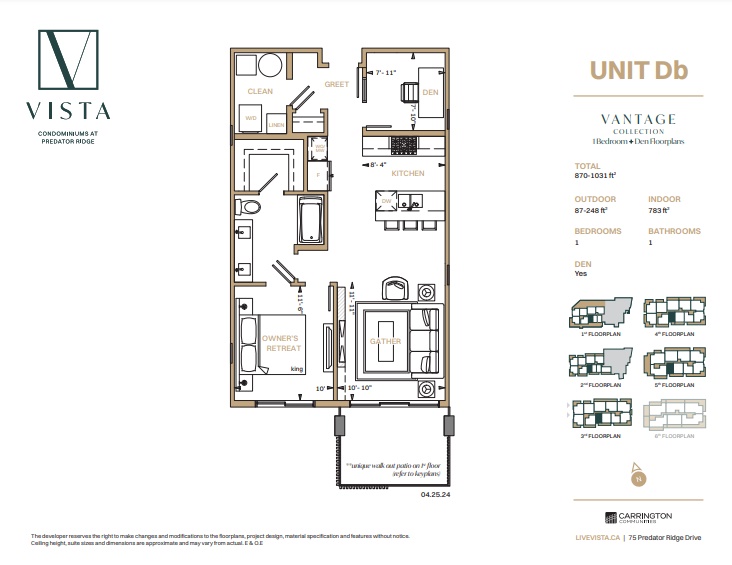
Db
For sale1 bd · 1 ba · 783 ft²
Pricing coming soon
Floor plans and pricing are set by the developer and subject to change without notice.
Location
Vernon|75 Predator Ridge Dr, Vernon, BC V1H 0B3, Canada
Project details
- Selling status
- Selling
- Construction status
- Construction
- Ownership
- Condominium
- Units
- 56
- Storeys
- 6
- Floor plans
- 20
- Avg. price / ft²
- $942
Developed by
Carrington Communities
Based in Edmonton, Alberta
Our pre-construction team works directly with the developer to give registered buyers first access to floor plans, pricing and incentives at Vista.
Get VIP access
Other projects in Vernon


Vernon, BC
Ellison Landing - Vale at Predator Ridge
Pricing to be announced
Single Family Home
By Wesbild