
Toronto, ON · Townhouse
Savile on the Roe
Renderings and features may vary and are subject to change. Renderings are for illustrative purposes only.
A closer look at Savile on the Roe.
Selling|From $3,099,990 to $3,399,990|Incentives available
- Home type
- Townhouse
- Price
- From $3,099,990 to $3,399,990
- Bedrooms
- 2 – 4
- Bathrooms
- 3 – 4
- Size
- 1,959 – 2,405 ft²
- Units
- 28
- Storeys
- 4
- Avg. price / ft²
- $1,414
A NEW CLASSIC IN URBAN LUXURY LIVING PERFECTLY TAILORED TO THE YONGE & EGLINTON NEIGHBOURHOOD A limited collection of 28 residences. Welcome to Savile on the Roe, a limited collection of 28 luxury residences tucked into the enviable Mount Pleasant neighbourhood, just moments from Yonge & Eglinton. Source: Savile on the Roe
Project information
431 Roehampton Ave, Toronto, ON M4P 1S3, Canada
Move in 2026
By Tiffany Park Homes, Block Developments, Trolleybus Urban Development
Request informationPricing, deposit & incentives
Pricing and fees
- Available unit price
- From $3,099,990 to $3,399,990
- Average price / ft²
- $1,414
- Maintenance / ft²
- $0.34
- Parking
- $89,990
- Locker
- $11,400
- Co-op agent commission
- 5%
Deposit structure
$$10,000 on Signing Balance to 2.5% in 30 days 2.5% in 365 days 2.5% in 540 days (18 months) 2.5% in 730 days (24 months) 5% upon occupancy
Current incentives
Incentive 1
Extended deposit structure
Incentive 2
No assignment fee
Incentive 3
Reduced parking price
Incentive 4
Reduced locker price
Incentive 5
Capped developments levies $16,000 (2B/2BD)
Incentive 6
$18,000 (3B+) (Q2-2026)
Features & finishes
BUILDING FEATURES • Classic brick and modern metal panel exterior finish • Intimate 4 storey boutique building • Strong steel and concrete construction • Established security with 24/7 camera monitoring in garage, main entrance, and lobby • Intercom security system located in the main lobby • Secure keyless entry in main lobby and parking garage • Secure parcel delivery and retrieval system • Remote control secured shared lowerlevel parking garage • Rough-in accommodation for electric car charging systems • Lockers available for purchase • Exclusive elevator accessing underground parking and suite entry levels • Landscaping by Thinc Design SUITE INTERIORS • Approximately 9 ft. or above ceilings (excluding drop ceiling and bulkhead areas) • Smooth painted ceilings throughout • Designer selected wide plank engineered hardwood floor throughout, excludes bathroom, foyer and laundry, as per plan • Designer selected porcelain 12" x 24" floor tiles throughout entire foyer • Designer selected porcelain 12" x 24" floor tiles in laundry room and all bathrooms • Designer selected 7¼" contemporary white painted baseboards with painted door casings • All staircases accented with oak treads, risers, handrail and pickets, as per plan • Solid core suite entry door with deadbolt lock and security viewer • Solid core slab interior doors or slider(s) • Swing doors and/or sliding glass doors, as per plan • Glass sliding and/or swing patio doors for access to balconies and/or terraces, as per plan • Designer selected contemporary hardware from builder’s samples • All closets include convenient wood shelving with a closet rod • Interiors are primed and painted in a designer selected white throughout • Pot lights in main hallways and living areas, bedrooms excluded, as per plan • Ceiling mounted fixture in walk in closets • Capped connections for light fixtures in living area, bedrooms, ensuite bathroom • Energy-efficient lighting • All suites have exterior lighting, BBQ, water and electrical connections, as per plan • Smart suite automation system KITCHENS • Tomas Pearce designed custom cabinetry with extended uppers • Soft close drawers and cabinet doors • Opulent under cabinet LED strip lighting • Designer selected 29" x 18" x 9+" depth undermount single basin stainless steel sink, with single-lever retractable faucet with vegetable spray in polished chrome • Shut off valve to the sink • Designer selected 2" x 12" tile backsplash • Designer selected ¾" Quartz countertops with 1½" mitred square edge profile • Convenient island with electrical outlet KITCHEN APPLIANCE PACKAGE • Kitchen, as per plan • 10' Kitchen, as per plan • 24" Liebherr stainless steel fridge/freezer • 24" Smeg gas cooktop • 24" Smeg convection oven • 24" built-in kitchen hood fan • 24" Smeg stainless steel dishwasher • 24" Smeg microwave with trim kit • 10' x 8' or 12' Kitchen, as per plan • 30" Liebherr stainless steel fridge/freezer • 30" Smeg gas cooktop • 30" Smeg convection oven • 30" built-in kitchen hood fan • 24" Smeg stainless steel dishwasher • 24” Smeg microwave with trim kit • 10' x 8' or 13' or 14' Kitchen, as per plan • 36" Liebherr stainless steel fridge/freezer • 30" Smeg gas cooktop • 30" Smeg convection oven • 30" built-in kitchen hood fan • 24" Smeg stainless steel dishwasher • 24" Smeg microwave with trim kit BATHROOMS • Tomas Pearce designed custom crafted cabinetry • Soft close drawers on all cabinetry • Quality quartz ¾" vanity countertops with 1½" mitred square edge profile with undermount sink in bathrooms • Designer selected polished chrome faucet • Full width vanity mirror • Brand name one-piece water-efficient toilet • Brand name 5' soaker tub with full height 12" x 24" porcelain tile surround, as per plan • Brand name 5' free standing tub with floor mounted tub filler in polished chrome, as per plan • Frameless glass-enclosed shower stalls with full height 12" x 24" porcelain tile surround, curb-less penny round tile floors and rain shower head, as per plan • Designer selected 12" x 24" porcelain tile floor in master ensuite and guest bathrooms, as per plan • Pressure balanced valves on all tubs and showers • Privacy lock on all bathroom doors • Exterior vented exhaust fans LAUNDRY • Laundry area floor finished in 12" x 24" porcelain tile • LG Stacked washer-dryer, full size MECHANICAL & ELECTRICAL SYSTEMS • Forced air high-efficiency gas furnace, air conditioner, and high-efficiency hot water heater, rented • Pre-wired for telephone, television and internet in the living area and for television and telephone in the master bedroom, as per plan • Smoke and carbon monoxide detector • In-suite sprinkler system • Bathroom exhaust fan vented to exterior
Our team is here to help
Register to receive the latest updates on pricing, availability and incentives at Savile on the Roe — before they reach the public.
Personalized help
Dedicated pre-construction experts to guide you, answer questions and help you choose the right plan.
VIP pricing & incentives
First access to launch pricing, deposit structures and developer incentives.
Floor plans & brochures
Get the full plan set, pricing sheets and project brochure delivered to your inbox.
Floor plans (4)
Plans available at Savile on the Roe. Register for the full plan set with current pricing.
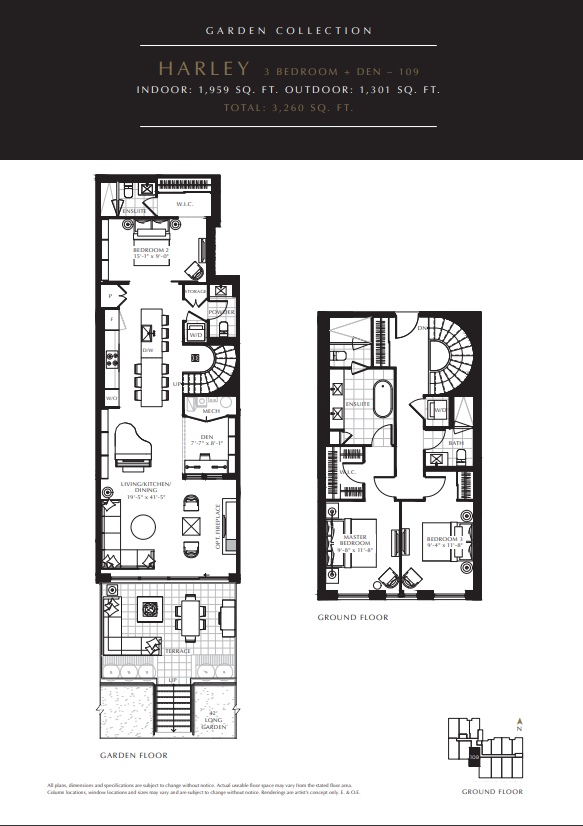
Harley
For sale3 bd · 4 ba · 1,959 ft²
From $3,099,990
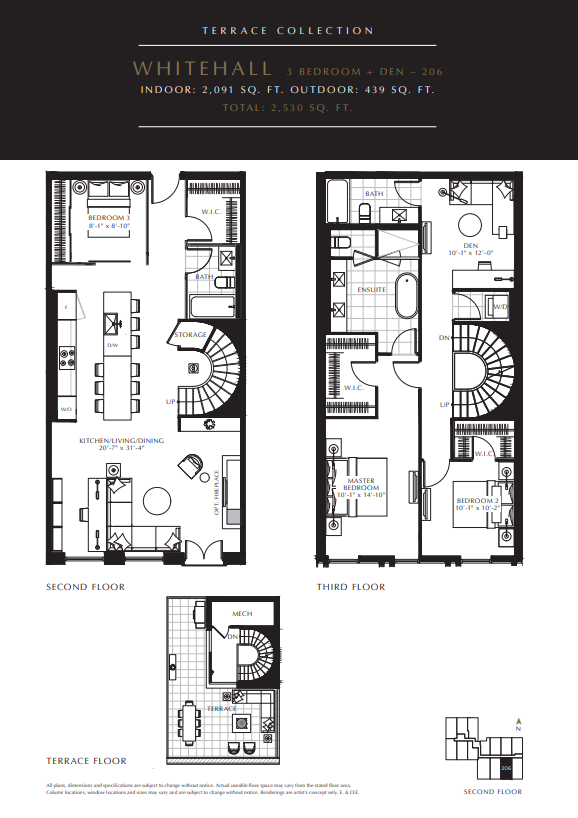
Whitehall
For sale3 bd · 3 ba · 2,091 ft²
From $3,199,990
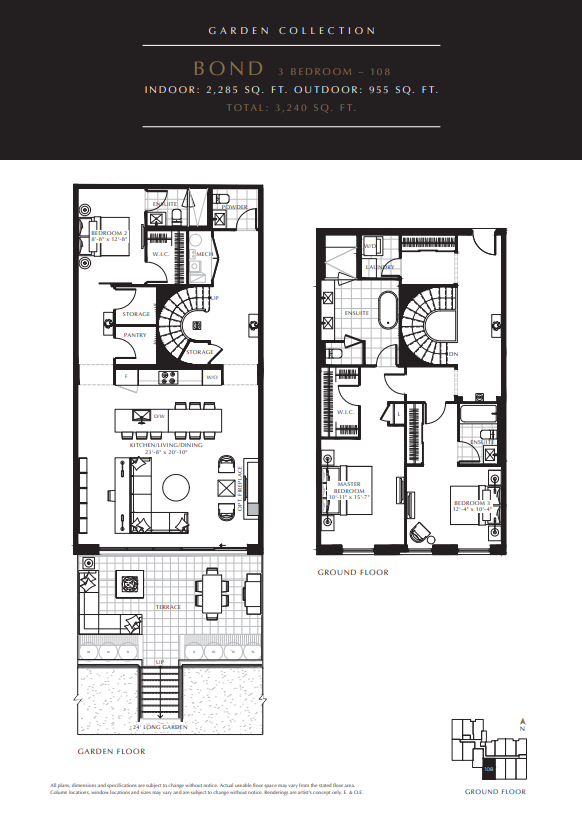
Bond
For sale3 bd · 4 ba · 2,285 ft²
From $3,199,990
Plan image coming soon
SAVILE ROW
For sale4 bd · 3 ba · 2,405 ft²
From $3,399,990
Floor plans and pricing are set by the developer and subject to change without notice.
Location
Toronto|431 Roehampton Ave, Toronto, ON M4P 1S3, Canada
Project details
- Selling status
- Selling
- Construction status
- Construction
- Sales started
- Feb 16 2021
- Construction started
- May 2023
- Estimated completion
- Oct 2026
- Ownership
- Condominium
- Units
- 28
- Storeys
- 4
- Floor plans
- 4
- Ceiling height
- From 9'0"
- Avg. price / ft²
- $1,414
Developed by
Tiffany Park Homes · Block Developments · Trolleybus Urban Development
Based in Toronto, Ontario
Our pre-construction team works directly with the developer to give registered buyers first access to floor plans, pricing and incentives at Savile on the Roe.
Get VIP access
Other projects in Toronto


Toronto, ON
The Winston
From $1,543,900
3 bedsTownhouse / Single Family HomeMove in 2028
By Insoho Developments
