Calgary, AB · Condo
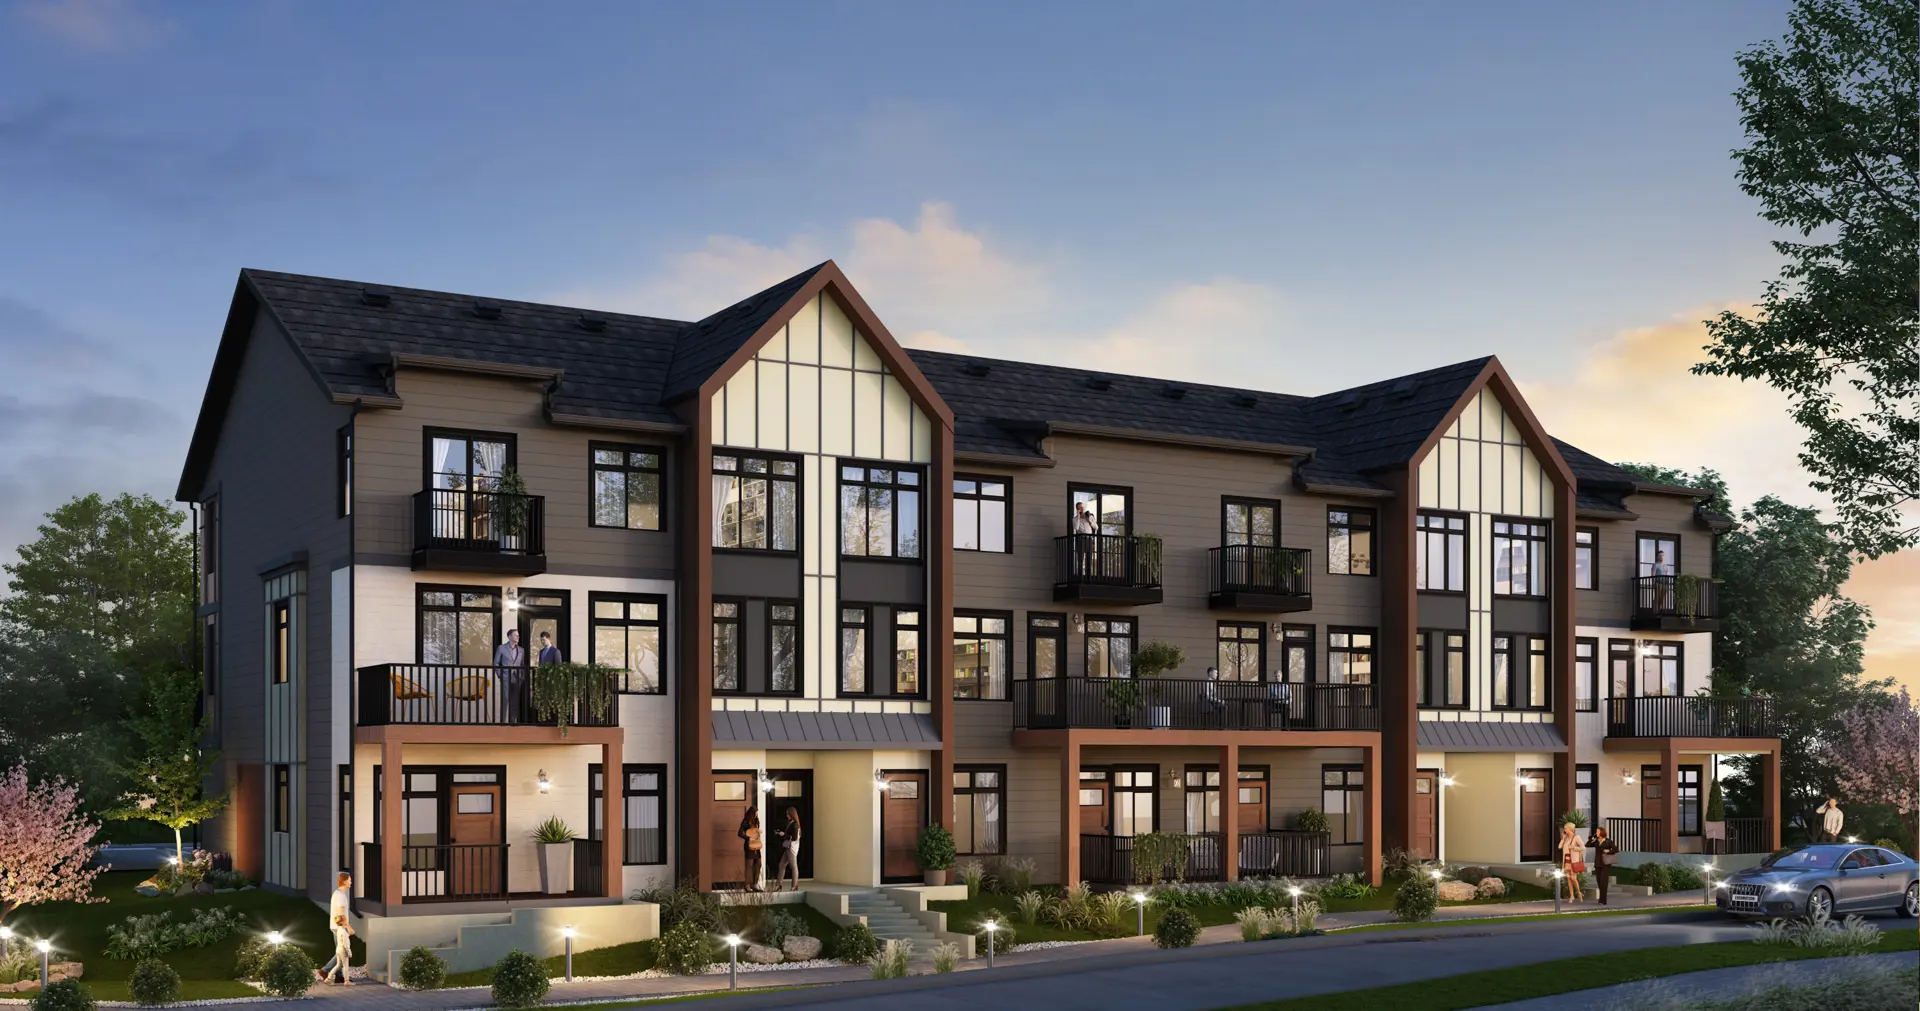
Scarboro 17 Condos
Renderings and features may vary and are subject to change. Renderings are for illustrative purposes only.
A closer look at Scarboro 17 Condos.
- Home type
- Condo
- Estimated occupancy
- 2022
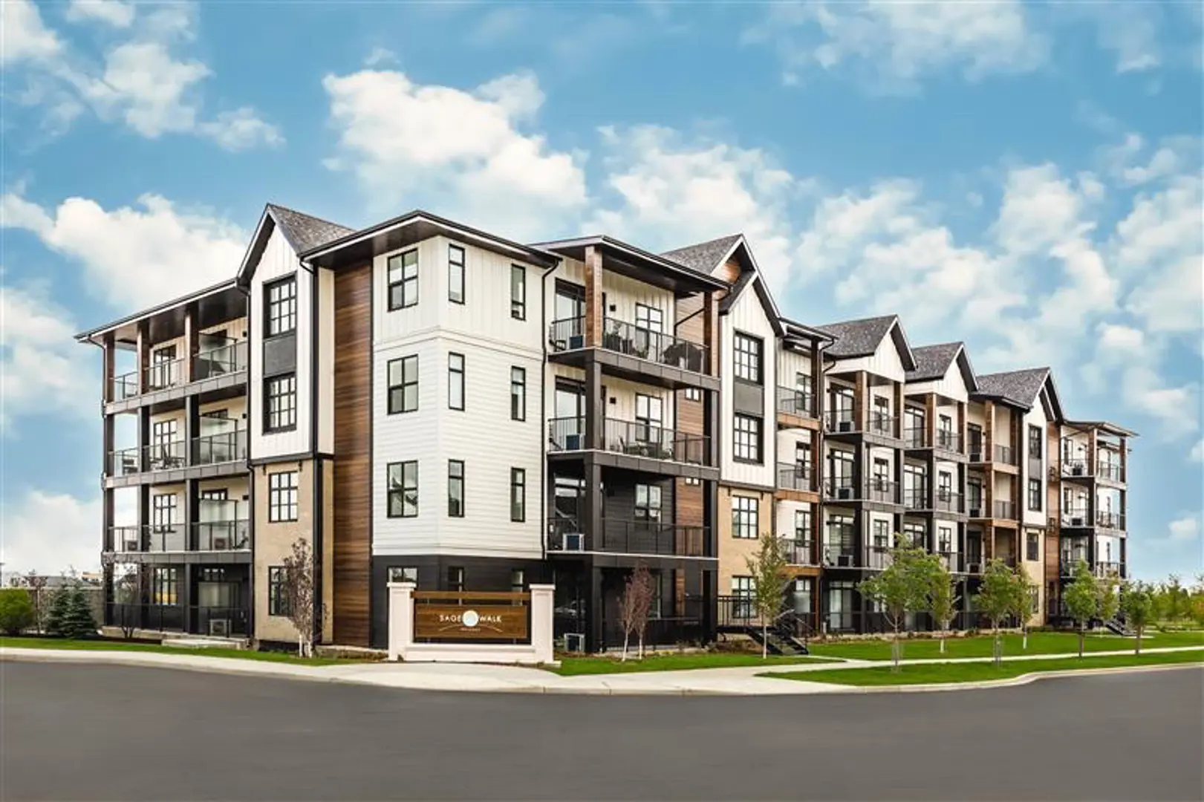
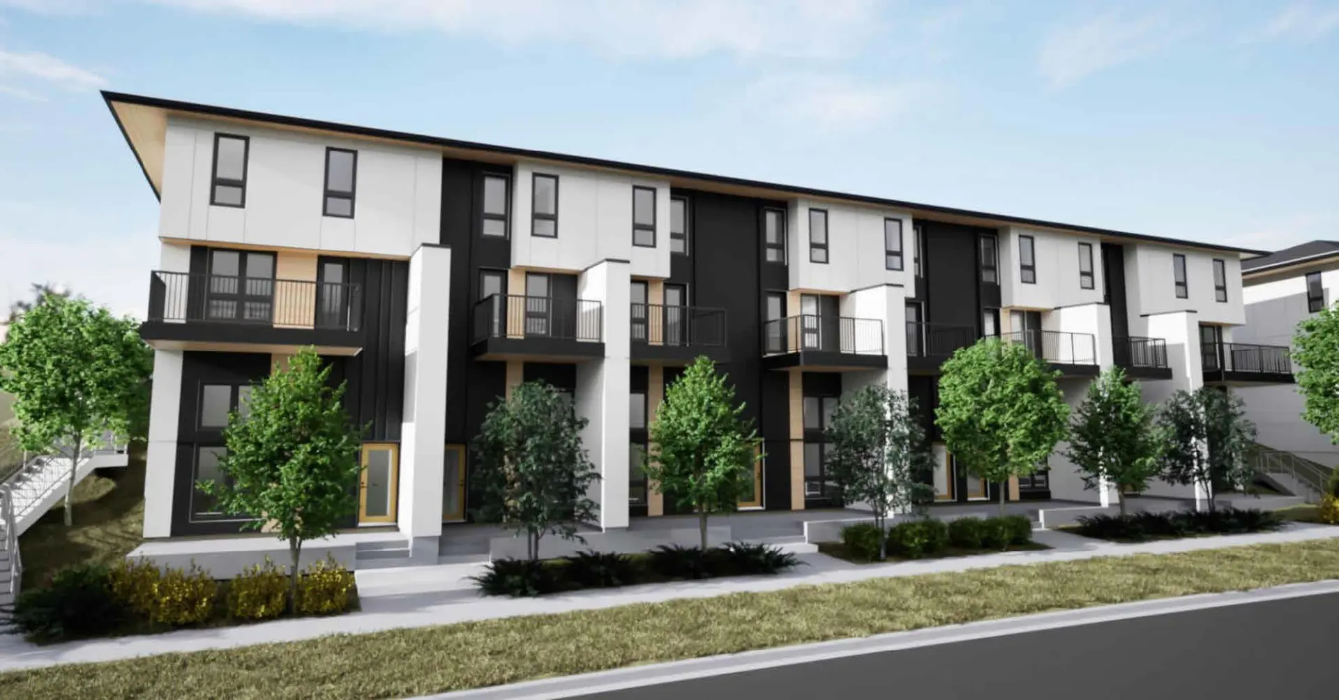
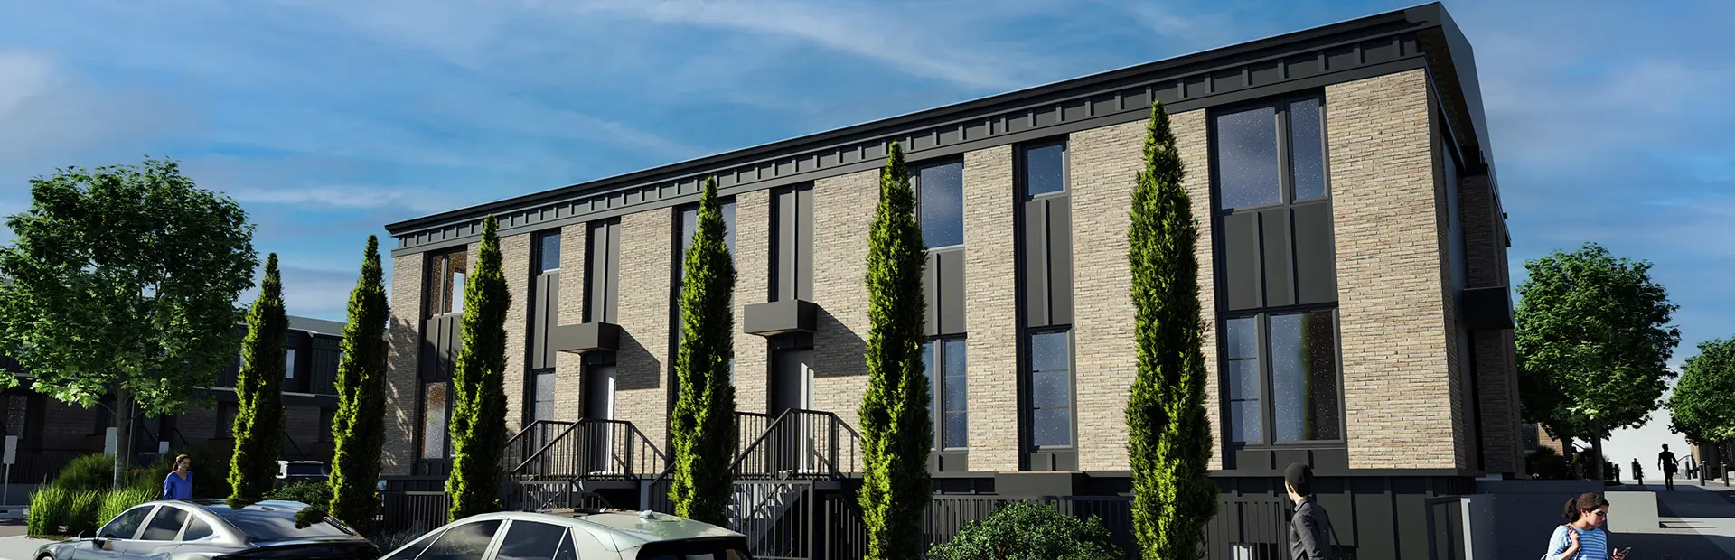
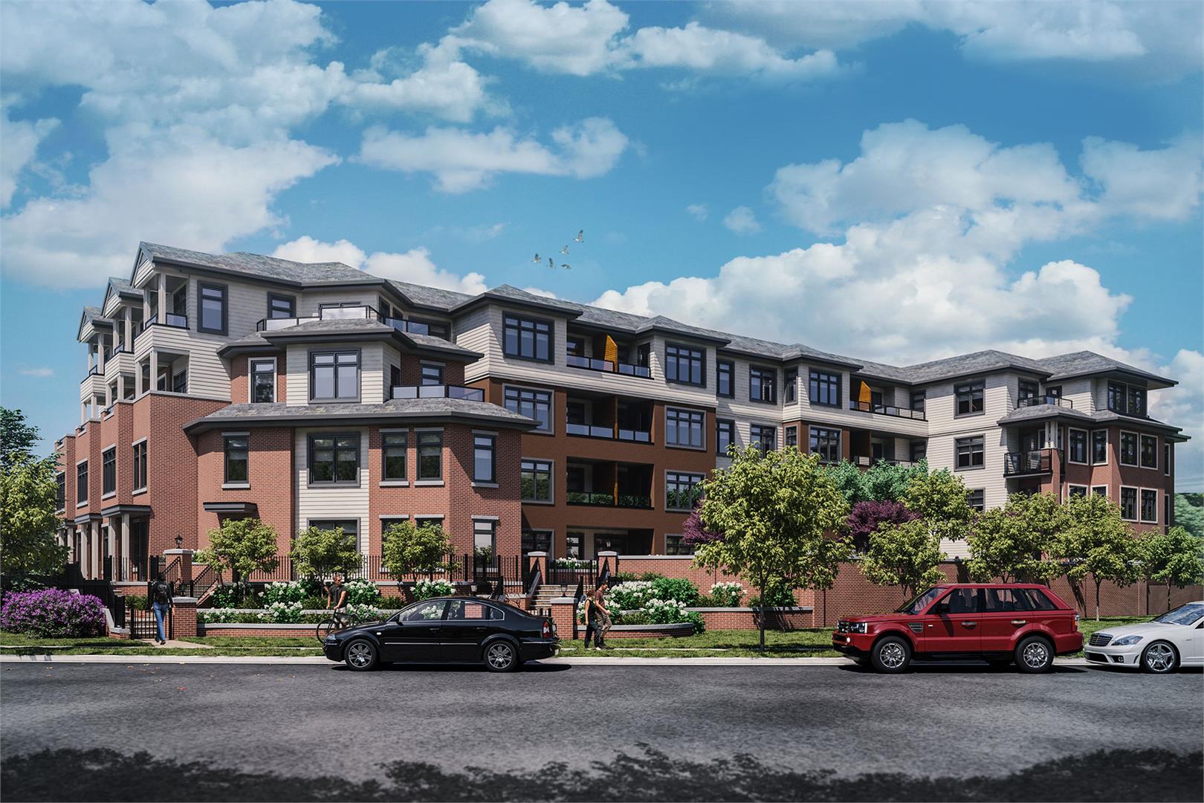
Scarboro 17 Condos is a condominium development under construction by Bow Developments at 103 Scarboro Avenue in Calgary. The project is 4 storeys tall and contains 52 suites. Architecture is by Davignon Martin, with interiors by Designers Edge. The location has a Walk Score of 83 and a Transit Score of 63.
Project information
103 Scarboro Avenue
2022
By Davignon Martin, Designer’s Edge, Bow Developments
Pricing, deposit & incentives
Pricing and fees
- Maintenance / ft²
- $0.44 / sq.ft.
Features & finishes
Explore the details by category. Features and inclusions vary by model; confirm the specifications for your selected home with the builder.
Modern interiors with a classic twist
17 items
- 3 professionally designed colour option palettes: Sonora, Sudbury & Shelbourne.
- Thoughtfully designed floor plans.
- Luxury wood veneer and/or painted flat slab or shaker style cabinetry.
- 3 distinctive hardware & fixture colour options: Chrome, Matte Black or Satin Brass.
- Quartz countertops throughout.
- Luxury vinyl plank flooring throughout main living areas.
- Modern & elegant floor and bath tile combinations.
- Full height designer kitchen backsplash to under cabinets.
- Extra kitchen storage options available.
- 6” baseboards and 3.5” casings.
- 9’ ceiling height with knock-down finish.
- Luxury lighting options available.
- Weiser & Taymor hardware.
- Kohler sinks & bathroom fixtures.
- Stainless steel Kitchen Aid appliances with counter depth fridge.
- Shaker style interior doors.
- Full size front loading washer and dryer unit
Building features
13 items
- James Hardi Siding with masonry brick and acrylic stucco exterior.
- Ply-gem dual glazed vinyl framed windows.
- 25 year asphalt shingles & fiberglass composite roof membrane.
- Covered balconies with gas line for BBQ hook up.
- Deck smart continuous vinyl deck membrane on each balcony.
- Underground irrigation system for landscaping.
- Heated and secured underground parking garage.
- 8’ parking garage door entry with 7’ parkade ceiling height.
- Exterior visitor parking stalls.
- 2 elevators to ensure convenience.
- Additional storage lockers.
- Lush common outdoor courtyard space.
- Secured bike racks.
Hvac & electrical
5 items
- Complete fan coil heating & cooling system.
- Energy recovery ventilators with fresh air supply.
- All venting to outside including range, bath & laundry.
- Energy saving LED potlights.
- Air-conditioning included in all suites
Safety
5 items
- Smoke alarm combination CO2 detectors.
- Extensive fire protection system.
- Full sprinkler system throughout the building.
- Security fob entry into building and parkade.
- Safety lighting in parkade
Location & neighbourhood
Explore the full location guide ↗Calgary|103 Scarboro Avenue
Loading the neighbourhood guide…
LOCAL MARKET INSIGHTS · SEP 2026
The market around Calgary.
Understand the existing-home market alongside your new-home search. These completed-month observations cover the provider’s Calgary geography across all property types. Builder prices and availability need a separate, current quote.
- Median sold price
- $574,444 +1.7% year over year
- Recorded sales
- 1,664 -4.1% year over year
- Active listings
- 6,794 3,431 new sale listings that month
- Listing days
- 45 days Provider’s listing-days measure
Compare the home and ownership type
Use the matching resale category as context for size, location and ownership costs.
| Property type | Median sold | Annual change | Sales | Active listings | Monthly rent |
|---|---|---|---|---|---|
| Condo apartments | $288,000 | -9.4% | 343 | 1,818 | Unavailable0 recorded rentals |
What this means for your search. Compare a similar home type first, then account for floor area, age, parking, maintenance fees and the future closing date. Changes in a monthly median also reflect which homes sold; they do not measure same-home appreciation. Recorded rents are historical resale observations, not projected rent for this development.
Explore price and rental history, sales activity, property-type filters and community comparisons in the full market report.
HouseSigma supplied aggregate export, captured 2026-10-24. Latest completed month: Sep 2026. Sale medians and annual price comparisons require at least 5 sales in each relevant month; rents require 5 rentals. Missing observations stay unavailable. These are resale figures, not project sales, appraisals or forecasts. Sources & methodology
Project details
Building & property details
- Selling status
- Selling
- Construction status
- Construction
- Units
- 52
- Storeys
- 4
- Ceiling height
- 9 ft.
Launch & timeline information
- Estimated completion
- 2022
Additional information & categories
- Ownership types
- Condominium
- Mobility scores
- Walk Score 83 · Transit Score 63
- Google Maps
- View on Map ↗
Developed by
Davignon Martin · Designer’s Edge · Bow Developments
Explore the developers behind Scarboro 17 Condos. Team Arora provides independent guidance to help you compare home designs and confirm current pricing, availability and purchase details.
Request pricing & availabilityOur team is here to help
Ask Team Arora about pricing, availability and incentives at Scarboro 17 Condos. We’ll help you compare the options and confirm the details with the builder.
Personalized help
Dedicated pre-construction experts to guide you, answer questions and help you choose the right plan.
Pricing & incentives
Understand recorded pricing, deposit schedules and the incentives to confirm with the builder.
Floor plans & brochures
Request available layouts and project materials to help you choose your next home.