
Seaton - Single Family Homes · Pickering, ON
Metropolitan floor plan.
Project information updated: Confirm current pricing and availability with the builder.
Explore the recorded layout, price and features, then confirm the configuration with the builder.
For sale
4 bd · 3 ba · 2,137 ft² · Single family - Semi-Detached Two Story
Metropolitan at Seaton - Single Family Homes, Talisman Mnr & Winding Wds Trl, Pickering, ON L1X 0G8, Canada
Call us at 416-910-8923Source floor plan. Confirm dimensions and available configurations.
Metropolitan is a 4-bedroom, 3-bathroom, single family - semi-detached two story floor plan (2,137 sq ft) at Seaton - Single Family Homes in Pickering, ON. Register for details to receive the full floor plan package, current pricing and availability.
Prices, dimensions and features may vary and are subject to change. Floor plans are for illustrative purposes only.
- Plan
- Metropolitan
- Type
- Single family - Semi-Detached Two Story
- Status
- For sale
- Bedrooms
- 4
- Bathrooms
- 3
- Size
- 2,137 ft²
- Project
- Seaton - Single Family Homes
- Developer
- Fieldgate Homes
Location
Pickering|Seaton - Single Family Homes|Talisman Mnr & Winding Wds Trl, Pickering, ON L1X 0G8, Canada
Interested in Metropolitan at Seaton - Single Family Homes?
Metropolitan at
Seaton - Single Family Homes
Talisman Mnr & Winding Wds Trl, Pickering, ON L1X 0G8, Canada
Crescent streets surrounded by protected greenbelt. Fieldgate Homes is excited to announce that Seaton Phase 2, Pickering's newest family community, is now available! Nestled in a serene setting of private crescent streets, this neighbourho…
Explore this project
Other floor plans at Seaton - Single Family Homes
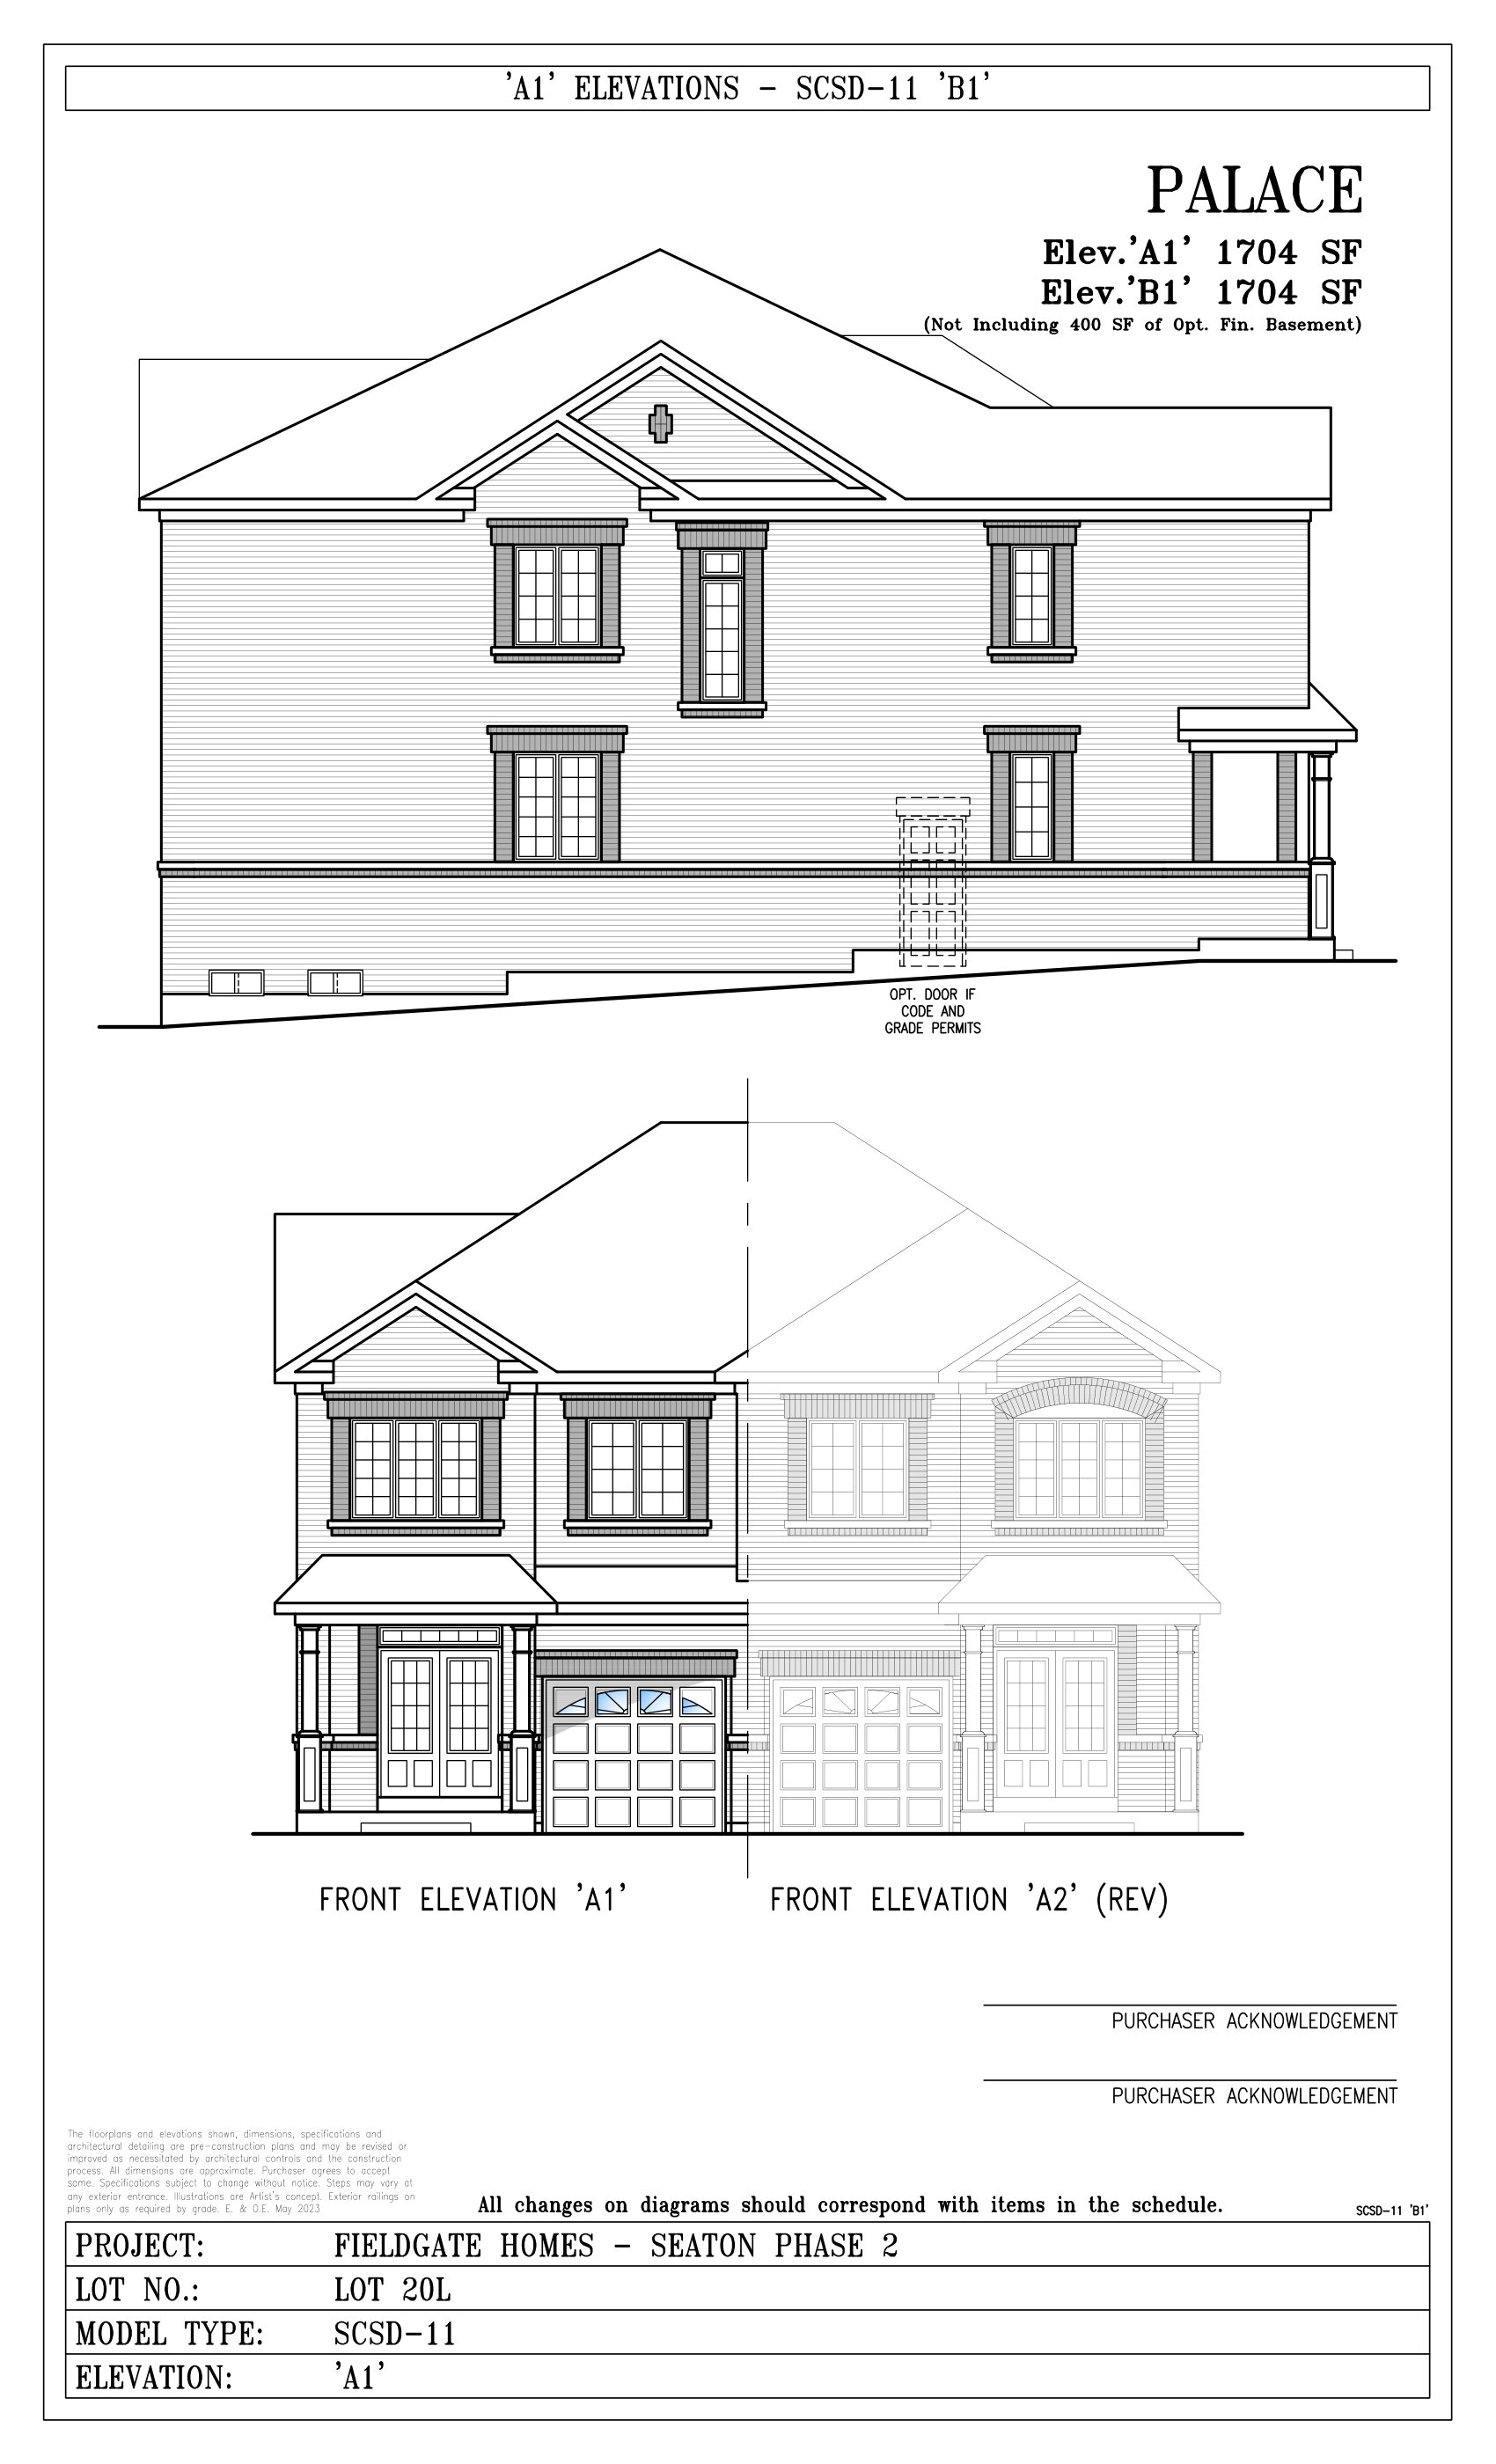
Palace
For sale- 4 beds
- 3 baths
- 1,704 ft²
Last listed from $1,084,990
View floor plan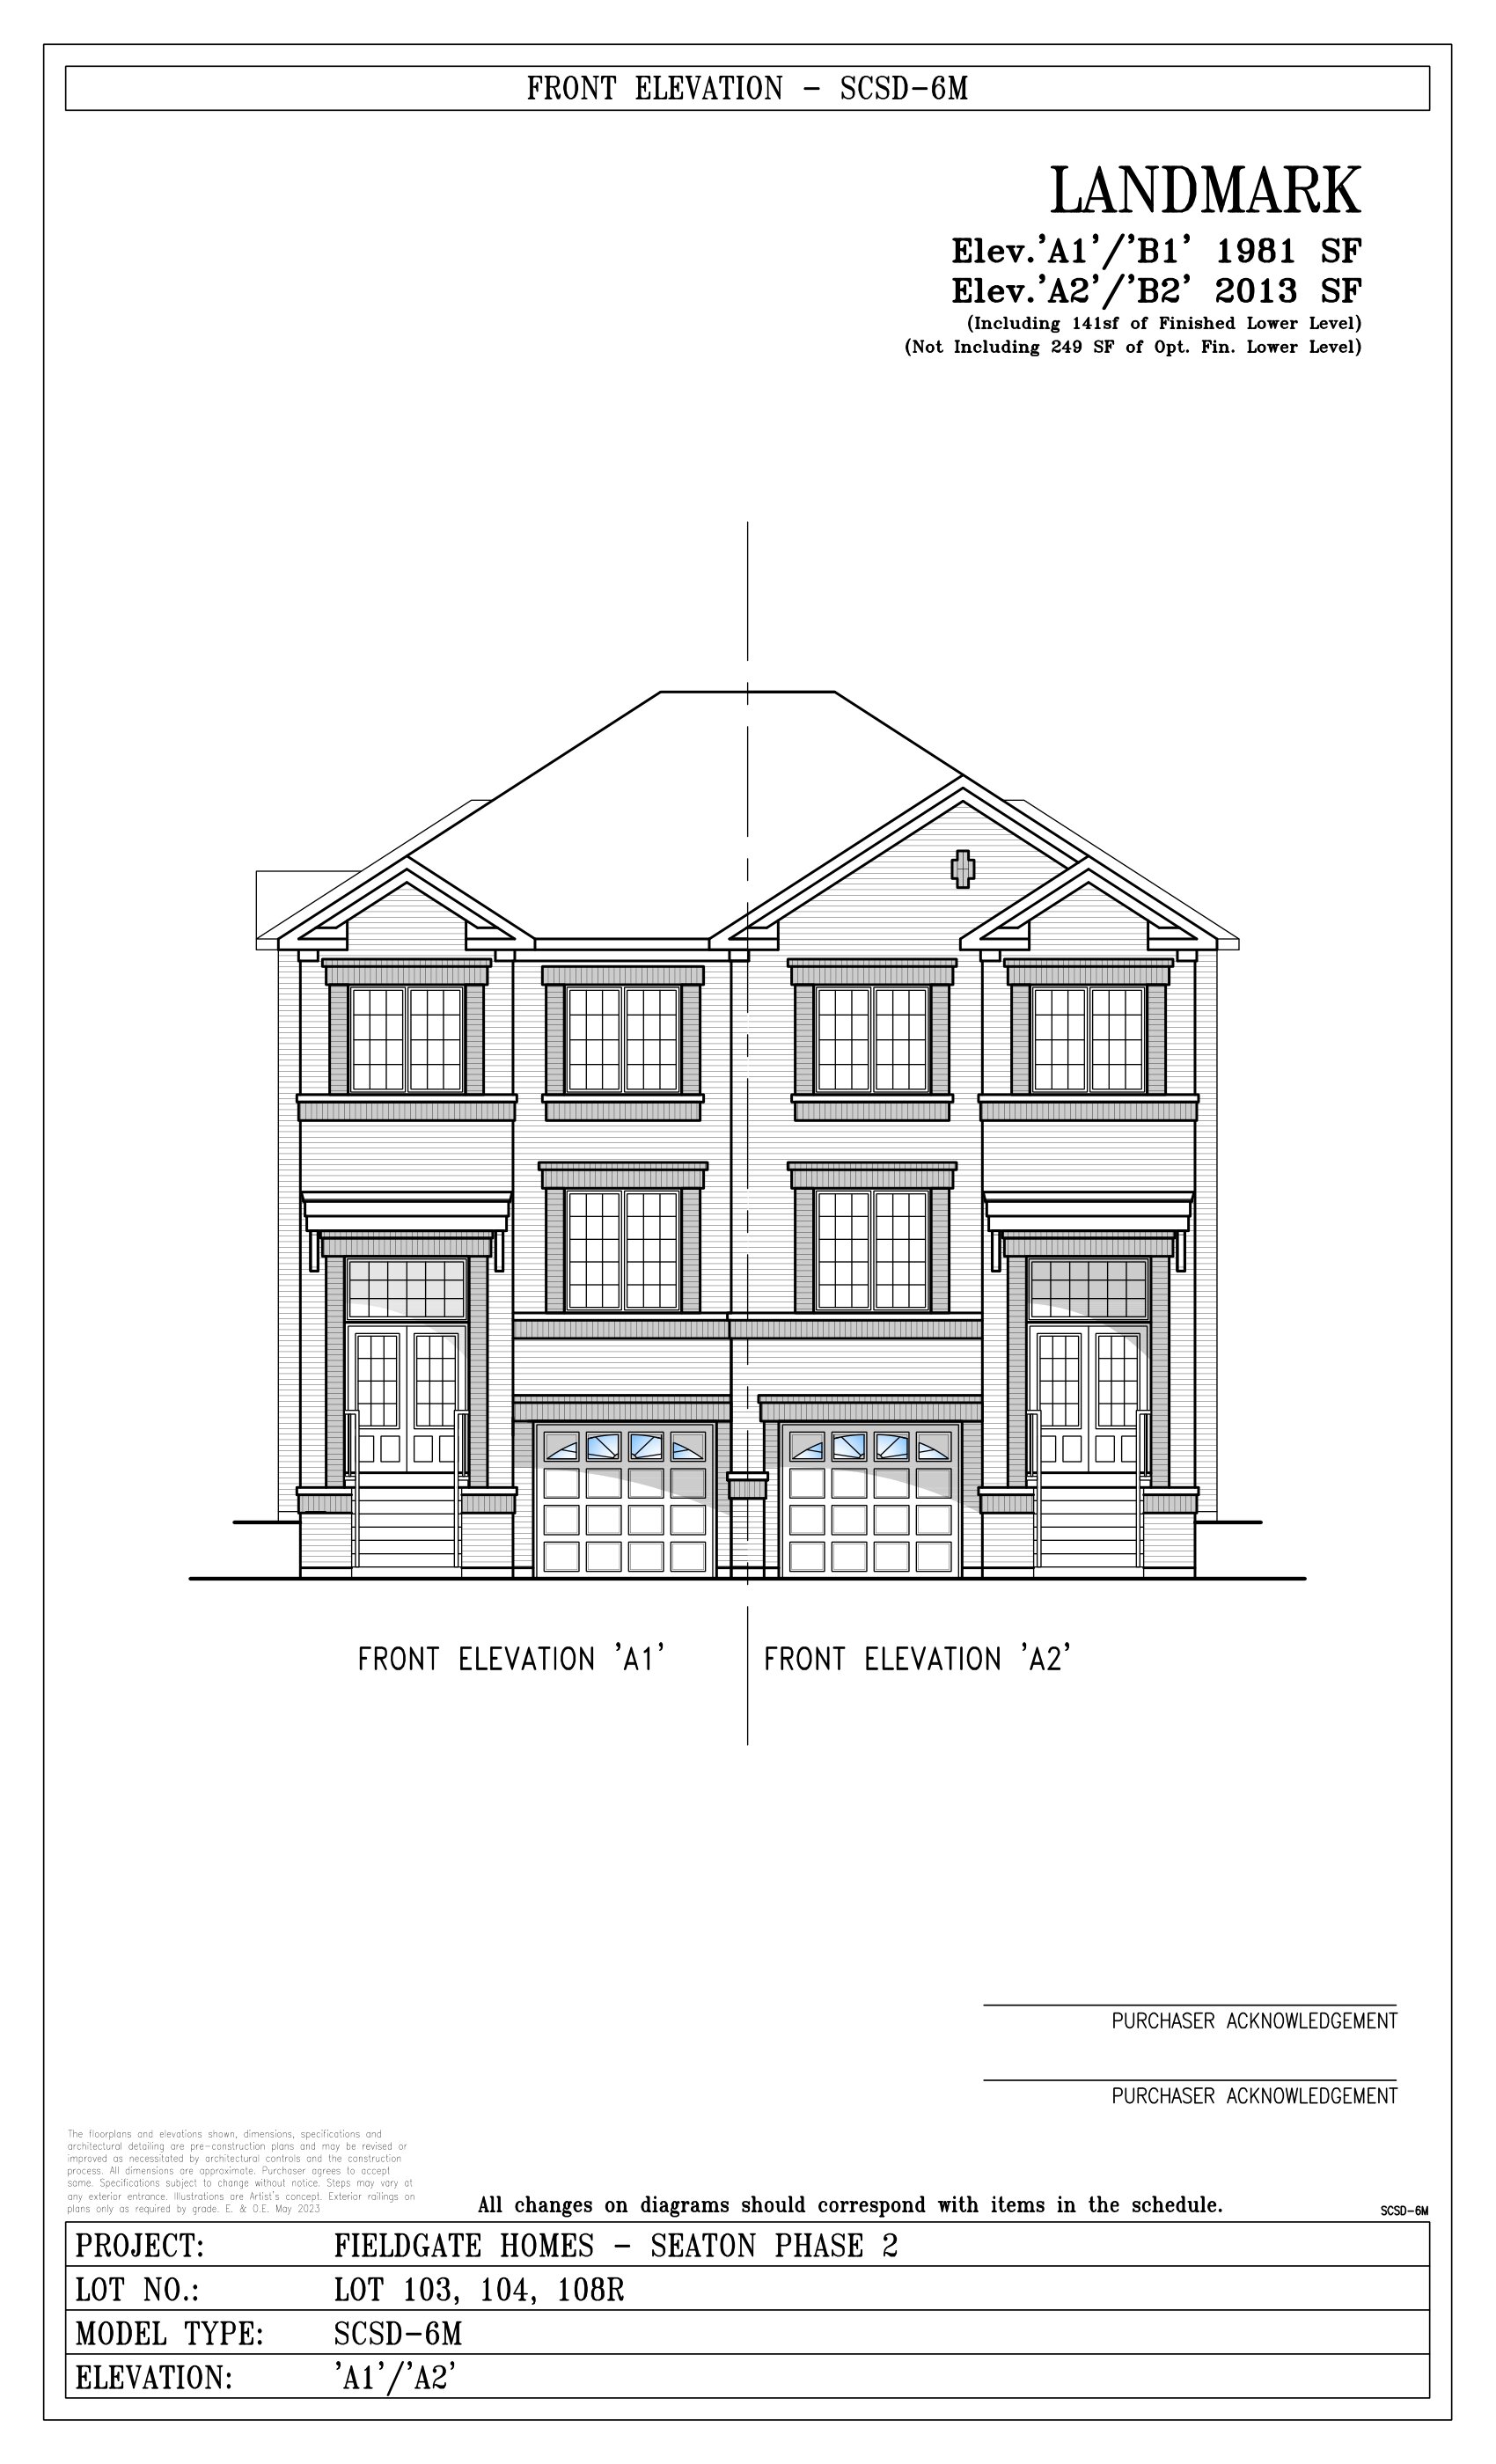
Landmark
For sale- 4 beds
- 3 baths
- 1,981 ft²
Last listed from $1,119,990
View floor plan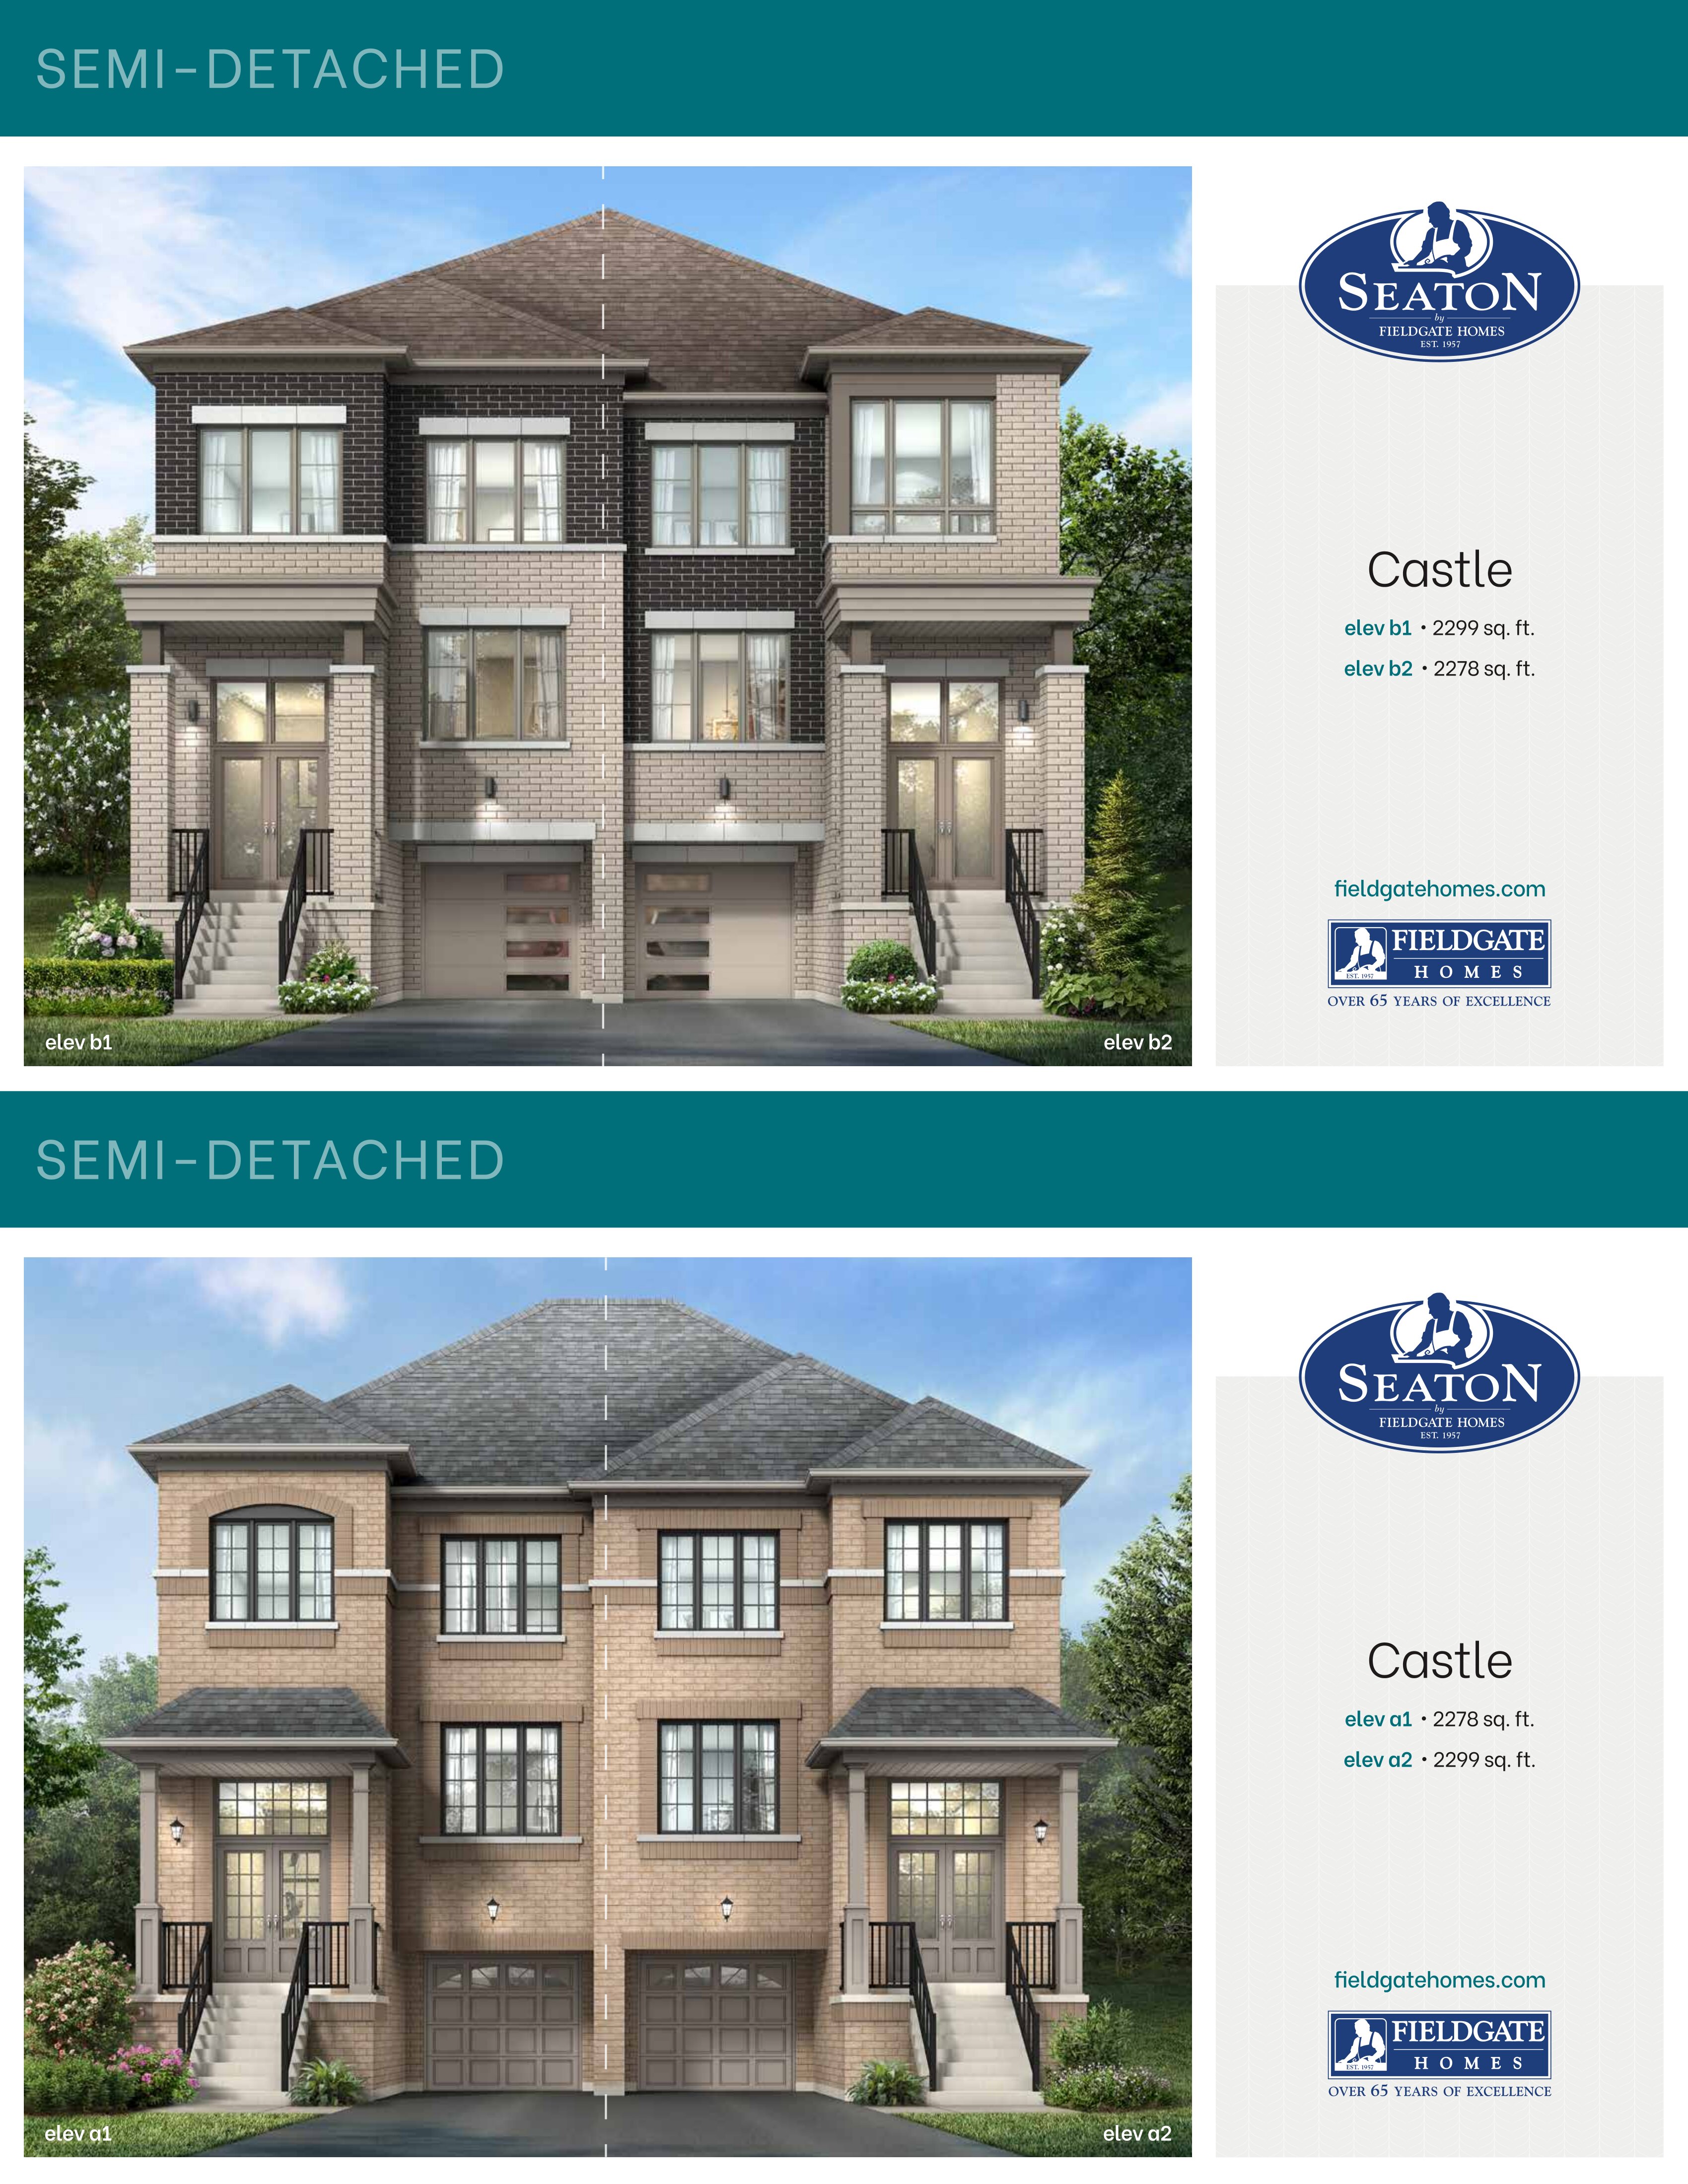
Castle
For sale- 4 beds
- 3 baths
- 2,278 ft²
Last listed from $1,174,990
View floor plan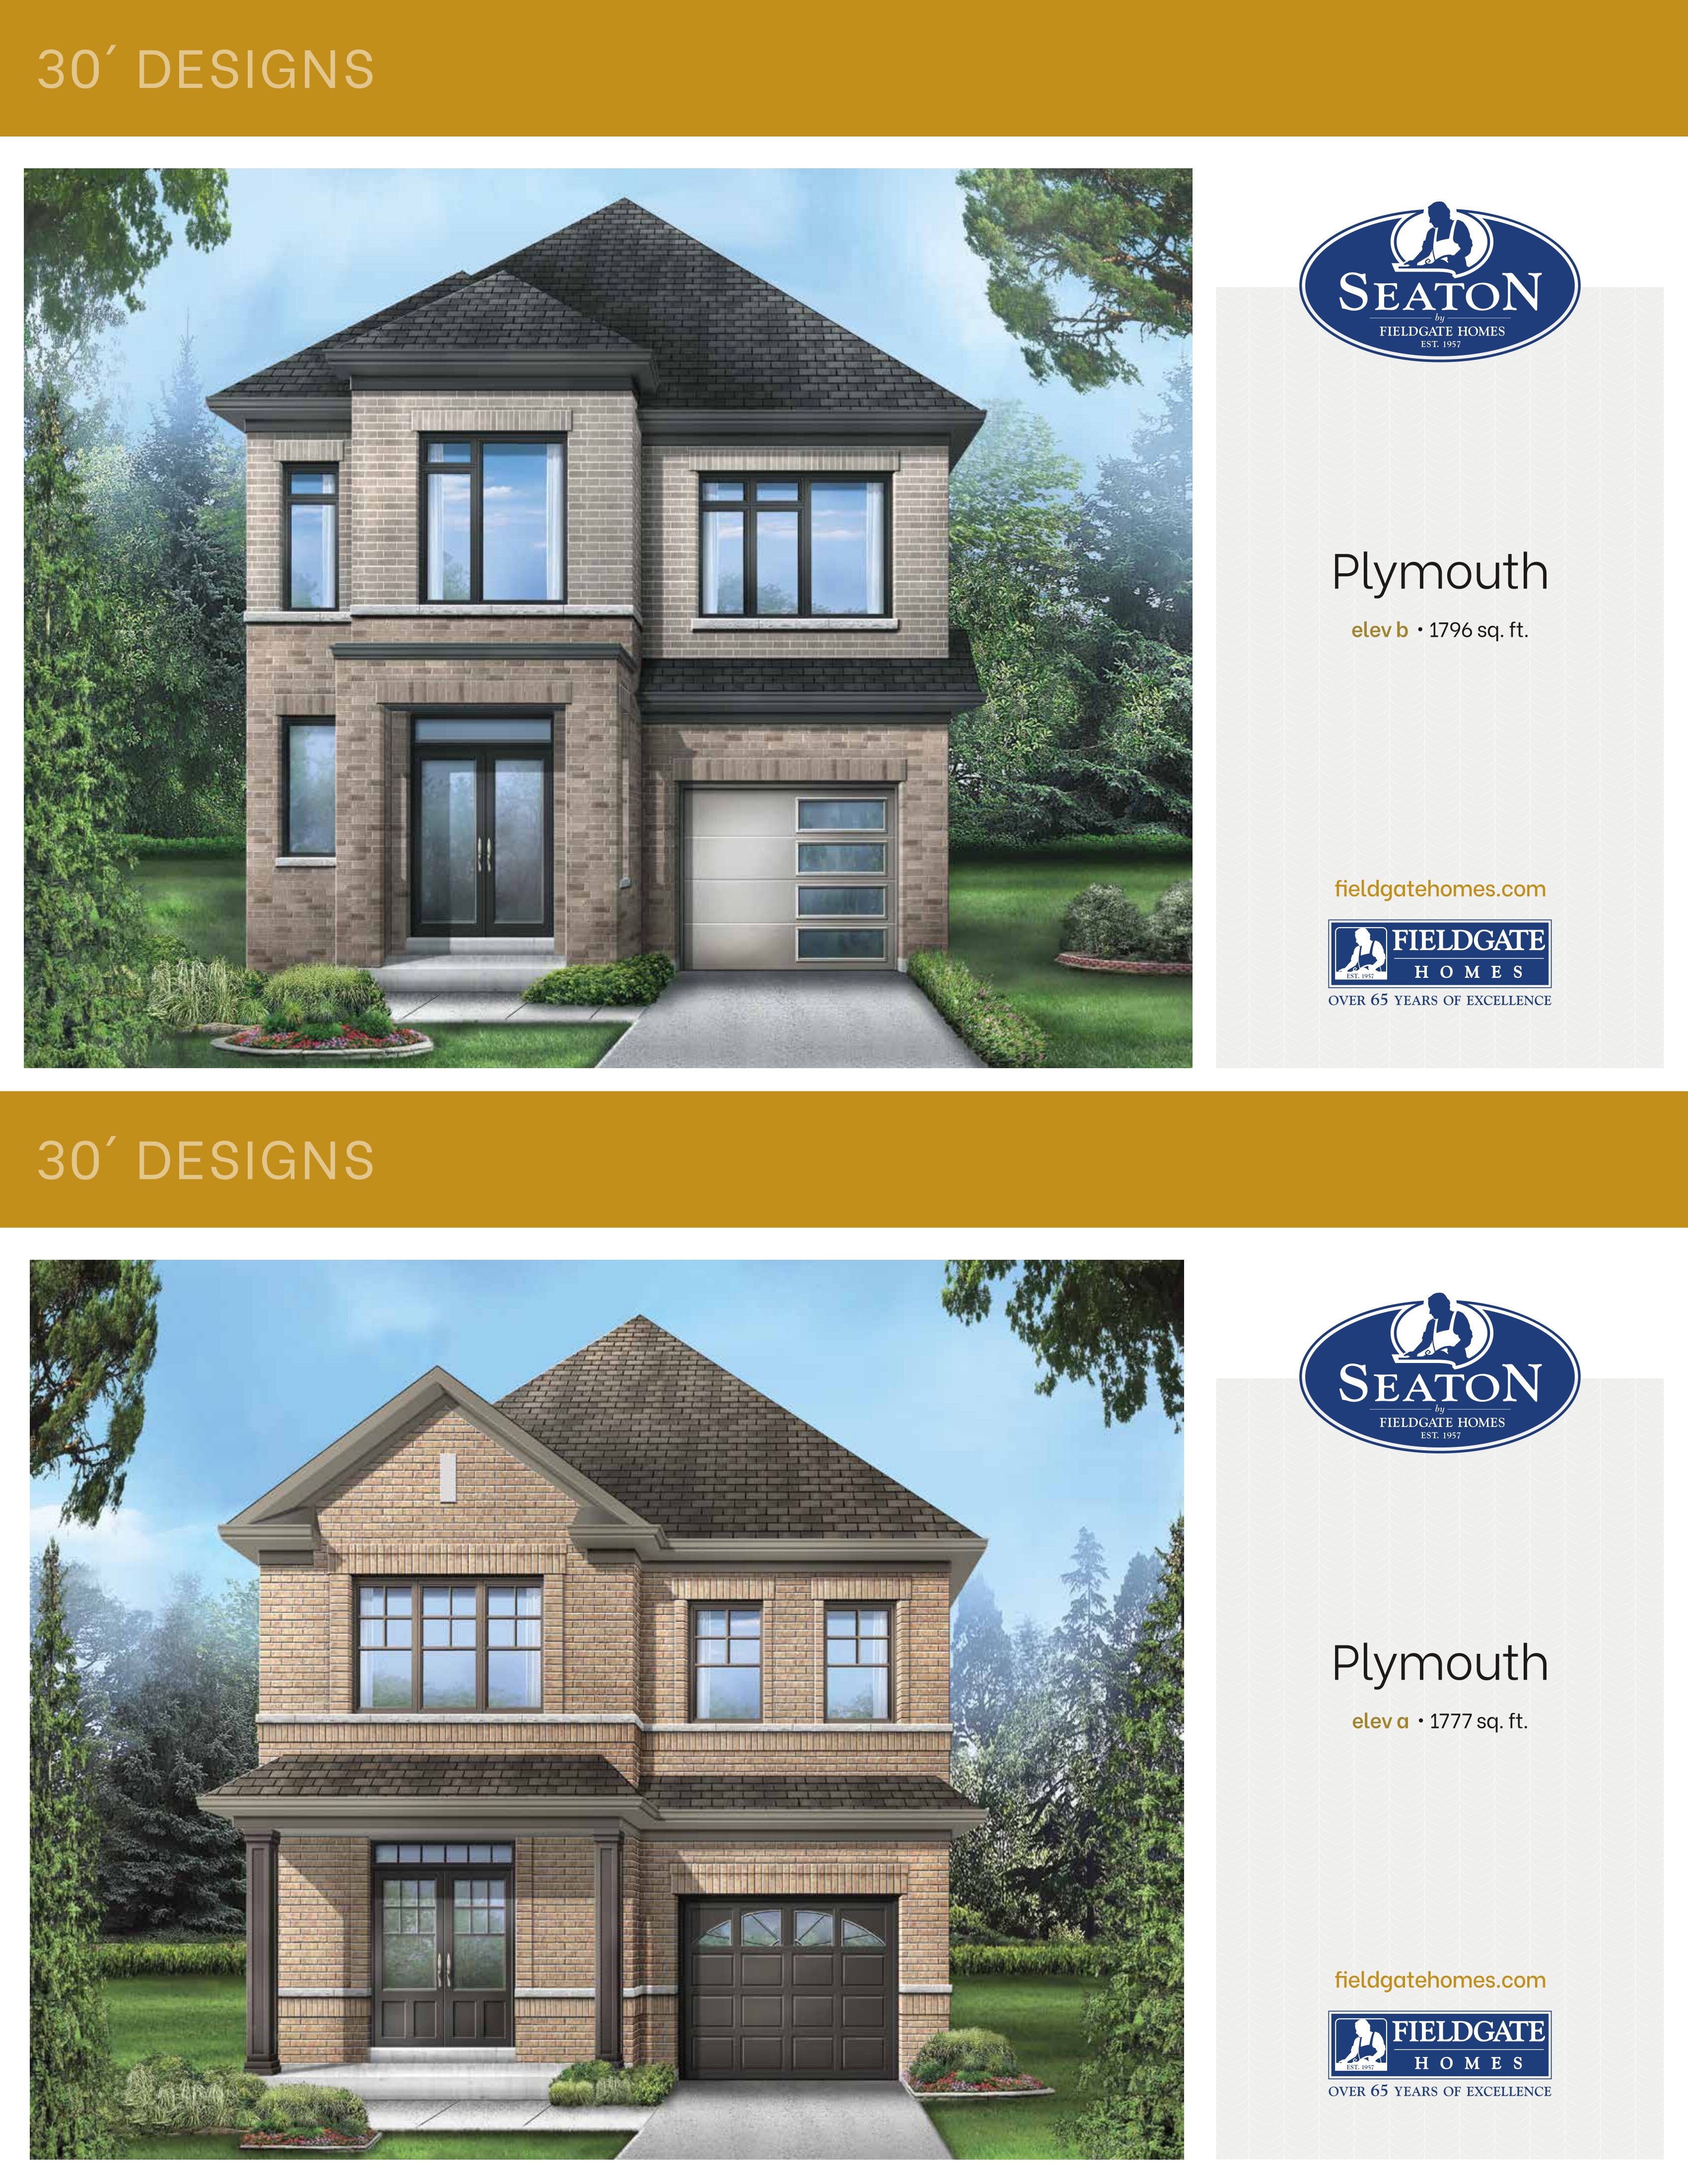
Plymouth
For sale- 3 beds
- 3 baths
- 1,777 ft²
Last listed from $1,219,990
View floor plan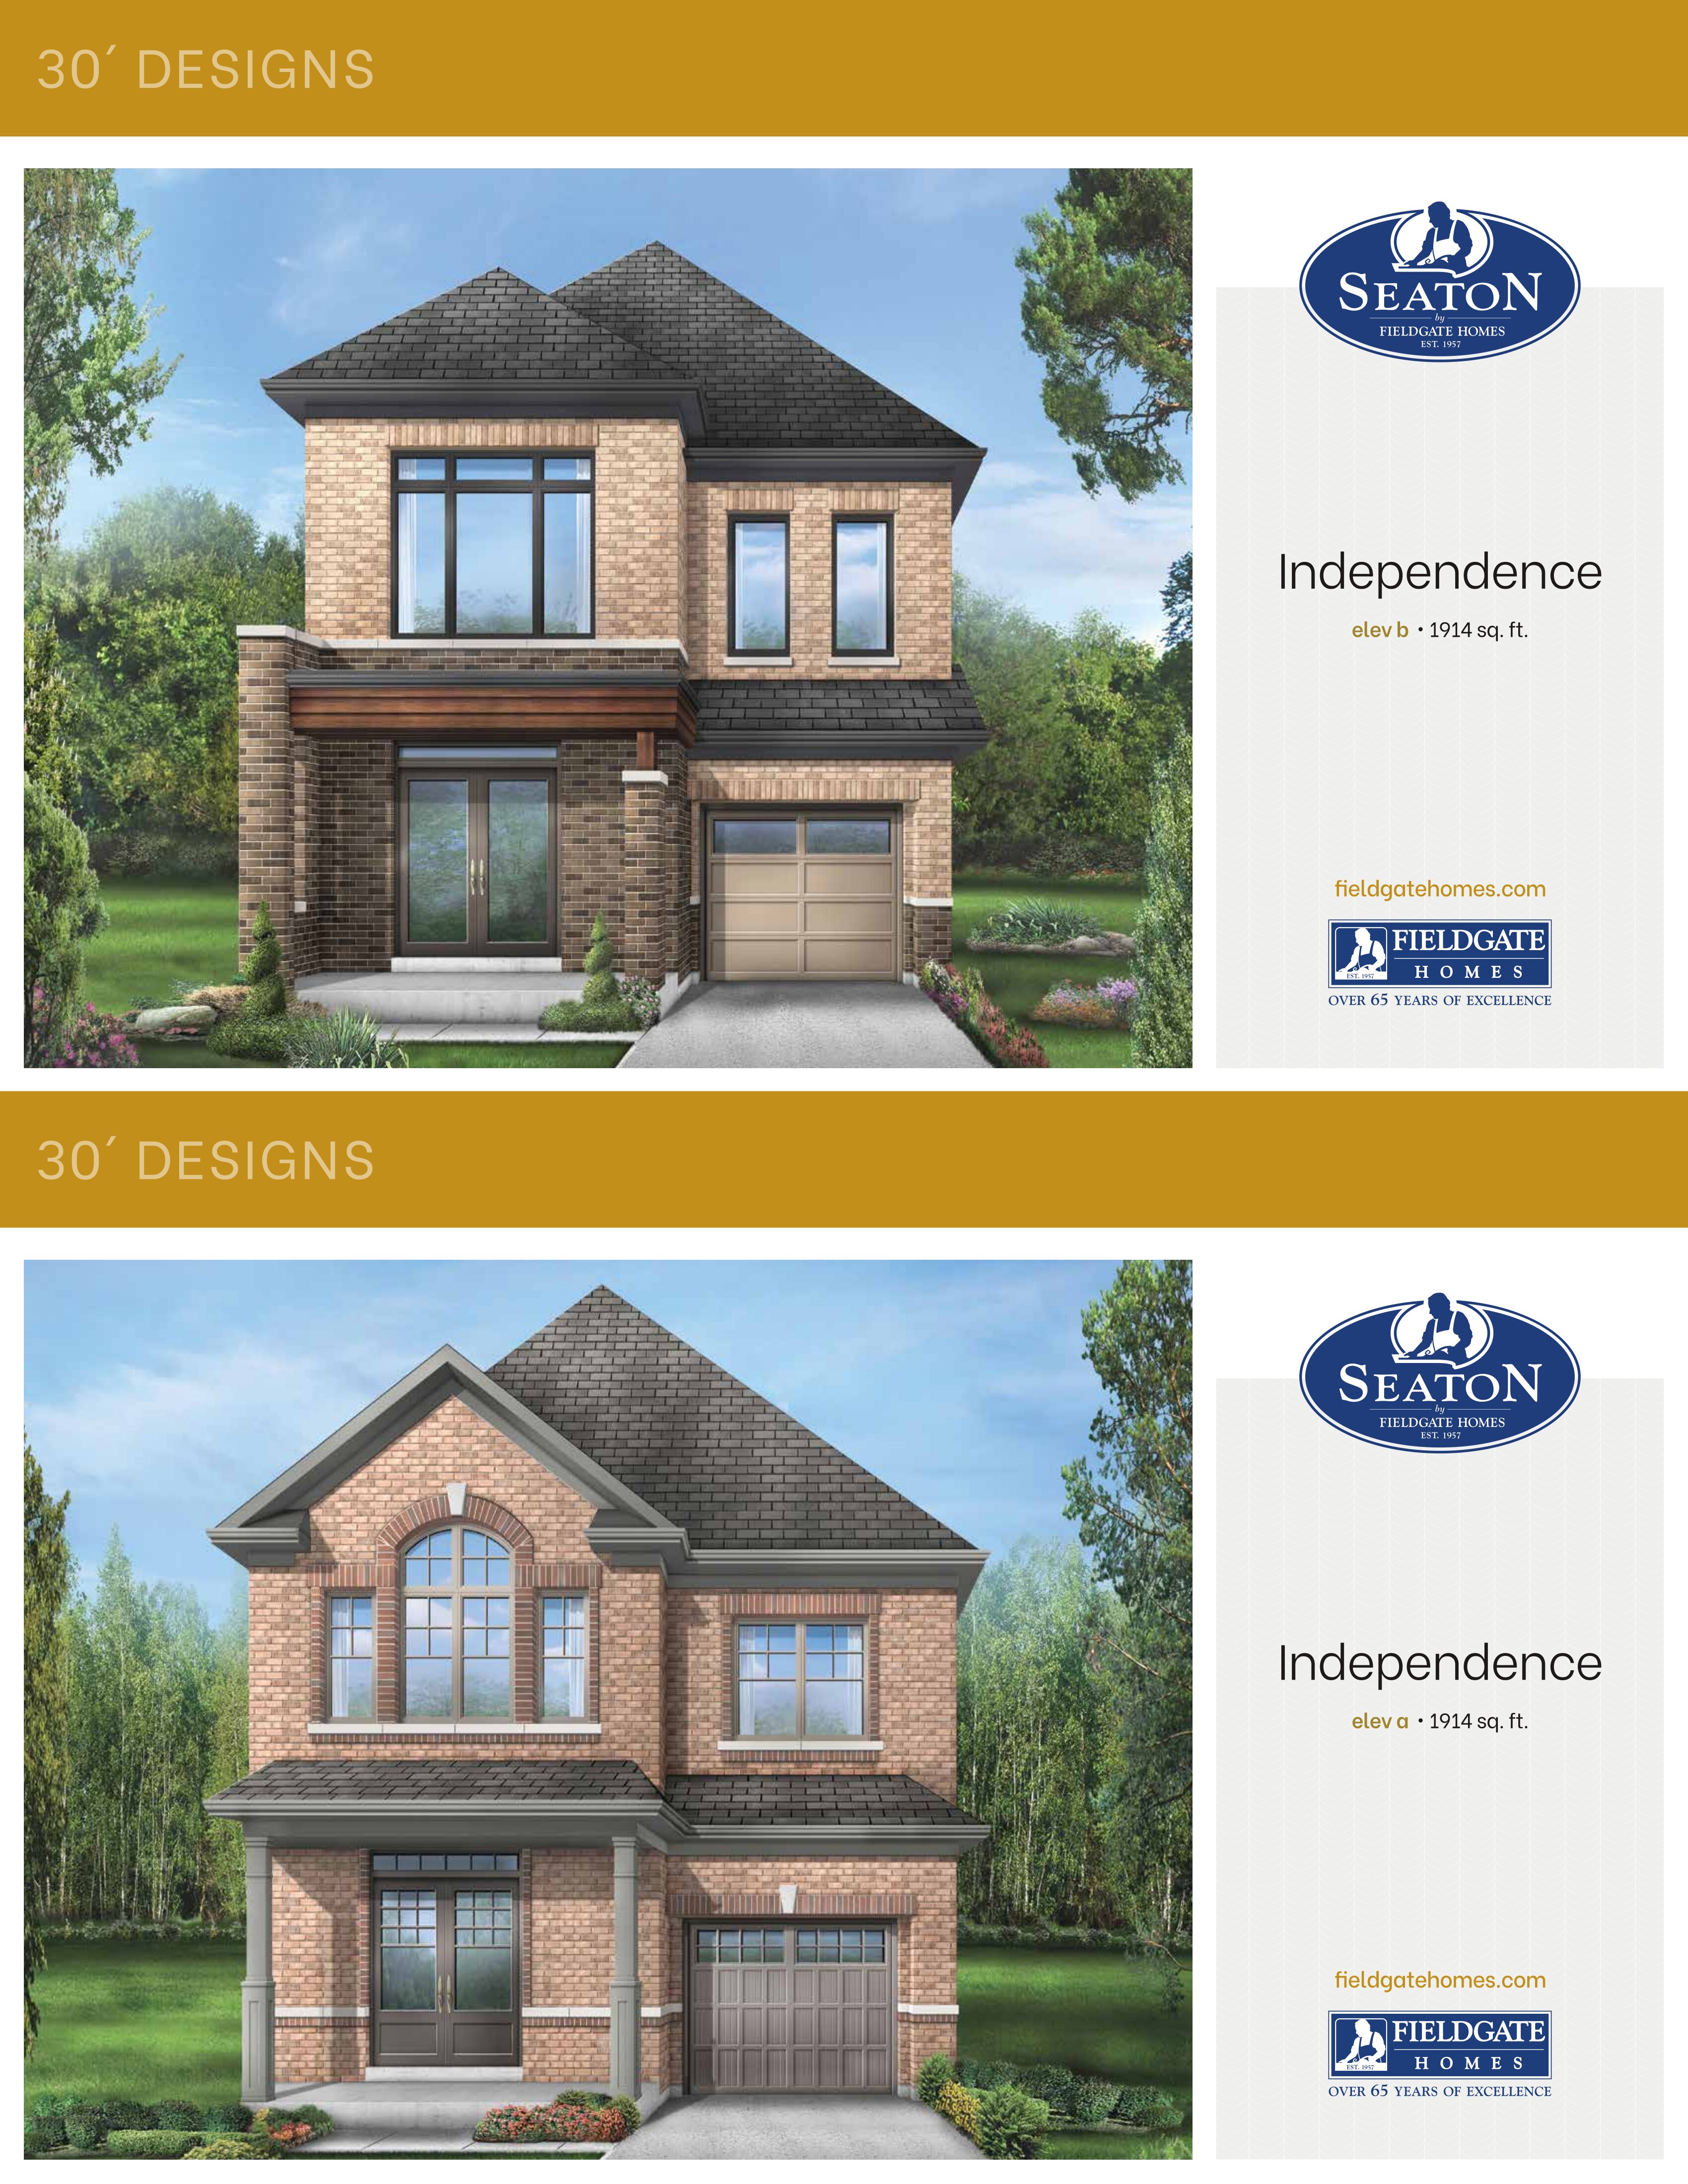
Independence
For sale- 4 beds
- 3 baths
- 1,914 ft²
Last listed from $1,249,990
View floor plan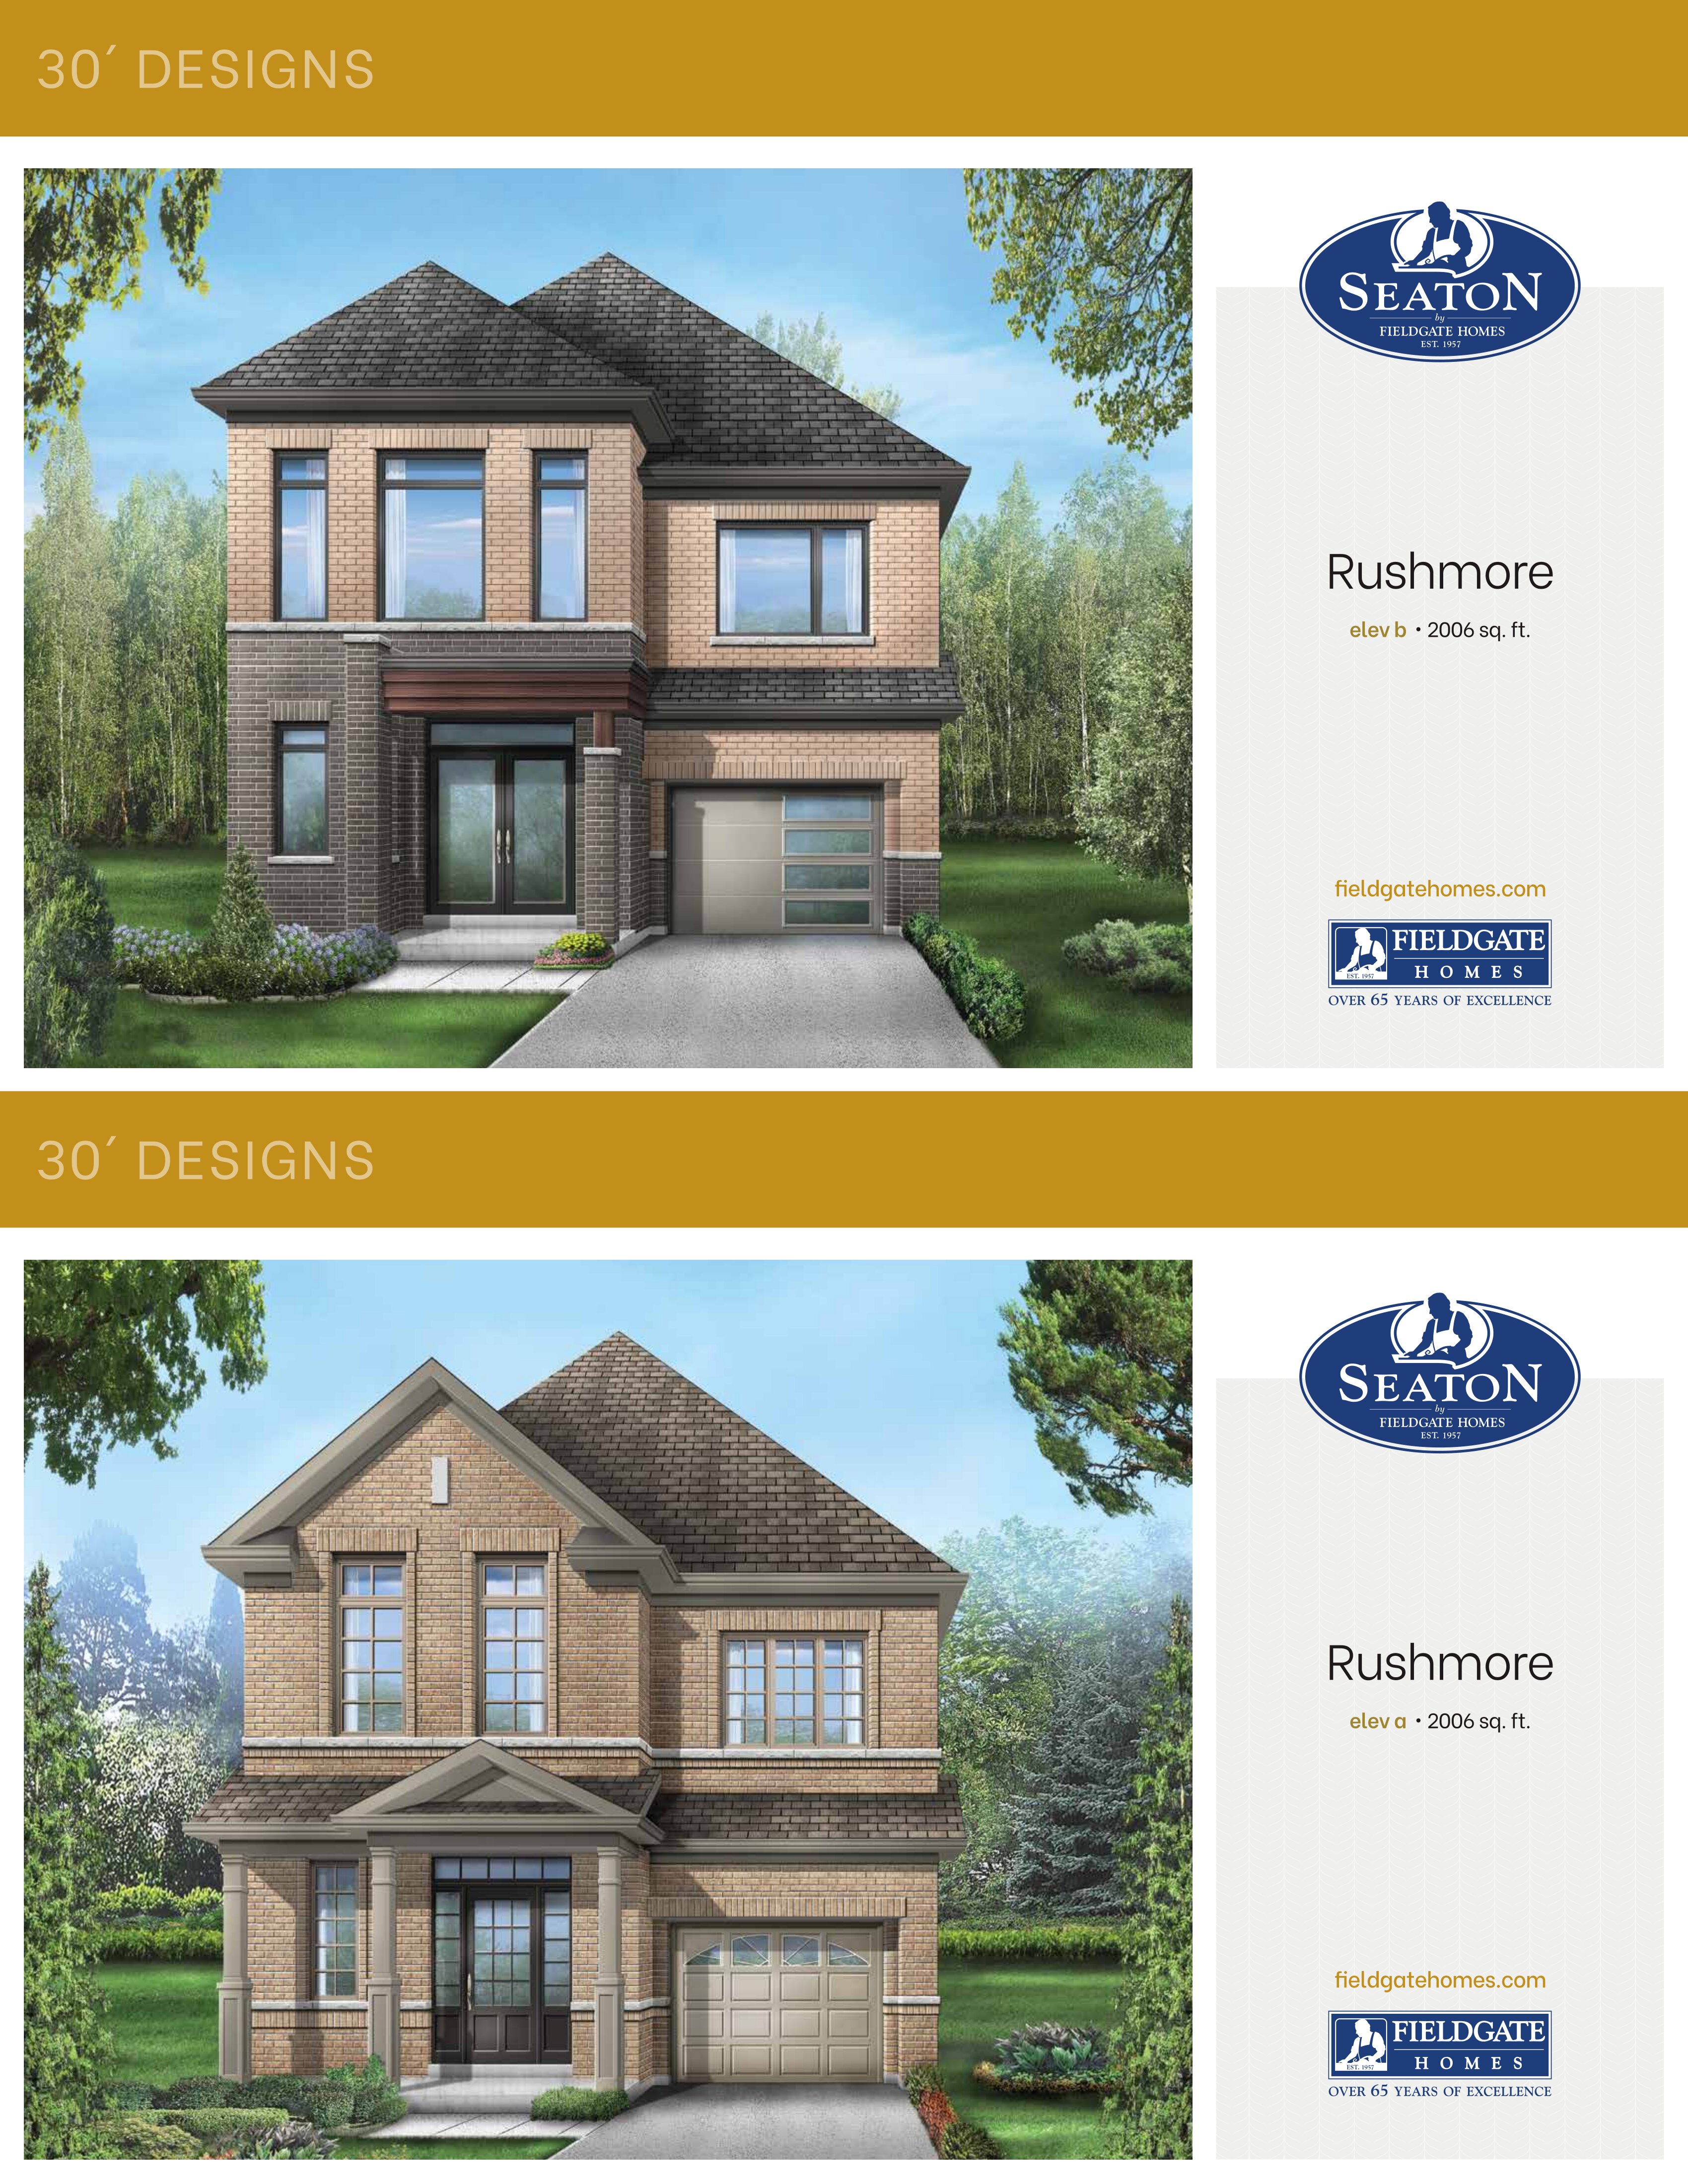
Rushmore
For sale- 4 beds
- 3 baths
- 2,006 ft²
Last listed from $1,269,990
View floor plan