

Renderings and features may vary and are subject to change. Renderings are for illustrative purposes only.
Seaton - Single Family Homes
Selling|From $1,309,990 to $1,369,000
- Home type
- Single Family Home
- Price
- From $1,309,990 to $1,369,000
- Bedrooms
- 3 – 5
- Bathrooms
- 3 – 6
- Size
- 1,249 – 3,396 ft²
- Homes
- 30
- Avg. price / ft²
- $507
$3c
Project information
Talisman Mnr & Winding Wds Trl, Pickering, ON L1X 0G8, Canada
By Fieldgate Homes
Request informationFind the home that's right for you
30 homes available at Seaton - Single Family Homes

1267 TALISMAN MANOR
Sold4 bd · 3 ba · 2,006 ft²
Last listed at $1,029,990

1229 TALISMAN MANOR
Sold4 bd · 3 ba · 1,914 ft²
Last listed at $1,039,990

2926 STARLIGHT DRIVE
Sold3 bd · 3 ba · 1,796 ft²
Last listed at $1,069,000

2942 STARLIGHT DRIVE
Sold4 bd · 3 ba · 2,214 ft²
Last listed at $1,069,990

Lot 103R
Sold4 bd · 3 ba · 1,980 ft²
Last listed at $1,119,990
Lot 104R
Sold4 bd · 3 ba · 1,980 ft²
Last listed at $1,119,990
Lot 103L
Sold4 bd · 3 ba · 1,980 ft²
Last listed at $1,119,990
Lot 104L
Sold4 bd · 3 ba · 1,980 ft²
Last listed at $1,119,990

Lot 83
Sold3 bd · 3 ba · 1,796 ft²
Last listed at $1,224,990

1218 Talisman Manor
For sale4 bd · 4 ba · 2,586 ft²
$$1,309,990

1226 Talisman Manor
For sale4 bd · 4 ba · 2,586 ft²
$$1,329,000

1214 Talisman Manor
For sale4 bd · 4 ba · 2,888 ft²
$$1,369,000

1224 TALISMAN MANOR
Sold4 bd · 4 ba · 2,586 ft²
Last listed at $1,369,000

1276 TALISMAN MANOR
Sold5 bd · 5 ba · 3,142 ft²
Last listed at $1,399,000

1220 TALISMAN MANOR
Sold4 bd · 4 ba · 3,039 ft²
Last listed at $1,399,990
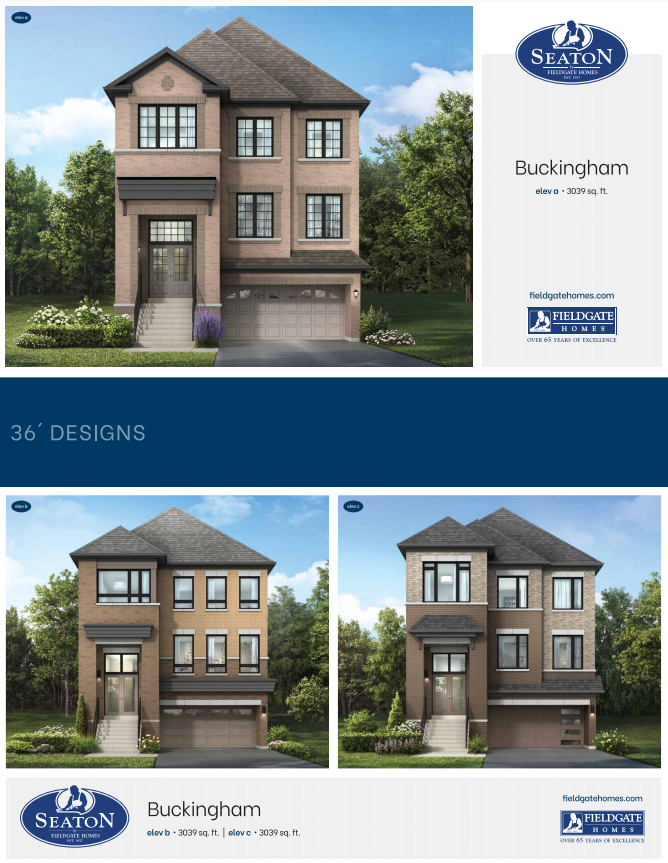
1210 TALISMAN MANOR
Sold4 bd · 4 ba · 3,039 ft²
Last listed at $1,449,000
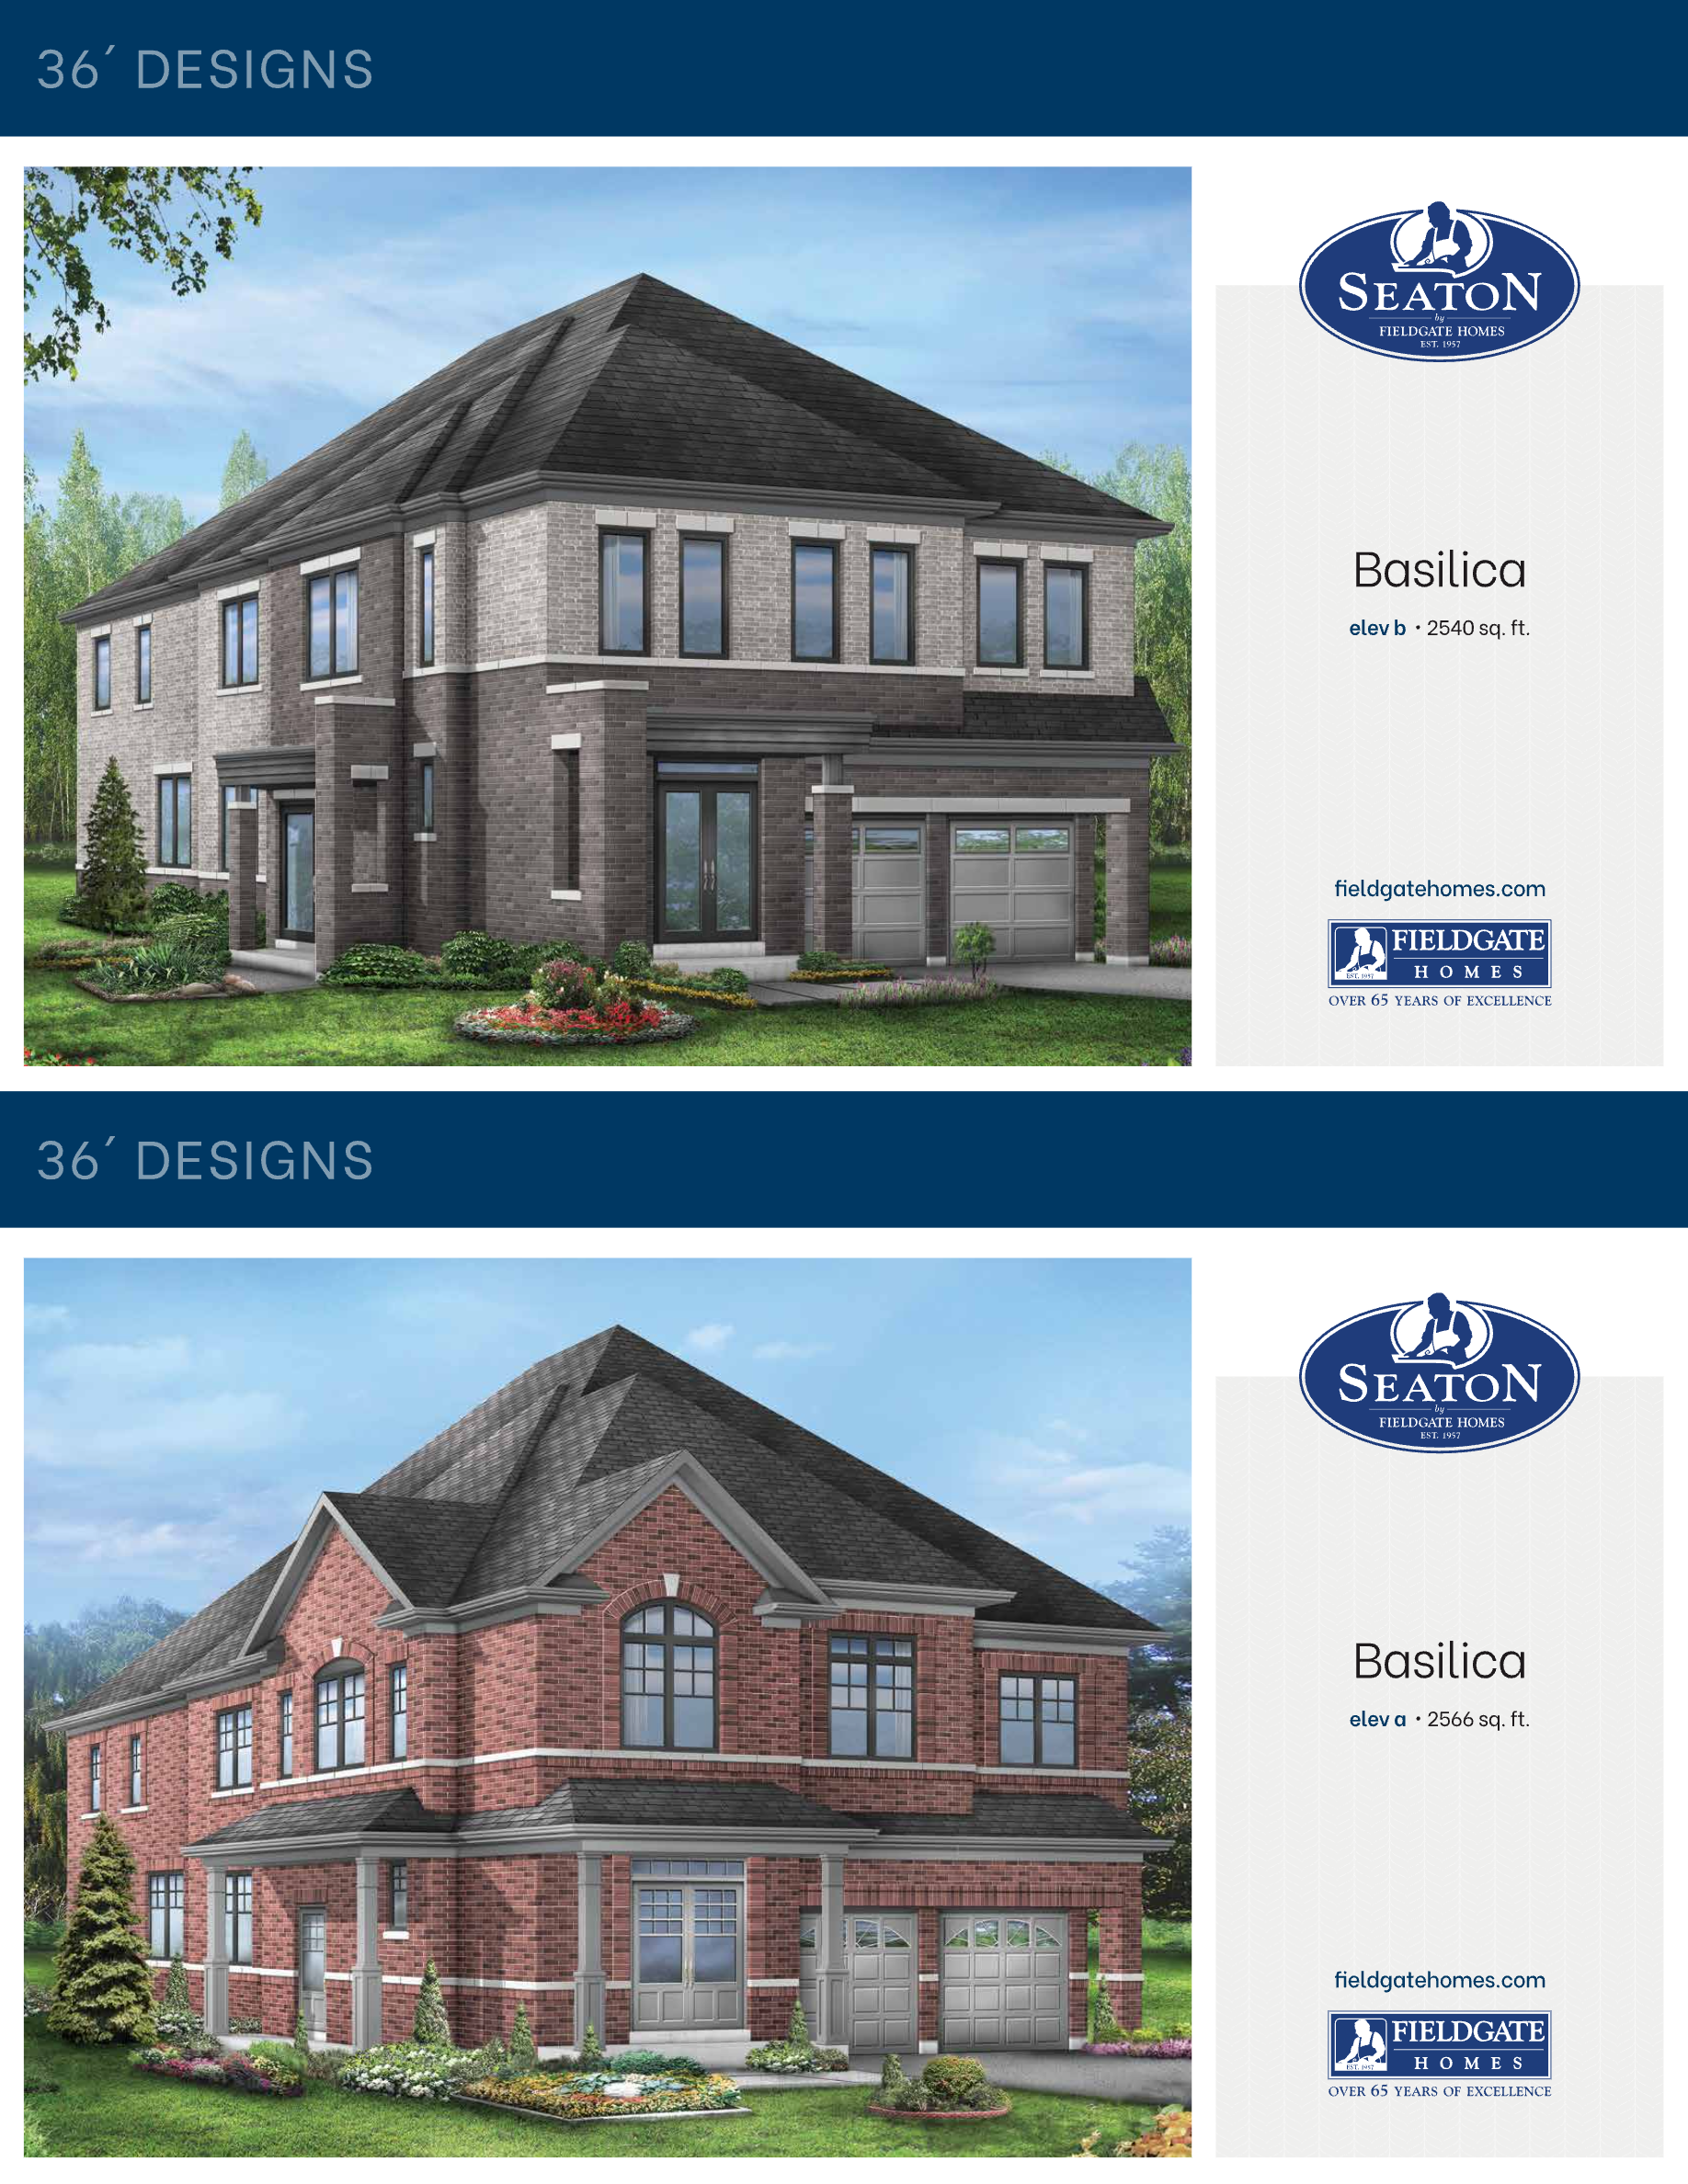
Lot 81
Sold4 bd · 4 ba · 2,566 ft²
Last listed at $1,549,990
Lot 35
Sold4 bd · 4 ba · 3,039 ft²
Last listed at $1,599,990

Lot 23R
Not available3 bd · 3 ba · 1,420 ft²
Pricing on request

Lot 109R
Not available4 bd · 3 ba · 1,704 ft²
Pricing on request
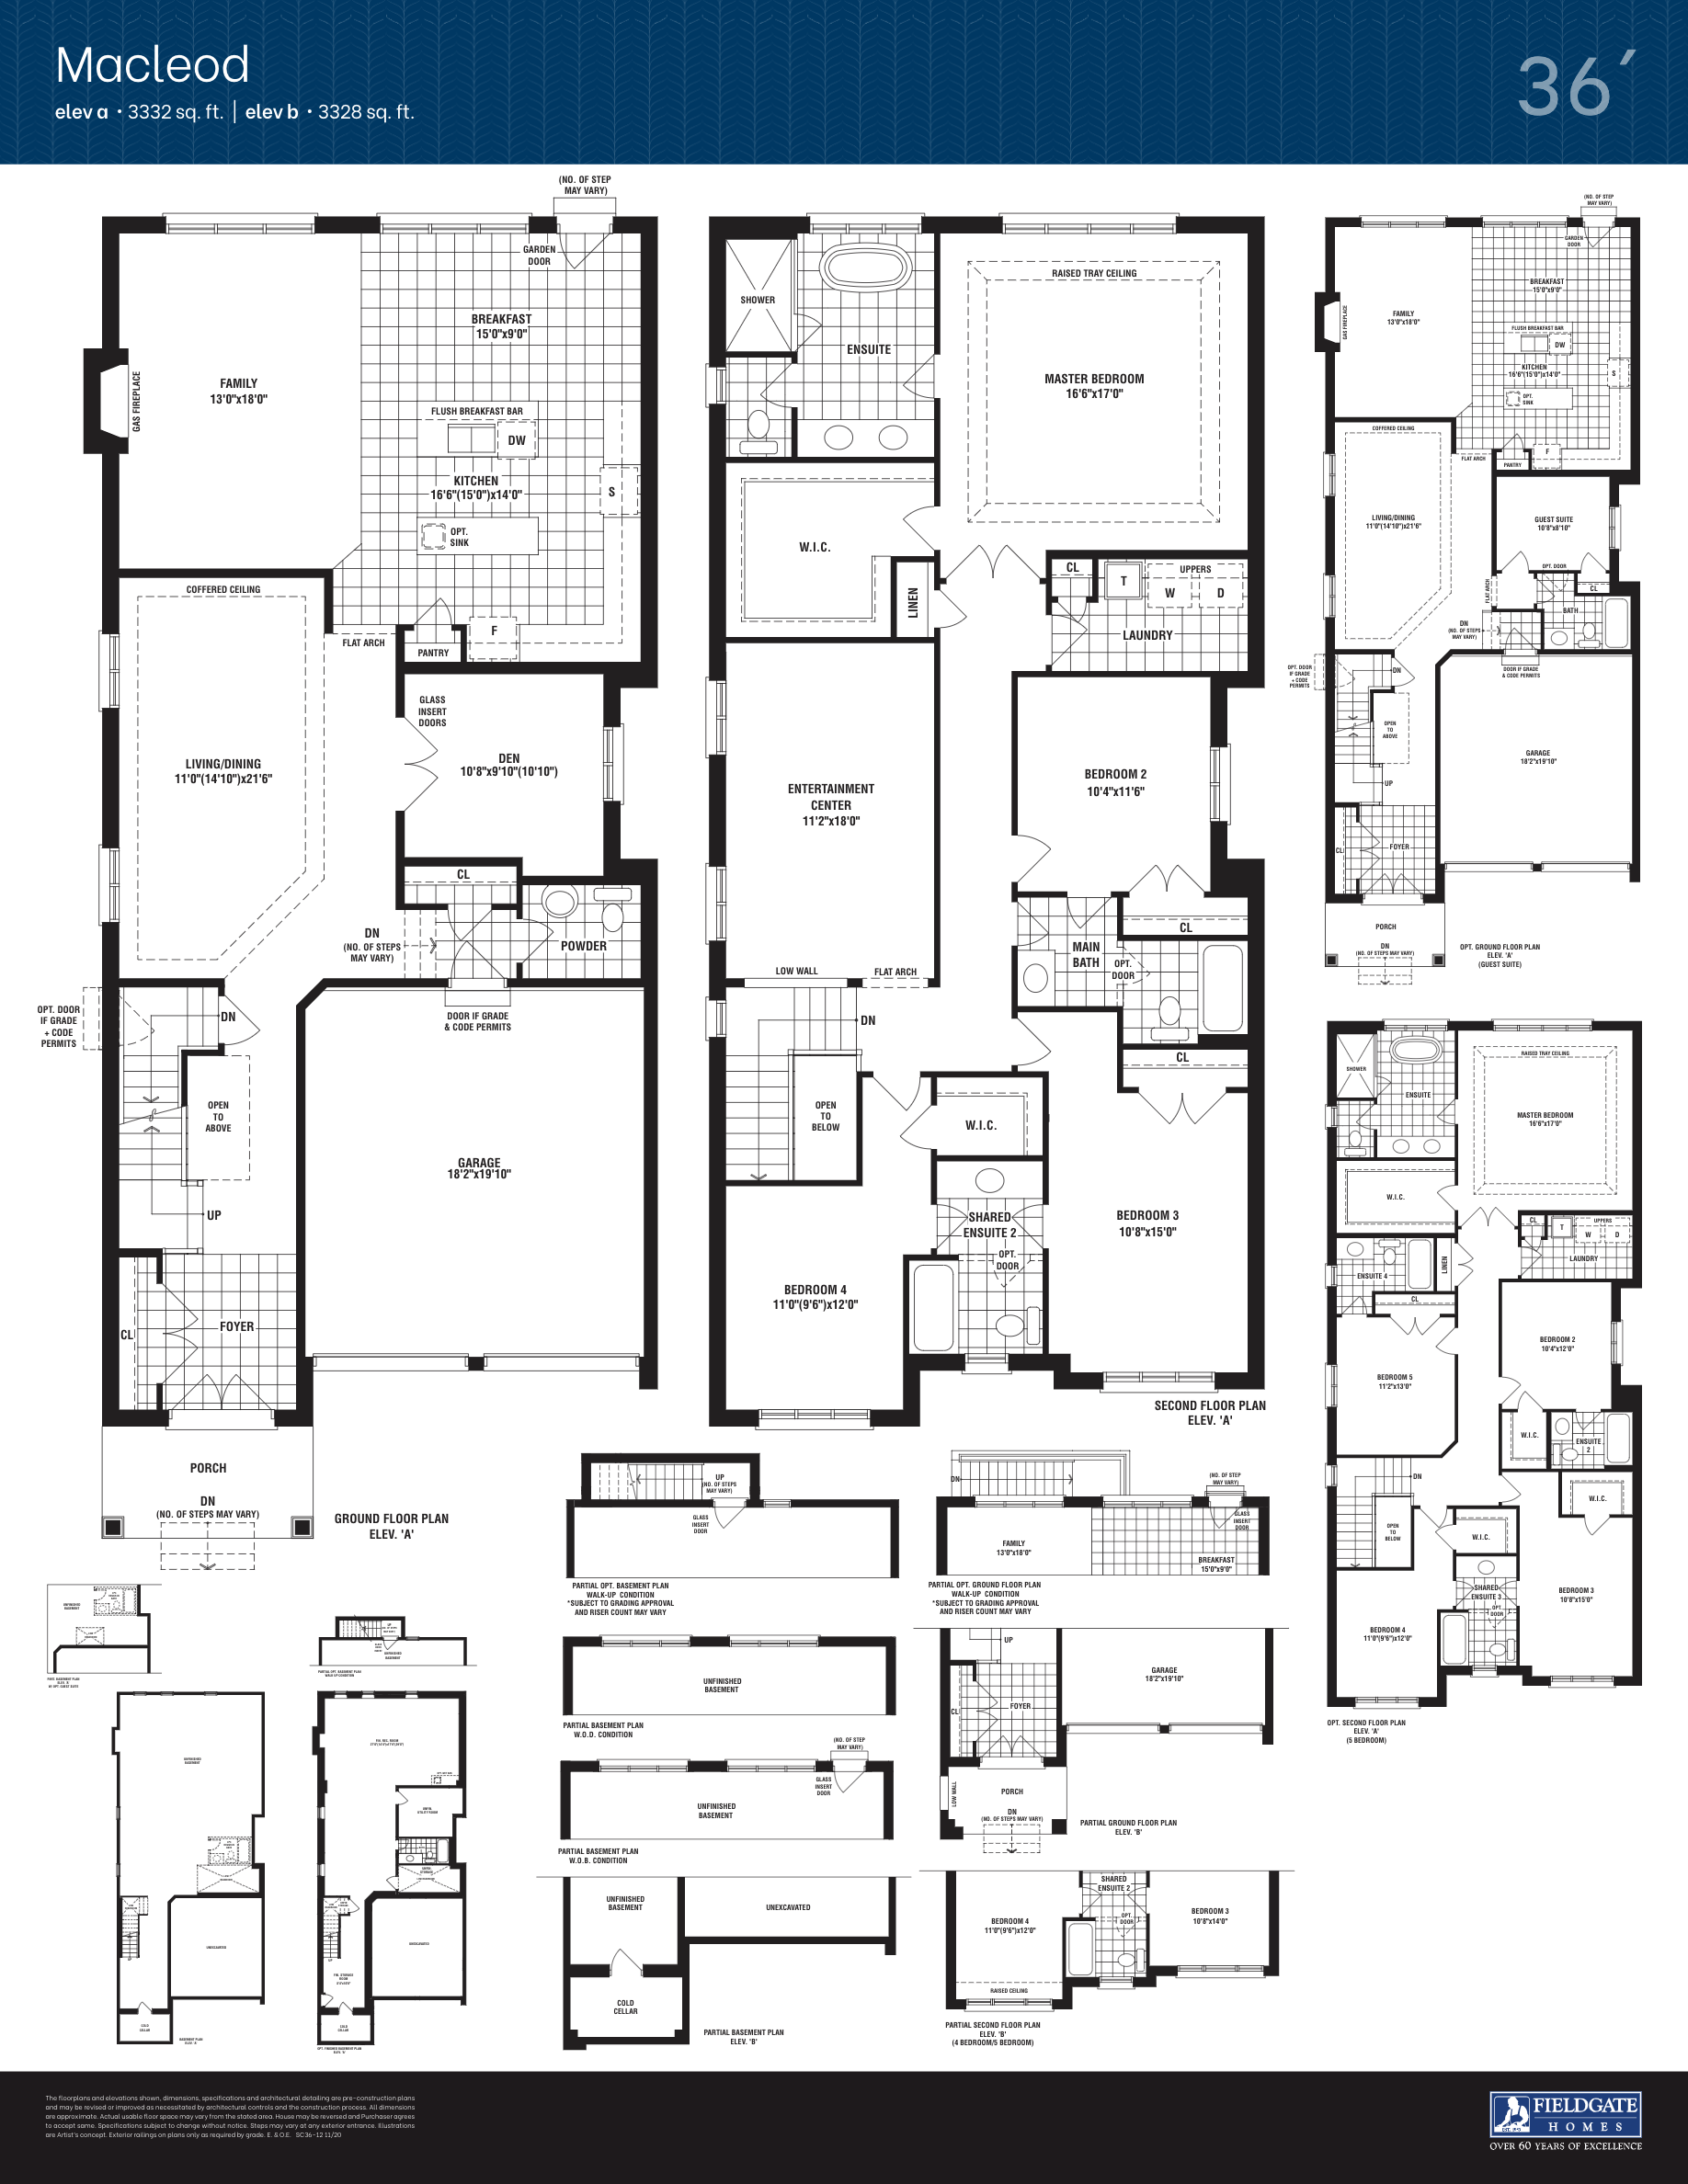
Macleod-Lot 120
Sold4 bd · 4 ba · 3,396 ft²
Last listed price unavailable
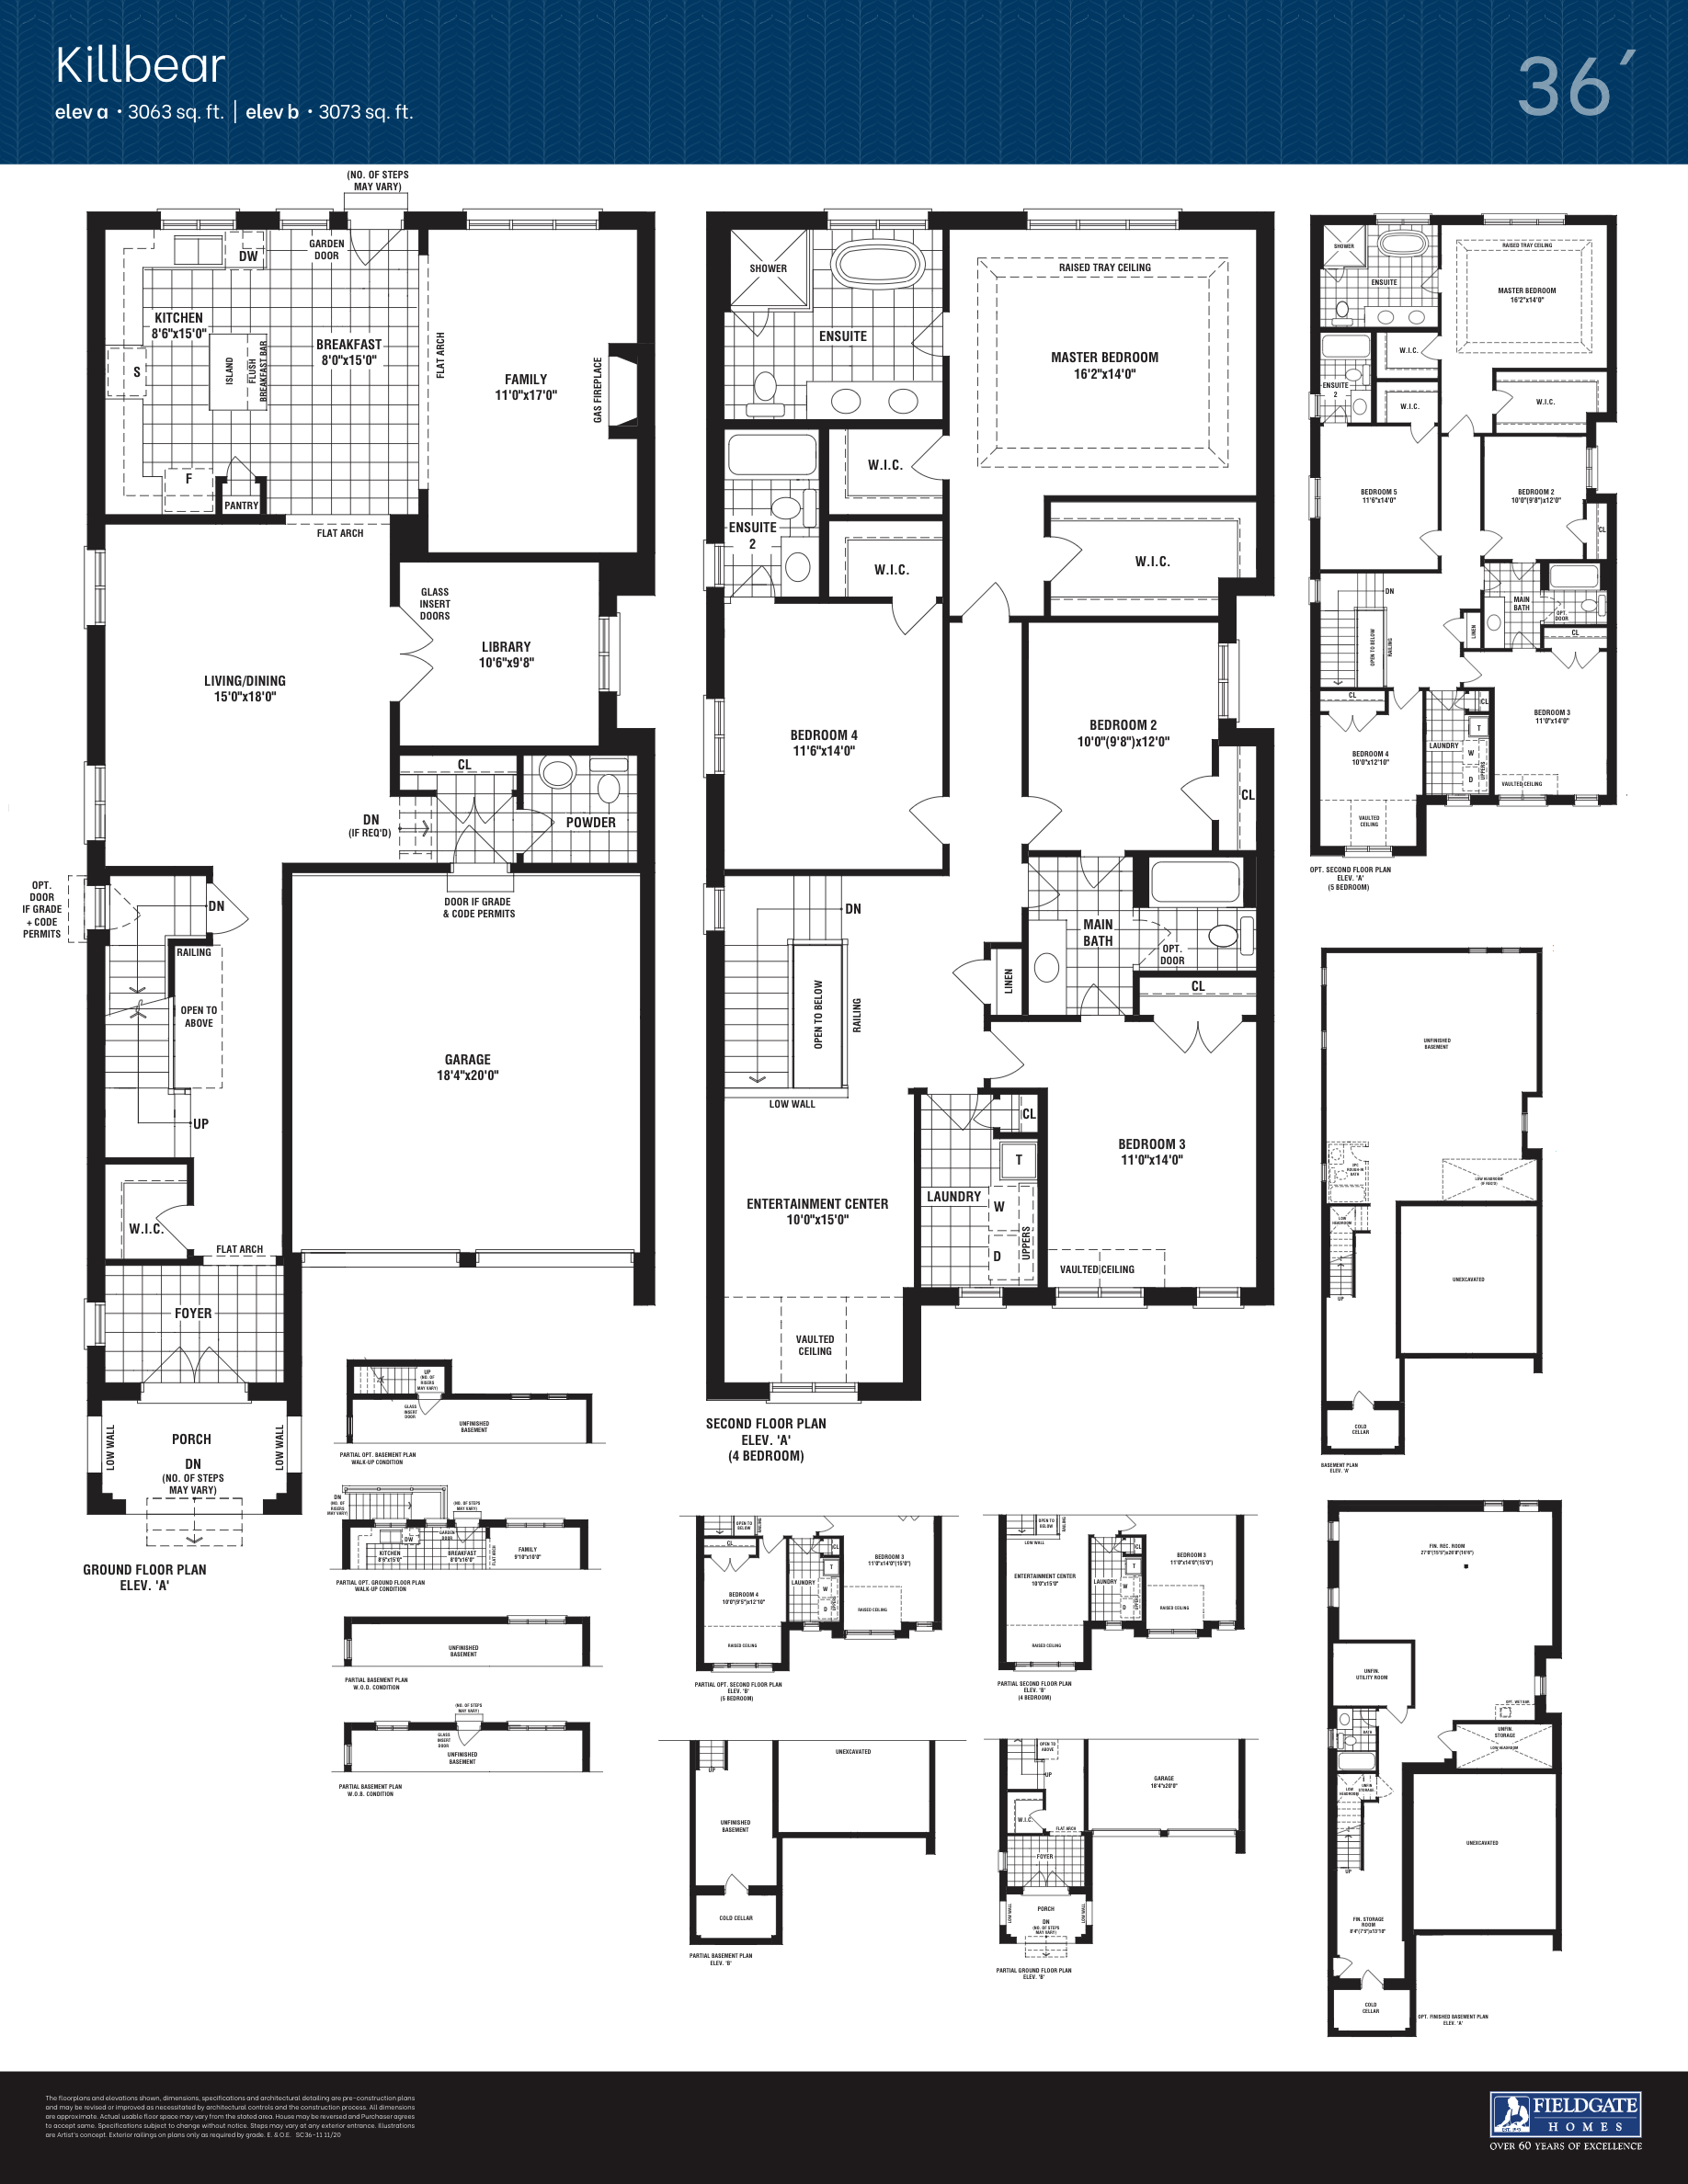
Killbear-Lot 119
Sold5 bd · 4 ba · 3,114 ft²
Last listed price unavailable

Lot 109L
Not available4 bd · 3 ba · 1,710 ft²
Pricing on request
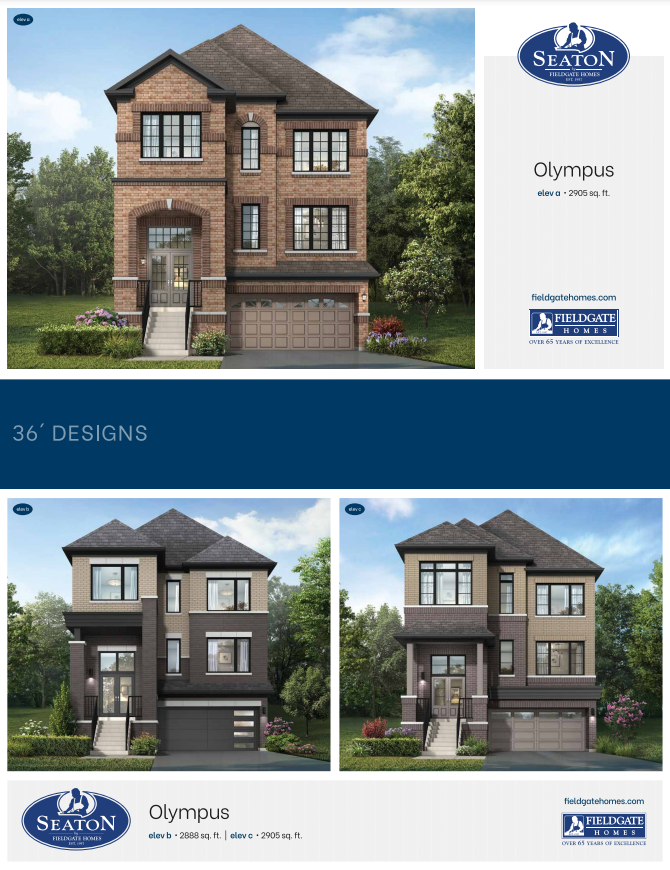
Lot 36
Not available5 bd · 4 ba · 2,889 ft²
Pricing on request

Lot 23L
Not available3 bd · 3 ba · 1,420 ft²
Pricing on request

Lot 3
Not available4 bd · 4 ba · 2,972 ft²
Pricing on request

Lot 38
Not available4 bd · 4 ba · 2,586 ft²
Pricing on request

Lot 41
Not available4 bd · 4 ba · 2,586 ft²
Pricing on request

Lot 65
Not available5 bd · 5 ba · 3,142 ft²
Pricing on request

Lot 78
Not available4 bd · 3 ba · 2,251 ft²
Pricing on request
Pricing, deposit & incentives
Pricing and fees
- Available unit price
- From $1,309,990 to $1,369,000
- Average price / ft²
- $507
Amenities
- Playground
- Parkette
Features & finishes
$3d
Our team is here to help
Register to receive the latest updates on pricing, availability and incentives at Seaton - Single Family Homes — before they reach the public.
Personalized help
Dedicated pre-construction experts to guide you, answer questions and help you choose the right plan.
VIP pricing & incentives
First access to launch pricing, deposit structures and developer incentives.
Floor plans & brochures
Get the full plan set, pricing sheets and project brochure delivered to your inbox.
Floor plans (50)
Plans available at Seaton - Single Family Homes. Register for the full plan set with current pricing.

Palace
For sale4 bd · 3 ba · 1,704 ft²
Last listed from $1,084,990

Landmark
For sale4 bd · 3 ba · 1,981 ft²
Last listed from $1,119,990

Metropolitan
For sale4 bd · 3 ba · 2,137 ft²
Last listed from $1,154,990

Castle
For sale4 bd · 3 ba · 2,278 ft²
Last listed from $1,174,990

Plymouth
For sale3 bd · 3 ba · 1,777 ft²
Last listed from $1,219,990

Independence
For sale4 bd · 3 ba · 1,914 ft²
Last listed from $1,249,990
Floor plans and pricing are set by the developer and subject to change without notice.
Location
Pickering|Talisman Mnr & Winding Wds Trl, Pickering, ON L1X 0G8, Canada
Project details
- Selling status
- Selling
- Construction status
- Construction
- Ownership
- Freehold
- Homes
- 30
- Floor plans
- 10
- Ceiling height
- Up to 9'0"
- Avg. price / ft²
- $507
Developed by
Fieldgate Homes
Based in Toronto, Ontario
Our pre-construction team works directly with the developer to give registered buyers first access to floor plans, pricing and incentives at Seaton - Single Family Homes.
Get VIP access
Other projects in Pickering
MODO
From $700,000 · Pickering, ON
3–4 bd · Townhouse · Move in 2027
By DECO Homes

Seatonville - Single Family Homes
From $999,990 · Pickering, ON
3–5 bd · Single Family Home
By OPUS Homes

Greenwood Seaton - Single-Family Homes
From $1,014,990 · Pickering, ON
3 bd · Single Family Home
By OPUS Homes

Seatonville - Single-Family Homes
From $1,299,990 · Pickering, ON
3–6 bd · Single Family Home
By Fieldgate Homes