
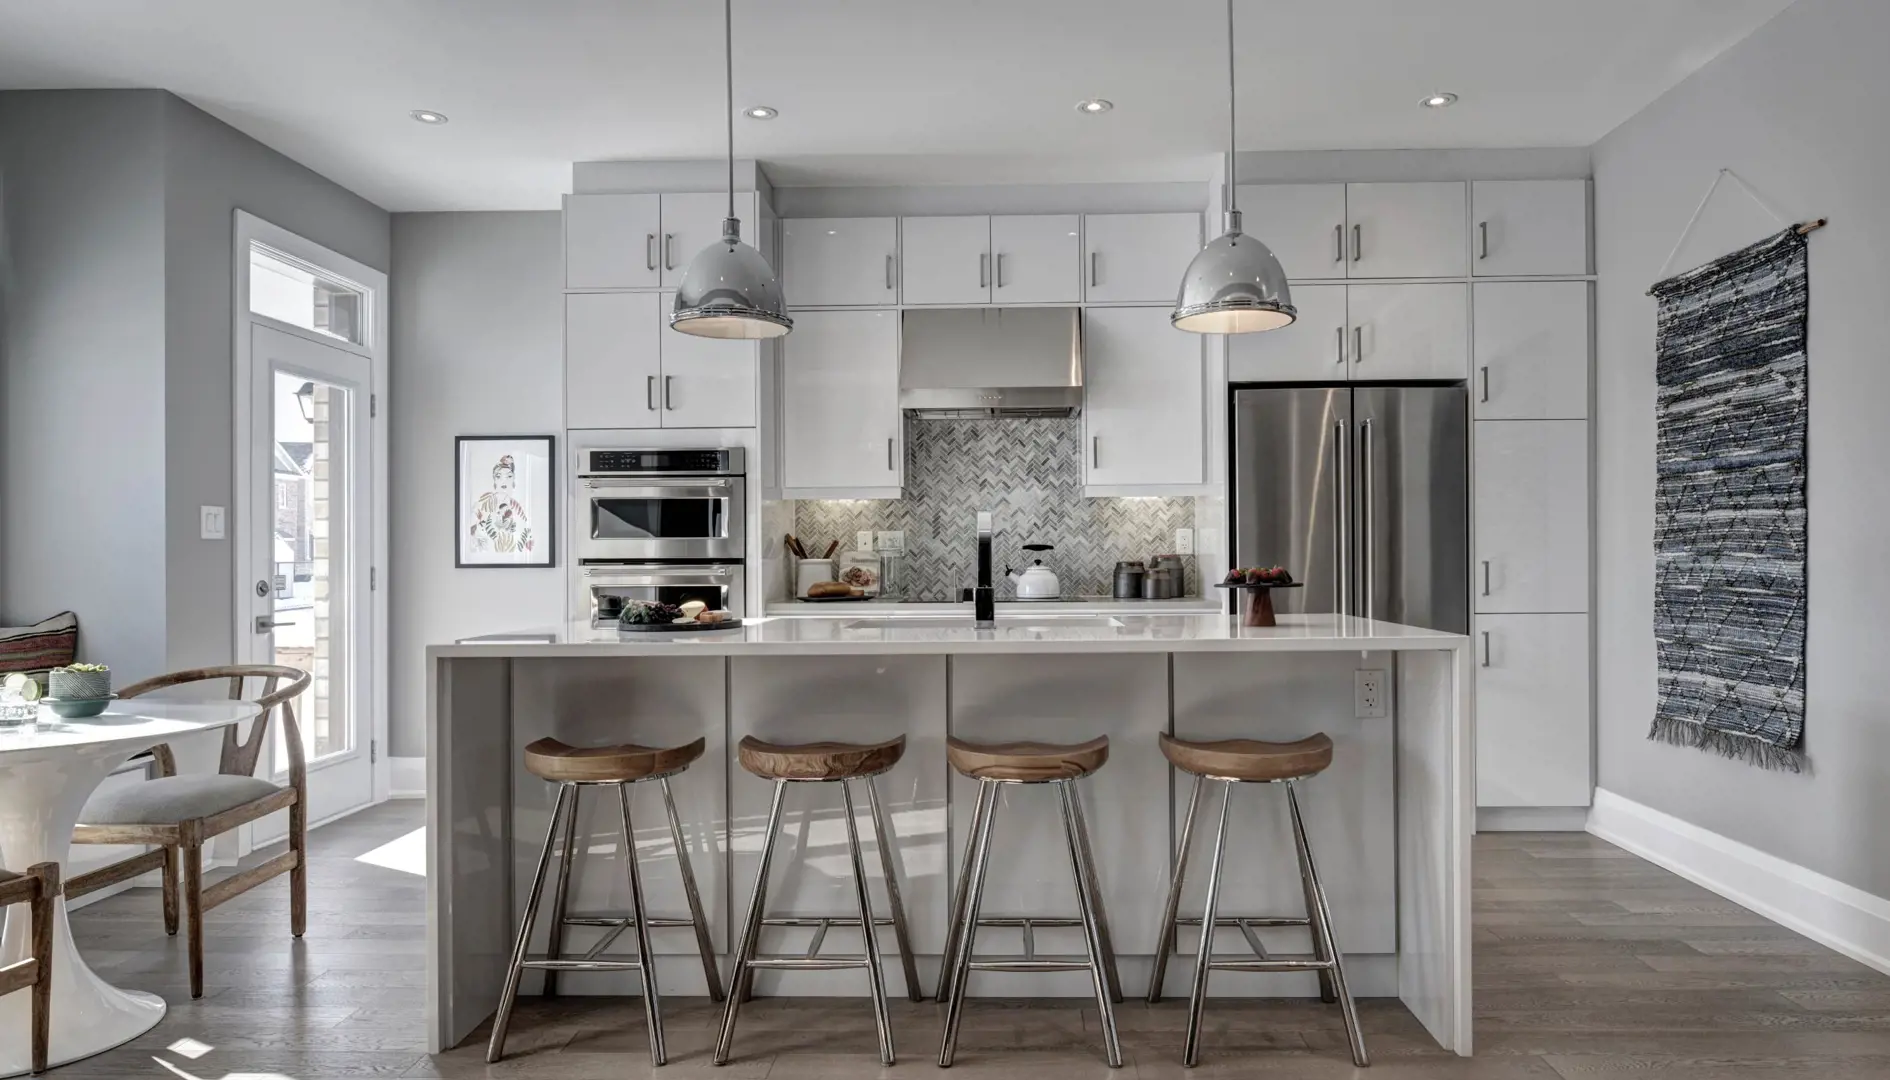
Pickering, ON
Seaton Whitevale
From $727,425
2–5 bedsTownhouse / Single Family Home
By Mattamy Homes Canada
Pickering, ON · Single Family Home
Project information updated: Confirm current pricing and availability with the builder.
Renderings and features may vary and are subject to change. Renderings are for illustrative purposes only.
Look who’s coming to seaton south
Distinctive Single and Double Car Garage Detached Homes
OPUS Homes brings you, Seaton South, a new community of outstanding homes designed with Transitional, Modern Farmhouse and Contemporary architecture. Seaton South is ideally situated in the heart of Pickering, minutes to Highways 401, 407 and the Pickering GO Station. Walkable to schools, parks, trails and 3,750 acres of protected agricultural lands, woodlands and creeks, Seaton South is a connected community that feels like home.
Marathon Ave & Hibiscus Dr, Pickering, ON L1X 2R2, Canada
By OPUS Homes
2 recorded amenities
Explore the details by category. Features and inclusions vary by model; confirm the specifications for your selected home with the builder.
A home’s exterior conveys a community theme and blends into its surroundings while speaking to the individuality of its owner. Together with RN Design Ltd., the architectural firm commissioned by OPUS Homes, we created a new collection of three unique home designs. Available for you only at Seaton South in Seaton, each style reflects our OPUS Signature Architectural features. From the timeless, Traditional look to the modern lines of the Contemporary homes and now the warm and comforting exteriors of the Modern Farmhouse Collection there is something to satisfy the changing tastes of homebuyers today.
Timeless and bold, the Traditional Design aesthetic features symmetrical lines and a striking stone and brick exterior, complementary to the expansive and elegant interiors. With an emphasis on classic elements and ornamental detailing, these homes are enticing from the outside in.
Contemporary Collection
Homes inspired by Contemporary Design are modern and chic. Influenced by many styles of architecture and design, the simple, clean lines with large picture windows are showcased alongside stylish exterior elements of siding, stucco, stone, brick and wood.
Modern Farmhouse Style
Modern Farmhouse style evokes feelings of warmth and comfort. While classic farmhouse style evokes homesteads with plenty of vintage furnishings and traditional fabrics, Modern Farmhouse style is a bit less rustic and adds more contemporary touches like a neutral color scheme and smooth lines. Modern Farmhouse is all about mixing comfortable furniture with salvaged materials like reclaimed wood.
You can sense how special OPUS Homes are from the moment you enter the neighbourhood. And you can begin to appreciate our longstanding commitment to refinement when you drive down the street and see the difference in the details of every OPUS Home. OPUS Homes’ Signature Architectural Features take the ordinary to extraordinary, resulting in streetscapes that make lasting first impressions. Our clients have come to expect nothing less.
Your new home should feel special to you, without having to add on all kinds of optional extras. You’ll be pleased to know that what other builders might categorize as upgrades, we offer our clients as standard features and finishes.
Working in conjunction with Canada’s Energy Star® rating system, our GoGreen™ Program provides you and your family with a home that saves energy, conserves water, preserves the environment, reduces emissions, and promotes clean indoor air all while using the latest in environmentally sustainable materials and practices.
Pickering|Marathon Ave & Hibiscus Dr, Pickering, ON L1X 2R2, Canada
Loading the neighbourhood guide…
LOCAL MARKET INSIGHTS · SEP 2026
Understand the existing-home market alongside your new-home search. These completed-month observations cover the provider’s Pickering geography across all property types. Builder prices and availability need a separate, current quote.
Single-family is a broad catalogue category. Detached and semi-detached figures are shown separately as references; confirm the project’s exact home type.
| Property type | Median sold | Annual change | Sales | Active listings | Monthly rent |
|---|---|---|---|---|---|
| Detached homes | $1,025,000 | -13.1% | 51 | 212 | $2,80032 recorded rentals |
| Semi-detached homes | $750,000 | -6.2% | 5 | 14 | $2,5007 recorded rentals |
What this means for your search. Compare a similar home type first, then account for floor area, age, parking, maintenance fees and the future closing date. Changes in a monthly median also reflect which homes sold; they do not measure same-home appreciation. Recorded rents are historical resale observations, not projected rent for this development.
Explore price and rental history, sales activity, property-type filters and community comparisons in the full market report.
HouseSigma supplied aggregate export, captured 2026-10-24. Latest completed month: Sep 2026. Sale medians and annual price comparisons require at least 5 sales in each relevant month; rents require 5 rentals. Missing observations stay unavailable. These are resale figures, not project sales, appraisals or forecasts. Sources & methodology
Developed by
Based in Vaughan, Ontario
Explore the developers behind Seaton South - Single Family Homes. Team Arora provides independent guidance to help you compare home designs and confirm current pricing, availability and purchase details.
Request pricing & availability
Ask Team Arora about pricing, availability and incentives at Seaton South - Single Family Homes. We’ll help you compare the options and confirm the details with the builder.
Personalized help
Dedicated pre-construction experts to guide you, answer questions and help you choose the right plan.
Pricing & incentives
Understand recorded pricing, deposit schedules and the incentives to confirm with the builder.
Floor plans & brochures
Request available layouts and project materials to help you choose your next home.
Pickering, ON
From $727,425
By Mattamy Homes Canada
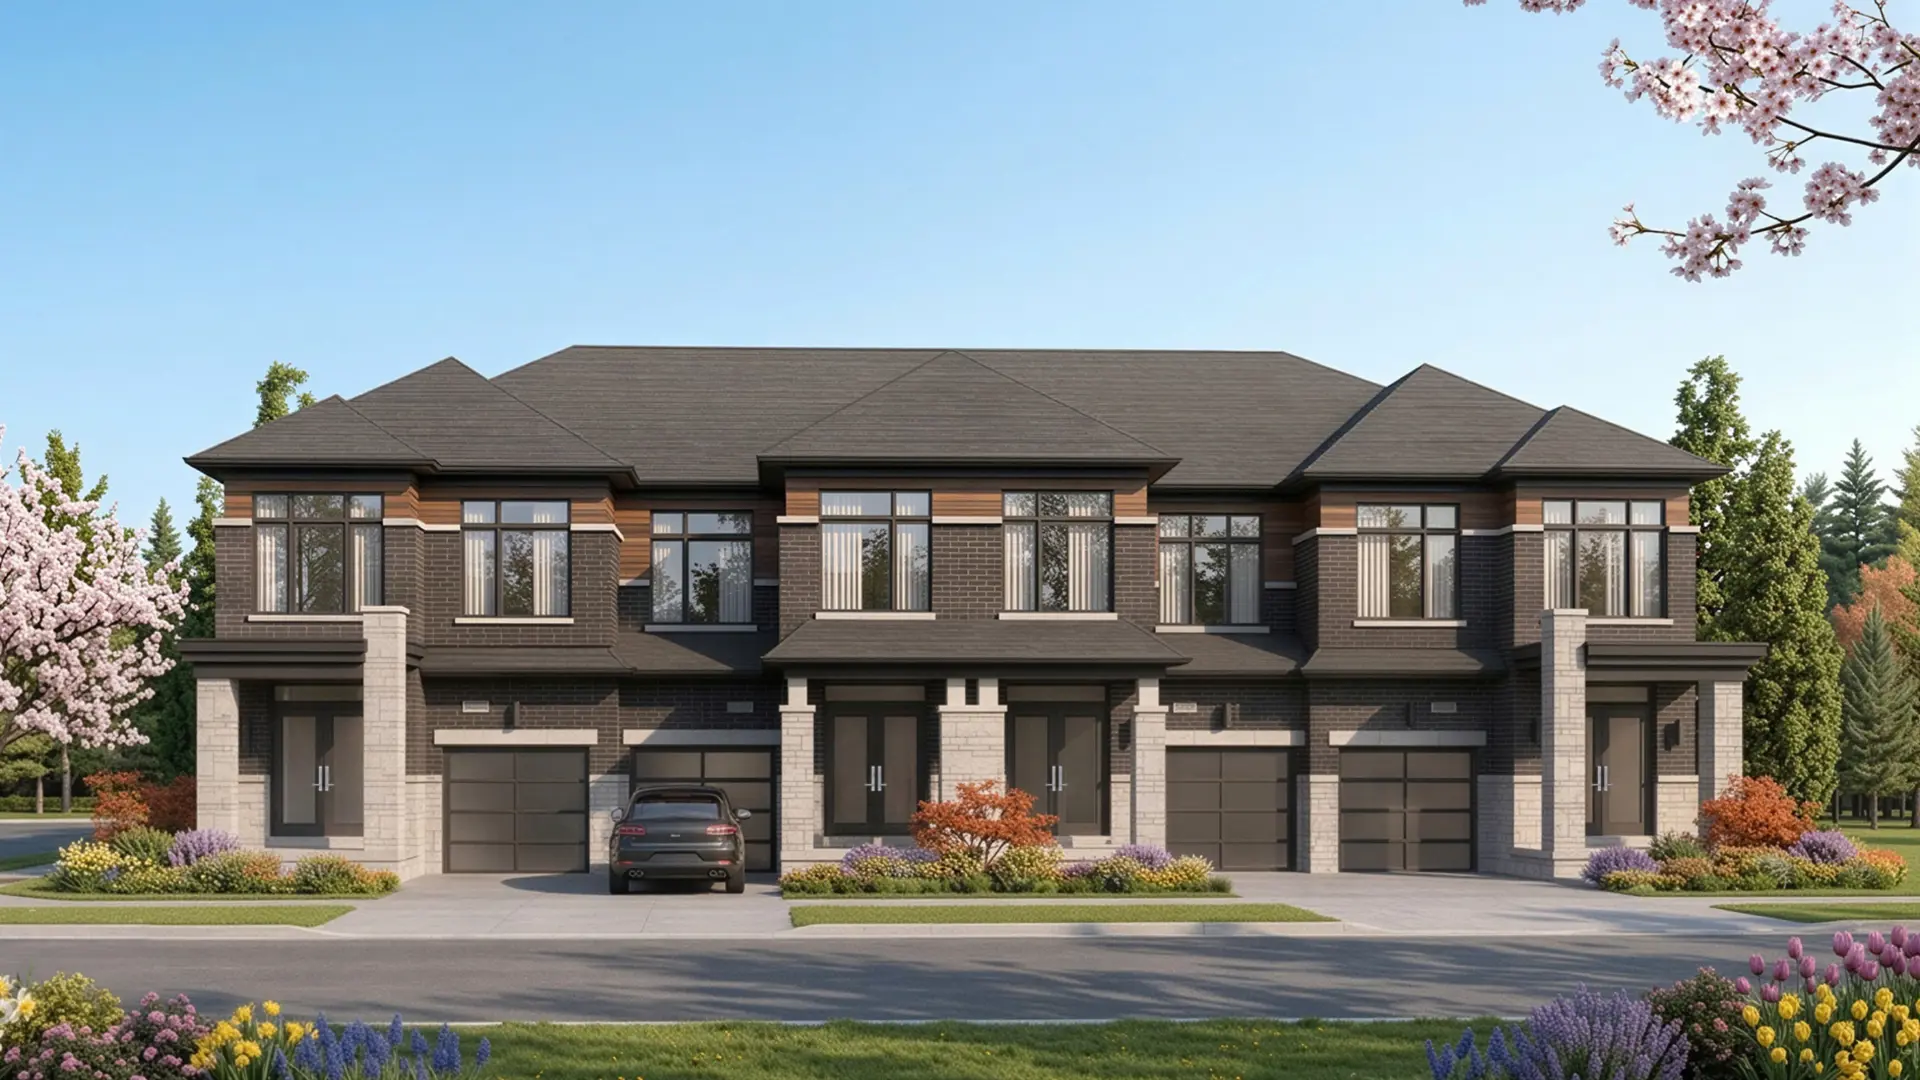

Pickering, ON
From $315,000
By CentreCourt

Pickering, ON
From $440,990
By Sevoy Developments

A NEIGHBOURHOOD IN CONTEXT
Seaton South - Single Family Homes is recorded at Marathon Ave & Hibiscus Dr, Pickering, ON L1X 2R2, Canada.
The neighbourhood of Lamoreaux can be found in the city of Pickering, Ontario, which is situated in the Greater Toronto Area metropolitan area.
Schools · Nearby places · Scores · Demographics
Local Logic data, where available. Sources and notes in the full guide.