
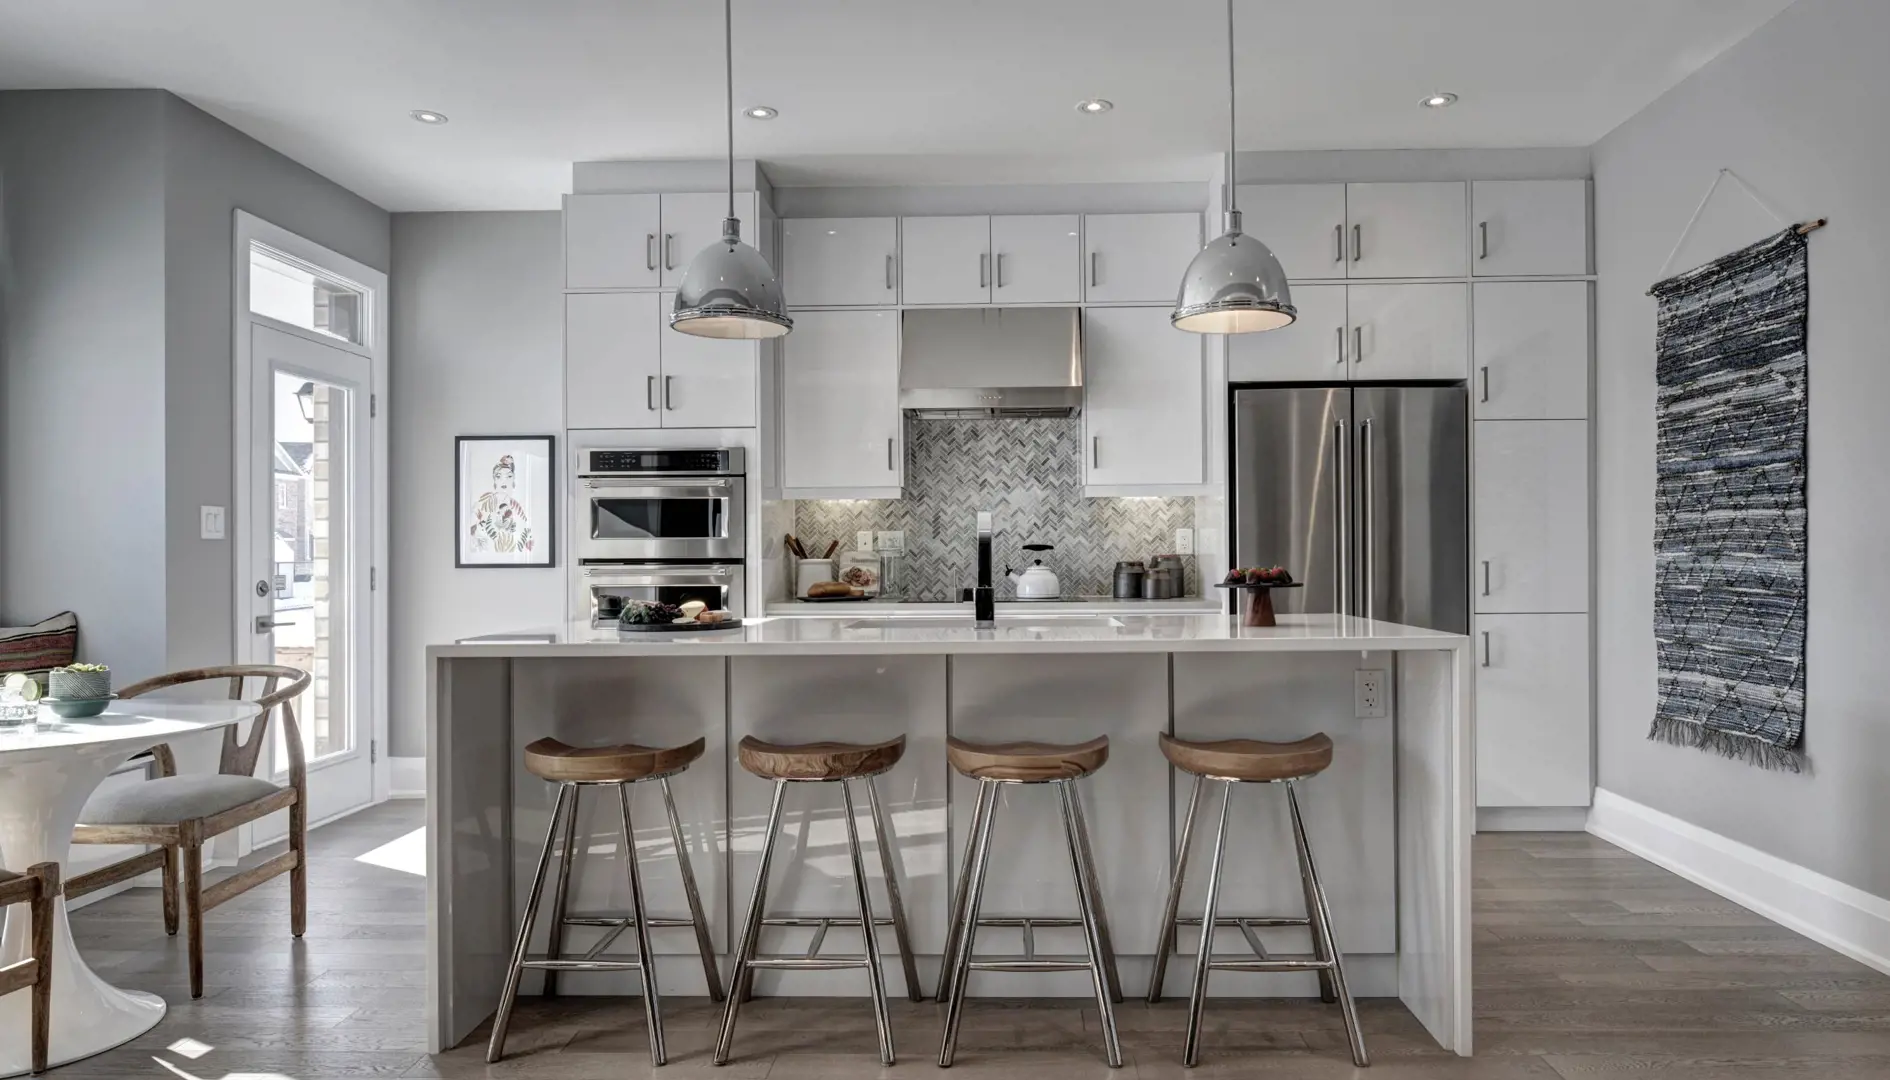
Pickering, ON
Seaton Whitevale
From $727,425
2–5 bedsTownhouse / Single Family Home
By Mattamy Homes Canada
Pickering, ON · Townhouse / Single Family Home
Renderings and features may vary and are subject to change. Renderings are for illustrative purposes only.
Selling|From $869,990 to $1,069,990
5th Concession Rd & Sideline 16, Pickering, ON L0H 1A0, Canada
By DECO Homes
Request information3 homes available at Seatonville
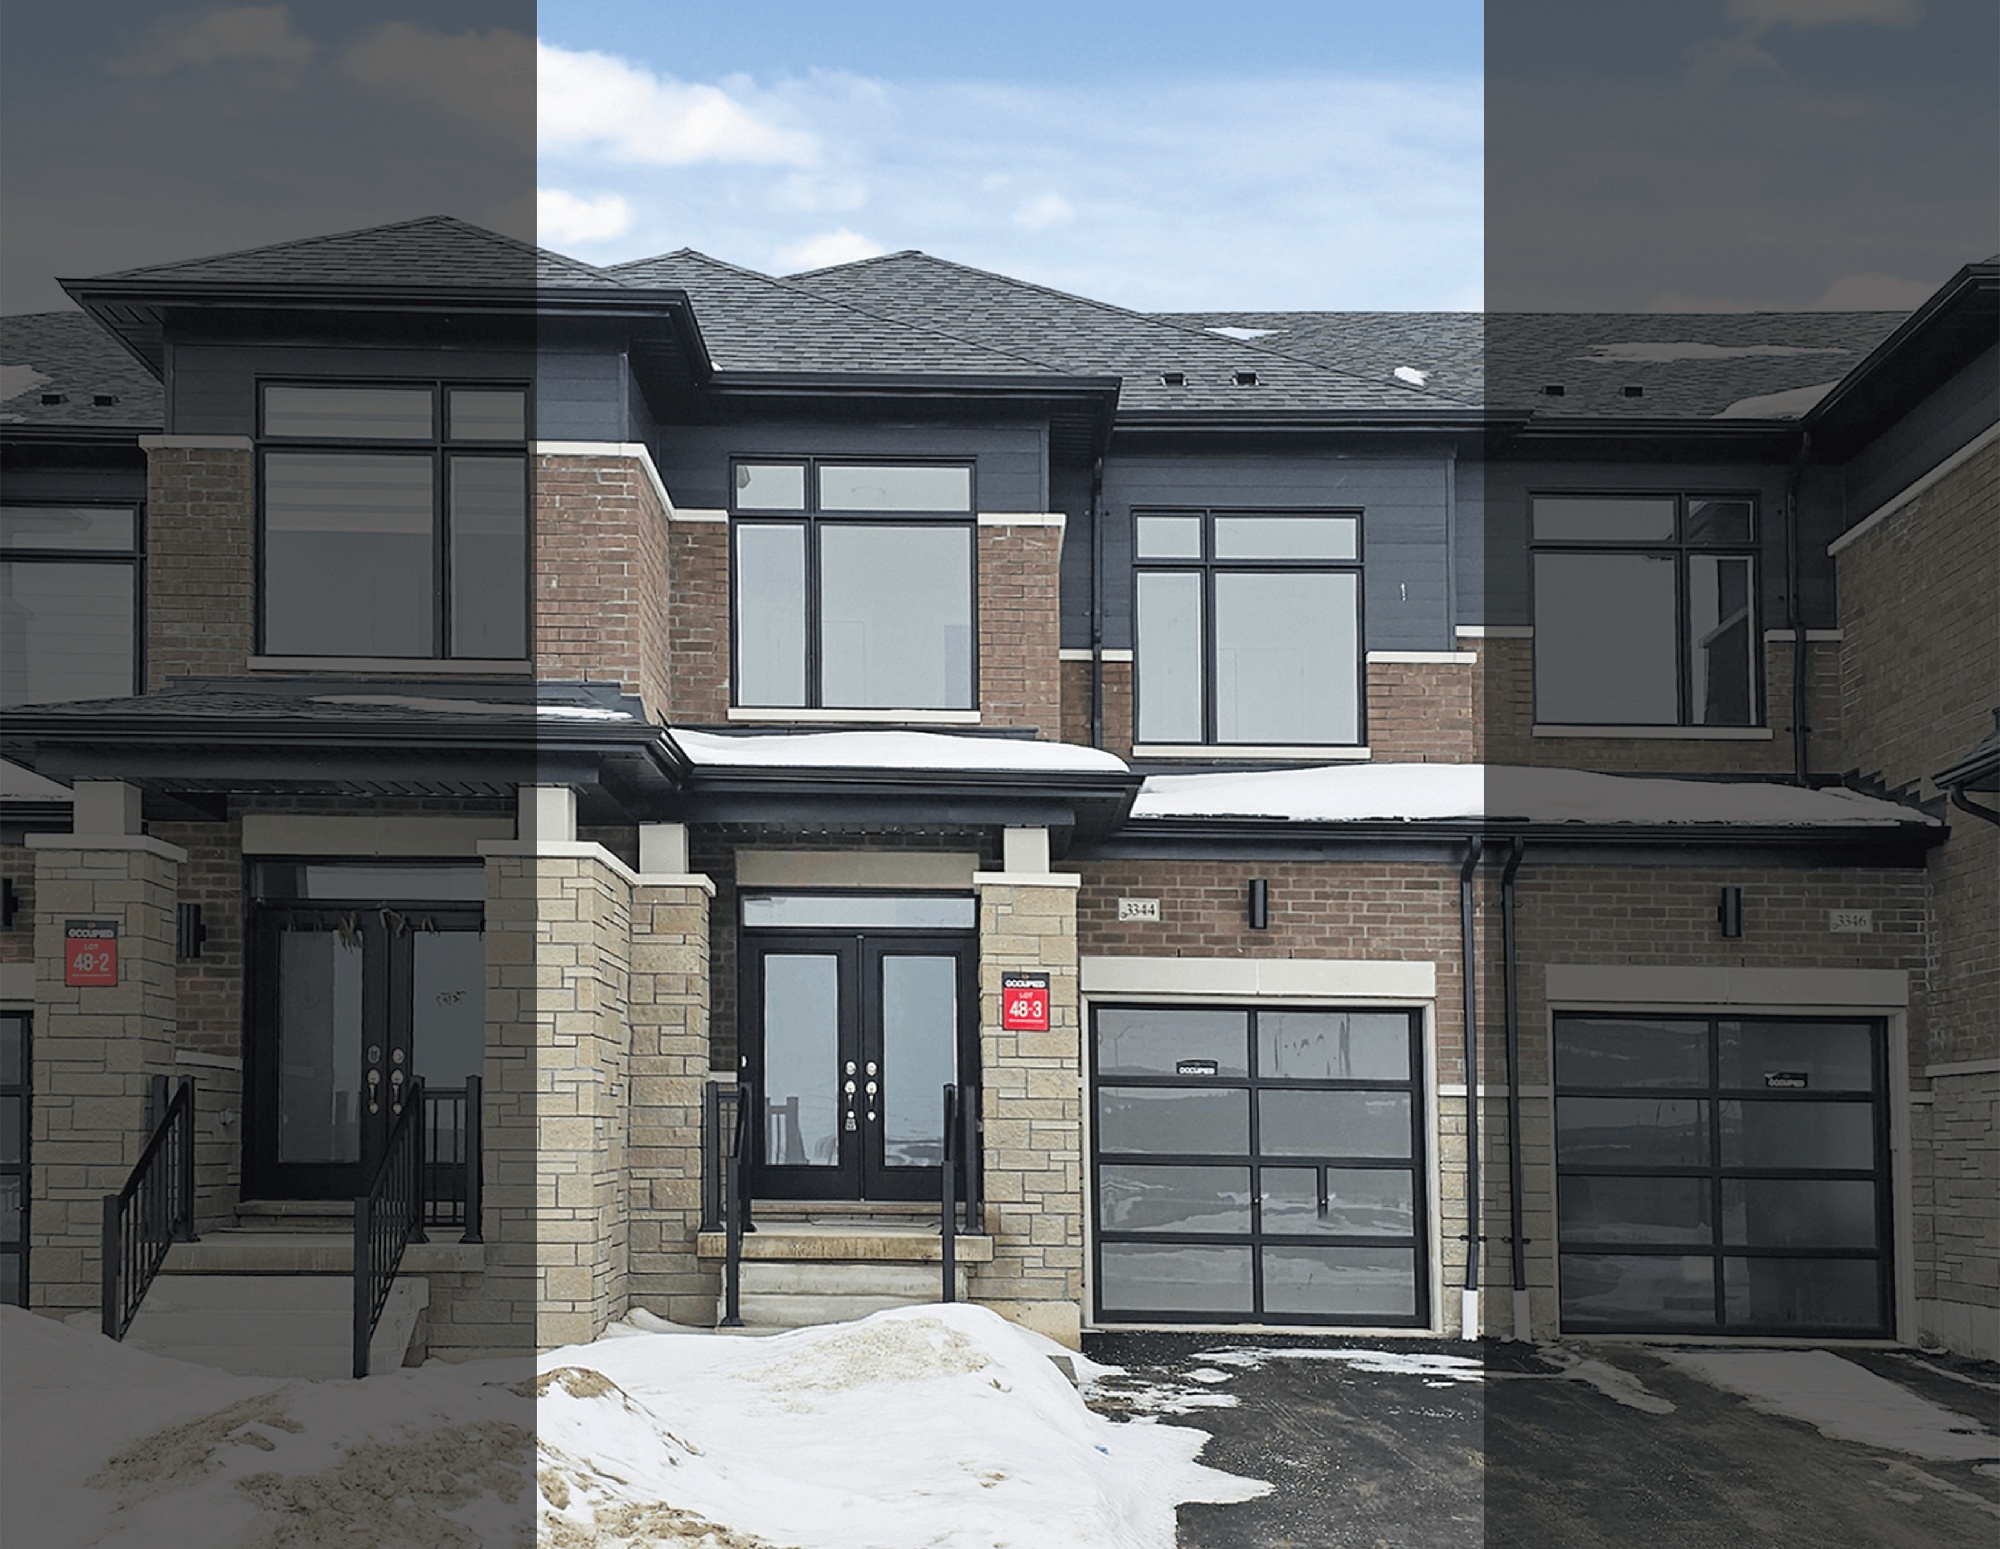
3 bd · 3 ba · 1,614 ft²
$869,990
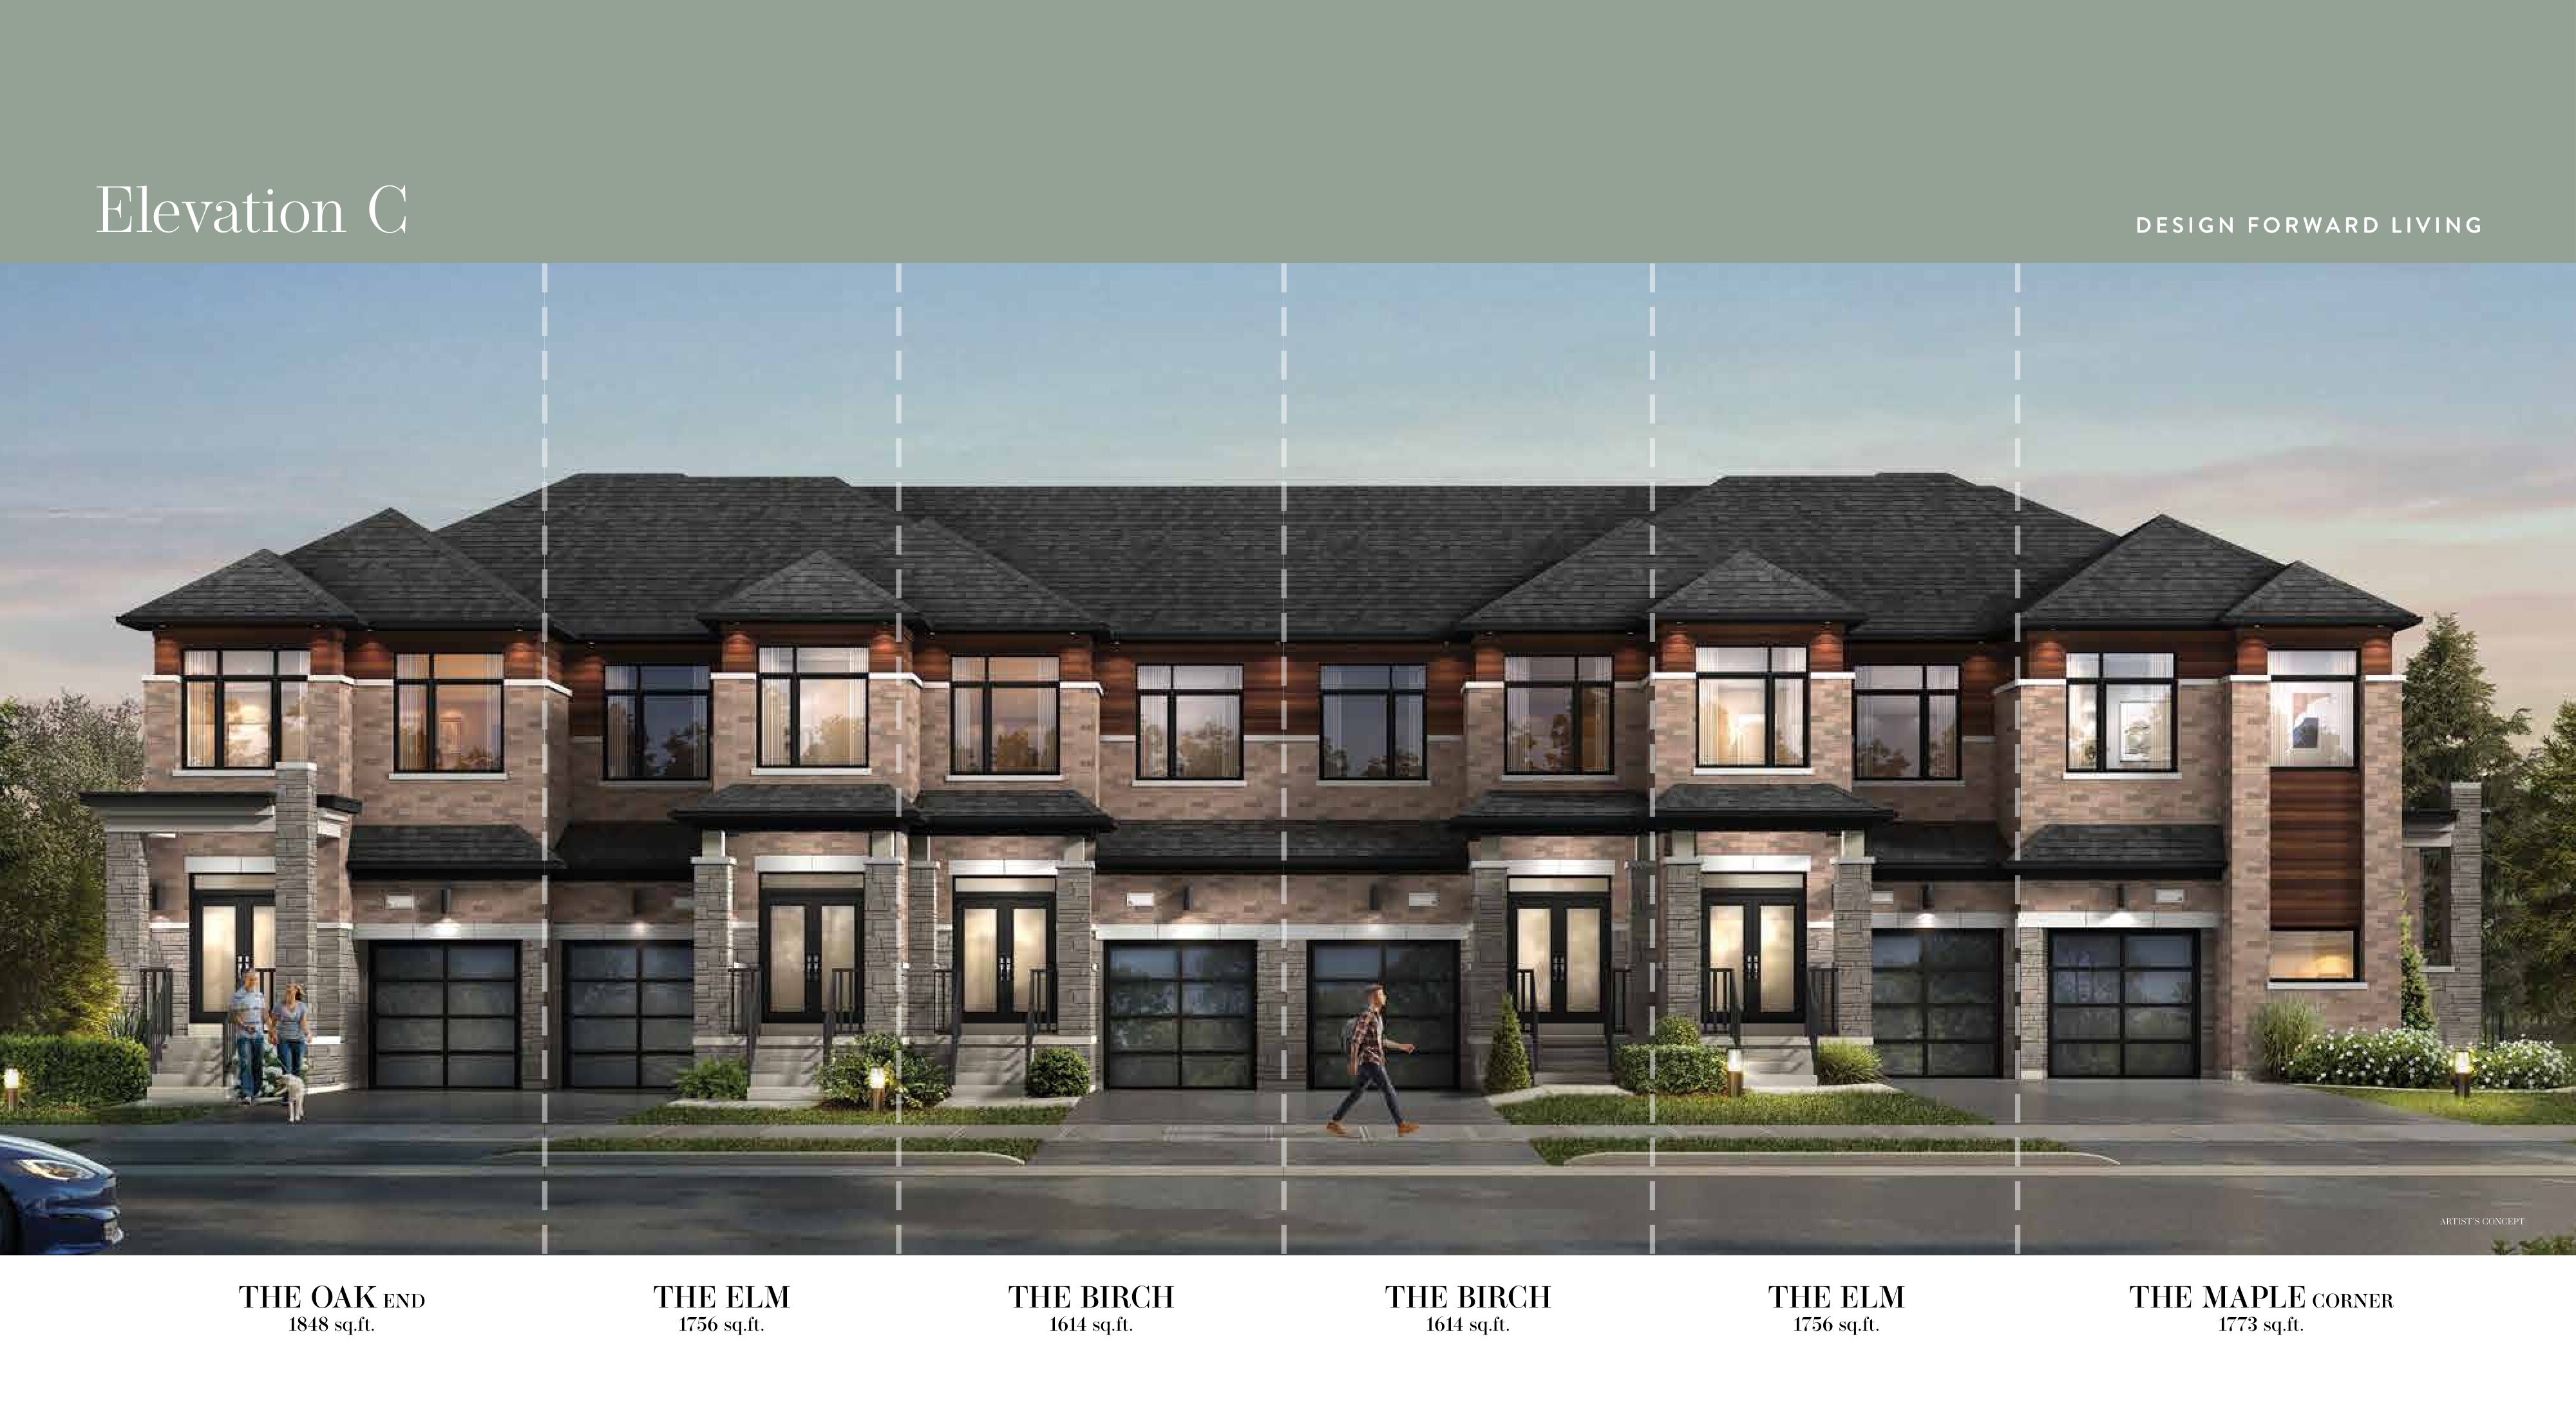
4 bd · 3 ba · 1,848 ft²
$919,990
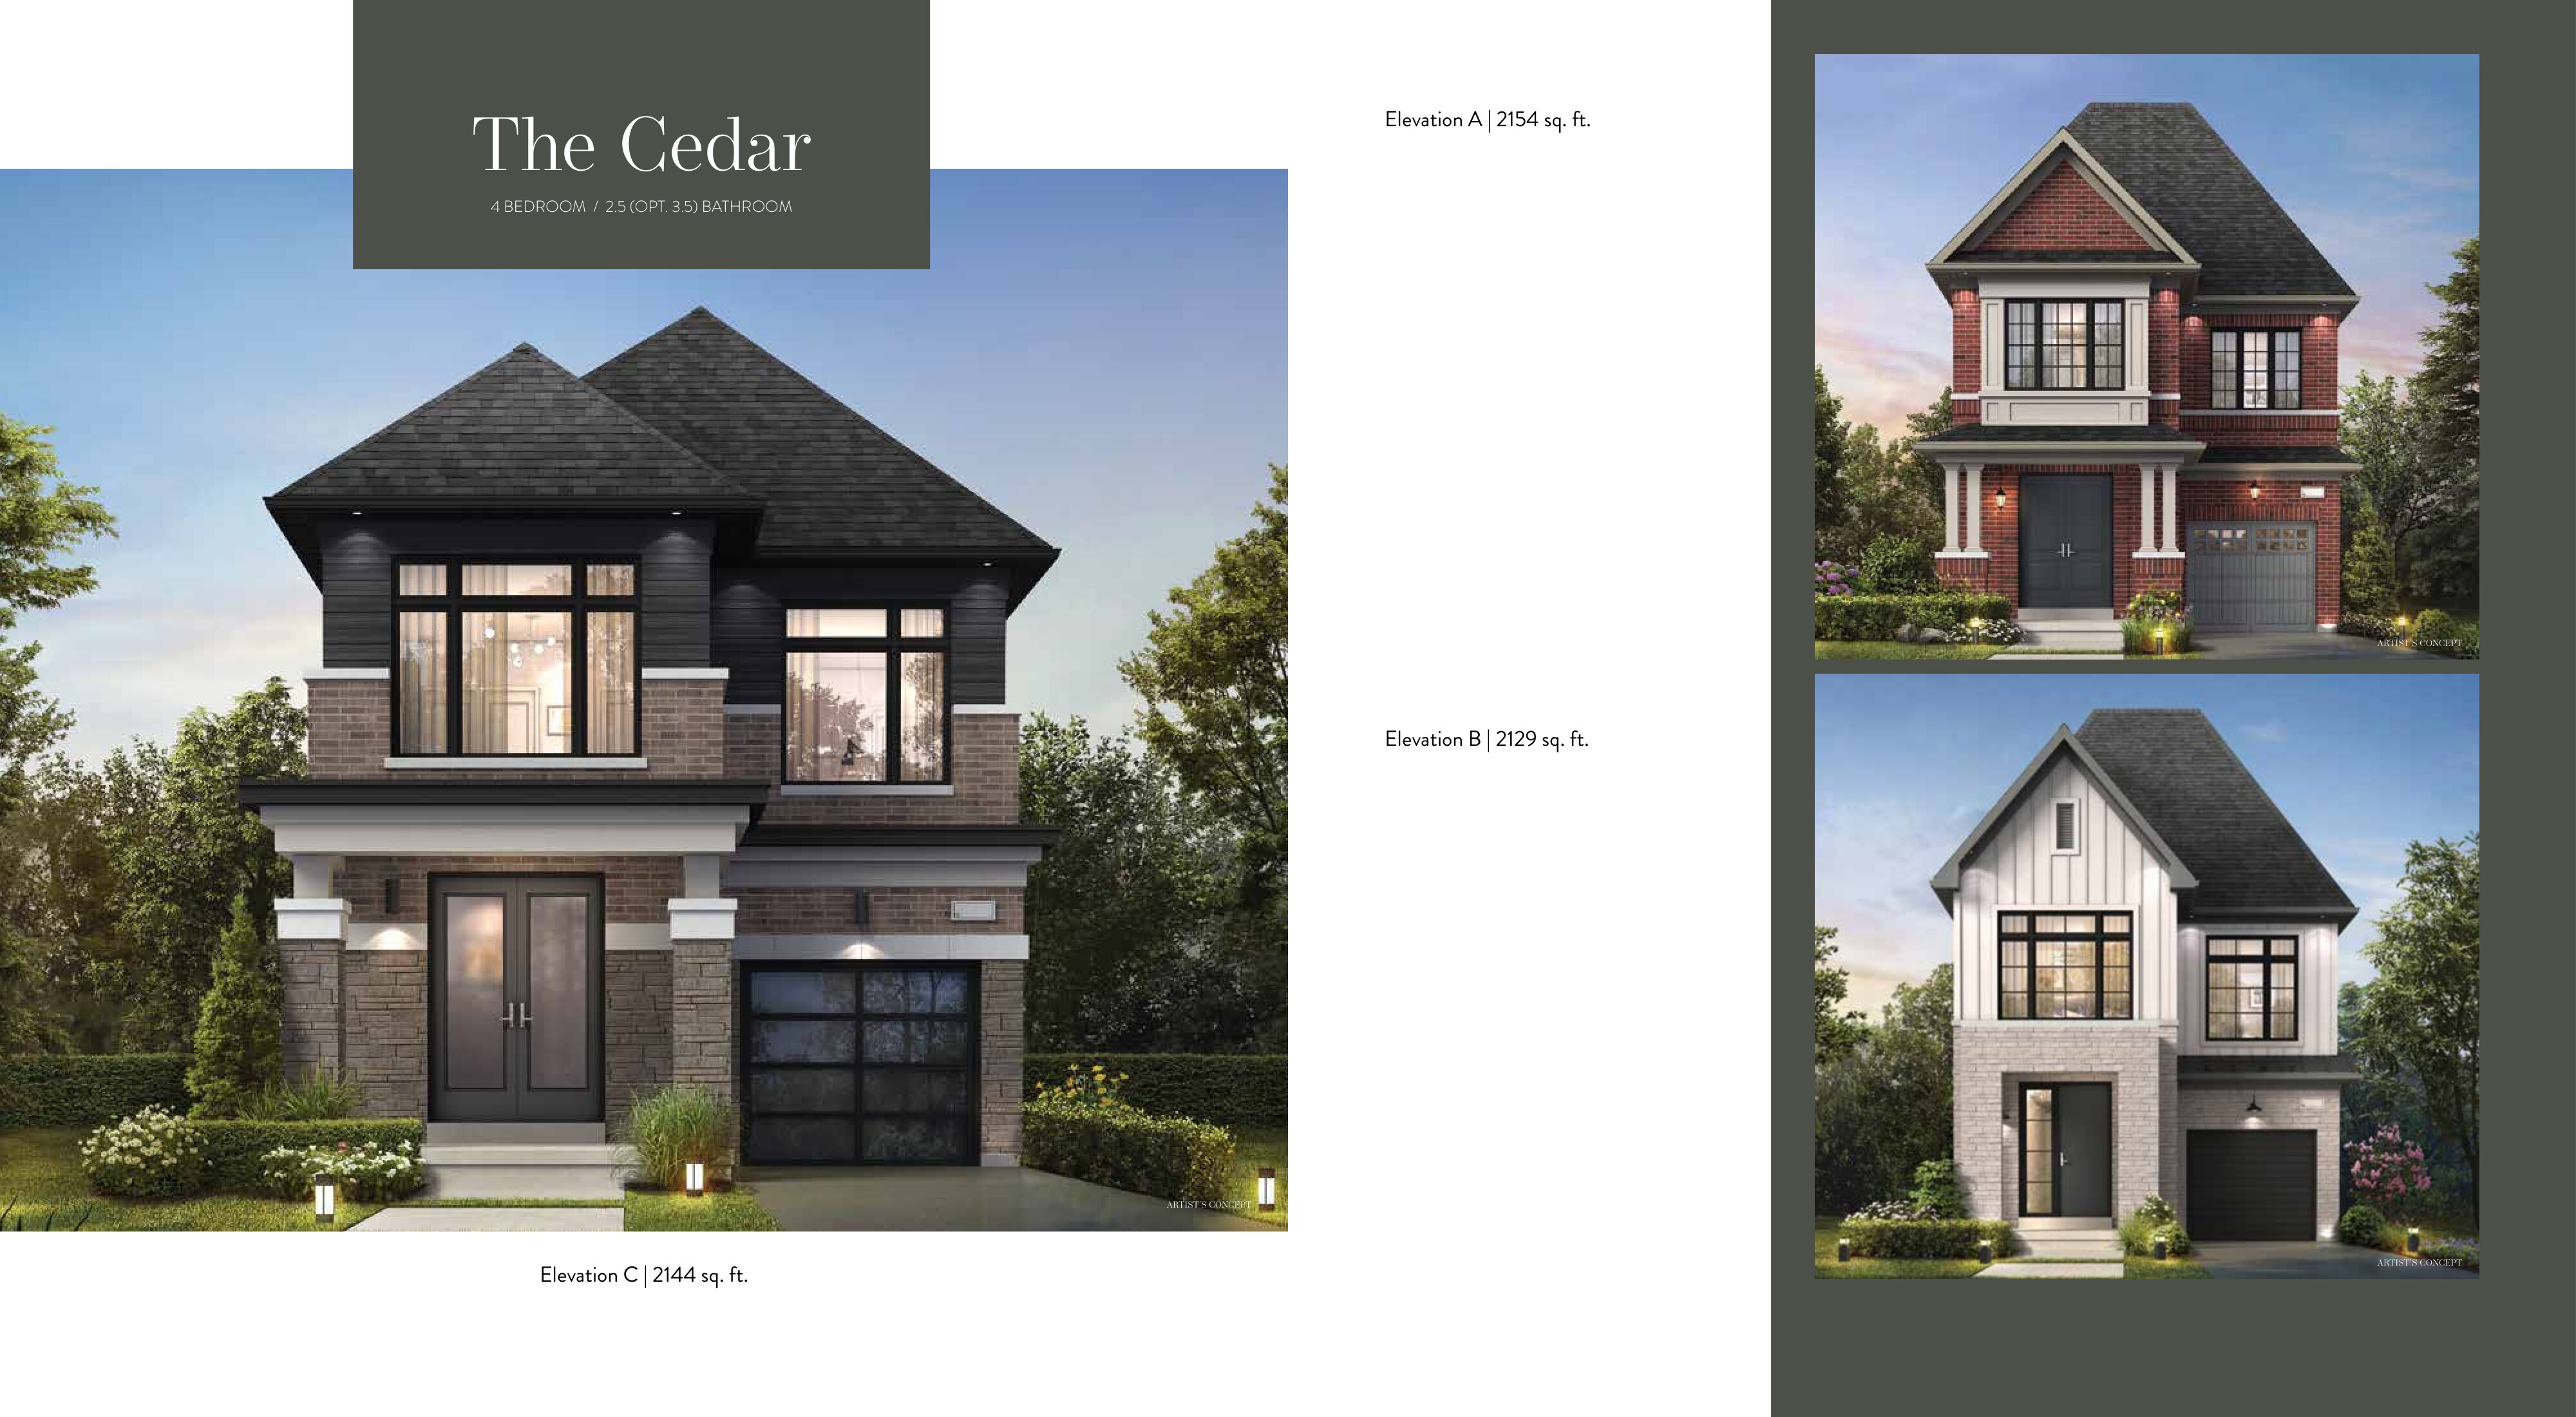
4 bd · 3 ba · 2,144 ft²
$1,069,990
5% Deposit
DISCOVER THE DECO DIFFERENCE WITH PREMIUM STANDARD FEATURES • Smart Thermostat with Smart Phone Control Compatibility • Green Features Including Electric Car Charger Rough-in and Solar Panel Ready Conduit and more • Modern Outlets with USB Plug in Kitchen • Quartz or Granite Countertop in Kitchens with Undermount Sink • Elevated Ceilings Offering a Minimum of 9' Finished Ceilings in All Our Homes • Elevated Exteriors with Precast, Brick, Stone and Contemporary Options • Standard A/C & ERV INCLUDED FEATURES: • Air conditioner included for maximum comfort. • Extended height kitchen upper cabinets throughout all designs. • Choice of quartz or granite countertops in kitchen, from our standard Decor Studio selections. • Townhomes to receive natural Laminate flooring on Ground Floor as per plan (as per Builder's standard sample). • HRV for fresh air exchange, energy efficiency and a healthier home. • Free standing soaker tub and framed glass shower in primary ensuite. • 9ft ceiling heights on ground & second floor for an elevated, spacious feel throughout your home. • Kitchen comes standard with an undermount double stainless steel sink, with a chrome integrated pull out faucet. • Solar panel ready conduit from basement to attic, to allow you future provisions for the addition of solar panels. • Smart thermostat with phone compatibility. • USB plug in kitchen.
Register to receive the latest updates on pricing, availability and incentives at Seatonville — before they reach the public.
Personalized help
Dedicated pre-construction experts to guide you, answer questions and help you choose the right plan.
VIP pricing & incentives
First access to launch pricing, deposit structures and developer incentives.
Floor plans & brochures
Get the full plan set, pricing sheets and project brochure delivered to your inbox.
Plans available at Seatonville. Register for the full plan set with current pricing.
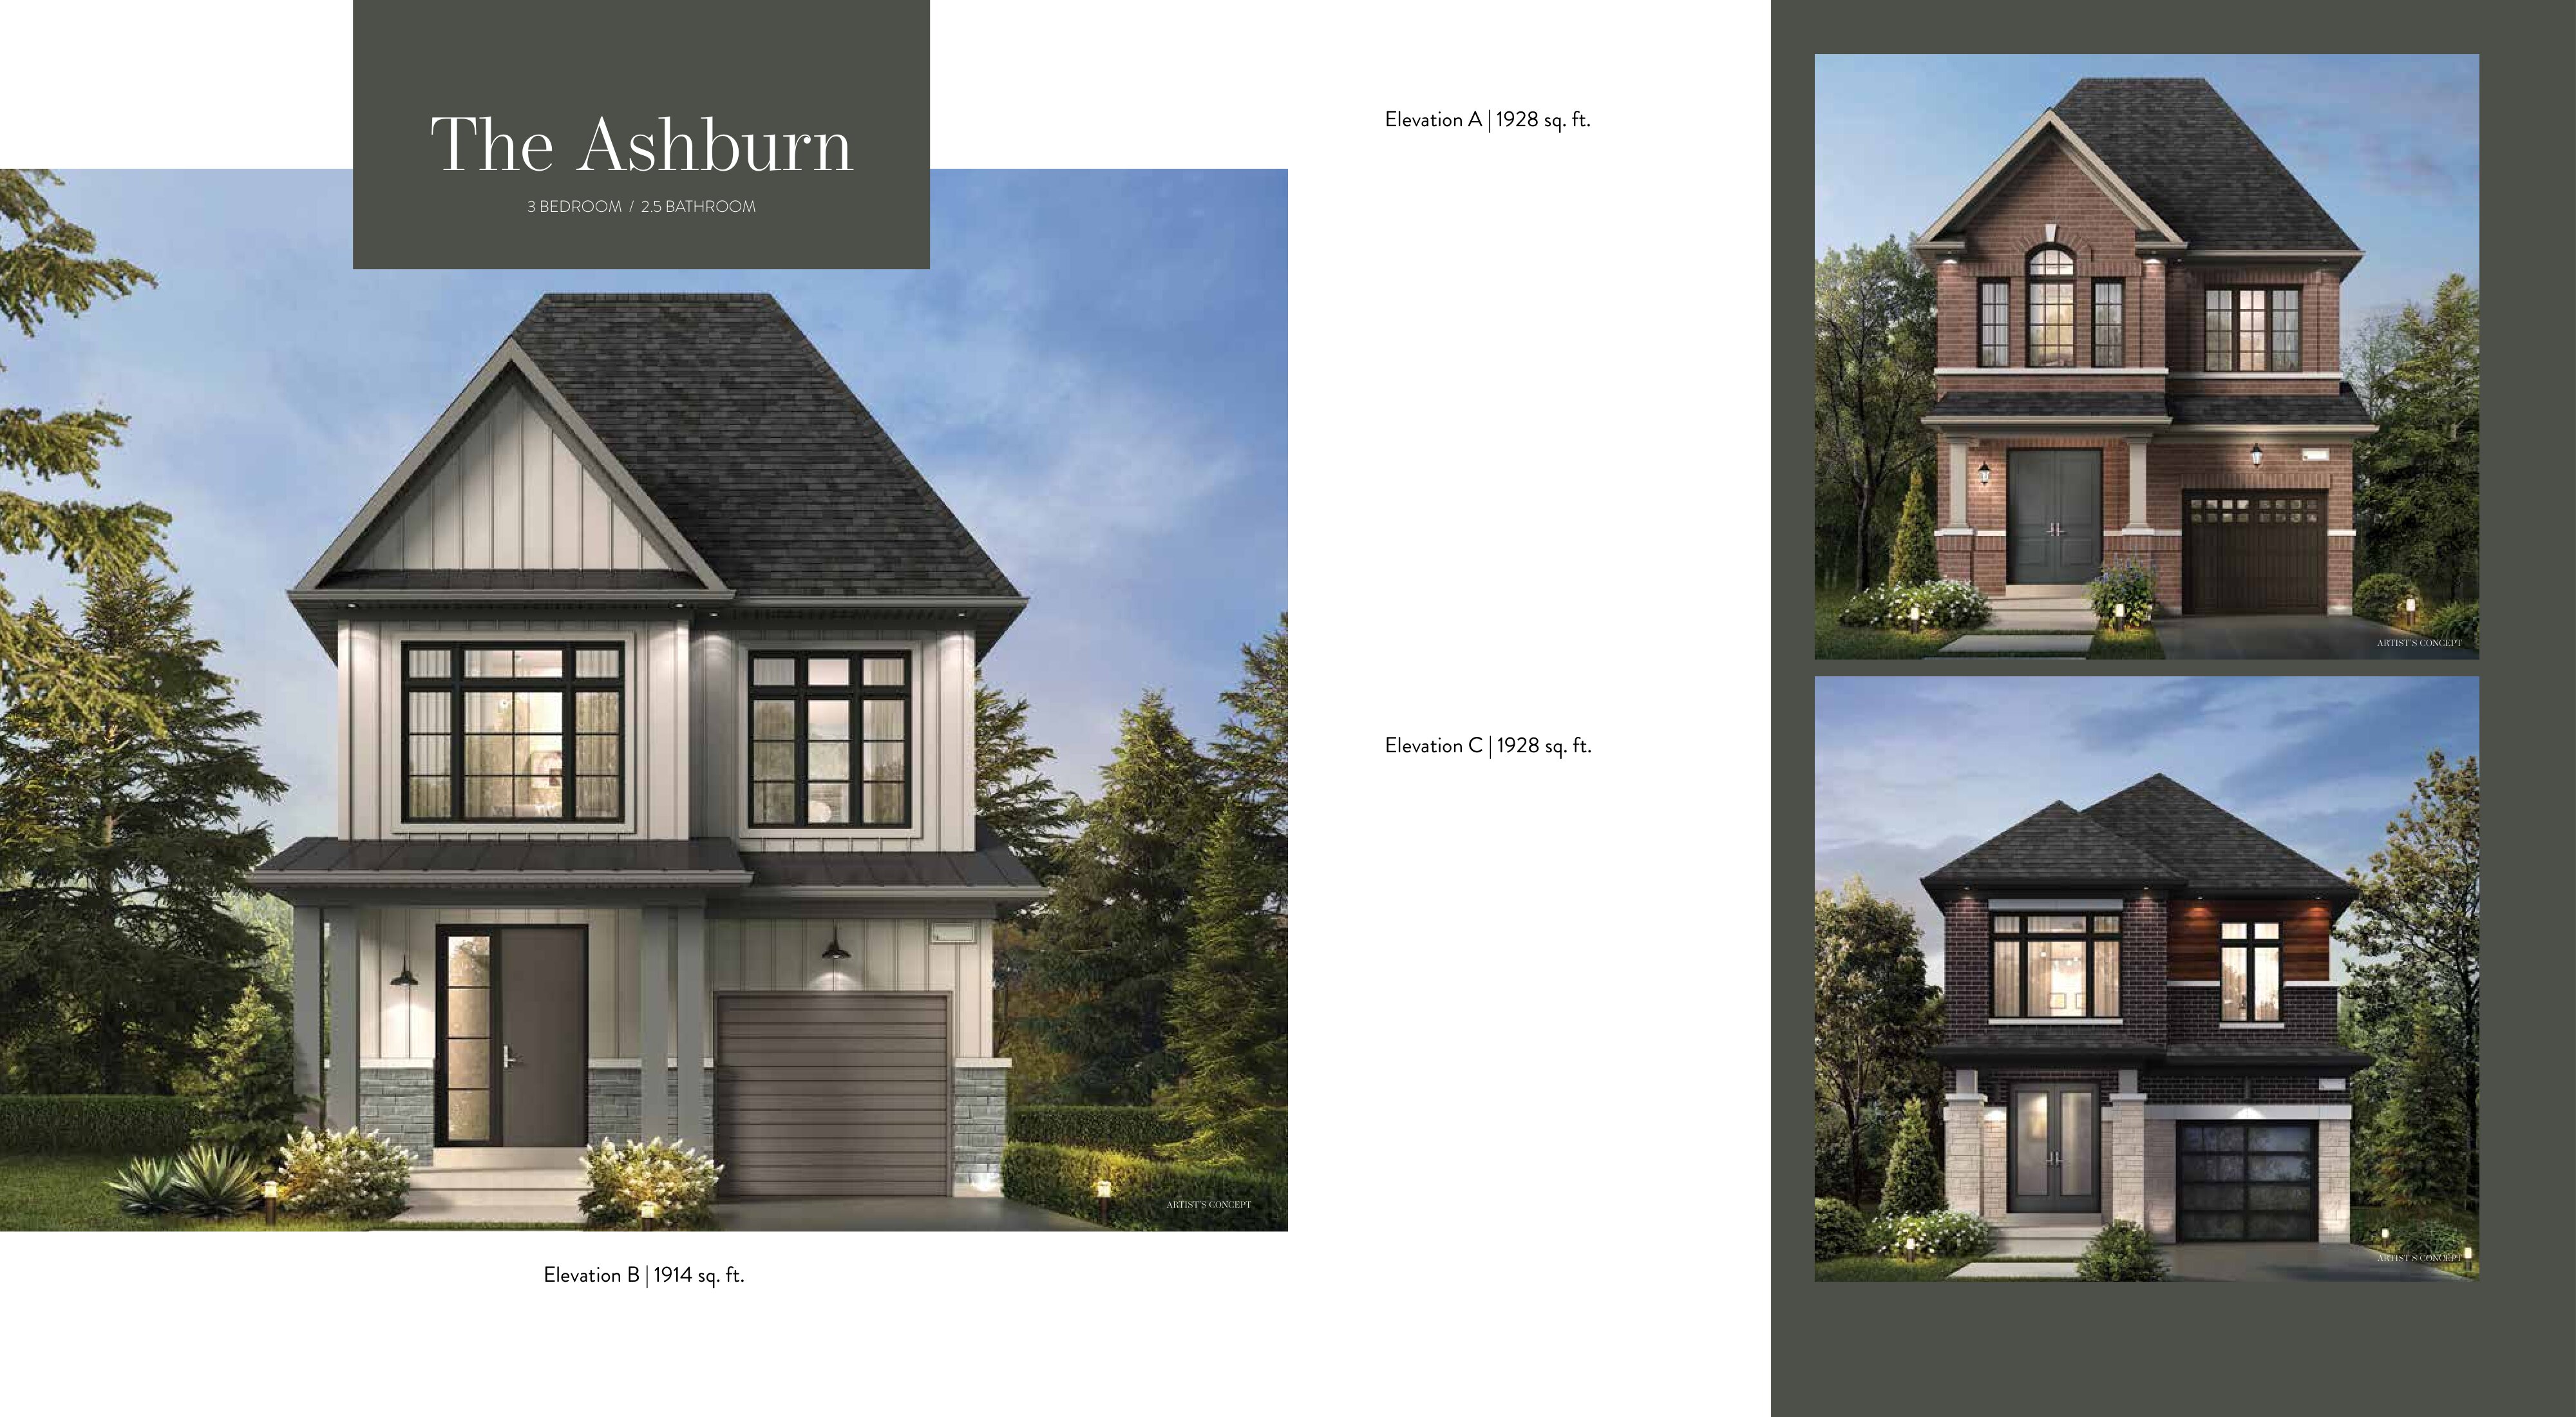
3 bd · 3 ba · 1,928 ft²
Last listed from $1,219,990
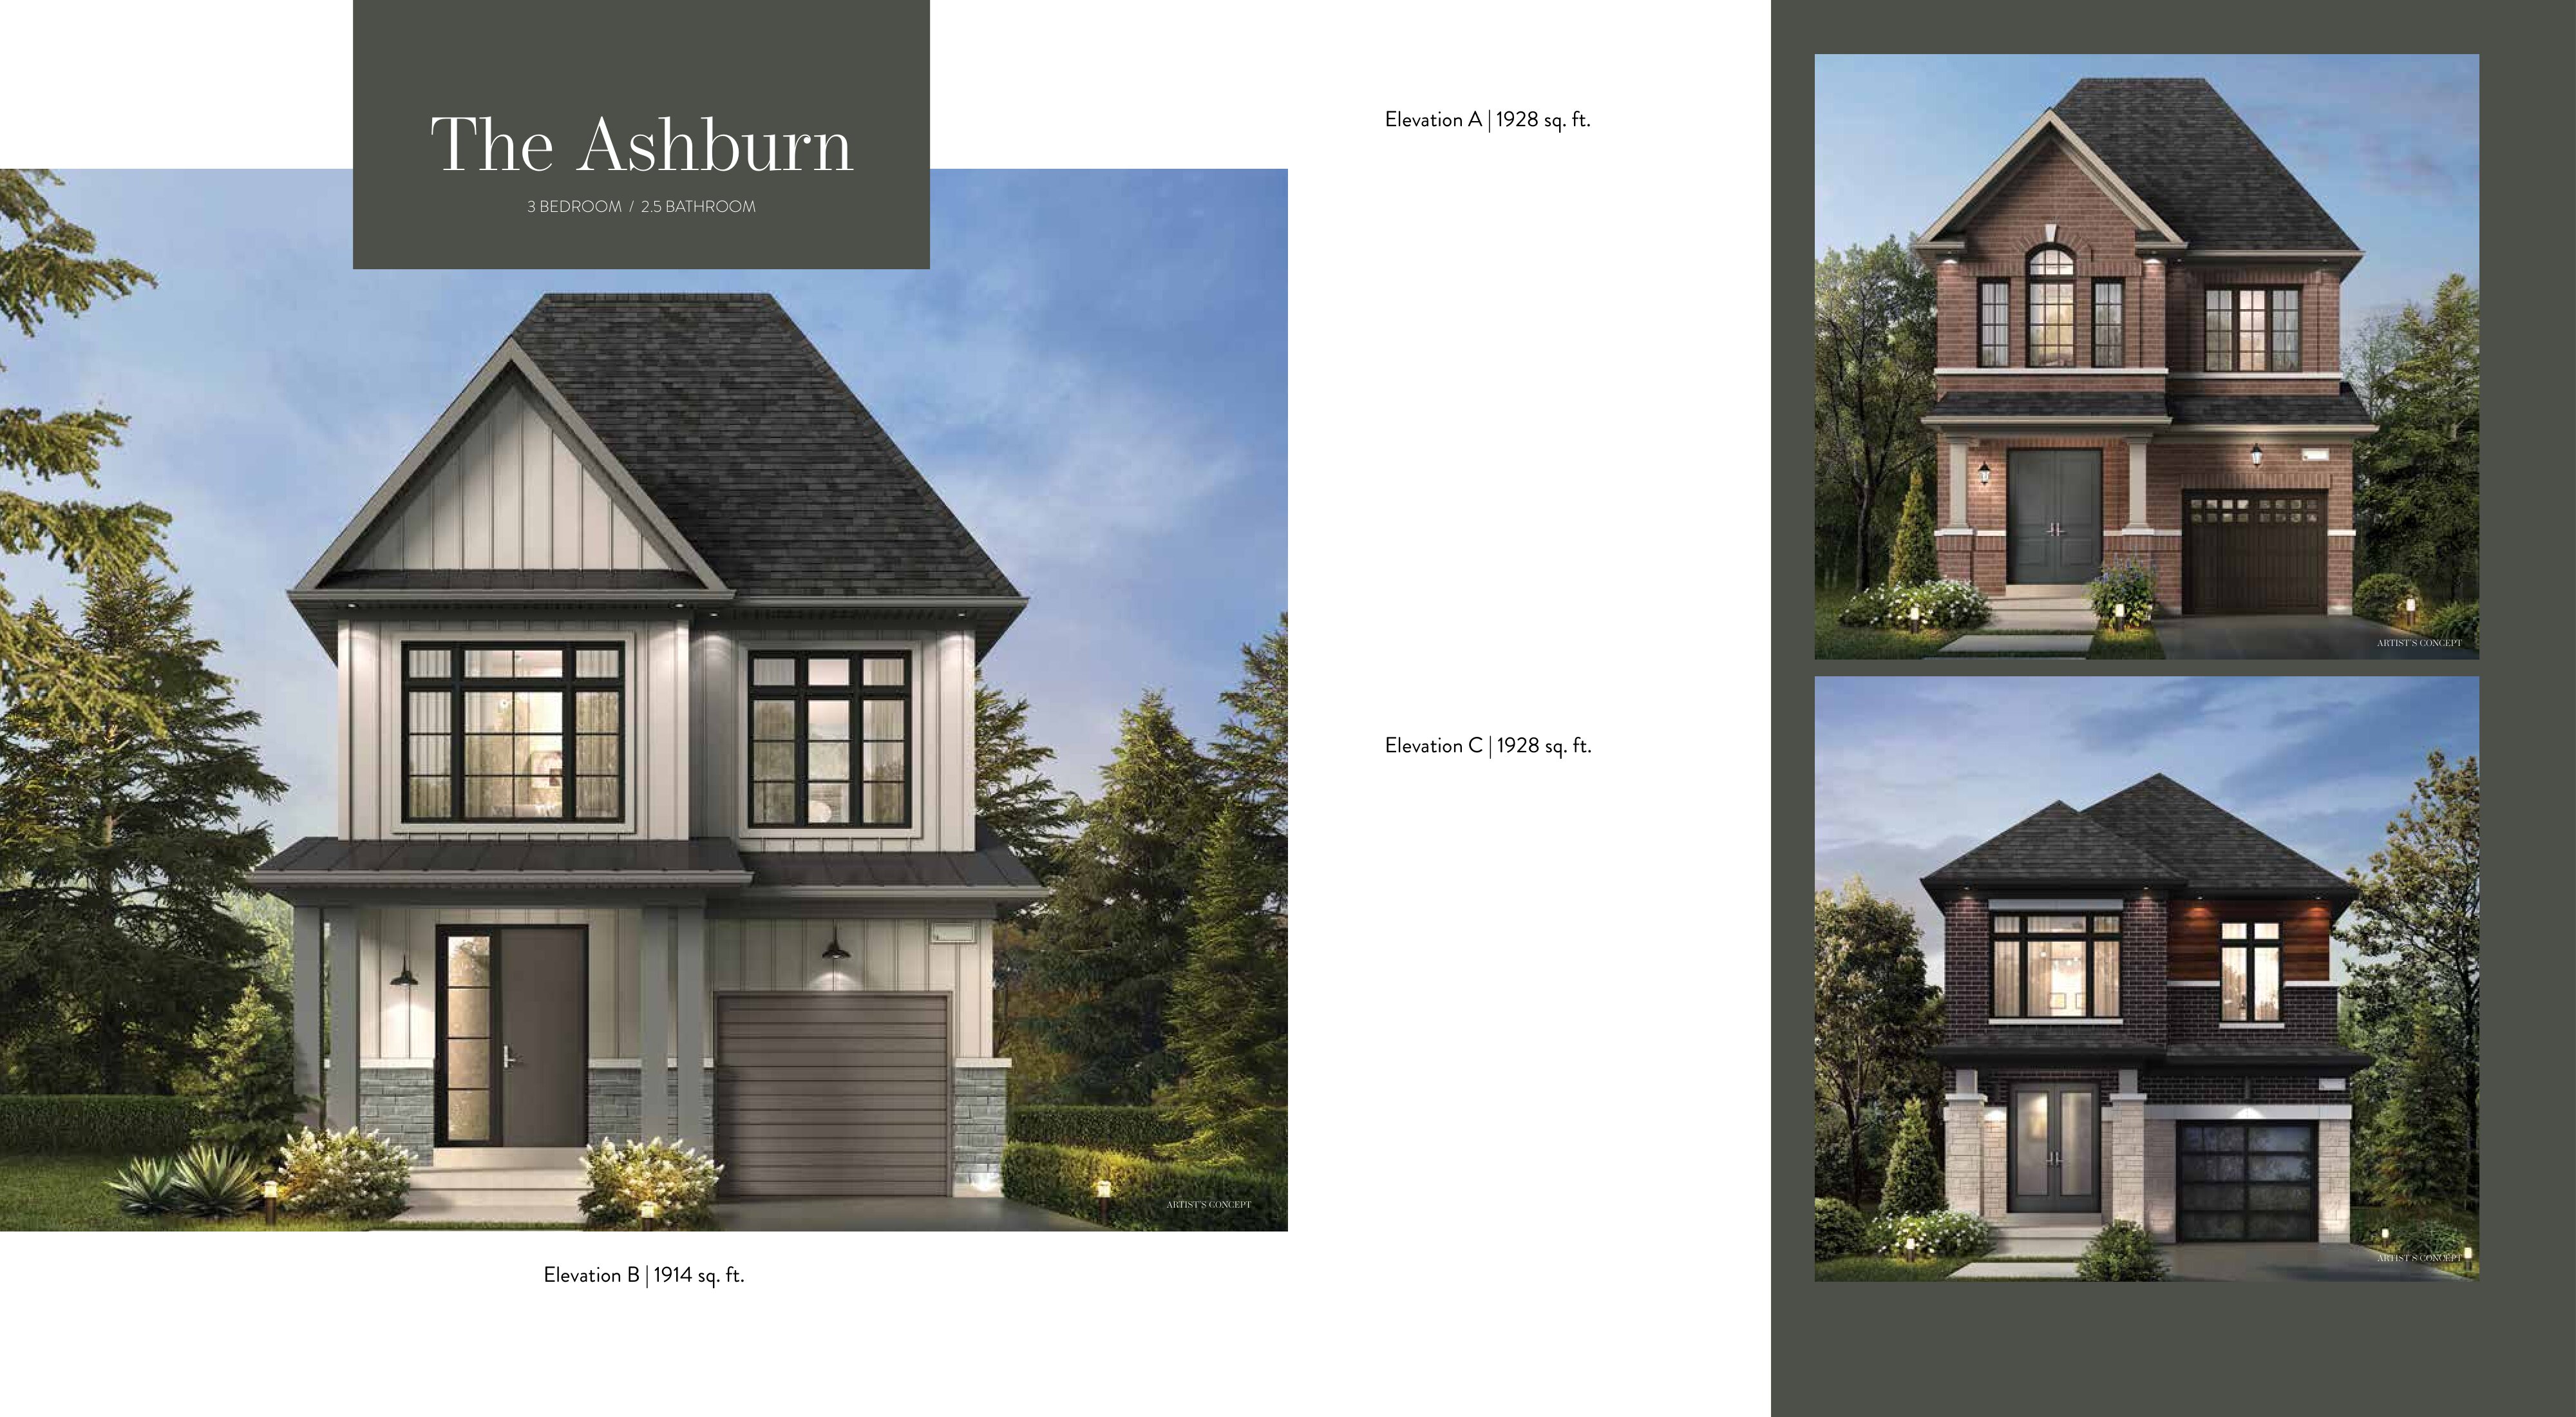
3 bd · 3 ba · 1,914 ft²
Last listed from $1,229,990
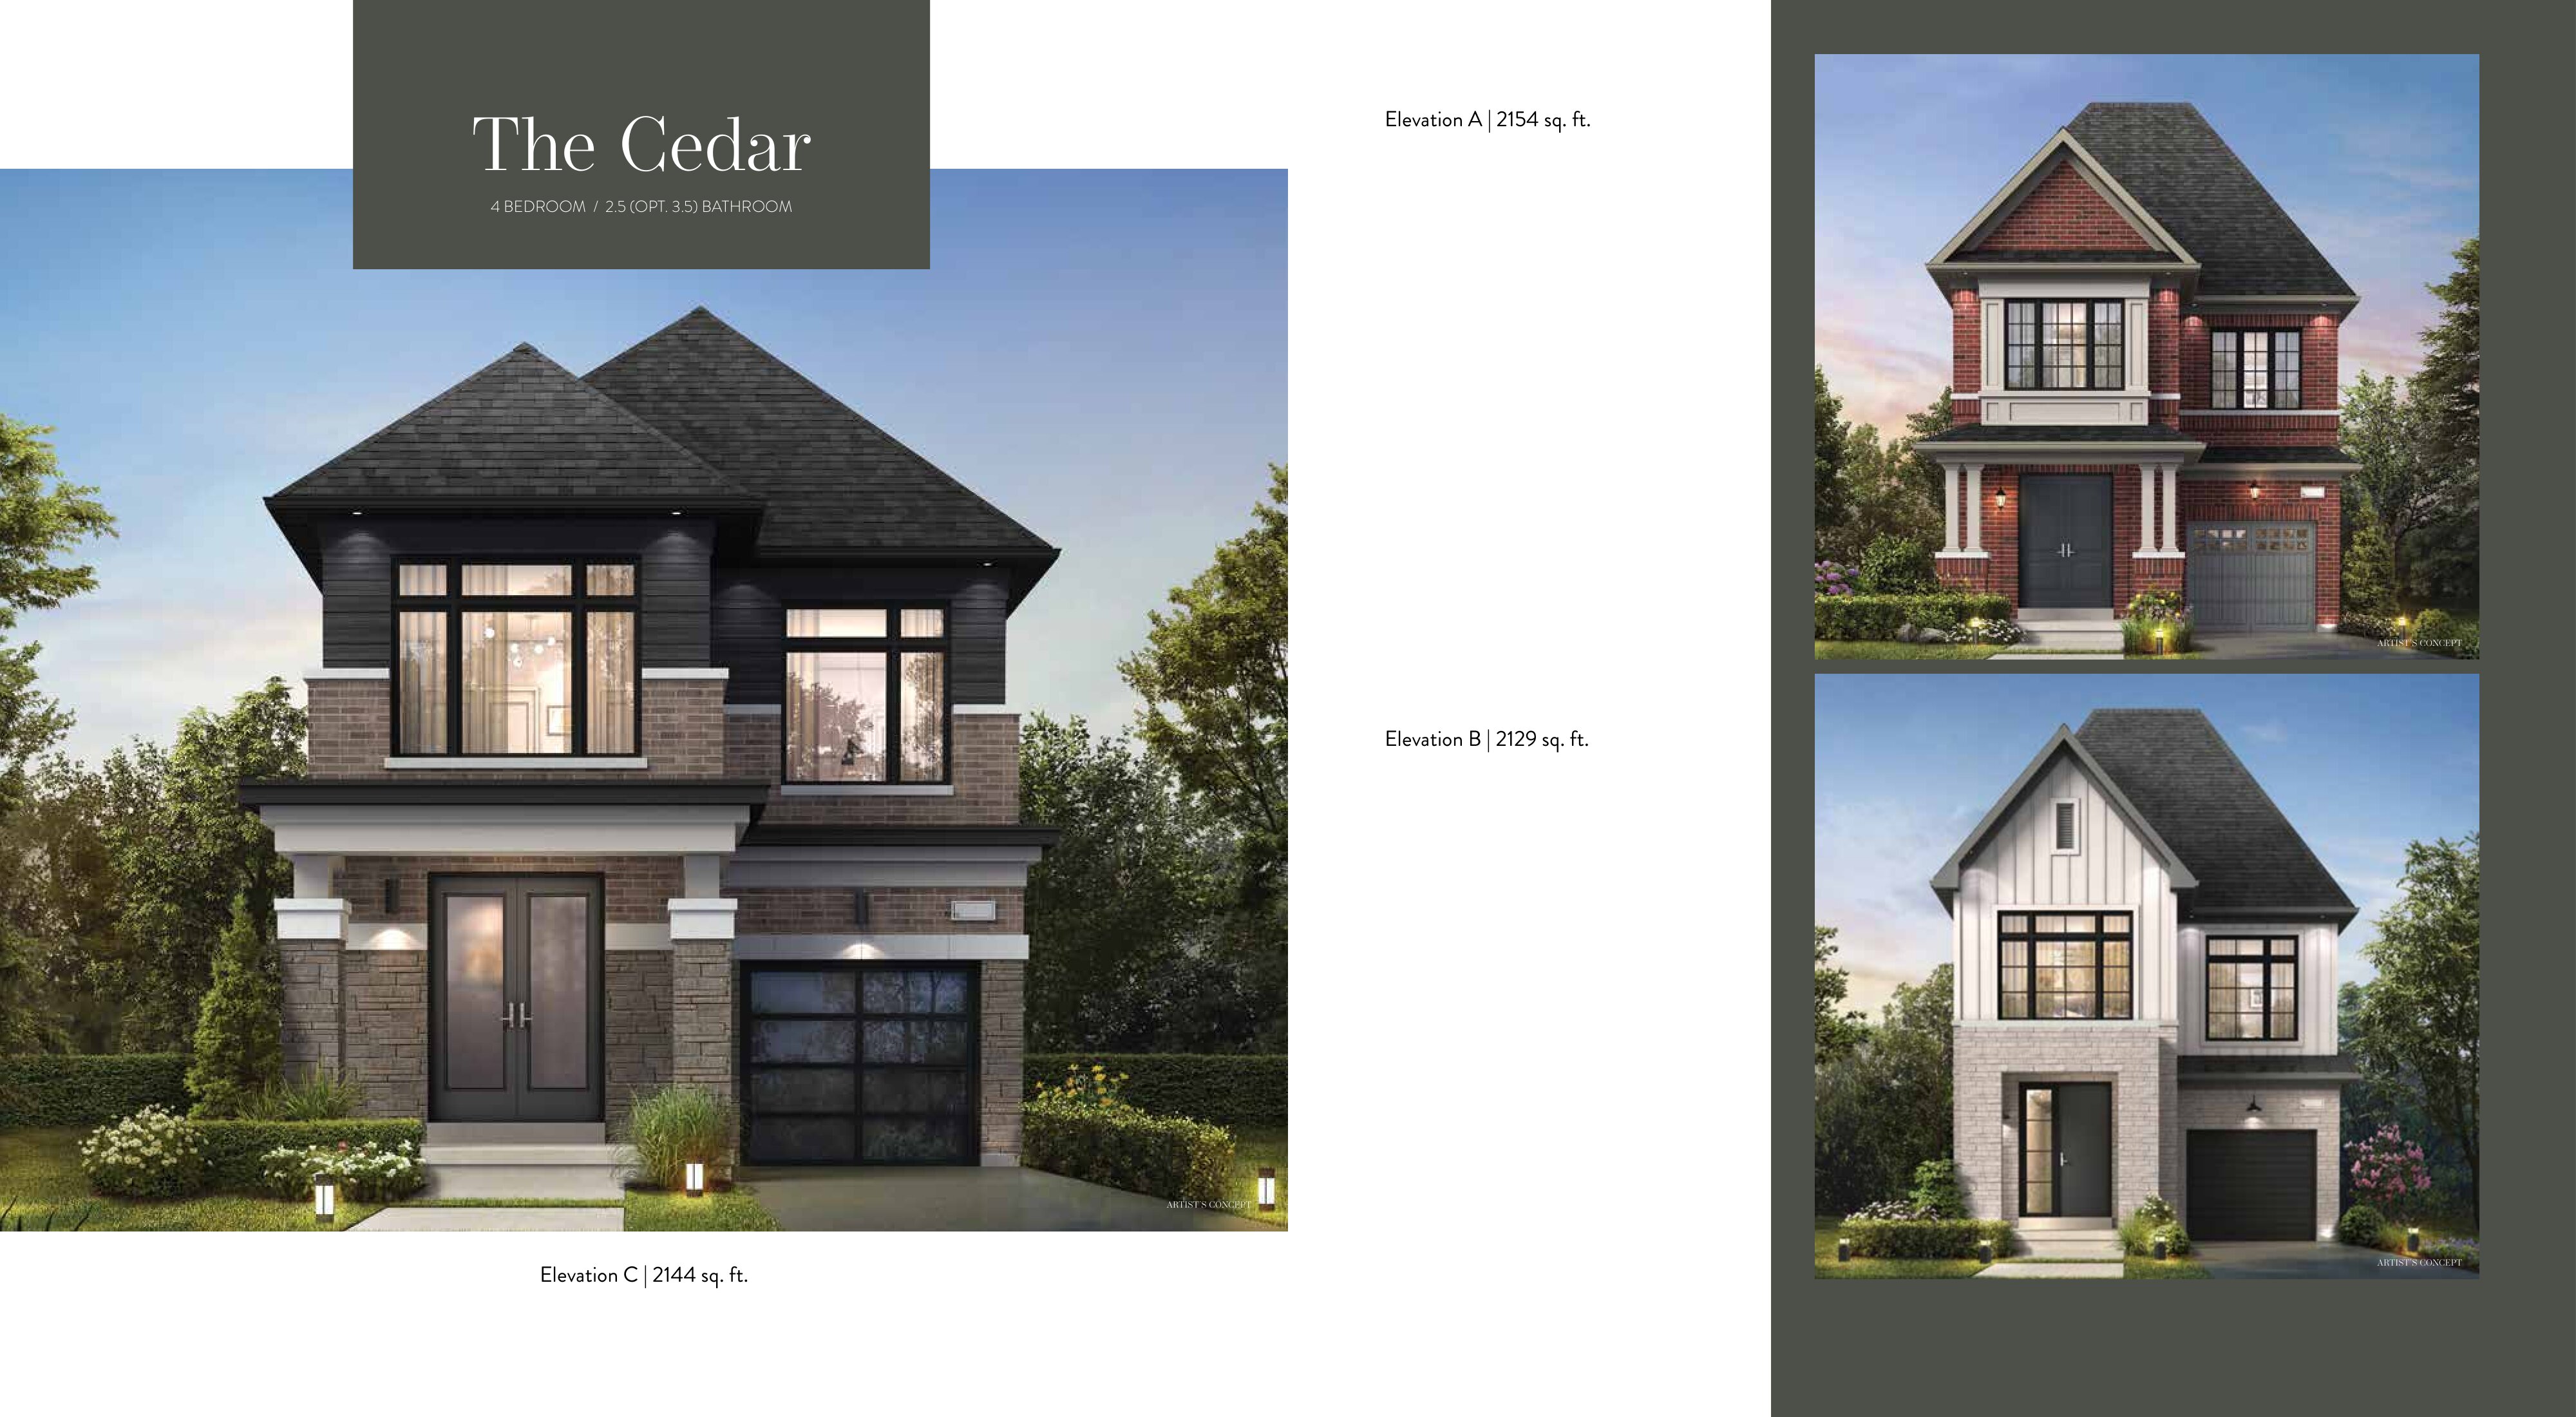
4 bd · 3 ba · 2,154 ft²
Last listed from $1,239,990
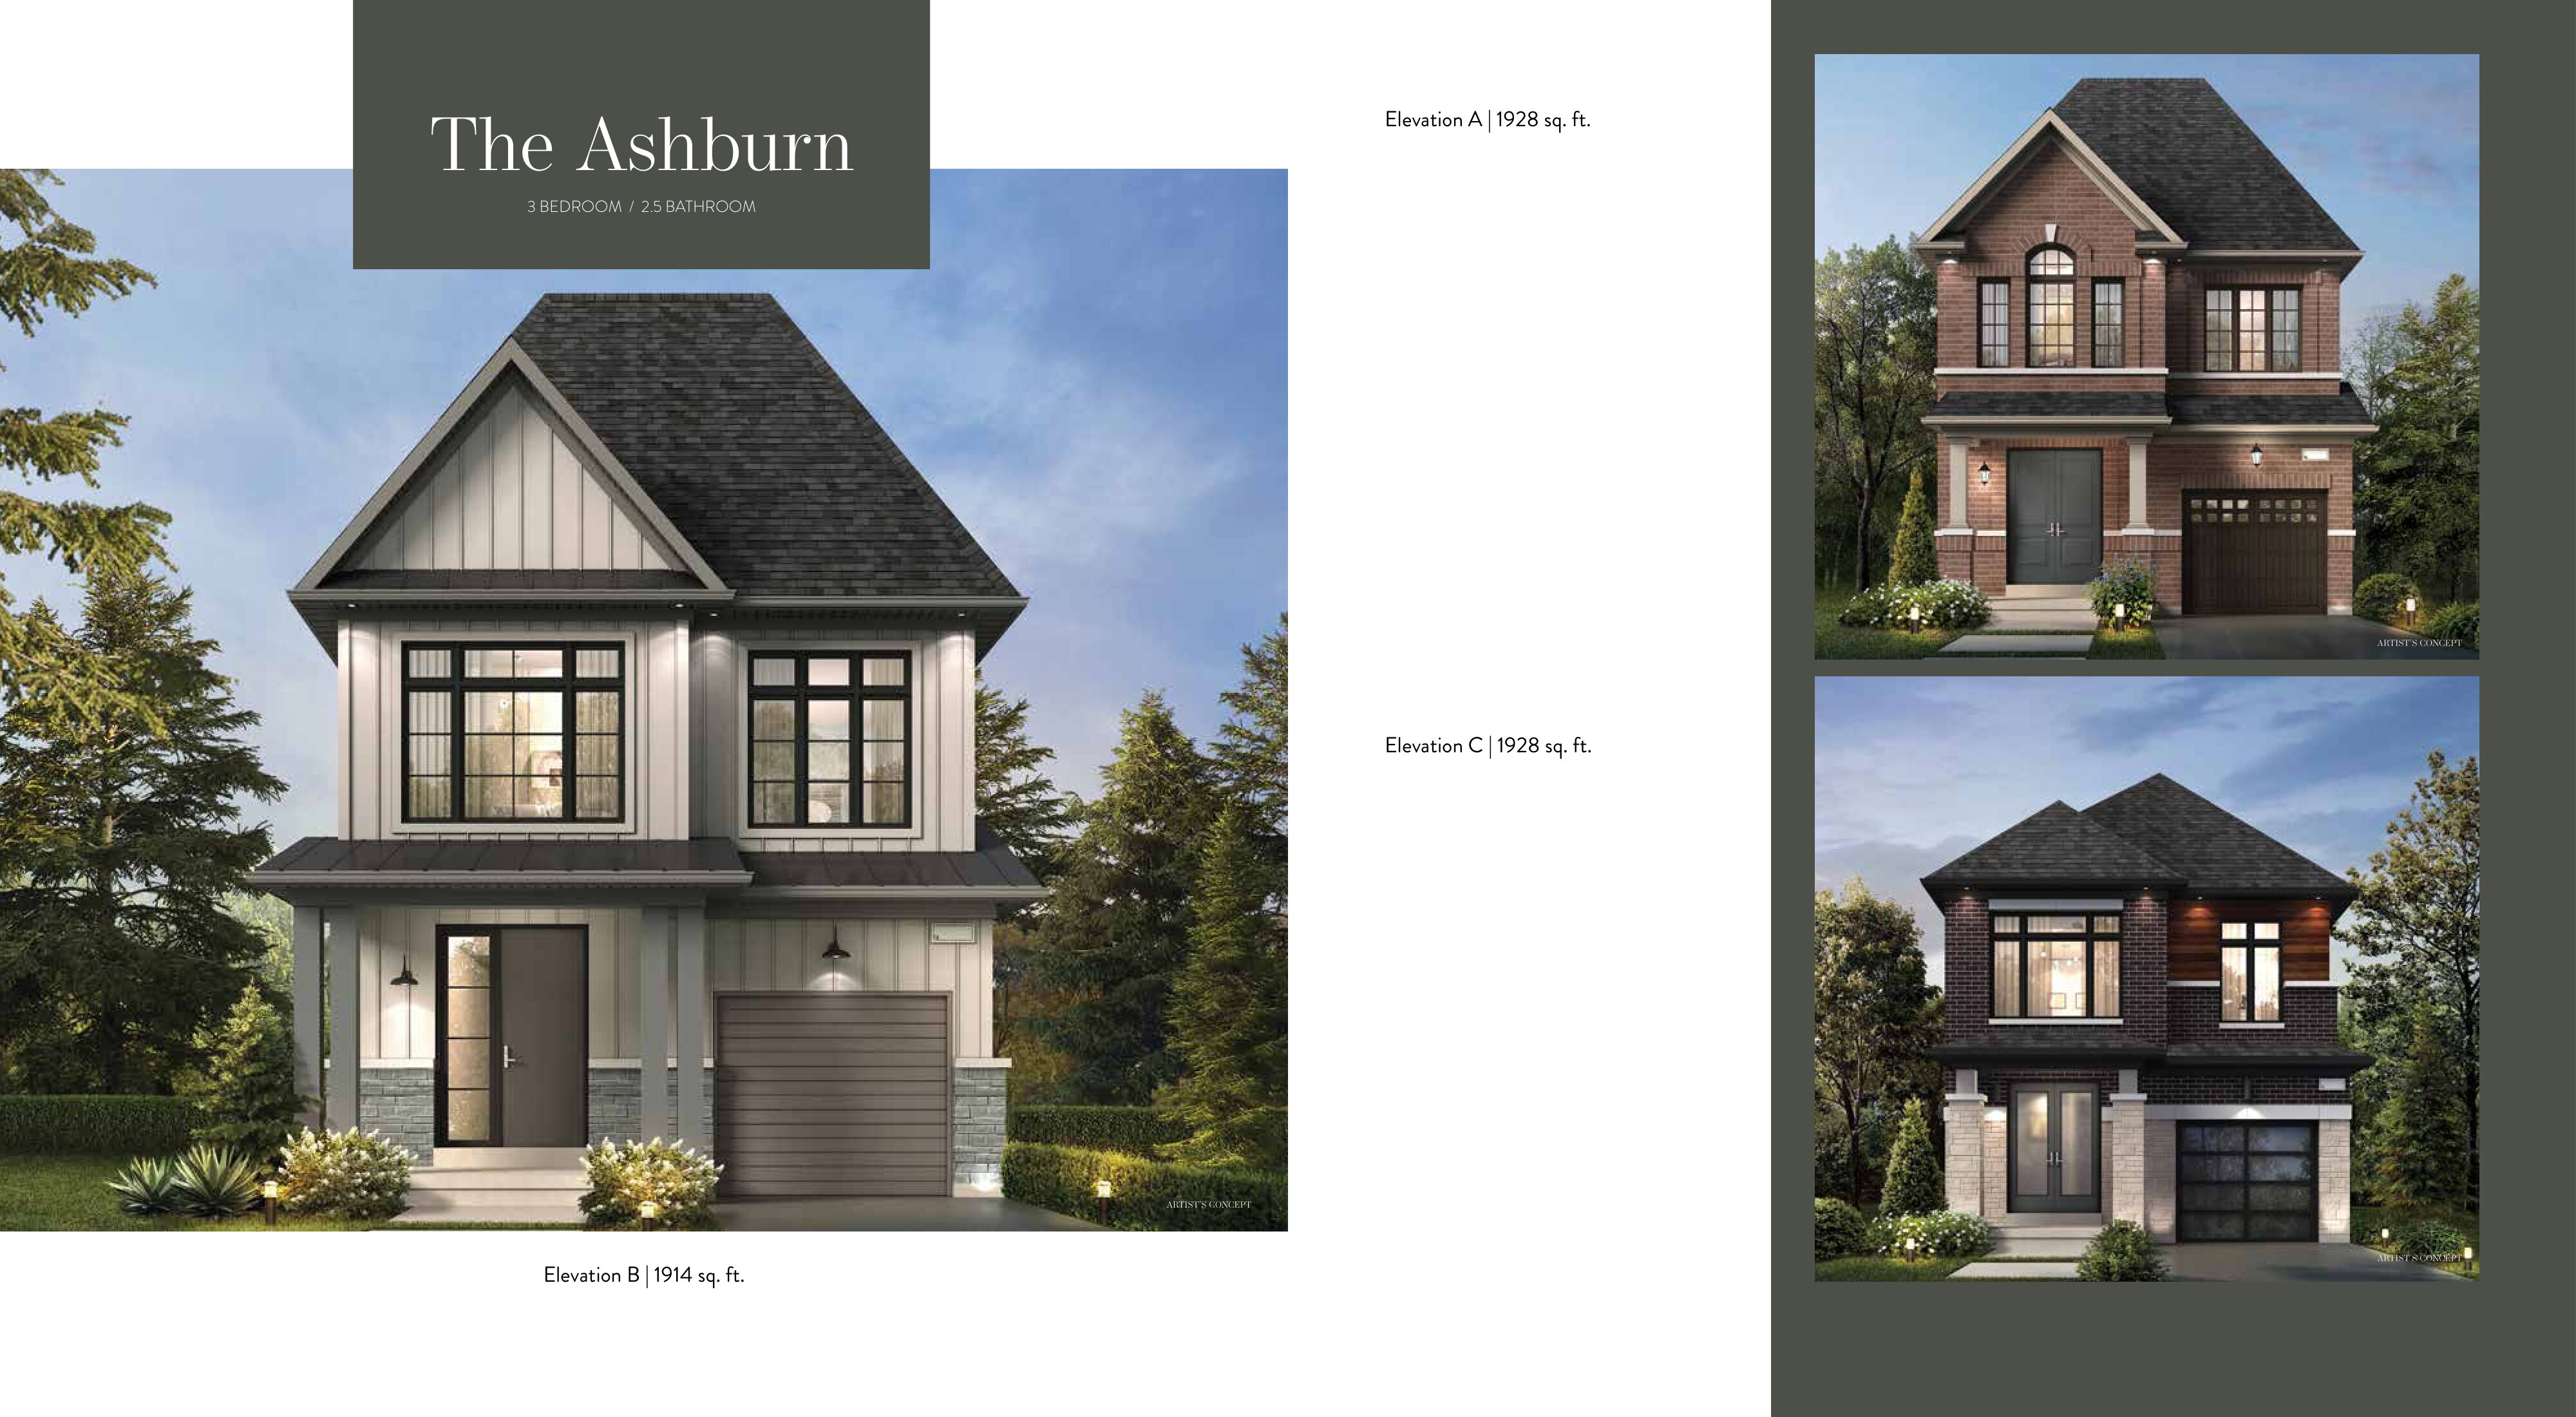
3 bd · 3 ba · 1,928 ft²
Last listed from $1,239,990
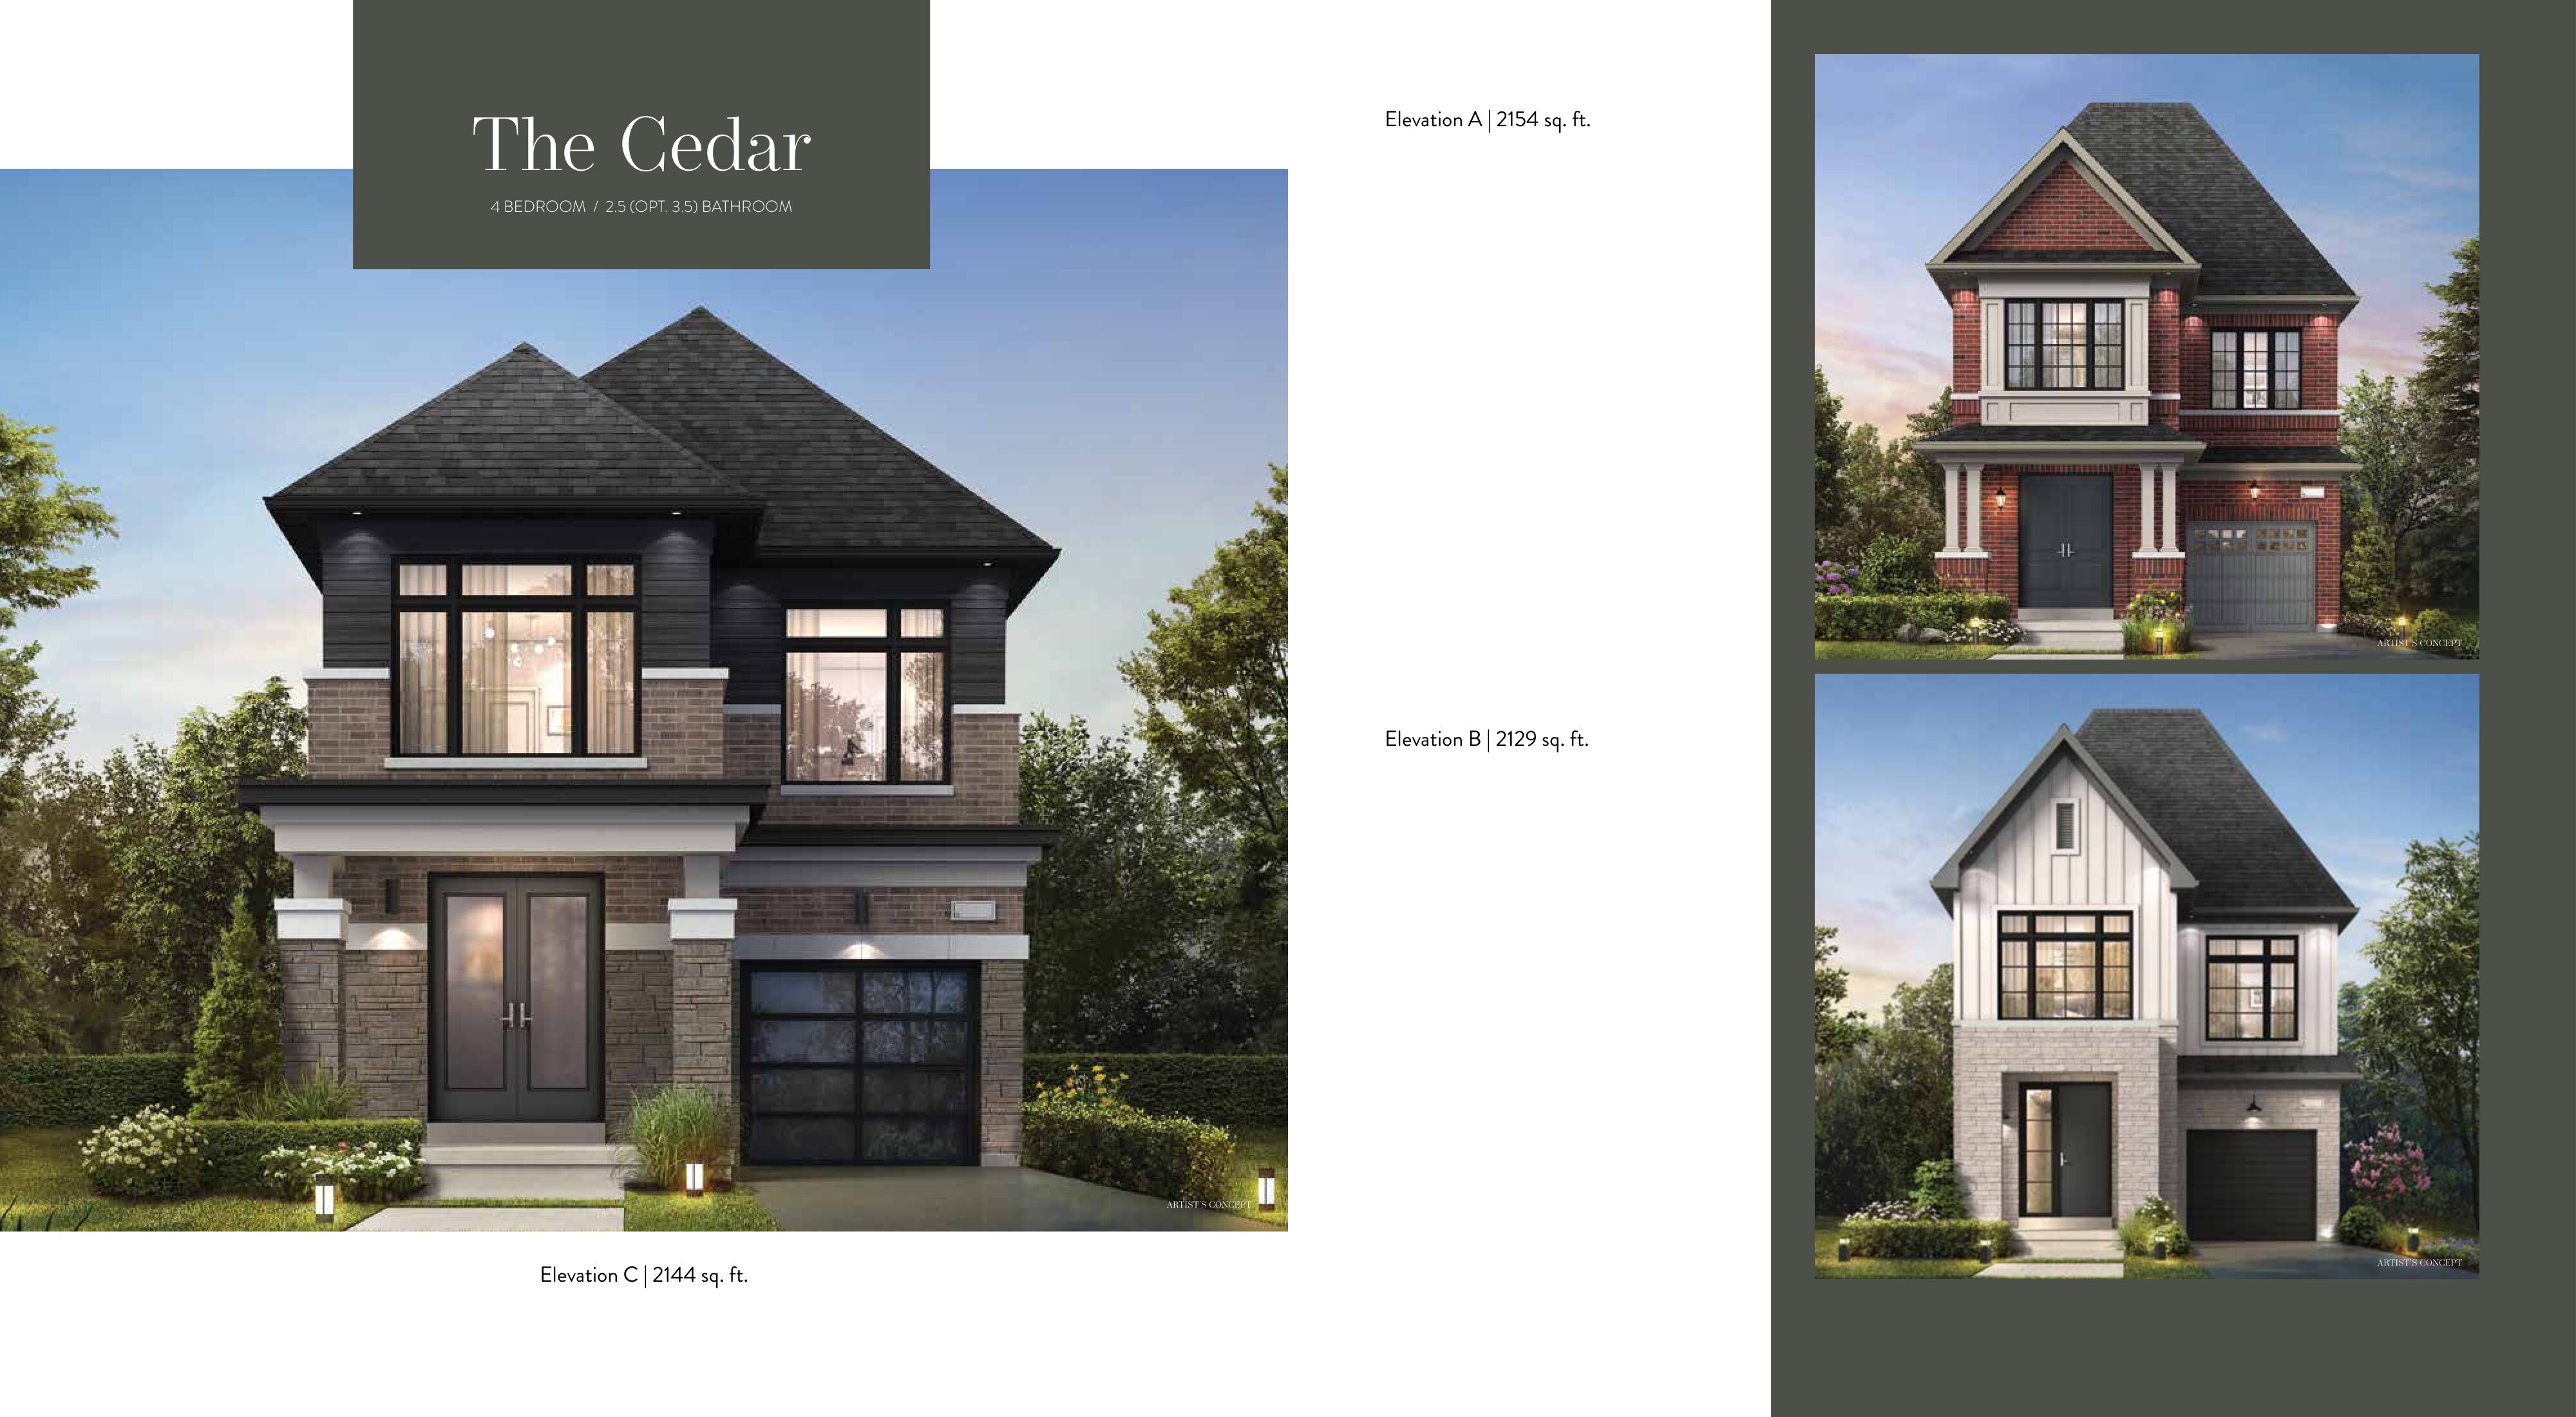
4 bd · 3 ba · 2,129 ft²
Last listed from $1,249,990
4 bd · 3 ba · 2,144 ft²
Last listed from $1,259,990
Floor plans and pricing are set by the developer and subject to change without notice.
Pickering|5th Concession Rd & Sideline 16, Pickering, ON L0H 1A0, Canada
Loading the neighbourhood guide…
Developed by
Based in Vaughan, Ontario
Our pre-construction team works directly with the developer to give registered buyers first access to floor plans, pricing and incentives at Seatonville.
Get VIP access
Pickering, ON
From $727,425
By Mattamy Homes Canada
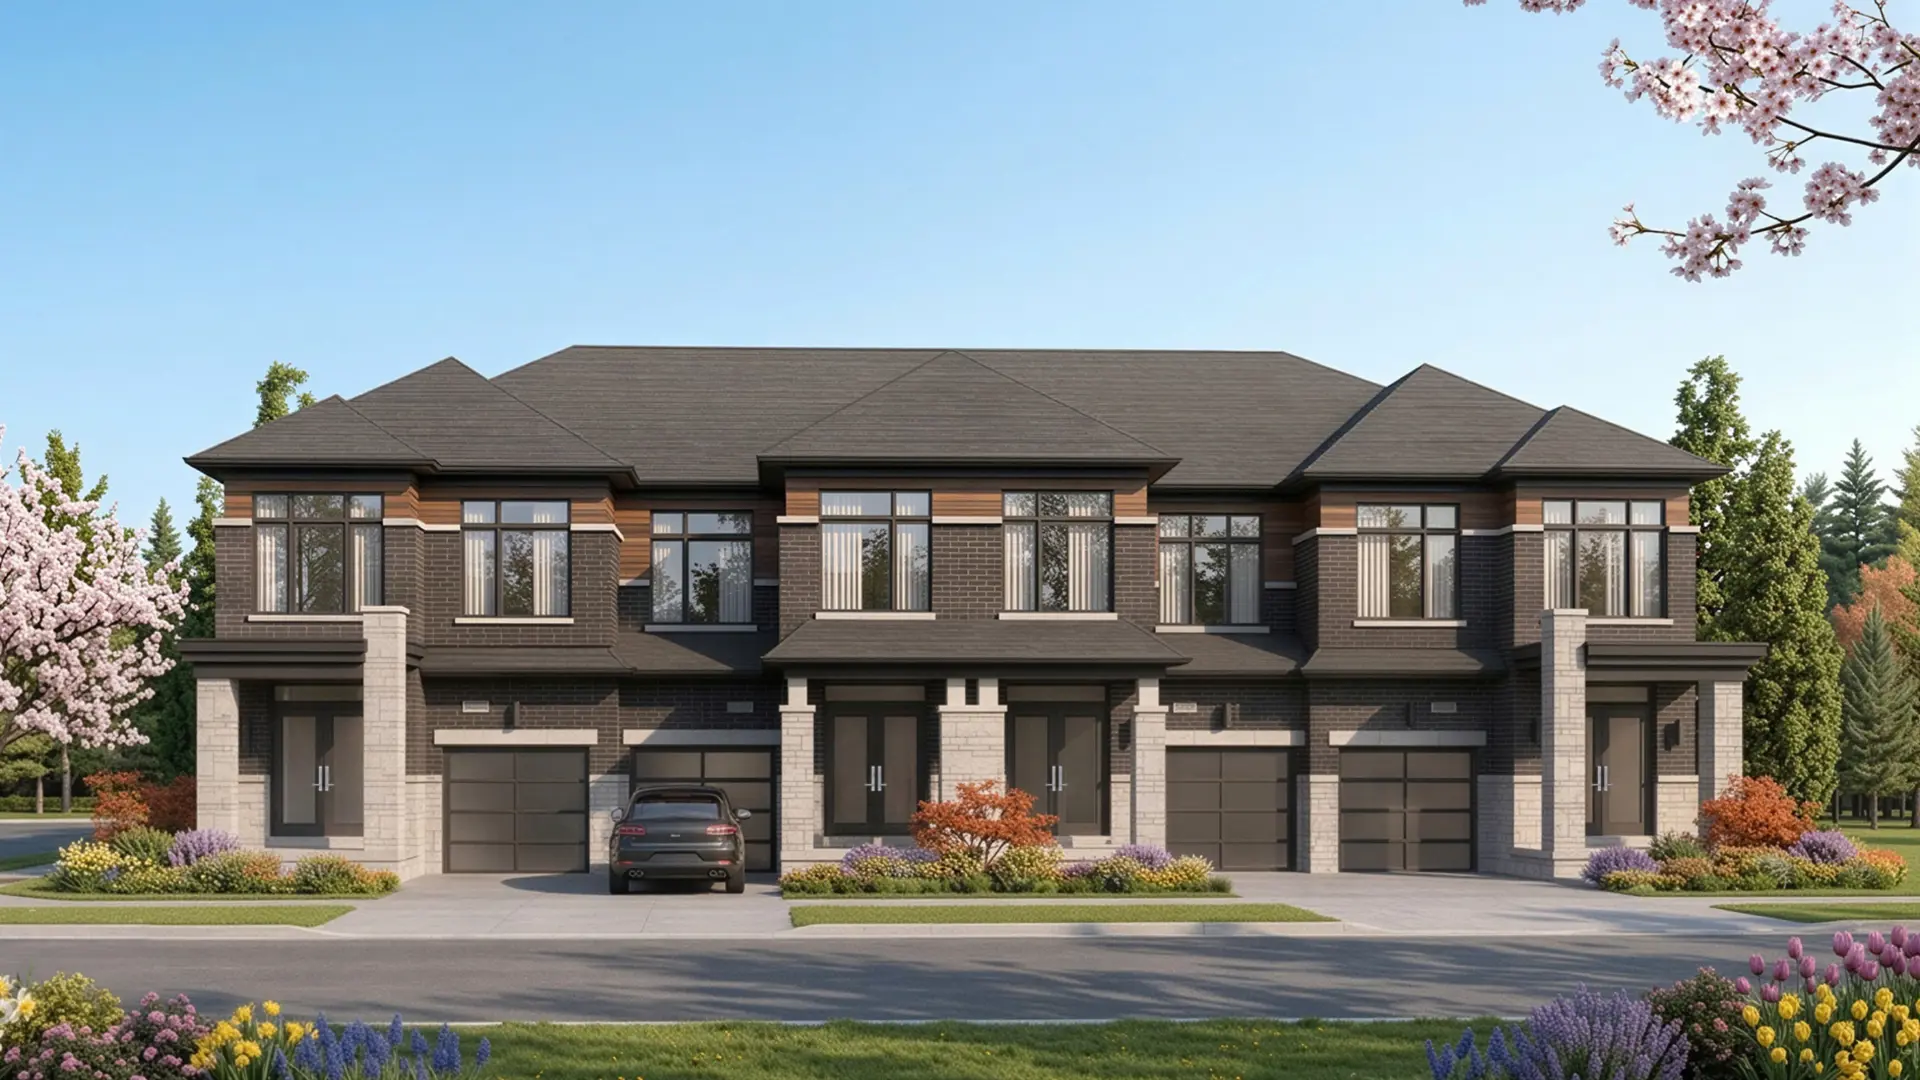

Pickering, ON
From $315,000
By CentreCourt

Pickering, ON
From $440,990
By Sevoy Developments
THE NEIGHBOURHOOD · Rural Pickering
Explore the setting, everyday essentials and surrounding community before choosing your next home.
Part of the Greater Toronto Area metropolitan area, Rural Pickering is a neighbourhood within Pickering, Ontario.
Provider geography: Rural Pickering (neighbourhood) · Thompson's Corners (neighbourhood) · Pickering (city) · L0H (postal code) · Durham Region (regional municipality) · Greater Toronto Area (metropolitan area)
A SENSE OF PLACE
WHAT MATTERS TO YOU
Local Logic scores describe access and local character on a scale of 0 to 5. Consider each measure against your own priorities.
Closest high school further than a 30-minute walk
Closest elementary school further than a 30-minute walk
Infrequent or no transit options nearby
Few or no groceries within a short drive
Some restaurants within a short drive
Very few or no pedestrian-oriented shops within walking distance. Meeting daily needs on foot is almost never practical or pleasant
Somewhat suitable for bicycle commuting and/or recreational cycling
Exceptional access to freeways and/or major arteries, with almost no chance of parking problems
Calm atmosphere at all hours
Few or no shops within a short drive
Closest daycare is a long drive away
Few or no bars within a short drive
Few or no cafés within a short drive
Many sources of noise nearby
Minimal park space nearby
EXPLORE NEARBY
Distances are straight-line measurements from the project reference, rather than walking or driving routes.
3530 Westney Rd
JK-8 · regular · Durham District School Board
92 Hurst Drive
JK-8 · Durham District School Board
270 Williamson Drive
JK-8 · Durham District School Board
1100 Azalea Avenue
JK-8 · Durham District School Board
61 Williamson Drive
JK-8 · Durham District School Board
40 Telford Street East
JK-8 · regular · Durham District School Board
60 Seggar Ave
JK-8 · catholic · Durham Catholic District School Board
THE SURROUNDING COMMUNITY
These statistics describe existing residents in the provider’s 400-metre study area, rather than future residents of Seatonville.
Scores, neighbourhood descriptions, places and demographics are supplied by Local Logic. Requests are cached for up to 24 hours; underlying source periods may be older. Coverage varies. Missing data is unavailable, rather than zero.
Maps use recorded project coordinates, which may differ from the final entrance, individual lots or sales centre. Amenity searches use a 2.5 km radius. School results retain the provider’s school-search coverage. Lists are limited to returned results and are not exhaustive. Confirm hours and routes. Nearby schools do not establish attendance boundaries, eligibility or available spaces; check with the local board. Provider neighbourhood labels may differ from builder descriptions. Census reference years are not supplied in this view; demographic figures are historical context.
2360 Southcott Rd
JK-8 · catholic · Durham Catholic District School Board
50 Seggar Ave
JK-8 · regular · Durham District School Board
1485 Harwood Ave N
site based