
Seatonville · Pickering, ON
30-02 - Elev. C floor plan.
Explore the recorded layout, price and features, then confirm the configuration with the builder.
For sale
3 bd · 3 ba · 2,074 ft² · Single family - Detached Two+ Story
30-02 - Elev. C at Seatonville, Sideline 16 Rd & 5th Concession Rd, Pickering, ON L0H 1A0, Canada
Call us at 416-910-8923Source floor plan. Confirm dimensions and available configurations.
30-02 - Elev. C is a single family - detached two+ story home at Seatonville in Pickering, ON. Register for details to receive the full floor plan, pricing and availability.
Prices, dimensions and features may vary and are subject to change. Floor plans are for illustrative purposes only.
- Plan
- 30-02 - Elev. C
- Type
- Single family - Detached Two+ Story
- Status
- For sale
- Size
- 2,074 ft²
- Project
- Seatonville
- Developer
- OPUS Homes
Location
Pickering|Seatonville|Sideline 16 Rd & 5th Concession Rd, Pickering, ON L0H 1A0, Canada
Interested in 30-02 - Elev. C at Seatonville?
30-02 - Elev. C at
Seatonville
Sideline 16 Rd & 5th Concession Rd, Pickering, ON L0H 1A0, Canada
CONNECTION MAKES A COMMUNITY FEEL LIKE HOME You know that feeling when your neighbour waves hello, when the kids race off with their friends and play outside for hours and when the local shopkeepers know your name? That’s the beauty of conn…
Explore this project
Other floor plans at Seatonville
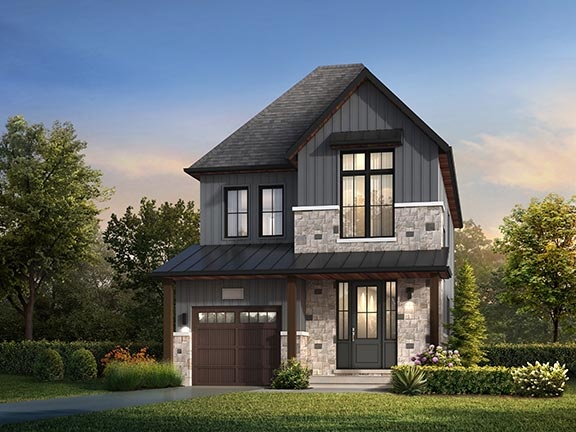
30-01 - Elev. F
For sale3 bd · 3 ba · 1,862 ft²
From $999,990
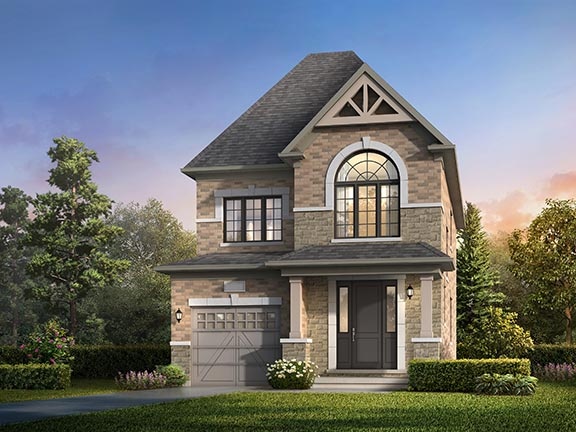
30-01 - Elev. T
For sale3 bd · 3 ba · 1,901 ft²
From $1,009,990
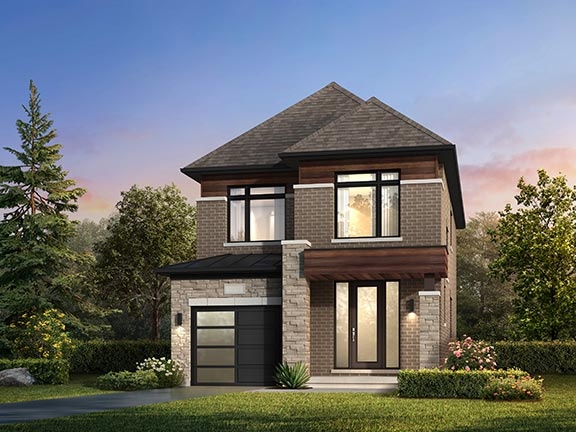
30-01 - Elev. C
For sale3 bd · 3 ba · 1,901 ft²
From $1,019,990
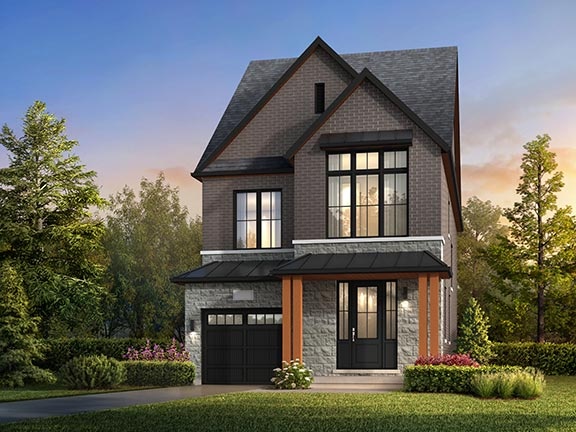
30-02 - Elev. F
For sale3 bd · 3 ba · 2,079 ft²
From $1,029,990
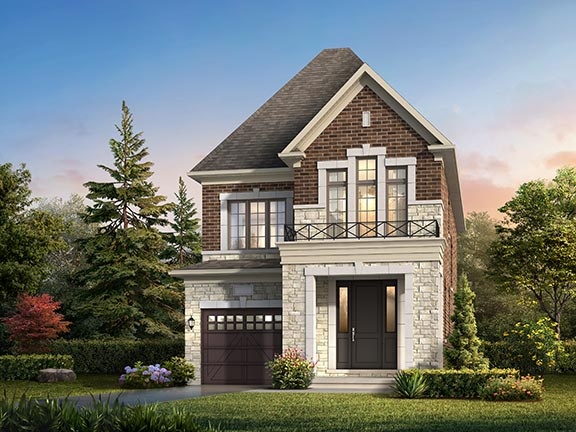
30-02 - Elev. T
For sale3 bd · 3 ba · 2,079 ft²
From $1,039,990
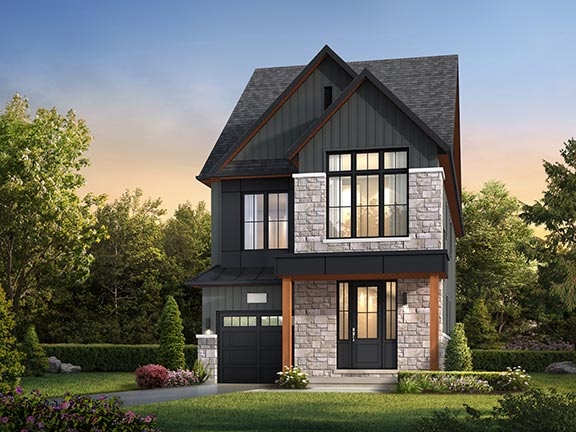
30-03 - Elev. F
For sale3 bd · 3 ba · 2,172 ft²
From $1,049,990