
Seton Ridge · Calgary, AB
Alder (Right) floor plan.
Project information updated: Confirm current pricing and availability with the builder.
Explore the recorded layout, price and features, then confirm the configuration with the builder.
For sale
3 bd · 3 ba · 1,682 ft² · Single family - Semi-Detached Two Story
Alder (Right) at Seton Ridge, 8 Setonridge Pk SE, Calgary, AB T3M 3C5, Canada
Call us at 416-910-8923Source floor plan. Confirm dimensions and available configurations.
Step into the Alder, an open-concept duplex home that combines style, functionality, and versatility. The main floor features a great room that merges the living, dining, and kitchen areas, filled with natural light. A dedicated mudroom keeps things organized, and a flex room can be your home office, playroom, or hobby space. Upstairs, three spacious bedrooms offer privacy, with the primary bedroom boasting an ensuite and ample closet space. The bonus room adapts to your needs, and an upper-level laundry room adds convenience. Source: Brookfield Residential
Prices, dimensions and features may vary and are subject to change. Floor plans are for illustrative purposes only.
- Plan
- Alder (Right)
- Type
- Single family - Semi-Detached Two Story
- Status
- For sale
- Bedrooms
- 3
- Bathrooms
- 3
- Size
- 1,682 ft²
- Project
- Seton Ridge
- Developer
- Brookfield Residential
Location
Calgary|Seton Ridge|8 Setonridge Pk SE, Calgary, AB T3M 3C5, Canada
Interested in Alder (Right) at Seton Ridge?
Alder (Right) at
Seton Ridge
8 Setonridge Pk SE, Calgary, AB T3M 3C5, Canada
Urban By Nature. Your Place, Your Space Seton Ridge is where it all comes together. Thoughtful home design meets wide-open skies. It’s all set within a community built with healthy living in mind. Seton Ridge offers something for everyone—f…
Explore this project
Other floor plans at Seton Ridge
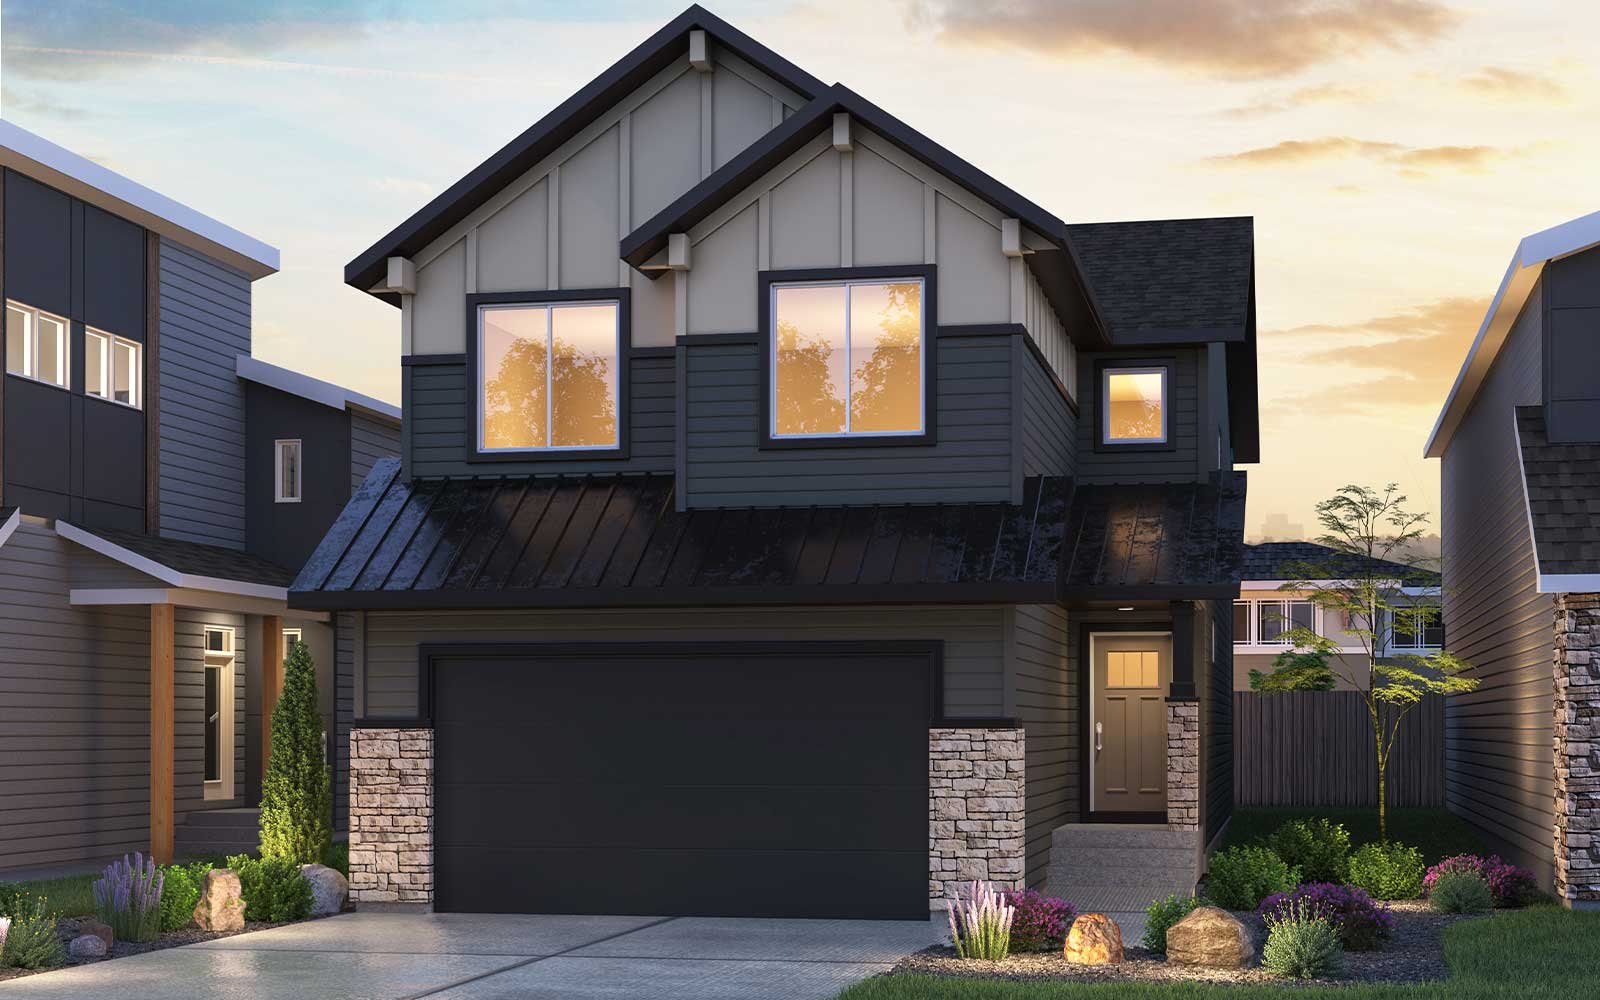
Savona 26
For sale- 3 beds
- 3 baths
- 2,259 ft²
Pricing on request
View floor plan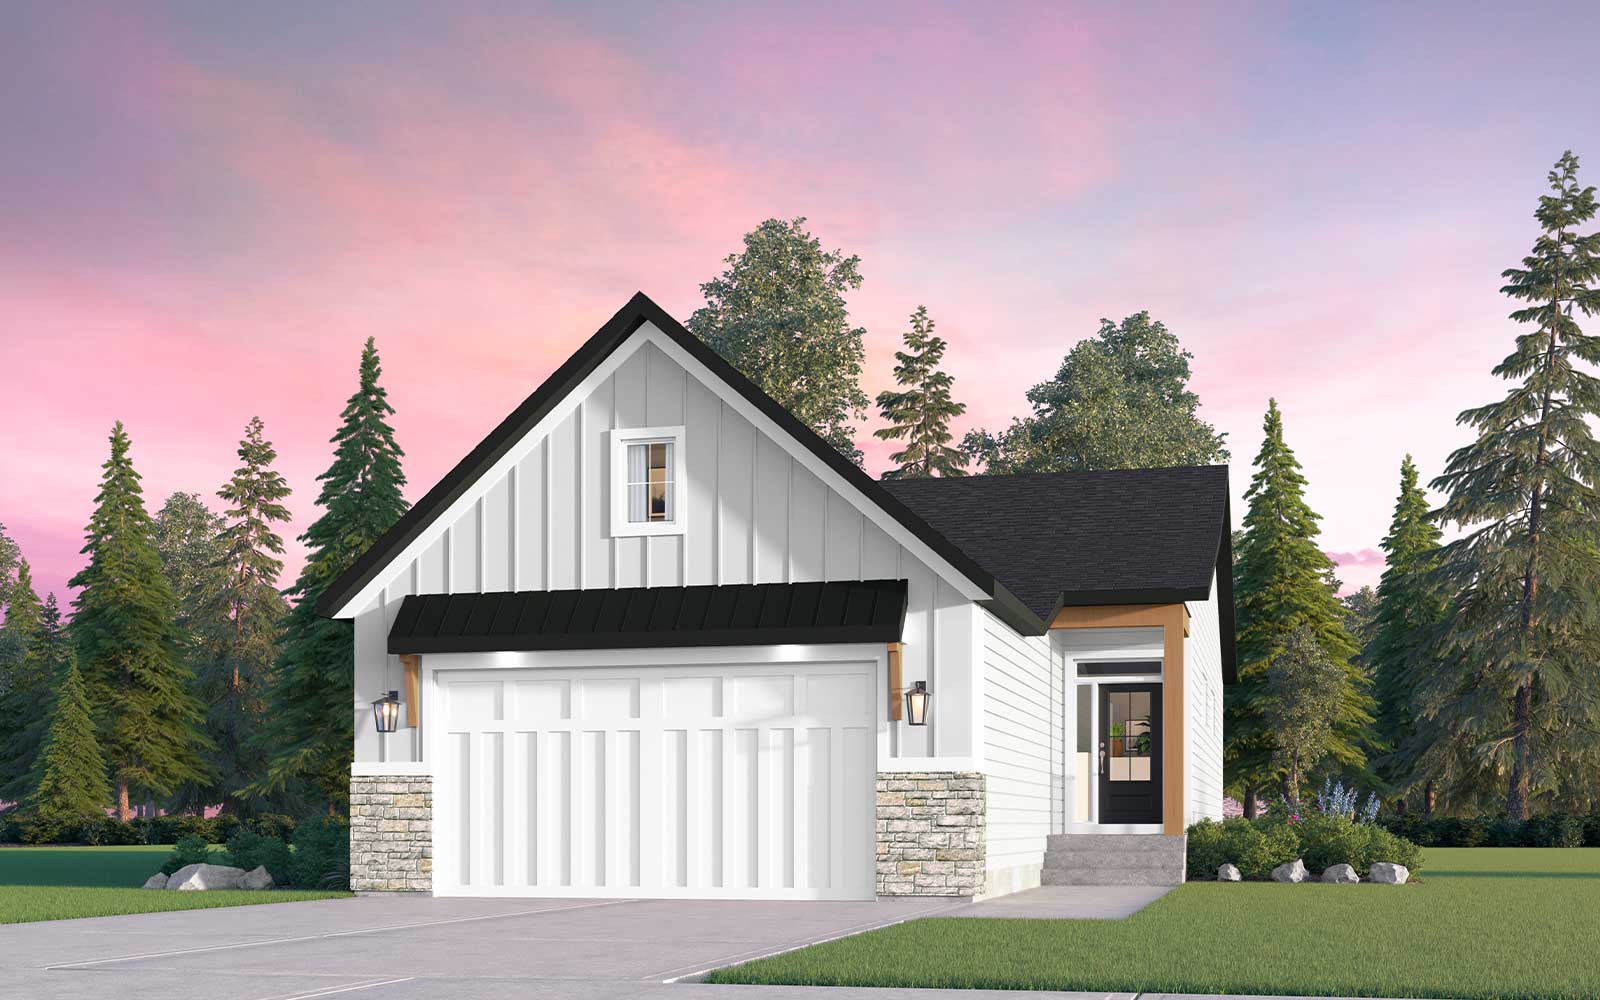
Monaco 28
For sale- 1 beds
- 2 baths
- 1,421 ft²
Pricing on request
View floor plan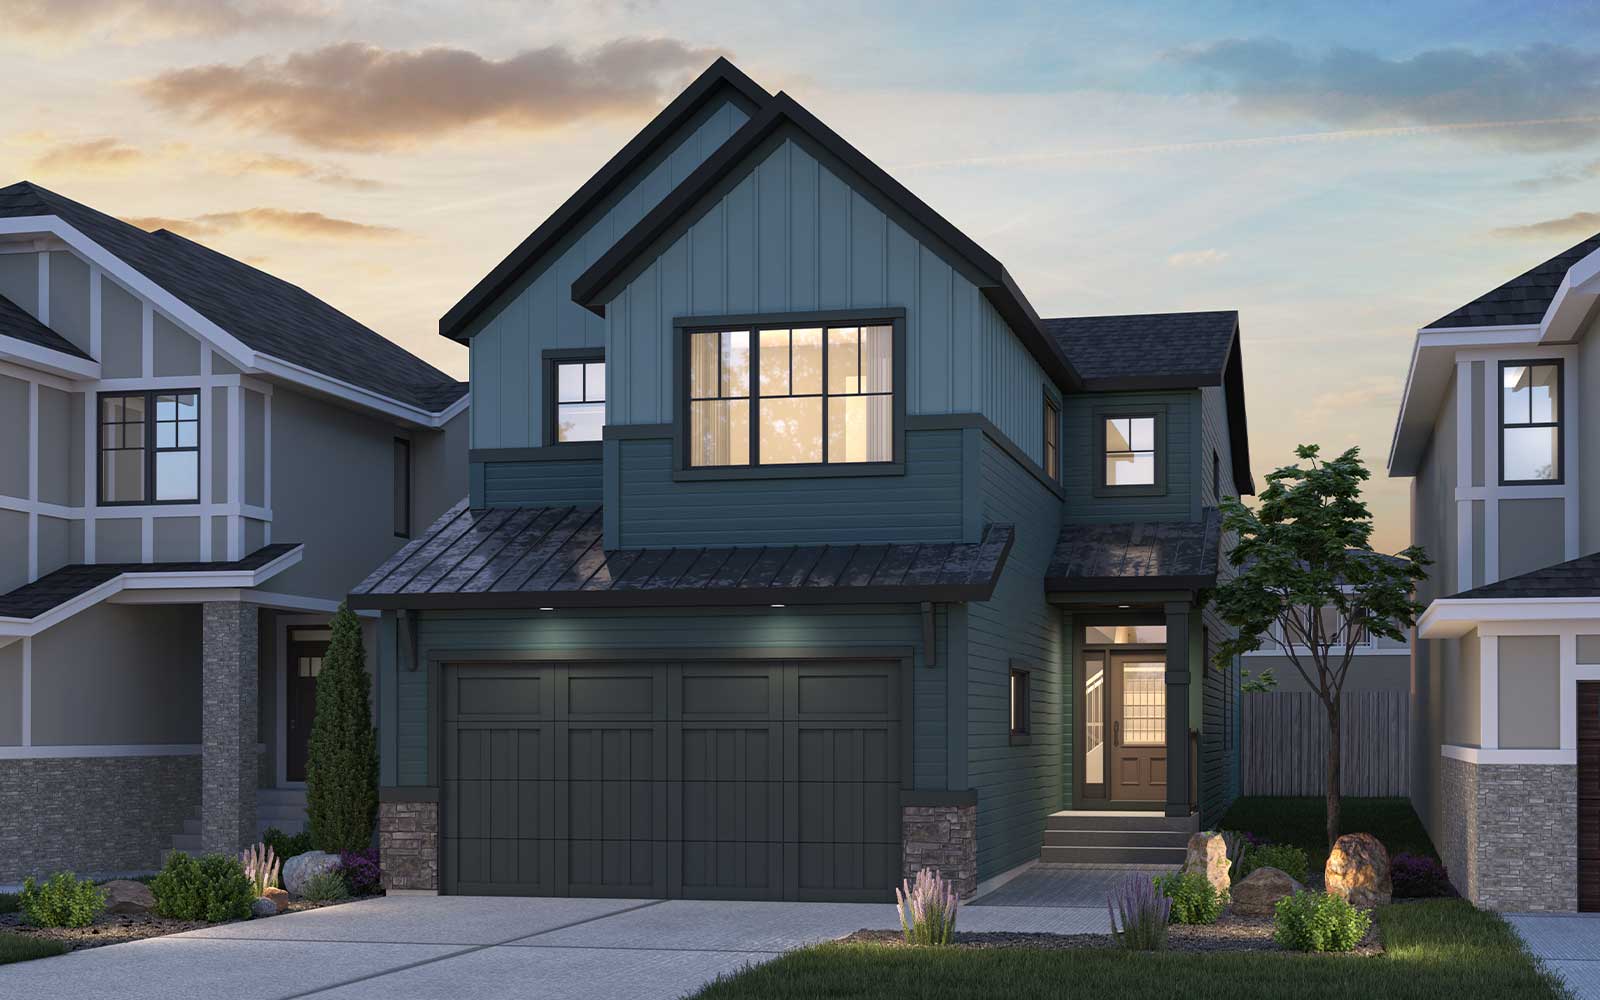
Columbia 26
For sale- 3 beds
- 3 baths
- 2,589 ft²
Pricing on request
View floor plan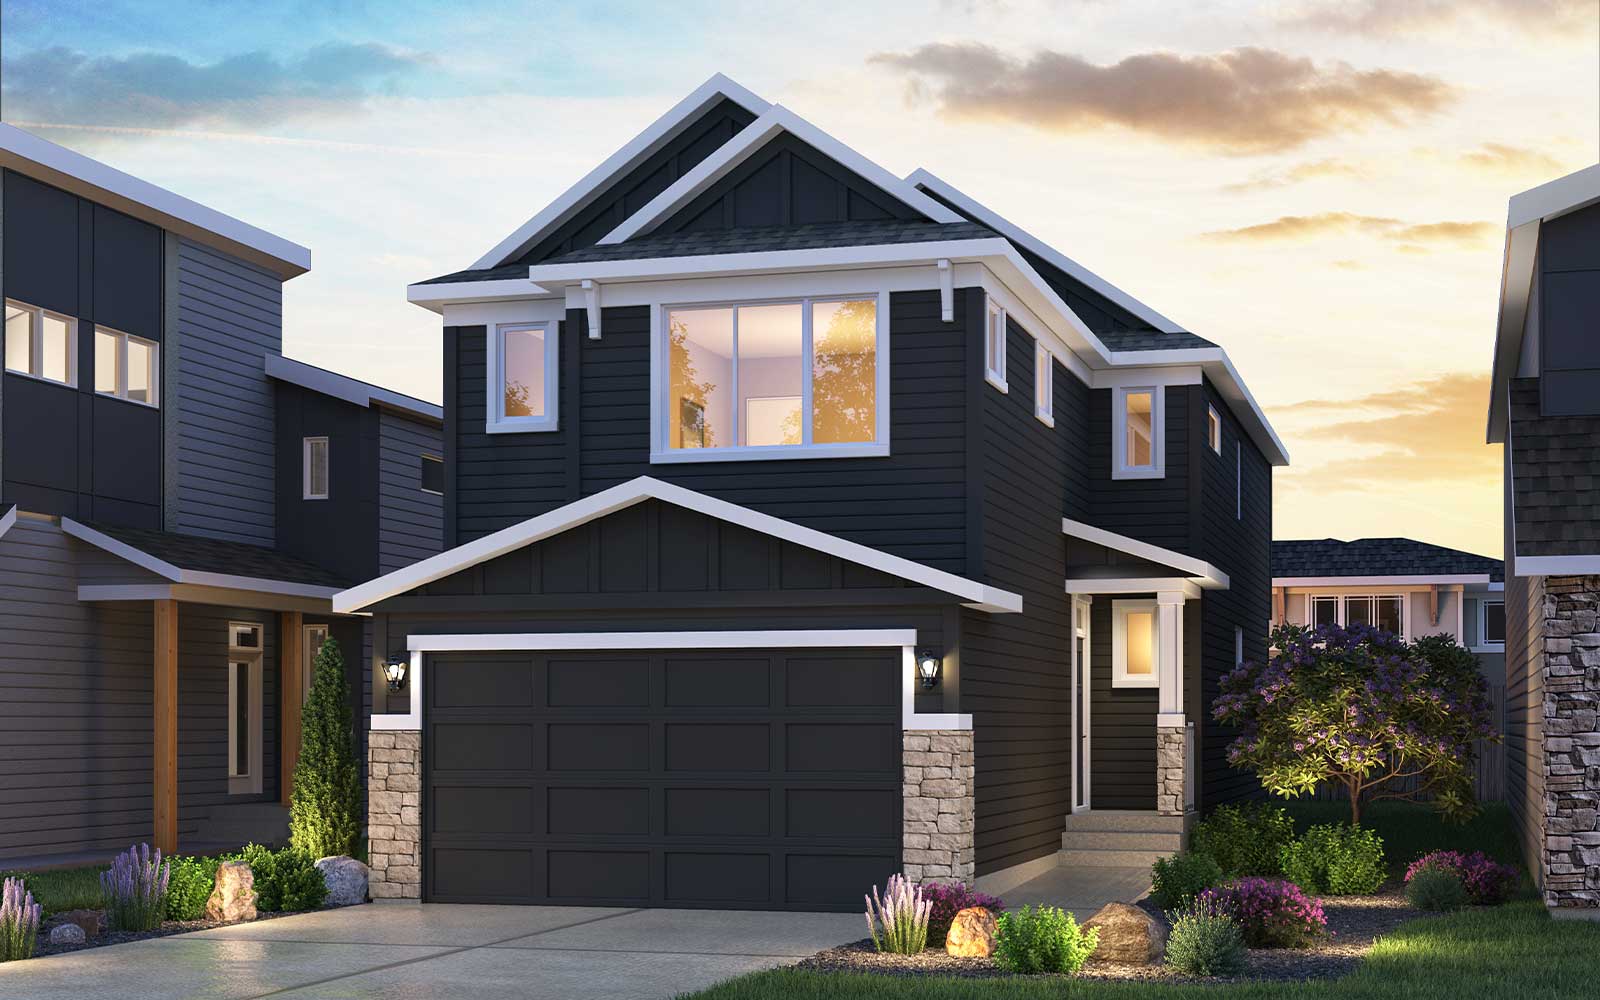
Purcell 24
For sale- 3 beds
- 3 baths
- 2,229 ft²
Pricing on request
View floor plan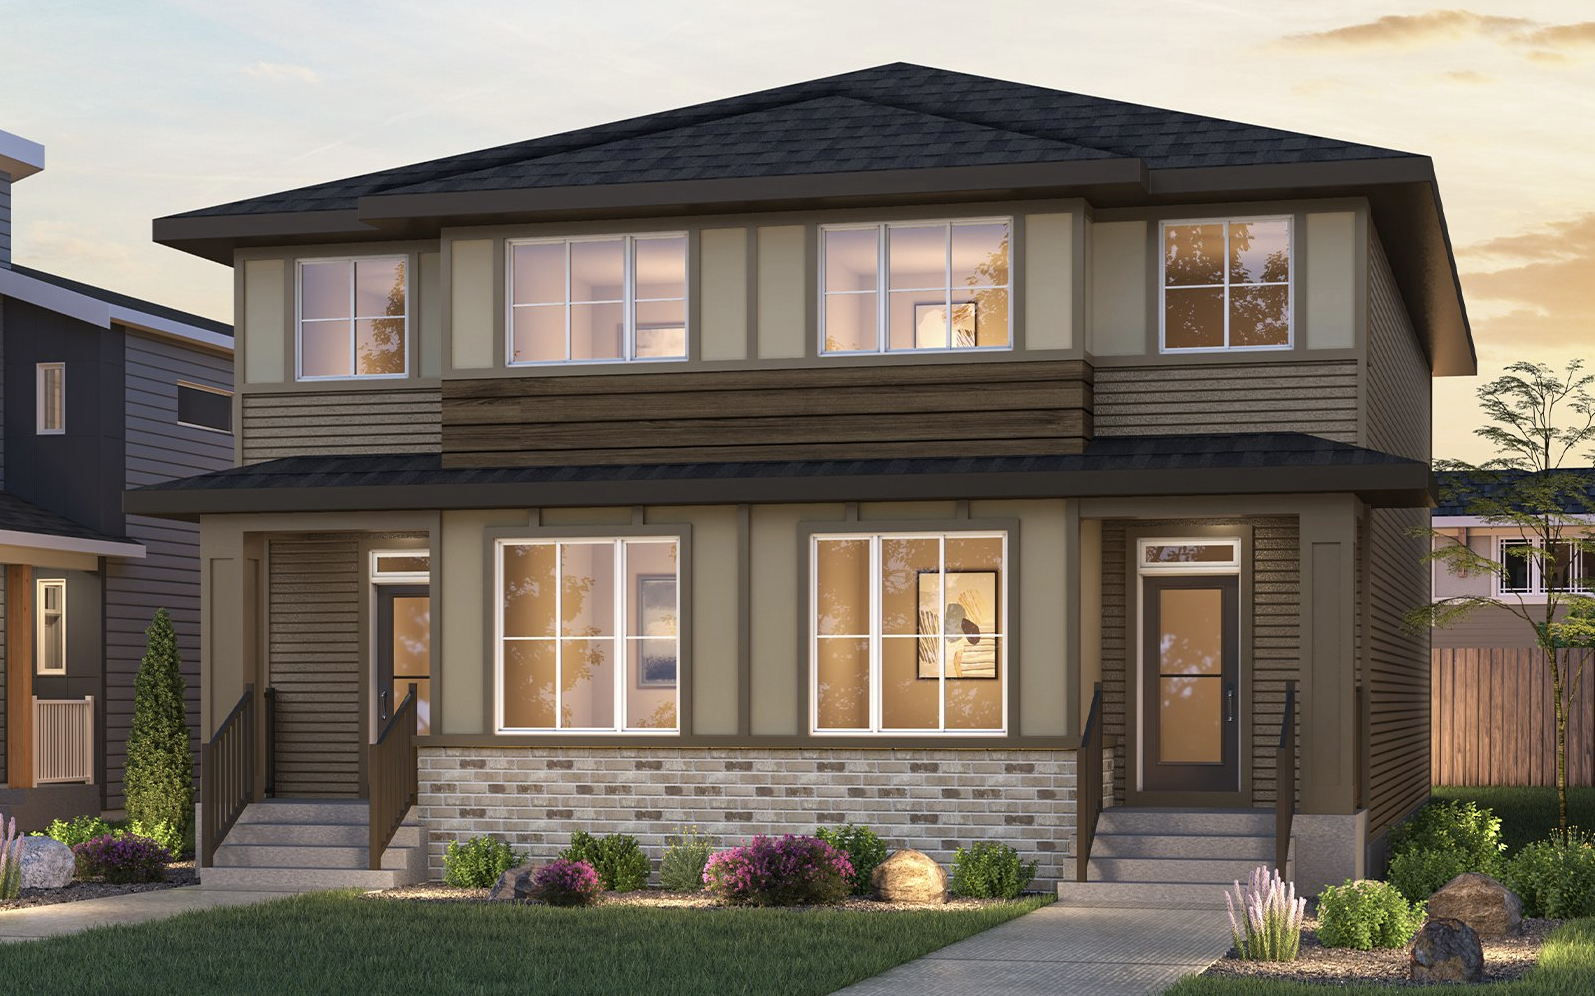
Spruce (Right)
For sale- 3 beds
- 2 baths
- 1,702 ft²
Pricing on request
View floor plan
Lucca
For sale- 3 beds
- 3 baths
- 3,070 ft²
Pricing on request
View floor plan