
Seton Ridge · Calgary, AB
Columbia 26 floor plan.
Project information updated: Confirm current pricing and availability with the builder.
Explore the recorded layout, price and features, then confirm the configuration with the builder.
For sale
3 bd · 3 ba · 2,589 ft² · Single family - Detached Two+ Story
Columbia 26 at Seton Ridge, 8 Setonridge Pk SE, Calgary, AB T3M 3C5, Canada
Call us at 416-910-8923Source floor plan. Confirm dimensions and available configurations.
Introducing the Columbia 26, your gateway to a life of ease! This innovative floorplan caters to your bustling family with a thoughtful design. The main floor hosts a versatile flex room, perfect for a home office, conveniently situated near the kitchen. The rest of the layout embraces an open concept, with the kitchen at the heart and a spacious island—a perfect hub for gatherings. The walkthrough pantry to the mudroom simplifies the task of unloading groceries from the car to the shelf. Upstairs, an expansive entertainment room at the top of the stairs ensures endless amusement for your kids. This strategic placement creates privacy between the two bedrooms and the primary bedroom. The primary bedroom is elegantly illuminated and features a spacious main room, a spa-inspired ensuite, and a walk-in closet. For moments of relaxation, indulge in the expansive soaker tub, dual vanity, and separate shower and water closet—ensuring you always have the perfect space to pamper yourself or escape the stresses of daily life. Source: Brookfield Residential
Prices, dimensions and features may vary and are subject to change. Floor plans are for illustrative purposes only.
- Plan
- Columbia 26
- Type
- Single family - Detached Two+ Story
- Status
- For sale
- Bedrooms
- 3
- Bathrooms
- 3
- Size
- 2,589 ft²
- Project
- Seton Ridge
- Developer
- Brookfield Residential
Location
Calgary|Seton Ridge|8 Setonridge Pk SE, Calgary, AB T3M 3C5, Canada
Interested in Columbia 26 at Seton Ridge?
Columbia 26 at
Seton Ridge
8 Setonridge Pk SE, Calgary, AB T3M 3C5, Canada
Urban By Nature. Your Place, Your Space Seton Ridge is where it all comes together. Thoughtful home design meets wide-open skies. It’s all set within a community built with healthy living in mind. Seton Ridge offers something for everyone—f…
Explore this project
Other floor plans at Seton Ridge
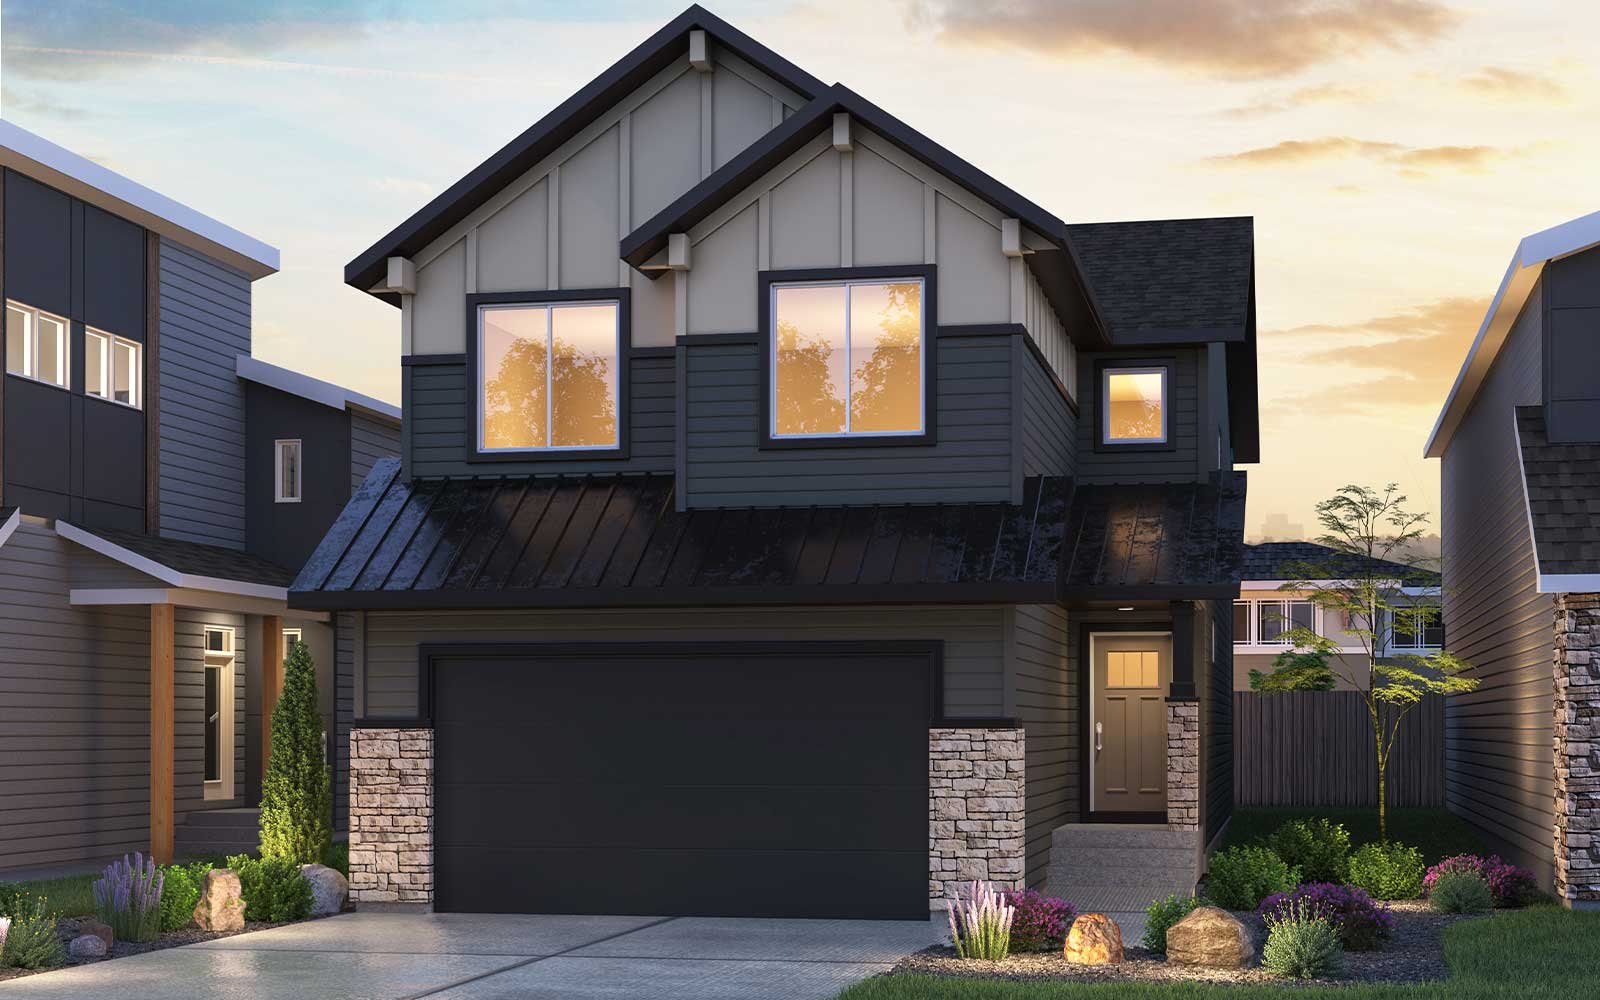
Savona 26
For sale- 3 beds
- 3 baths
- 2,259 ft²
Pricing on request
View floor plan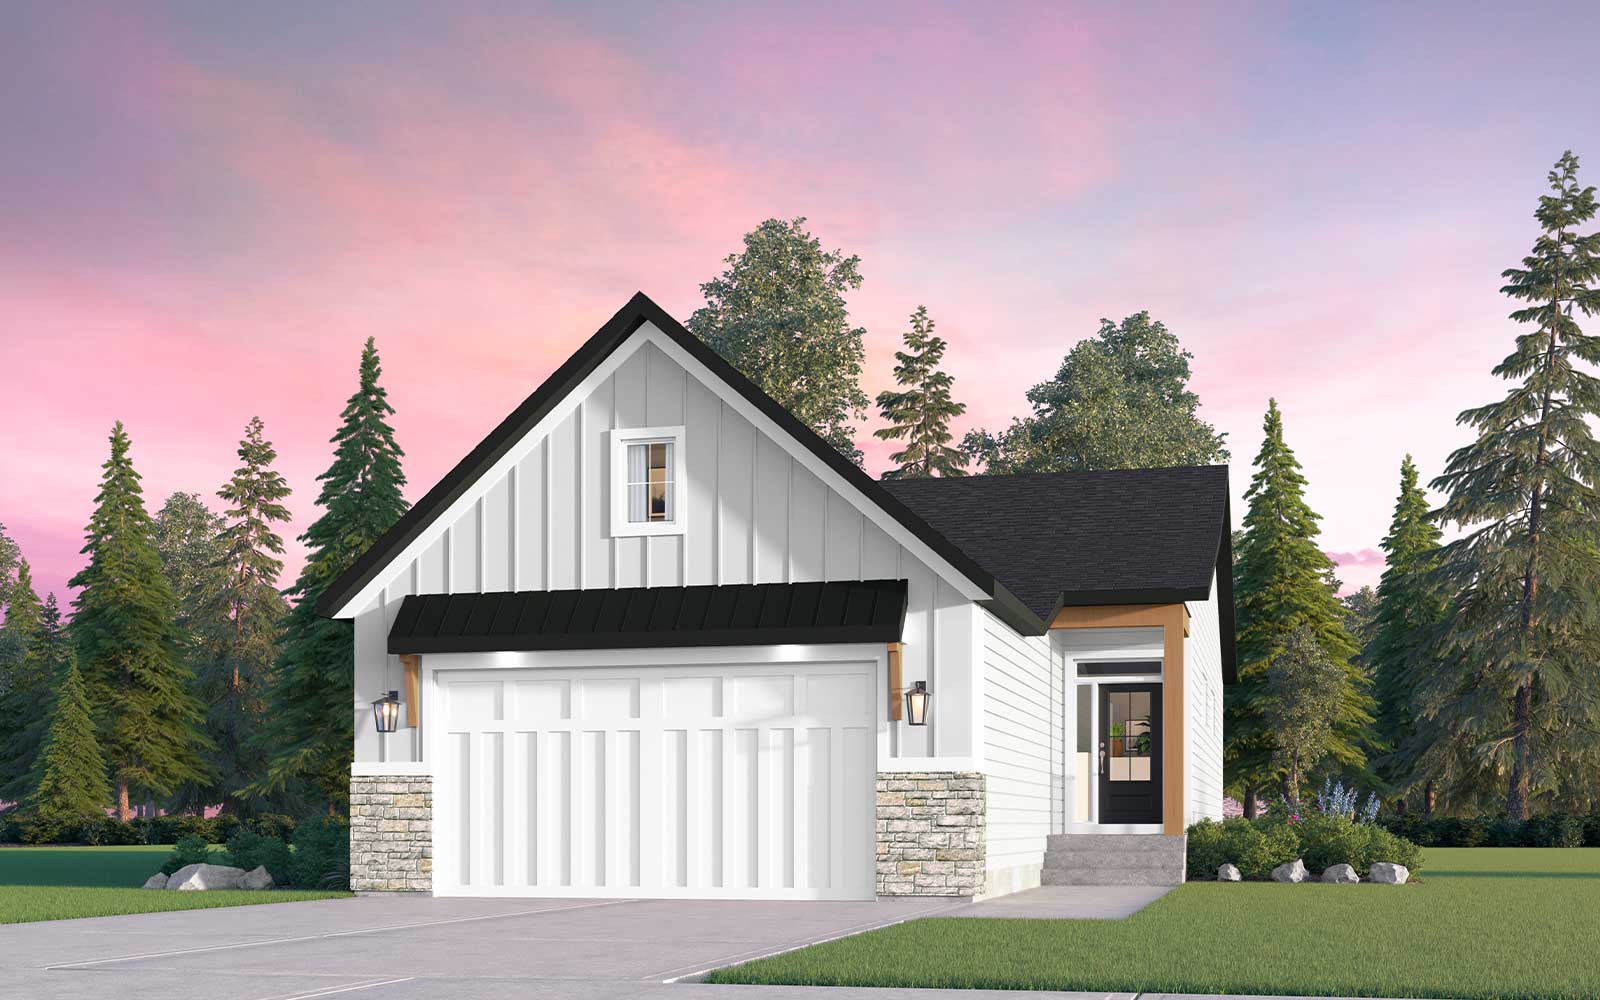
Monaco 28
For sale- 1 beds
- 2 baths
- 1,421 ft²
Pricing on request
View floor plan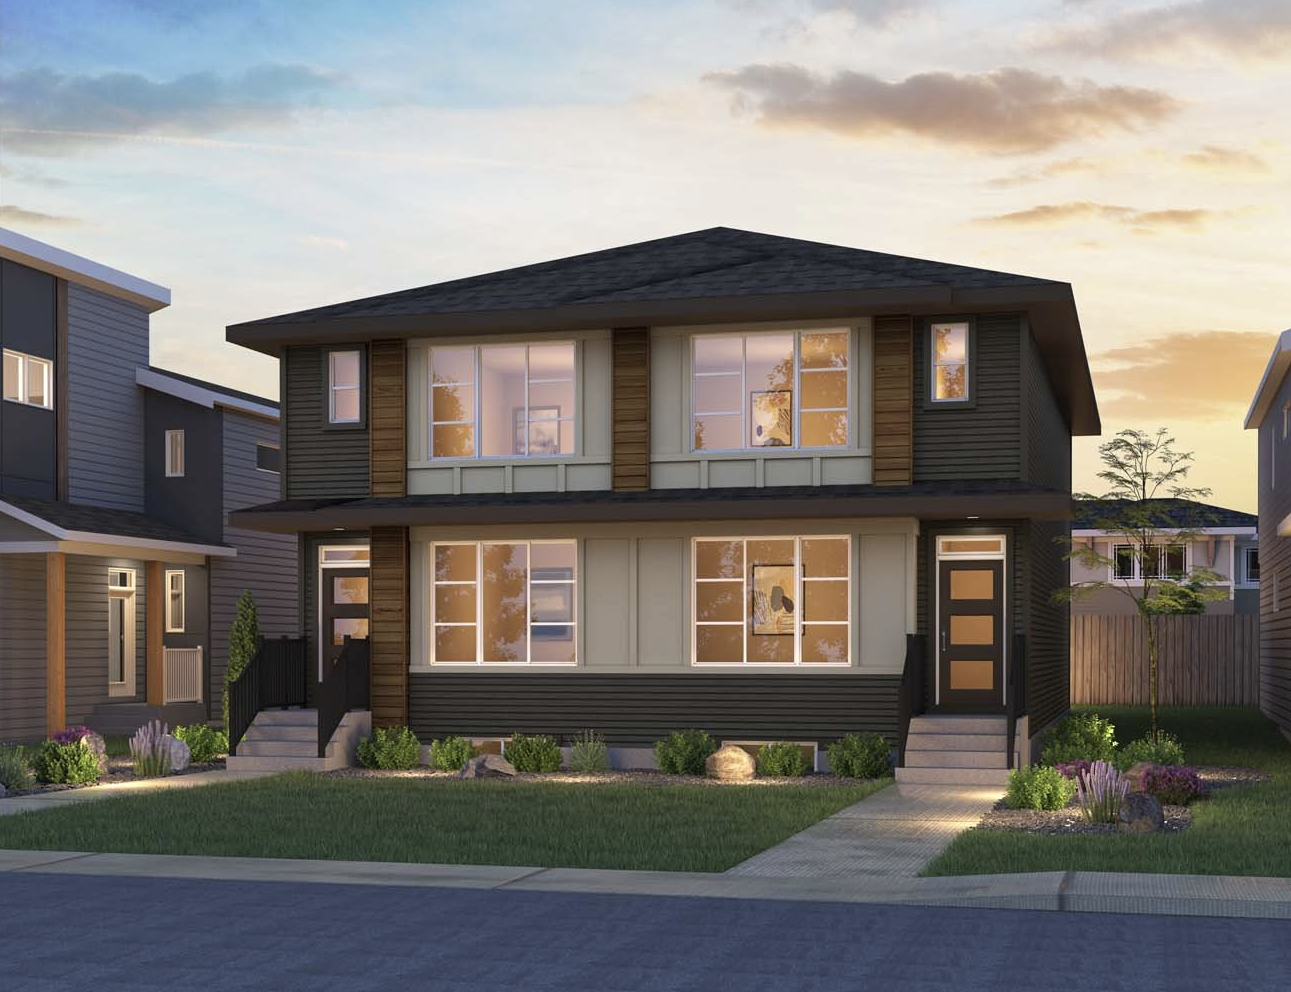
Alder (Right)
For sale- 3 beds
- 3 baths
- 1,682 ft²
Pricing on request
View floor plan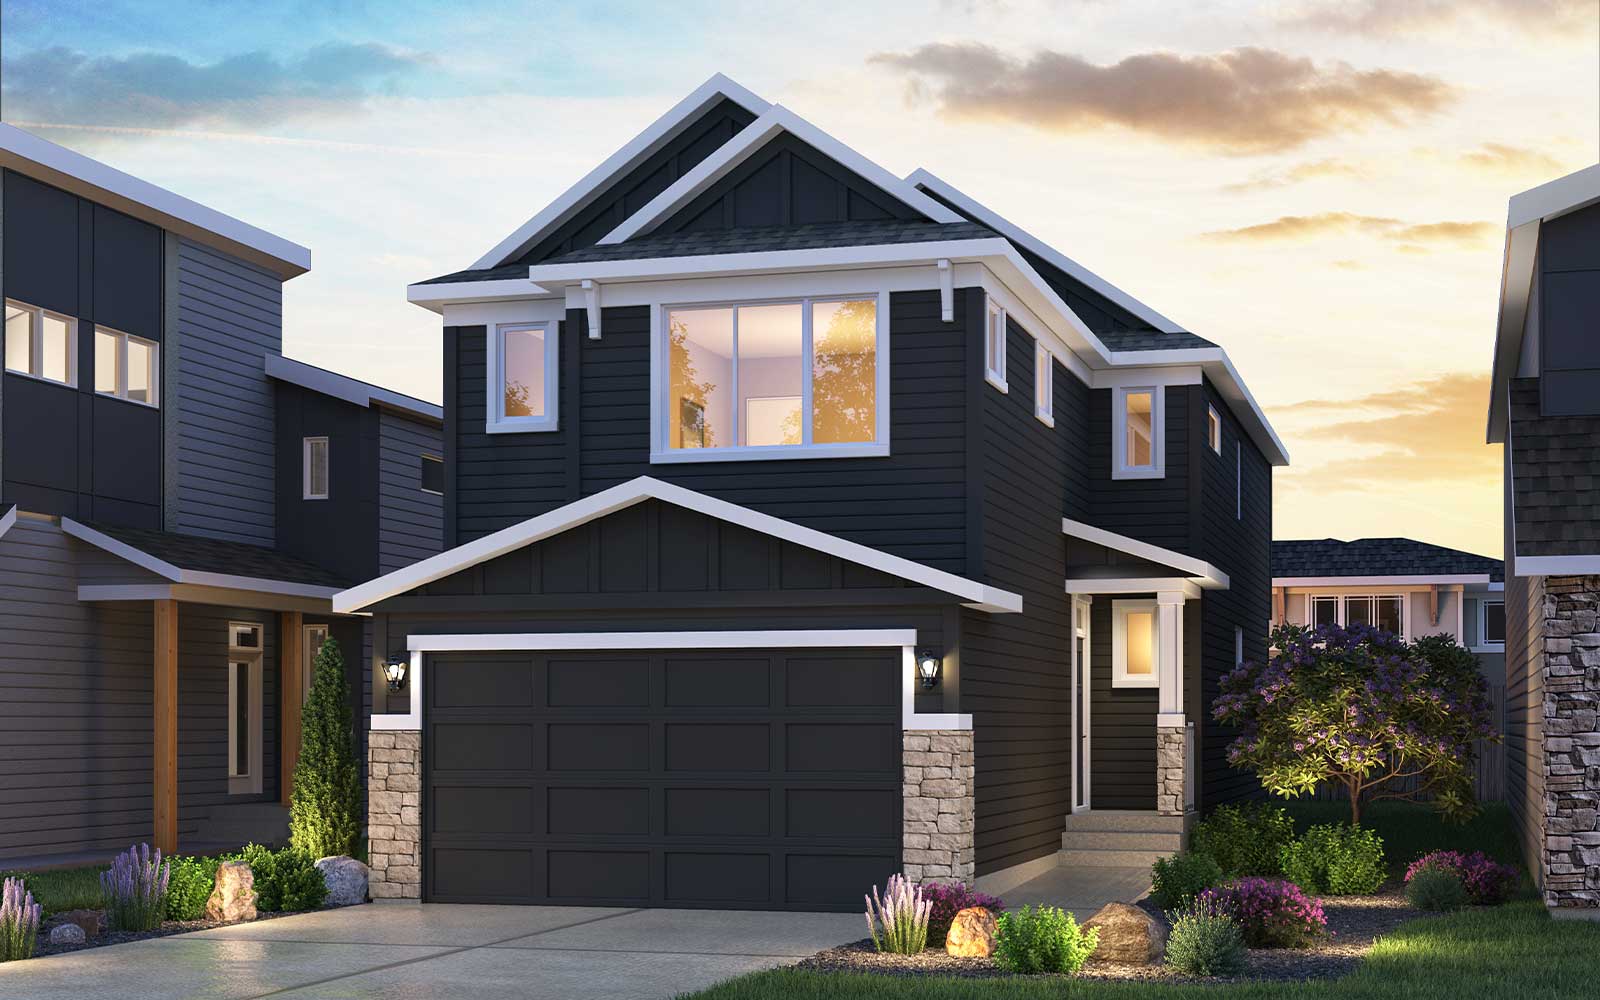
Purcell 24
For sale- 3 beds
- 3 baths
- 2,229 ft²
Pricing on request
View floor plan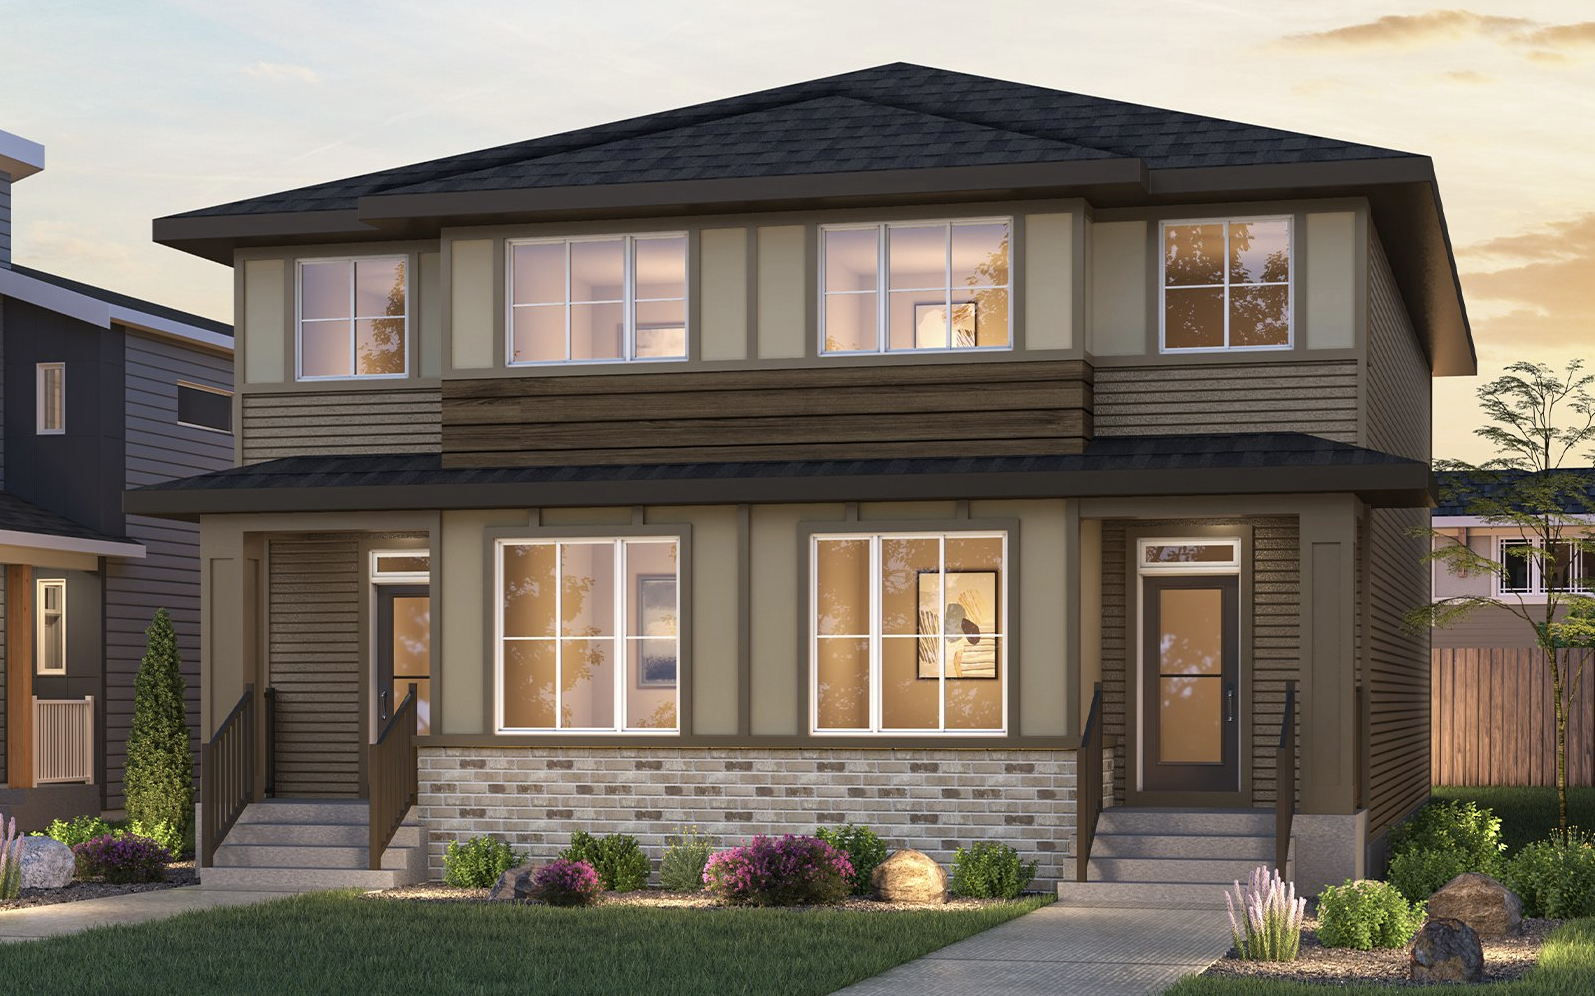
Spruce (Right)
For sale- 3 beds
- 2 baths
- 1,702 ft²
Pricing on request
View floor plan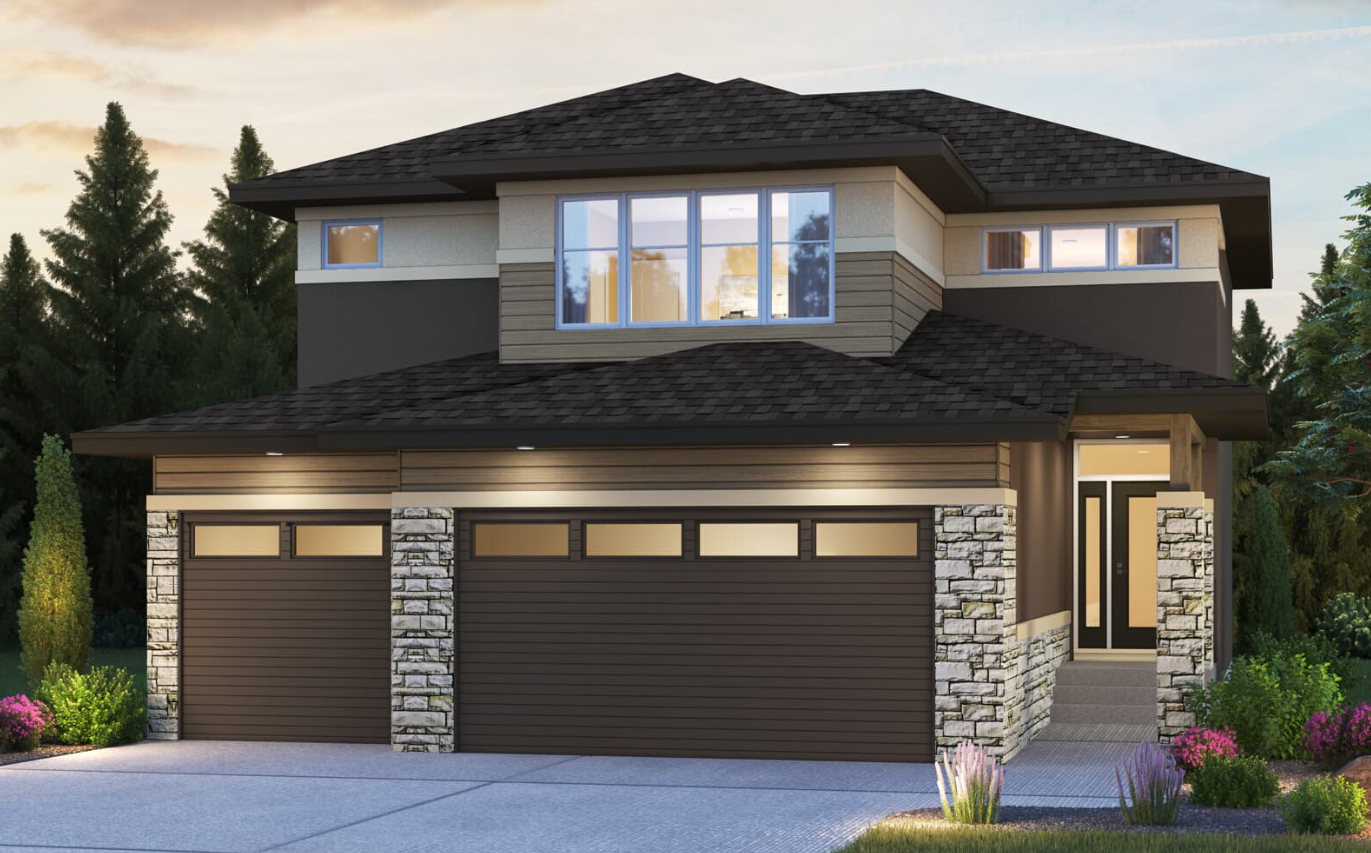
Lucca
For sale- 3 beds
- 3 baths
- 3,070 ft²
Pricing on request
View floor plan