
Shea Village - Single-Family Homes · Ottawa, ON
The Ashford floor plan.
Explore the recorded layout, price and features, then confirm the configuration with the builder.
For sale
4 bd · 4 ba · 2,825 ft² · Single family - Detached Two+ Story
The Ashford at Shea Village - Single-Family Homes, 707 Ploughman Pl, Ottawa, ON K2S 1B6, Canada
Call us at 416-910-8923Source floor plan. Confirm dimensions and available configurations.
The Ashford is a single family - detached two+ story home at Shea Village - Single-Family Homes in Ottawa, ON. Register for details to receive the full floor plan, pricing and availability.
Prices, dimensions and features may vary and are subject to change. Floor plans are for illustrative purposes only.
- Plan
- The Ashford
- Type
- Single family - Detached Two+ Story
- Status
- For sale
- Size
- 2,825 ft²
- Project
- Shea Village - Single-Family Homes
- Developer
- Patten Homes
Location
Ottawa|Shea Village - Single-Family Homes|707 Ploughman Pl, Ottawa, ON K2S 1B6, Canada
Interested in The Ashford at Shea Village - Single-Family Homes?
The Ashford at
Shea Village - Single-Family Homes
707 Ploughman Pl, Ottawa, ON K2S 1B6, Canada
Experience vibrant, connected living at Shea Village, Patten Homes’ newest community in Stittsville. Ideally located on Shea Road between Fernbank Road and Abbott Street, this thoughtfully planned neighbourhood offers a diverse collection o…
Explore this project
Other floor plans at Shea Village - Single-Family Homes

The Braidwood
For sale1 bd · 2 ba · 1,510 ft²
From $792,890
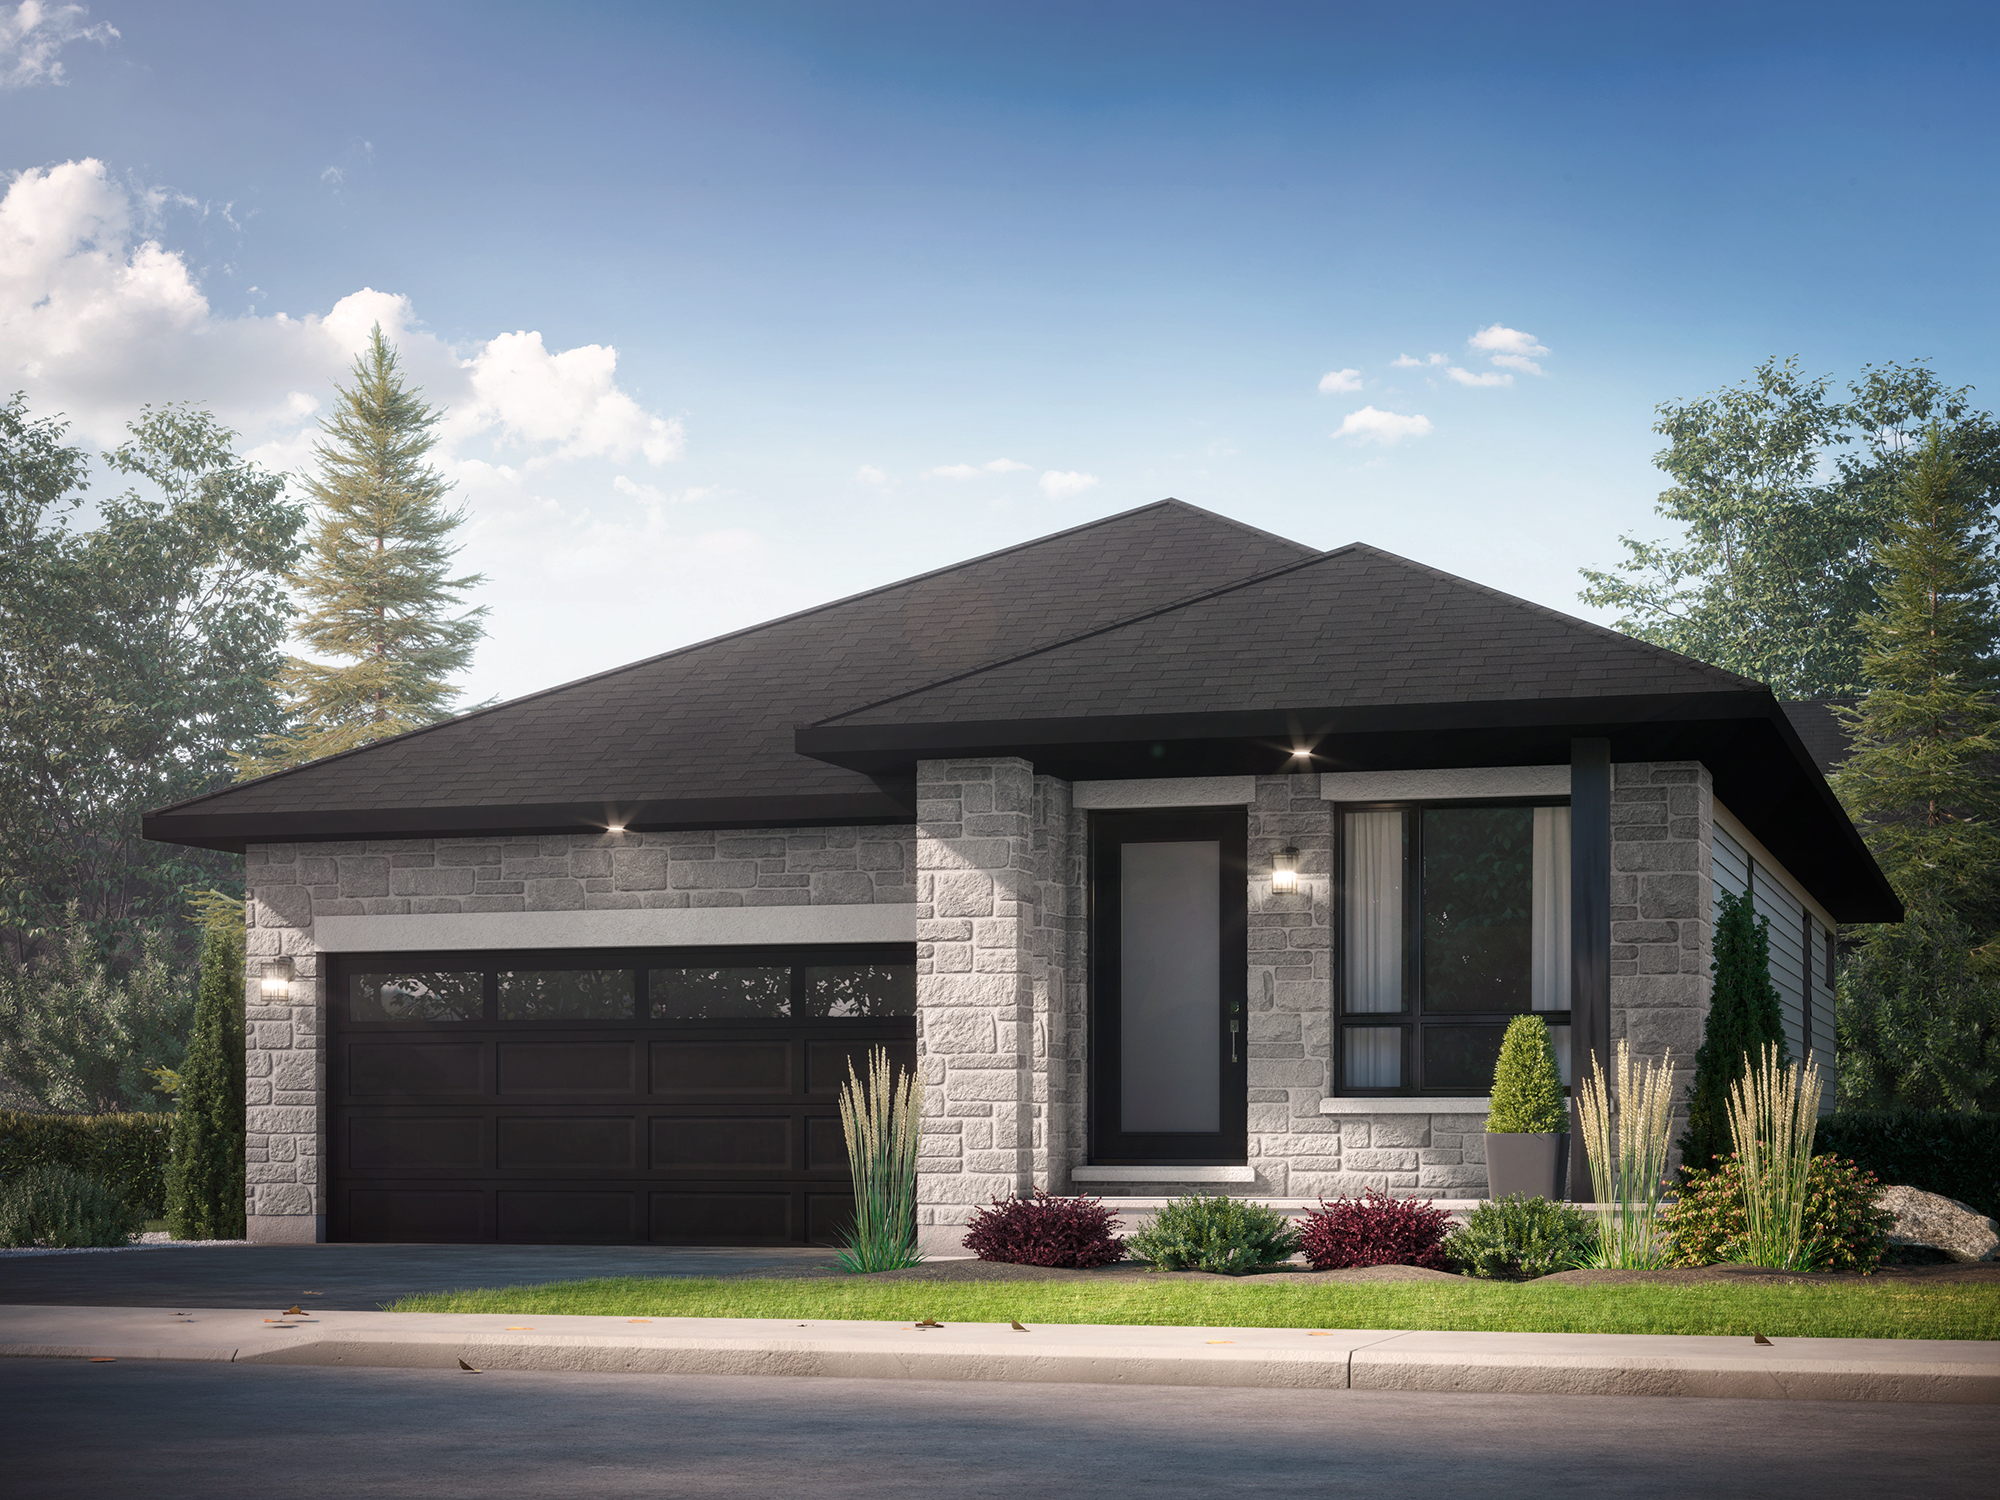
The Donegal
For sale2 bd · 2 ba · 1,410 ft²
From $814,890
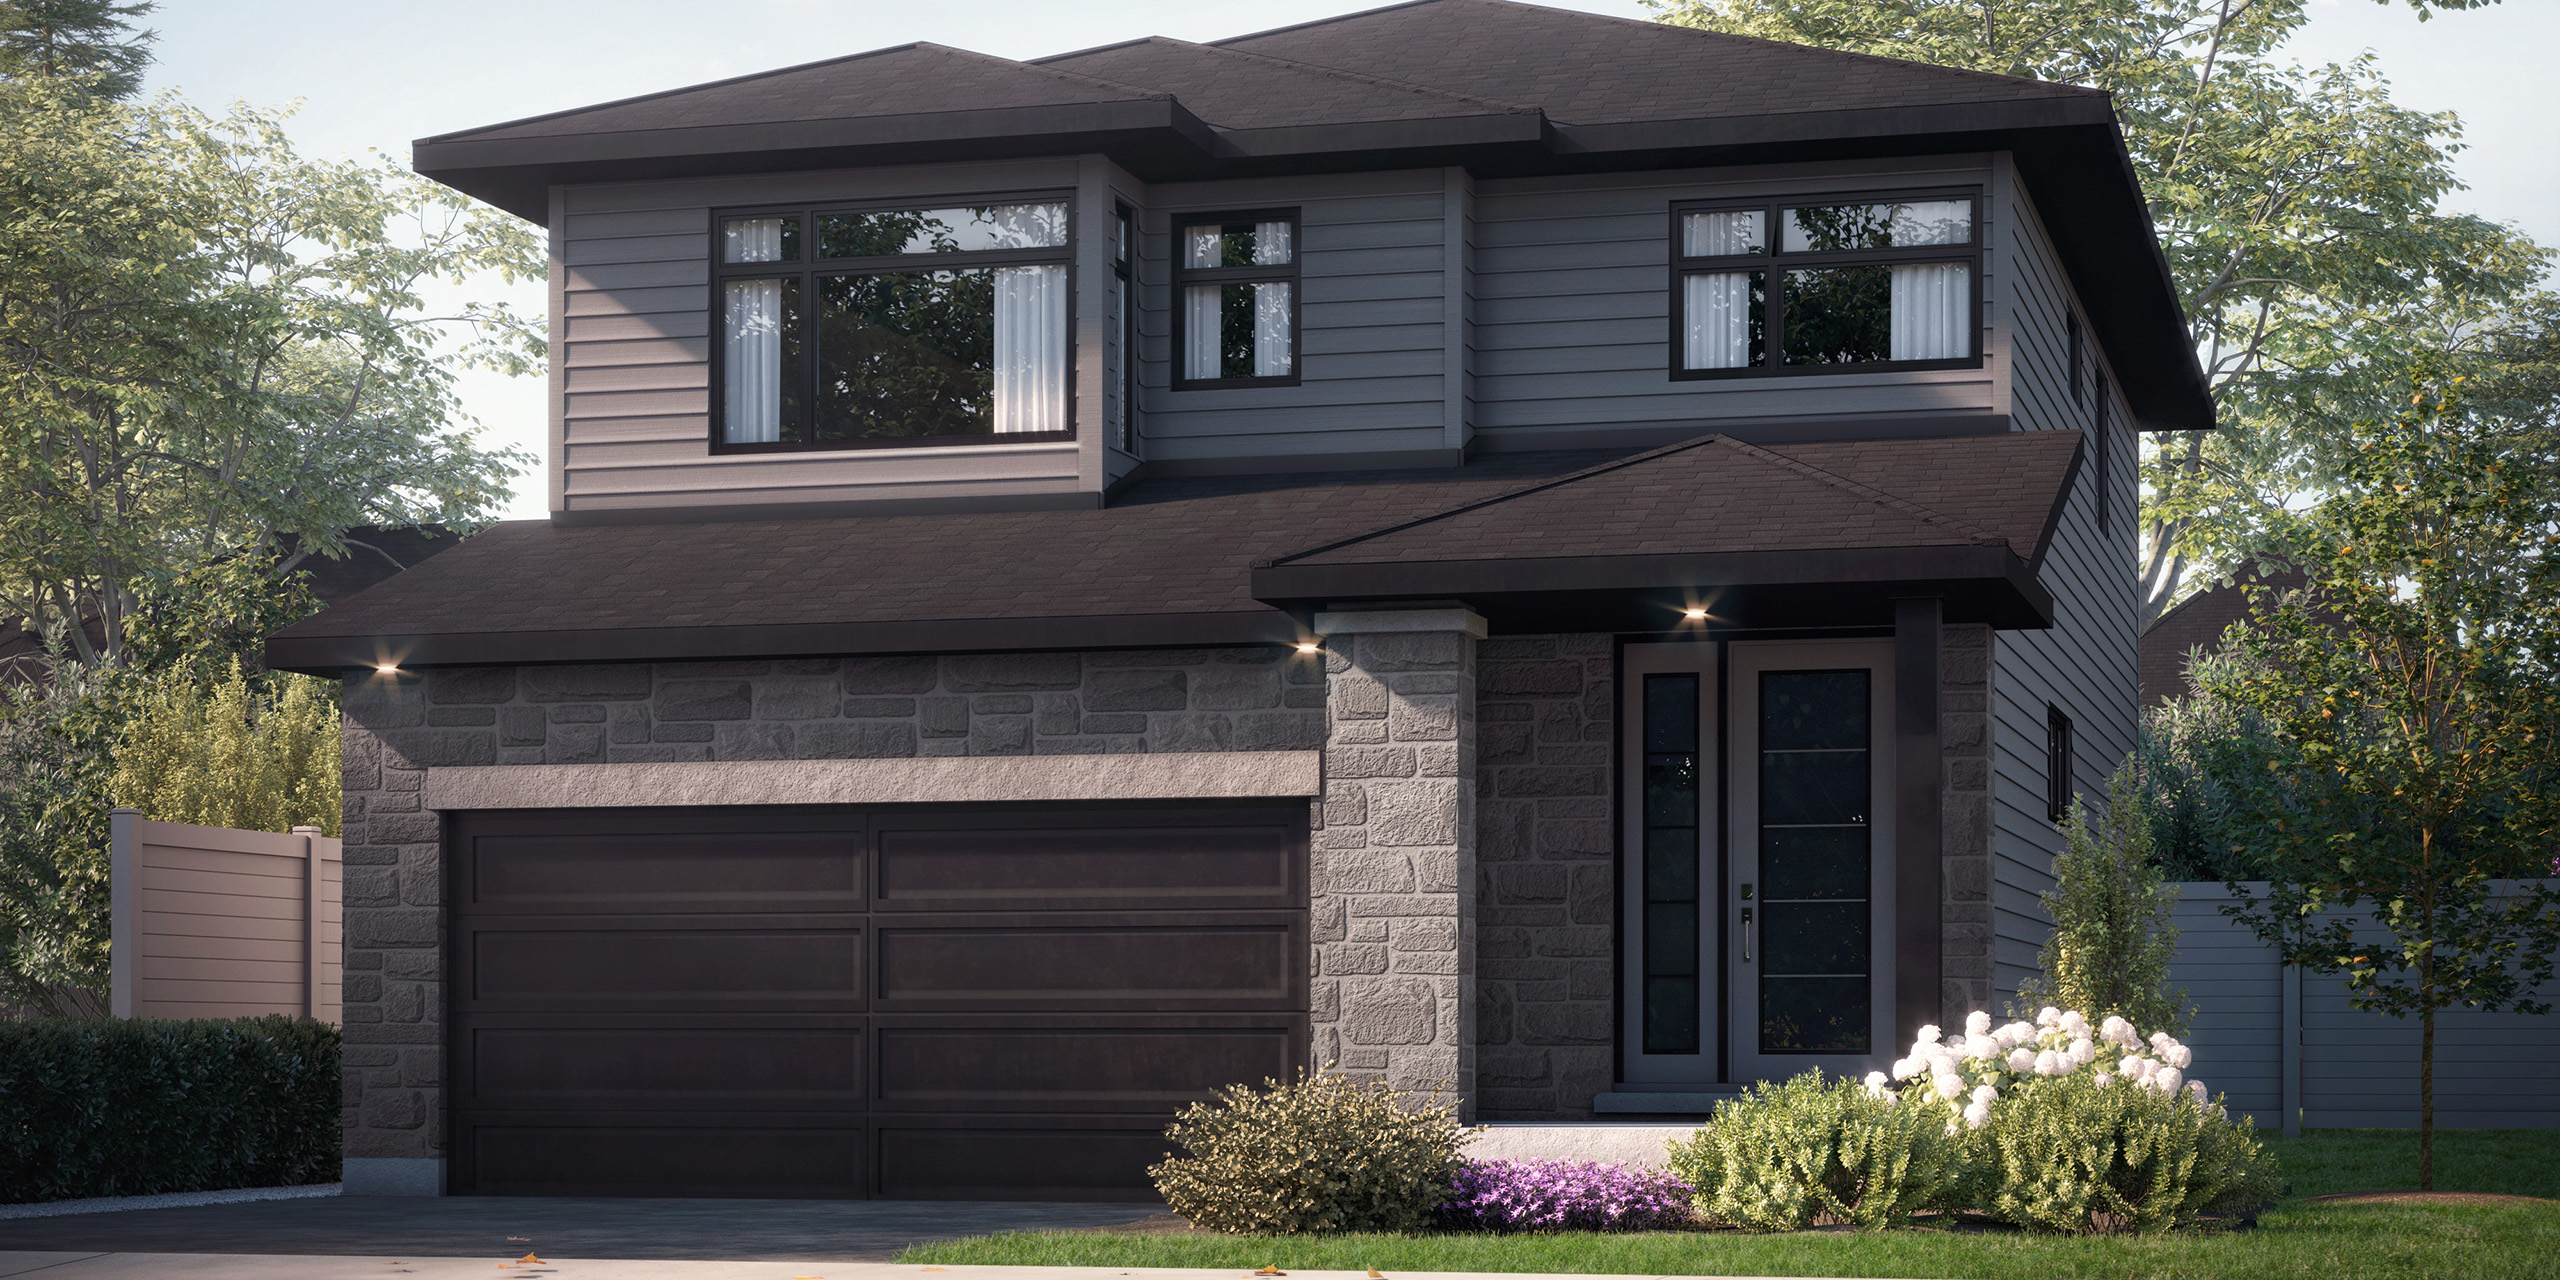
The Dundee
For sale3 bd · 3 ba · 2,050 ft²
From $822,890
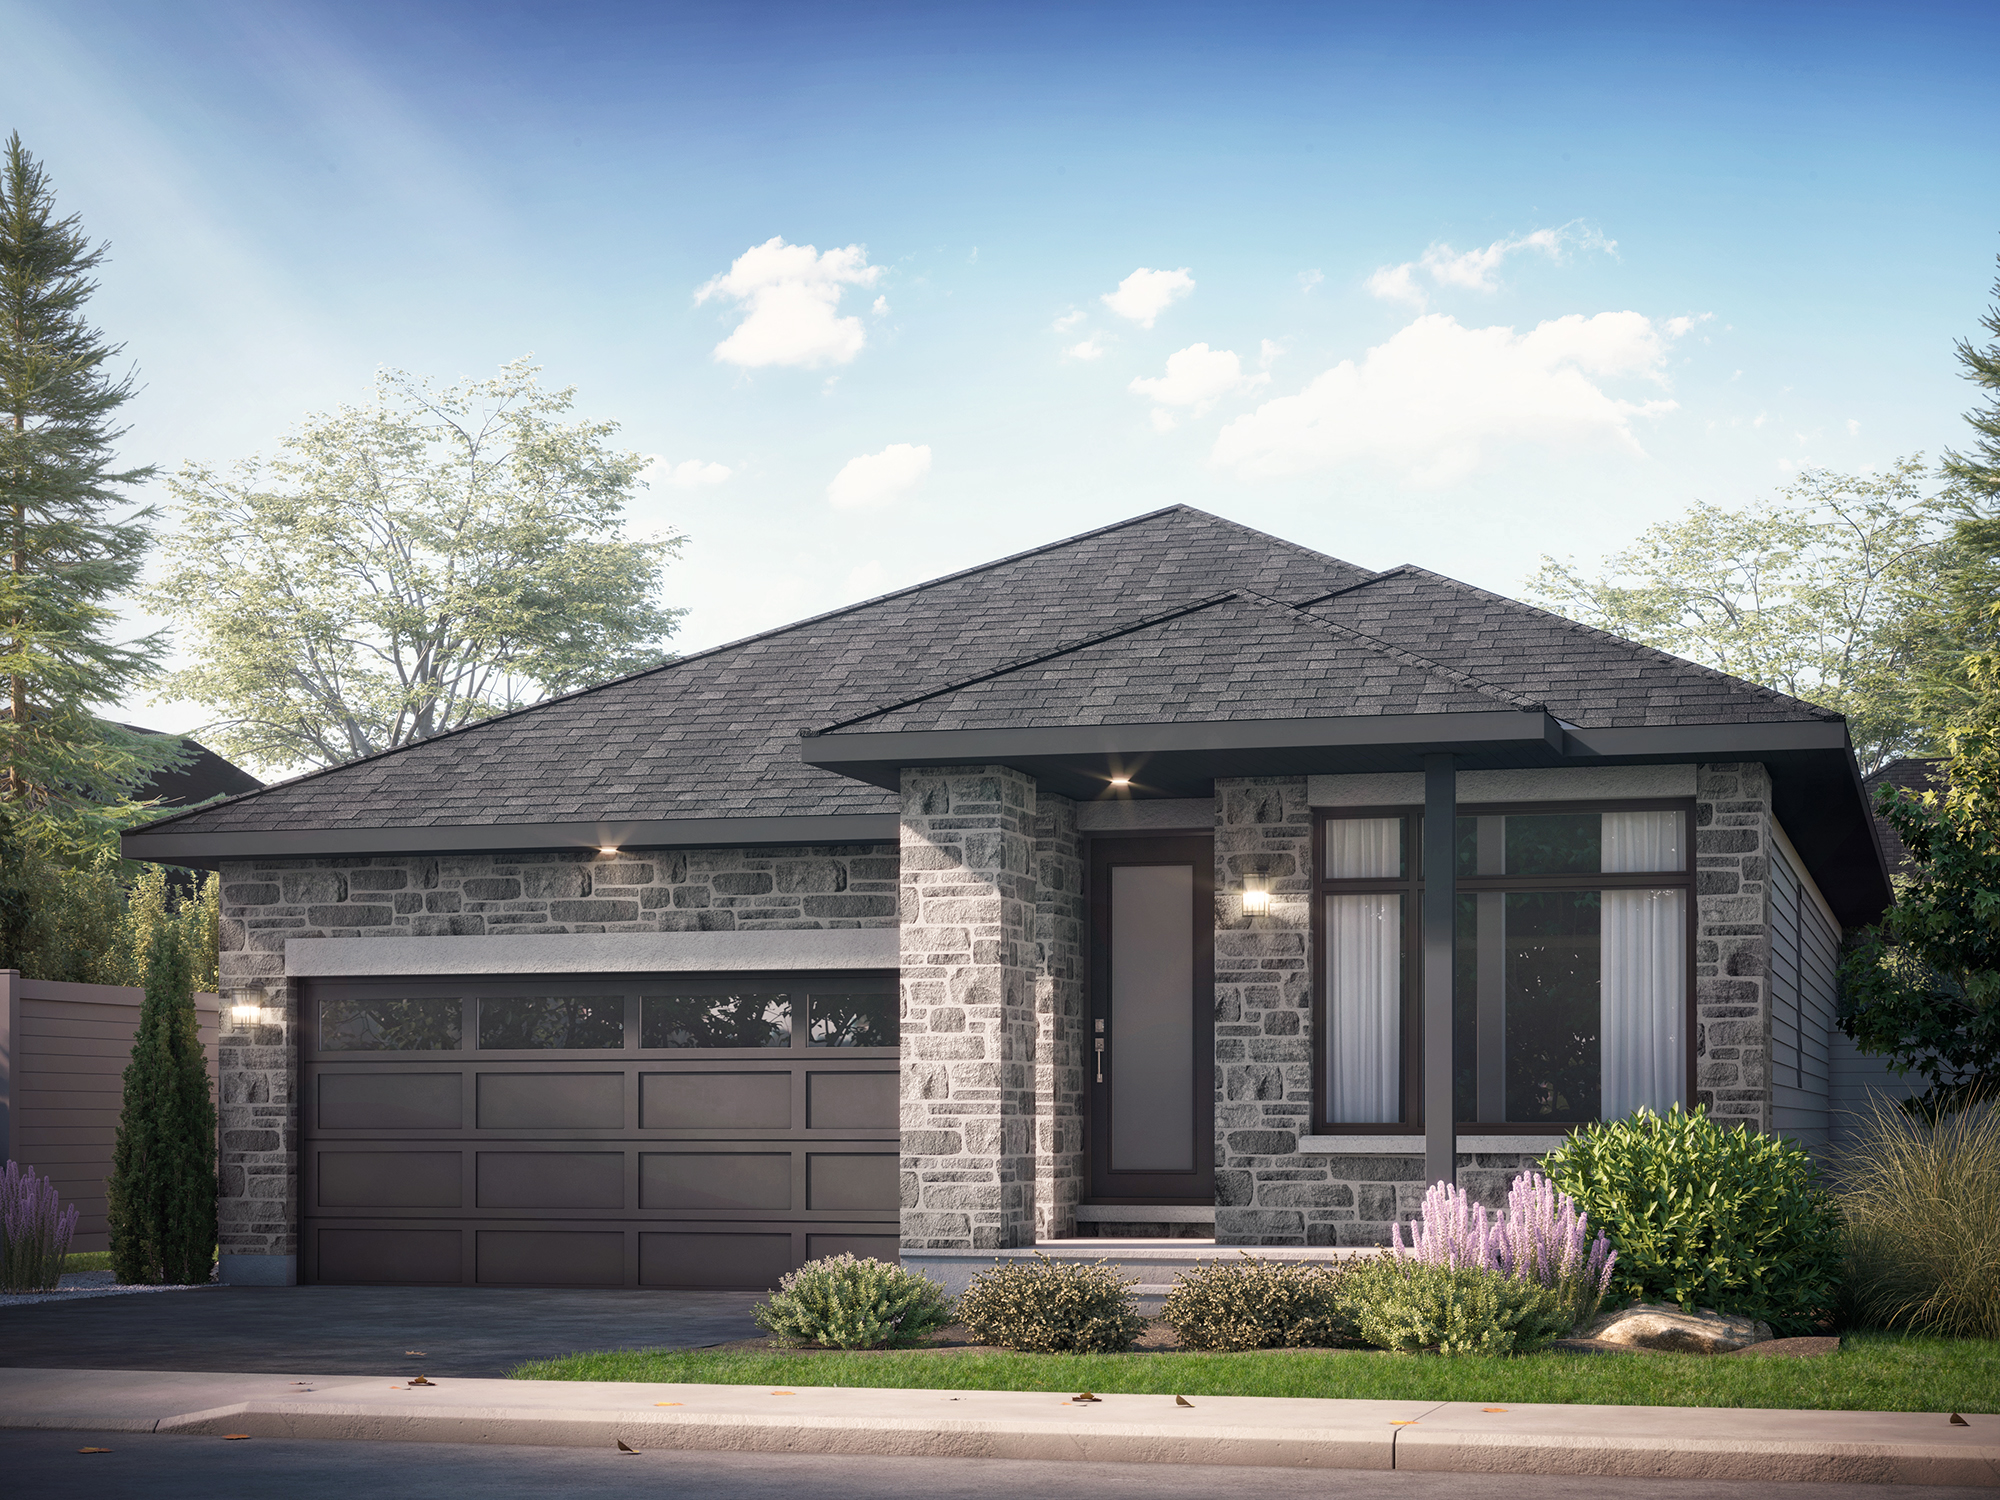
The Waterford (3bdr)
For sale3 bd · 2 ba · 1,730 ft²
From $854,890

The Inverness
For sale4 bd · 3 ba · 2,350 ft²
From $871,890

The Stirling
For sale4 bd · 4 ba · 2,900 ft²
From $893,890