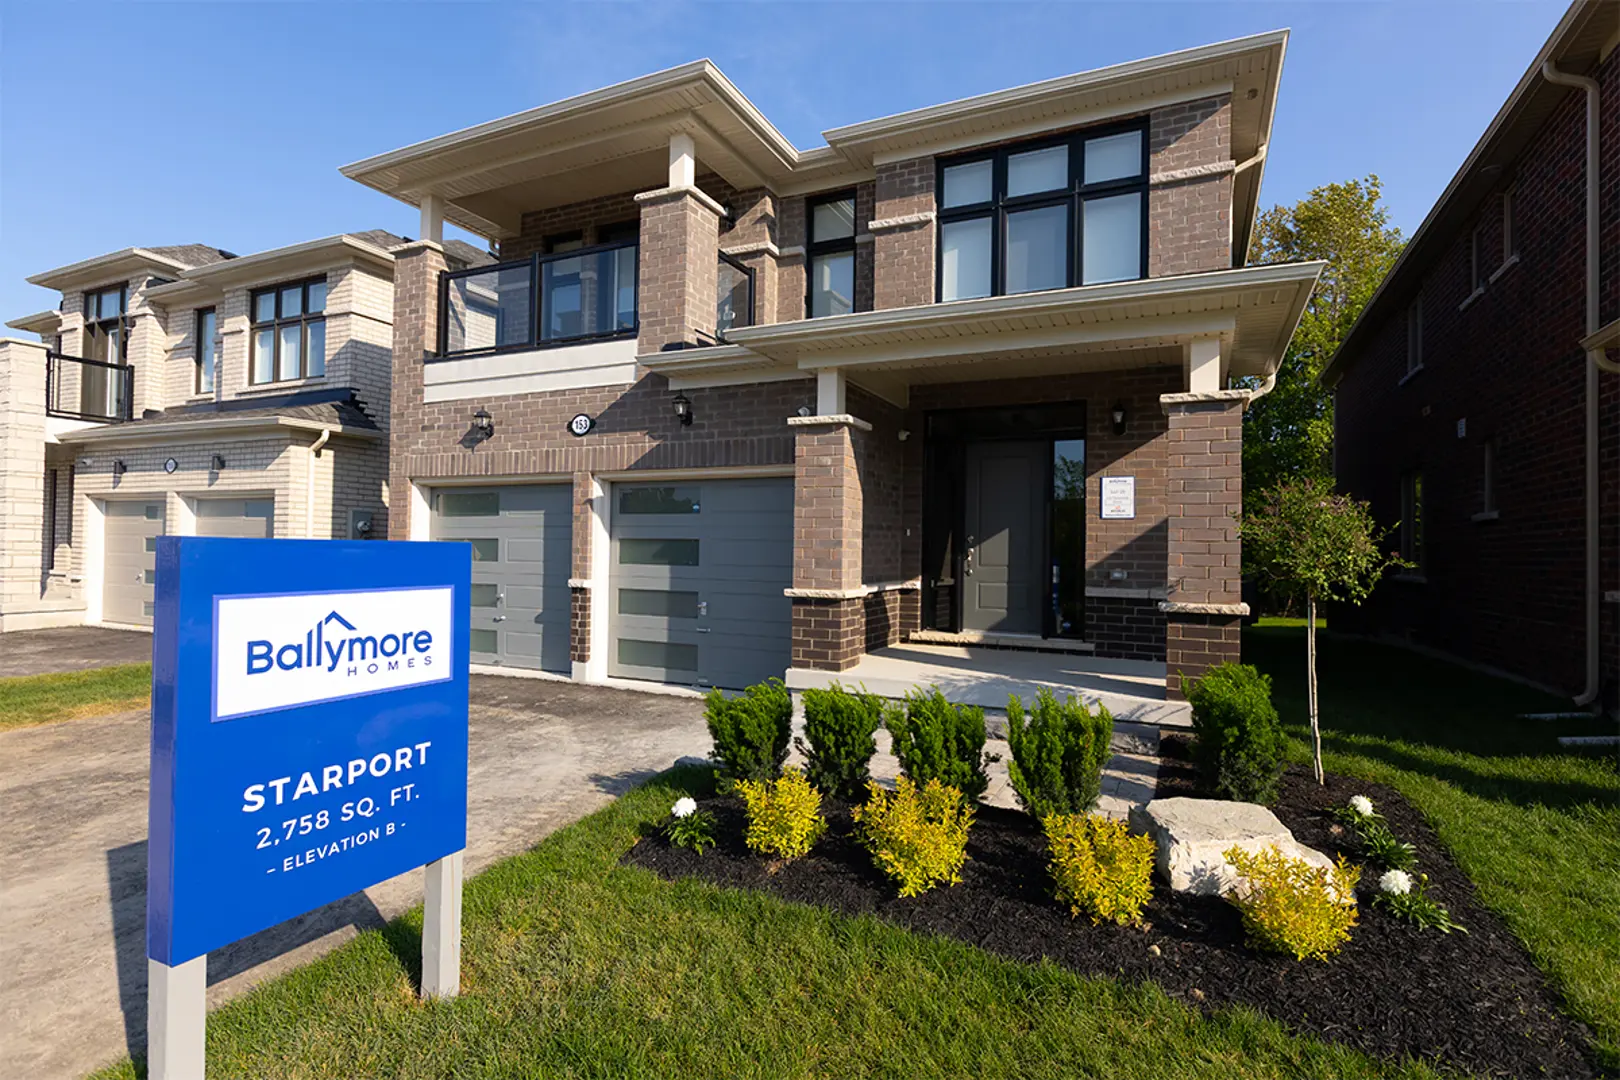
Georgina, ON · Single Family Home
Simcoe Landing
Renderings and features may vary and are subject to change. Renderings are for illustrative purposes only.
A closer look at Simcoe Landing.
Selling|From $1,274,990 to $1,484,990|Incentives available
- Home type
- Single Family Home
- Price
- From $1,274,990 to $1,484,990
- Bedrooms
- 2 – 5
- Bathrooms
- 2 – 5
- Size
- 1,518 – 4,410 ft²
- Homes
- 35
- Avg. price / ft²
- $382
NOW SELLING Regal Crest’s signature quality is coming to Keswick with an all new community located just steps to Cook’s Bay on Lake Simcoe. Nestled close to the Constable Garret Style Park, the homes in this community will offer all the Regal Crest features and finishes they are known for an outstanding location, just minutes to everything you need. Simcoe Landing is the newest community by Regal Crest offering family sized homes in a community that already offers amenities that every household desires, all just minutes away. This four-season community has shopping, dining, entertainment, schools, golf courses and the desirable location of being steps to Cook’s Bay on Lake Simcoe. Neighbouring communities of Sharon, Newmarket, Mount Albert and Aurora are just a short drive away with easy access to Highway 404 and Woodbine Avenue, living in Keswick will be a getaway from the city that every family needs. If you’re looking for a new home in Aurora, Sharon, Mount Albert or Keswick or Stouffville, this is your opportunity to find the dream home you’ve always been waiting for at Simcoe Landing, our new community in Keswick. Source: Regal Crest Homes
Project information
7 Garrett Styles Dr, Georgina, ON L4P 0J1, Canada
By Regal Crest Homes
Request informationFind the home that's right for you
3 homes available at Simcoe Landing
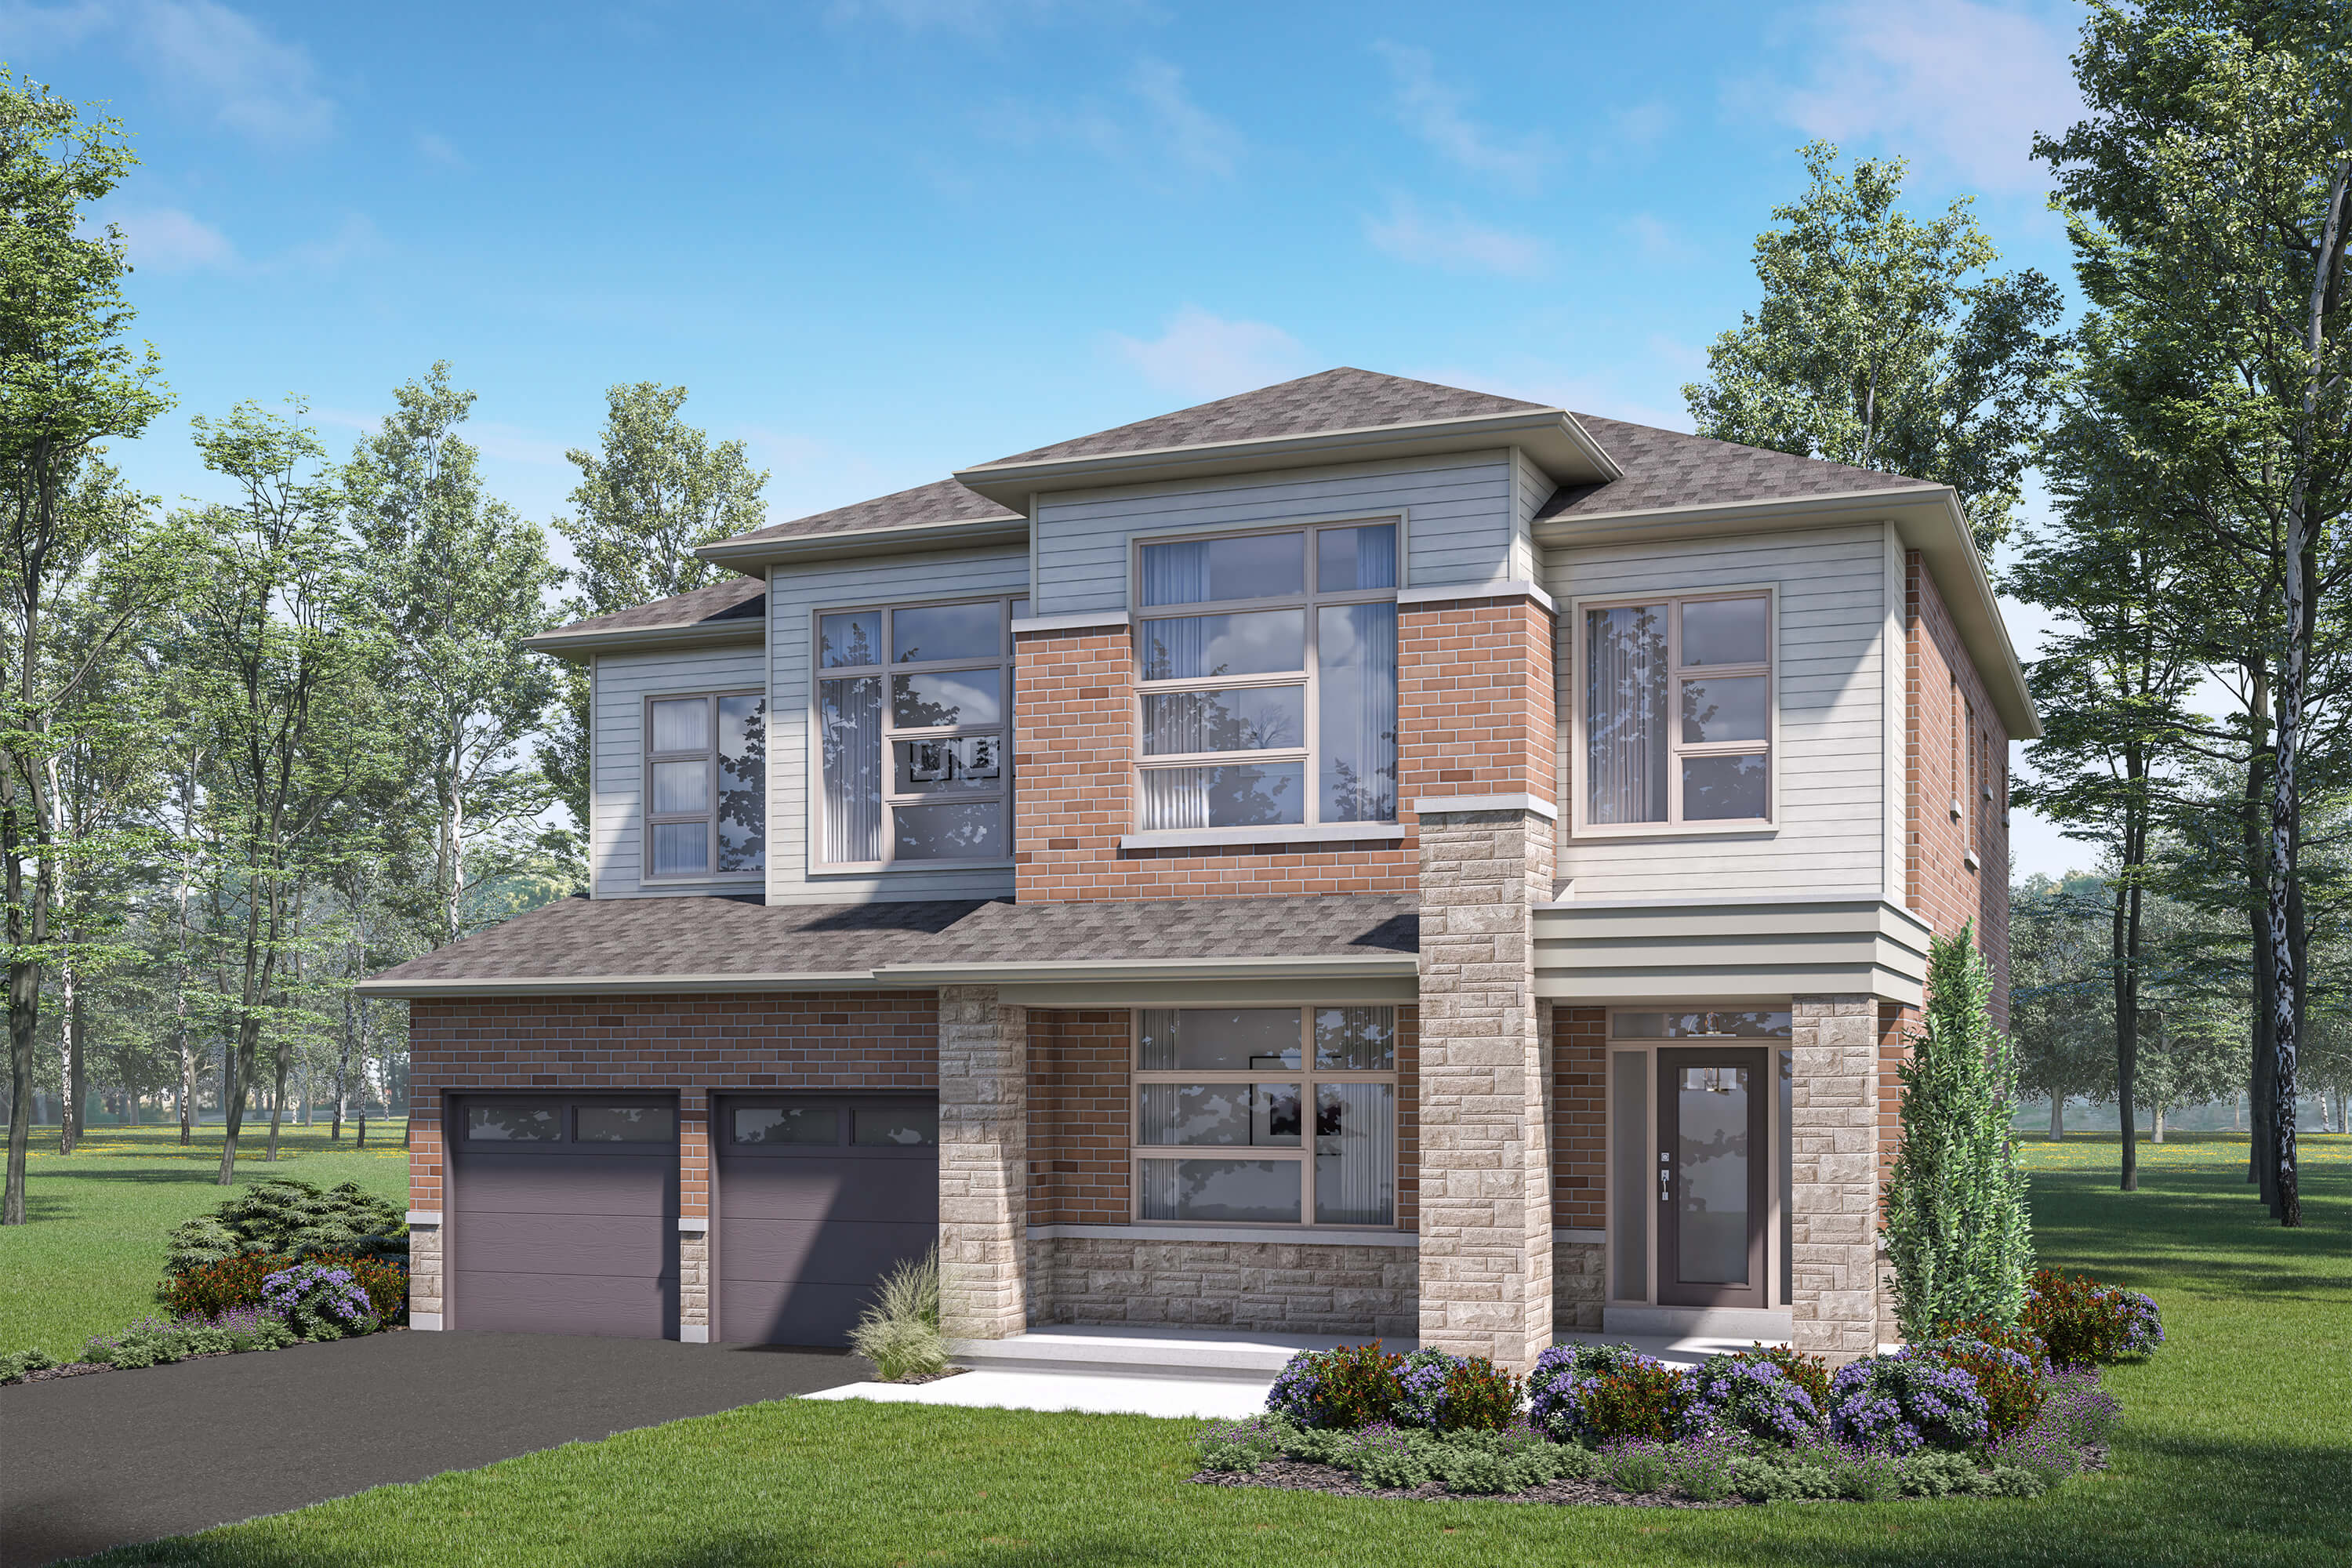
Lot 65
For sale4 bd · 4 ba · 3,334 ft²
$1,274,990
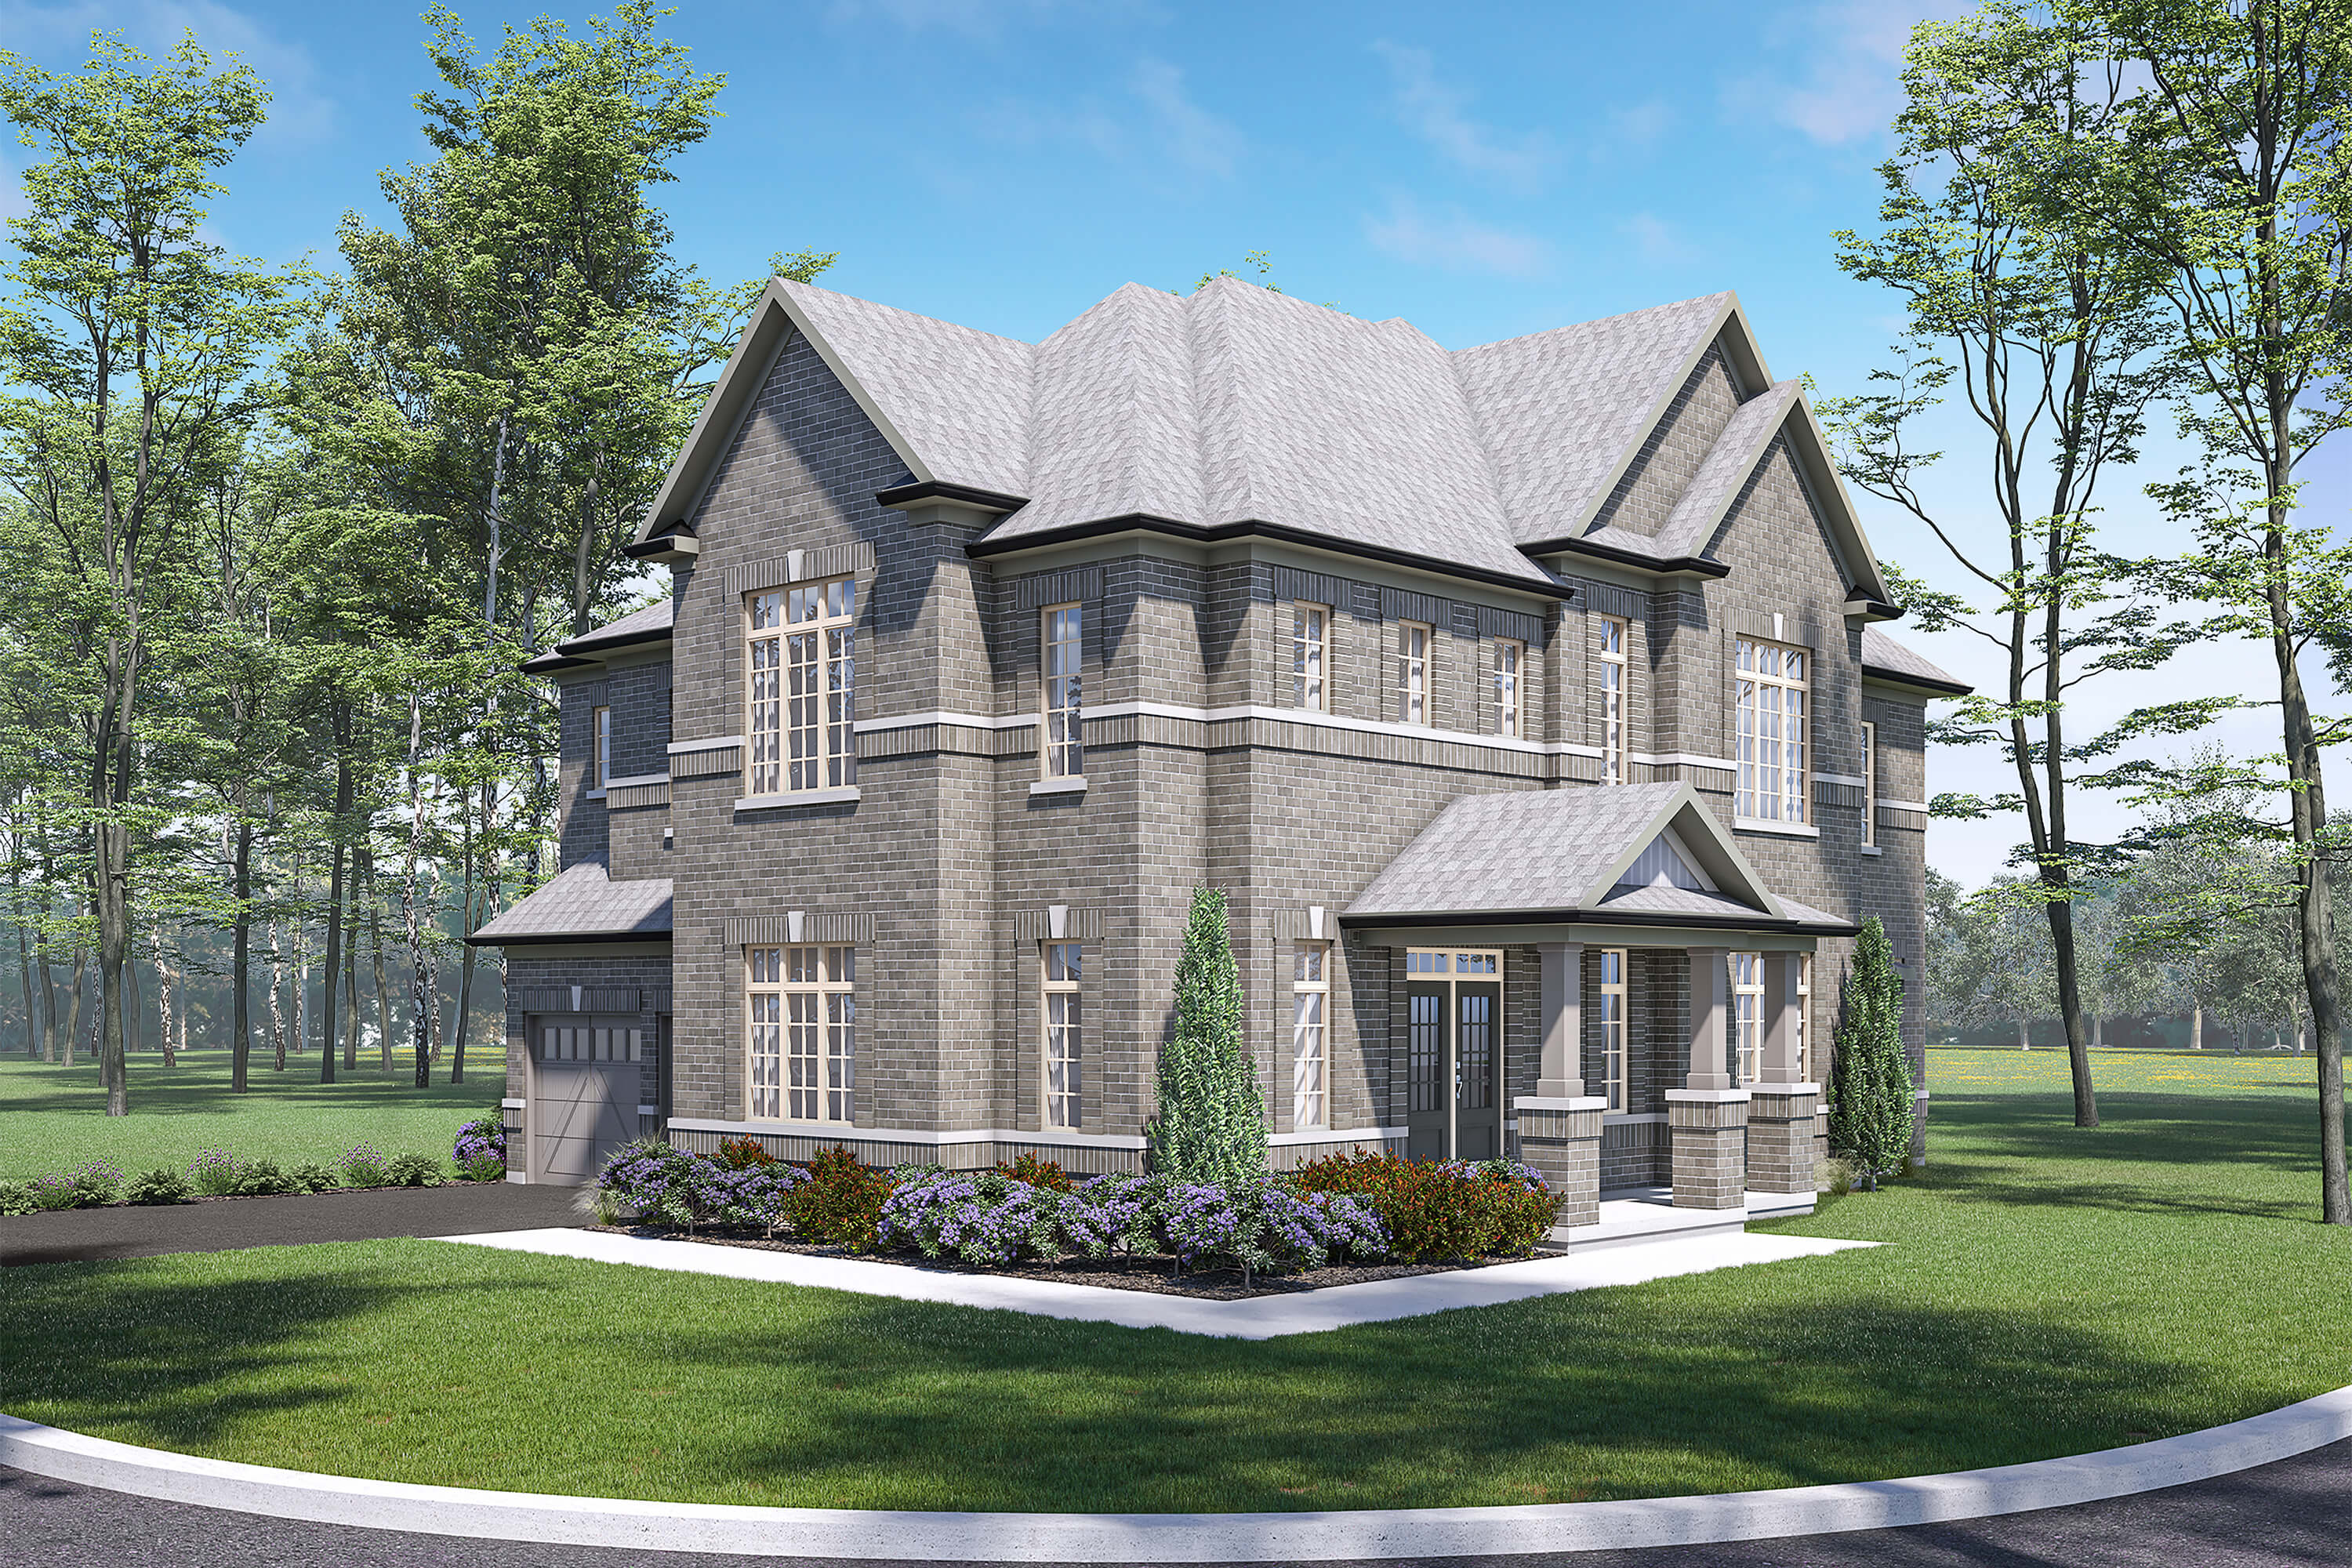
Lot 1
For sale4 bd · 5 ba · 3,810 ft²
$1,454,990
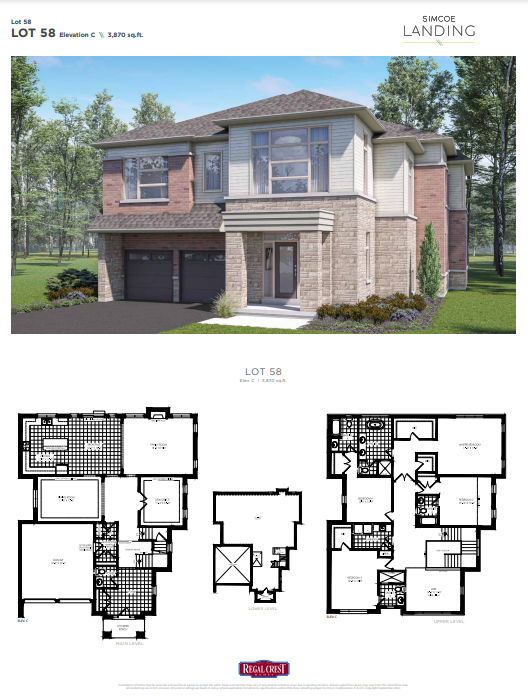
Lot 58
For sale4 bd · 5 ba · 3,870 ft²
$1,484,990
For sale
Pricing, deposit & incentives
Pricing and fees
- Available unit price
- From $1,274,990 to $1,484,990
- Average price / ft²
- $382
Current incentives
BONUS PACKAGE - PHASE 2
With every Regal Crest Home purchased you receive: • 3 1/4" stained prefinished hardwood flooring on main floor & upper hall (excluding tiled areas) • Stained oak stairs • Granite or quartz kitchen countertop ROGERS CABLE PACKAGE* 12 months free Rogers services • Rogers Ignite TV • Rogers Ignite Internet • Rogers Ignite Home Phone • FREE installation of all above services PLUS $15,000.00 - 36' & 45' Detached $20,000.00 - 50' Detached $25,000.00 - 60' Detached in Free Upgrades at our Decor Centre *Current incentive as of October 2, 2026.
BONUS PACKAGE - PHASE 3
With every Regal Crest home purchased you will receive: • 3 ¼" Stained Prefinished Hardwood Flooring on Main Floor & Upper Hall (excluding tiled areas) • Stained Oak Stairs • Granite or Quartz Kitchen Countertop ROGERS CABLE PACKAGE* 12 Months FREE Rogers Services • Rogers Ignite TV • Rogers Ignite Internet • Rogers Ignite Home Phone • FREE installation of all above services plus $15,000.00 - 36' & 45' Detached $20,000.00 - 50' Detached $25,000.00 - 60' Detached to spend at our Decor Centre *Current incentive as of October 2, 2026.
Features & finishes
36' & 45' DETACHED THE ITEMS LISTED BELOW WILL BE INCLUDED ONLY IF PROVIDED FOR IN THE APPLICABLE PLANS. 1. Lot graded and fully sodded to the requirements of the City, Town or Municipality. 2. Paved driveway. Vendor provides base coat, finish coat will be done by Vendor at Purchaser’s expense being $1500.00 to be paid on closing and is non-refundable. Vendor will not be responsible for tire marks after the second coat. 3. Pre-cast concrete slab walkway to front entry. 4. Concrete porch steps. 5. Poured concrete basement walls with damp proofing and weeping tiles. 6. Storage room in basement, as per plan. 7. Quality brick to exterior and/or stone/stucco. Sides, rear and other section where required by design, will be constructed of vinyl siding, aluminum siding, wood or other approved materials due to architectural specifications or treatments. 8. Vinyl or aluminum soffit. Aluminum eavestrough, fascia and shutters. 9. Self sealing asphalt shingles. 10. Insulated metal clad front entry door(s) to house with glass insert. 11. Vinyl casement & fixed windows on fronts, sides and rear elevations Vinyl sliding windows in basement. 12. All windows and doors are fully sealed or caulked. 13. Sliding patio door or exterior french door(s) at rear and/or balconies as per plan. 14. Garage doors with window inserts. 15. Exterior railing on front porch. 16. Engineered floor system on main & upper level floors. 17. Plywood subfloors on main & upper level floors. 18. Insulated as per Ontario Building Code. 19. High efficiency gas forced air furnace. HRV system (simple method). 20. Hot water tank on rental basis. 21. Copper wiring throughout house from Hydro panel (per E.S.A. specifications). 22. Exterior waterproof electrical outlet receptacles. Electrical outlet in garage. Garage ceiling outlet for future garage door opener. 23. 100 AMP electrical service with circuit breaker panel. 24. 240V cable and outlet for stove and dryer. 25. Door chimes and electrical light fixtures. 26. Decora plugs and switches in finished areas. 27. Kitchen hood fan (vented to exterior). 28. Pex water piping. 29. White plumbing fixtures. Water line for fridge. 30. Double stainless steel ledgeback sink in kitchen with single lever faucet with pull-out spray. 31. Single laundry tub with taps. 32. Single lever faucets throughout, except laundry tub. 33. Posi-temp pressure balancing valve in shower stall. Light in shower stall. Chrome framed clear glass shower door. 34. Posi-temp pressure balancing valve in tub/shower. 35. 3 piece rough-in in basement. 36. One exterior hose faucet and one hose faucet in garage. 37. Smoke detectors on all floors & all bedrooms (smoke detectors in bdrms include strobe light). Carbon monoxide detector in uppermost hall. 38. All interior walls painted Birchwhite throughout. 39. Stippled ceilings with 4" (+/-) smooth border throughout except kitchens, washrooms and laundry. 40. 13" x 13" (modular size) ceramic tile flooring in kitchen, foyer, powder room, main and ensuite bathrooms, mudroom and laundry room as per plan. 41. Ceramic 8" x 10" (modular size) to shower walls & ceiling with 2x2 mosaic ceramic on floor. Ceramic 8" x 10" (modular size) to bathtub enclosure full height, excluding ceiling. 42. 35 oz. broadloom with 11mm under-pad in living room, dining room, family/great room, den, loft, hallways, bedrooms and stair landings. 43. Custom designed quality kitchen cabinets with extended kitchen uppers (series 5000 or equivalent) with laminate countertop and bathroom vanities (series 5000 or equivalent) with laminate countertops. 44. Space provided for dishwasher, including plumbing rough-in at kitchen sink and electrical rough-in for future hook-up. Rough-in wire for dishwasher looped at panel and brought up through floor at dishwasher space with a 15 amp breaker in panel. NOTE: Rough-in wire is not connected and certified electrician is recommended to make connections to breaker and dishwasher. 45. Quality 1 3/4" pickets with oak railing or level 1 black metal pickets, excluding basement. 46. Nine (9) foot high ceilings on main level, eight (8) foot ceilings on upper level. 47. Oak stairs from main level to upper level. 48. 4 1/8" (+/-) colonial baseboard trim with classique doors and 2 3/4" (+/-) colonial series casing. 49. Brushed nickel finish interior levers. Exterior hardware to be brushed nickel. 50. Beveled mirrors in all washrooms. 51. Linear gas fireplace in family/great room. 52. Ducts sized for future air conditioning. 53. Rough-in alarm to 1st floor only. 54. Rough in for central vacuum, drops to garage. Network Cat5e pre-wiring rough-in in all bedrooms, family/great room, den and loft. Cable T.V. rough-in in family/great room. Exact location of rough-ins at Vendor’s discretion. 55. Home to be left in broom swept condition. 56. One, two and seven year warranty under TARION administered and supported by the Vendor’s “Excellent Service” rating for after sales service. 57. Vendor will not be responsible for damages not reported on the pre-delivery inspection. 50' & 60' DETACHED THE ITEMS LISTED BELOW WILL BE INCLUDED ONLY IF PROVIDED FOR IN THE APPLICABLE PLANS. 1. Lot graded and fully sodded to the requirements of the City, Town or Municipality. 2. Paved driveway. Vendor provides base coat, finish coat will be done by Vendor at Purchaser’s expense being $1500.00 for 2 car garage & $2250.00 for 3 car garage to be paid on closing and is non-refundable. Vendor will not be responsible for tire marks after the second coat. 3. Pre-cast concrete slab walkway to front entry. 4. Concrete porch steps. 5. Poured concrete 9’ (+/-) basement walls with damp proofing and weeping tiles. 6. Storage room in basement, as per plan. 7. Quality brick to exterior and/or stone/stucco. Sides, rear and other section where required by design, will be constructed of vinyl siding, aluminum siding, wood or other approved materials due to architectural specifications or treatments. 8. Vinyl or aluminum soffit. Aluminum eavestrough, fascia and shutters. 9. Self sealing asphalt shingles. 10. Insulated metal clad front entry door(s) to house with glass insert. 11. Vinyl casement & fixed windows on fronts, sides and rear elevations Vinyl sliding windows in basement. 12. All windows and doors are fully sealed or caulked. 13. Sliding patio door or exterior french door at rear and/or balconies as per plan. 14. Garage doors with window inserts. 15. Exterior railing on front porch. 16. Engineered floor system on main & upper level floors. 17. Plywood subfloors on main & upper level floors. 18. Insulated as per Ontario Building Code. 19. High efficiency gas forced air furnace. HRV system (simple method). 20. Hot water tank on rental basis. 21. Copper wiring throughout house from Hydro panel (per E.S.A. specifications). 22. Exterior waterproof electrical outlet receptacles. Electrical outlet in garage. Garage ceiling outlet for future garage door opener. 23. 100 AMP electrical service with circuit breaker panel. 24. 240V cable and outlet for stove and dryer. 25. Door chimes and electrical light fixtures. 26. Decora plugs and switches in finished areas. 27. Kitchen hood fan (vented to exterior). 28. Pex water piping. 29. White plumbing fixtures. Water line for fridge. 30. Double stainless steel ledgeback sink in kitchen with single lever faucet with pull-out spray. 31. Laundry base cabinet with tub. 32. Single lever faucets throughout, except laundry tub. 33. Posi-temp pressure balancing valve in shower stall. Light in shower stall. Chrome framed clear glass shower door. 34. Posi-temp pressure balancing valve in tub/shower. 35. 3 piece rough-in in basement. 36. One exterior hose faucet and one hose faucet in garage. 37. Smoke detectors on all floors & all bedrooms (smoke detectors in bdrms include strobe light). Carbon monoxide detector in uppermost hall. 38. All interior walls painted Birchwhite throughout. 39. Stippled ceilings with 4" (+/-) smooth border throughout except kitchens, washrooms and laundry. 40. 13" x 13" (modular size) ceramic tile flooring in kitchen, foyer, powder room, main and ensuite bathrooms, mudroom and laundry room as per plan. 41. Ceramic 8" x 10" (modular size) to shower walls & ceiling with 2x2 mosaic ceramic on floor. Ceramic 8" x 10" (modular size) to bathtub enclosure full height, excluding ceiling. 42. 35 oz. broadloom with 11mm under-pad in living room/parlour, dining room, family room, den/home office, loft, hallways, bedrooms and stair landings. 43. Custom designed quality kitchen cabinets with extended kitchen uppers (series 5000 or equivalent) with laminate countertop and bathroom vanities (series 5000 or equivalent) with laminate countertops. 44. Space provided for dishwasher, including plumbing rough-in at kitchen sink and electrical rough-in for future hook-up. Rough-in wire for dishwasher looped at panel and brought up through floor at dishwasher space with a 15 amp breaker in panel. NOTE: Rough-in wire is not connected and certified electrician is recommended to make connections to breaker and dishwasher. 45. Quality 1 3/4" pickets with oak railing or level 1 black metal pickets, excluding basement. 46. Ten (10) foot high ceilings on main level, nine (9) foot ceilings on upper level. 47. Oak stairs from main level to upper level. Oak stairs open to basement on Bayshore model only. 48. 5 1/4" (+/-) colonial pine baseboard trim with 3" (+/-) colonial series casing/backband combo. 49. 8' classique series interior doors on main floor only, excludes garage to house door and/or any side/rear door(s). 7' doors on upper floor. 50. Brushed nickel finish interior levers. Exterior hardware to be brushed nickel. 51. Beveled mirrors in all washrooms. 52. Linear gas fireplace in family room. 53. Ducts sized for future air conditioning. 54. Rough-in alarm to 1st floor only. 55. Rough in for central vacuum, drops to garage. Network Cat5e pre-wiring rough-in in all bedrooms, family room, den/home office and loft. Cable T.V. rough-in in family room. Exact location of rough-ins at Vendor’s discretion. 56. Home to be left in broom swept condition. 57. One, two and seven year warranty under TARION administered and supported by the Vendor’s “Excellent Service” rating for after sales service. 58. Vendor will not be responsible for damages not reported on the pre-delivery inspection.
Our team is here to help
Register to receive the latest updates on pricing, availability and incentives at Simcoe Landing — before they reach the public.
Personalized help
Dedicated pre-construction experts to guide you, answer questions and help you choose the right plan.
VIP pricing & incentives
First access to launch pricing, deposit structures and developer incentives.
Floor plans & brochures
Get the full plan set, pricing sheets and project brochure delivered to your inbox.
Floor plans (68)
Plans available at Simcoe Landing. Register for the full plan set with current pricing.
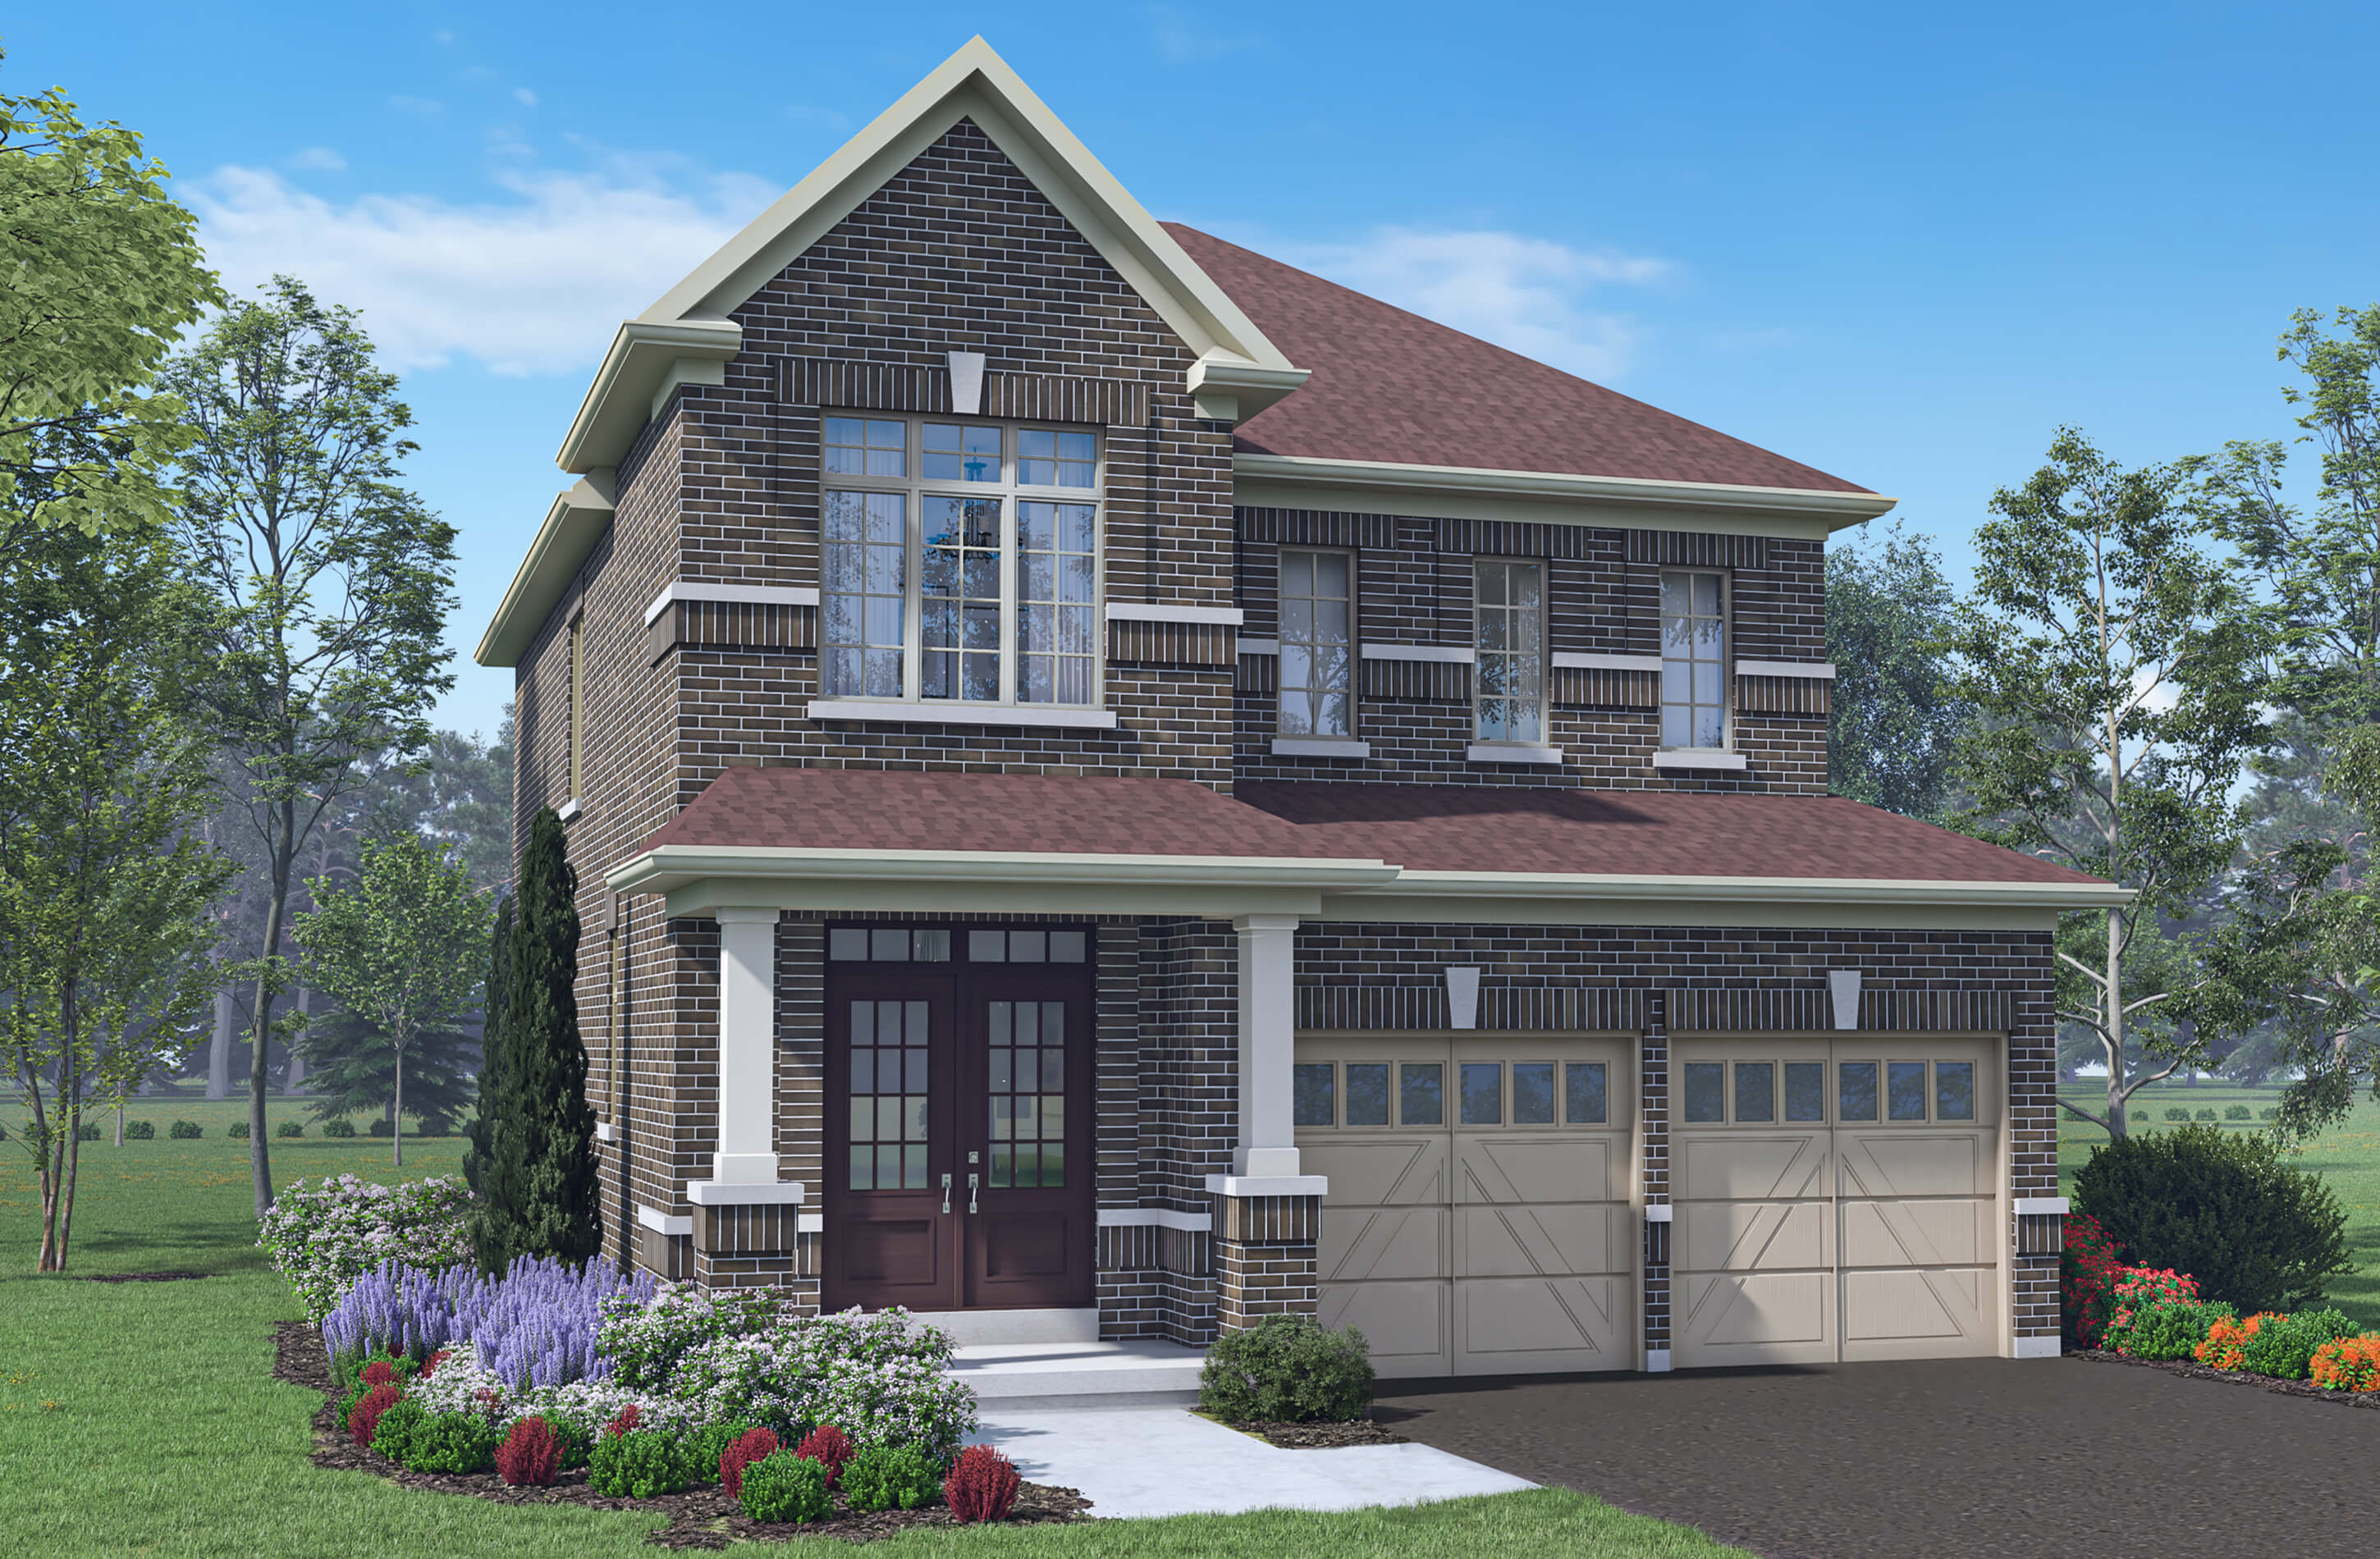
Sutton - Elev. A
For sale3 bd · 3 ba · 1,851 ft²
Last listed from $1,199,990
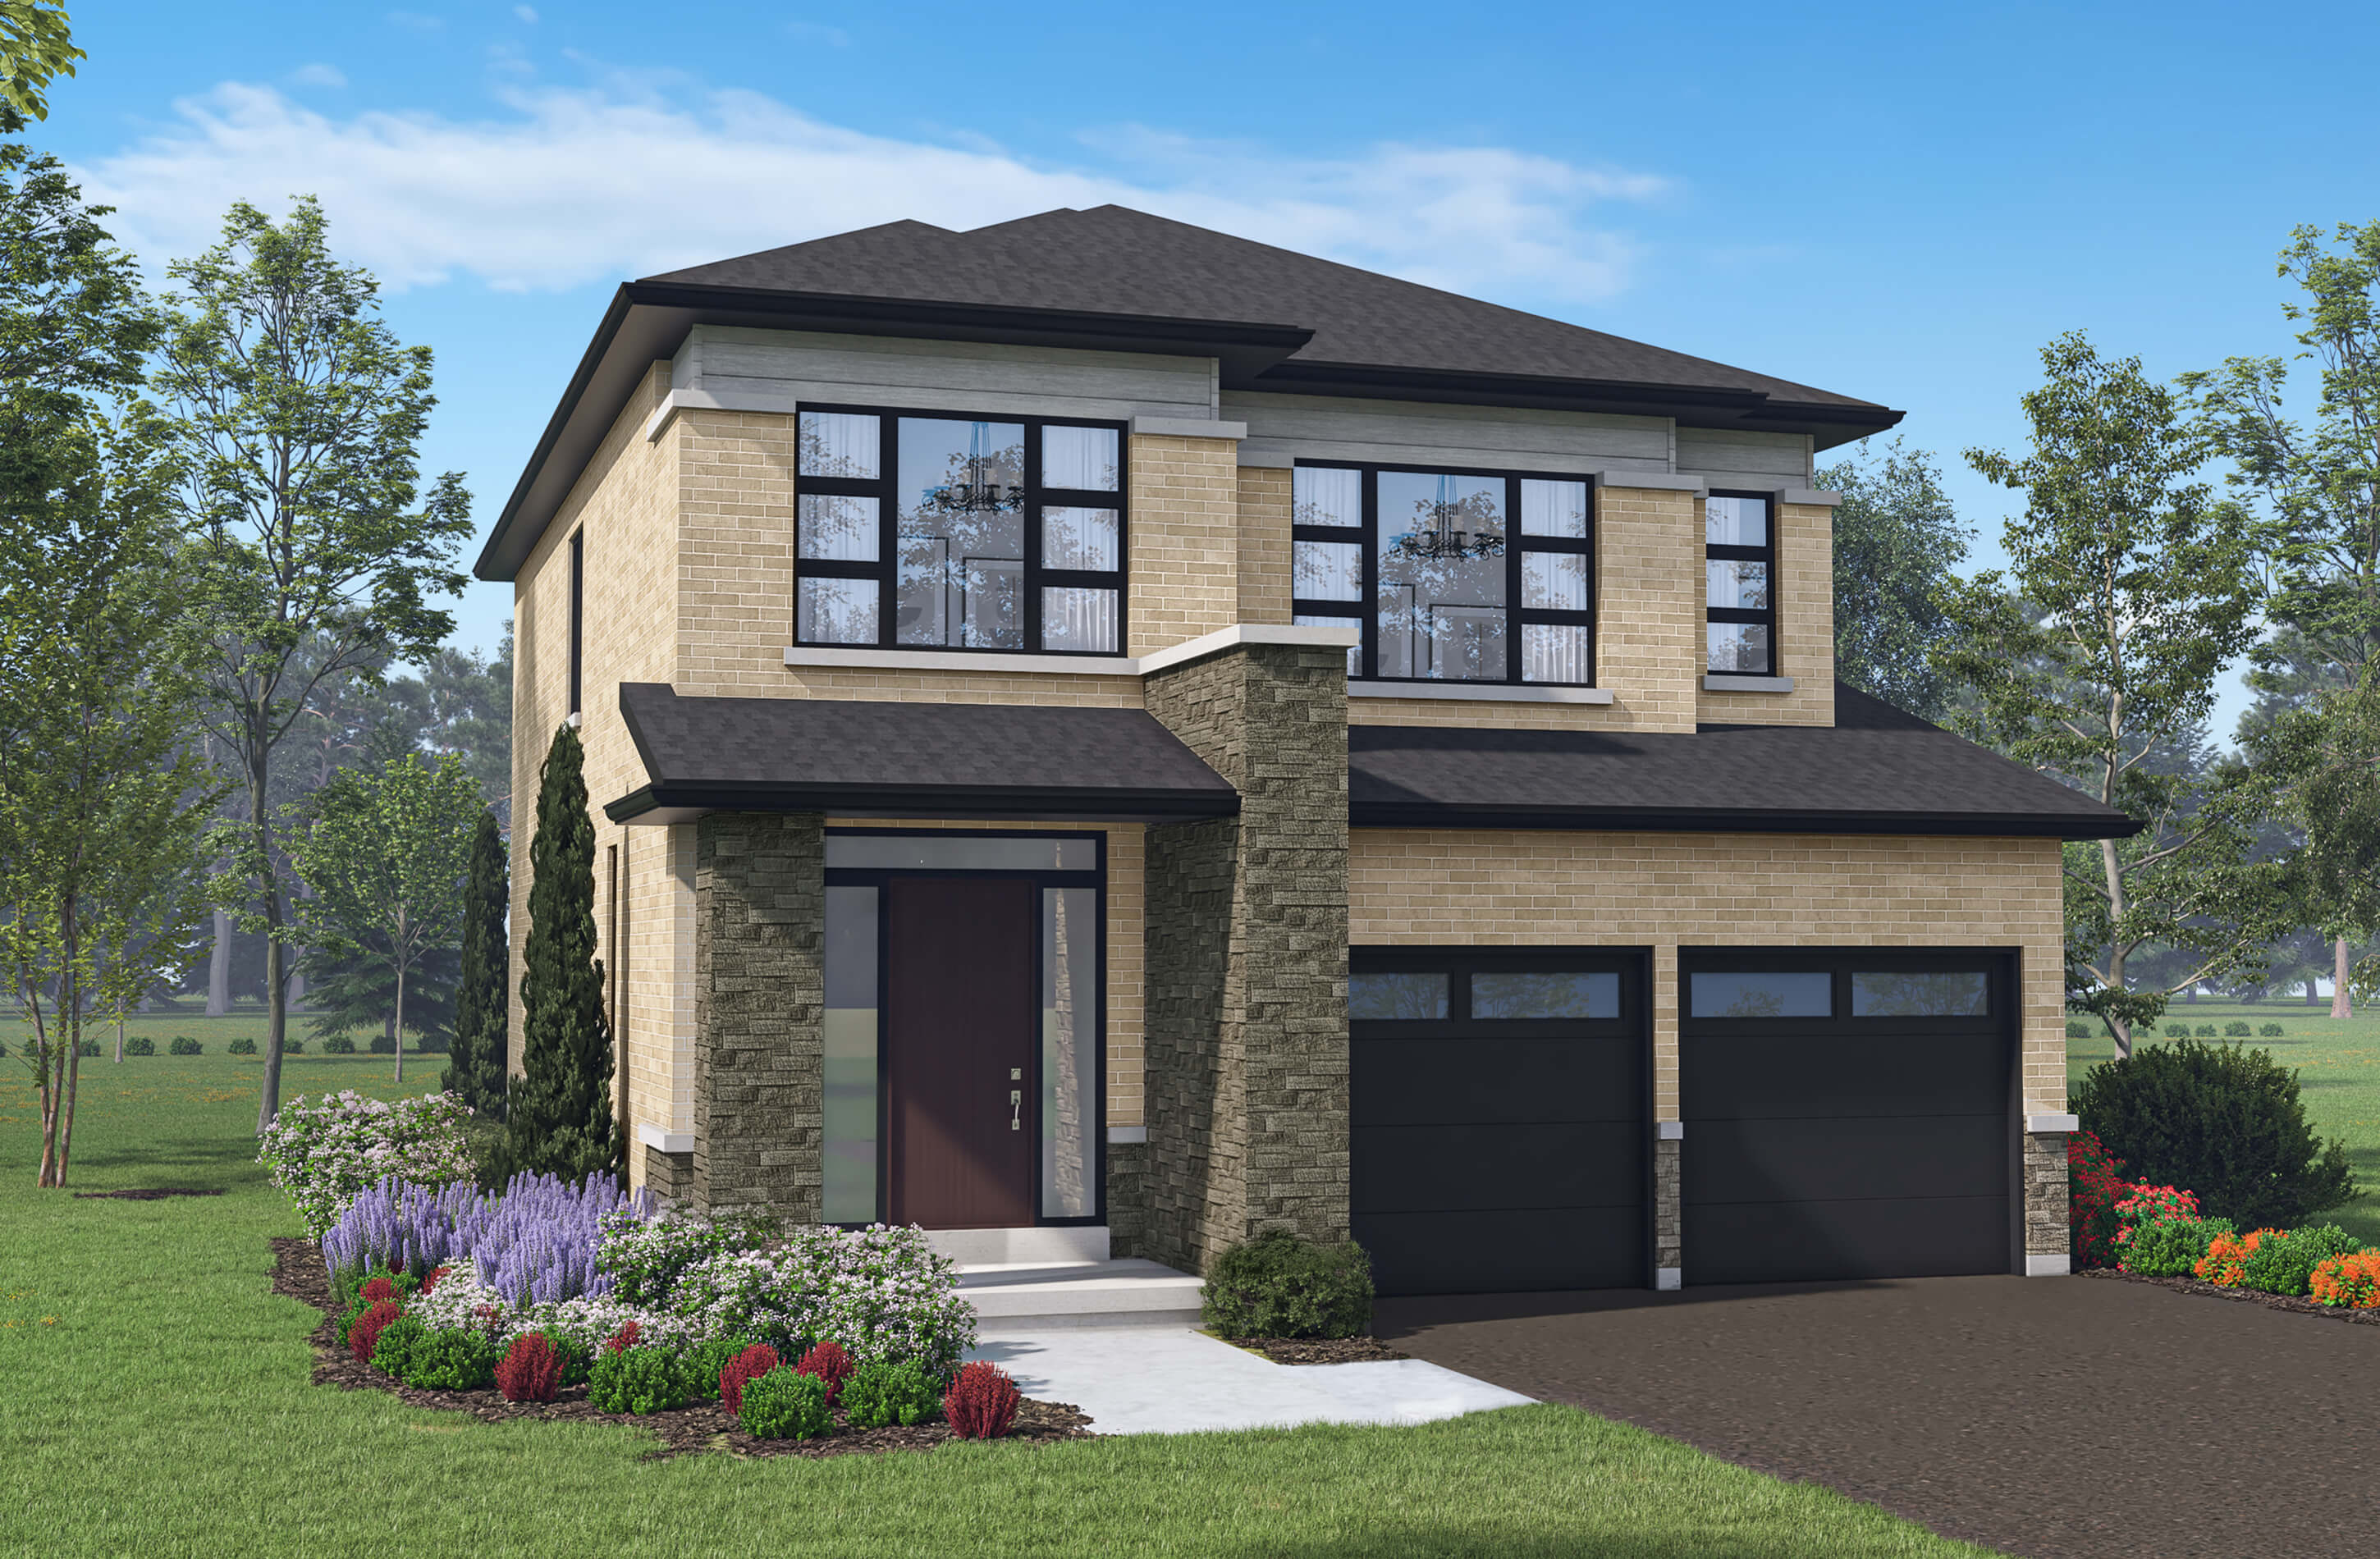
Sutton - Elev. C
For sale3 bd · 3 ba · 1,863 ft²
Last listed from $1,205,990
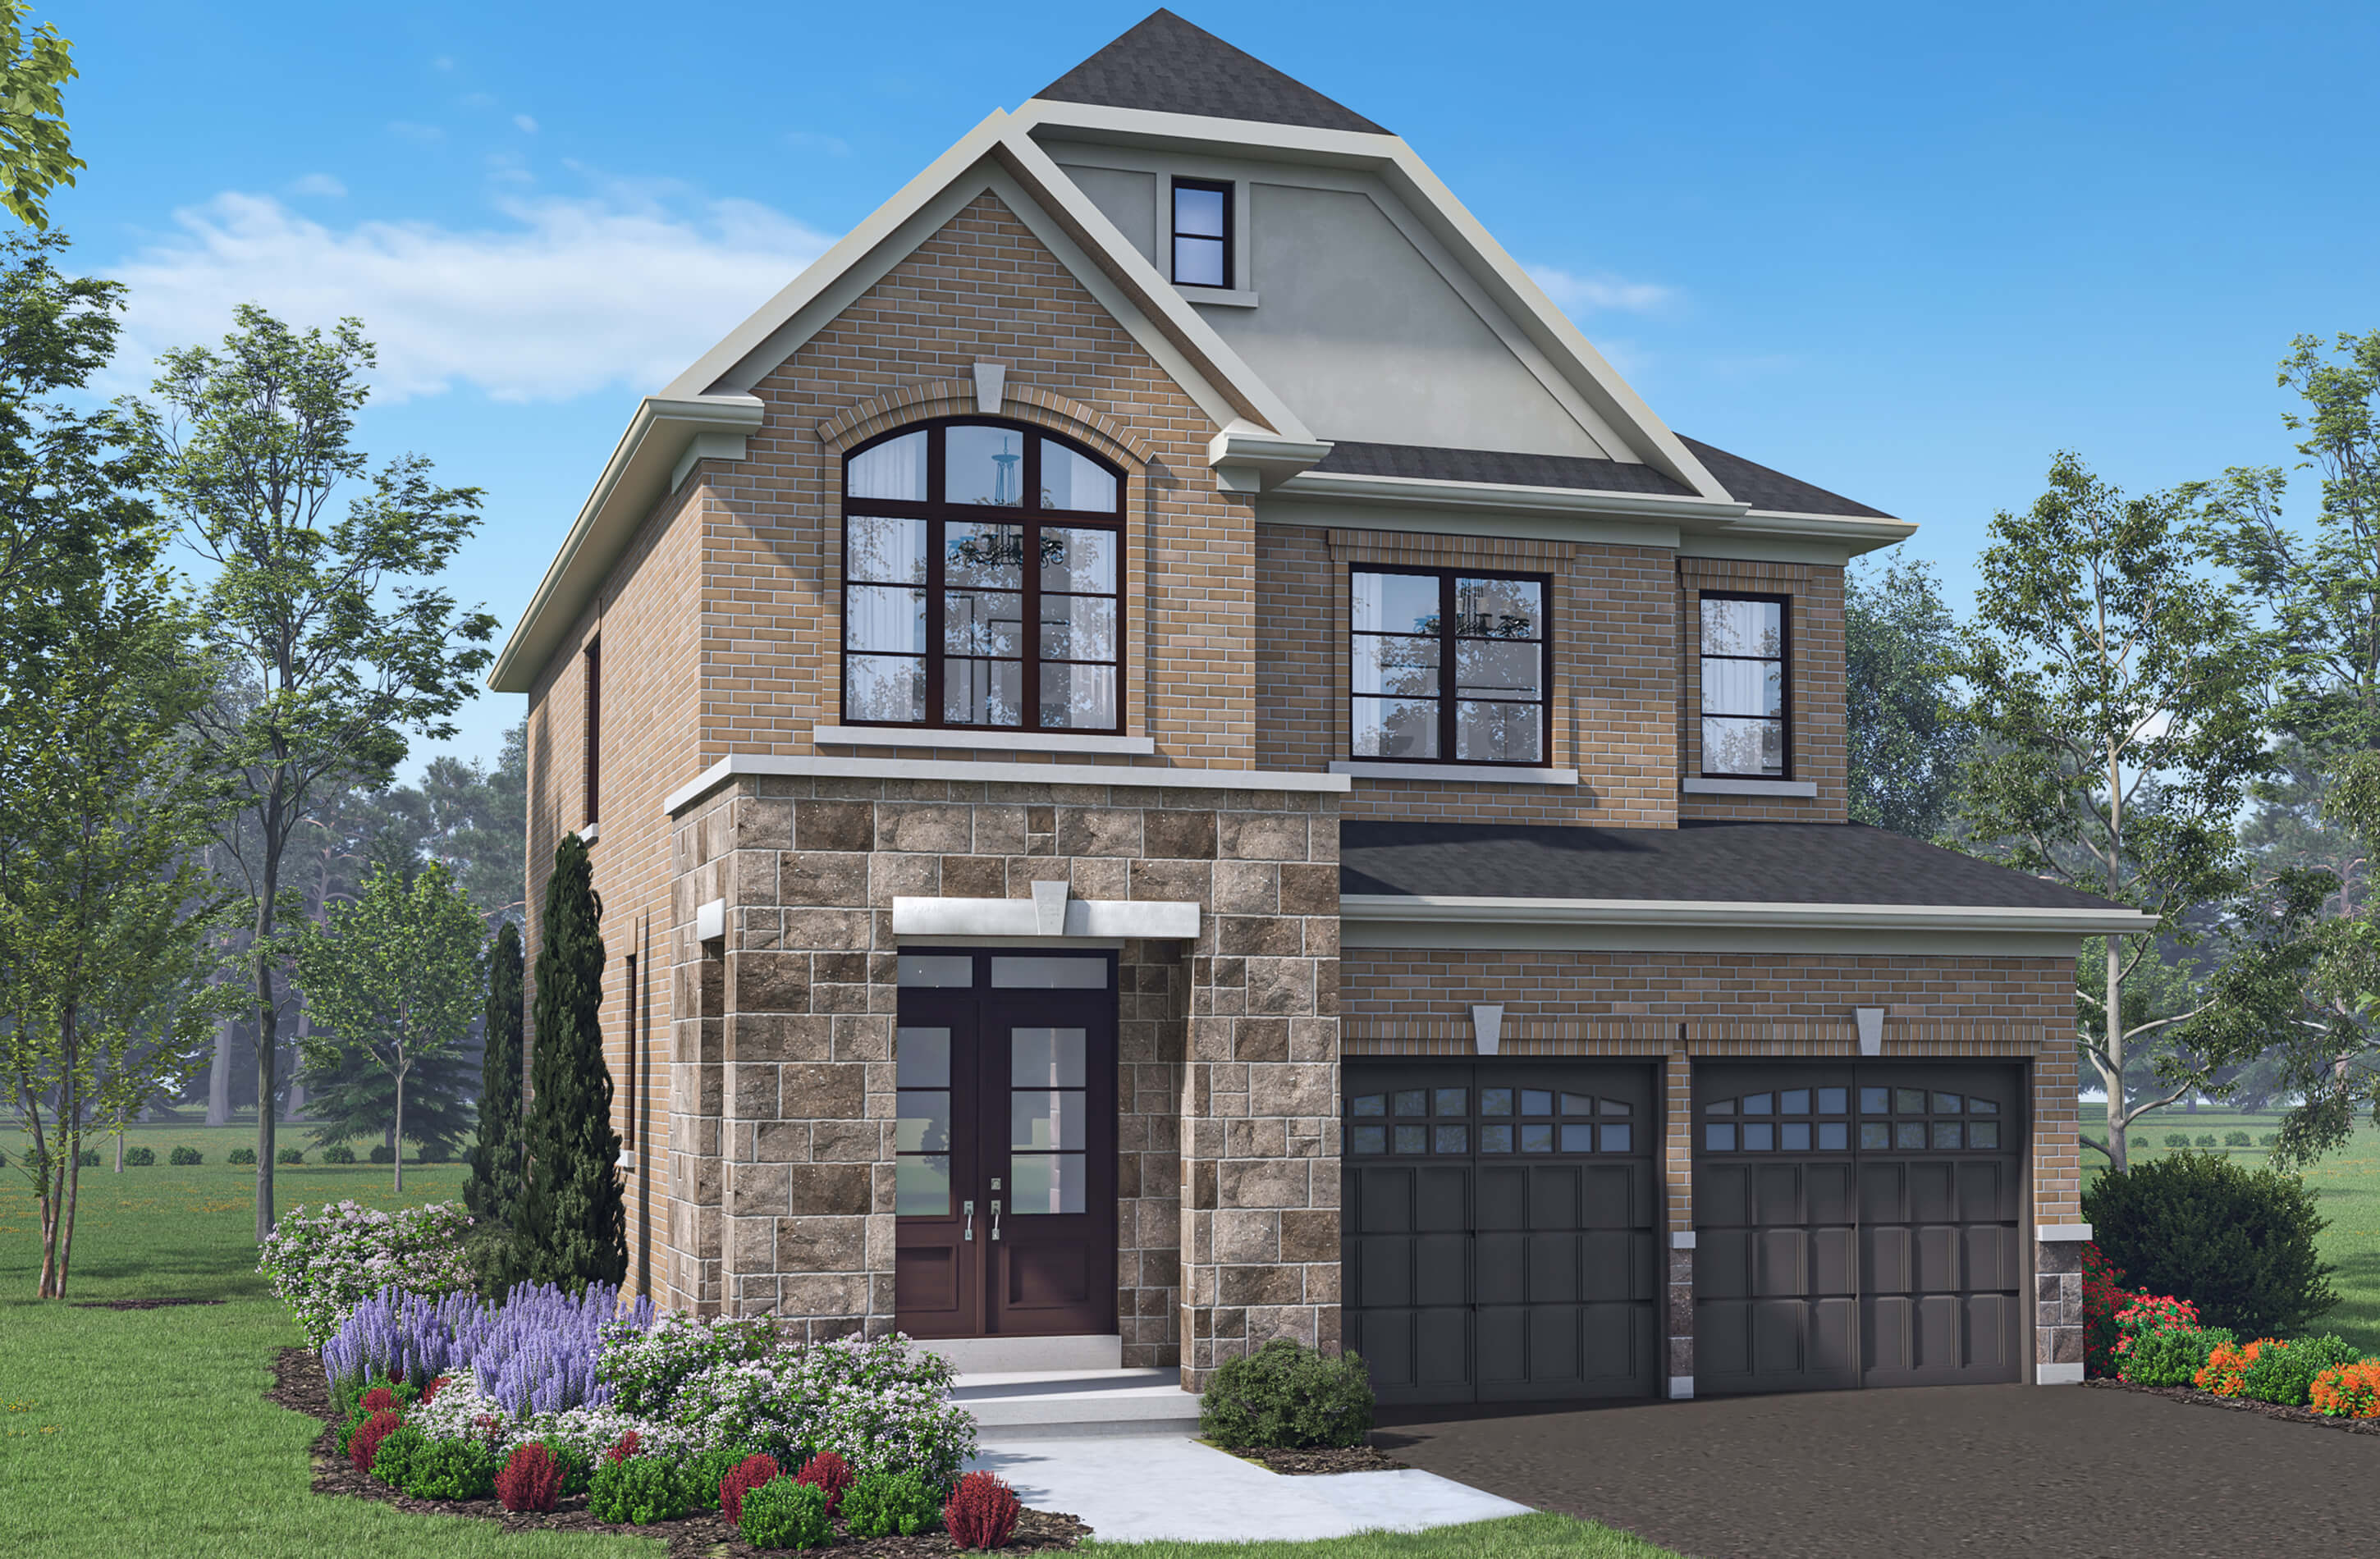
Sutton - Elev. B
For sale3 bd · 3 ba · 1,862 ft²
Last listed from $1,219,990
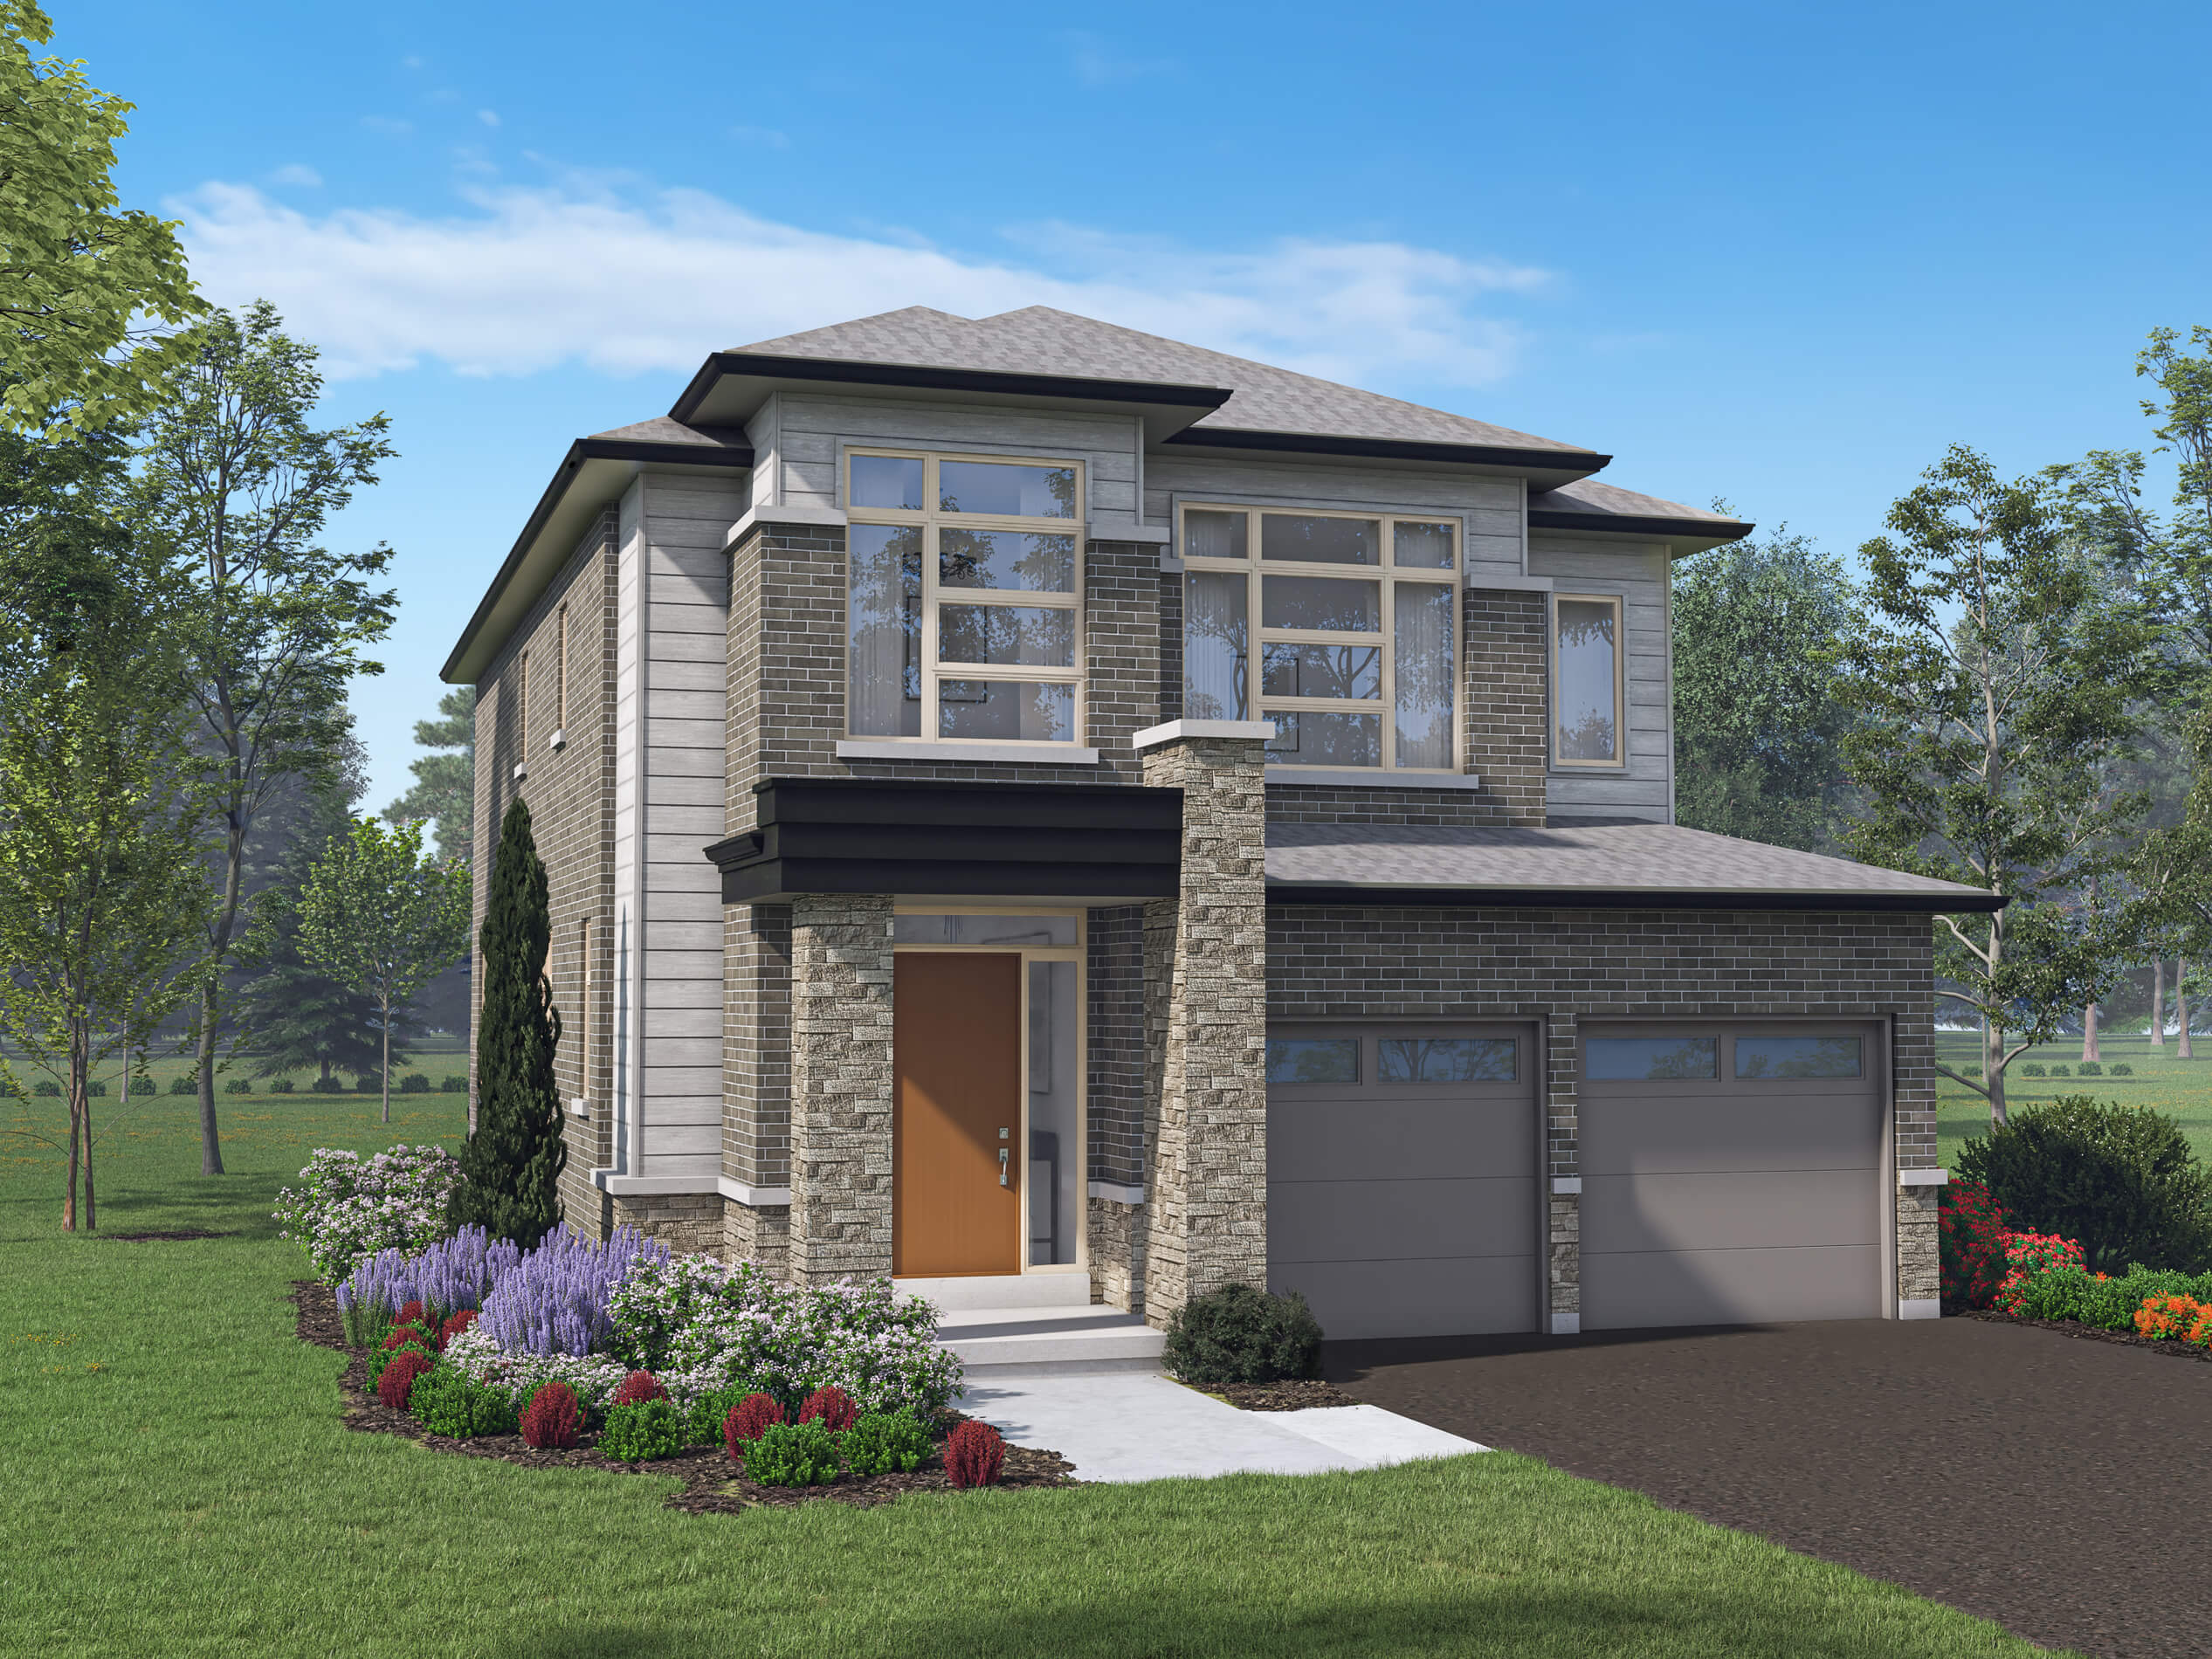
Baldwin - Elev. C
For sale3 bd · 3 ba · 2,083 ft²
Last listed from $1,227,990
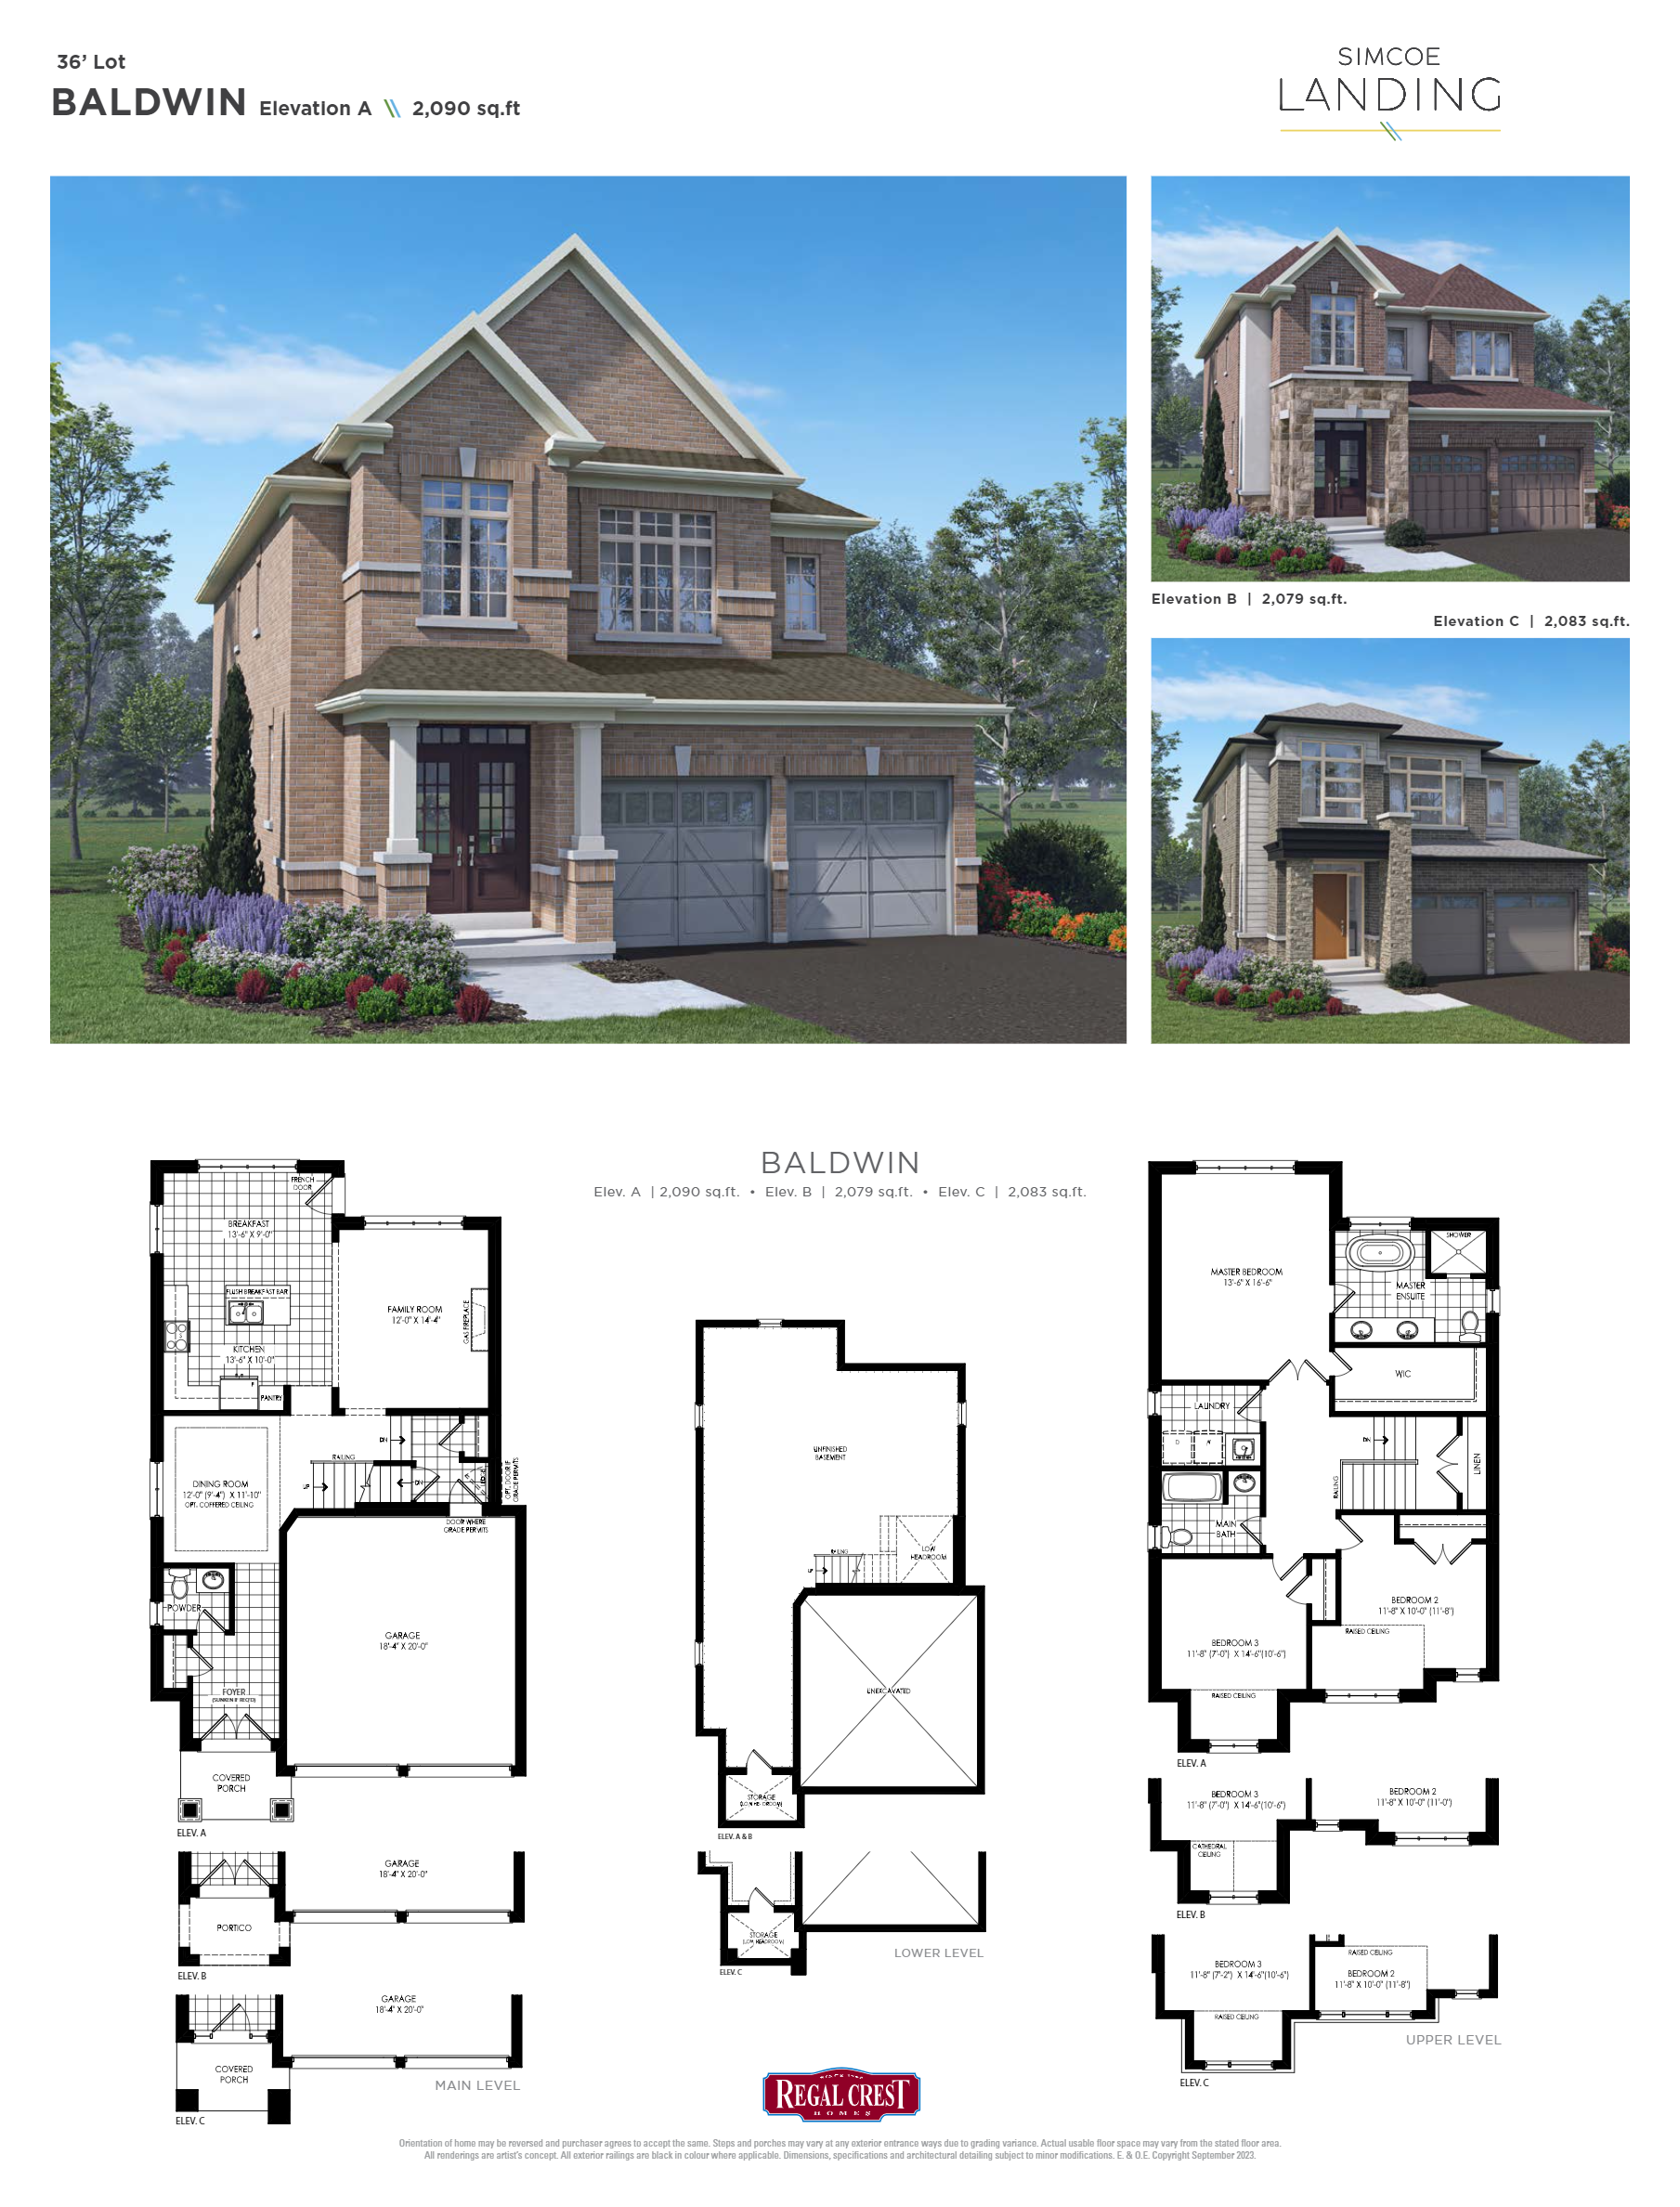
Baldwin - Elev. A
For sale3 bd · 3 ba · 2,090 ft²
Last listed from $1,231,990
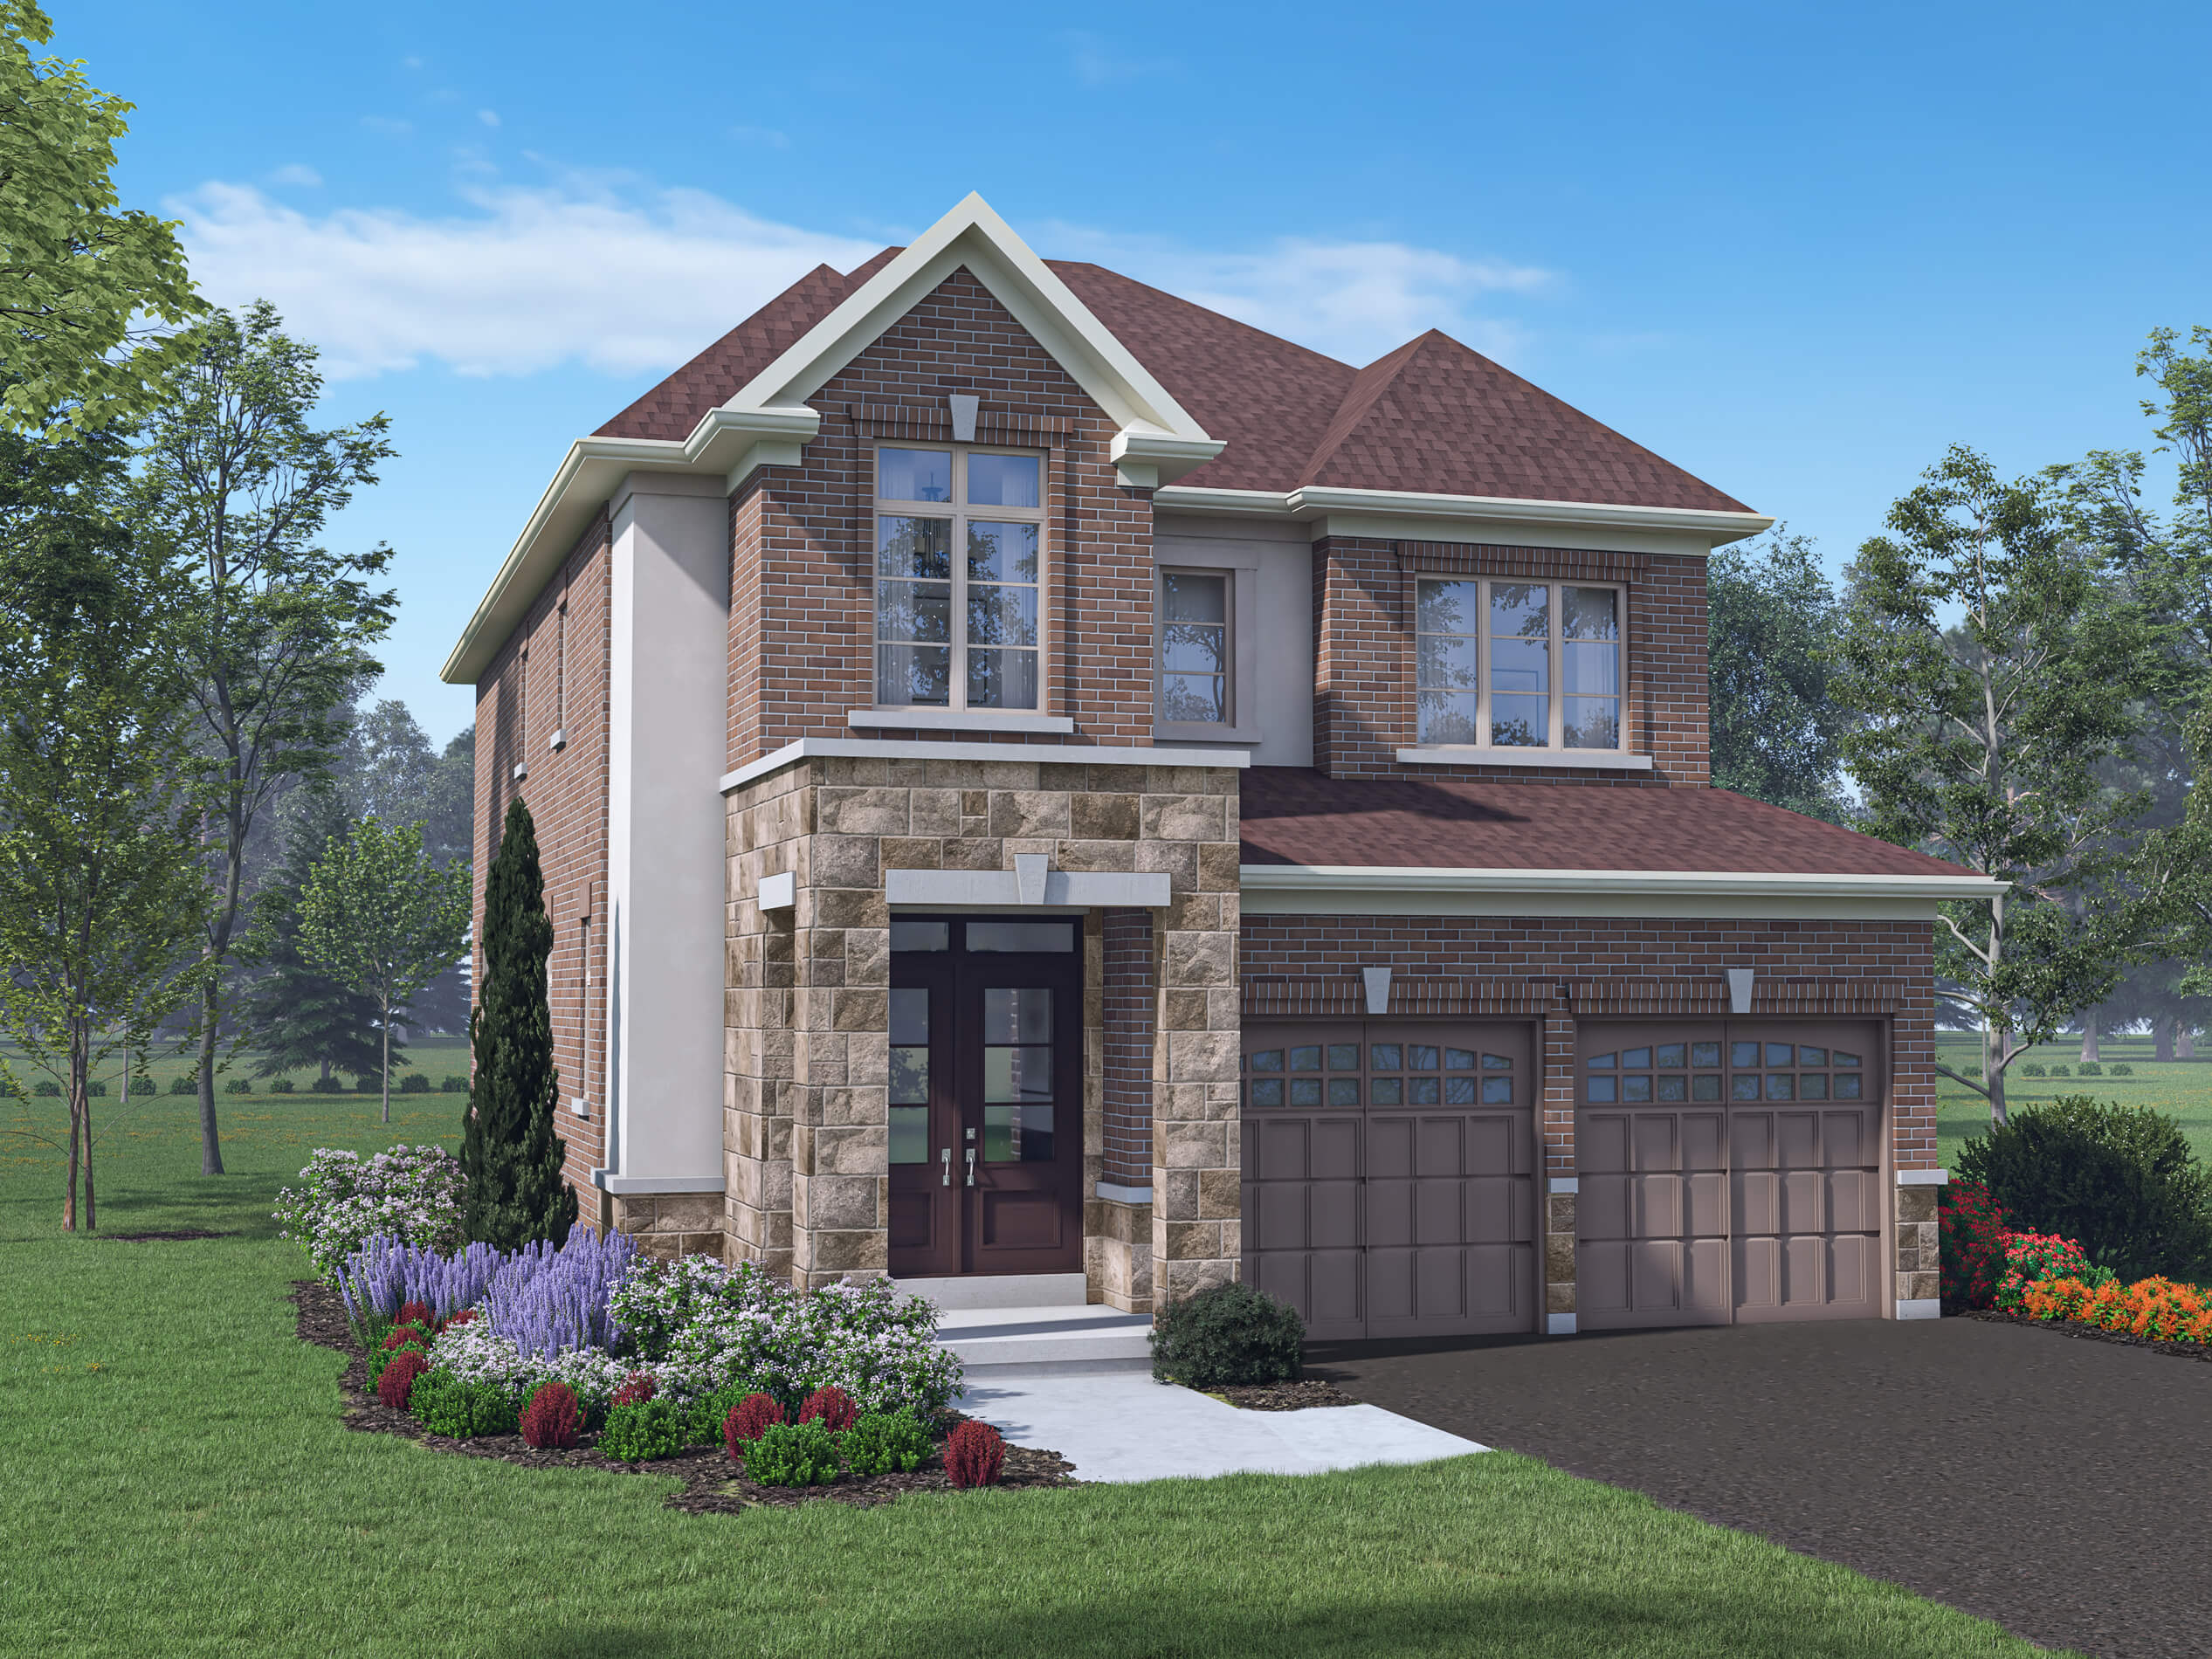
Baldwin - Elev. B
For sale3 bd · 3 ba · 2,079 ft²
Last listed from $1,239,990
Floor plans and pricing are set by the developer and subject to change without notice.
Location & neighbourhood
Explore the full location guide ↗Georgina|7 Garrett Styles Dr, Georgina, ON L4P 0J1, Canada
Loading the neighbourhood guide…
Project details
- Selling status
- Selling
- Construction status
- Construction
- Ownership
- Freehold
- Homes
- 35
- Floor plans
- 68
- Ceiling height
- From 8'0" to 10'0"
- Avg. price / ft²
- $382
Developed by
Regal Crest Homes
Based in Vaughan, Ontario
Our pre-construction team works directly with the developer to give registered buyers first access to floor plans, pricing and incentives at Simcoe Landing.
Get VIP access
Other projects in Georgina

Georgina, ON
Cedar Ridge - Phase C
From $675,000
2–4 bedsTownhouse / Single Family Home
By Delpark Homes