
Sirocco · Calgary, AB
Monroe floor plan.
Explore the recorded layout, price and features, then confirm the configuration with the builder.
For sale
3 bd · 2 ba · 3,168 ft² · Single family - Detached Two+ Story
Monroe at Sirocco, 260 Creekside Ter SW, Calgary, AB T2X 0G7, Canada
Call us at 416-910-8923Source floor plan. Confirm dimensions and available configurations.
Monroe is a single family - detached two+ story home at Sirocco in Calgary, AB. Register for details to receive the full floor plan, pricing and availability.
Prices, dimensions and features may vary and are subject to change. Floor plans are for illustrative purposes only.
- Plan
- Monroe
- Type
- Single family - Detached Two+ Story
- Status
- For sale
- Size
- 3,168 ft²
- Project
- Sirocco
- Developer
- Sterling Homes (Calgary)
Location
Calgary|Sirocco|260 Creekside Ter SW, Calgary, AB T2X 0G7, Canada
Interested in Monroe at Sirocco?
Monroe at
Sirocco
260 Creekside Ter SW, Calgary, AB T2X 0G7, Canada
Sirocco, a master-planned community in Southwest Calgary, seamlessly blends the elegance of architecture with the natural beauty of the Rocky Mountain Foothills. Bordering a prestigious golf club, Sirocco offers homes that strengthen your…
Explore this project
Other floor plans at Sirocco
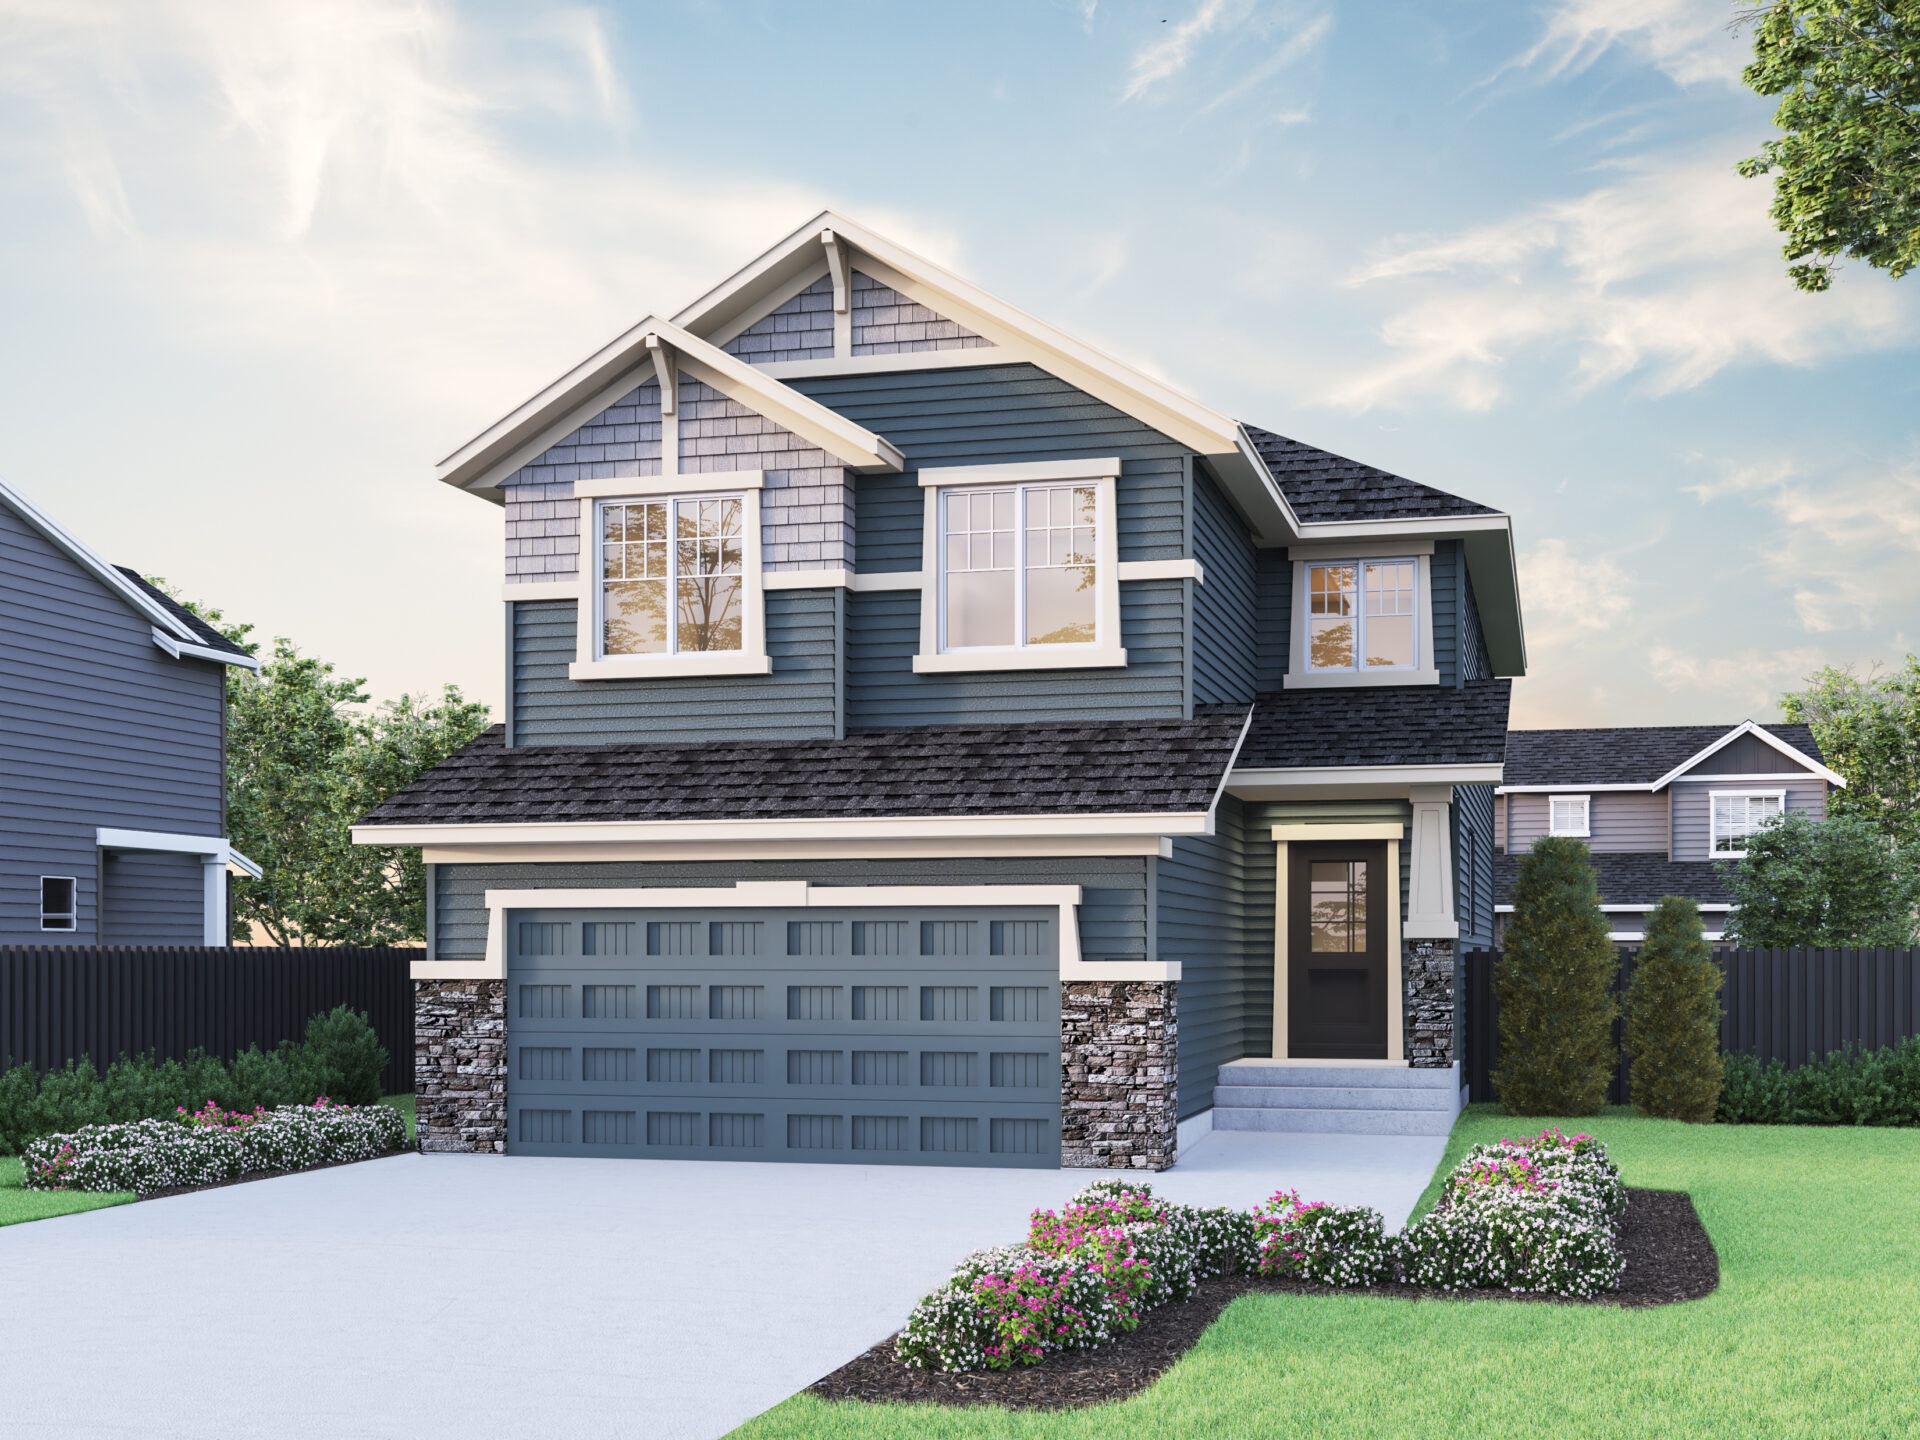
Berkshire 2
For sale4 bd · 2 ba · 2,539 ft²
Last listed from $620,000
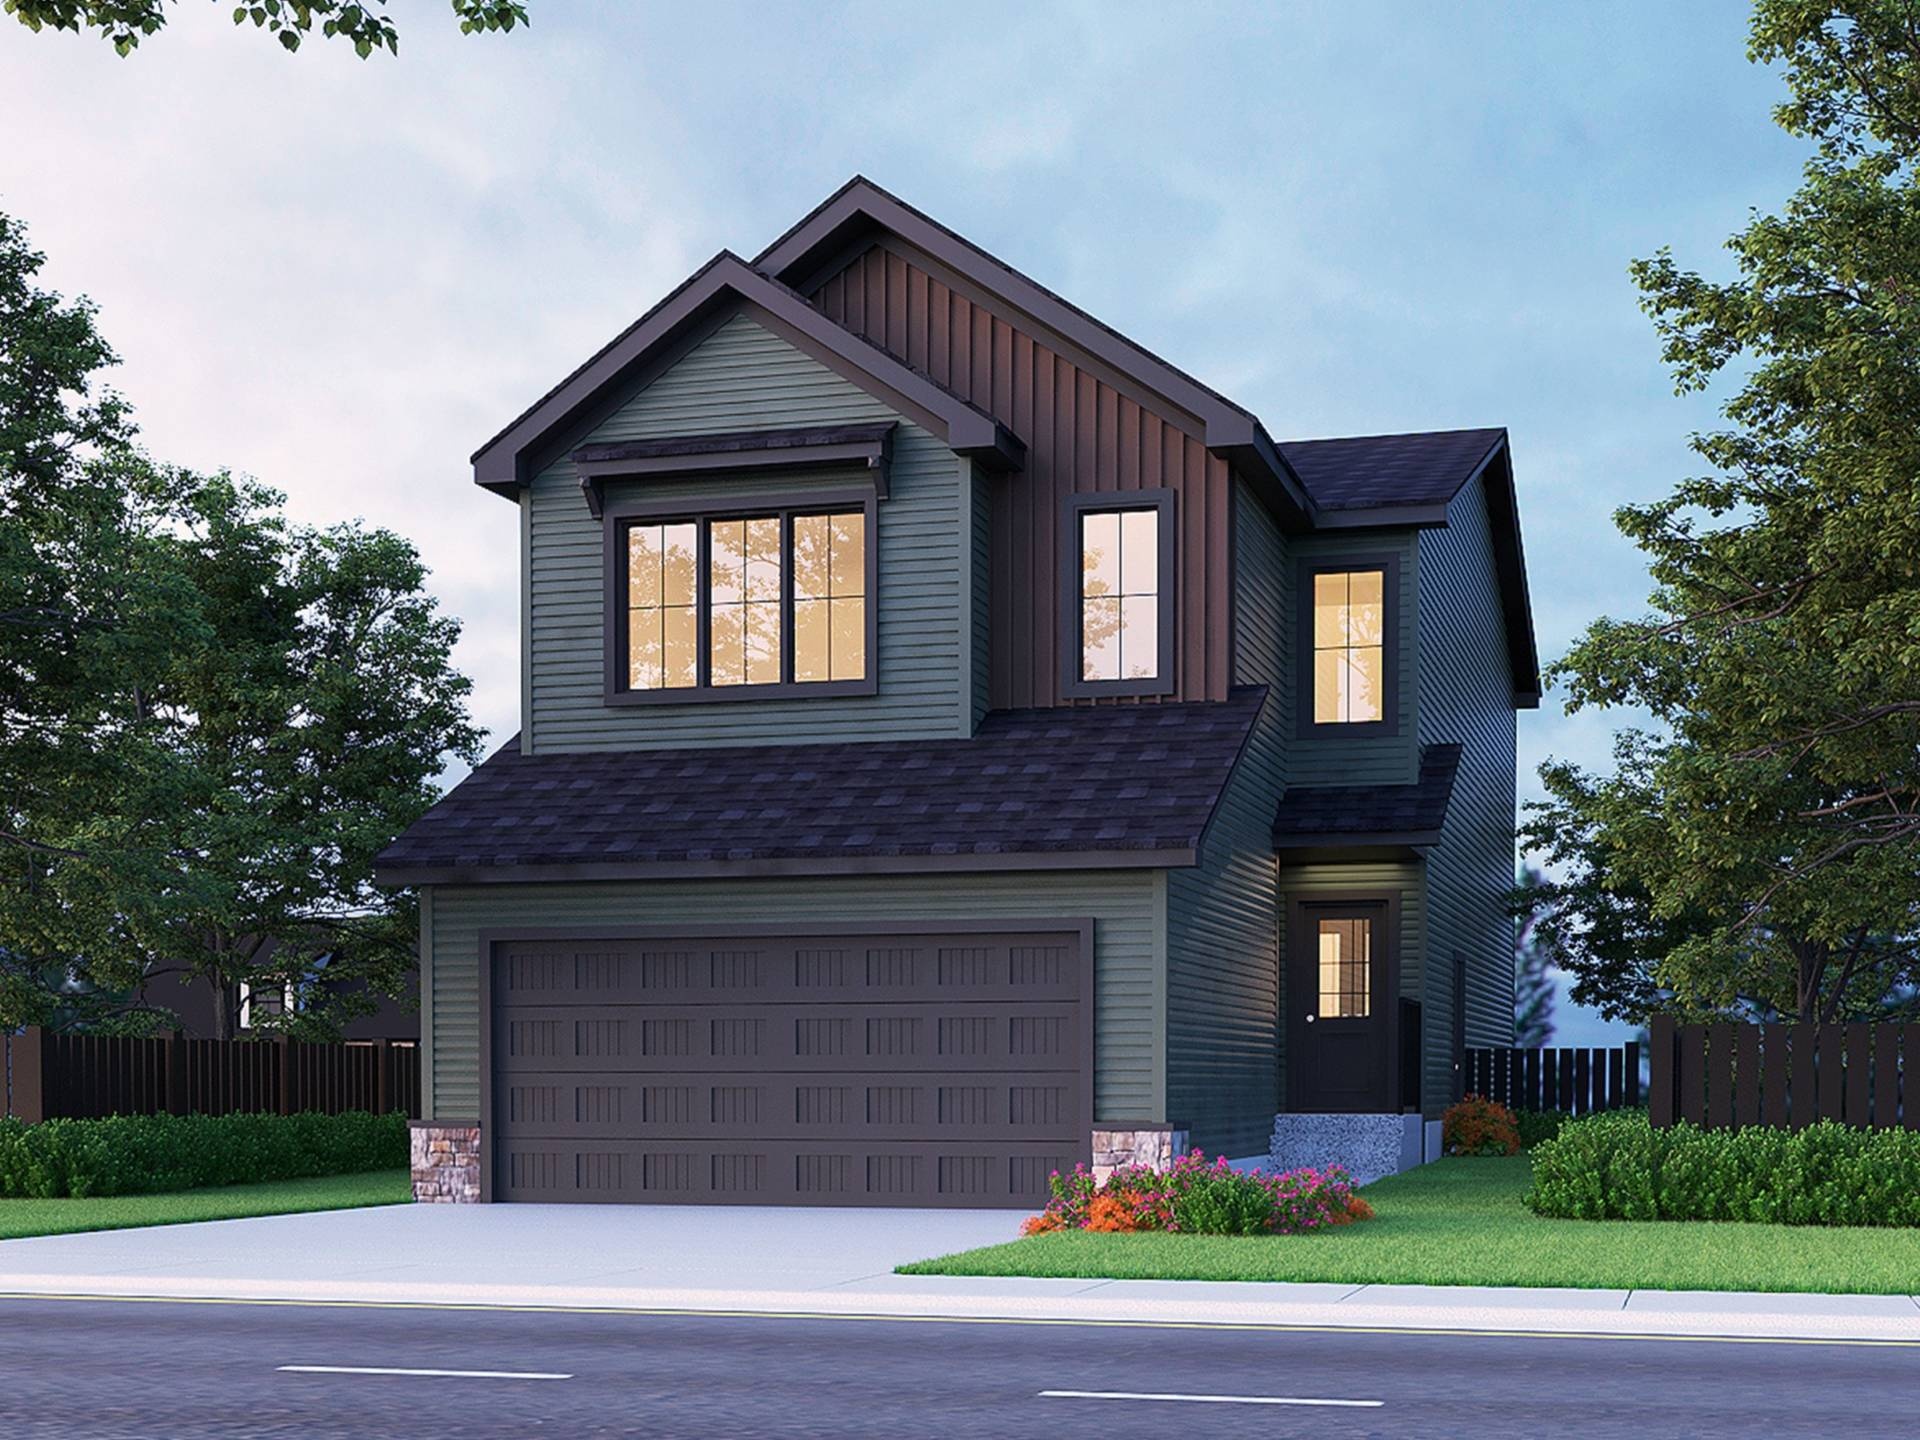
Birkley
For sale3 bd · 2 ba · 2,094 ft²
Last listed from $735,000
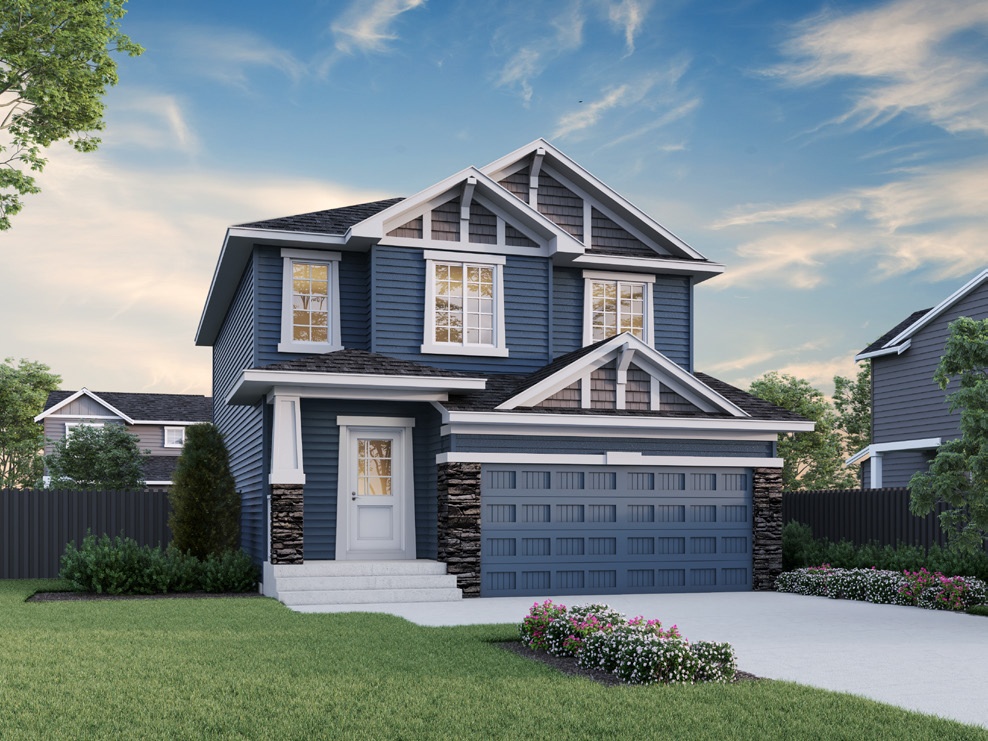
Olivia
For sale3 bd · 3 ba · 2,036 ft²
Pricing coming soon
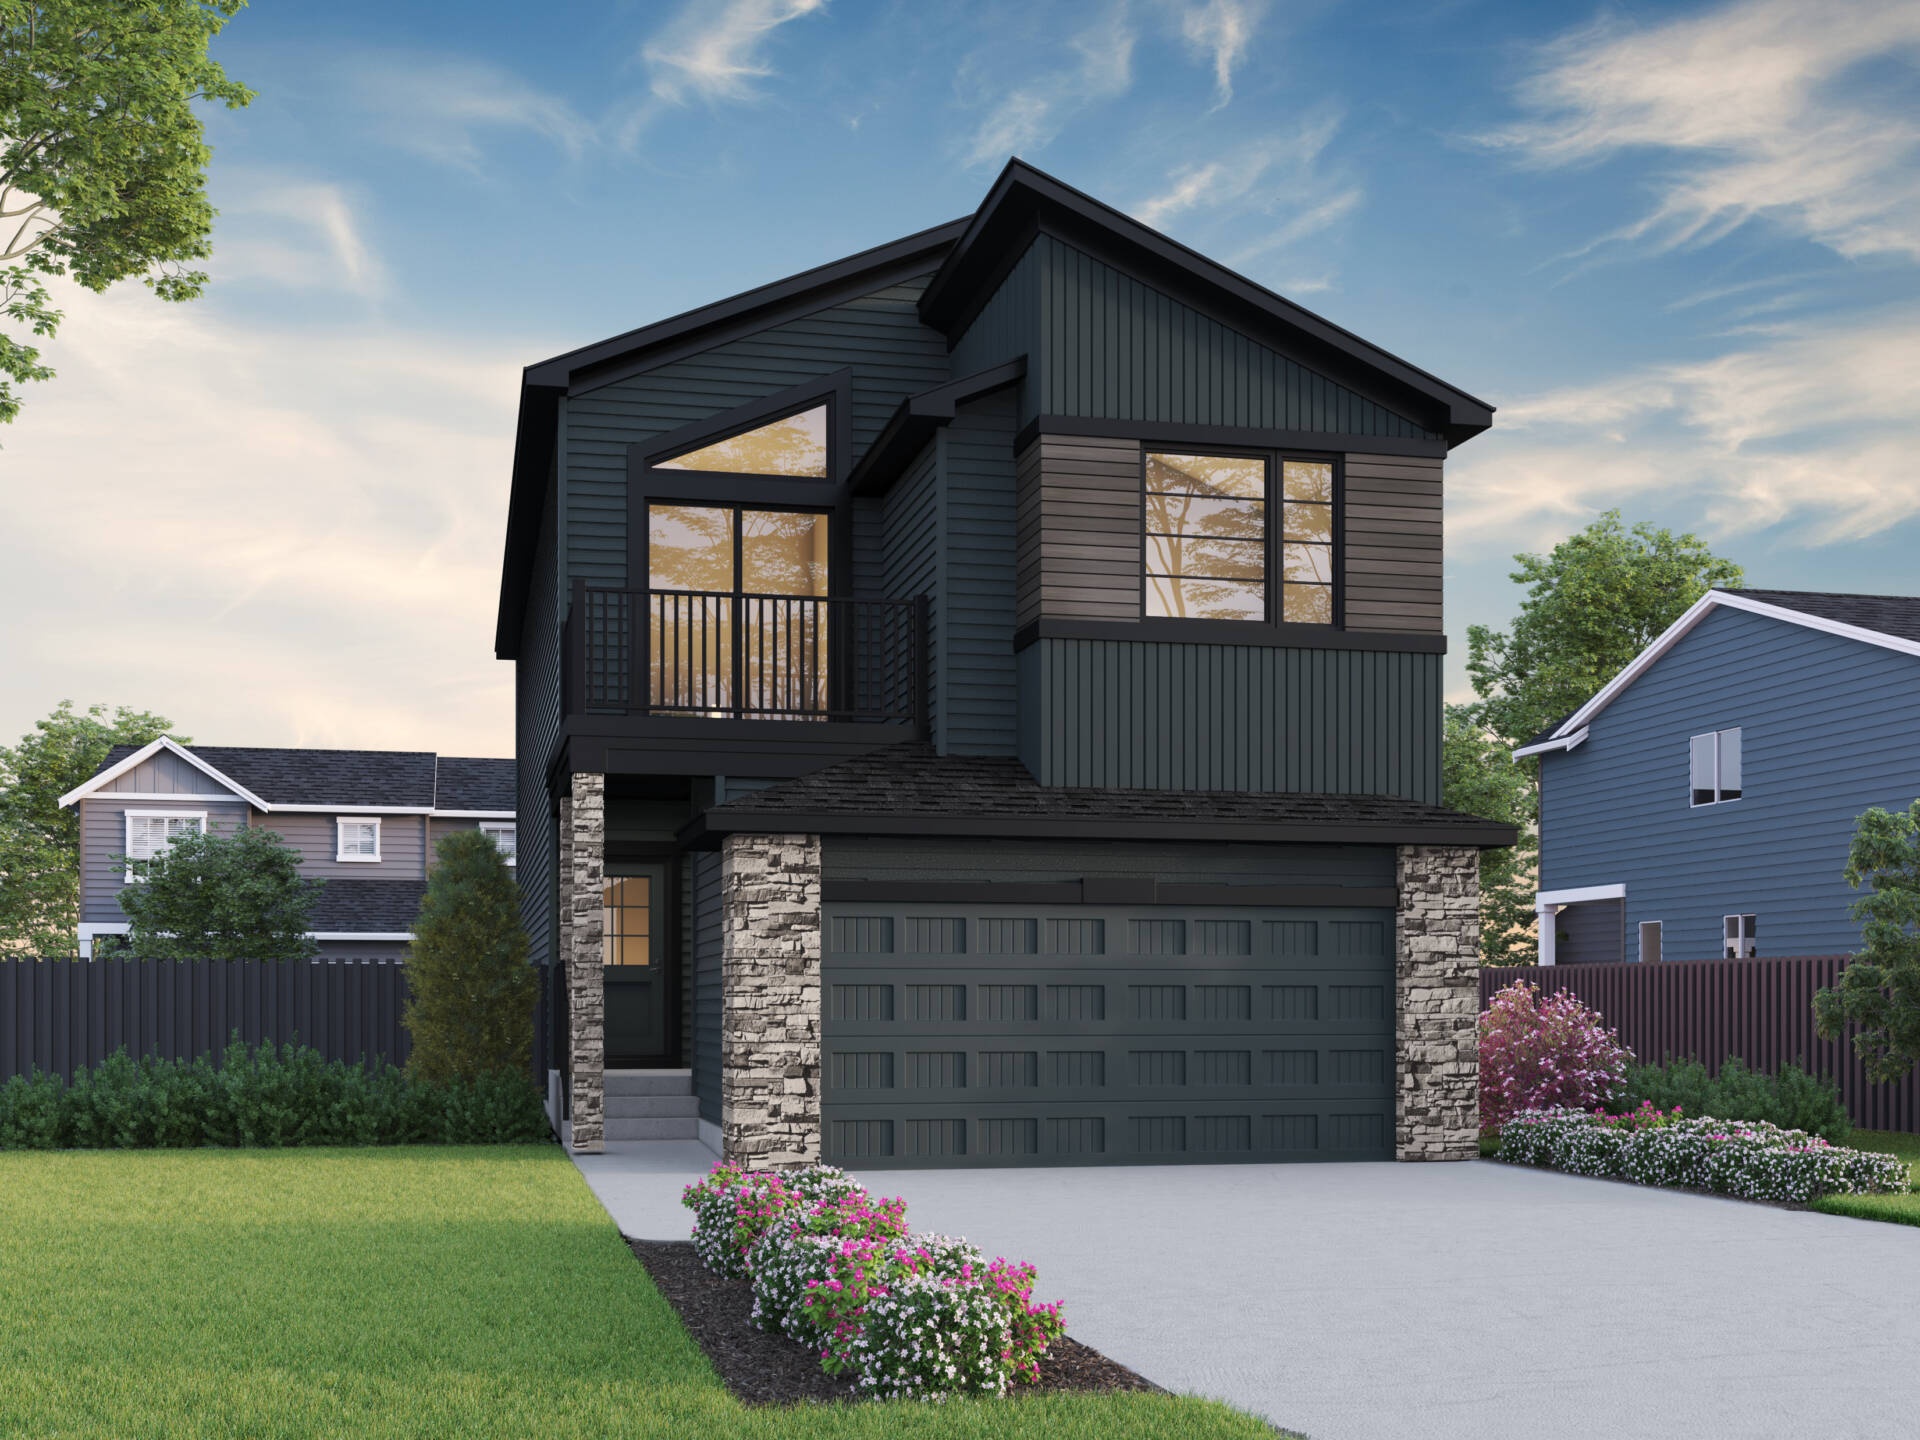
Capone
For sale3 bd · 3 ba · 2,323 ft²
Pricing coming soon
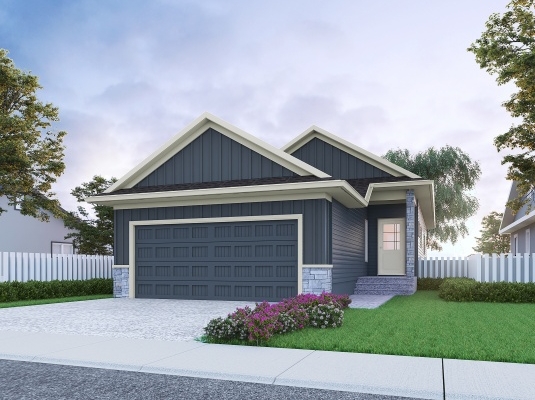
Windsor
For sale1 bd · 1 ba · 1,253 ft²
Pricing coming soon
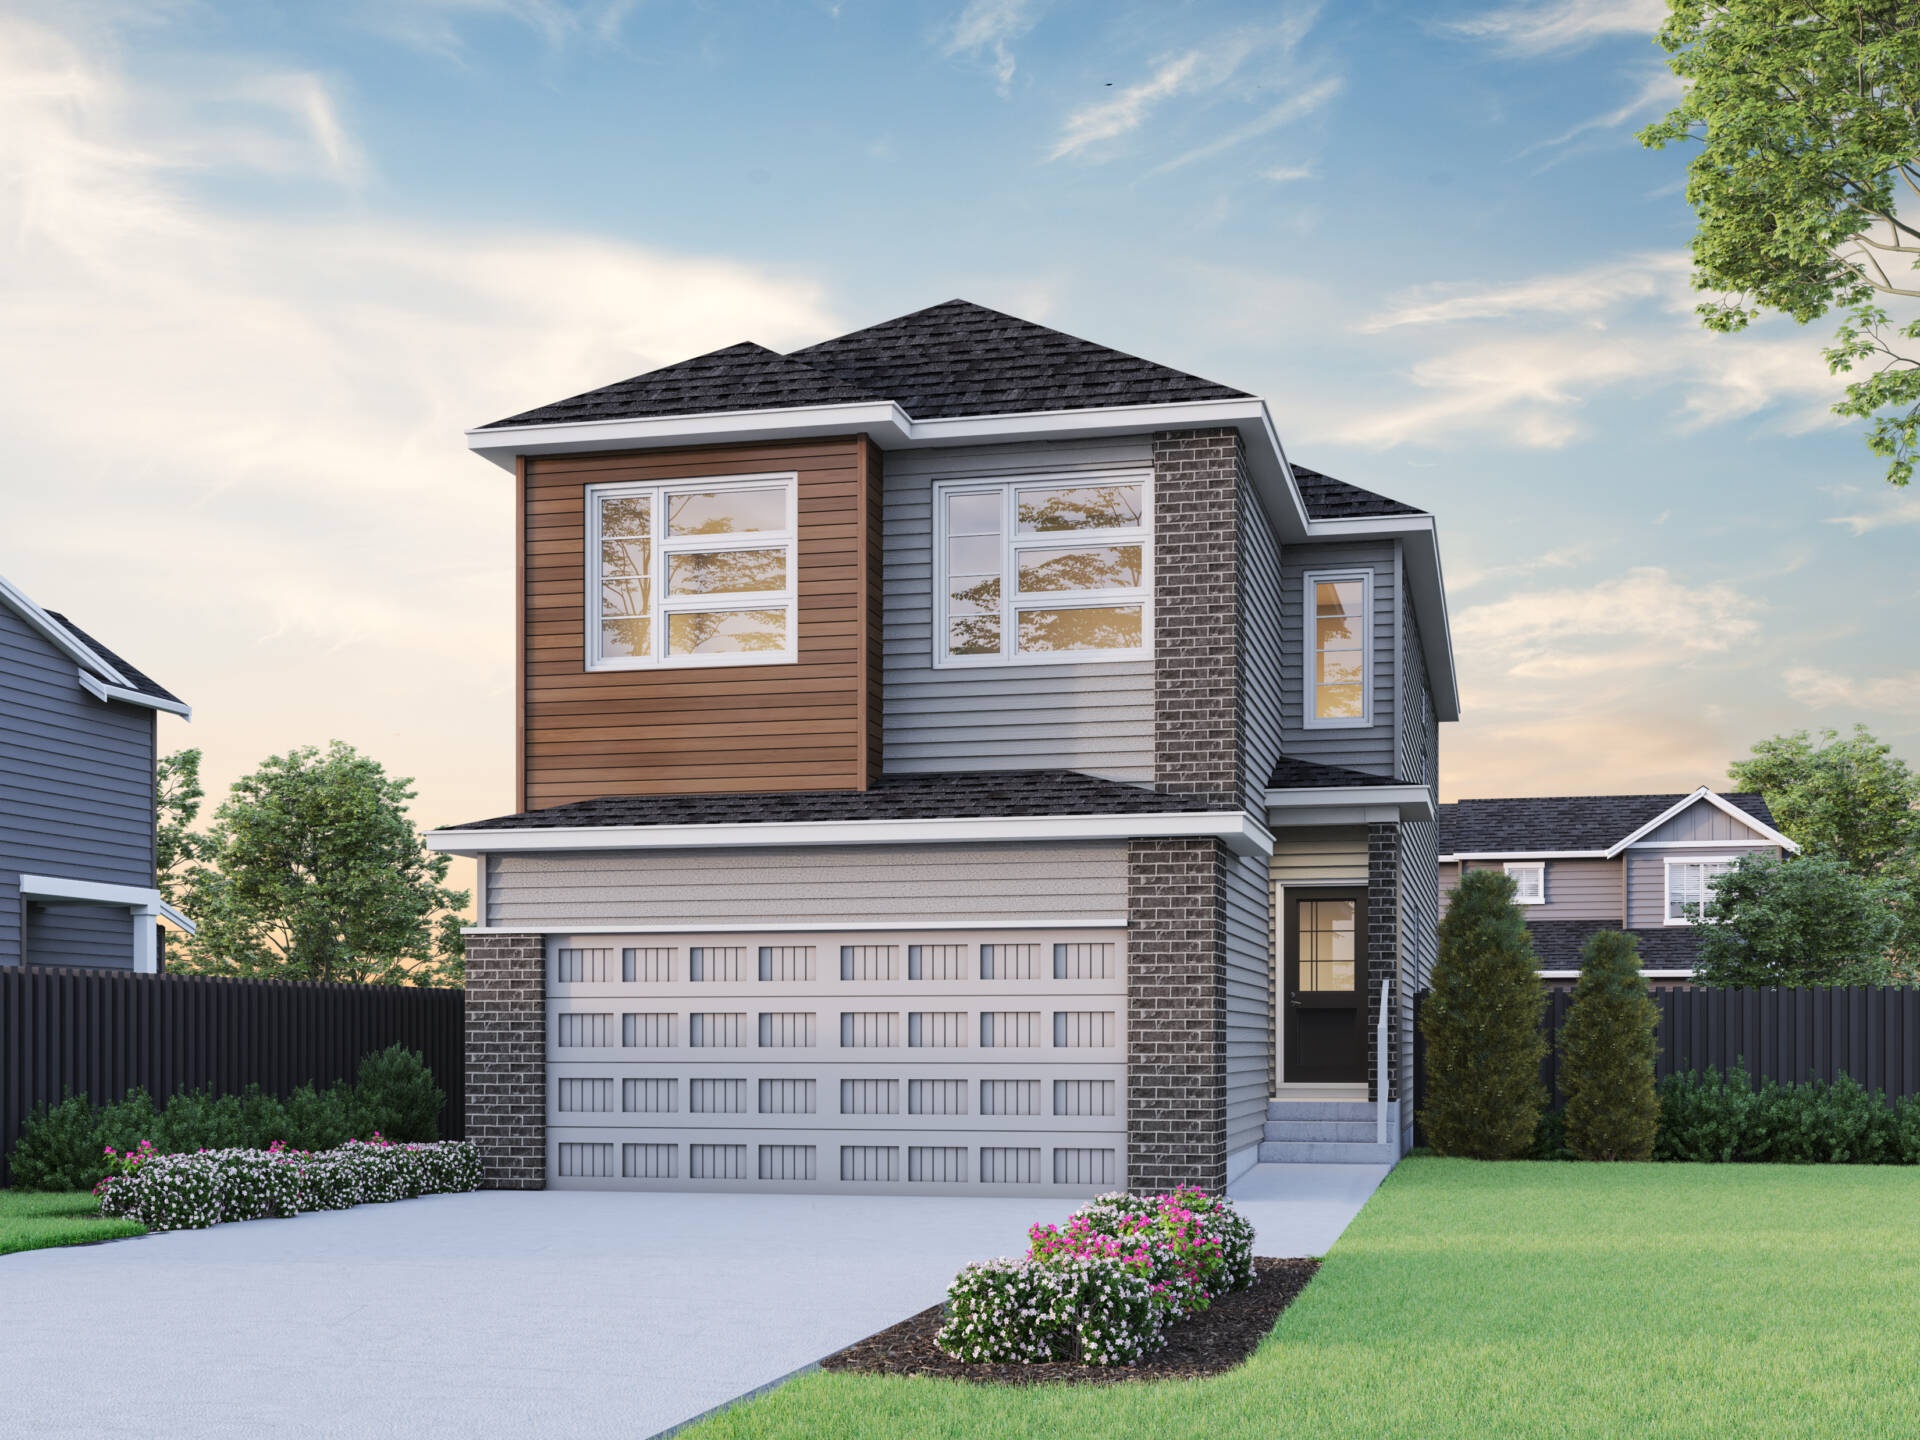
Bennett
For sale3 bd · 2 ba · 2,220 ft²
Pricing coming soon