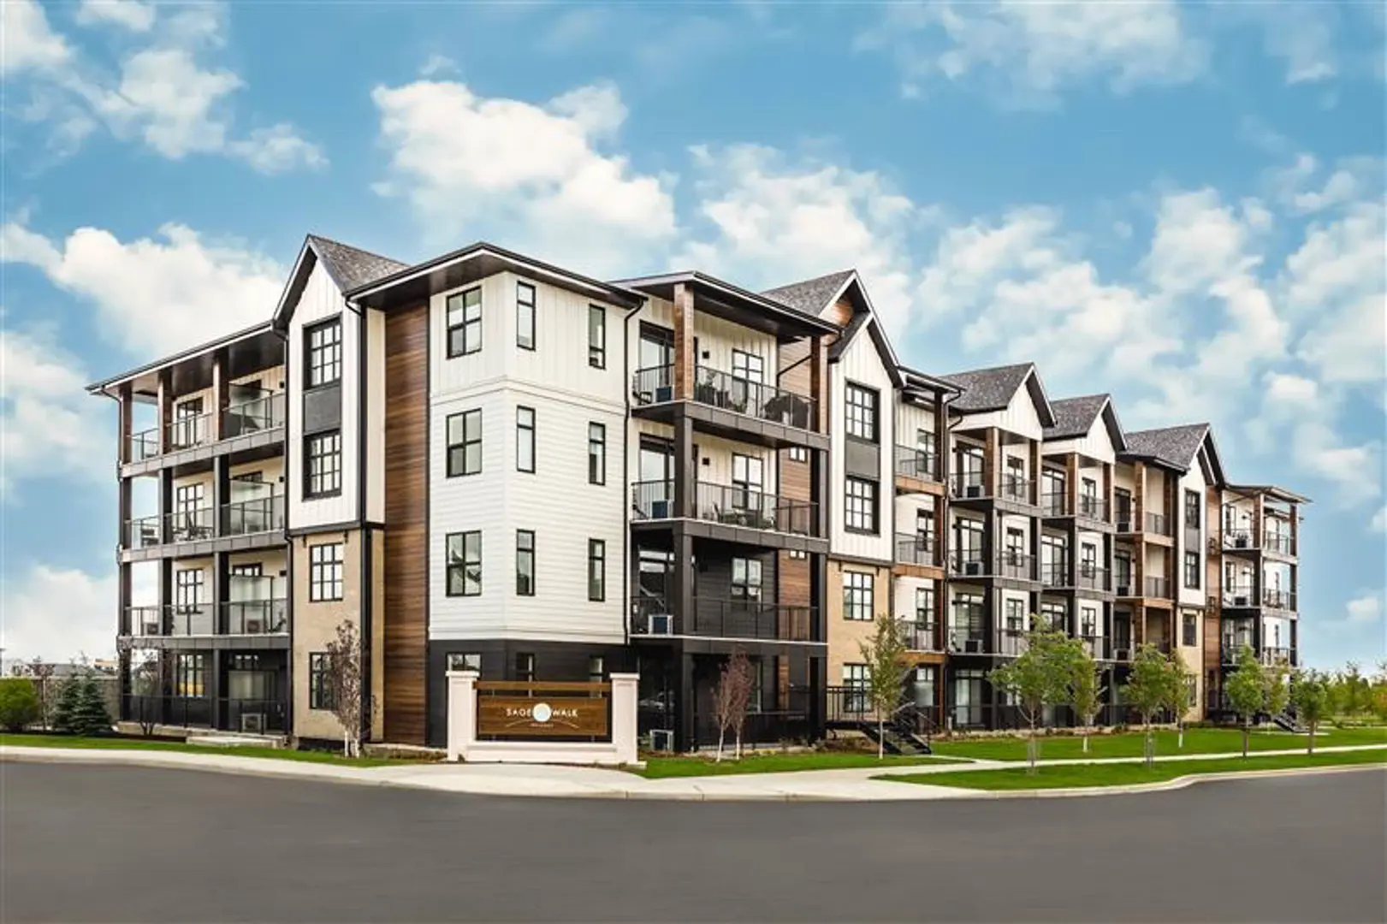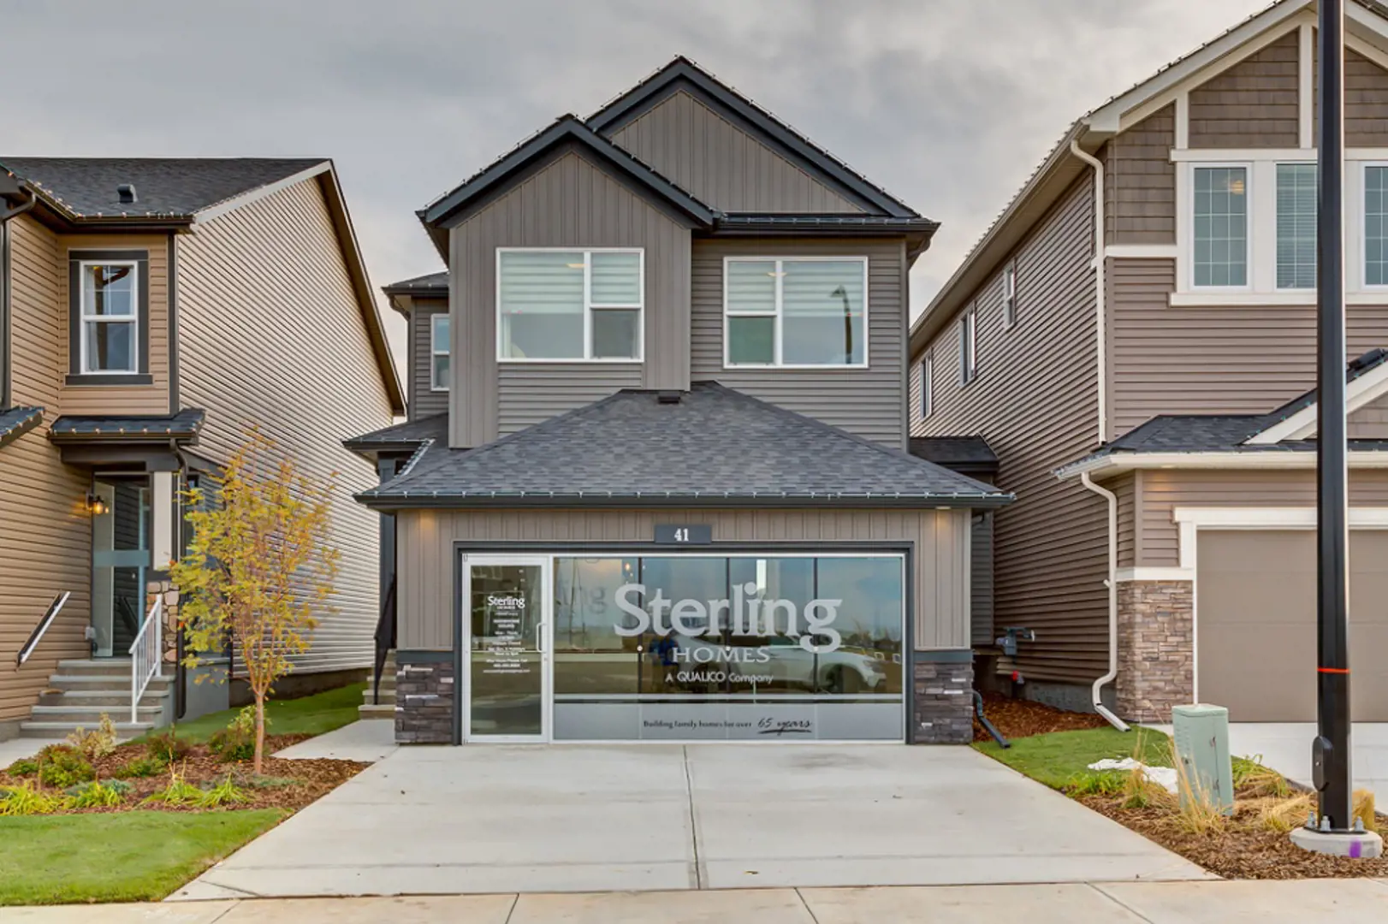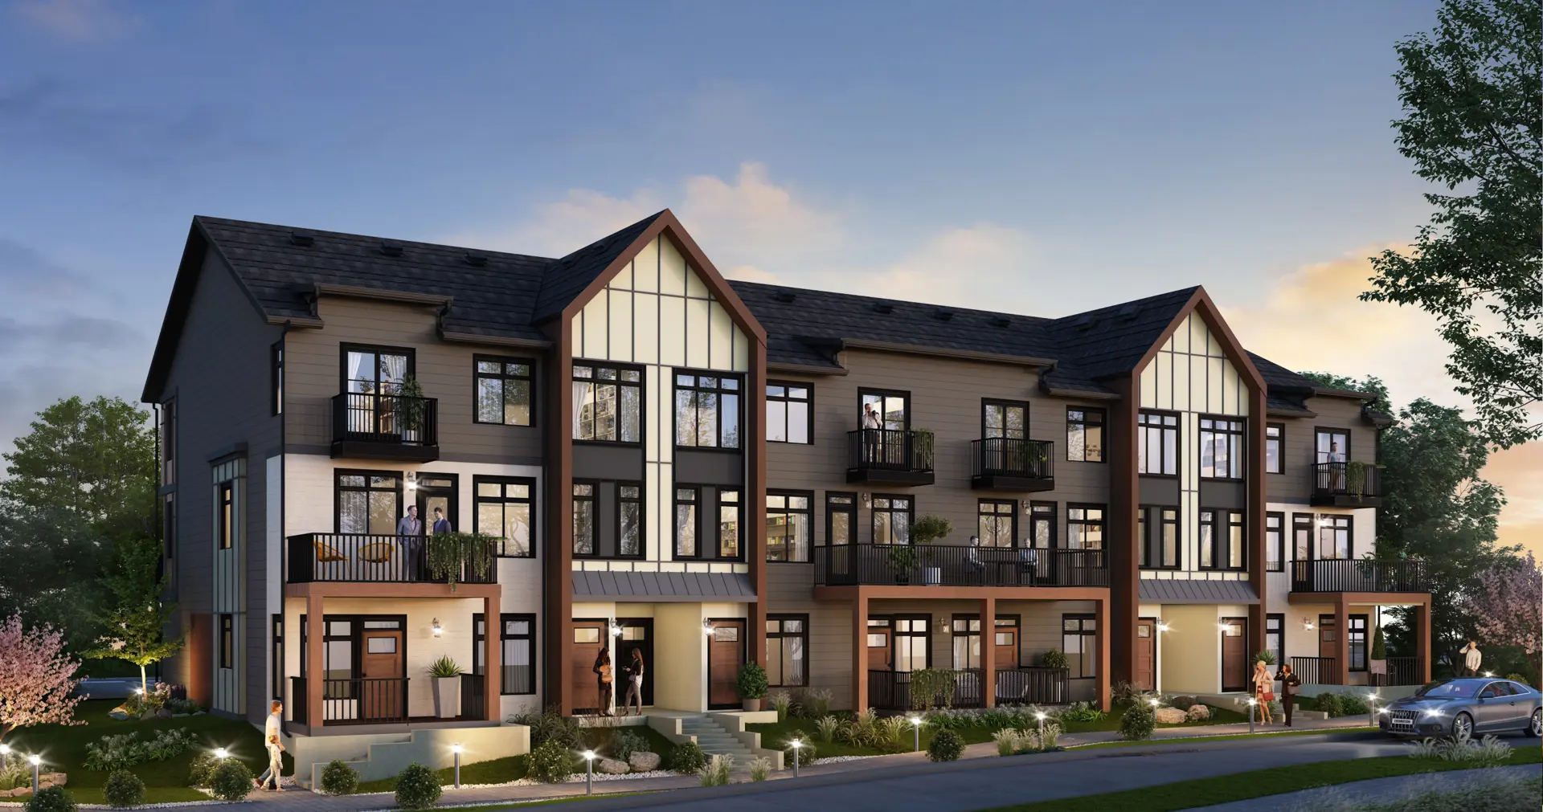
Calgary, AB · Single Family Home
Sirocco
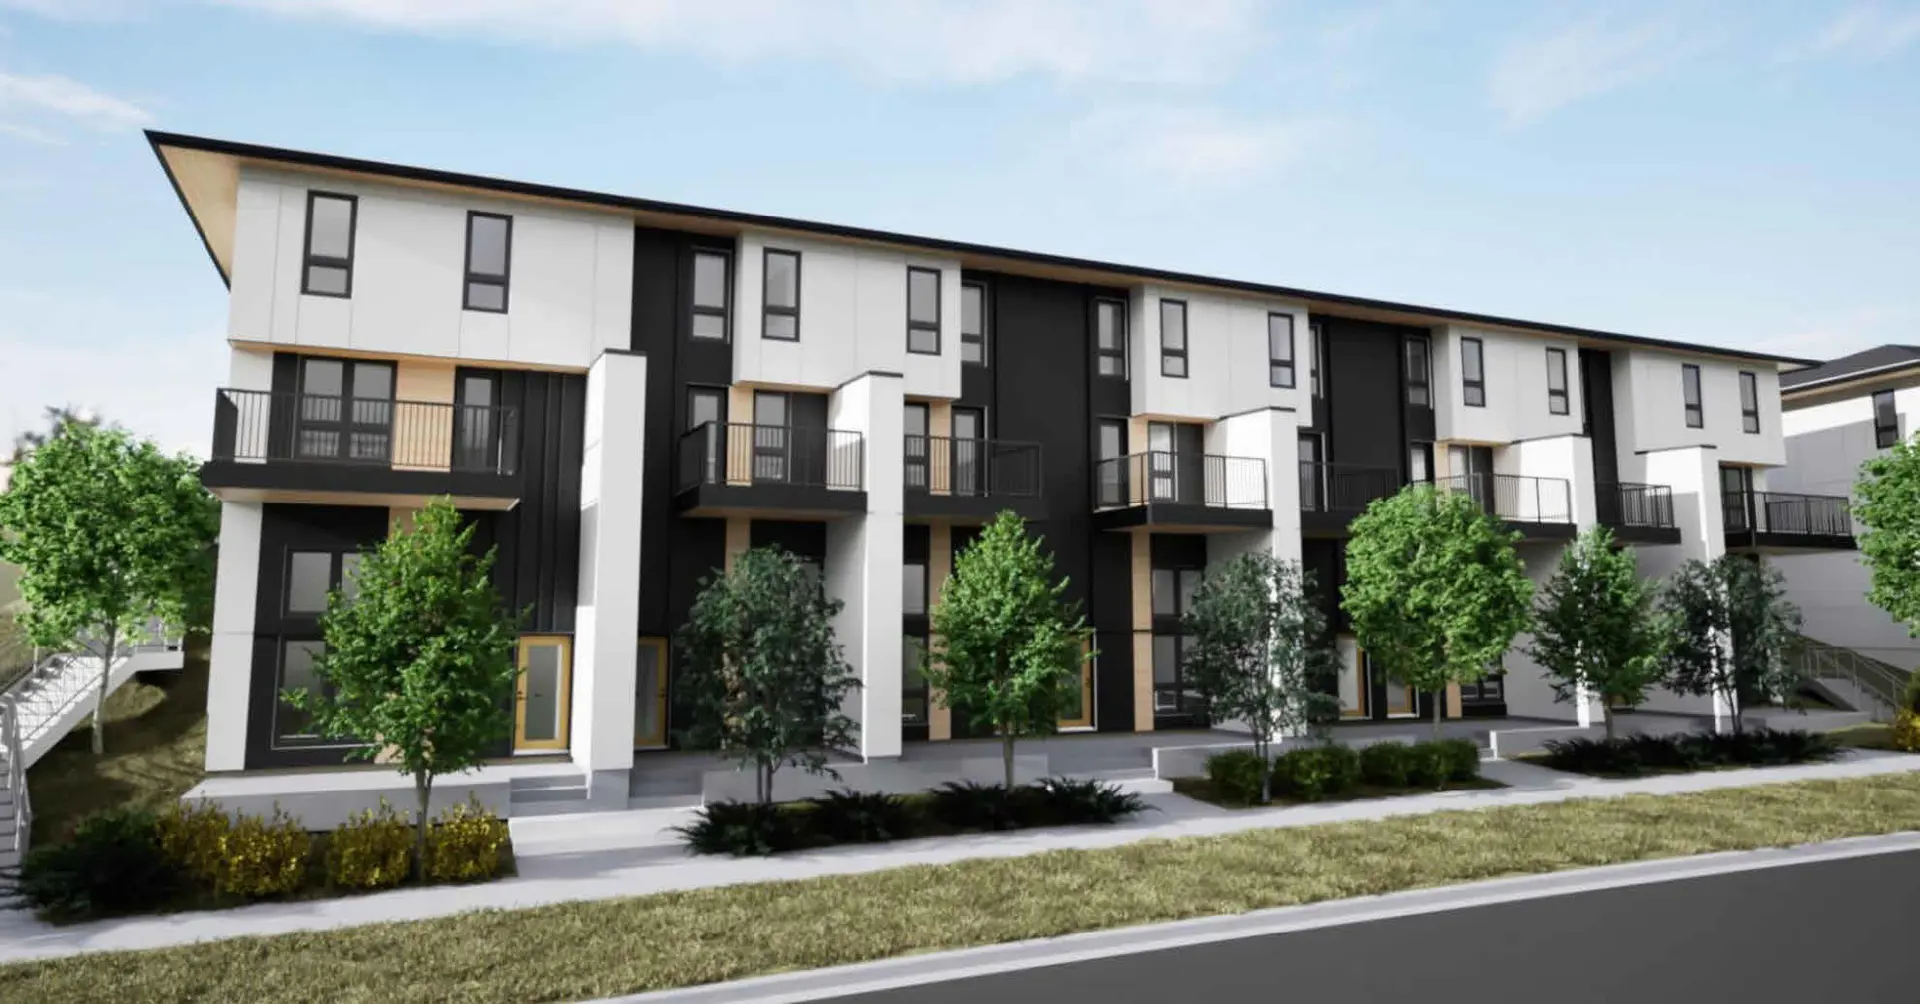
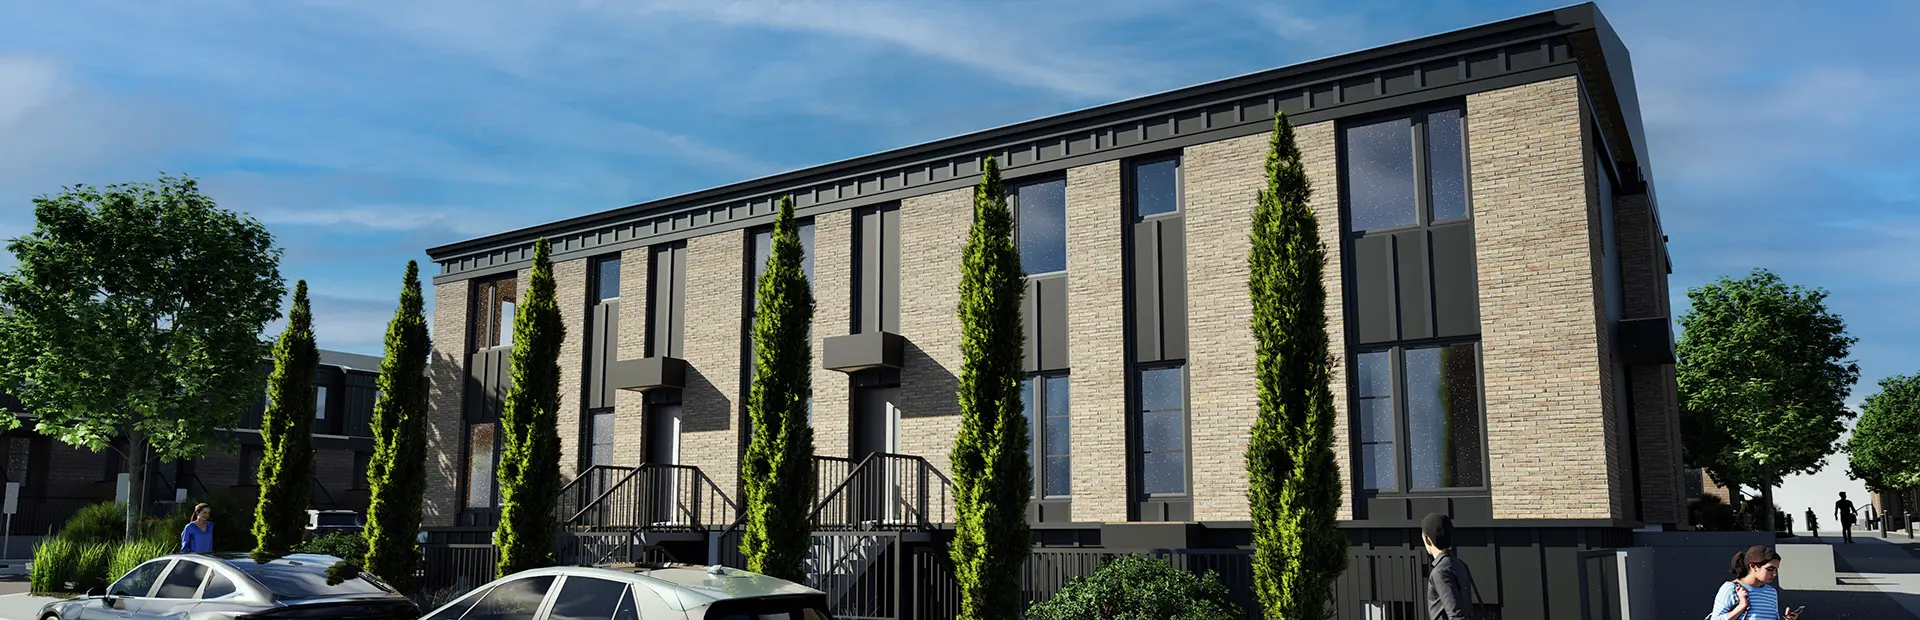
Renderings and features may vary and are subject to change. Renderings are for illustrative purposes only.
A closer look at Sirocco.
- Home type
- Single Family Home
- Price range
- From $771,096 to $1,010,758
- Bedrooms
- 1 – 8
- Bathrooms
- 1 – 8
- Interior size
- 1,108 – 3,168 ft²
Sirocco, a master-planned community in Southwest Calgary, seamlessly blends the elegance of architecture with the natural beauty of the Rocky Mountain Foothills.
Bordering a prestigious golf club, Sirocco offers homes that strengthen your connection to recreation, legacy, and nature, all while providing convenient access to shops and amenities.
Project information
260 Creekside Ter SW, Calgary, AB T2X 0G7, Canada
By Sterling Homes (Calgary)
Find the home that's right for you
4 homes available at Sirocco
Quick move-in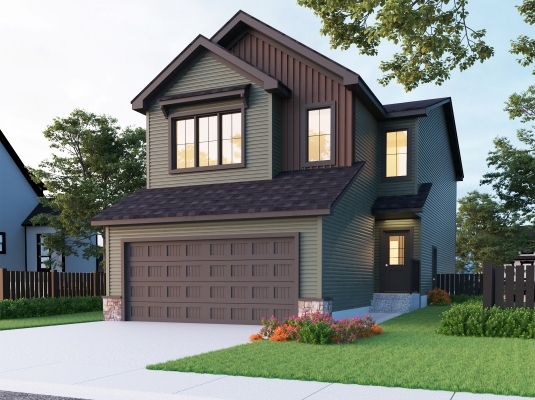
35 Creekside Rise SW
For sale- 3 beds
- 3 baths
- 2,256 ft²
$771,096
Quick move-in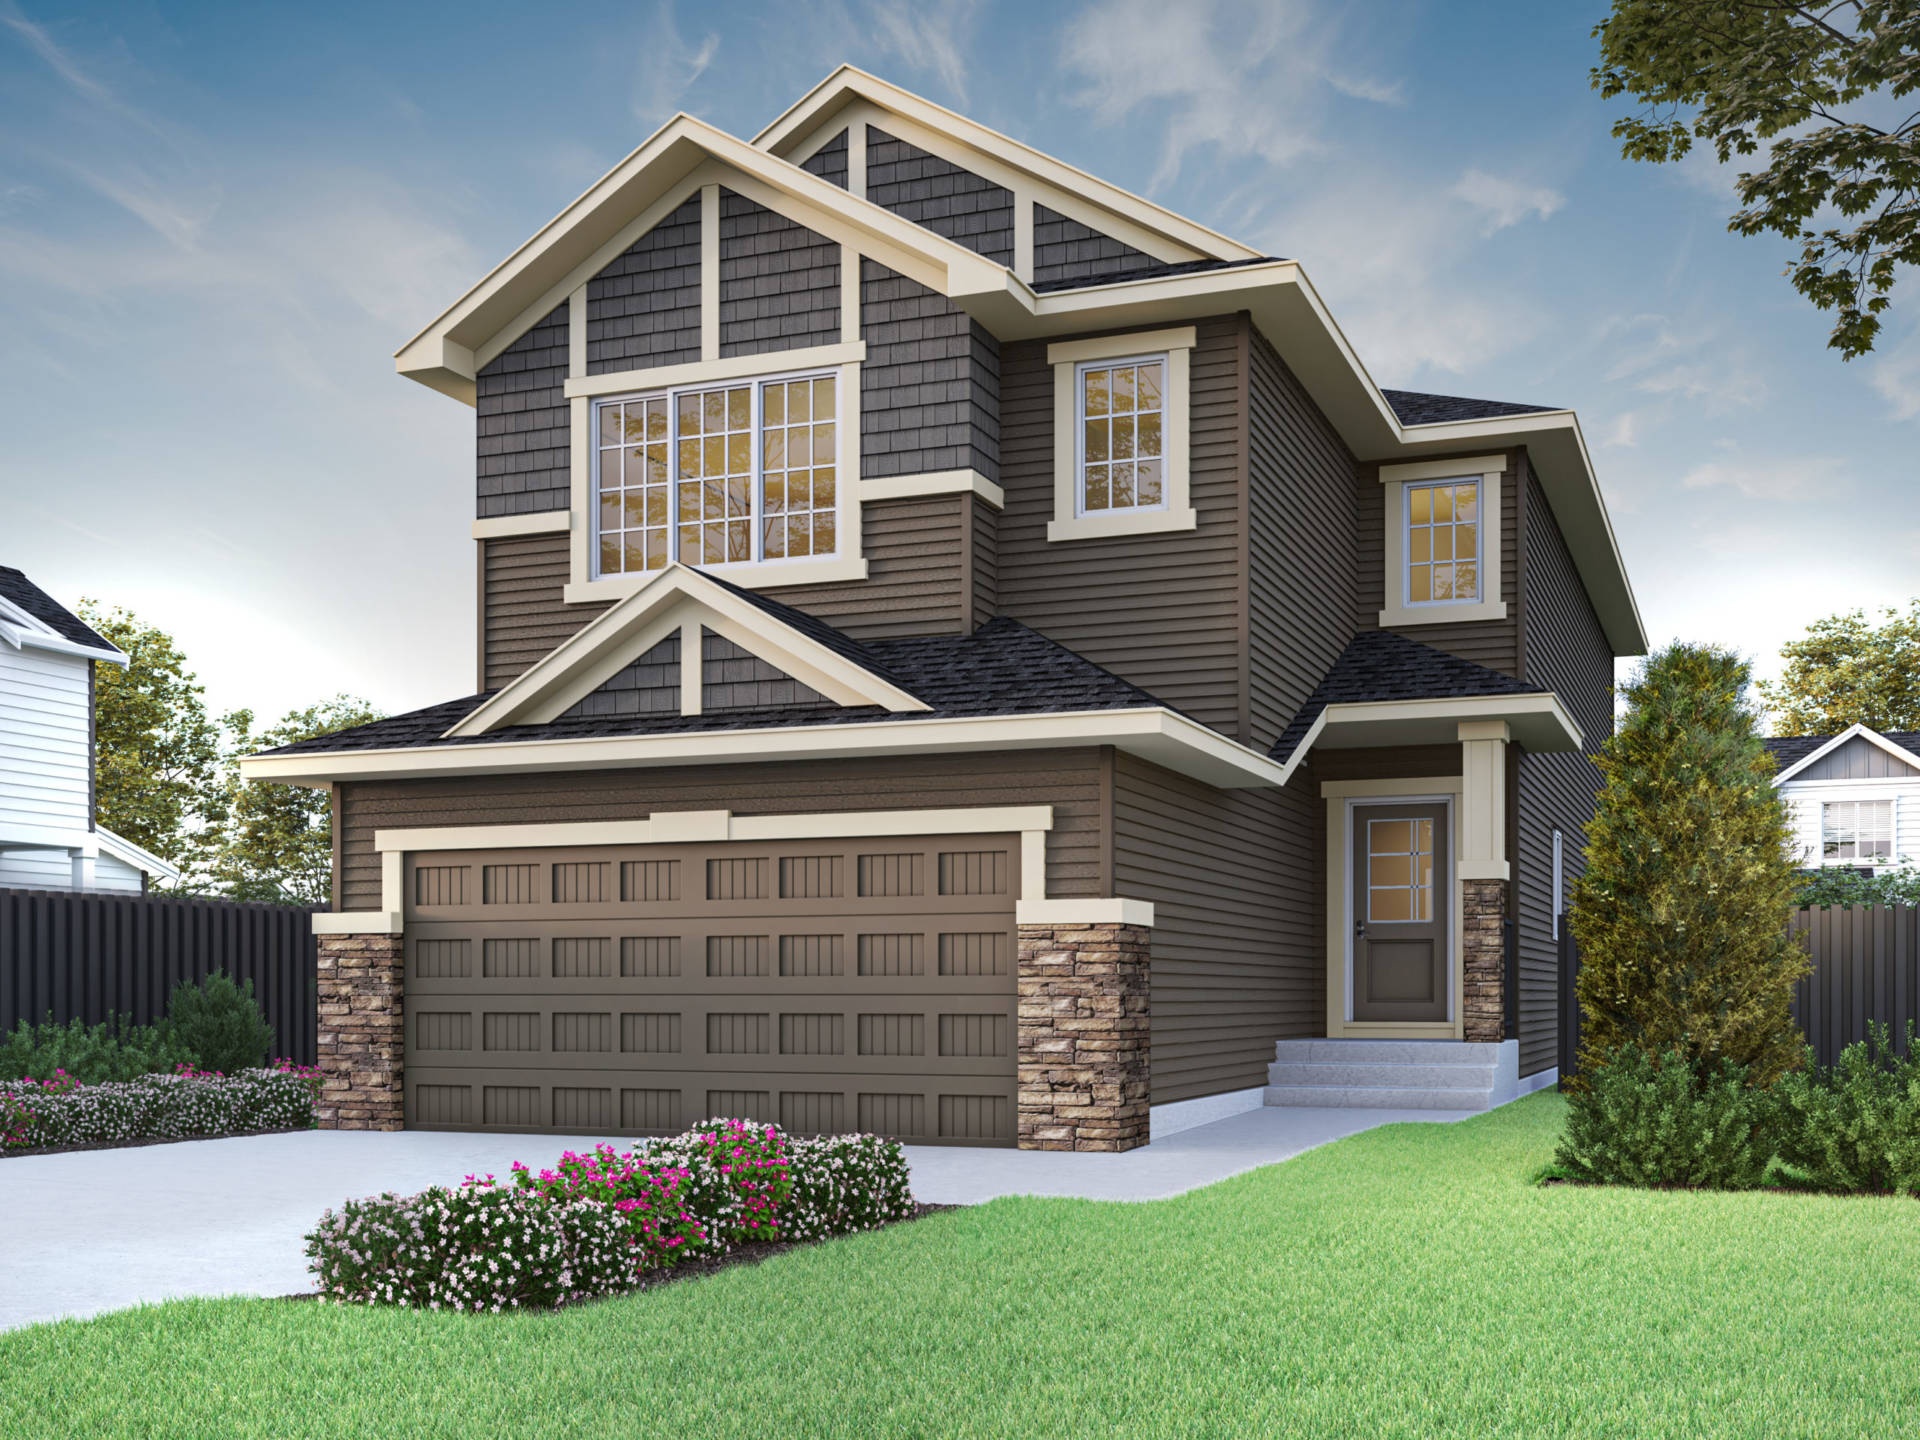
59 CREEKSIDE RISE SW
For sale- 4 beds
- 3 baths
- 2,470 ft²
$889,146
Quick move-in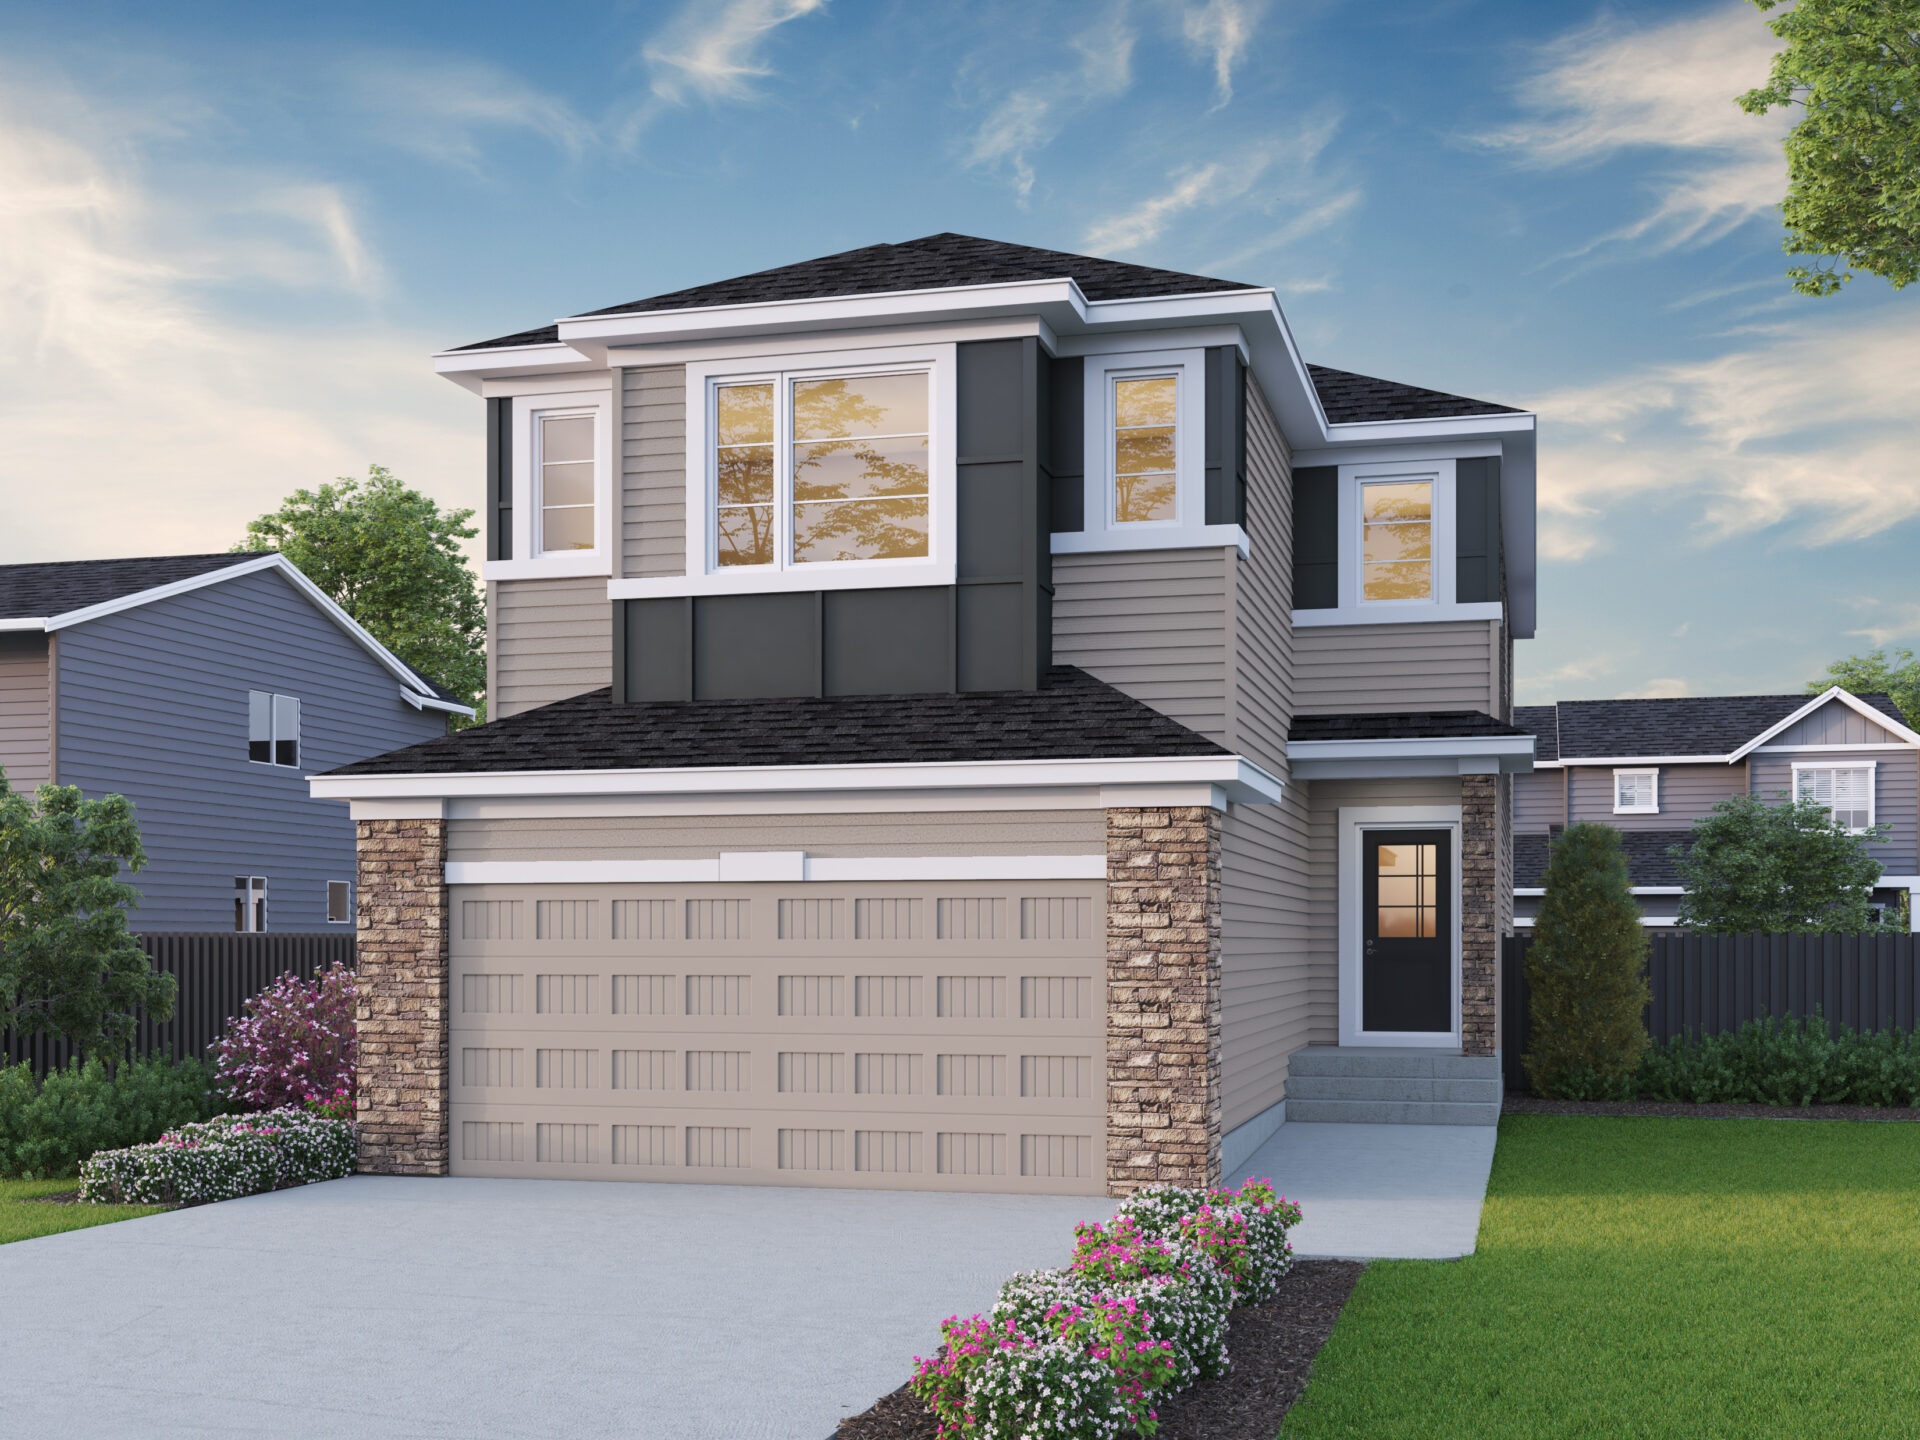
291 CREEKSIDE TERRACE SW
For sale- 4 beds
- 3 baths
- 2,544 ft²
$974,845
Quick move-in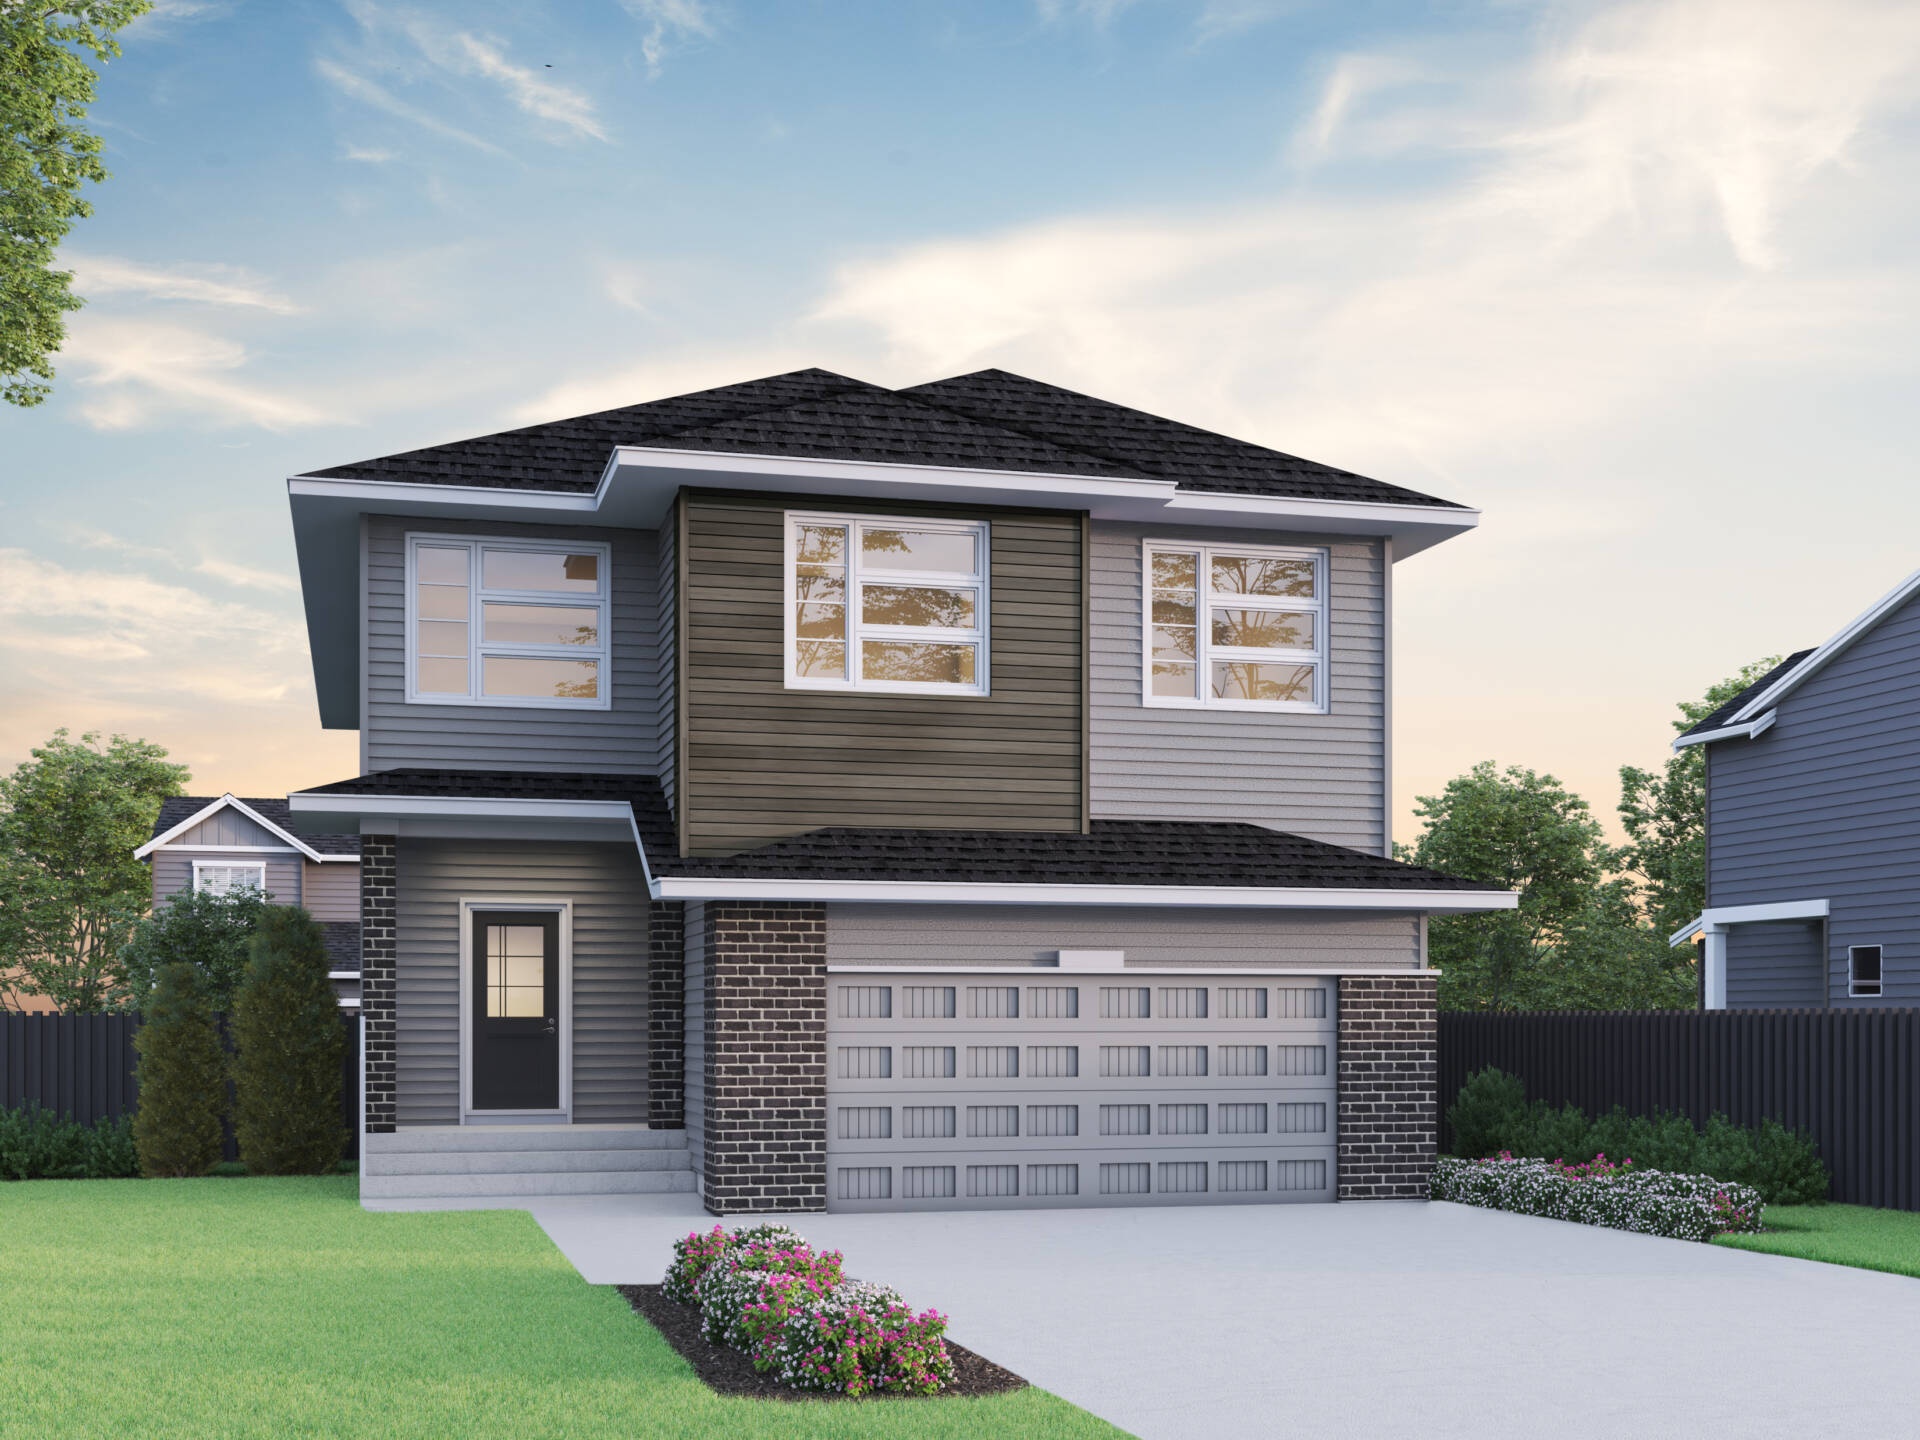
30 CREEKSIDE VIEW SW
For sale- 5 beds
- 4 baths
- 3,168 ft²
$1,010,758
For sale
Pricing, deposit & incentives
Pricing and fees
- Available unit price
- From $771,096 to $1,010,758
- Average price / ft²
- $350
Floor plans (28)
Compare home designs at Sirocco. Open a plan to explore its layout, dimensions and recorded pricing.
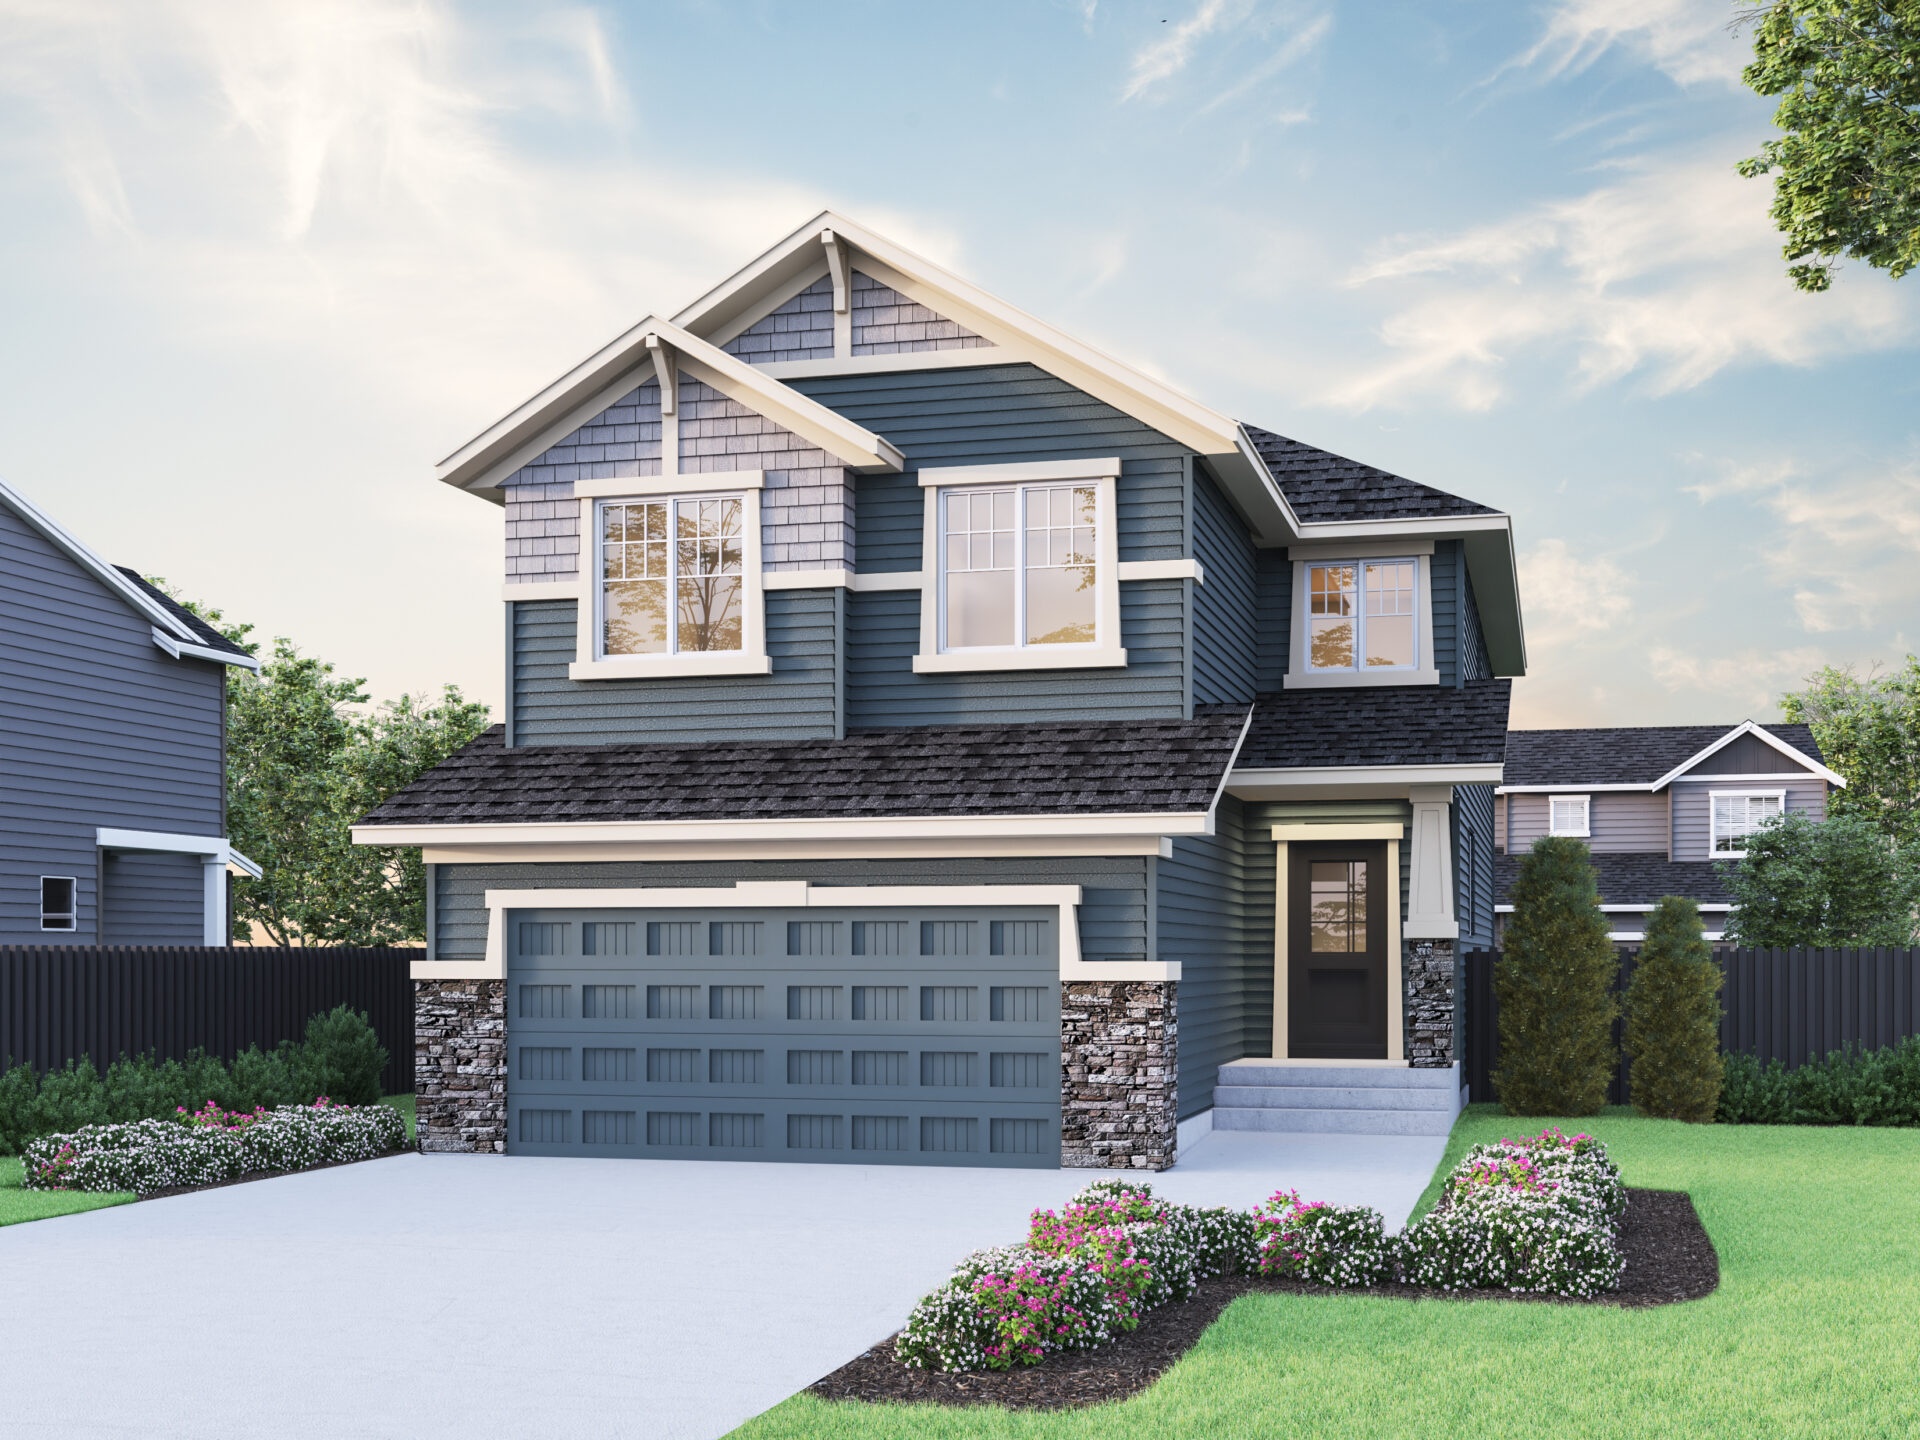
Berkshire 2
For sale- 4 beds
- 2 baths
- 2,539 ft²
Last listed from $620,000
View floor plan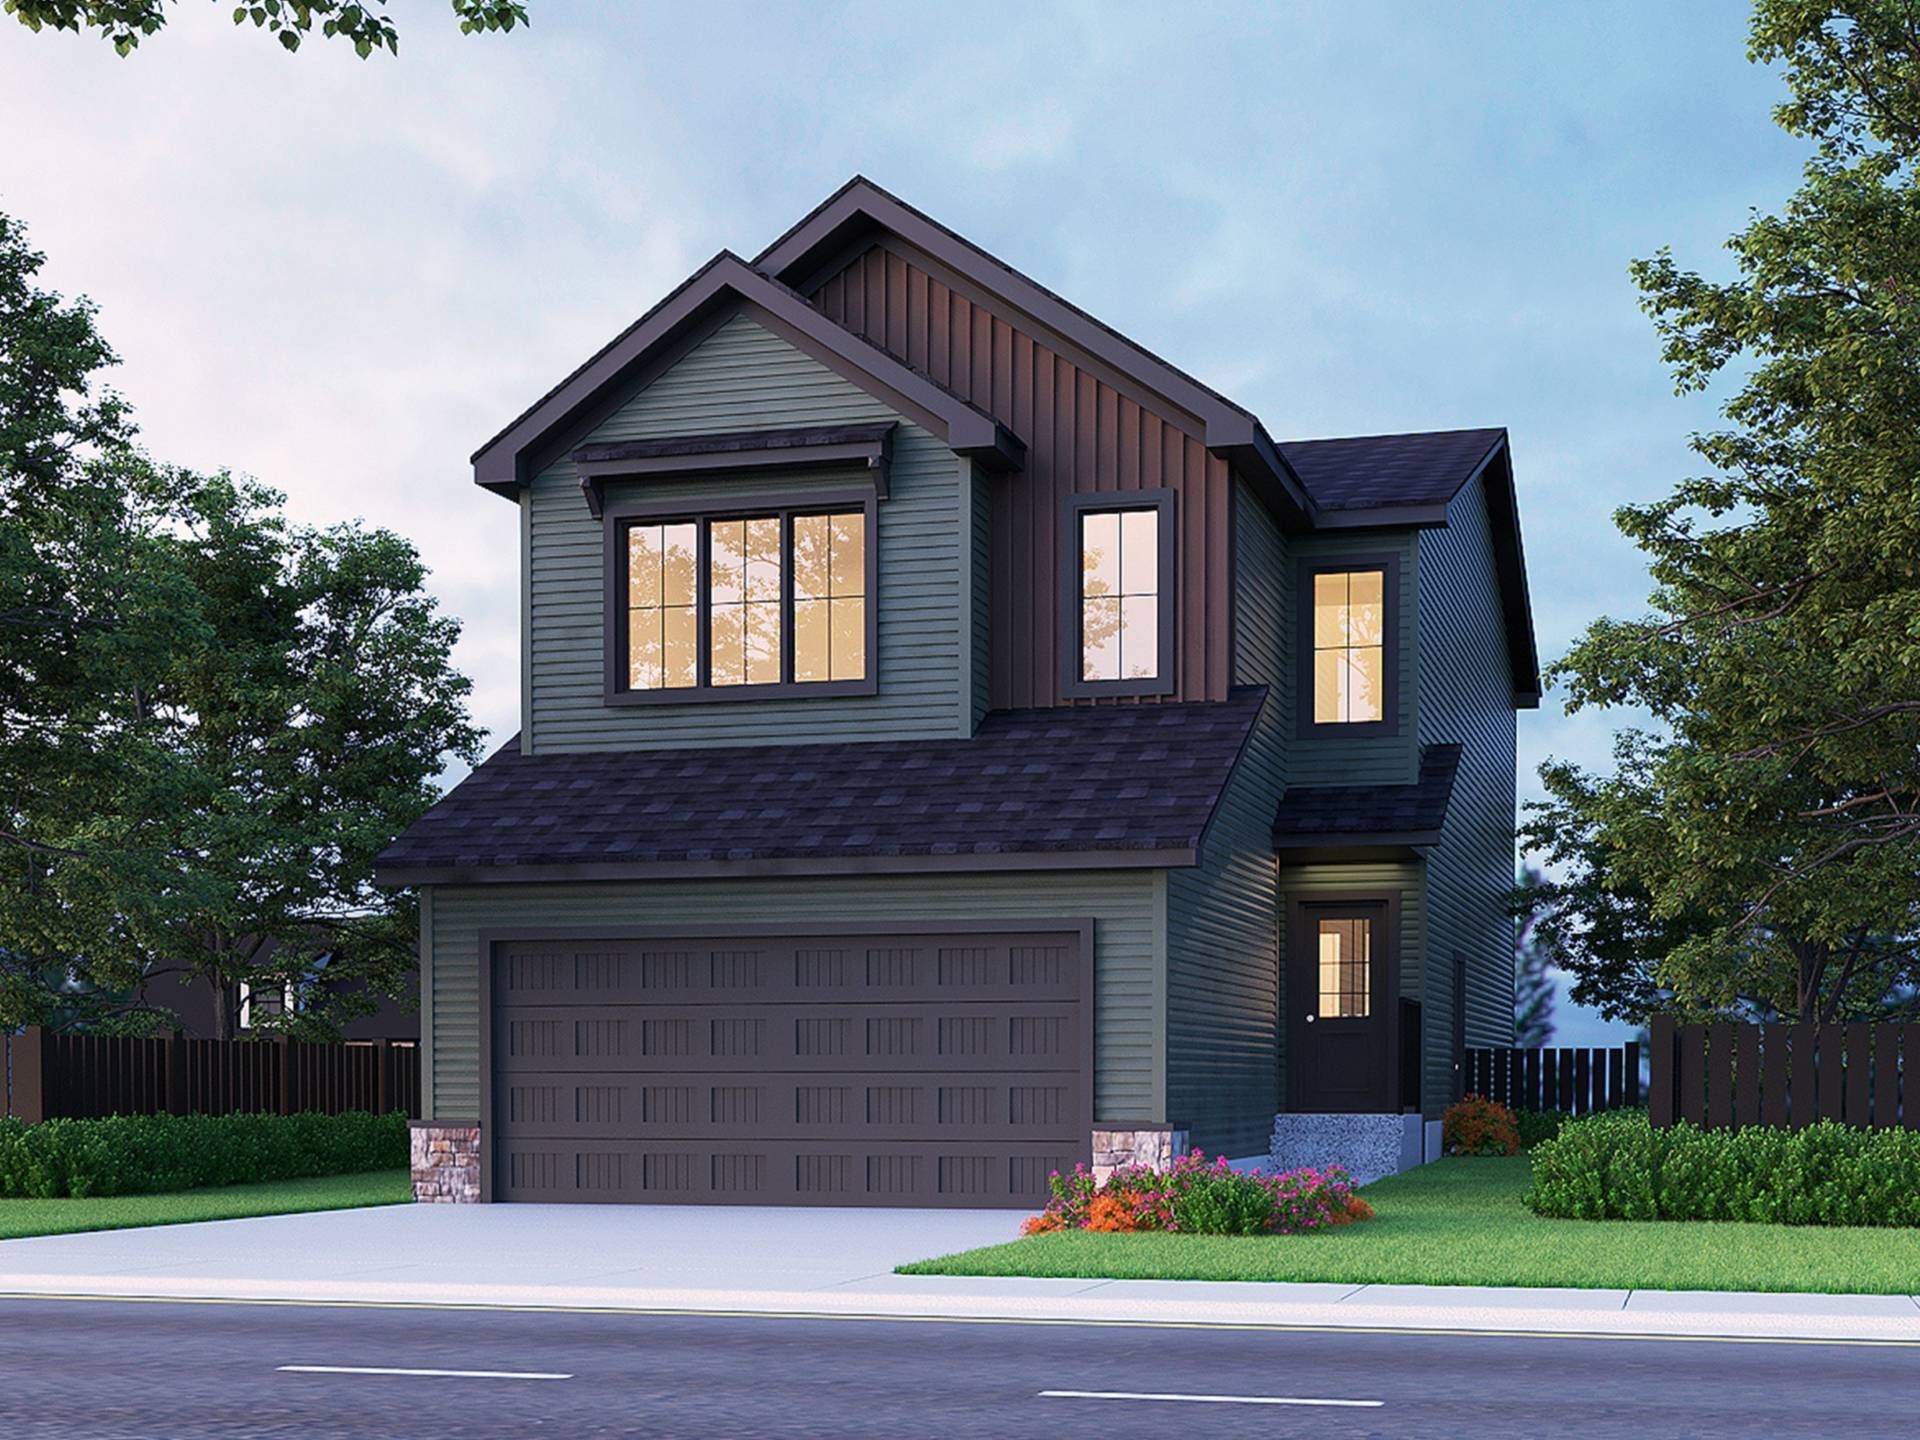
Birkley
For sale- 3 beds
- 2 baths
- 2,094 ft²
Last listed from $735,000
View floor plan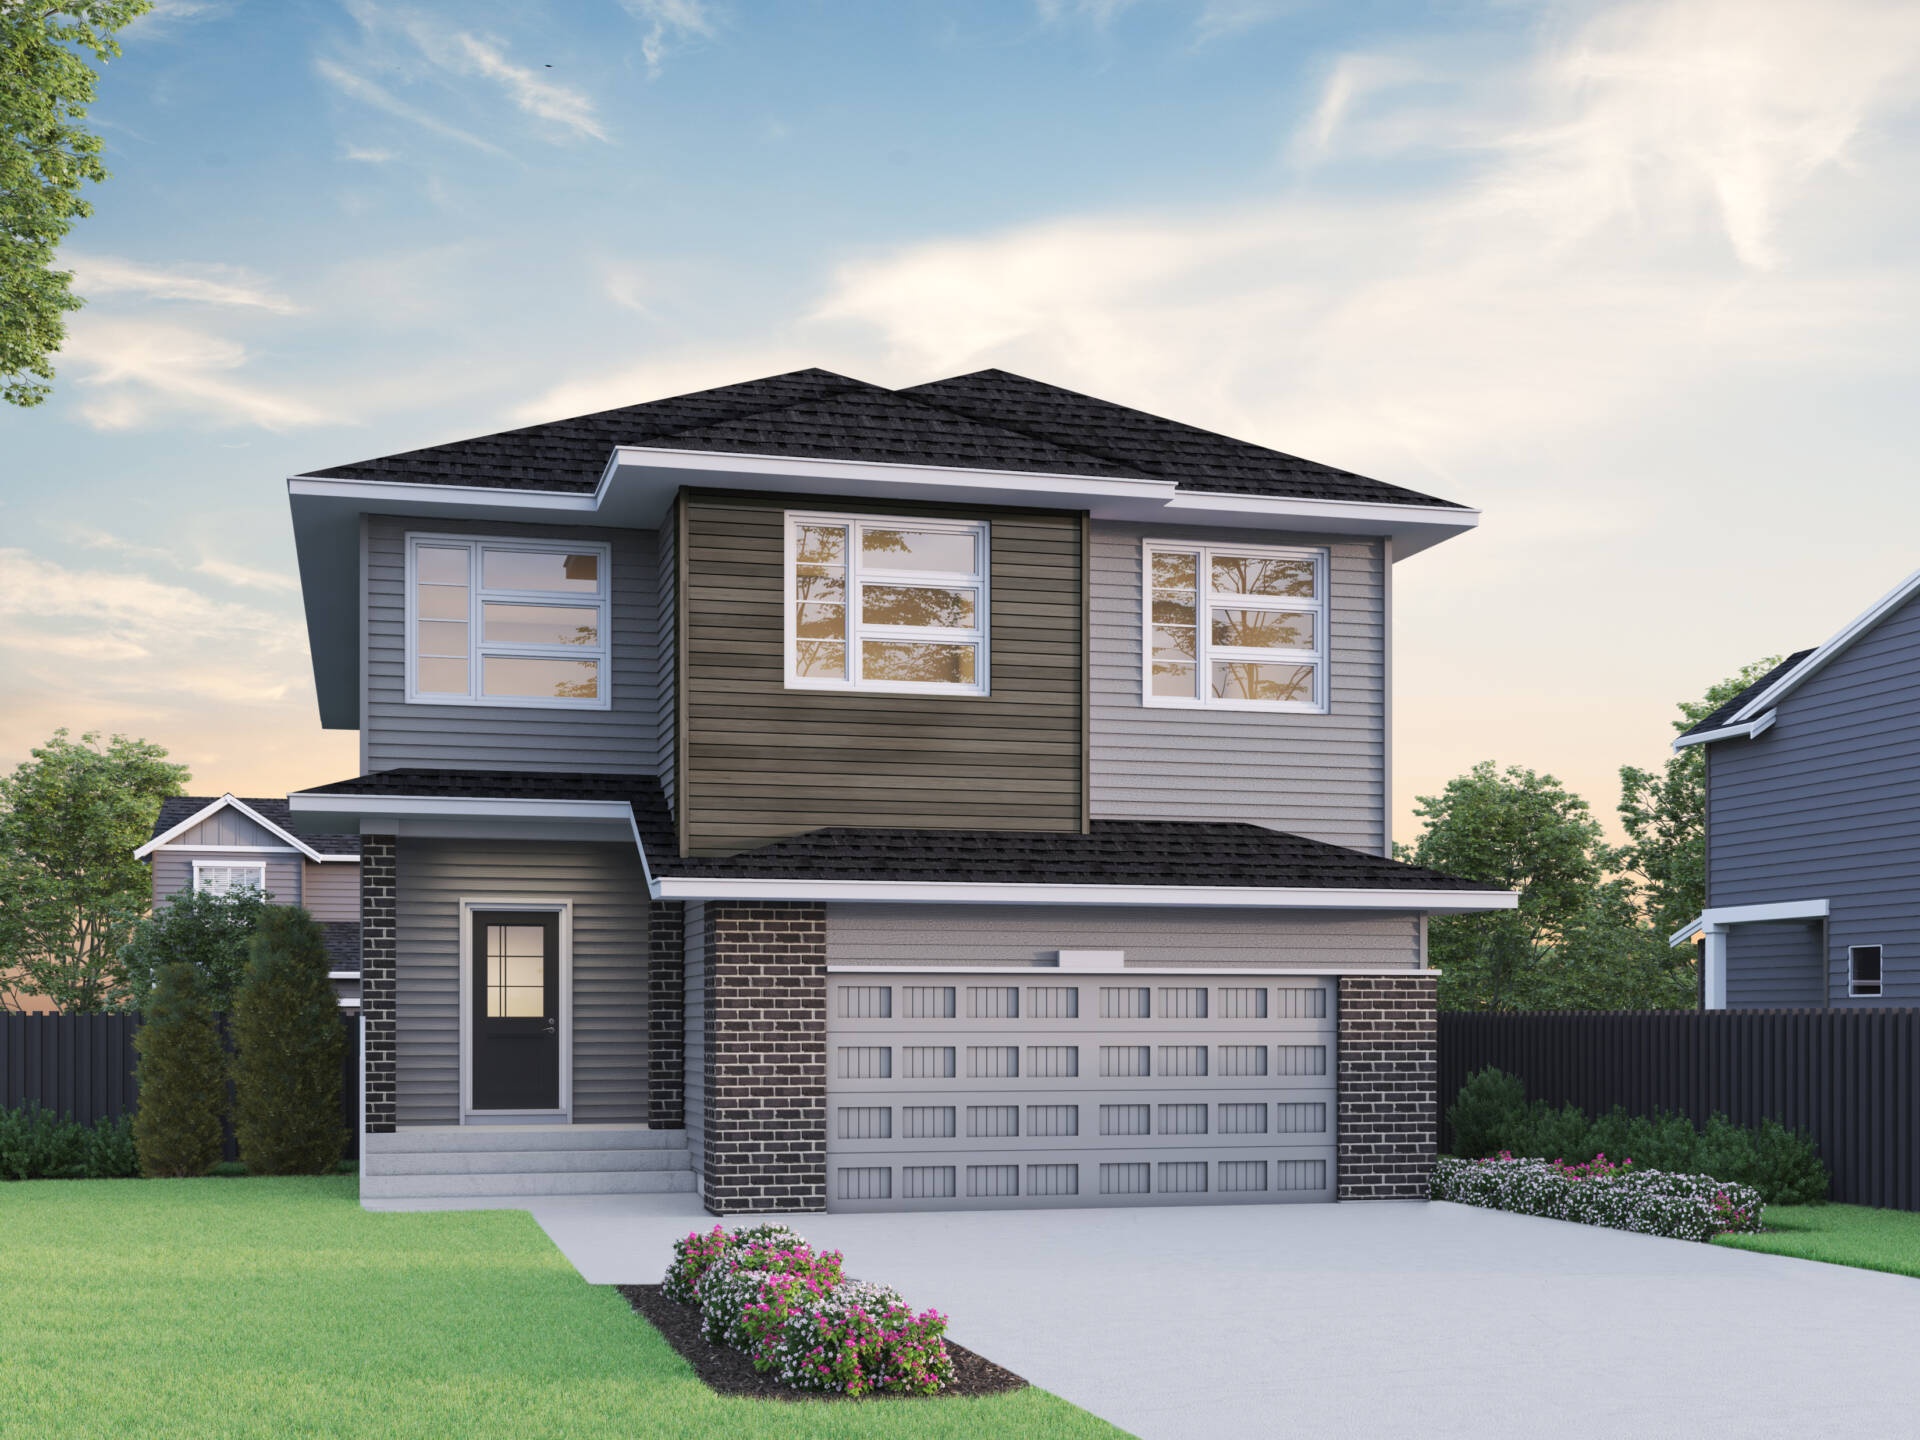
Monroe
For sale- 3 beds
- 2 baths
- 3,168 ft²
Pricing coming soon
View floor plan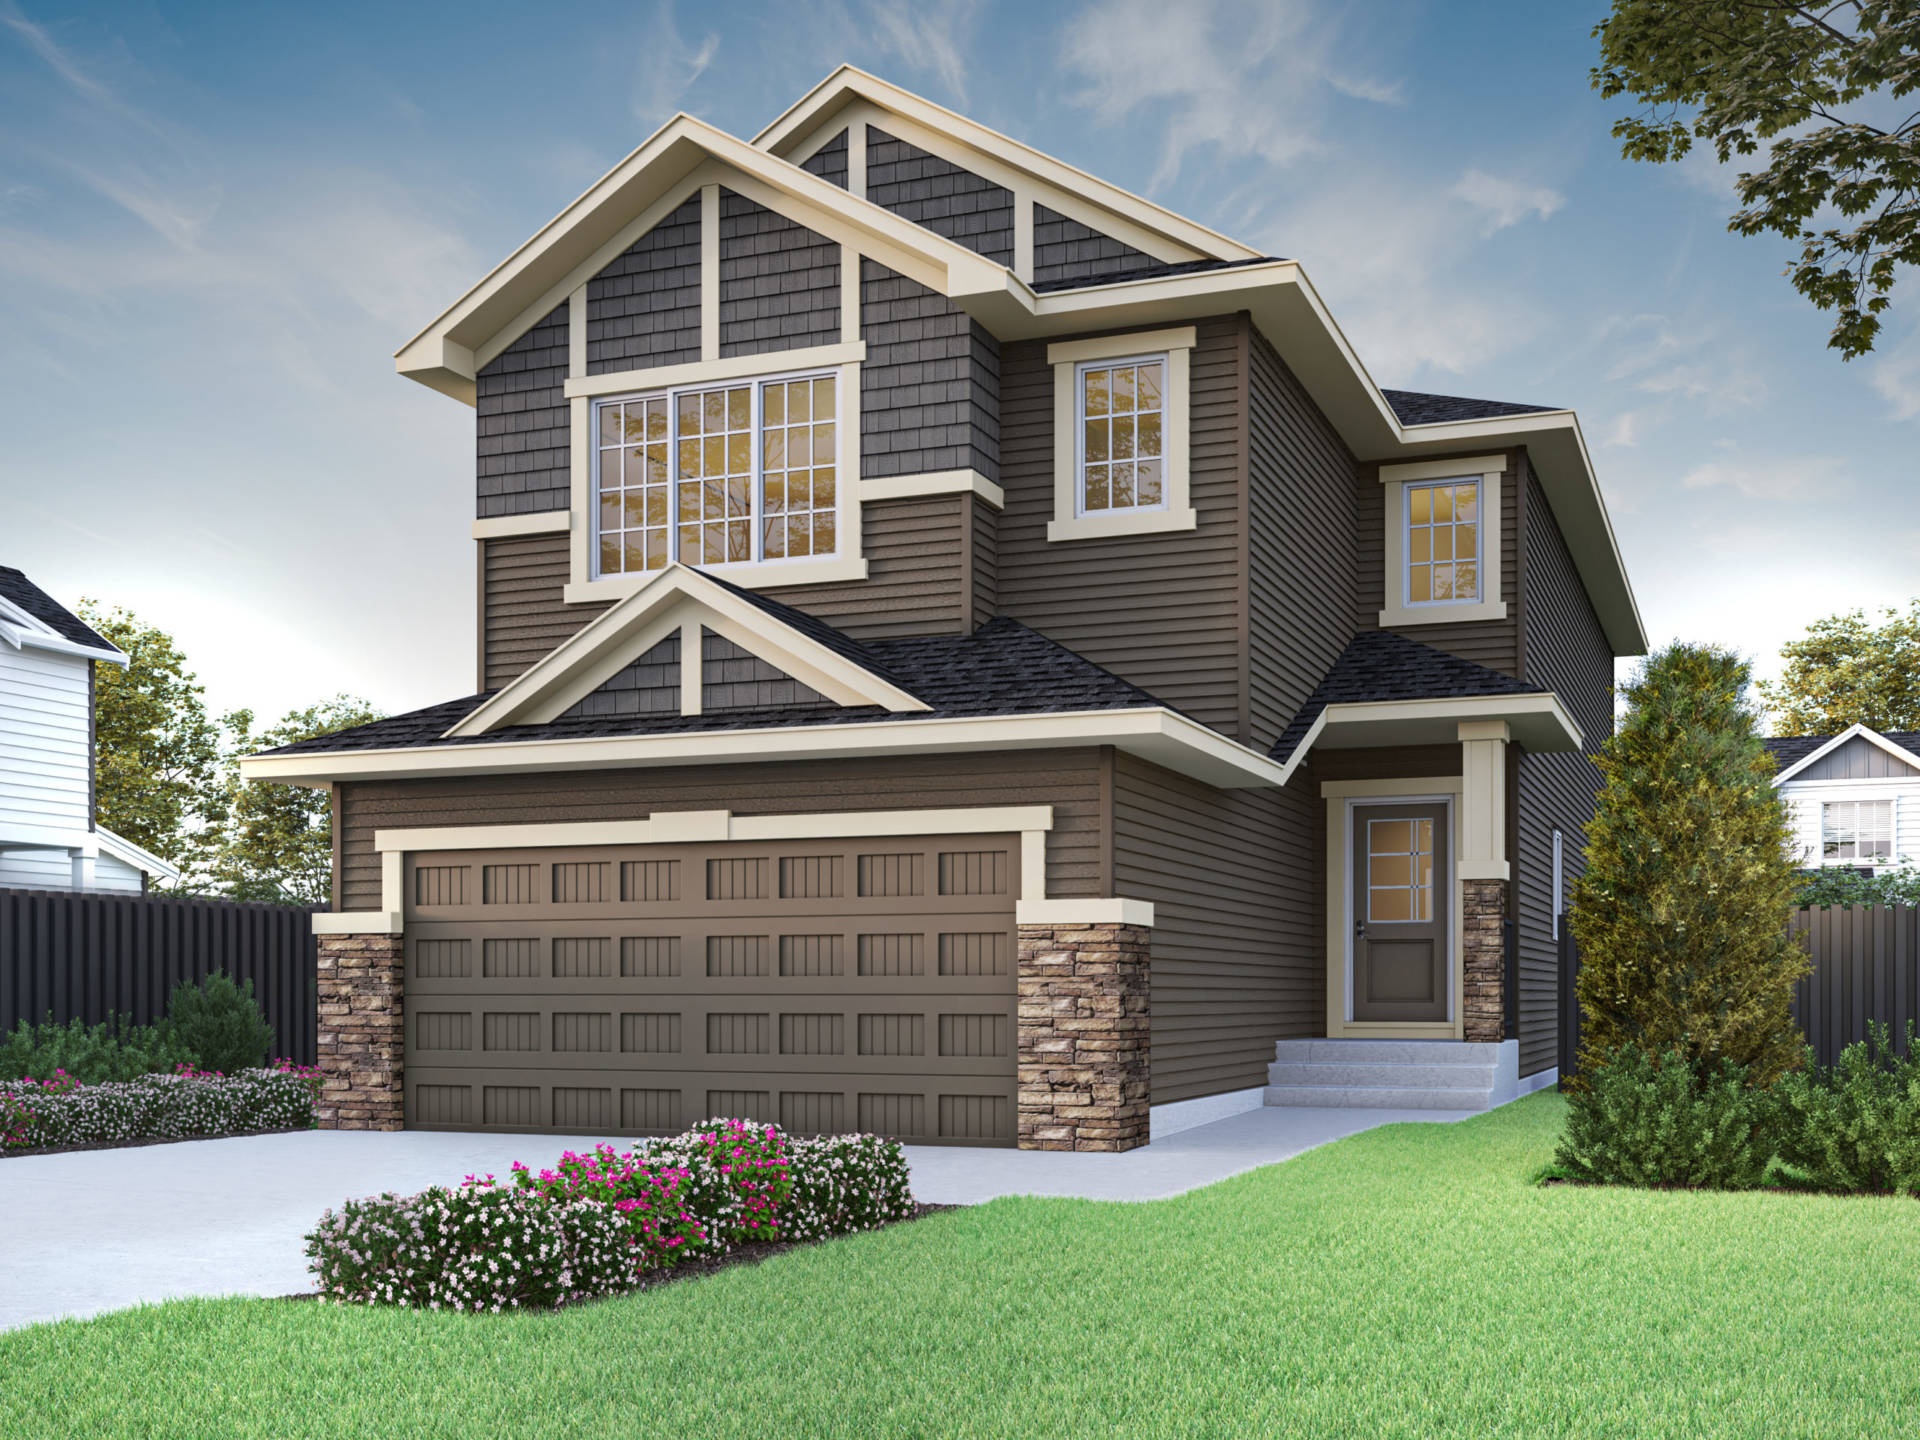
Legacy
For sale- 4 beds
- 2 baths
- 2,534 ft²
Pricing coming soon
View floor plan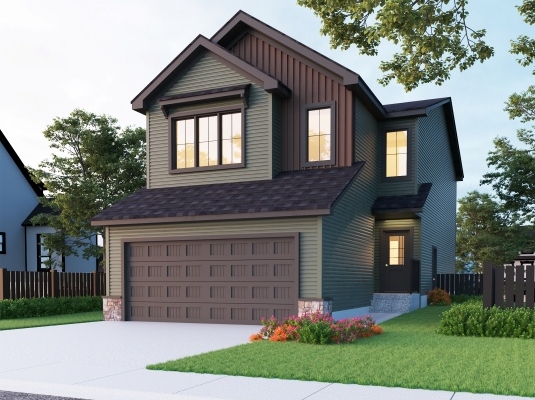
Birkley 2
For sale- 3 beds
- 2 baths
- 2,180 ft²
Pricing coming soon
View floor plan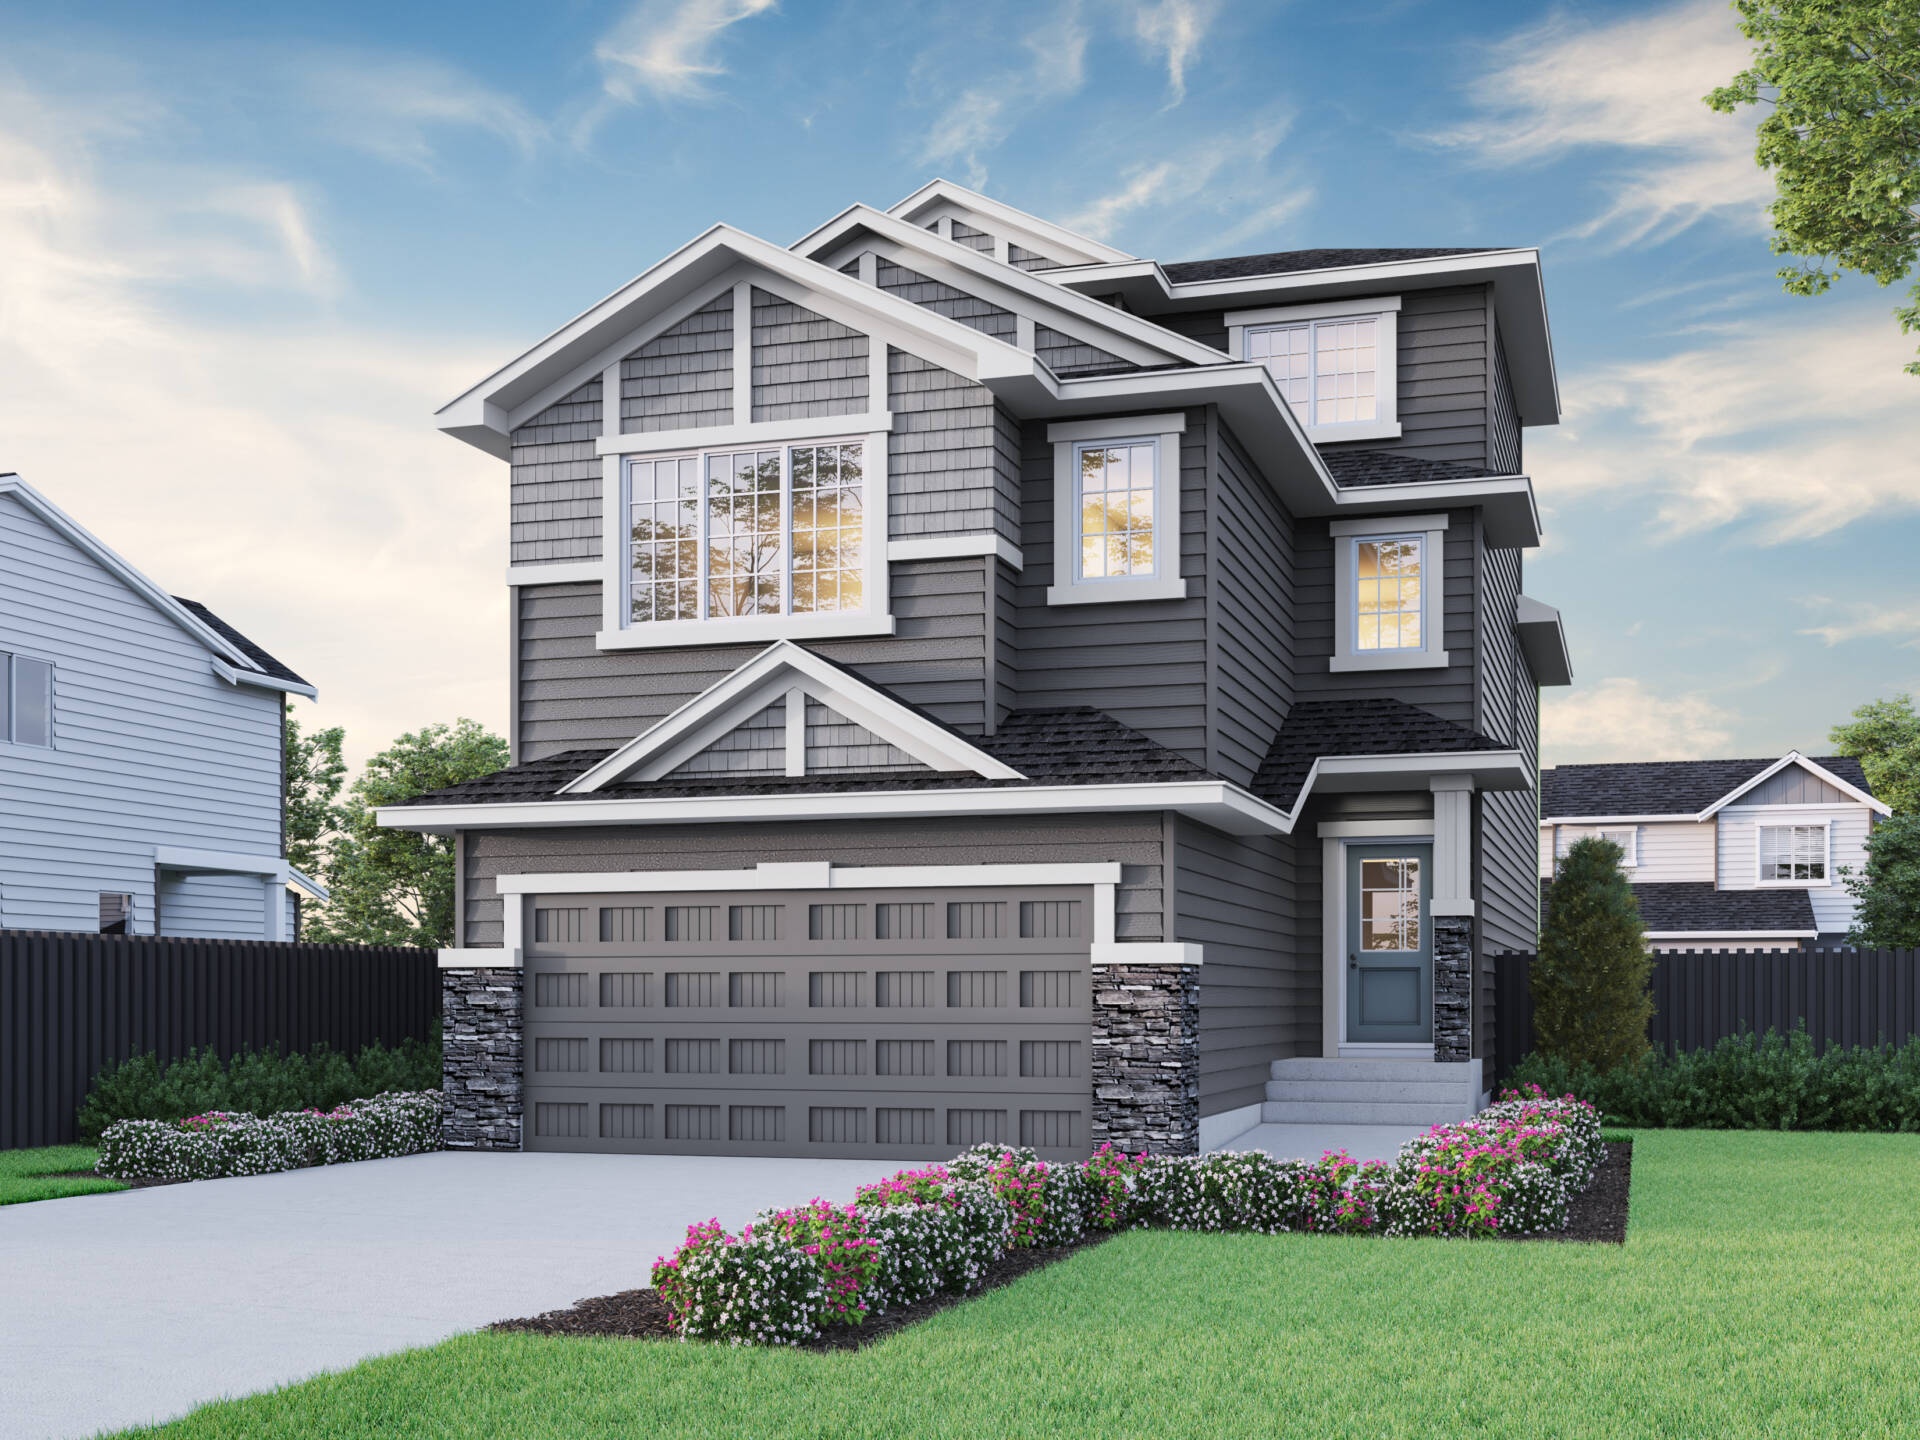
Pierce 3
For sale- 4 beds
- 2 baths
- 3,070 ft²
Pricing coming soon
View floor planFloor plans and pricing are set by the developer and subject to change without notice.
Amenities
5 recorded amenities
- Parks
- Golf Course
- Pathways
- Sports Field
- Playground
Features & finishes
Explore the details by category. Features and inclusions vary by model; confirm the specifications for your selected home with the builder.
Full specifications
2026 Advantage Specifications
Smart energy
Savings and Peace of Mind Essentials:
Built Green Registration and Blower Door Testing, offering up to 25% mortgage insurance savings (floorplan, orientation, location and options may affect home rating)
Plans designed for natural light, featuring low maintenance triple pane Solar Shield, argon filled windows throughout (excluding doors and sidelites)
Flow through humidifer
Smart home essentials
Monitor your home anytime, anywhere with Honeywell Programmable Thermostat allowing you to control and adjust your home’s temperature, humidity and ventilation
Front door Weiser Aura Smart Lock and lever
Smart light switches (3 locations) and motion-activated switches (2 locations) and ensuite bathroom fan timer
Manage your Smart Home with Amazon Alexa Echo Show touch screen
Keeping your home well insulated:
Insulation values of R-60 in ceiling, R-20 in exterior walls, R-20 in basement walls, R-28 spray foam insulation above garage and cantilevers
Garage walls with R-12 or R-20 insulation, drywall and one coat of fire tape* and R-10 garage doors
Elevated electrical
3 items
- 30-amp electric car charger rough in
- LED Lighting
- Ring doorbell camera and Wi-Fi-enabled garage door opener
Energy efficient mechanical systems
4 items
- Instantaneous tankless hot water system
- Solar chase for a solar ready home
- Energy efficient appliances
- Water conservative plumbing fixtures 97% efficient furnace and ECM motor with active heat recovery ventilator (HRV) Complete furnace/duct cleaning prior to possession
Stainless steel appliances
11 items
- 22 cu.ft. french door fridge w/ interior water and ice
- Ceran top self-clean range
- OTR (over the range) microwave
- Tall tub dishwasher with hidden controls
- Cabinets and Countertops: Single family:
- Thermofoil, maple and oak with 9 color choices and 2 door profiles with 42" high upper cabinetry and modern cabinet door hardware
- Multi-family cabinets: Thermofoil finish with 2 door profiles in a multitude of colors, with 41" high upper cabinetry and modern cabinet door hardware
- Drywall bulkhead above upper cabinets and 3” flat crown moulding
- Full extension soft drawers and soft close doors
- Full height kitchen and 4-6“ tall vanity tile backsplash with several tile choices
- 1 ¼” granite and quartz countertops in variety of colors
Plumbing
12 items
- Blanco undermount 1- 3/4 Silgranit kitchen sink
- Luxurious Moen Nori high arc pulldown kitchen faucet
- Moen Genta bathroom plumbing series
- Elongated bowl Toilets
- Half bath pedestal sink
- Ensuite fibreglass shower with 6 mil glass barn style sliding door with chrome hardware and tile to ceiling
- Soaker tub in ensuite with tile backsplash
- Main bath 60” fiberglass tub/shower w/ tile surround
- 3-piece rough-in plumbing in basement
- Ample pantry storage with 4 rows of white wire shelving
- Medicine cabinet to match cabinetry in ensuite
- Taymor bright chrome bathroom accessory package
Ceiling heights and finish
5 items
- 9' main floor, 8' upper floor
- 9' basement (Single family attached garage and estate homes) and 8'4" (Laned and duplex)
- Knockdown ceilings
- Engineered floor system- nailed, glued and screwed tongue and groove subfloor
- All walls framed 24” on center, exterior walls are 2 x 6.
Flooring
9 items
- Luxury vinyl plank flooring on main floor, baths and laundry
- Multitude of 40-48oz** carpet selections with 8 lb underlay
- Fireplace:
- Electric linear fireplace with drywall finish framed into great room (Single family attached garage and estate homes only) with data above fireplace Interior
- Finishing:
- Riverside 5 panel interior doors
- Shaker MDF 4” baseboards and 3” casings
- Primer + 2 coats of paint w/ eggshell finish in 100s of colors
- Extra storage with free sliding wire shelving in all closets
Door and windows
3 items
- Inviting fiberglass front door with contemporary glass
- White vinyl window sills and jambs
- Double slider egress basement windows 8’ tall rear patio door
Siding and trim
8 items
- Maintenance free vinyl siding and aluminum battens, soffit, fascia, eaves trough and exterior railing**
- Smartboard front elevation columns and attached overhead garage door jamb
- 50-year limited asphalt roof shingles
- Exterior engineered house wrap adds an extra barrier from the outdoor elements
- 5” house numbers on front elevations
- Deck nailer board for future deck
- Concrete driveway full width of garage
- 4’ Poured concrete walkway to front steps** and presidential concrete precast front step
Lighting
7 items
- LED wafer pot lights in kitchen and front exterior
- Attractive and energy efficient LED lighting package
- Structured wiring for TV, data and telephone
- Decora light switches/plugs
- Convenient exterior soffit and GFI weatherproof plugs
- Smoke and carbon monoxide detectors throughout
- Dedicated electrical panel located in the utility room
Buying benefits
7 items
Partner of Alberta New Home Warranty Program includes:
•1 year Materials and Labour
- 2 year Delivery and Distribution Systems •5 year+2 Bonus years Building Envelope
- 10 year Structural
- Pre-possession Deposit/Completion Insurance
Sterling Exclusive Listing Program: Let us cover the costs to sell your existing home. (presale homes only***) Legal and closing fees included, provided builder's lender & solicitor are used (conditions apply)
Easy Move powered by Virtuo: concierge services to arrange your moving necessities, totes for moving, customer app for questions, documents and updates
Sterling Built Rewards: gateway to exclusive perks, offers, and partnerships tailored just for our homeowners
But wait there's more...
Personalize your home with optional add-ons:
- Executive and Spice Kitchen Package
- Legal Basement Suite and Suite Rough In
- Net Zero and Net Zero Energy Ready Packages
- Lookbook Catalogue and Common Upgrade List
Location & neighbourhood
Explore the full location guide ↗Calgary|260 Creekside Ter SW, Calgary, AB T2X 0G7, Canada
Loading the neighbourhood guide…
LOCAL MARKET INSIGHTS · SEP 2026
The market around Calgary.
Understand the existing-home market alongside your new-home search. These completed-month observations cover the provider’s Calgary geography across all property types. Builder prices and availability need a separate, current quote.
- Median sold price
- $574,444 +1.7% year over year
- Recorded sales
- 1,664 -4.1% year over year
- Active listings
- 6,794 3,431 new sale listings that month
- Listing days
- 45 days Provider’s listing-days measure
Compare the home and ownership type
Single-family is a broad catalogue category. Detached and semi-detached figures are shown separately as references; confirm the project’s exact home type.
| Property type | Median sold | Annual change | Sales | Active listings | Monthly rent |
|---|---|---|---|---|---|
| Detached homes | $687,500 | -0.4% | 893 | 2,987 | Unavailable0 recorded rentals |
| Semi-detached homes | $585,000 | +1.7% | 163 | 605 | Unavailable0 recorded rentals |
What this means for your search. Compare a similar home type first, then account for floor area, age, parking, maintenance fees and the future closing date. Changes in a monthly median also reflect which homes sold; they do not measure same-home appreciation. Recorded rents are historical resale observations, not projected rent for this development.
Explore price and rental history, sales activity, property-type filters and community comparisons in the full market report.
HouseSigma supplied aggregate export, captured 2026-10-24. Latest completed month: Sep 2026. Sale medians and annual price comparisons require at least 5 sales in each relevant month; rents require 5 rentals. Missing observations stay unavailable. These are resale figures, not project sales, appraisals or forecasts. Sources & methodology
Project details
Building & property details
- Selling status
- Selling
- Construction status
- Construction
- Homes
- 27
- Floor plans
- 28
- Ceiling height
- From 8'0" to 9'0"
Launch & timeline information
- Avg. price / ft²
- $350/sq ft
Additional information & categories
- Ownership types
- Freehold
- Low rise types
- Single Detached
- Google Maps
- View on Map ↗
Developed by
Sterling Homes (Calgary)
Based in Calgary, Alberta
Explore the developers behind Sirocco. Team Arora provides independent guidance to help you compare home designs and confirm current pricing, availability and purchase details.
Request pricing & availability
Our team is here to help
Ask Team Arora about pricing, availability and incentives at Sirocco. We’ll help you compare the options and confirm the details with the builder.
Personalized help
Dedicated pre-construction experts to guide you, answer questions and help you choose the right plan.
Pricing & incentives
Understand recorded pricing, deposit schedules and the incentives to confirm with the builder.
Floor plans & brochures
Request available layouts and project materials to help you choose your next home.