Oakville, ON · Condo

Sixty-Seven Lakeshore West Condos

Open for registrationPricing to be announced

Project information updated: Confirm current pricing and availability with the builder.

REQUEST PRICING & AVAILABILITY

Renderings and features may vary and are subject to change. Renderings are for illustrative purposes only.

A closer look at Sixty-Seven Lakeshore West Condos.

Home type
Condo

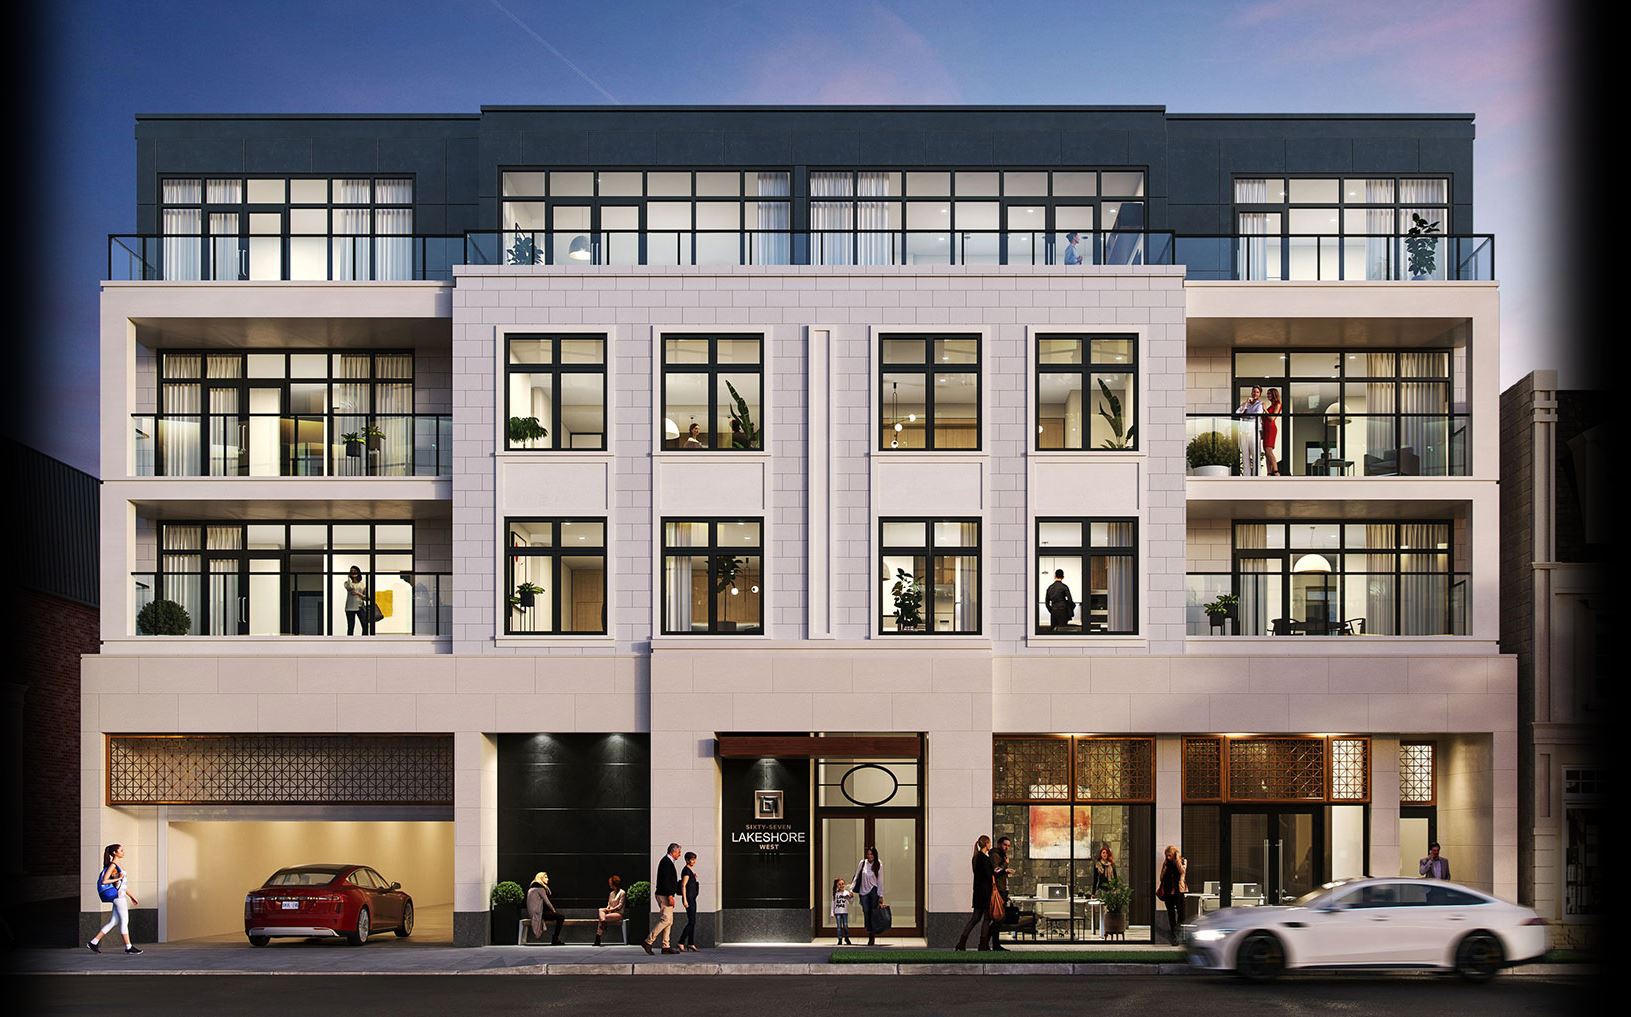
Sixty-Seven Lakeshore West Condos is a pre-construction condominium development by Bevco Homes at 67 Lakeshore Road West in the Old Oakville neighbourhood of Oakville. The project is 4 storeys tall and contains 13 suites. Architecture is by ATA Architects. The location has a Walk Score of 83 and a Transit Score of 37.

Project information

67 Lakeshore Road West

By Bevco Homes

Pricing, deposit & incentives

Pricing and fees

Maintenance / ft²
$0.66 / sq.ft.

Amenities

3 recorded amenities

  • Social Spaces
  • Roof Terrace
  • Klaus Trendvario 4300 Parking system

Features & finishes

Explore the details by category. Features and inclusions vary by model; confirm the specifications for your selected home with the builder.

Exquisite features

13 items
  • Indicates items to be chosen from builder’s decor selections
  • Typical residences to have 9' height from concrete floor to ceiling,(excluding mechanical bulkheads) 7” baseboards and 7’-6“ door height
  • Crown moldings (as per design plan)
  • Smooth painted ceilings
  • Solid-core (7’-6”height) suite entry door
  • Superior porcelain tiles or pre-engineered hardwood flooring*
  • Choice of trim and wall colours*
  • Each residence designed with ample LED pot lights and capped ceiling fixtures where applicable
  • Exterior receptacle on each balcony
  • Laundry room to have stacked Energy Star rated front-load washer and dryer, quartz or granite countertop*, white upper and lower cabinets, and a sink
  • Each residence will feature a Control4 ® Home Automation System which allows residents to control music, lighting, HVAC and security from a touchscreen or smartphone.

--LCD touchscreen in the main entry with photo screen saver function

--Multi-room Audio System - flush-mounted high-fidelity speakers in the kitchen, master bedroom and master ensuite

--Lighting Control - includes five (5) smart lighting switches with customizable LED indicators

--Climate Control - includes smart thermostat connected to home automation system

--Professional-grade home network with wi-fi router and GB network switch

--Remote access available (requires subscription) for control while you are away

--Expandable to control home theatre, motorized blinds and more

--Includes a home technology consultation with a CEDIA certified home technology expert

  • Each residence to have an individually controlled heating and cooling system, providing heat and air conditioning all year round as well as individual metering of hydro, water, heating and cooling usage
  • Each residence to have individually controlled ERV, (energy recovery ventilation) providing fresh air all year round

Beautifully styled kitchens

13 items
  • Indicates items to be chosen from builder’s decor selections
  • Upgraded cabinetry with doors*
  • 36” tall upper cabinets
  • Under-cabinet lighting for easy countertop illumination
  • Crown molding with bullnose and riser approximately 8” high- above uppers
  • Upgraded door handles*
  • “Soft-close” hinges and drawers
  • Granite or quartz countertop*
  • Pendant lighting over island or peninsula*
  • Single or double, sleek, under-mounted stainless steel or Neoroc sink with contemporary or transitional touchless design faucet*
  • Choice of superior backsplash and porcelain floor tiles*
  • Contemporary Wolf cooktop and wall oven, or Wolf gas range
  • Panel-ready dishwasher and Sub Zero panel-ready refrigerator

Safety and security

4 items
  • Residences will receive a keychain remote and smartcard format access fob for secure and convenient access to the parking garage and amenity areas
  • State-of-the-art telephone entry system for communicating with visitors in the lobby and granting access via telephone
  • High-resolution security cameras in common areas with video motion detection and recording
  • In-suite security system with two (2) door contacts, one (1) motion detector and one (1) carbon monoxide (CO) detector. Suite security system is integrated with the home automation system for control via touchscreen, smartphone and from off-site (subscription required for remote off-site access)

Energy efficient and green features

4 items
  • Water-efficient showerhead, kitchen sink touchless faucet and bathroom sink touchless faucets
  • Individually-controlled HVAC system for on-demand heating and air-conditioning
  • Double-glazed low ‘E’ argon gas windows
  • Low emission materials

Well appointed bathrooms

11 items
  • Indicates items to be chosen from builder’s decor selections
  • Granite or quartz countertop*
  • Mirrors over sinks
  • Tiled, heated floor in master ensuite
  • Quality cabinets and vanity*
  • A glass shower and tub enclosure
  • Under-mount porcelain sink(s)
  • Modern rainfall showerhead, with hand-held shower
  • Touchless faucet*
  • Choice of wall mounted or free-standing Kohler dual flush toilet, for smart water consumption
  • Superior floor tiles*

Back-up generator

For the safety and comfort of all residents, the building will be equipped with a back-up generator. This ensures that the elevators, appliances, lighting,

internet, heating, air-conditioning and the parking system are always available.

Location & neighbourhood

Explore the full location guide ↗

Oakville|67 Lakeshore Road West

Loading the neighbourhood guide…

LOCAL MARKET INSIGHTS · SEP 2026

The market around Oakville.

City-wide resale snapshot · CAD

Understand the existing-home market alongside your new-home search. These completed-month observations cover the provider’s Oakville geography across all property types. Builder prices and availability need a separate, current quote.

Median sold price
$1,208,000
+1.9% year over year
Recorded sales
167
-14.8% year over year
Active listings
1,151
723 new sale listings that month
Listing days
32 days
Provider’s listing-days measure

Compare the home and ownership type

Use the matching resale category as context for size, location and ownership costs.

Sep 2026 · Oakville · resale references for this project’s recorded categories
Property typeMedian soldAnnual changeSalesActive listingsMonthly rent
Condo apartments$541,750-0.6%30229$2,400150 recorded rentals

What this means for your search. Compare a similar home type first, then account for floor area, age, parking, maintenance fees and the future closing date. Changes in a monthly median also reflect which homes sold; they do not measure same-home appreciation. Recorded rents are historical resale observations, not projected rent for this development.

Explore price and rental history, sales activity, property-type filters and community comparisons in the full market report.

HouseSigma supplied aggregate export, captured 2026-10-24. Latest completed month: Sep 2026. Sale medians and annual price comparisons require at least 5 sales in each relevant month; rents require 5 rentals. Missing observations stay unavailable. These are resale figures, not project sales, appraisals or forecasts. Sources & methodology

Project details

Building & property details

Selling status
Registration
Construction status
Preconstruction
Units
13
Storeys
4
Floor plans
0

Additional information & categories

Ownership types
Condominium
Google Maps
View on Map ↗

Developed by

Bevco Homes

Explore the developers behind Sixty-Seven Lakeshore West Condos. Team Arora provides independent guidance to help you compare home designs and confirm current pricing, availability and purchase details.

Request pricing & availability

Bevco Homes logo

Our team is here to help

Ask Team Arora about pricing, availability and incentives at Sixty-Seven Lakeshore West Condos. We’ll help you compare the options and confirm the details with the builder.

  • Personalized help

    Dedicated pre-construction experts to guide you, answer questions and help you choose the right plan.

  • Pricing & incentives

    Understand recorded pricing, deposit schedules and the incentives to confirm with the builder.

  • Floor plans & brochures

    Request available layouts and project materials to help you choose your next home.

Let’s talk about Sixty-Seven Lakeshore West Condos.

Tell Team Arora what you’re looking for. We’ll help you understand the options and what to confirm with the builder.

Other projects in Oakville