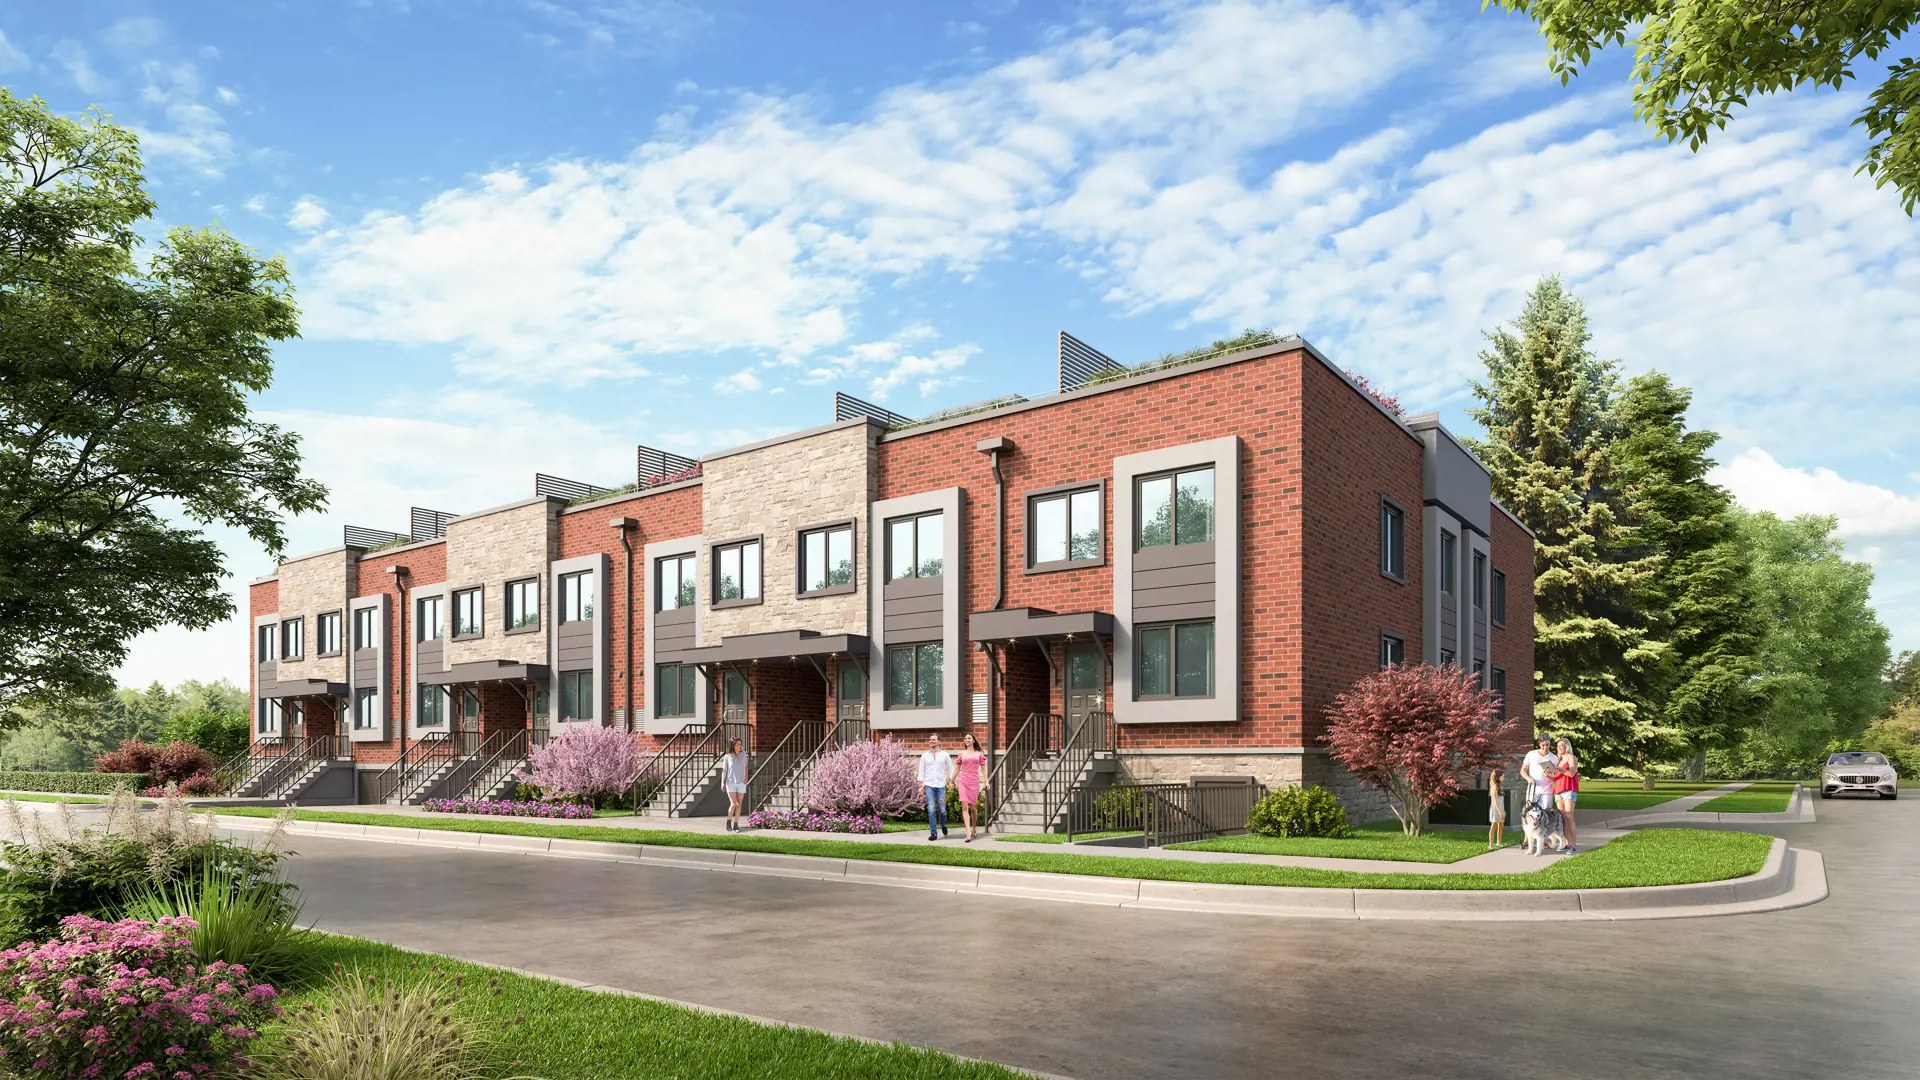
Sky Terraces - Phase 1 · Grimsby, ON
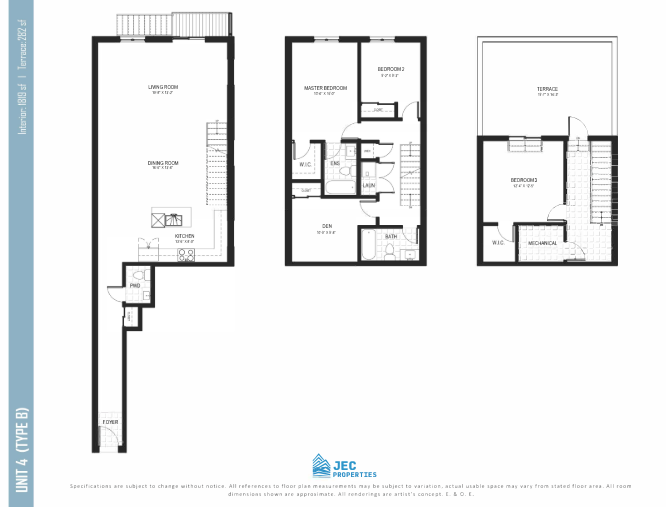
Type A floor plan.
Explore the recorded layout, price and features, then confirm the configuration with the builder.
For sale
3 bd · 3 ba · 1,520 ft² · Townhouse - Stacked
Type A at Sky Terraces - Phase 1, 2 Slessor Blvd, Grimsby, ON L3M 5J4, Canada
Call us at 416-910-8923Source floor plan. Confirm dimensions and available configurations.
Type A is a 3-bedroom, 3-bathroom, townhouse - stacked floor plan (1,520 sq ft) at Sky Terraces - Phase 1 in Grimsby, ON. Register for details to receive the full floor plan package, current pricing and availability.
Prices, dimensions and features may vary and are subject to change. Floor plans are for illustrative purposes only.
- Plan
- Type A
- Type
- Townhouse - Stacked
- Status
- For sale
- Bedrooms
- 3
- Bathrooms
- 3
- Size
- 1,520 ft²
- Project
- Sky Terraces - Phase 1
- Developer
- JEC PROPERTIES
Location
Grimsby|Sky Terraces - Phase 1|2 Slessor Blvd, Grimsby, ON L3M 5J4, Canada
Interested in Type A at Sky Terraces - Phase 1?
Type A at
Sky Terraces - Phase 1
2 Slessor Blvd, Grimsby, ON L3M 5J4, Canada
Take advantage of this limited-time HST rebate incentives on new builds! Welcome to Sky Terraces, ideally located in the heart of downtown Grimsby. These modern, sleek townhomes offer an exceptional blend of contemporary design, functional…
Explore this project