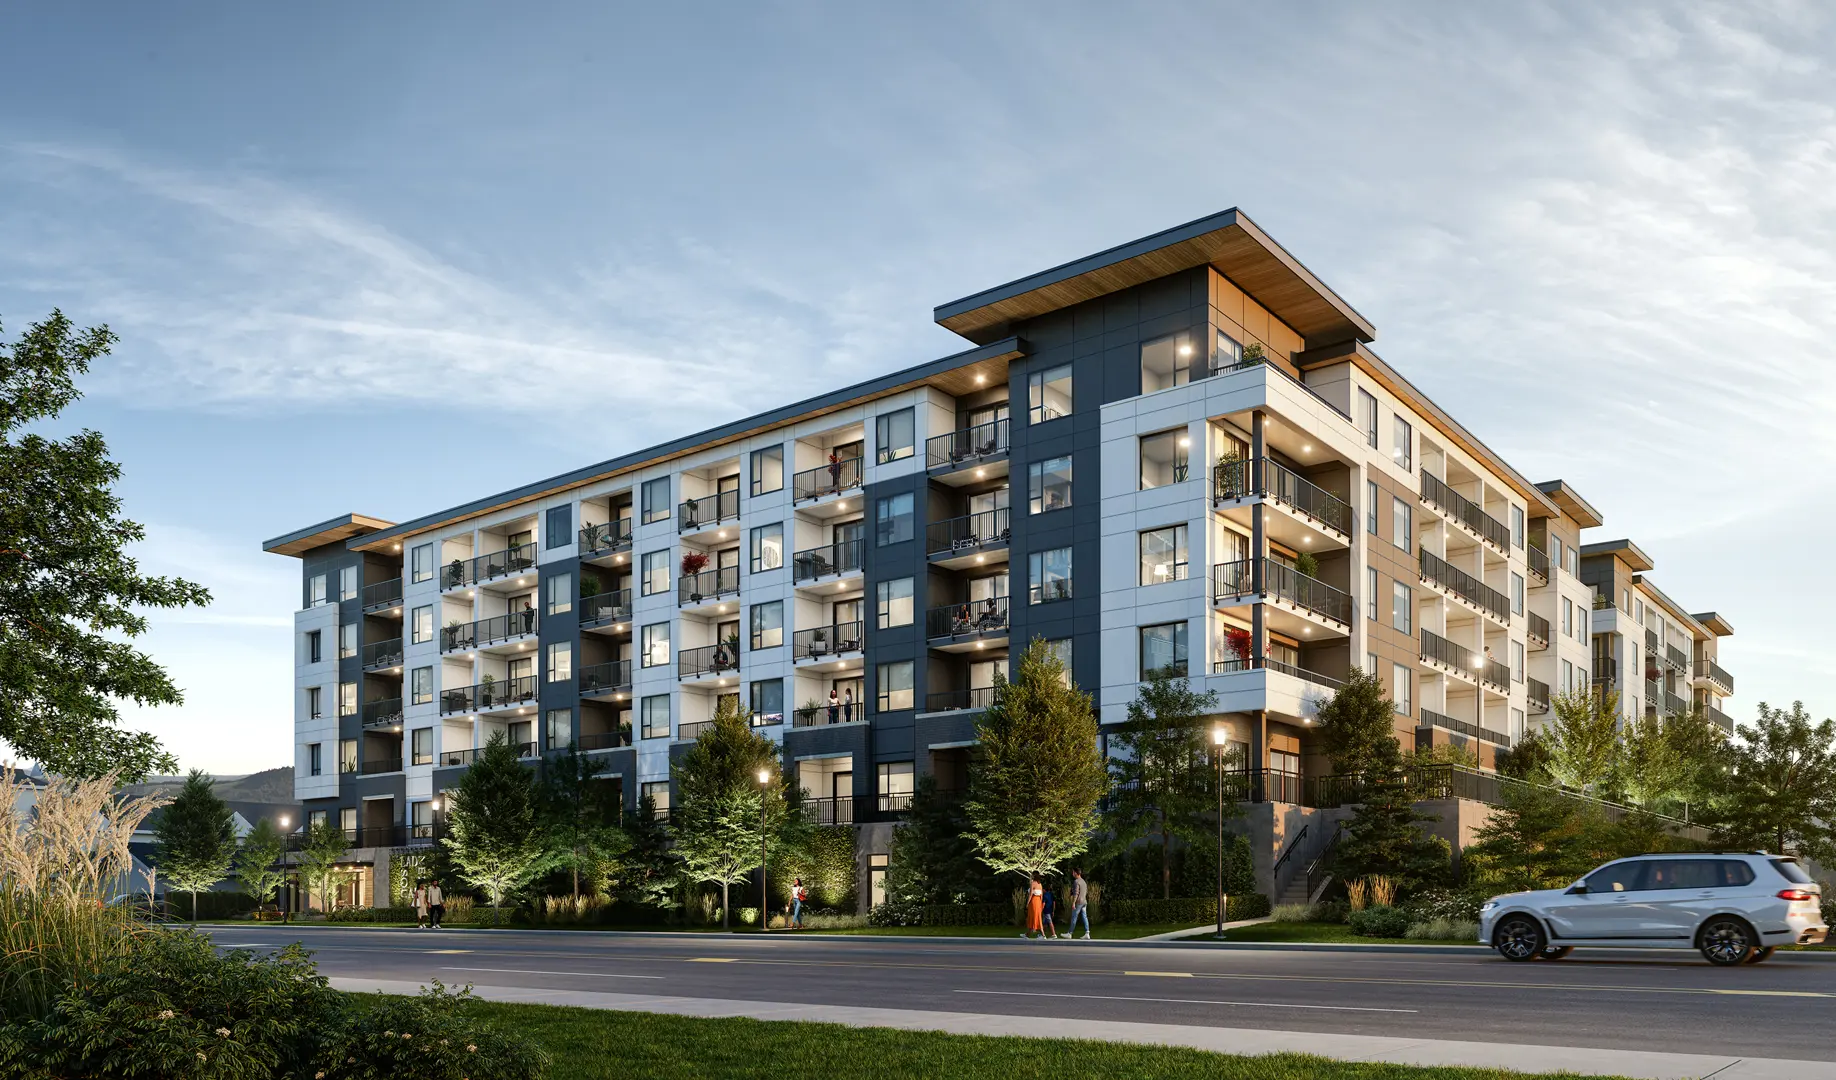
Delta, BC · Townhouse
Skye at Holly Park
Renderings and features may vary and are subject to change. Renderings are for illustrative purposes only.
A closer look at Skye at Holly Park.
Selling|From $899,900 to $1,339,900|Incentives available
- Home type
- Townhouse
- Price
- From $899,900 to $1,339,900
- Bedrooms
- 3 – 4
- Bathrooms
- 3 – 4
- Size
- 1,234 – 1,718 ft²
- Units
- 56
- Storeys
- 3
- Avg. price / ft²
- $747
NOW SELLING BOUTIQUE-STYLE 3 AND 4 BEDROOM TOWNHOMES Elevate your lifestyle with SKYE Townhomes, where urban elegance meets the boundless sky. Surrounded by parks, and the peaceful beauty of Holly Park in your own backyard, SKYE Townhomes offer a blend of transitional and modern styles with endless opportunities for personalization. Featuring expansive rooftop patios that extend your living space to the sky, SKYE Townhomes redefine contemporary living in South Delta. Located moments from Richmond, Vancouver, and Tsawwassen, SKYE Townhomes provide seamless access to urban conveniences and natural beauty alike. Enjoy direct access to Holly Park from your doorstep, where lush greenery and children’s play areas create a serene backdrop. With quick access to major highways, SKYE Townhomes ensure easy commutes and endless exploration. SKYE Townhomes offer open, airy interiors and a range of customizable options to suit your lifestyle, including spacious 3-4 bedroom layouts. Enhance your living experience with premium finishes and versatile floor plans that reflect your unique taste. Don’t miss your chance to soar above the ordinary. Register now and be among the first to receive exclusive updates and details about SKYE Townhomes. Your journey to elevated living begins here. Source: Skye at Holly Park
Project information
4752 60b St, Delta, BC V4K 3L1, Canada
Move in 2026
By Bramor Developments
Request informationFind the home that's right for you
5 homes available at Skye at Holly Park
Plan image coming soon
50
For sale3 bd · 3 ba · 1,249 ft²
$888,888
Plan image coming soon
39
For sale3 bd · 3 ba · 1,236 ft²
$888,888
Plan image coming soon
35
For sale3 bd · 3 ba · 1,326 ft²
$988,800
Plan image coming soon
36
For sale3 bd · 3 ba · 1,333 ft²
$1,079,900
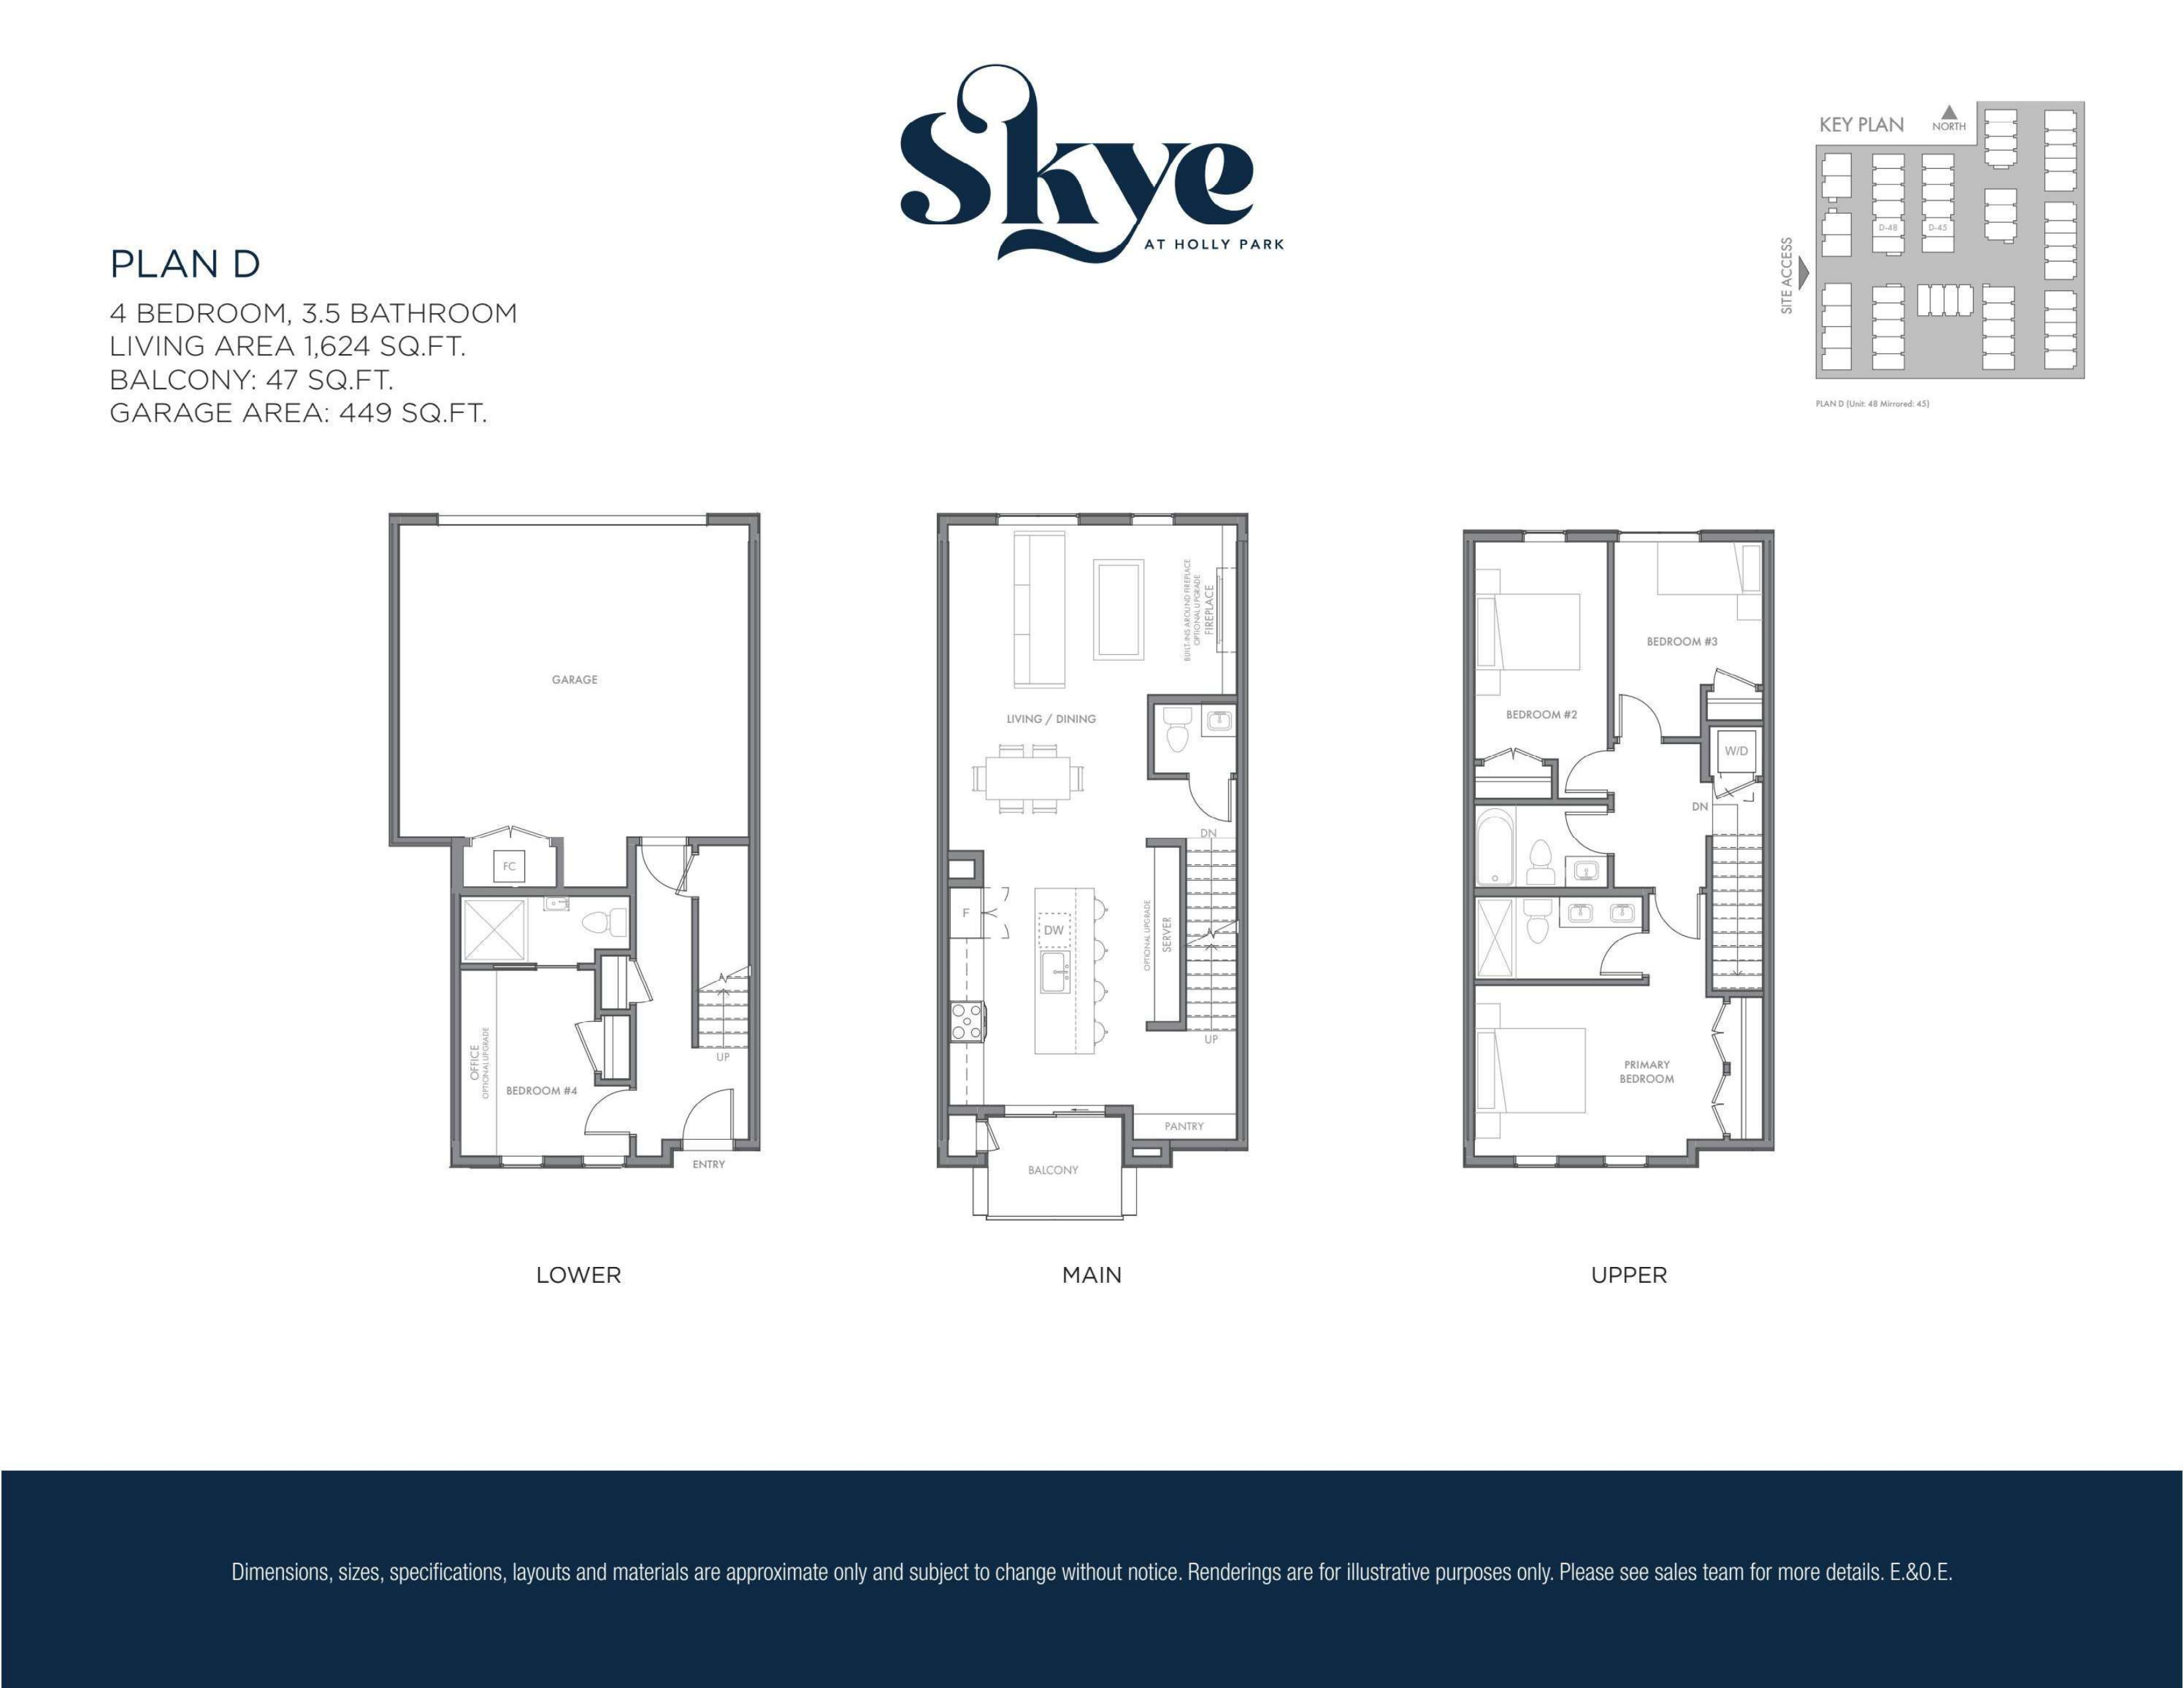
48
For sale4 bd · 4 ba · 1,624 ft²
$1,139,900
For sale
Pricing, deposit & incentives
Pricing and fees
- Available unit price
- From $899,900 to $1,339,900
- Average price / ft²
- $747
Deposit structure
First deposit: 5%, Second deposit: 5%
Current incentives
Incentive 1
5% Credit with 5% down payment (Q3-2026)
Features & finishes
Project has over 3,250 sq ft of outdoor amenities such as a community garden, picnic table and a children's playhouse. Each home includes parking for 2 cars with each other a double car garage or tandem configuration. Project is a 5 minute walk from Holly Park Elementary School and the Ladner Leisure Centre. , Kitchen Floor: Laminate, Kitchen Counter: Quartz, Entry Floor: Laminate, Living Area Floor: Laminate, Bedroom Floor: Carpet, Main Bathroom Counter: Quartz, Ensuite Bathroom Counter: Quartz, Cabinets: Laminate, Appliance Finish: Stainless, Fridge: Bottom Freezer, Stove: Gas, Brands: Fisher & Paykel, Panasonic, Heating Source: Heat Pump, AC: Individual
Our team is here to help
Register to receive the latest updates on pricing, availability and incentives at Skye at Holly Park — before they reach the public.
Personalized help
Dedicated pre-construction experts to guide you, answer questions and help you choose the right plan.
VIP pricing & incentives
First access to launch pricing, deposit structures and developer incentives.
Floor plans & brochures
Get the full plan set, pricing sheets and project brochure delivered to your inbox.
Floor plans (9)
Plans available at Skye at Holly Park. Register for the full plan set with current pricing.
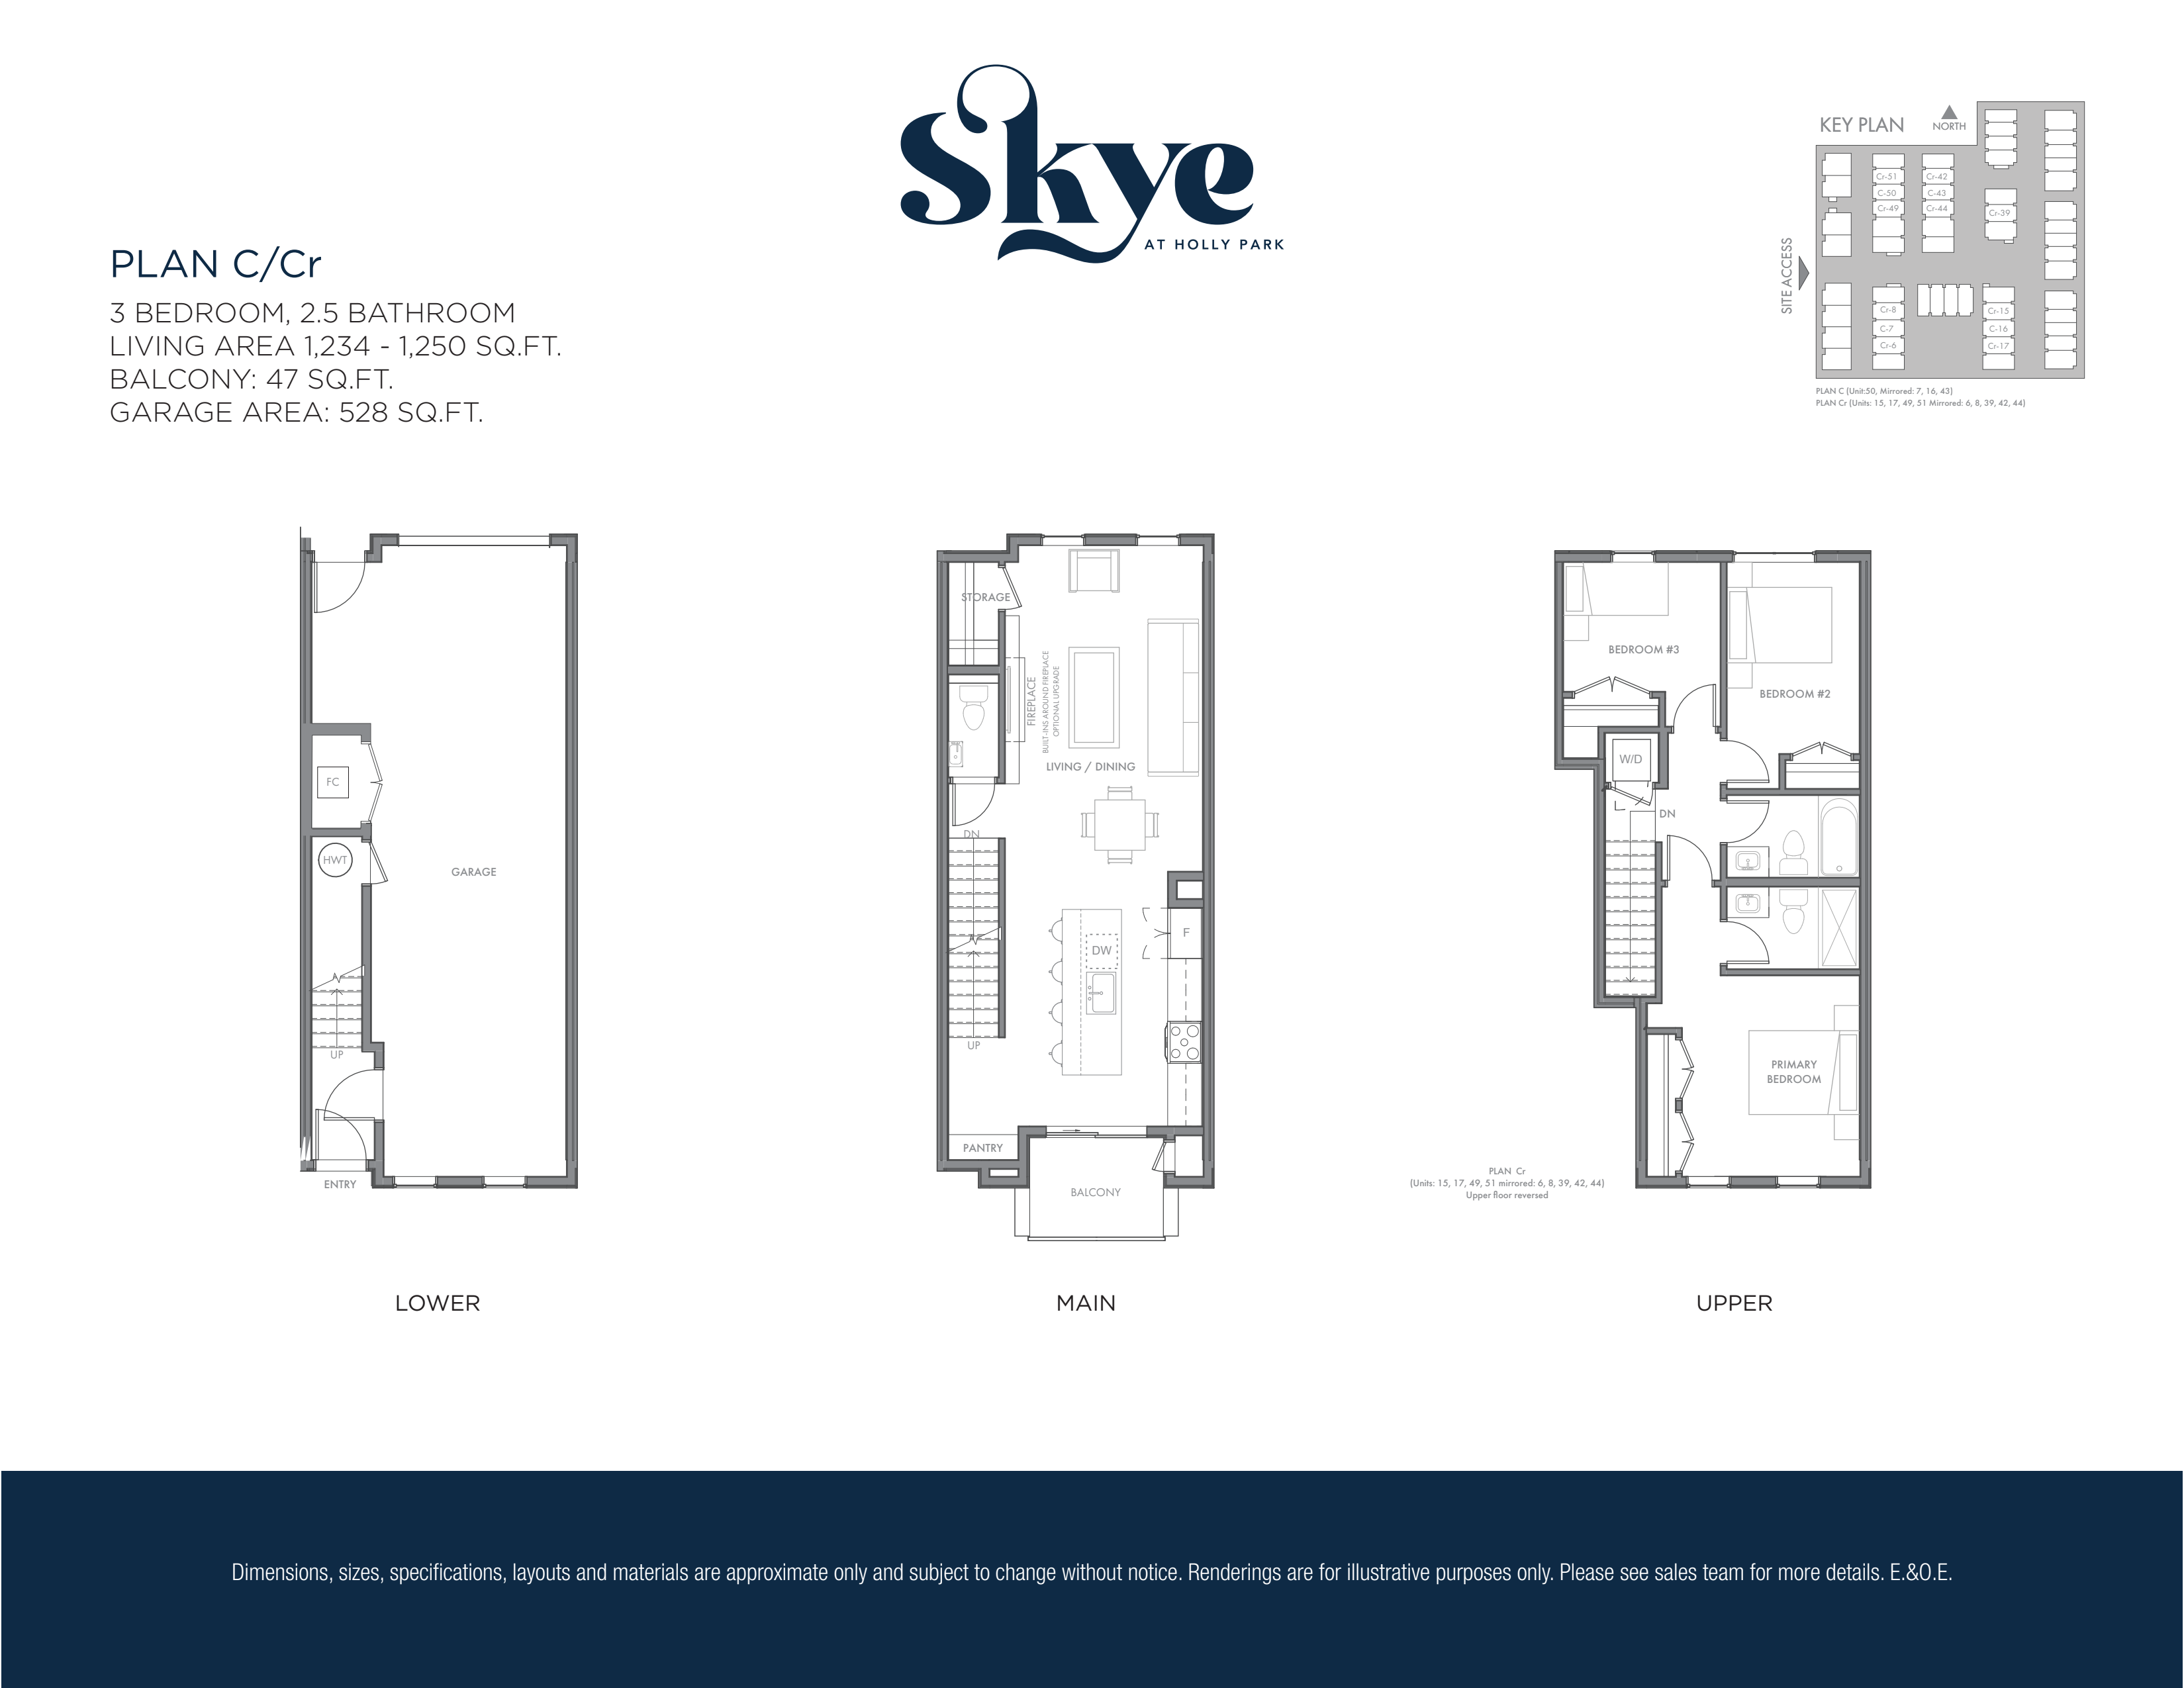
C
For sale3 bd · 3 ba · 1,234 ft²
From $949,900
Plan image coming soon
E
For sale3 bd · 3 ba · 1,405 ft²
From $1,049,900
Plan image coming soon
F
For sale3 bd · 4 ba · 1,353 ft²
From $1,055,900
Plan image coming soon
G
For sale3 bd · 3 ba · 1,326 ft²
From $1,079,900

K
For sale3 bd · 4 ba · 1,374 ft²
From $1,139,900
Plan image coming soon
D
For sale4 bd · 4 ba · 1,624 ft²
From $1,179,900
Floor plans and pricing are set by the developer and subject to change without notice.
Location
Delta|4752 60b St, Delta, BC V4K 3L1, Canada
Project details
- Selling status
- Selling
- Construction status
- Construction
- Sales started
- Nov 1 2024
- Construction started
- Winter/Spring 2025
- Estimated completion
- Oct 2026
- Ownership
- Condominium
- Units
- 56
- Storeys
- 3
- Floor plans
- 9
- Ceiling height
- From 9'0"
- Avg. price / ft²
- $747
Developed by
Bramor Developments
Based in Delta, British Columbia
Our pre-construction team works directly with the developer to give registered buyers first access to floor plans, pricing and incentives at Skye at Holly Park.
Get VIP accessOther projects in Delta


Delta, BC
Market Commons at Southlands Tsawwassen
From $489,900
1–3 bedsCondoMove in 2028
By Century Group

Delta, BC
Southlands Tsawwassen
From $489,900
1–4 bedsCondo / Townhouse / Single Family HomeMove in 2036
By Century Group