
Skye at Holly Park · Delta, BC
F floor plan.
Explore the recorded layout, price and features, then confirm the configuration with the builder.
For sale
3 bd · 4 ba · 1,353 ft² · Townhouse - Two+ Story
F at Skye at Holly Park, 4752 60b St, Delta, BC V4K 3L1, Canada
Call us at 416-910-8923F is a 3-bedroom, 4-bathroom, townhouse - two+ story floor plan (1,353 sq ft) at Skye at Holly Park in Delta, BC. Register for details to receive the full floor plan package, current pricing and availability.
Prices, dimensions and features may vary and are subject to change. Floor plans are for illustrative purposes only.
- Plan
- F
- Type
- Townhouse - Two+ Story
- Status
- For sale
- Bedrooms
- 3
- Bathrooms
- 4
- Size
- 1,353 ft²
- Project
- Skye at Holly Park
- Developer
- Bramor Developments
Location
Delta|Skye at Holly Park|4752 60b St, Delta, BC V4K 3L1, Canada
Interested in F at Skye at Holly Park?
F at
Skye at Holly Park
4752 60b St, Delta, BC V4K 3L1, Canada
Boutique-style 3 And 4 Bedroom townhomes. Elevate your lifestyle with SKYE Townhomes, where urban elegance meets the boundless sky. Surrounded by parks, and the peaceful beauty of Holly Park in your own backyard, SKYE Townhomes offer a blen…
Explore this project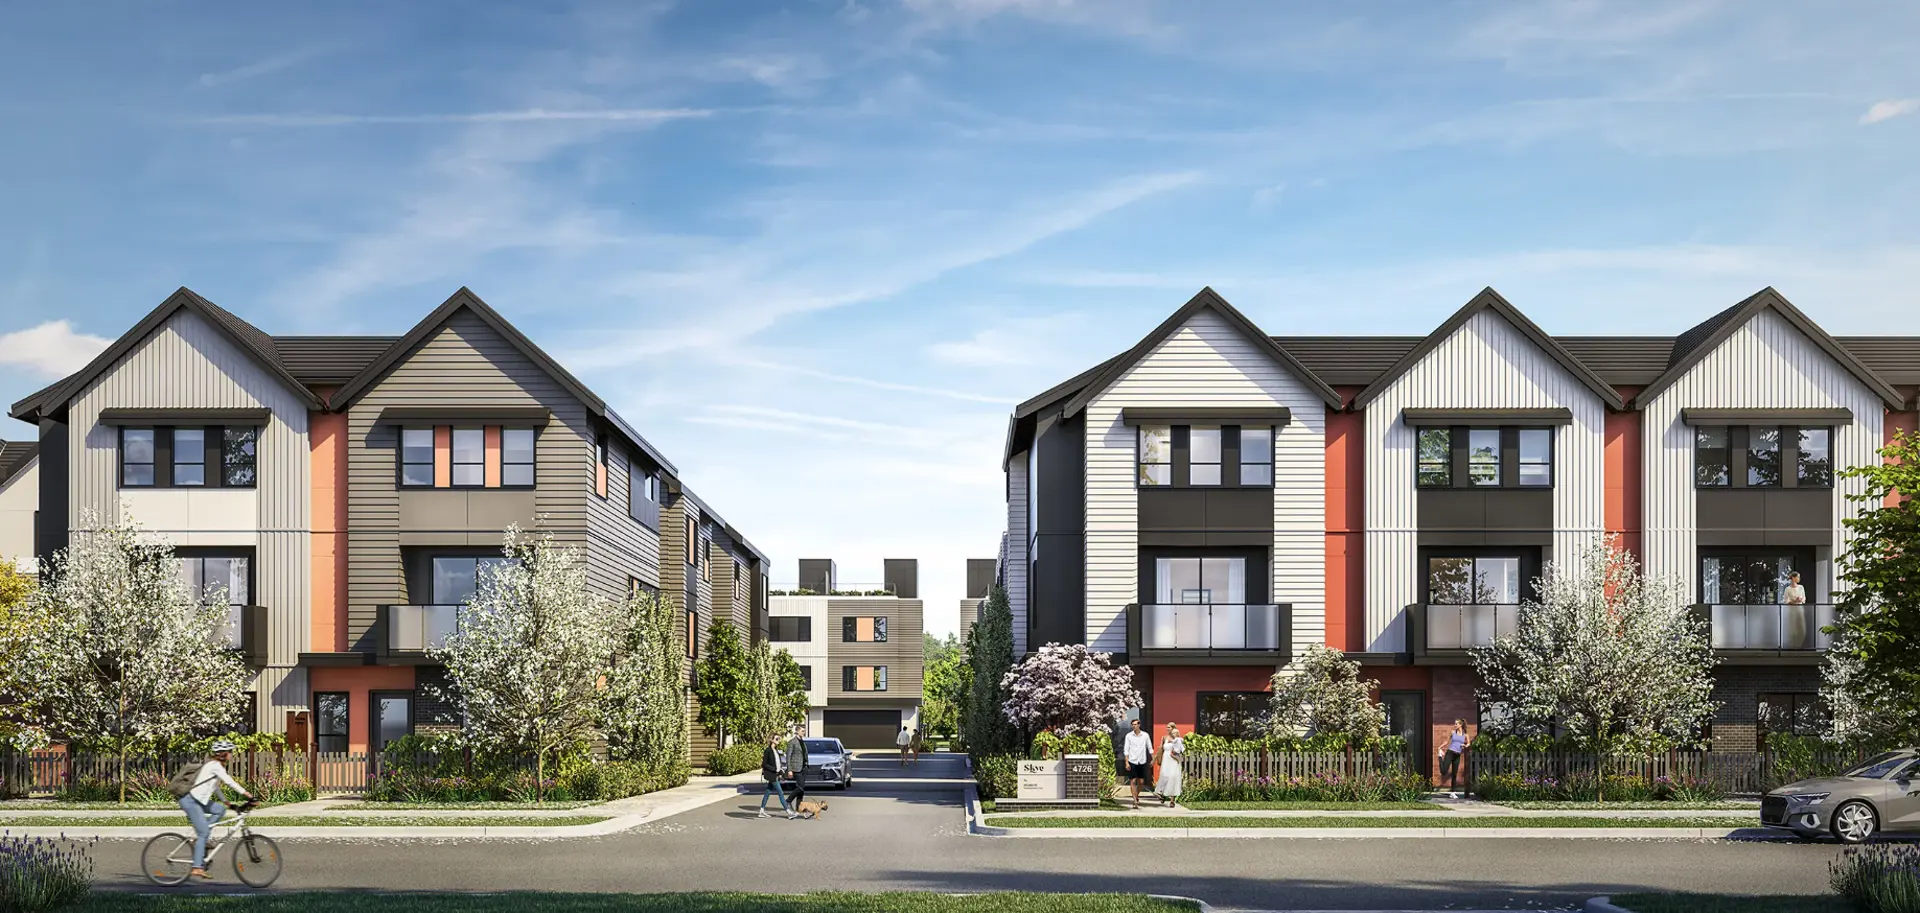
Other floor plans at Skye at Holly Park
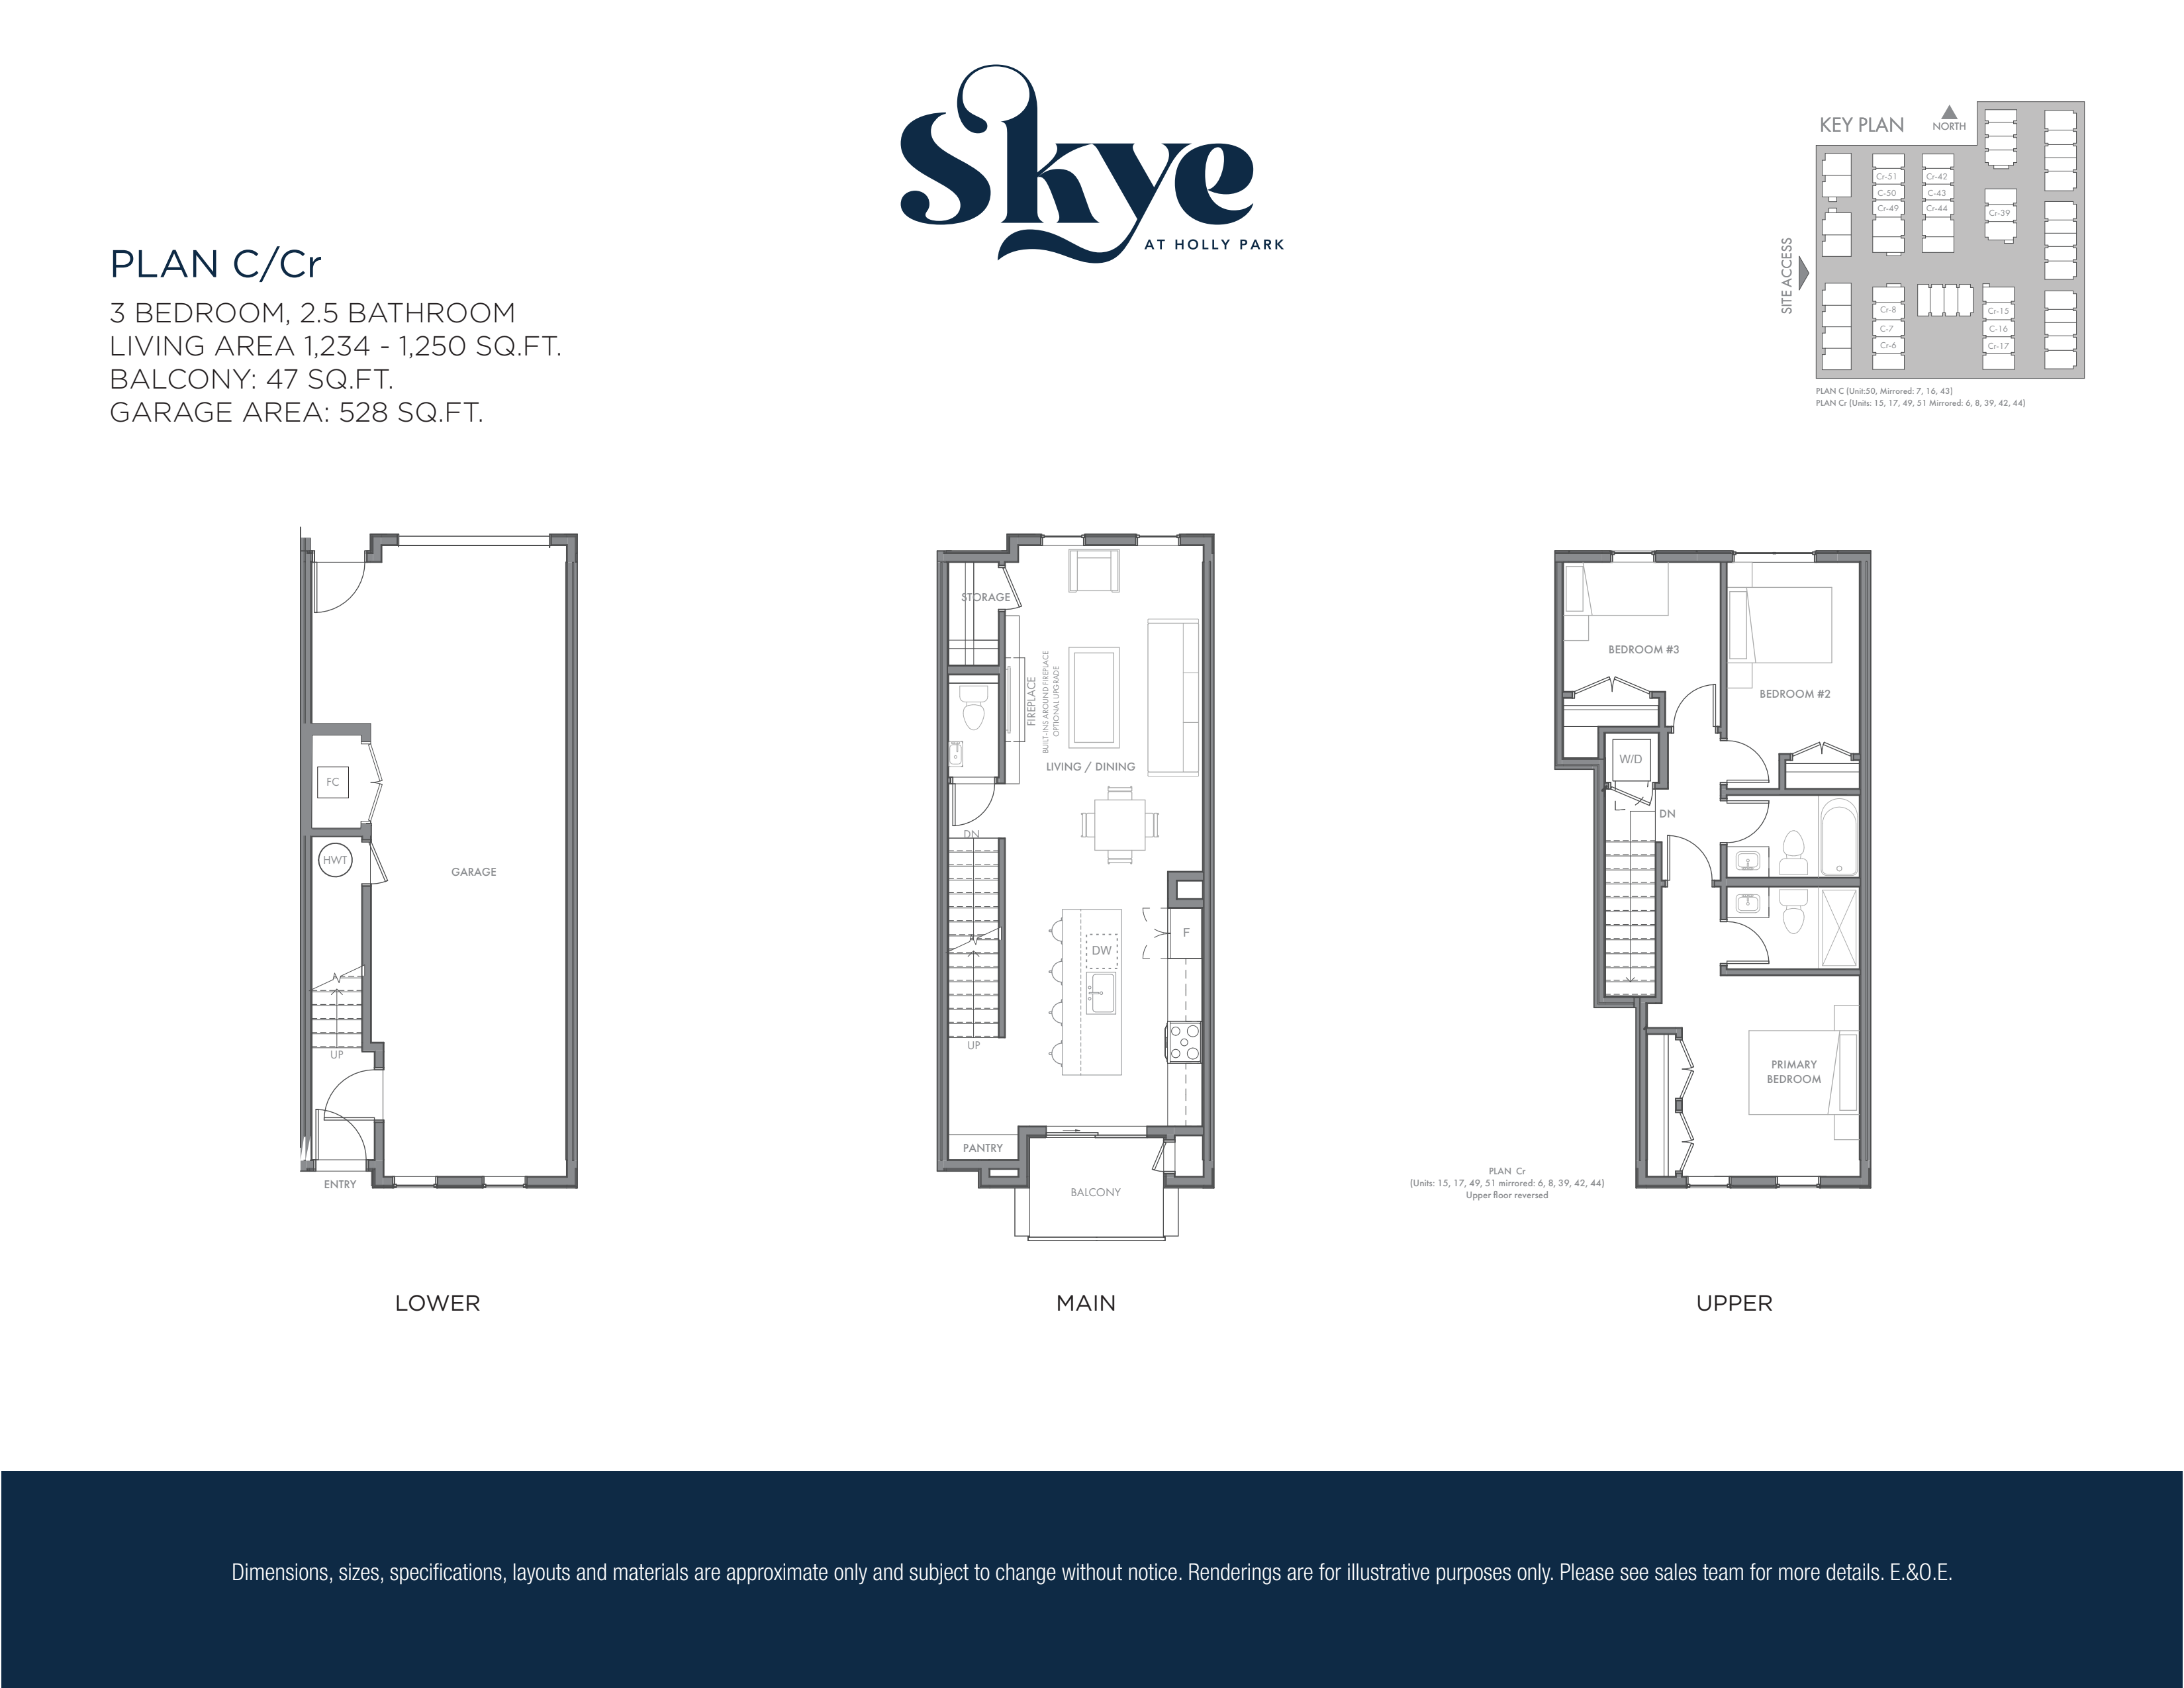
C
For sale- 3 beds
- 3 baths
- 1,234 ft²
From $949,900
View floor planE
For sale- 3 beds
- 3 baths
- 1,405 ft²
From $1,049,900
View floor planG
For sale- 3 beds
- 3 baths
- 1,326 ft²
From $1,079,900
View floor plan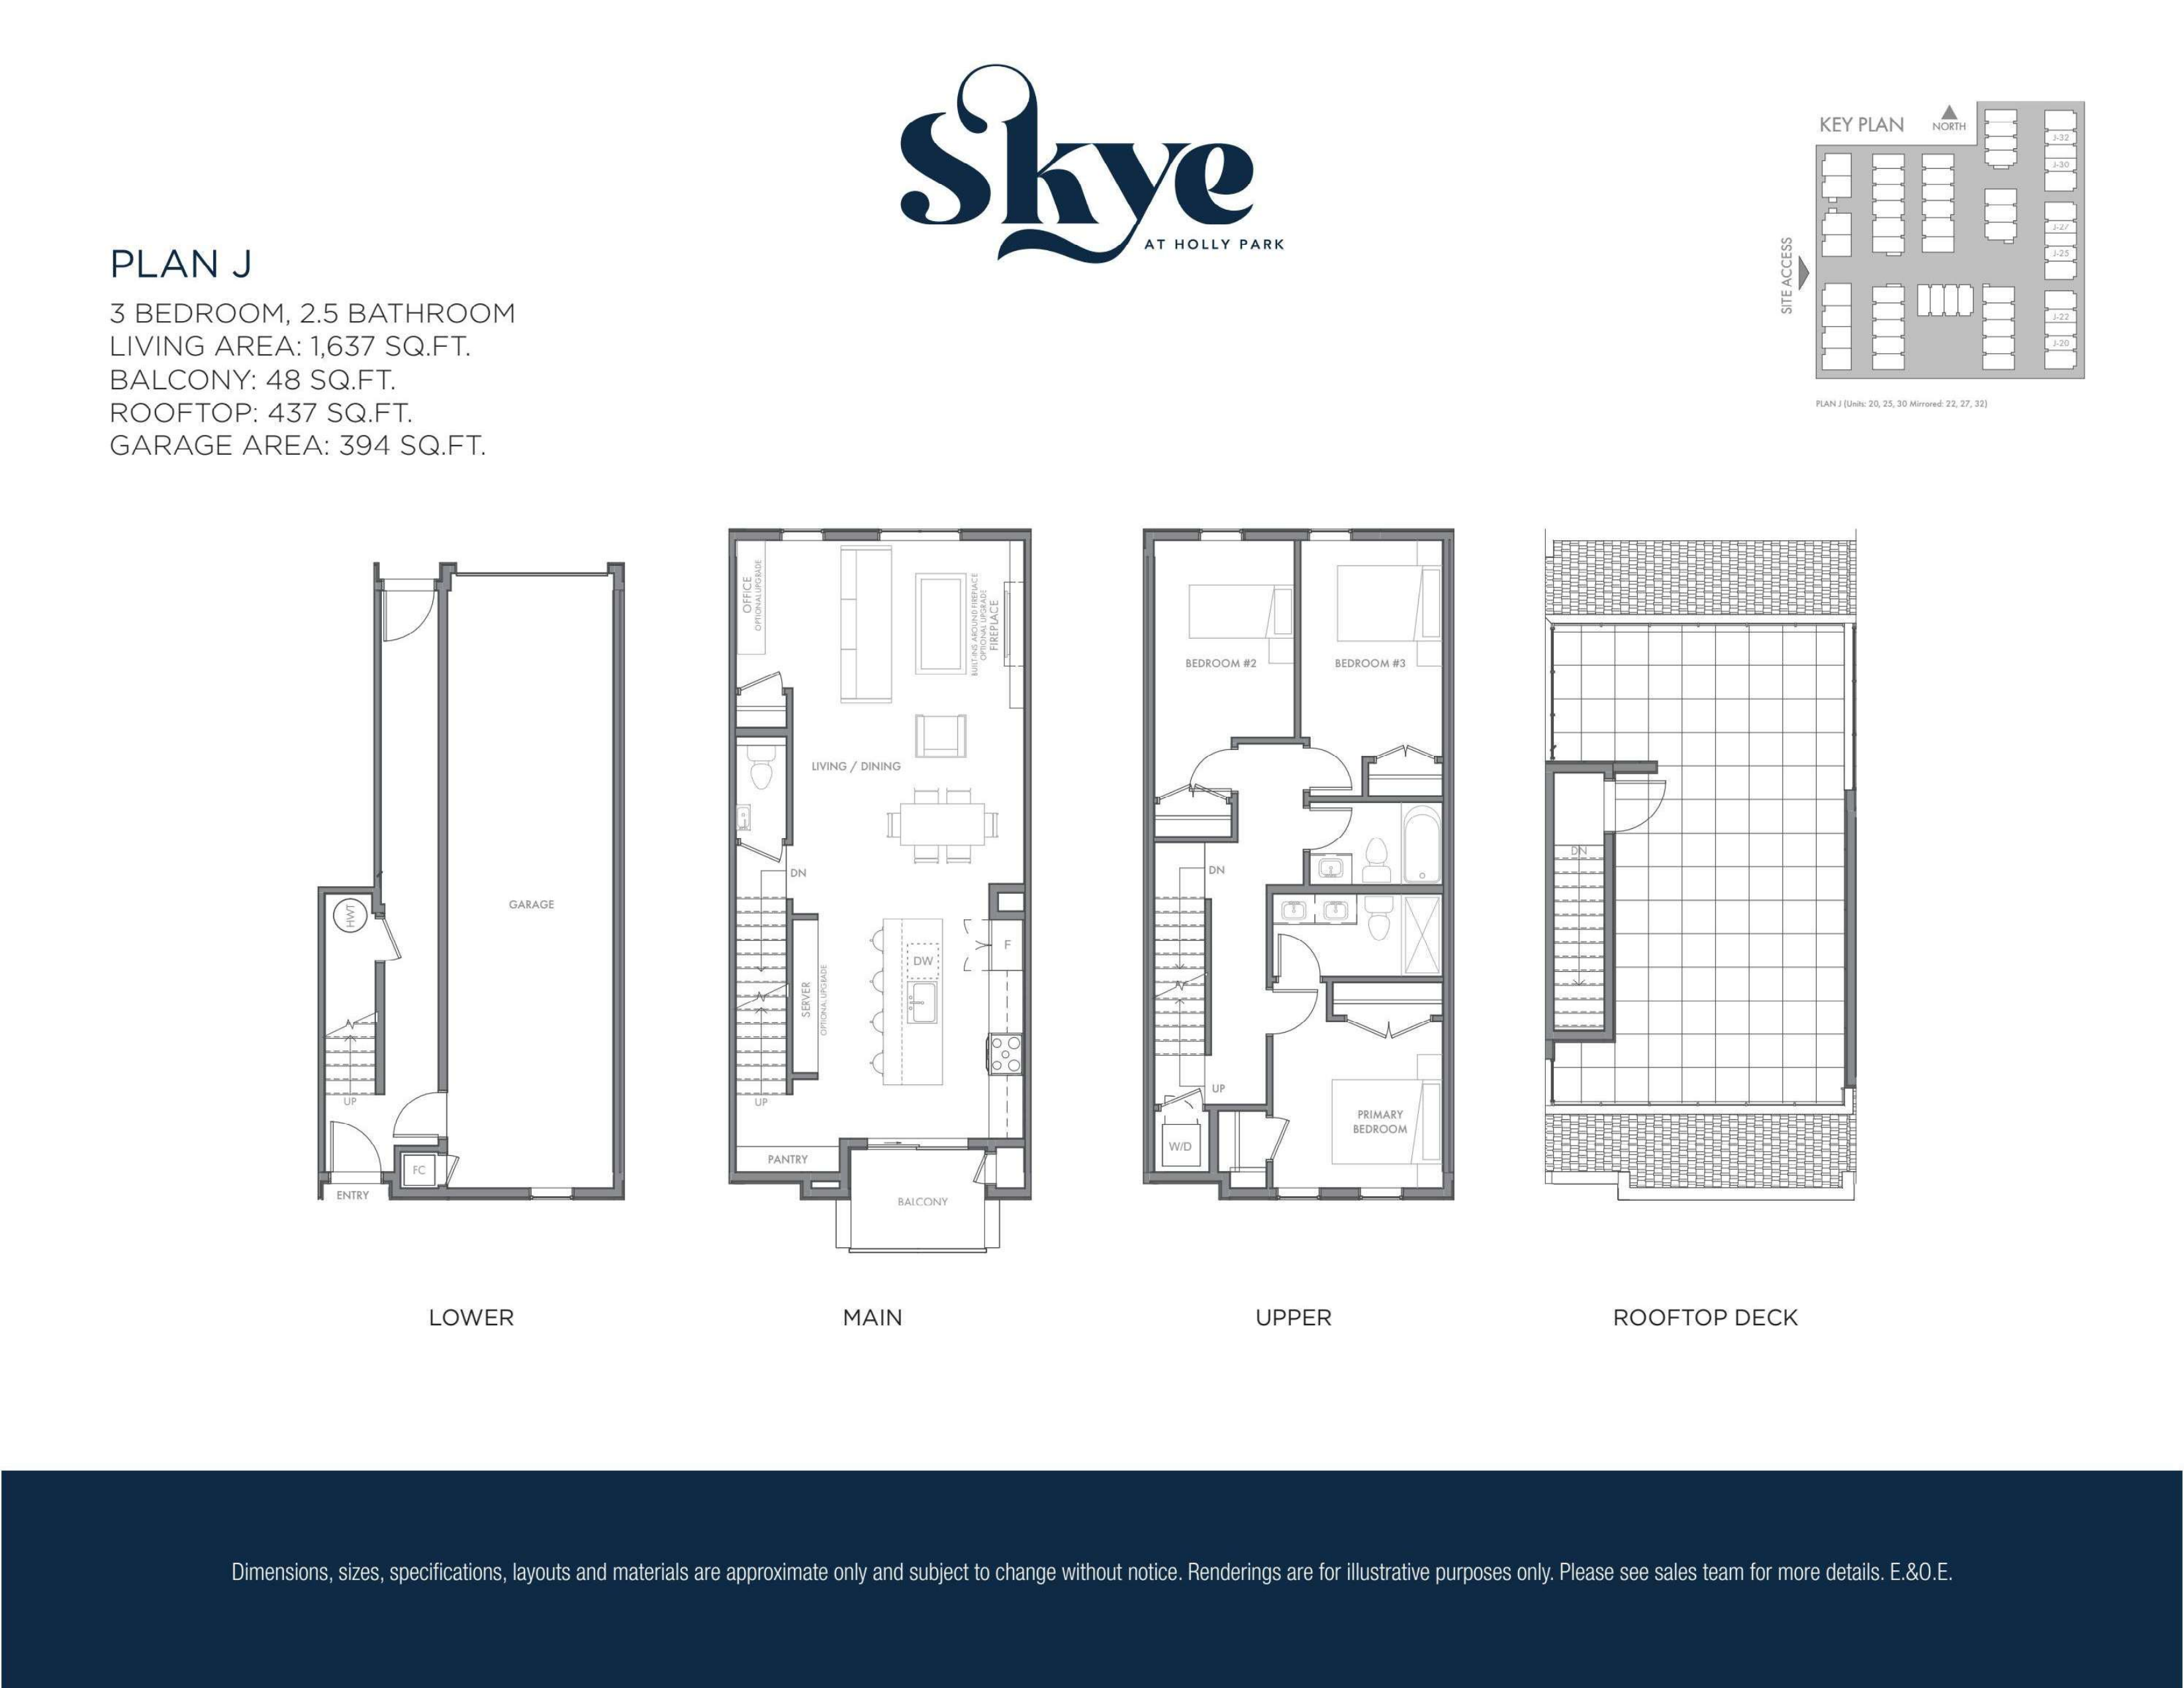
K
For sale- 3 beds
- 4 baths
- 1,374 ft²
From $1,139,900
View floor planD
For sale- 4 beds
- 4 baths
- 1,624 ft²
From $1,179,900
View floor planA
For sale- 4 beds
- 4 baths
- 1,718 ft²
From $1,249,900
View floor plan