
Toronto, ON · Condo
SkyTower at Pinnacle One Yonge
Renderings and features may vary and are subject to change. Renderings are for illustrative purposes only.
A closer look at SkyTower at Pinnacle One Yonge.
Selling|From $1,629,900 to $3,089,900
- Home type
- Condo
- Price
- From $1,629,900 to $3,089,900
- Bedrooms
- 1 – 3
- Bathrooms
- 1 – 2
- Size
- 780 – 1,720 ft²
- Units
- 958
- Storeys
- 105
- Avg. price / ft²
- $1,845
THE COUNTRY’S TALLEST RESIDENTIAL TOWER RISES FROM THE PLACE WHERE TORONTO BEGINS. THE MASTER VISION By wanting to offer the best urban lifestyle experience, we set ourselves a tall order to simply create “more”... More community space, more amenities and more upscale design. With Pinnacle International’s dedication to splendour, SkyTower offers a new height in every day convenience and fun. For those looking for the height of urban living, SkyTower, in tandem with the Pinnacle One Yonge community, brings it all right to your door. Source: SkyTower at Pinnacle One Yonge Brochure
Project information
1 Yonge St, Toronto, ON M5E 1E5, Canada
Move in 2026
By Pinnacle International
Request informationFind the home that's right for you
54 homes available at SkyTower at Pinnacle One Yonge
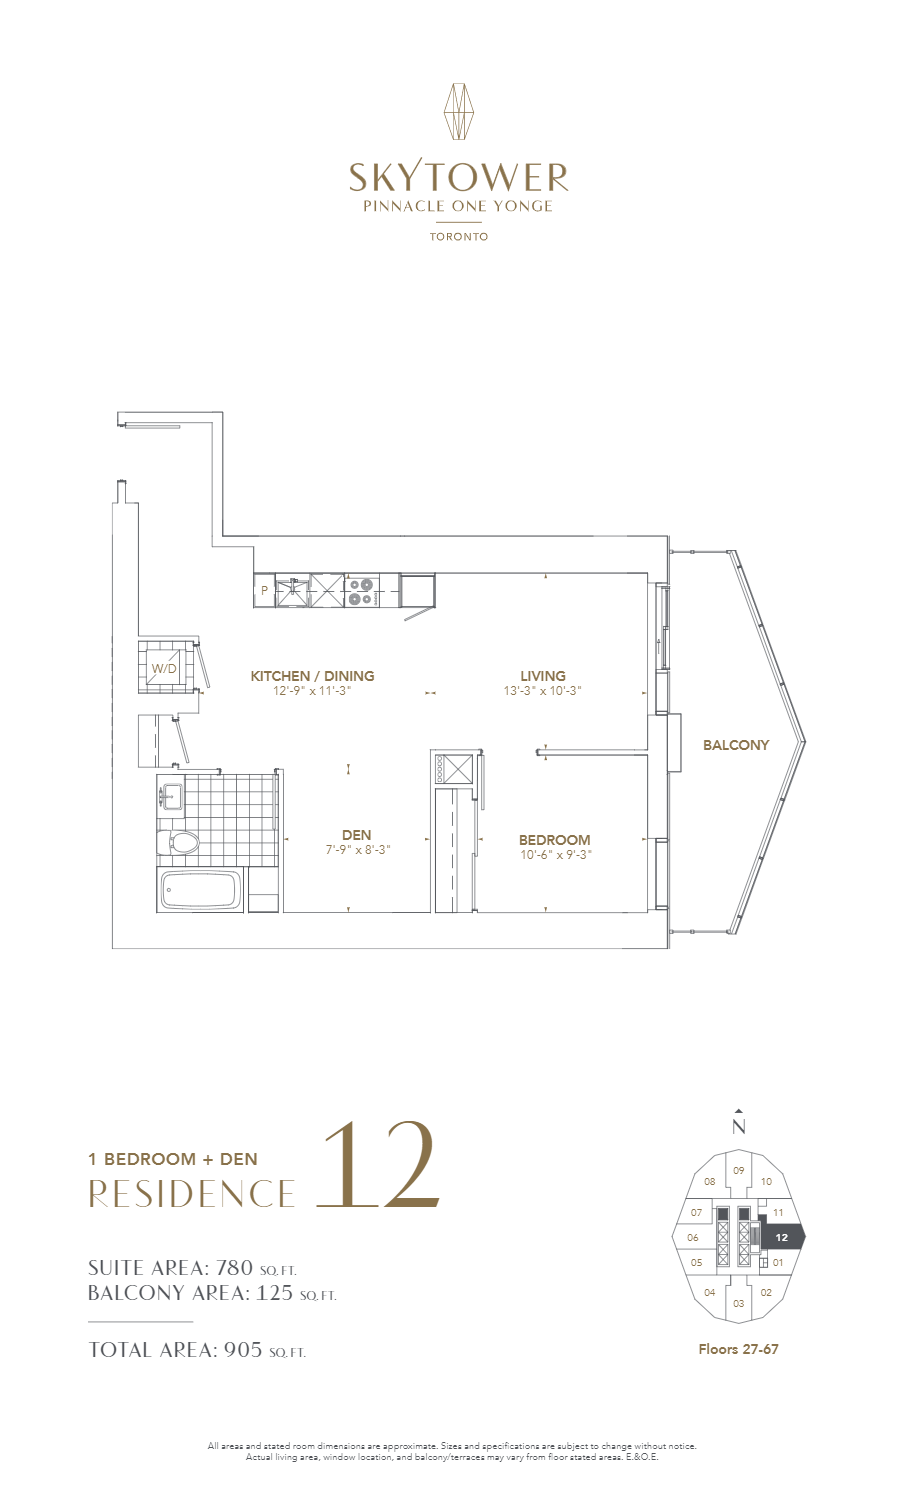
3512
For sale1 bd · 1 ba · 780 ft²
Last listed at $1,230,900
4212
For sale1 bd · 1 ba · 780 ft²
Last listed at $1,230,900
4112
For sale1 bd · 1 ba · 780 ft²
Last listed at $1,230,900
2712
For sale1 bd · 1 ba · 780 ft²
Last listed at $1,230,900
3012
For sale1 bd · 1 ba · 780 ft²
Last listed at $1,230,900
2912
For sale1 bd · 1 ba · 780 ft²
Last listed at $1,230,900
3612
For sale1 bd · 1 ba · 780 ft²
Last listed at $1,230,900
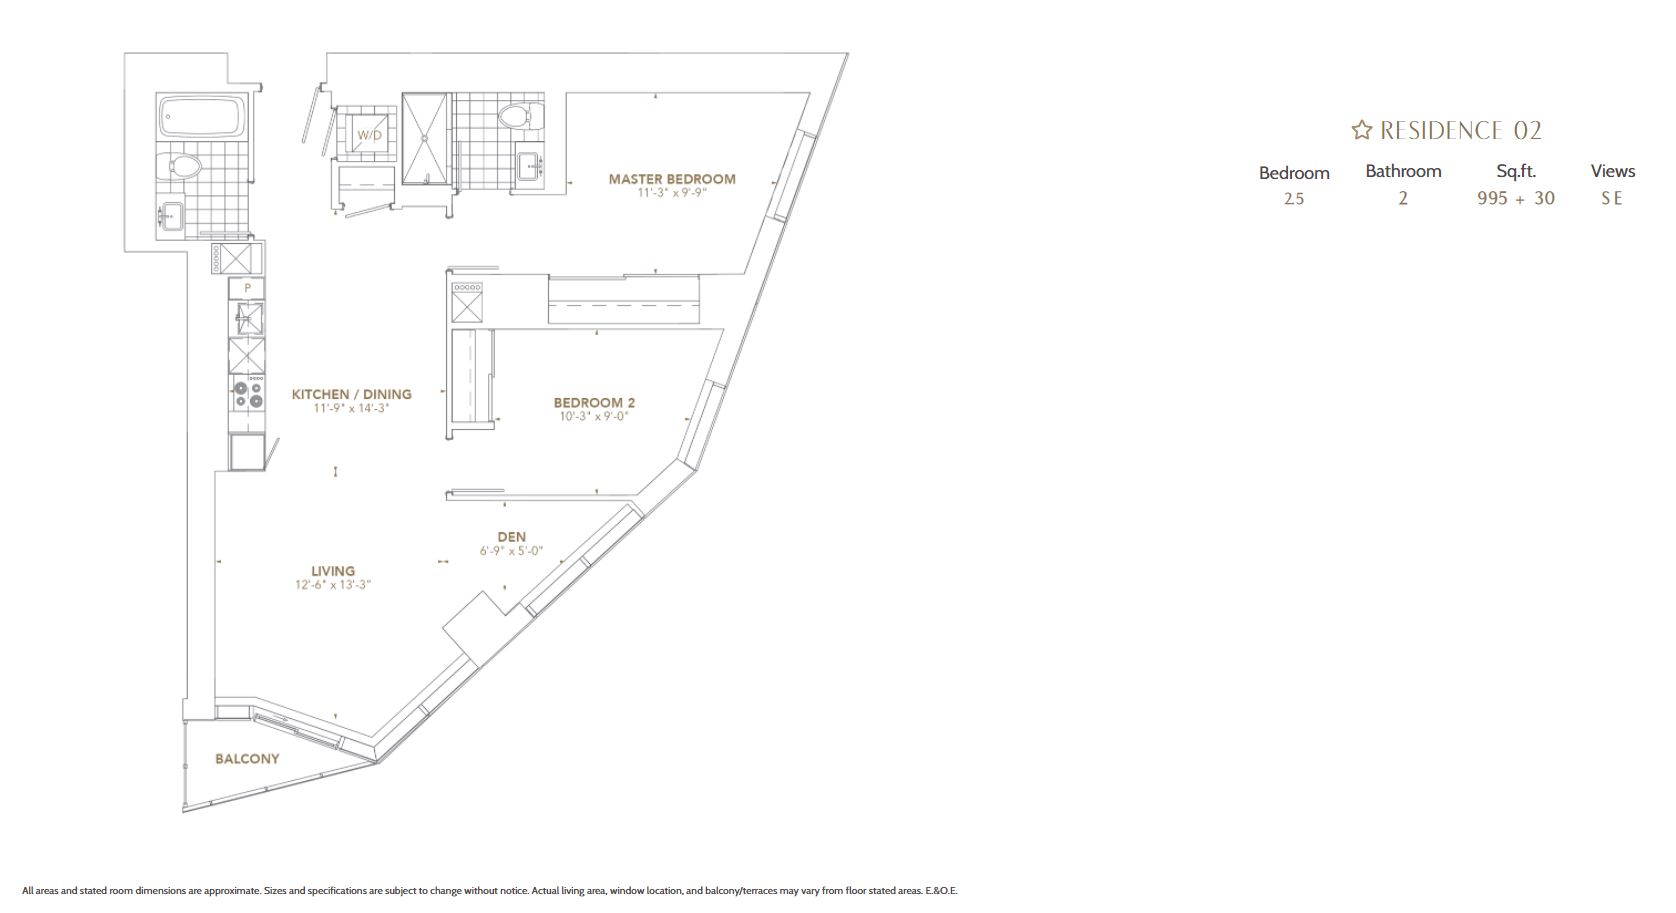
3502
For sale2 bd · 2 ba · 995 ft²
Last listed at $1,522,900
2902
For sale2 bd · 2 ba · 995 ft²
Last listed at $1,522,900
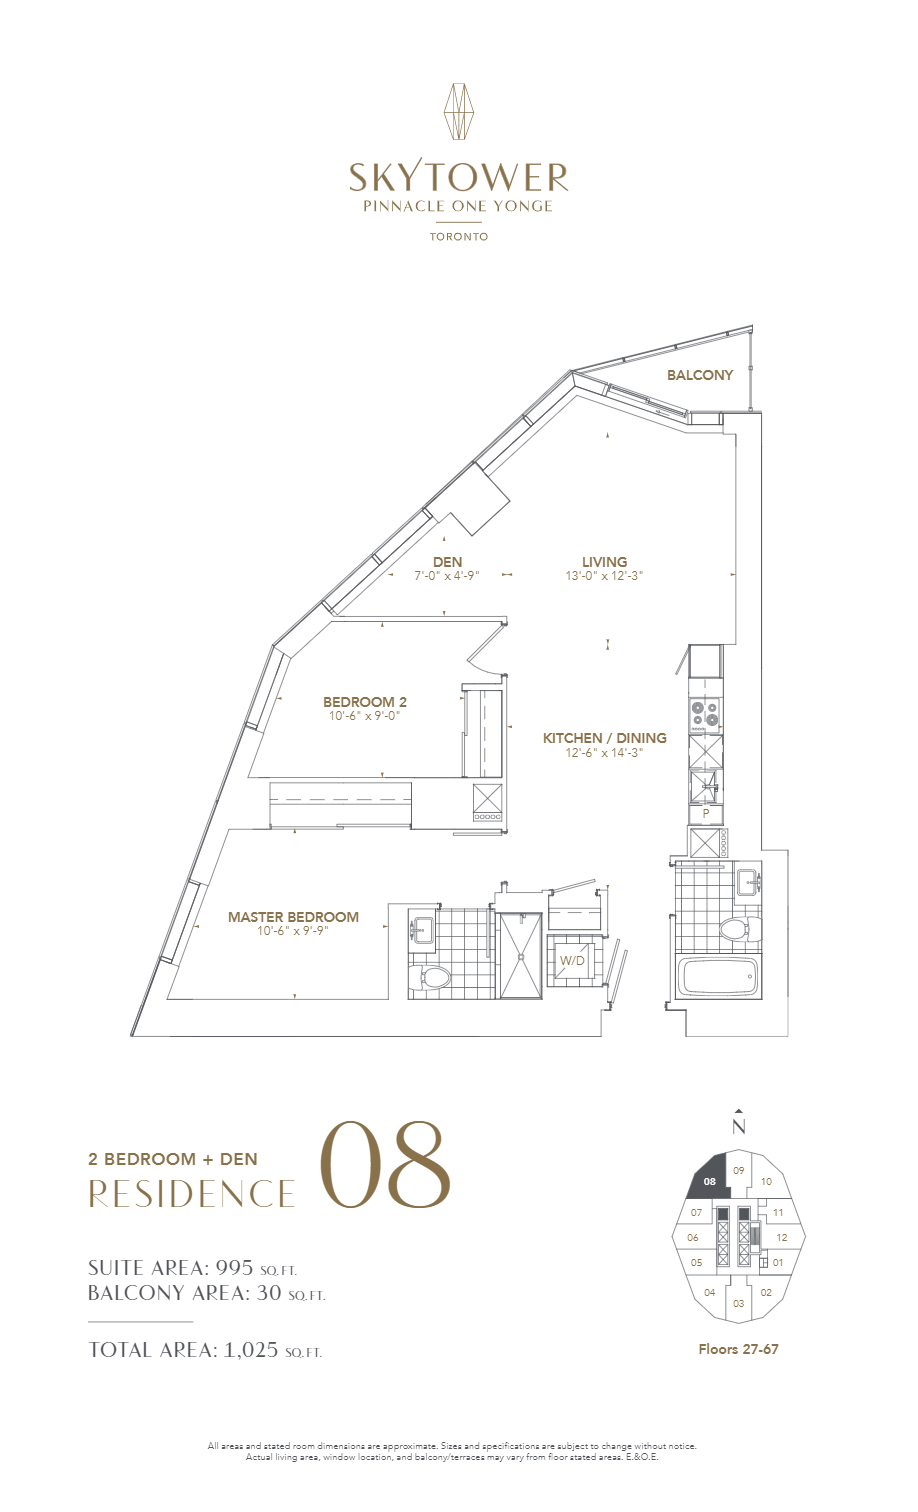
3208
For sale2 bd · 2 ba · 995 ft²
Last listed at $1,522,900
2908
For sale2 bd · 2 ba · 995 ft²
Last listed at $1,522,900
2702
For sale2 bd · 2 ba · 995 ft²
Last listed at $1,522,900
3008
For sale2 bd · 2 ba · 995 ft²
Last listed at $1,522,900
3402
For sale2 bd · 2 ba · 995 ft²
Last listed at $1,522,900
3602
For sale2 bd · 2 ba · 995 ft²
Last listed at $1,522,900
3202
For sale2 bd · 2 ba · 995 ft²
Last listed at $1,522,900
3508
For sale2 bd · 2 ba · 995 ft²
Last listed at $1,522,900
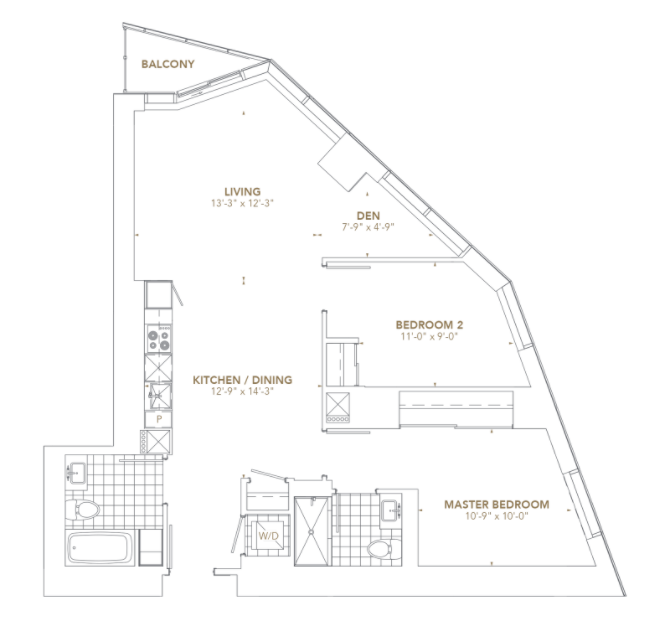
3510
For sale2 bd · 2 ba · 1,035 ft²
Last listed at $1,547,900
3610
For sale2 bd · 2 ba · 1,035 ft²
Last listed at $1,547,900
4410
For sale2 bd · 2 ba · 1,035 ft²
Last listed at $1,547,900
4710
For sale2 bd · 2 ba · 1,035 ft²
Last listed at $1,547,900
2710
For sale2 bd · 2 ba · 1,035 ft²
Last listed at $1,547,900
4610
For sale2 bd · 2 ba · 1,035 ft²
Last listed at $1,547,900
3910
For sale2 bd · 2 ba · 1,035 ft²
Last listed at $1,547,900
3010
For sale2 bd · 2 ba · 1,035 ft²
Last listed at $1,547,900
5110
For sale2 bd · 2 ba · 1,035 ft²
Last listed at $1,547,900
4110
For sale2 bd · 2 ba · 1,035 ft²
Last listed at $1,547,900
4310
For sale2 bd · 2 ba · 1,035 ft²
Last listed at $1,547,900
5910
For sale2 bd · 2 ba · 1,035 ft²
Last listed at $1,547,900
3810
For sale2 bd · 2 ba · 1,035 ft²
Last listed at $1,547,900
5510
For sale2 bd · 2 ba · 1,320 ft²
Last listed at $1,547,900
4910
For sale2 bd · 2 ba · 1,035 ft²
Last listed at $1,547,900
2910
For sale2 bd · 2 ba · 1,035 ft²
Last listed at $1,547,900
5810
For sale2 bd · 2 ba · 1,035 ft²
Last listed at $1,547,900
3210
For sale2 bd · 2 ba · 1,035 ft²
Last listed at $1,547,900
5310
For sale2 bd · 2 ba · 1,035 ft²
Last listed at $1,547,900
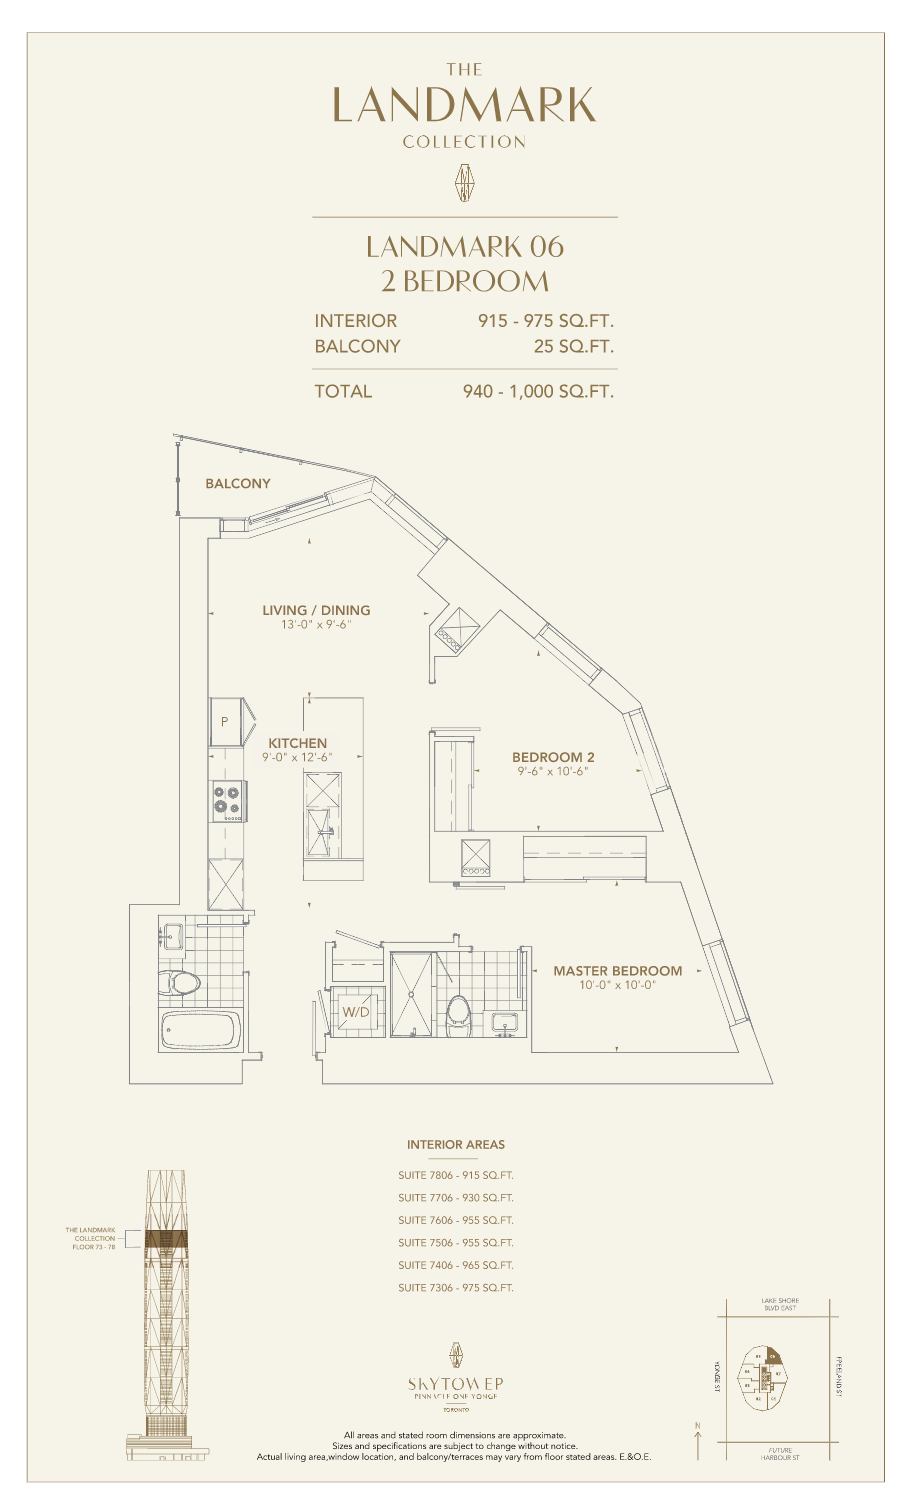
7506
For sale2 bd · 2 ba · 955 ft²
$1,629,900
7606
For sale2 bd · 2 ba · 955 ft²
$1,629,900
7306
For sale2 bd · 2 ba · 955 ft²
$1,629,900
7406
For sale2 bd · 2 ba · 955 ft²
$1,629,900
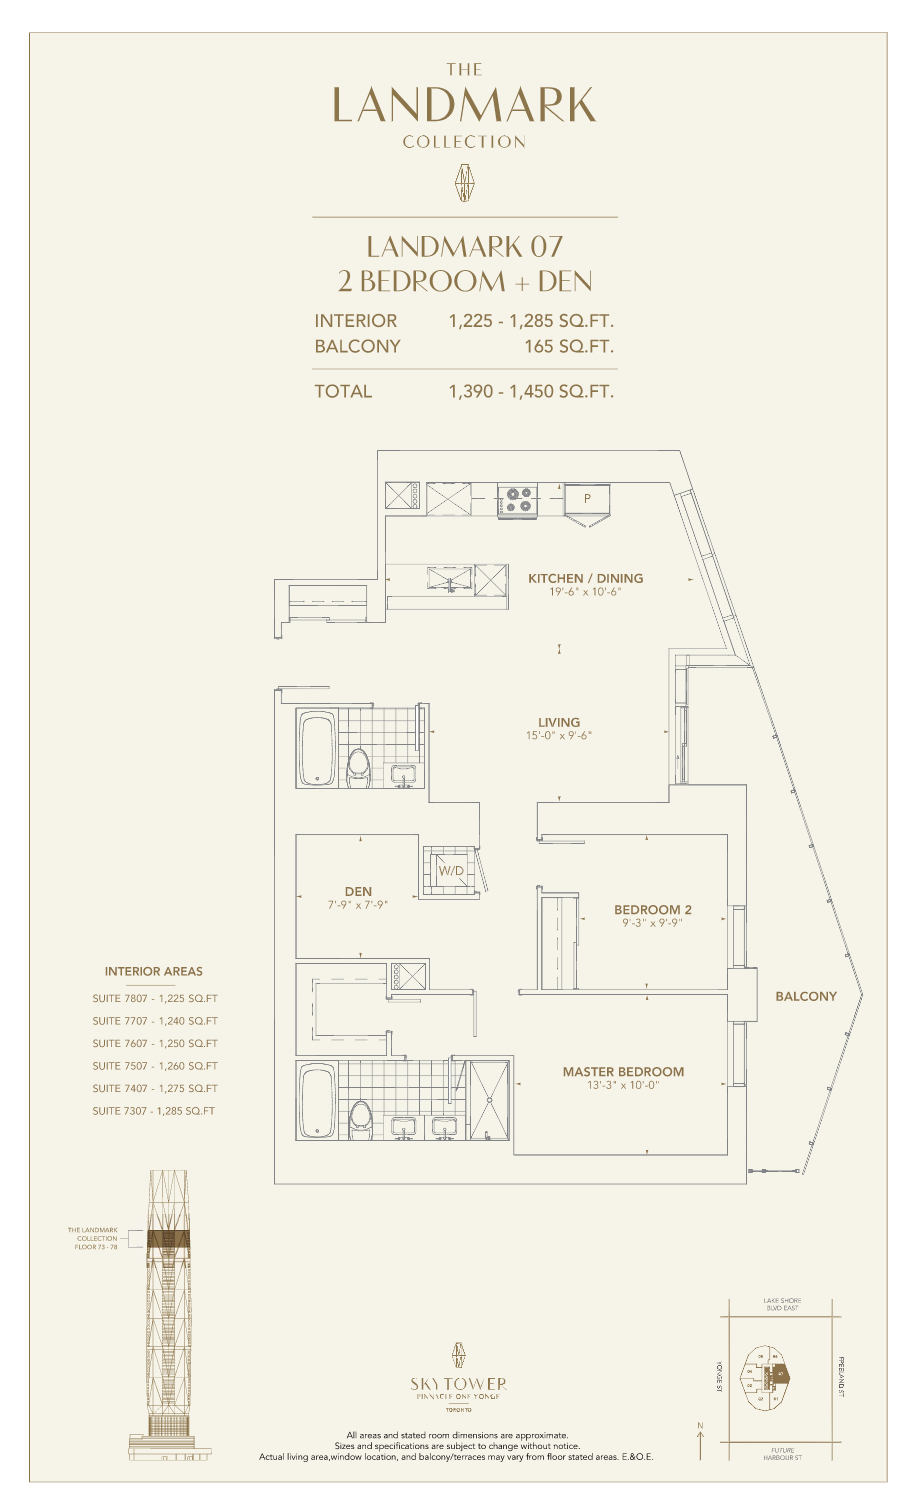
7607
For sale2 bd · 2 ba · 1,225 ft²
$2,259,900
7707
For sale2 bd · 2 ba · 1,225 ft²
$2,259,900
7807
For sale2 bd · 2 ba · 1,225 ft²
$2,259,900
7507
For sale2 bd · 2 ba · 1,225 ft²
$2,259,900
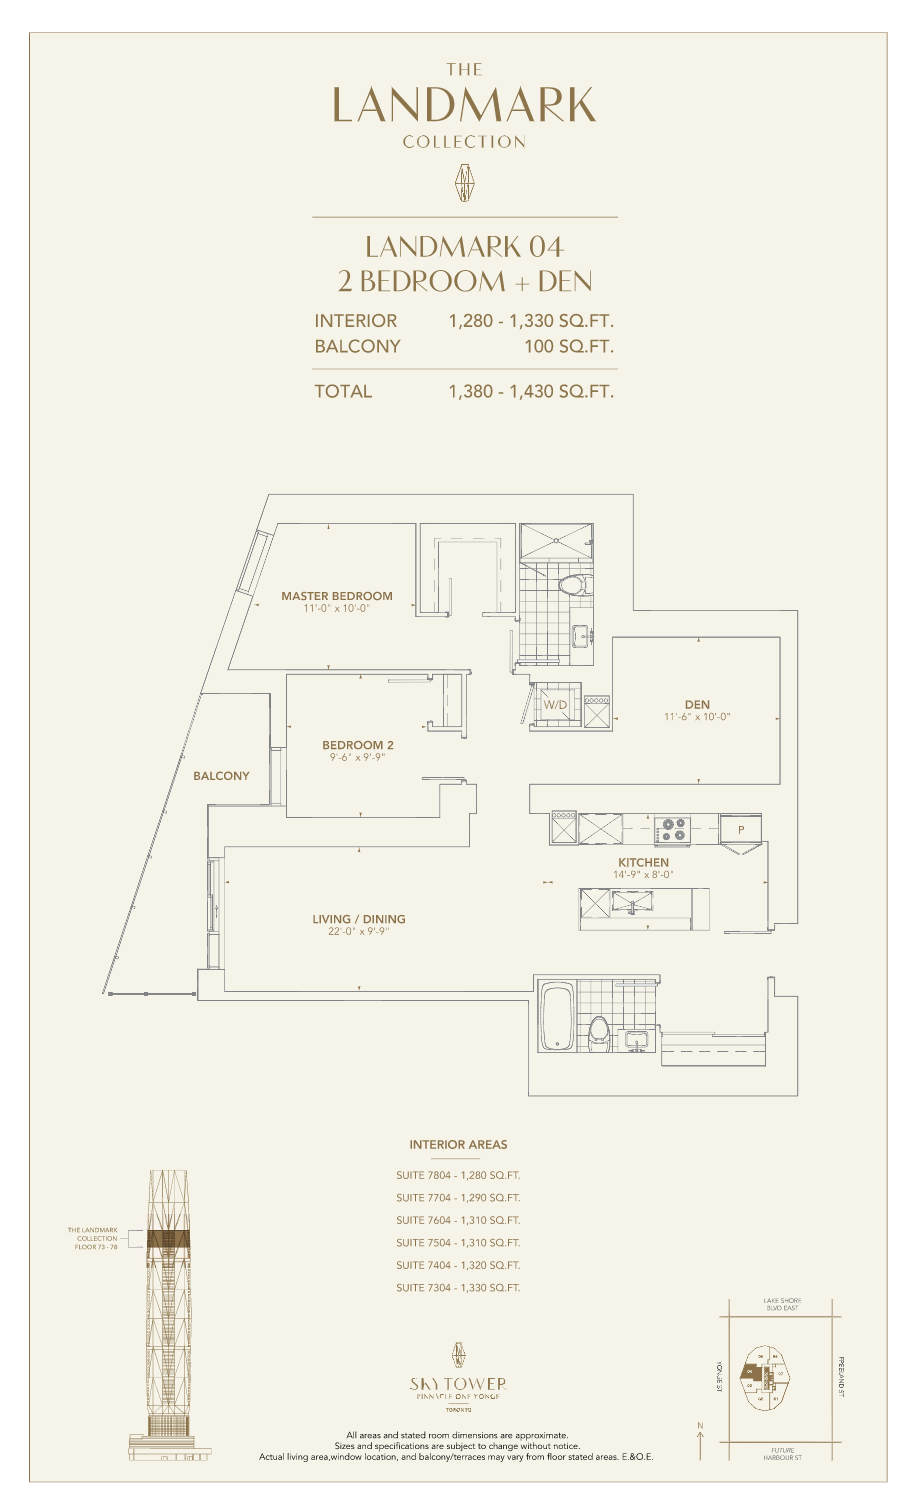
7304
For sale2 bd · 2 ba · 1,320 ft²
$2,329,900
7404
For sale2 bd · 2 ba · 1,320 ft²
$2,329,900
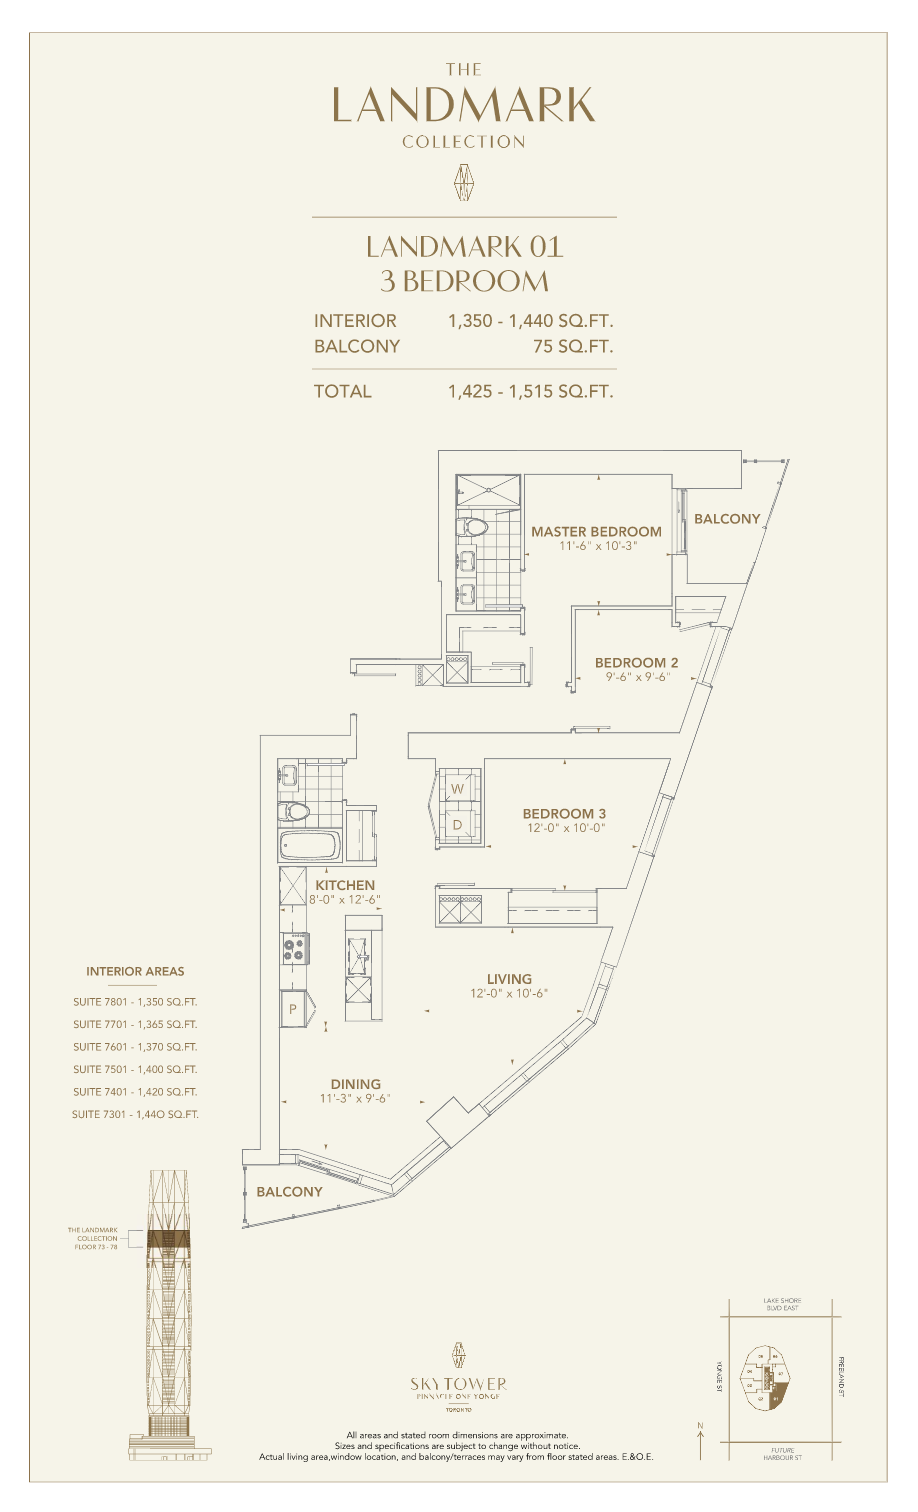
7701
For sale3 bd · 2 ba · 1,350 ft²
$2,619,900
7401
For sale3 bd · 2 ba · 1,350 ft²
$2,619,900
7801
For sale3 bd · 2 ba · 1,350 ft²
$2,619,900
7301
For sale3 bd · 2 ba · 1,350 ft²
$2,619,900
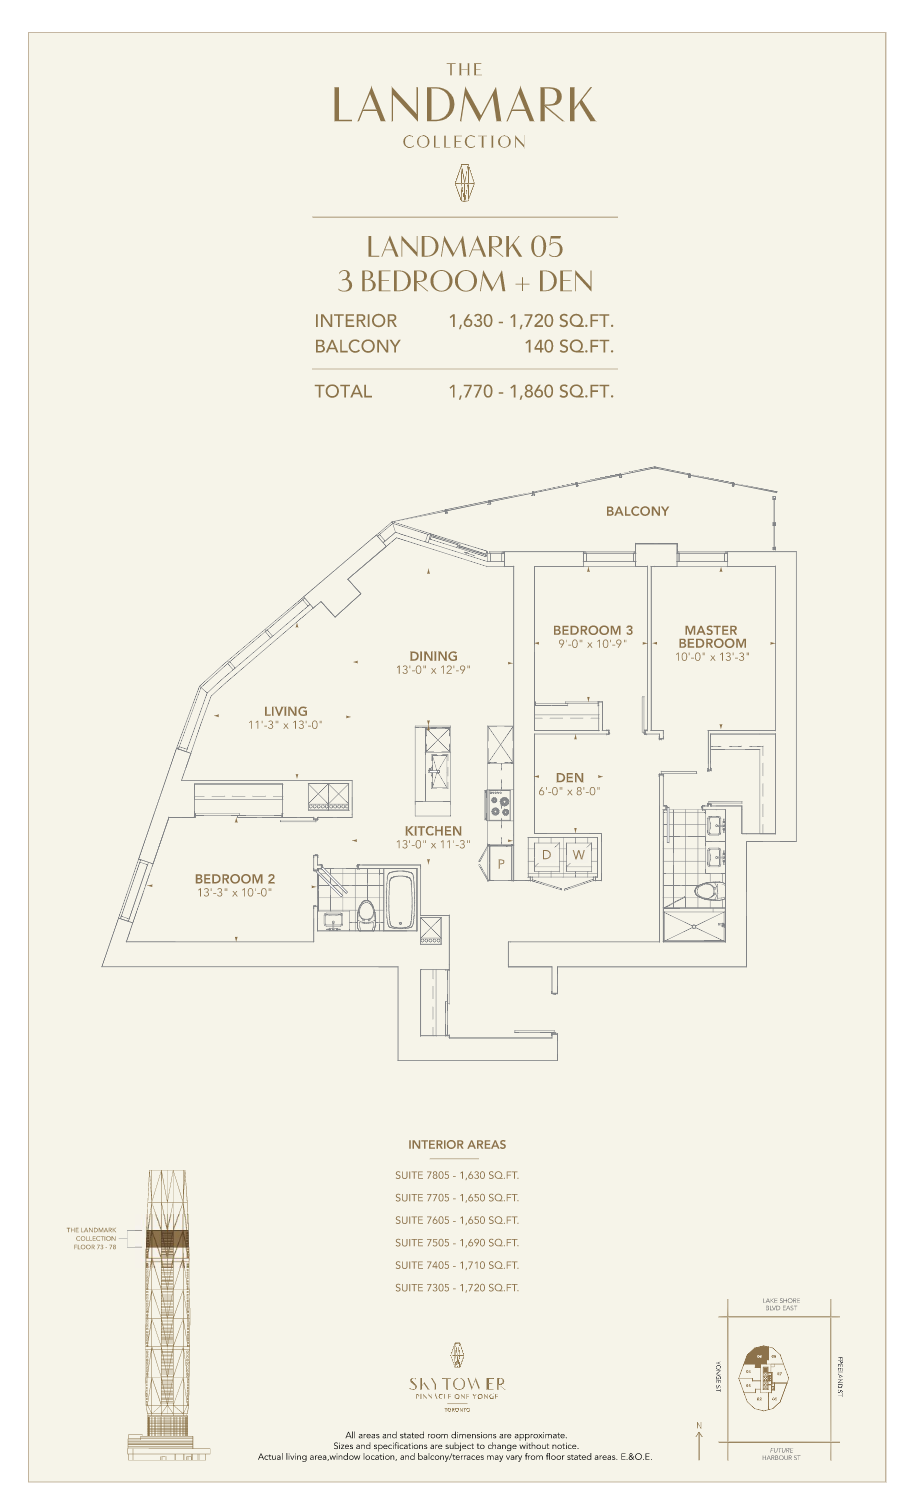
7405
For sale3 bd · 2 ba · 1,650 ft²
$3,089,900
7605
For sale3 bd · 2 ba · 1,650 ft²
$3,089,900
7305
For sale3 bd · 2 ba · 1,650 ft²
$3,089,900
7805
For sale3 bd · 2 ba · 1,650 ft²
$3,089,900
For sale
Pricing, deposit & incentives
Pricing and fees
- Available unit price
- From $1,629,900 to $3,089,900
- Average price / ft²
- $1,845
- Maintenance / ft²
- $0.67
- Parking
- $100,000
- Locker
- $6,000
Deposit structure
$$5,000 with Offer Balance of 5% in 30 Days 5% on Occupancy
Amenities
- Lobby
- Fitness Centre
- Outdoor Swimming Pool
- Yoga Room
- Party Room with Kitchenette
- Park
- Games Room
- Hot Tub
- Study Room
- Underground Parking
- Outdoor Terrace
- Private Dining Room
- 24 Hour Concierge
- Lockers
- Indoor Kids Play Areas
- BBQ Areas
- Outdoor Lounge Areas
Features & finishes
ELEGANT INTERIORS • Smooth ceilings • Laminate flooring throughout, except bathrooms • Interior walls, wood doors, frames, and trims to be painted • Frameless mirrored sliding closet doors, as per plan • Glass sliding doors or swing doors to balcony, as per plan CHIC KITCHENS • Sleek kitchen cabinetry with custom designed pull out pantry, as per plan, for convenient storage • Quartz countertop with matching backsplash • Under cabinet lighting • Brand name kitchen appliances - 24" single drawer dishwasher with paneled doors to match cabinetry - 24" refrigerator with paneled doors to match cabinetry - 24" electric ceramic glass surface cooktop - 24" stainless steel built-in oven - Stainless steel microwave • Concealed hood fan, vented to exterior • Single stainless steel undermount sink with single lever faucet and integral pull-out sprayer • Designer selected track lighting SPA INSPIRED BATHROOMS • Separate shower with glass doors as per plan. Shower enclosure to include full height porcelain wall tiles up to ceiling (base finished in tiles) • Quartz vanity countertops with undermount sink • Designer selected vanity cabinets with mirror • Vanity sconce and pot light(s) • Porcelain or ceramic tiles at tub or shower surround • Coordinating faucets, showerhead and hand • White, one-piece dual flush elongated toilet • Elegant porcelain or ceramic floor tiles in ensuites and bathrooms • Exhaust fan in each bathroom IN SUITE LAUNDRY ROOM • White full size, front load, stacking laundry centre • Ceramic tile or laminate flooring ELECTRICAL AND MECHANICAL • Service panel with circuit breakers • Pre-wiring for telephone, cable, and high-speed Internet access • White decorative light switches and receptacles throughout • Ceiling light outlet in dining area • Hard-wired smoke detector • Individually controlled heating and cooling (vertical fan coil system) • Waste management and recycling system with garbage chute on every level PEACE OF MIND • 24-hour concierge • Deadbolt lock and viewer on entry door • Resident key fob access to common areas and parking garage entry • Convenient underground parking with cameras placed in pre-selected locations along with two-way voice communication to concierge
Our team is here to help
Register to receive the latest updates on pricing, availability and incentives at SkyTower at Pinnacle One Yonge — before they reach the public.
Personalized help
Dedicated pre-construction experts to guide you, answer questions and help you choose the right plan.
VIP pricing & incentives
First access to launch pricing, deposit structures and developer incentives.
Floor plans & brochures
Get the full plan set, pricing sheets and project brochure delivered to your inbox.
Floor plans (9)
Plans available at SkyTower at Pinnacle One Yonge. Register for the full plan set with current pricing.
Residence 12
For sale1 bd · 1 ba · 780 ft²
Last listed from $1,269,900
Residence 02
For sale2 bd · 2 ba · 995 ft²
Last listed from $1,539,900
Residence 08
For sale2 bd · 2 ba · 995 ft²
Last listed from $1,541,900
Residence 10
For sale2 bd · 2 ba · 1,035 ft²
Last listed from $1,599,900
Landmark 06
For sale2 bd · 2 ba · 915 ft²
From $1,629,900
Landmark 07
For sale2 bd · 2 ba · 1,225 ft²
From $2,259,900
Floor plans and pricing are set by the developer and subject to change without notice.
Location
Toronto|1 Yonge St, Toronto, ON M5E 1E5, Canada
Project details
- Selling status
- Selling
- Construction status
- Construction
- Estimated completion
- Sept 2026
- Ownership
- Condominium
- Units
- 958
- Storeys
- 105
- Floor plans
- 9
- Avg. price / ft²
- $1,845
Developed by
Pinnacle International
Based in Toronto, Ontario
Our pre-construction team works directly with the developer to give registered buyers first access to floor plans, pricing and incentives at SkyTower at Pinnacle One Yonge.
Get VIP access
Other projects in Toronto


Toronto, ON
The Winston
From $1,543,900
3 bedsTownhouse / Single Family HomeMove in 2028
By Insoho Developments
