

Burnaby, BC
Kwasen Village - Tower 1 (Phase 1)
From $399,900
1–3 bedsCondo / TownhouseMove in 2028
By Aquilini Development
Burnaby, BC · Condo
Renderings and features may vary and are subject to change. Renderings are for illustrative purposes only.
Selling|From $650,000 to $1,561,900|Incentives available
Following the success of Central Park House, Bosa Properties brings Solhouse 6035 to Metrotown. Designed by renowned architecture firm Gensler, this residential tower will stand 50-storeys high to offer views of Burnaby's Central Park, Downtown Vancouver, and the North Shore Mountains; connecting the natural world with the built experience. Source: Bosa Properties
6035 Wilson Ave, Burnaby, BC V5H, Canada
Move in 2029
By Bosa Properties
Request information14 homes available at Solhouse 6035
0 bd · 1 ba · 457 ft²
$693,900

1 bd · 1 ba · 498 ft²
$745,900
1 bd · 1 ba · 498 ft²
$747,900
1 bd · 1 ba · 595 ft²
$843,900
1 bd · 1 ba · 595 ft²
$862,900
2 bd · 2 ba · 850 ft²
$1,171,900

2 bd · 2 ba · 850 ft²
$1,185,900
2 bd · 2 ba · 850 ft²
$1,191,900
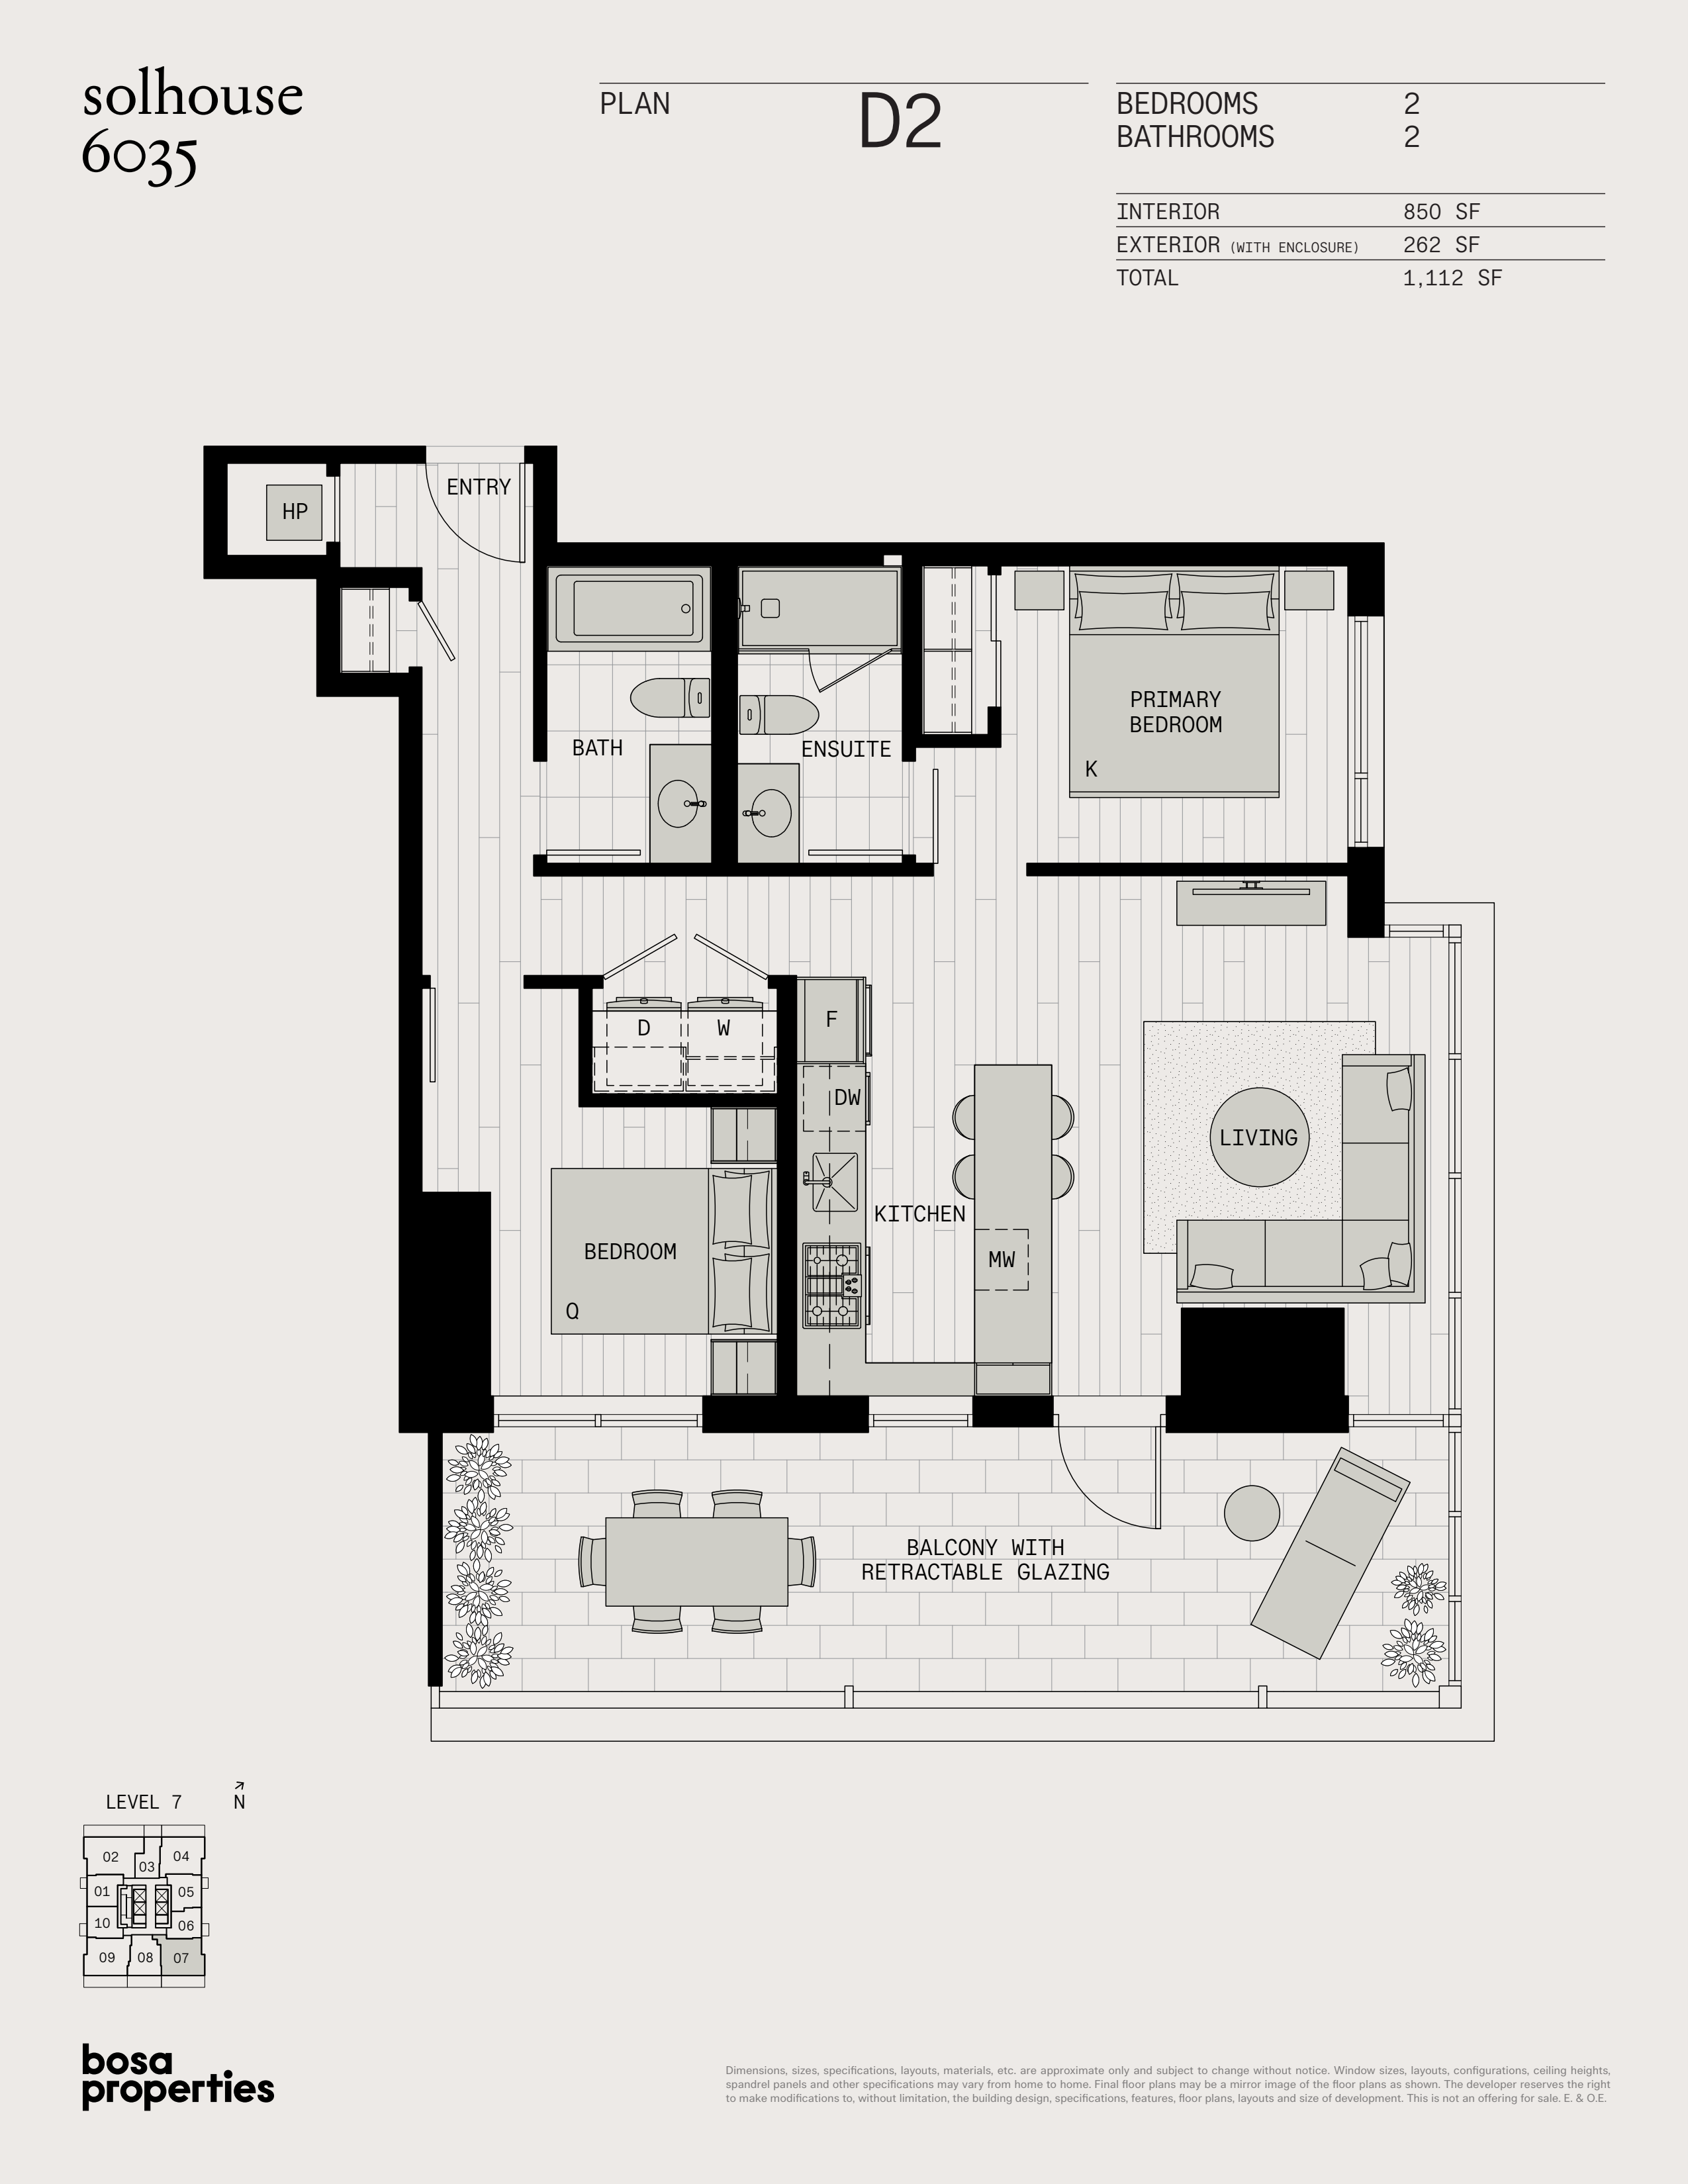
2 bd · 2 ba · 850 ft²
$1,224,900
2 bd · 2 ba · 850 ft²
$1,239,900
2 bd · 2 ba · 870 ft²
$1,259,900
3 bd · 2 ba · 1,060 ft²
$1,414,900

3 bd · 2 ba · 1,060 ft²
$1,521,900
3 bd · 2 ba · 1,060 ft²
$1,561,900
First deposit: 5%, Second deposit: 5%, Third deposit: 10%
Incentive 1
$$20,000 - $40,000 depending on unit (Q3-2026)
Solhouse is situated close to excellent restaurants and cafes, public transportation, as well as leading schools and universities. Metropolis at Metrotown and Crystal Mall offer convenient access to retailers and grocers just minutes away from your doorstep. The natural wonder of Burnaby’s Central Park is just a short drive away. Enjoy amenities like pools, trails, pitch and putt, and sports courts just steps away from Solhouse. The deposit structure for the project is as follows: 5% upon signing, 5% four months from first deposit, 5% upon amendment to disclosure statement, and 5% 12 months from the third deposit. The assignment fee is 3% with an estimated completion of Late 2028. All units come with 1 parking stall (except for studio homes) and a storage locker., Kitchen Floor: Laminate, Kitchen Counter: Quartz, Entry Floor: Laminate, Living Area Floor: Laminate, Bedroom Floor: Laminate, Main Bathroom Floor: Tile, Main Bathroom Counter: Quartz, Ensuite Bathroom Floor: Tile, Ensuite Bathroom Counter: Quartz, Cabinets: Laminate, Appliance Finish: Integrated, Fridge: Bottom Freezer, Stove: Gas Four Burner, Brands: Bosch, Panasonic, Heating Source: Central, AC: Central
Register to receive the latest updates on pricing, availability and incentives at Solhouse 6035 — before they reach the public.
Personalized help
Dedicated pre-construction experts to guide you, answer questions and help you choose the right plan.
VIP pricing & incentives
First access to launch pricing, deposit structures and developer incentives.
Floor plans & brochures
Get the full plan set, pricing sheets and project brochure delivered to your inbox.
Plans available at Solhouse 6035. Register for the full plan set with current pricing.
0 bd · 1 ba · 457 ft²
From $650,000
1 bd · 1 ba · 498 ft²
From $729,900
1 bd · 1 ba · 546 ft²
From $729,900
1 bd · 1 ba · 544 ft²
From $729,900
1 bd · 1 ba · 595 ft²
From $809,900
2 bd · 2 ba · 841 ft²
From $1,115,000
Floor plans and pricing are set by the developer and subject to change without notice.
Burnaby|6035 Wilson Ave, Burnaby, BC V5H, Canada
Loading the neighbourhood guide…
Developed by
Based in Vancouver, British Columbia
Our pre-construction team works directly with the developer to give registered buyers first access to floor plans, pricing and incentives at Solhouse 6035.
Get VIP access
Burnaby, BC
From $399,900
By Aquilini Development

Burnaby, BC
From $550,000
By Intergulf Development Group

Burnaby, BC
From $555,000
By Square Nine Developments Inc

A NEIGHBOURHOOD IN CONTEXT
Situated within the Metro Vancouver metropolitan area, Metrotown-Central Park is a neighbourhood within Burnaby, British Columbia.
Schools · Nearby places · Scores · Demographics
Local Logic data, where available. Sources and notes in the full guide.