

Burnaby, BC
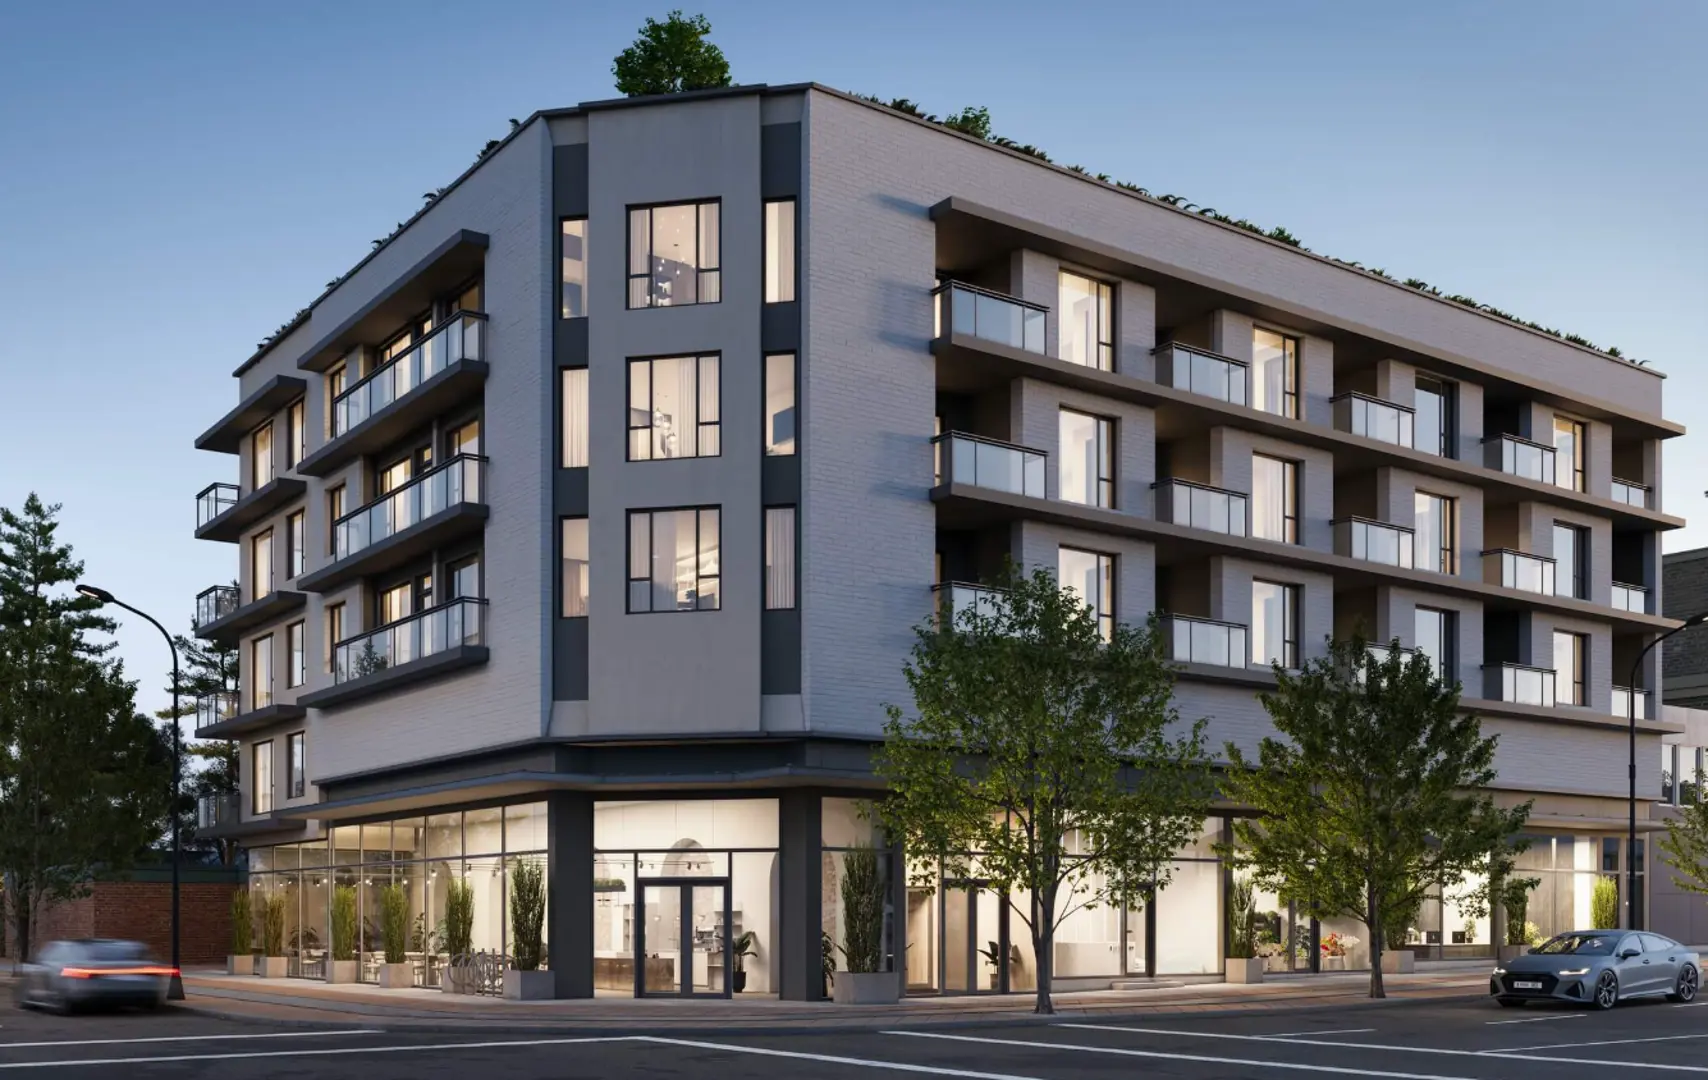
Kwasen Village - Tower 1 (Phase 1)
From $399,900
1–3 bedsCondo / TownhouseMove in 2028
By Aquilini Development
Burnaby, BC · Condo
Renderings and features may vary and are subject to change. Renderings are for illustrative purposes only.
Registration — launching soon|From $980,000 to $1,147,900|Incentives available
SOLO 4 represents the crowning achievement of a landmark community. Concluding the final phase of an ambitious undertaking envisioned by Appia and brought to life by a talented team over a decade. The results are nothing short of transformational. Source: Appia Development
Skyline Ct, Burnaby, BC V5C, Canada
Move in 2027
By Appia Development
Request information2 homes available at Solo District - Aerius
2 bd · 2 ba · 897 ft²
$1,097,900
2 bd · 2 ba · 864 ft²
$1,147,900
15% Deposit on the next 25 Homes
Incentive 1
15% Deposit (Q3-2026)
HOMES · Distinctive contemporary architecture by Chris Dikeakos Architects · Stylish interior design by Cristina Oberti Interior Design, including your choice of two sophisticated colour schemes: Dark and Light · Beautiful panoramic views of the North Shore mountains, Downtown Vancouver and beyond · Air conditioning in all homes for 4-season comfort · Access to home fibre optic cable and internet LUXURIOUS INTERIORS · Custom Italian cabinetry and closet organizers in bedrooms and entry halls of select homes · Wide-plank laminate flooring throughout · Custom roller blinds in every home · Full-size Whirlpool front-loading washer and gas dryer · Smooth-finish 9' ceilings · Overheight 7' entry and interior doors REFINED KITCHENS · Contemporary two-toned imported Italian cabinetry, featuring custom display niches in most homes · Soft-close doors and drawers with under-cabinet task lighting · Sleek quartz countertops, backsplash and islands with waterfall edges in select homes · Integrated Bosch appliance packages: · 1-bedroom homes · 24” fridge · 24” gas cooktop · 24” wall oven · 24” dishwasher · 24” speed oven · 24” Inform hood fan · 2 and 3-bedroom homes* · 30” fridge · 30” gas cooktop · 30” wall oven · 24” dishwasher · 30” speed oven · 30” Inform hood fan · Contemporary stainless steel Kohler under-mount sink · Polished chrome Kohler pull-down faucet SERENE BATHROOMS · Polished quartz countertops · Stylish large-format porcelain tiles for bath floor and wall tile · Luxurious soaker tub** · Modern Kohler under-mount sink · Polished chrome Kohler lavatory faucet · Frameless glass shower in ensuites · Kohler pressure-balancing showerhead · Dual-flush toilet with Quiet-Close seat ON-SITE COMMUNITY AMENITIES · Whole Foods Market, the world's largest retailer of natural and organic foods for healthy living · Over 95,000 sq ft of retail at your doorstep, including Shoppers Drug Mart and BC Liquor Store · Public gathering space with lush and thoughtful landscaping PRIVATE AMENITIES · Over 16,000 sq ft of exclusive interior and exterior amenity spaces spanning 2 levels · Expansive elevated roof deck with landscaped green space, BBQ area and dog run · Business centre featuring open-seating workspaces, private meeting rooms and boardroom · Private dining lounge with a gourmet Chef's kitchen and dining space for social gatherings. Integrated folding glass wall create a seamless indoor-outdoor experience via access to the expansive roof deck · Entertainment lounge offers flexible multi-purpose space for social activities, featuring a pool table and entertainment centre for TV, movies and console gaming · Fully equipped state-of-the-art fitness facility featuring a fitness mirror*** offering access to thousands of live and on-demand interactive fitness classes led by personal trainers—plus a yoga room, change rooms with showers and an infrared sauna room PEACE OF MIND · 2-5-10 Warranties · Expansive low-E glazed windows for increased insulation and improved energy efficiency · Secure enterphone at lobby entrance, parkade elevators and entry gate with access control systems · Hardwired smoke detectors in every home · Private and secure underground parking for residential owners and visitors
Register to receive the latest updates on pricing, availability and incentives at Solo District - Aerius — before they reach the public.
Personalized help
Dedicated pre-construction experts to guide you, answer questions and help you choose the right plan.
VIP pricing & incentives
First access to launch pricing, deposit structures and developer incentives.
Floor plans & brochures
Get the full plan set, pricing sheets and project brochure delivered to your inbox.
Plans available at Solo District - Aerius. Register for the full plan set with current pricing.
Floor plans and pricing are set by the developer and subject to change without notice.
Burnaby|Skyline Ct, Burnaby, BC V5C, Canada
Loading the neighbourhood guide…
Developed by
Based in Vancouver, British Columbia
Our pre-construction team works directly with the developer to give registered buyers first access to floor plans, pricing and incentives at Solo District - Aerius.
Get VIP access
Burnaby, BC
From $399,900
By Aquilini Development

Burnaby, BC
From $550,000
By Intergulf Development Group

Burnaby, BC
From $555,000
By Square Nine Developments Inc
THE NEIGHBOURHOOD · West Central Valley
Explore the setting, everyday essentials and surrounding community before choosing your next home.
The neighbourhood of West Central Valley can be found in the city of Burnaby, British Columbia, which is situated in the Metro Vancouver metropolitan area.
Provider geography: West Central Valley (neighbourhood) · Burnaby (city) · V5C (postal code) · Greater Vancouver (regional district) · Metro Vancouver (metropolitan area)
A SENSE OF PLACE
WHAT MATTERS TO YOU
Local Logic scores describe access and local character on a scale of 0 to 5. Consider each measure against your own priorities.
At least one high school within a 15-minute walk
At least one elementary school within a 15-minute walk
Near at least one subway line and/or other frequent transit routes
Exceptional variety of groceries within a few minutes' walk
Variety of amenities nearby promoting health and activity
Wide variety of restaurants within a few minutes' walk
Many pleasant streets and pedestrian-oriented shops within a short walk. Meeting daily needs on foot is often practical
Suitable for bicycle commuting and/or recreational cycling
Exceptional access to freeways and/or major arteries, with almost no chance of parking problems
Calm atmosphere most of the day
Wide variety of shops within a few minutes' walk
At least one daycare within a very short walk
Wide variety of bars within a short drive, including some within walking distance
Exceptional variety of cafés within a few minutes' walk
Many sources of noise nearby
Very large amount of park space within a few minutes' walk
EXPLORE NEARBY
Distances are straight-line measurements from the project reference, rather than walking or driving routes.
204-3993 Henning Dr
9-12 · Burnaby School District
930 Alpha Ave
8-12 · early french immersion, core french · Burnaby School District
103-4181 Hastings St
K-12 · Burnaby School District
3450 Boundary Rd
8-12 · Burnaby School District
5310 Woodsworth St
10-12 · Burnaby School District
5310 Woodsworth St
10-12 · Burnaby School District
3496 Mons Drive
K-12 · core french · Vancouver School District
THE SURROUNDING COMMUNITY
These statistics describe existing residents in the provider’s 400-metre study area, rather than future residents of Solo District - Aerius.
Scores, neighbourhood descriptions, places and demographics are supplied by Local Logic. Requests are cached for up to 24 hours; underlying source periods may be older. Coverage varies. Missing data is unavailable, rather than zero.
Maps use recorded project coordinates, which may differ from the final entrance, individual lots or sales centre. Amenity searches use a 2.5 km radius. School results retain the provider’s school-search coverage. Lists are limited to returned results and are not exhaustive. Confirm hours and routes. Nearby schools do not establish attendance boundaries, eligibility or available spaces; check with the local board. Provider neighbourhood labels may differ from builder descriptions. Census reference years are not supplied in this view; demographic figures are historical context.
369 Boundary Rd
10-12 · Vancouver School District
4433 Moscrop St
8-12 · early french immersion, core french · Burnaby School District
751 Hammarskjold Dr
8-12 · core french · Burnaby School District
1455 Delta Ave
K-7 · core french · Burnaby School District
1351 Gilmore Ave
K-7 · core french · Burnaby School District
1450 Delta Ave
K-7 · core french · Burnaby School District
103-4181 Hastings St
K-12 · Burnaby School District
2325 Cassiar St
K-7 · core french · Vancouver School District
4375 Pandora St
K-7 · core french · Burnaby School District
6055 Halifax St
K-7 · core french · Burnaby School District
4715 Pandora St
K-7 · core french · Burnaby School District
3496 Mons Drive
K-12 · core french · Vancouver School District
50 S Gilmore Ave
K-7 · core french · Burnaby School District
4415 Skyline Dr
4415 Skyline Dr
4465 Skyline Dr
4402 Skyline Dr
4415 Skyline Dr
4420 Lougheed Hwy
4420 Lougheed Hwy
4420 Lougheed Hwy
4455 Lougheed Hwy
4461 Lougheed Hwy
4461 Lougheed Hwy
4476 Dawson St
4512 Lougheed Hwy
1899 Rosser Ave
1908 Rosser Ave
4325 Dawson St
1895 Willingdon Ave
1815 Rosser Ave
1809 Rosser Ave
4501 Lougheed Hwy
4525 Lougheed Hwy
4567 Lougheed Hwy 735K
4567 Lougheed Hwy
4567 Lougheed Hwy
4567 Lougheed Hwy
4219B Lougheed Hwy
4567 Lougheed Hwy
4196 Dawson St
4191 Lougheed Hwy
4201 Lougheed Hwy
4415 Skyline Dr
4415 Skyline Dr
4420 Lougheed Hwy
4420 Lougheed Hwy
4512 Lougheed Hwy
1899 Rosser Ave
4399 Lougheed Hwy
4567 Lougheed Hwy
4191 Lougheed Hwy
4122 Dawson St
4331 Dominion St
5025 Still Creek Ave
5027 Still Creek Ave
3855 Henning Dr
3727 2nd Ave
3700 Willingdon Ave
1751 Boundary Rd
3700 Willingdon Ave
4440 Hastings St
4359 Hastings St
4204 Hastings St
4233 Hastings St
3300 Boundary Rd
4191 Hastings St
2698 Rupert St
6564 Hastings St
5608 Hastings St
3502 Hastings St E
4420 Lougheed Hwy
4399 Lougheed Hwy
4567 Lougheed Hwy
4500 Still Creek Dr
3860 Lougheed Hwy
4440 Hastings St
4362 Hastings St
4170 Hastings St
3585 Grandview Hwy
4106E Hastings St
5901 Broadway
2880 Bentall St
3185 Grandview Hwy
1899 Rosser Ave
2088 Madison Ave
1920 Willingdon Ave
P2101 4525 Lougheed Hwy
4567 Lougheed Highway
4567 Lougheed Hwy
4567 Lougheed Hwy
4567 Lougheed Hwy
4567 Lougheed Hwy
4567 Lougheed Hwy
4567 Lougheed Hwy
4567 Lougheed Hwy
4567 Lougheed Hwy
4567 Lougheed Hwy
4190 Lougheed Hwy
4580 Brentwood Blvd
4500 Still Creek Dr
3058 Beta Ave
2550 Boundary Rd
2323 Boundary Rd
3630 1st Ave E
2544 Douglas Rd
3653 Wayburne Dr
3787 Canada Way
4347 Hastings St
3585 Grandview Hwy
4161 Hastings St
3961 Hastings Street
2820 Bentall St
3578 Hastings St E