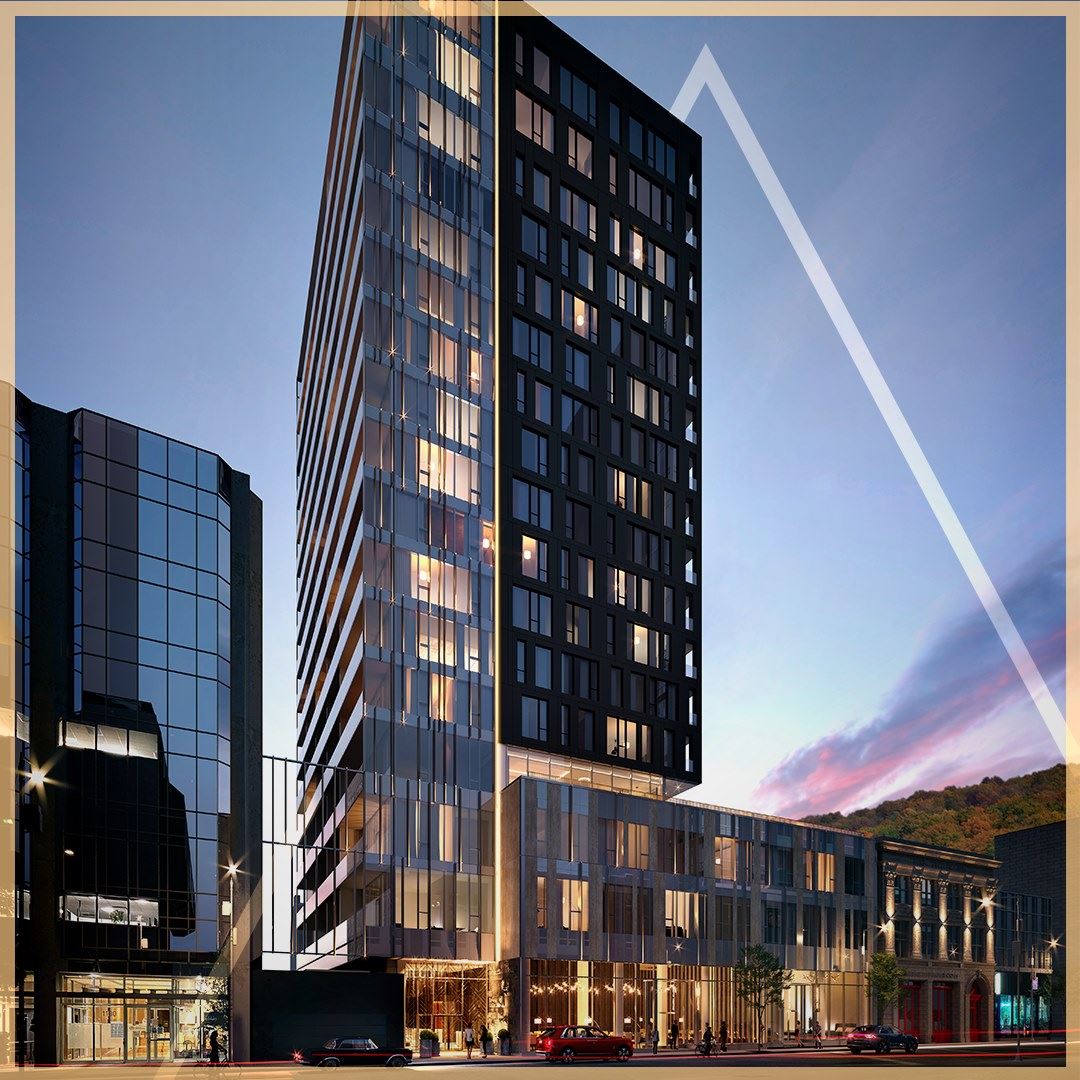
Montréal, QC · Condo
Solstice Montréal Condos
Renderings and features may vary and are subject to change. Renderings are for illustrative purposes only.
A closer look at Solstice Montréal Condos.
- Home type
- Condo
- Interior size
- 327 – 3,225 ft²
- Estimated occupancy
- 2022
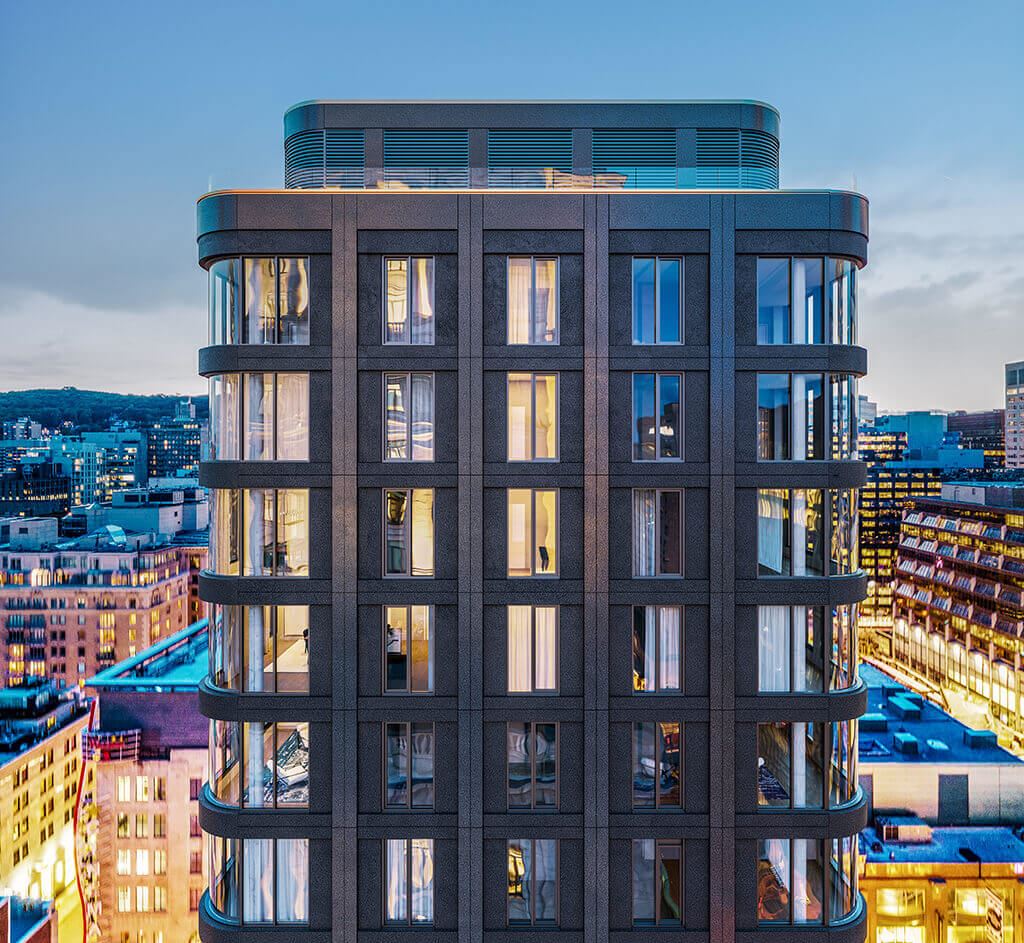
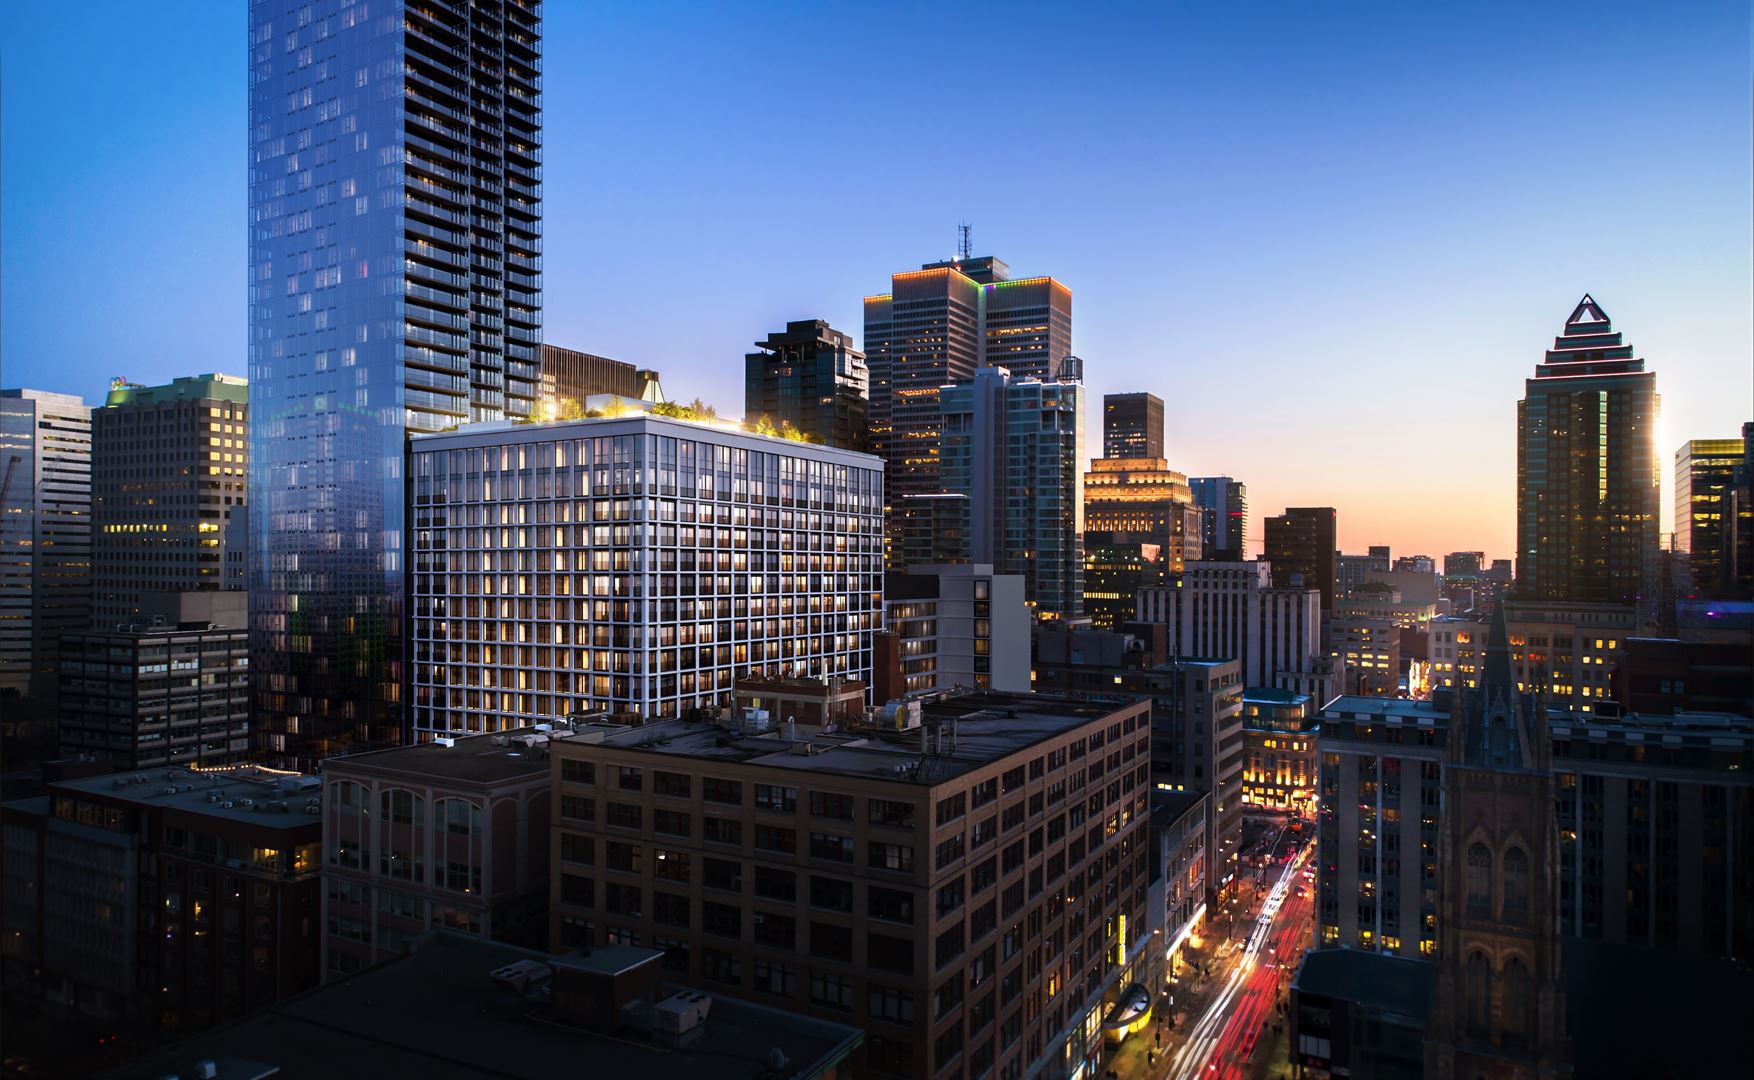
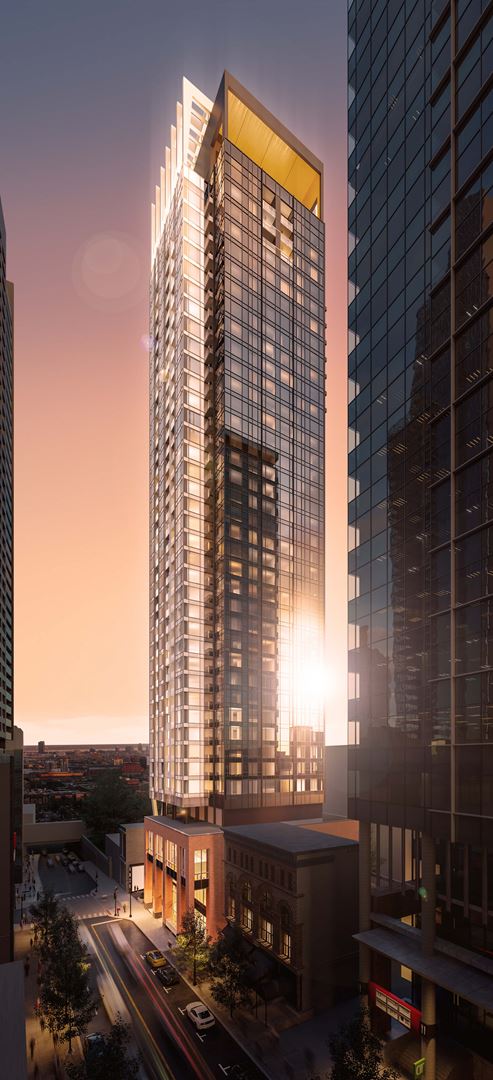
Solstice Montréal Condos is a condominium development under construction by Consortium QMD - Menard at Rue de la Montagne & Rue Saint-Antoine Ouest in Montréal. The project is 44 storeys tall and contains 330 suites. Architecture is by NEUF architect(e)s. Suites range from 327 to 3,225 sq. ft. The location has a Walk Score of 94.
Project information
Rue de la Montagne & Rue Saint-Antoine OuestCommunauté-Urbaine-de-Montréal
2022
By NEUF architect(e)s, Consortium QMD - Menard
Pricing, deposit & incentives
Pricing and fees
- Maintenance / ft²
- $0.48 / sq.ft.
- Parking
- $75,000
- Locker
- $5,000
Amenities
10 recorded amenities
Fitness & wellness
- Yoga Studio
- Steam bath
- Indoor Swimming Pool
- Whirlpool
- Sauna
- Spa
Social & entertaining
- Wine Cellar
- Owners Lounge
Resident services
- Concierge services
More amenities
- Training Room
Features & finishes
Explore the details by category. Features and inclusions vary by model; confirm the specifications for your selected home with the builder.
Condos
Thanks to their superior soundproofing, the condominiums of 1, 2 or 3 bedrooms enjoy all the privacy desired. In a sober decor that echoes the reality of Montreal, all that remains is to wrap yourself in a throw to admire the vibrant city, while waiting to dive back into it.
Penthouses
Perched from the 39th to the 41st floor, the penthouses overlook the metropolis and offer luxury and tranquility magnified by the beauty of the river, Mount Royal and the urban skyline. Have the city at your feet and make your penthouse your refuge in the sky.
Differentiating elements among all, incomparable spaces, the penthouses and super penthouses project you into a universe of unparalleled refinement and personalization. Completed with spectacular terraces and sophisticated solutions that add comfort, they constitute environments like no other.
------------------------------------------------------
Floors 37 And 38 Penthouses
15 items
- Heated floor in the master bathroom
- Cellar under the counter of a capacity fifty bottles
- Smart Thermostat for Electric Baseboard
- Lighting controller (Sinope or equivalent)
- Gas connection
- Bathroom ceramics high-end *NordicStone
- Appliances *Thermador
- Three choices of finishes
- 9’-6’’ ceilings
- rain shower head
- Wine cellar with a capacity of one hundred bottles
- Illuminated mirrors in all bathrooms
- Integrated storage in wardrobes*
- Thermador refrigerator with water supply*
- “Premium” lighting with dimmers*
Location & neighbourhood
Explore the full location guide ↗Montréal|Rue de la Montagne & Rue Saint-Antoine Ouest
Loading the neighbourhood guide…
Brochures, price lists & files
Project documents & portals
Access recorded brochures, floor plan packages, price lists, site maps and historical releases for Solstice Montréal Condos.
Brochure — Solstice Montreal Condos
PDFUpdated Aug 6, 2025
Features — Solstice Montreal Condos
PDFUpdated Aug 6, 2025
Floor Plans — Solstice Montreal Condos
PDFUpdated Aug 6, 2025
Price List — Solstice Montreal Condos — December 2019
PDFUpdated Aug 6, 2025
Worksheet — Solstice Montreal Condos
PDFUpdated Aug 6, 2025
Historical documents & past releases (5)Show archive +
Floor Plans (1 bedroom) — Solstice Montreal Condos
Archived Aug 4, 2025
Floor Plans (2 bedrooms) — Solstice Montreal Condos
Archived Aug 4, 2025
Floor Plans (3 bedrooms) — Solstice Montreal Condos
Archived Aug 4, 2025
Floor Plans (Studio) — Solstice Montreal Condos
Archived Aug 4, 2025
Price List — Solstice Montreal Condos — April 2019
Archived Aug 4, 2025
Project details
Building & property details
- Selling status
- Selling
- Construction status
- Construction
- Units
- 330
- Storeys
- 44
Launch & timeline information
- Estimated completion
- 2022
Additional information & categories
- Ownership types
- Condominium
- Region / district
- Communauté-Urbaine-de-Montréal
- Mobility scores
- Walk Score 94
- Google Maps
- View on Map ↗
Developed by
NEUF architect(e)s · Consortium QMD - Menard
Explore the developers behind Solstice Montréal Condos. Team Arora provides independent guidance to help you compare home designs and confirm current pricing, availability and purchase details.
Request pricing & availabilityOur team is here to help
Ask Team Arora about pricing, availability and incentives at Solstice Montréal Condos. We’ll help you compare the options and confirm the details with the builder.
Personalized help
Dedicated pre-construction experts to guide you, answer questions and help you choose the right plan.
Pricing & incentives
Understand recorded pricing, deposit schedules and the incentives to confirm with the builder.
Floor plans & brochures
Request available layouts and project materials to help you choose your next home.