
Solterra · Guelph, ON
Chambord D floor plan.
Explore the recorded layout, price and features, then confirm the configuration with the builder.
Coming soon
4 bd · 4 ba · 3,200 ft² · Single family - Detached Two+ Story
Chambord D at Solterra, 87 Zaduk Pl, Guelph, ON N1G 0C5, Canada
Call us at 416-910-8923Source floor plan. Confirm dimensions and available configurations.
Chambord D is a single family - detached two+ story home at Solterra in Guelph, ON. Register for details to receive the full floor plan, pricing and availability.
Prices, dimensions and features may vary and are subject to change. Floor plans are for illustrative purposes only.
- Plan
- Chambord D
- Type
- Single family - Detached Two+ Story
- Status
- Coming soon
- Size
- 3,200 ft²
- Project
- Solterra
- Developer
- Fusion Homes
Location
Guelph|Solterra|87 Zaduk Pl, Guelph, ON N1G 0C5, Canada
Interested in Chambord D at Solterra?
Chambord D at
Solterra
87 Zaduk Pl, Guelph, ON N1G 0C5, Canada
South Guelph’s most prestigious community. These luxuriously designed homes provide easy access to the 401 and are nestled amongst the area’s best amenities. Luxury has a name – Solterra. Source: Fusion Homes…
Explore this project
Other floor plans at Solterra
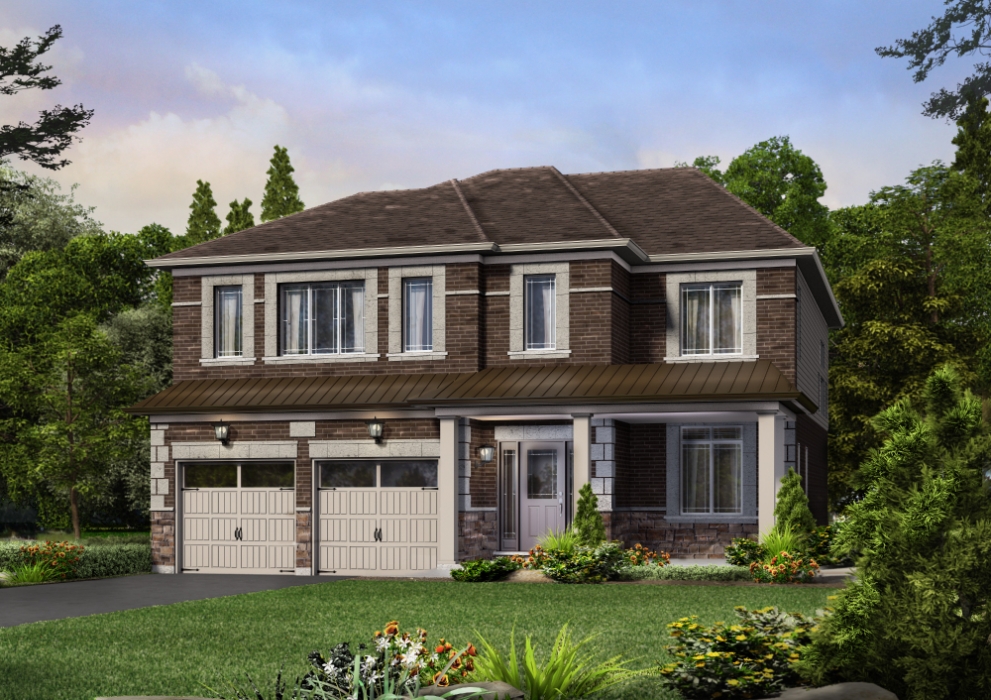
LaSalle B
Coming soon3 bd · 3 ba · 2,300 ft²
Pricing coming soon
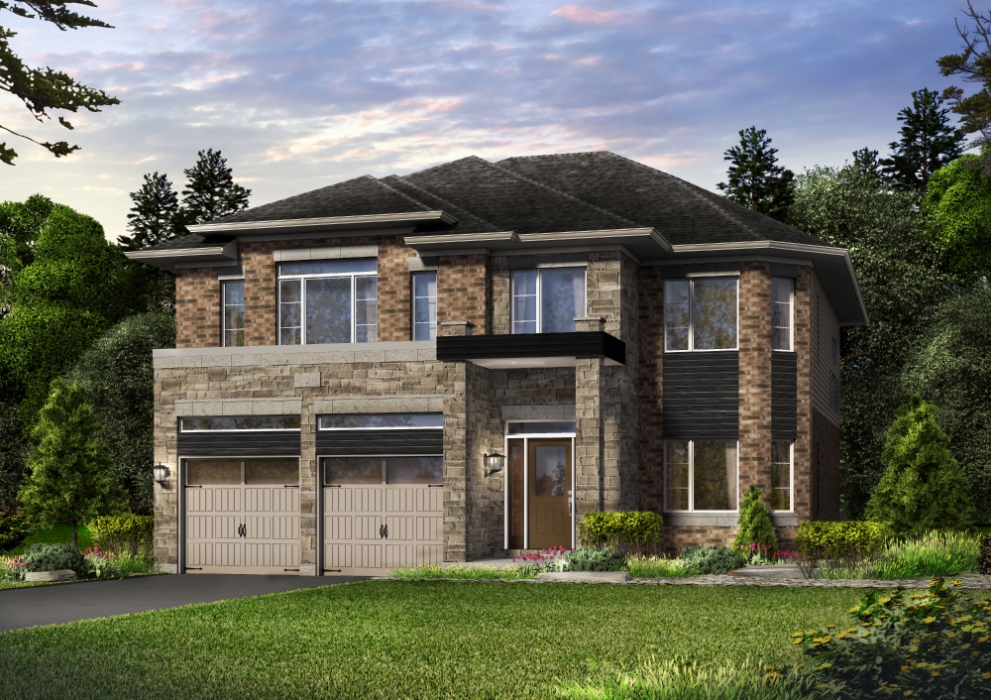
LaSalle C
Coming soon3 bd · 3 ba · 2,300 ft²
Pricing coming soon
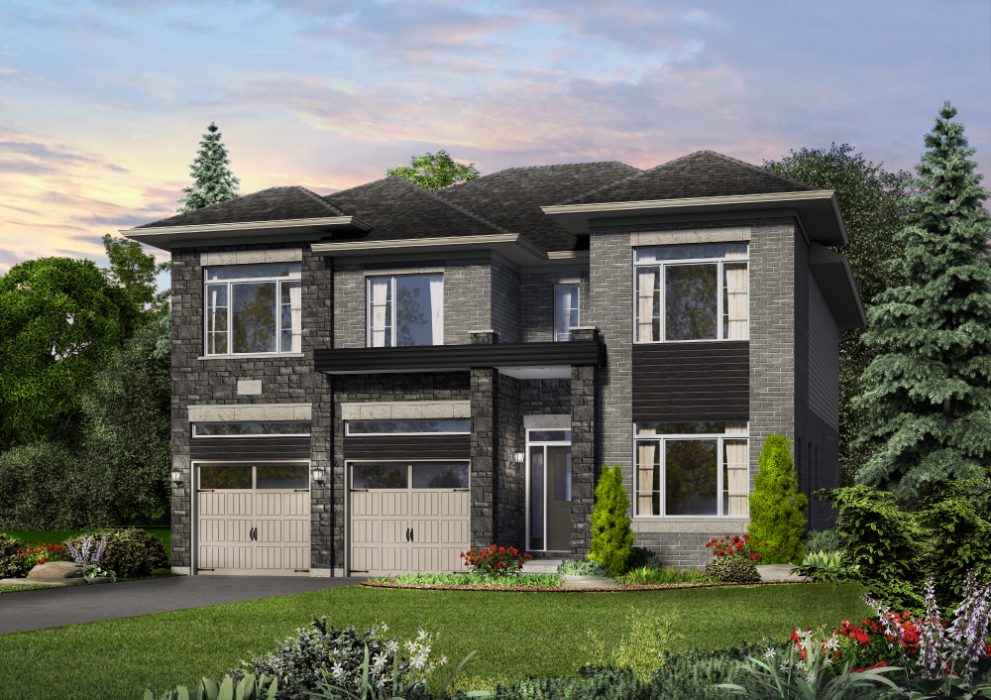
Rosemont C
Coming soon3 bd · 3 ba · 2,900 ft²
Pricing coming soon
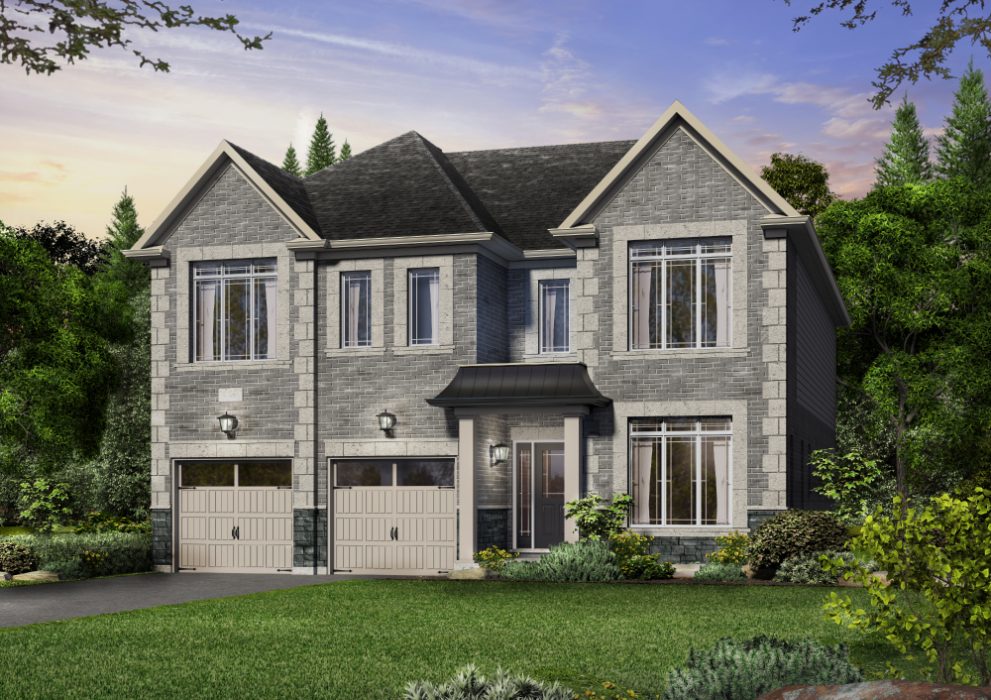
Rosemont B
Coming soon3 bd · 3 ba · 2,900 ft²
Pricing coming soon
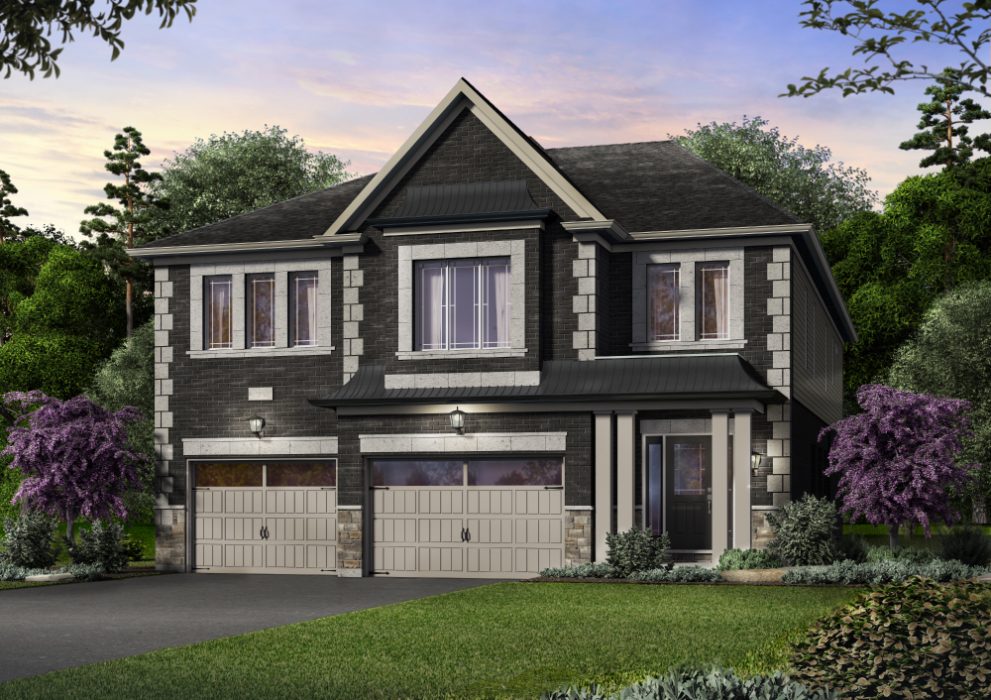
Versailles B
Coming soon4 bd · 5 ba · 3,950 ft²
Pricing coming soon
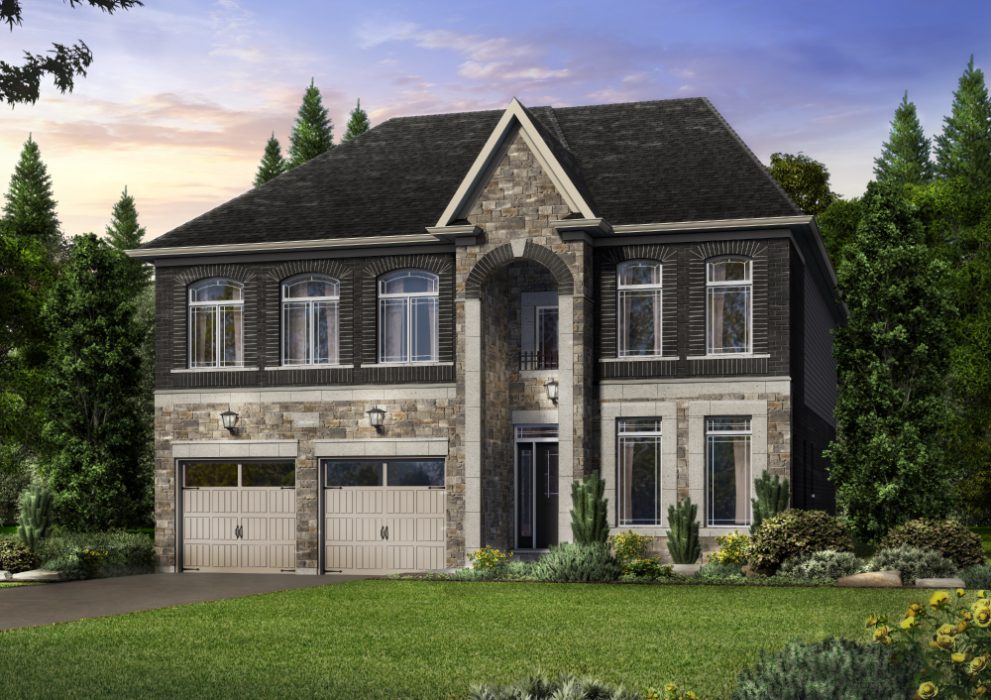
Rosemont D
Coming soon3 bd · 3 ba · 2,900 ft²
Pricing coming soon