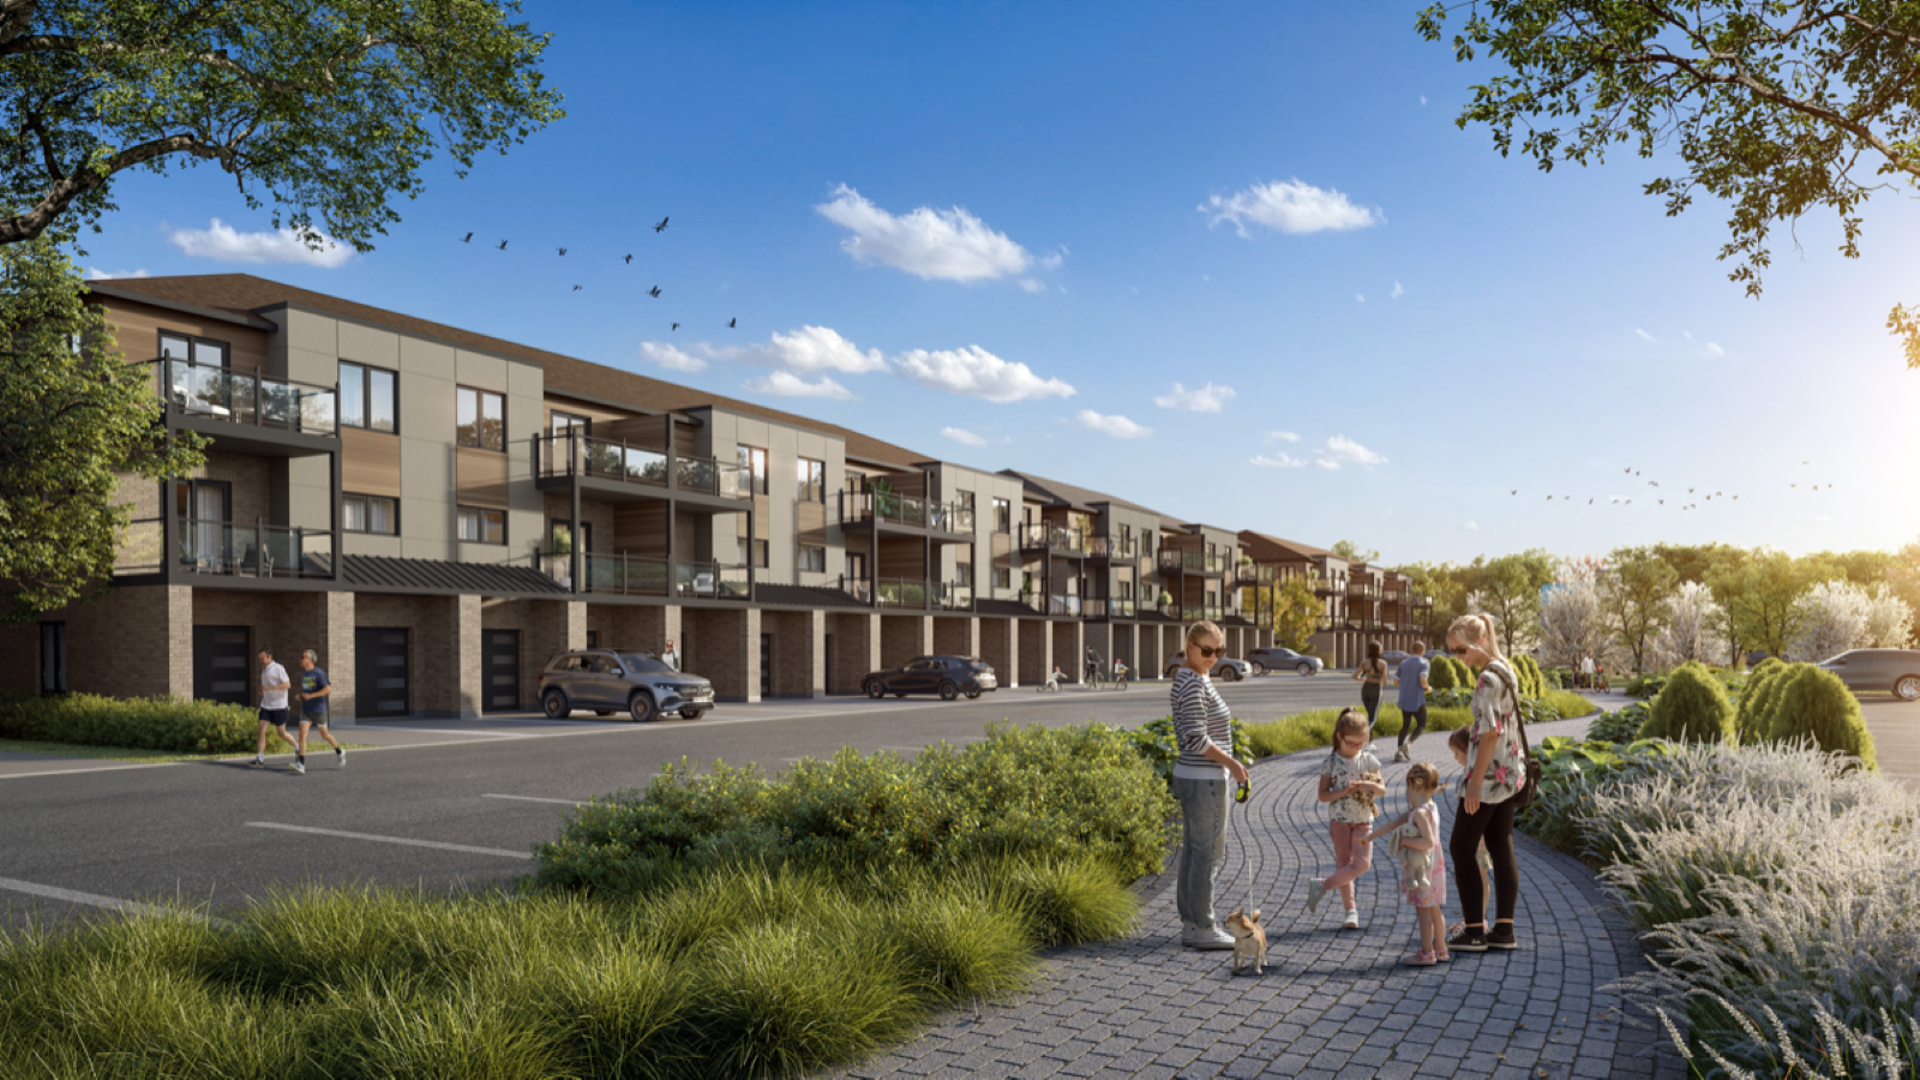
Guelph, ON · Townhouse / Single Family Home
Solterra
Renderings and features may vary and are subject to change. Renderings are for illustrative purposes only.
A closer look at Solterra.
Registration — launching soon|Pricing coming soon
- Home type
- Townhouse · Single Family Home
- Price
- Pricing coming soon
- Bedrooms
- 3 – 5
- Bathrooms
- 2 – 6
- Size
- 2,300 – 3,950 ft²
- Homes
- 413
- Storeys
- 2
South Guelph’s most prestigious community. These luxuriously designed homes provide easy access to the 401 and are nestled amongst the area’s best amenities. Luxury has a name – Solterra. Source: Fusion Homes
Pricing, deposit & incentives
Pricing and fees
- Available unit price
- Pricing coming soon
Amenities
- Park
- Green Space
Features & finishes
QUALITY CONSTRUCTION • Oversized 40" x 24" operating basement windows (as per plan) • Cold room with steel door (as per plan) • Rough-in for future 3-piece bathroom in basement • California ceilings throughout • Central voe rough-in • Closets featuring full swing doors in lieu of bi fold (as per plan) • 7Ib carpet underlay • Installed piping for dryer vents (purchaser to connect to dryer) • 9' Main floor ceiling height LUXURY BATHROOMS • Master bedroom ensuite (as per plan) • Luxurious soaker tubs in all baths • Ceramic tiles on ceilings in all showers • Energy efficient bathroom exhaust fans • Ceramic floor tiles (as per plan) • Ceramic wall tiles for Tub Surrounds (as per plan) • Vanities included in all Powder Rooms (as per plan) DISTINCTIVE EXTERIORS • Victorian window grilles on front 6 flank (as per elevation) • Taupe exterior columns and garage doors (as per elevation) • Brick over first floor windows and doors on front elevation • Walkway to front entry from interlocking driveway (12" x 12" paving stones) • Premium exterior colour package • 1" SOL Window Grilles • Black exterior window package • Masonite Hollister front entry door • Clopay Coachman Series garage door(s) • Exterior front door grip set: Ashfield Iron Black GREEN LIVING • Water saver taps • Low E windows with Argon • Eco dual flush toilets • Programmable digital thermostat • R-27 insulated above-grade 2"x6" walls • R-20 full height blanket insulation in basement • R-31insulated floor over unheated space • R-60 insulation in attic • High-efficiency hot water tank (rental) • High-efficiency furnace • Energy saving bulbs in interior and exterior fixtures (Note: some light fixtures may not be able to accommodate these bulbs) • Energy Recovery Ventilator (ERV) system GOURMET KITCHENS • Gourmet custom cabinetry features: - Soft close cabinet doors • Ceramic floor tiles (as per plan) • Granite or Quartz countertops • Kitchen pull down faucet in Camerist Chrome SOPHISTICATED FINISHES • Premium carpet offering • One light fixture in each room. including walk in closets • Decora light switches and plugs throughout entire home • All studio walls capped and painted • Space saving configuration for shelving in walk-in closets • Mirage Elegant Oak/Maple 3 ¼" in the Great Room • Satin Nickel Levelers for interior door hardware • Colonial trim package (3" 6 5-1/8" Base) • Oak railings with heritage spindles • Choice of standard interior paint (entire home)
Our team is here to help
Register to receive the latest updates on pricing, availability and incentives at Solterra — before they reach the public.
Personalized help
Dedicated pre-construction experts to guide you, answer questions and help you choose the right plan.
VIP pricing & incentives
First access to launch pricing, deposit structures and developer incentives.
Floor plans & brochures
Get the full plan set, pricing sheets and project brochure delivered to your inbox.
Floor plans (15)
Plans available at Solterra. Register for the full plan set with current pricing.
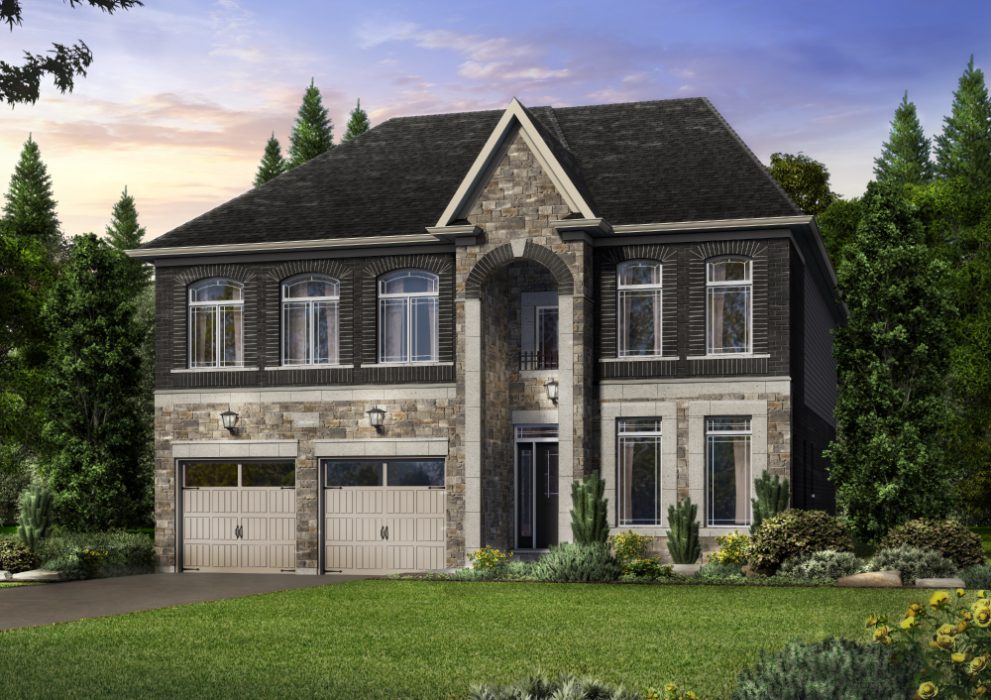
Rosemont D
Coming soon3 bd · 3 ba · 2,900 ft²
Pricing coming soon
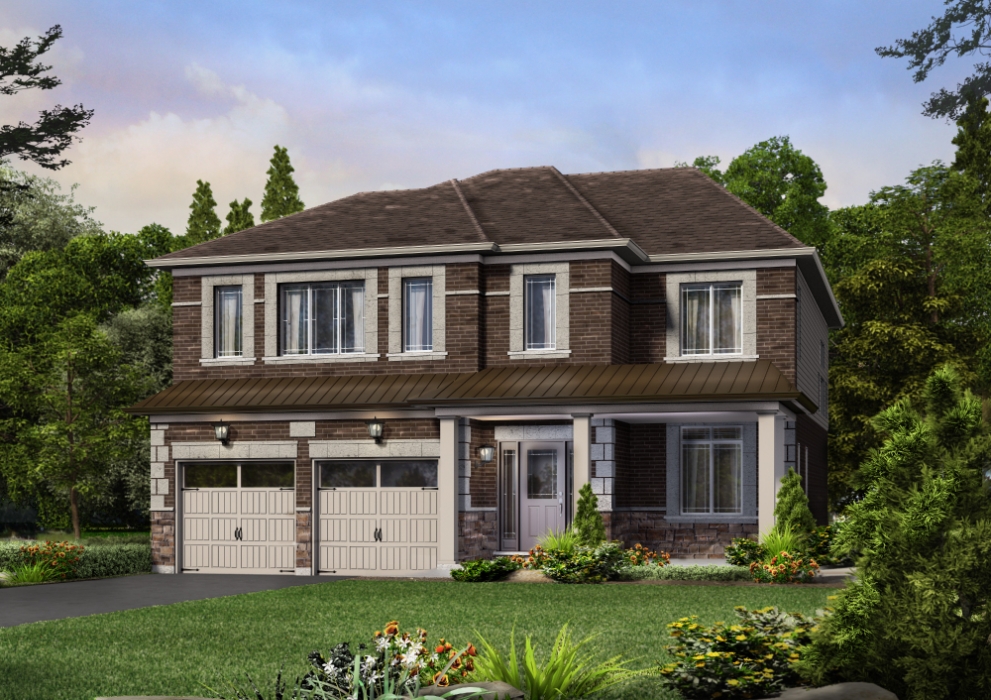
LaSalle B
Coming soon3 bd · 3 ba · 2,300 ft²
Pricing coming soon
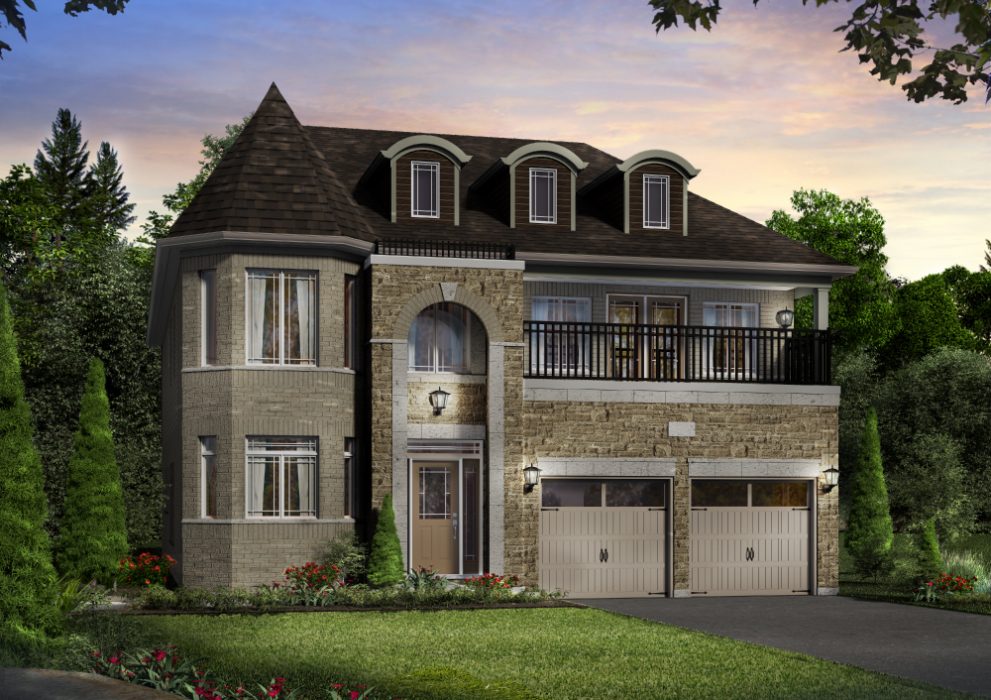
Chambord D
Coming soon4 bd · 4 ba · 3,200 ft²
Pricing coming soon
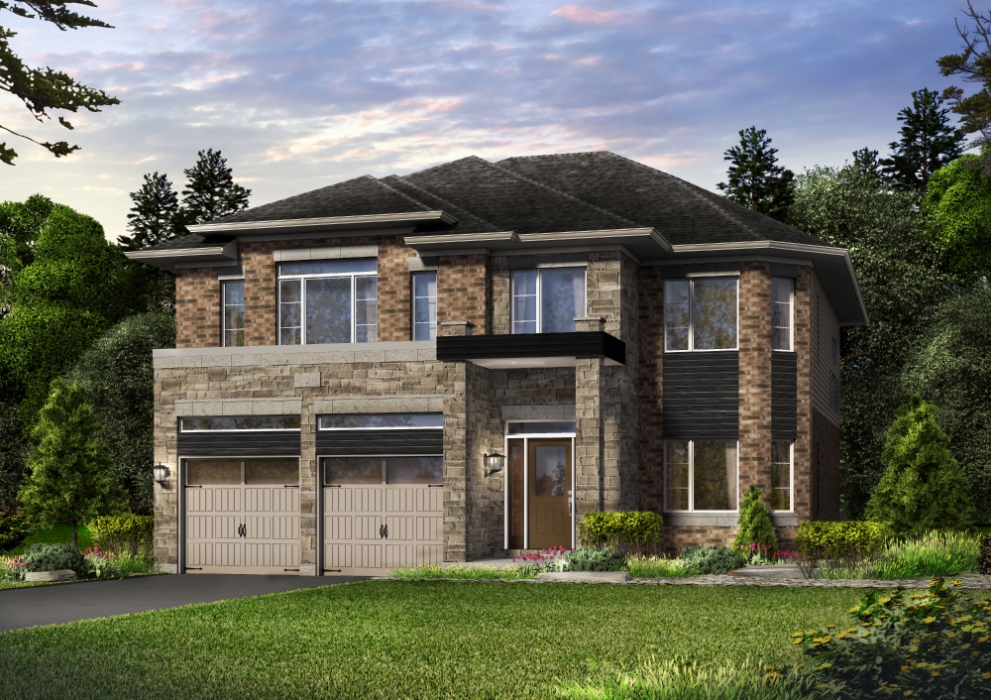
LaSalle C
Coming soon3 bd · 3 ba · 2,300 ft²
Pricing coming soon
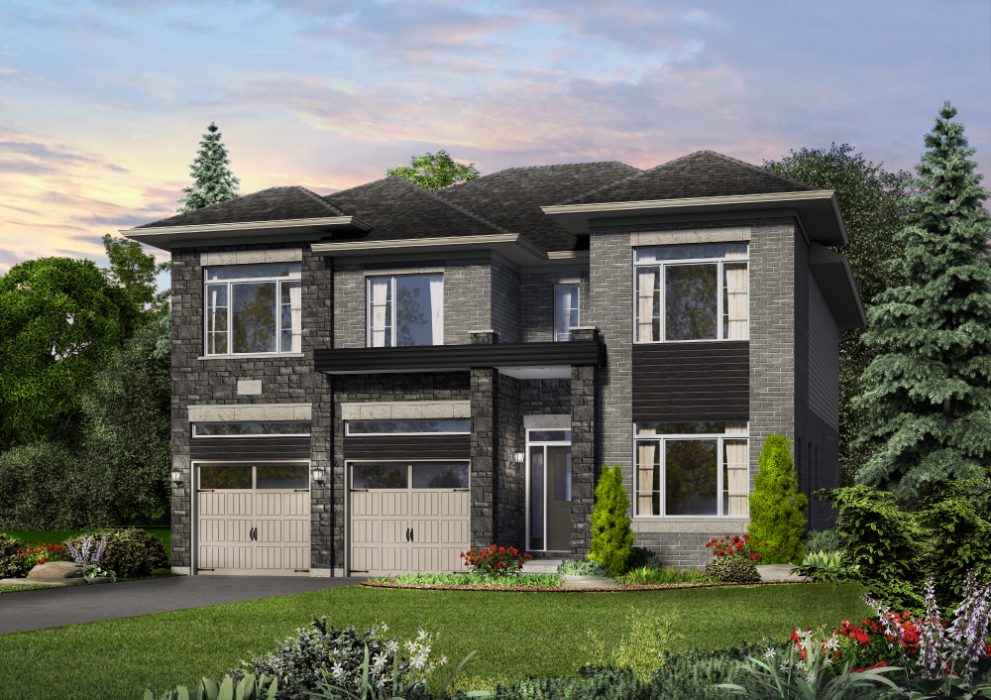
Rosemont C
Coming soon3 bd · 3 ba · 2,900 ft²
Pricing coming soon
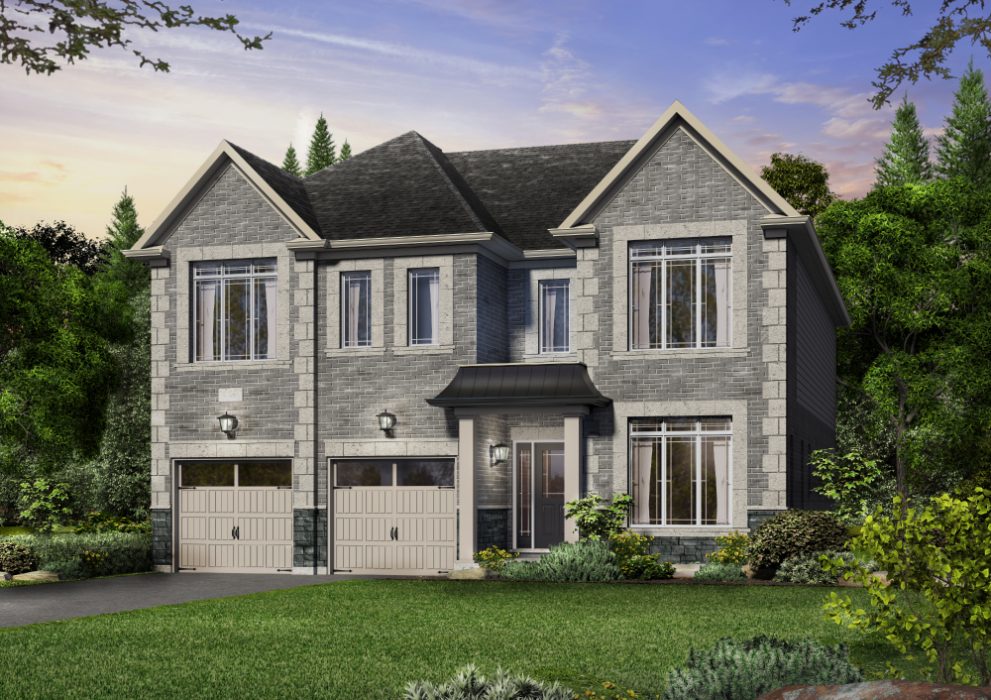
Rosemont B
Coming soon3 bd · 3 ba · 2,900 ft²
Pricing coming soon
Floor plans and pricing are set by the developer and subject to change without notice.
Location
Guelph|87 Zaduk Pl, Guelph, ON N1G 0C5, Canada
Project details
- Selling status
- Registration
- Construction status
- Construction
- Ownership
- Freehold
- Homes
- 413
- Storeys
- 2
- Floor plans
- 15
- Ceiling height
- Up to 9'0"
Developed by
Fusion Homes
Based in Guelph, Ontario
Our pre-construction team works directly with the developer to give registered buyers first access to floor plans, pricing and incentives at Solterra.
Get VIP access
Other projects in Guelph


Guelph, ON
Royal Valley at Victoria Park: Phase III
From $600,000
2–3 bedsTownhouse
By Country Green Homes

Guelph, ON
Royal Valley at Victoria Park: Phase II
From $737,900
3–5 bedsSingle Family Home
By Country Green Homes