
Calgary, AB · Townhouse / Single Family Home
Sora
Renderings and features may vary and are subject to change. Renderings are for illustrative purposes only.
A closer look at Sora.
Selling|From $449,900 to $569,900
- Home type
- Townhouse · Single Family Home
- Price
- From $449,900 to $569,900
- Bedrooms
- 3
- Bathrooms
- 3
- Size
- 1,504 – 1,730 ft²
- Units
- 52
- Avg. price / ft²
- $322
Sora is Southeast Calgary’s nature-inspired sanctuary where families escape condo fees, gain their own yards, and reconnect with tranquility. A subdivision of Hotchkiss, this thoughtfully designed community wraps around natural wetlands, scenic boardwalks, waterside seating areas, and peaceful pathways, creating a serene retreat that feels worlds away from the city while keeping you 30 minutes from downtown. Located just east of Stoney Trail with quick access to Seton Urban District, McKenzie Towne, and Mahogany, you’re connected to Calgary’s best amenities surrounded by nature and just one hour from the Rocky Mountains, where weekend adventures await. Source: Rohit Homes
Find the home that's right for you
18 homes available at Sora
Quick move-in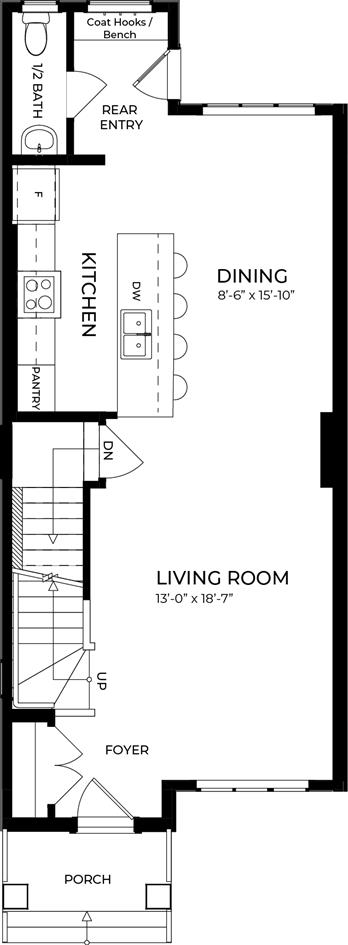
29 Sora Passage SE
For sale3 bd · 3 ba · 1,506 ft²
$449,900
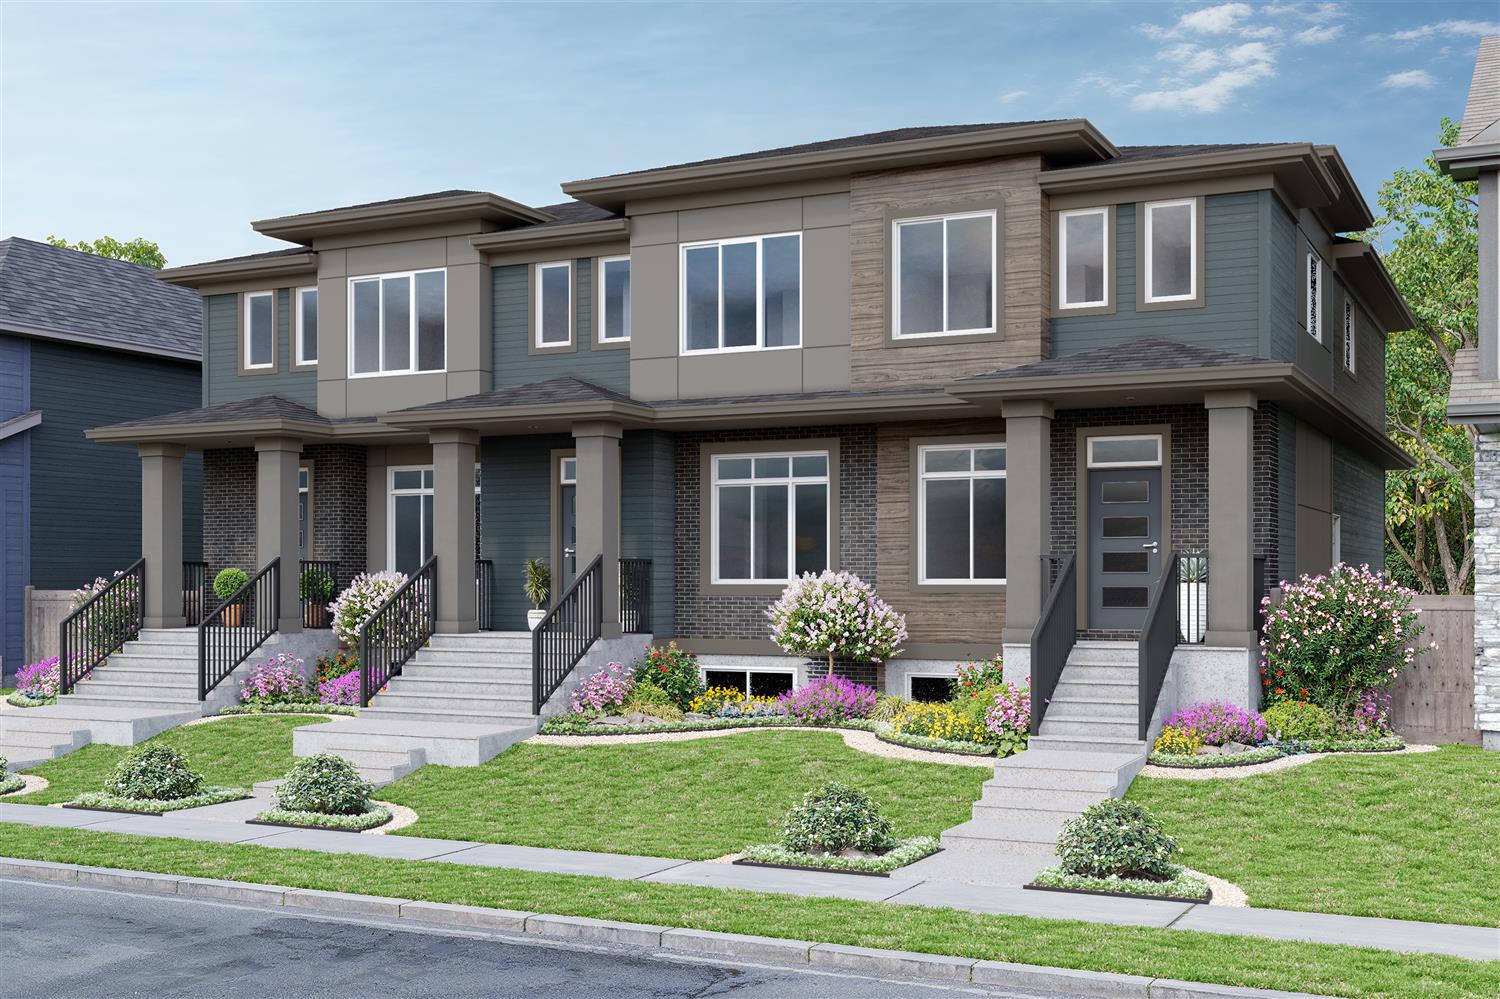
17 Sora Passage SE
For sale3 bd · 3 ba · 1,506 ft²
$451,900
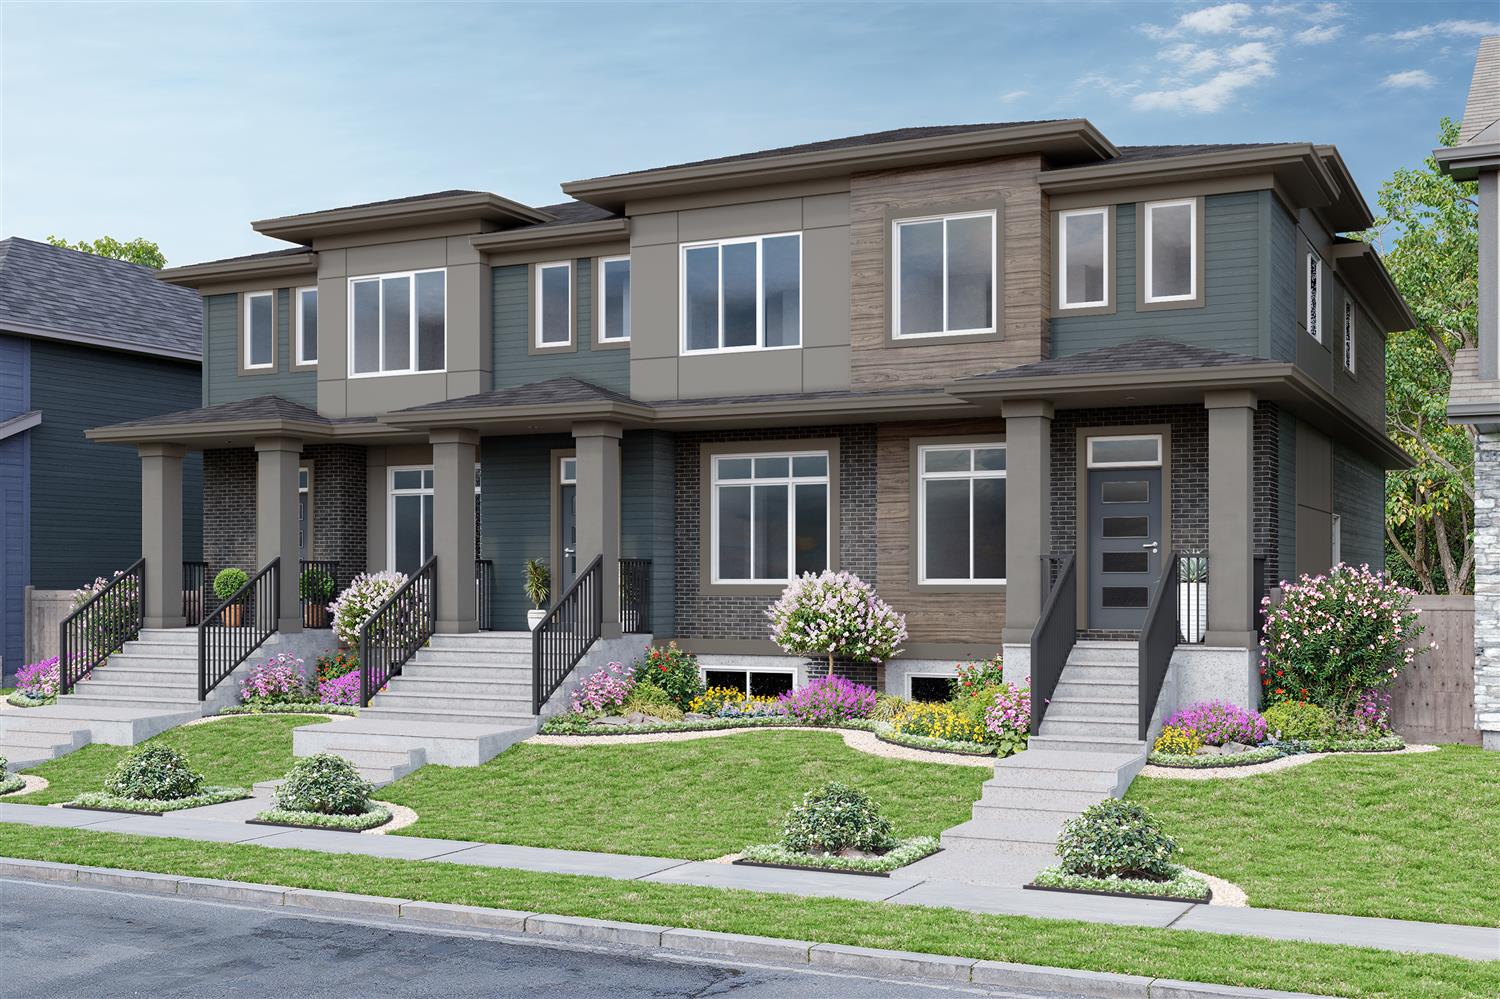
33 Sora Passage SE
For sale3 bd · 3 ba · 1,506 ft²
$451,900
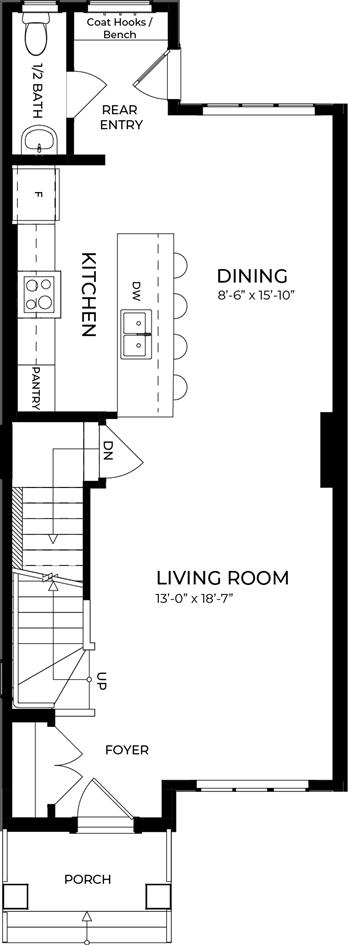
21 Sora Passage SE
For sale3 bd · 3 ba · 1,506 ft²
$451,900
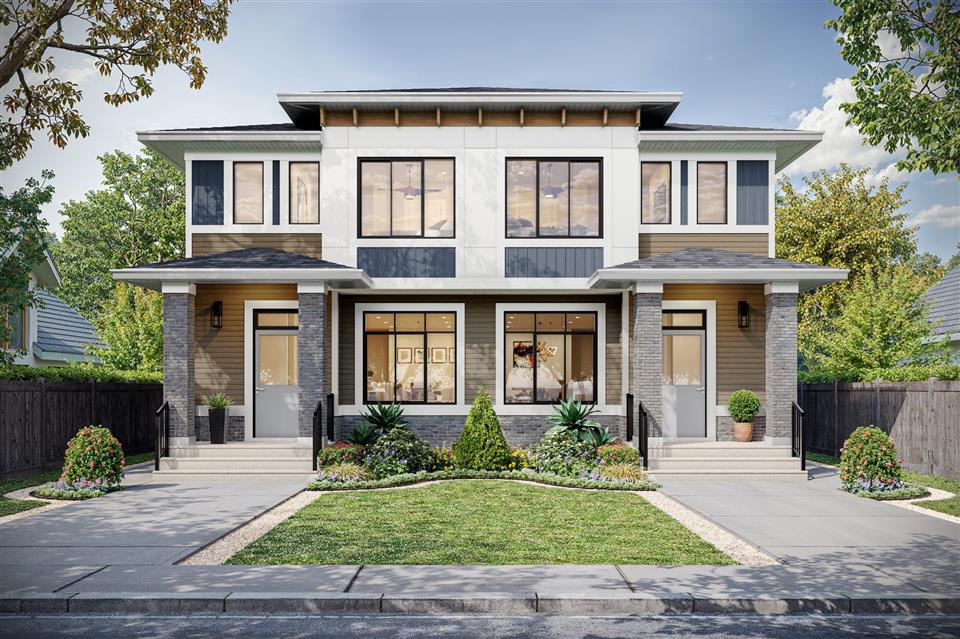
Quick move-in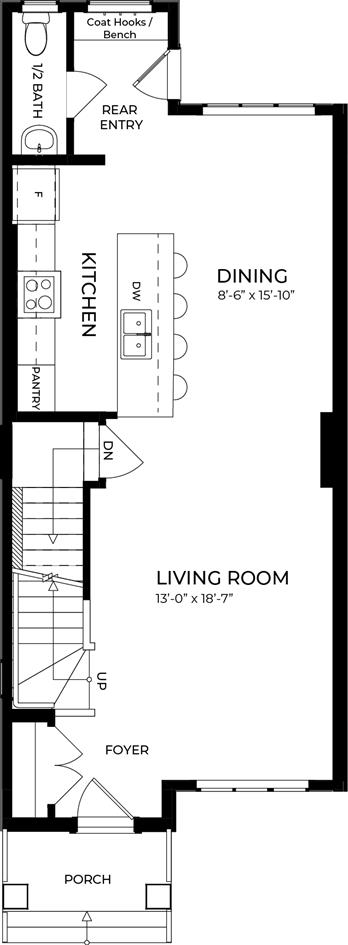
772 Sora Boulevard SE
For sale3 bd · 3 ba · 1,506 ft²
$459,900
864 Sora Boulevard SE
For sale3 bd · 3 ba · 1,506 ft²
$479,900
872 Sora Boulevard SE
For sale3 bd · 3 ba · 1,506 ft²
$479,900
860 Sora Boulevard SE
For sale3 bd · 3 ba · 1,506 ft²
$479,900
868 Sora Boulevard SE
For sale3 bd · 3 ba · 1,506 ft²
$479,900
Quick move-in
708 Sora Boulevard SE
For sale3 bd · 3 ba · 1,506 ft²
$489,900
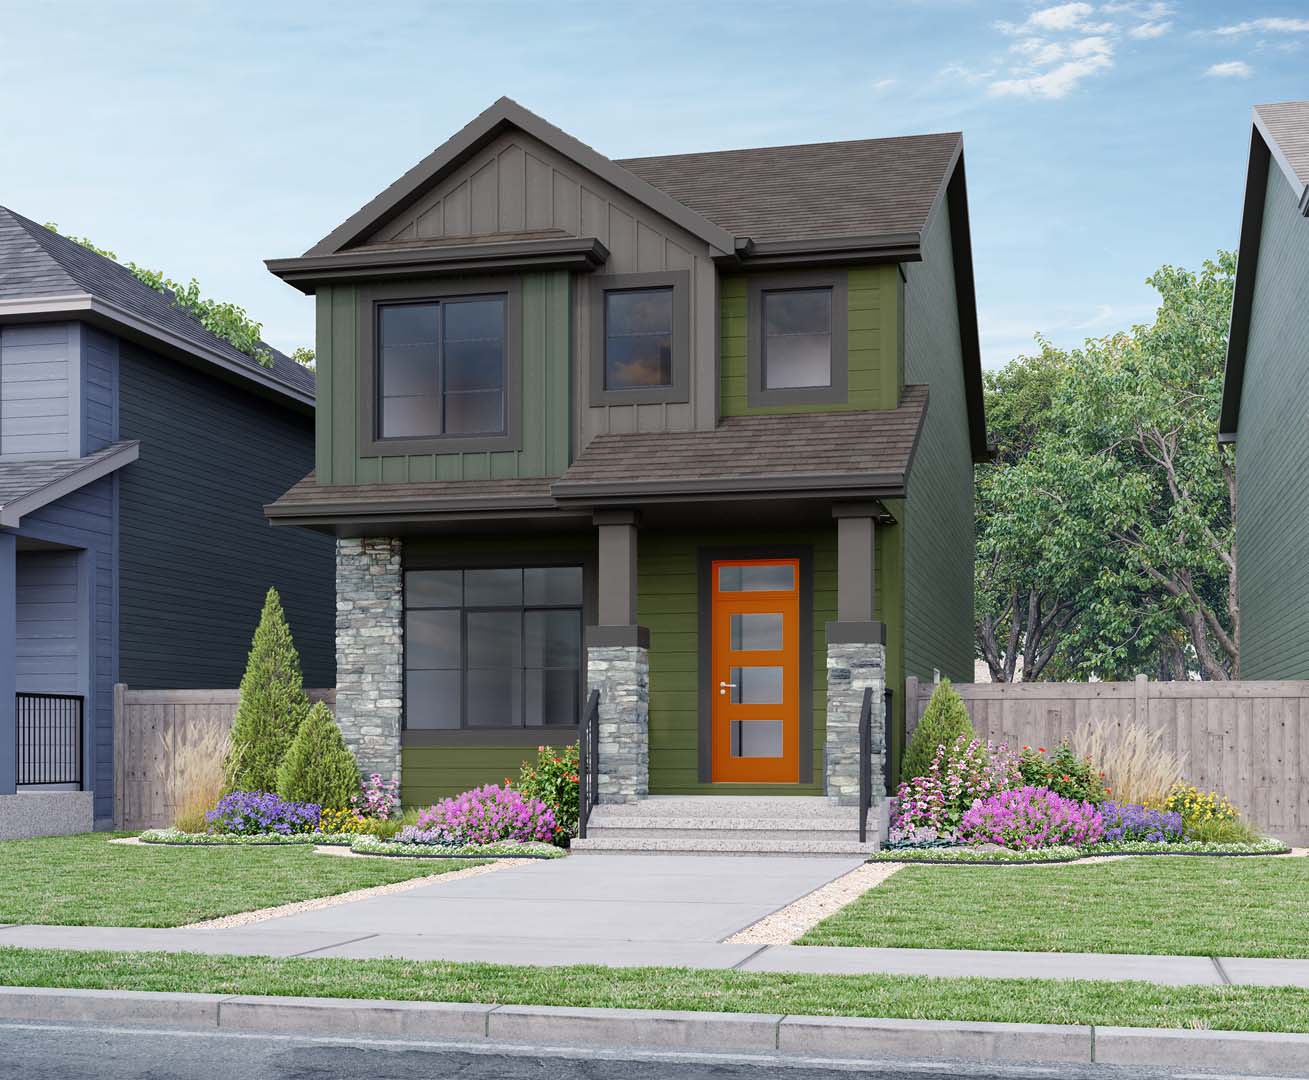
807 Sora Blvd
For sale3 bd · 3 ba · 1,588 ft²
$539,900
819 Sora Blvd
For sale3 bd · 3 ba · 1,578 ft²
$539,900
Quick move-in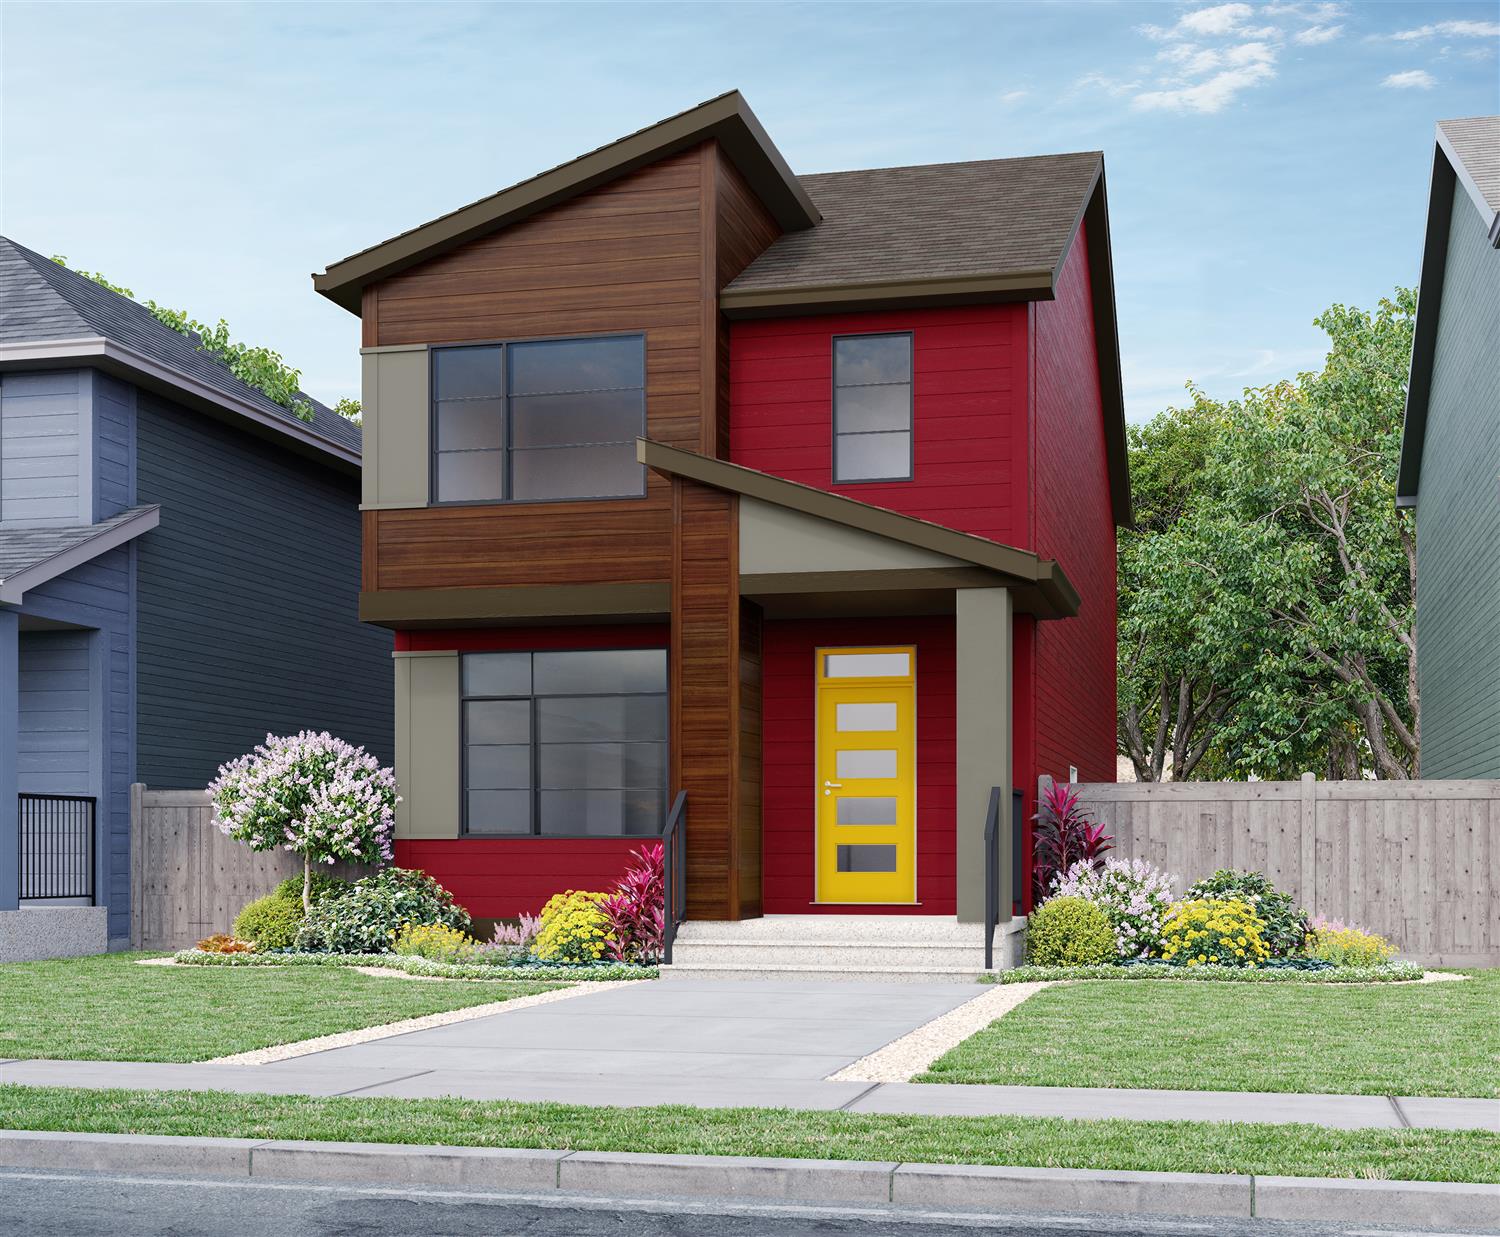
784 Sora Boulevard SE
For sale3 bd · 0 ba · 1,580 ft²
$544,900
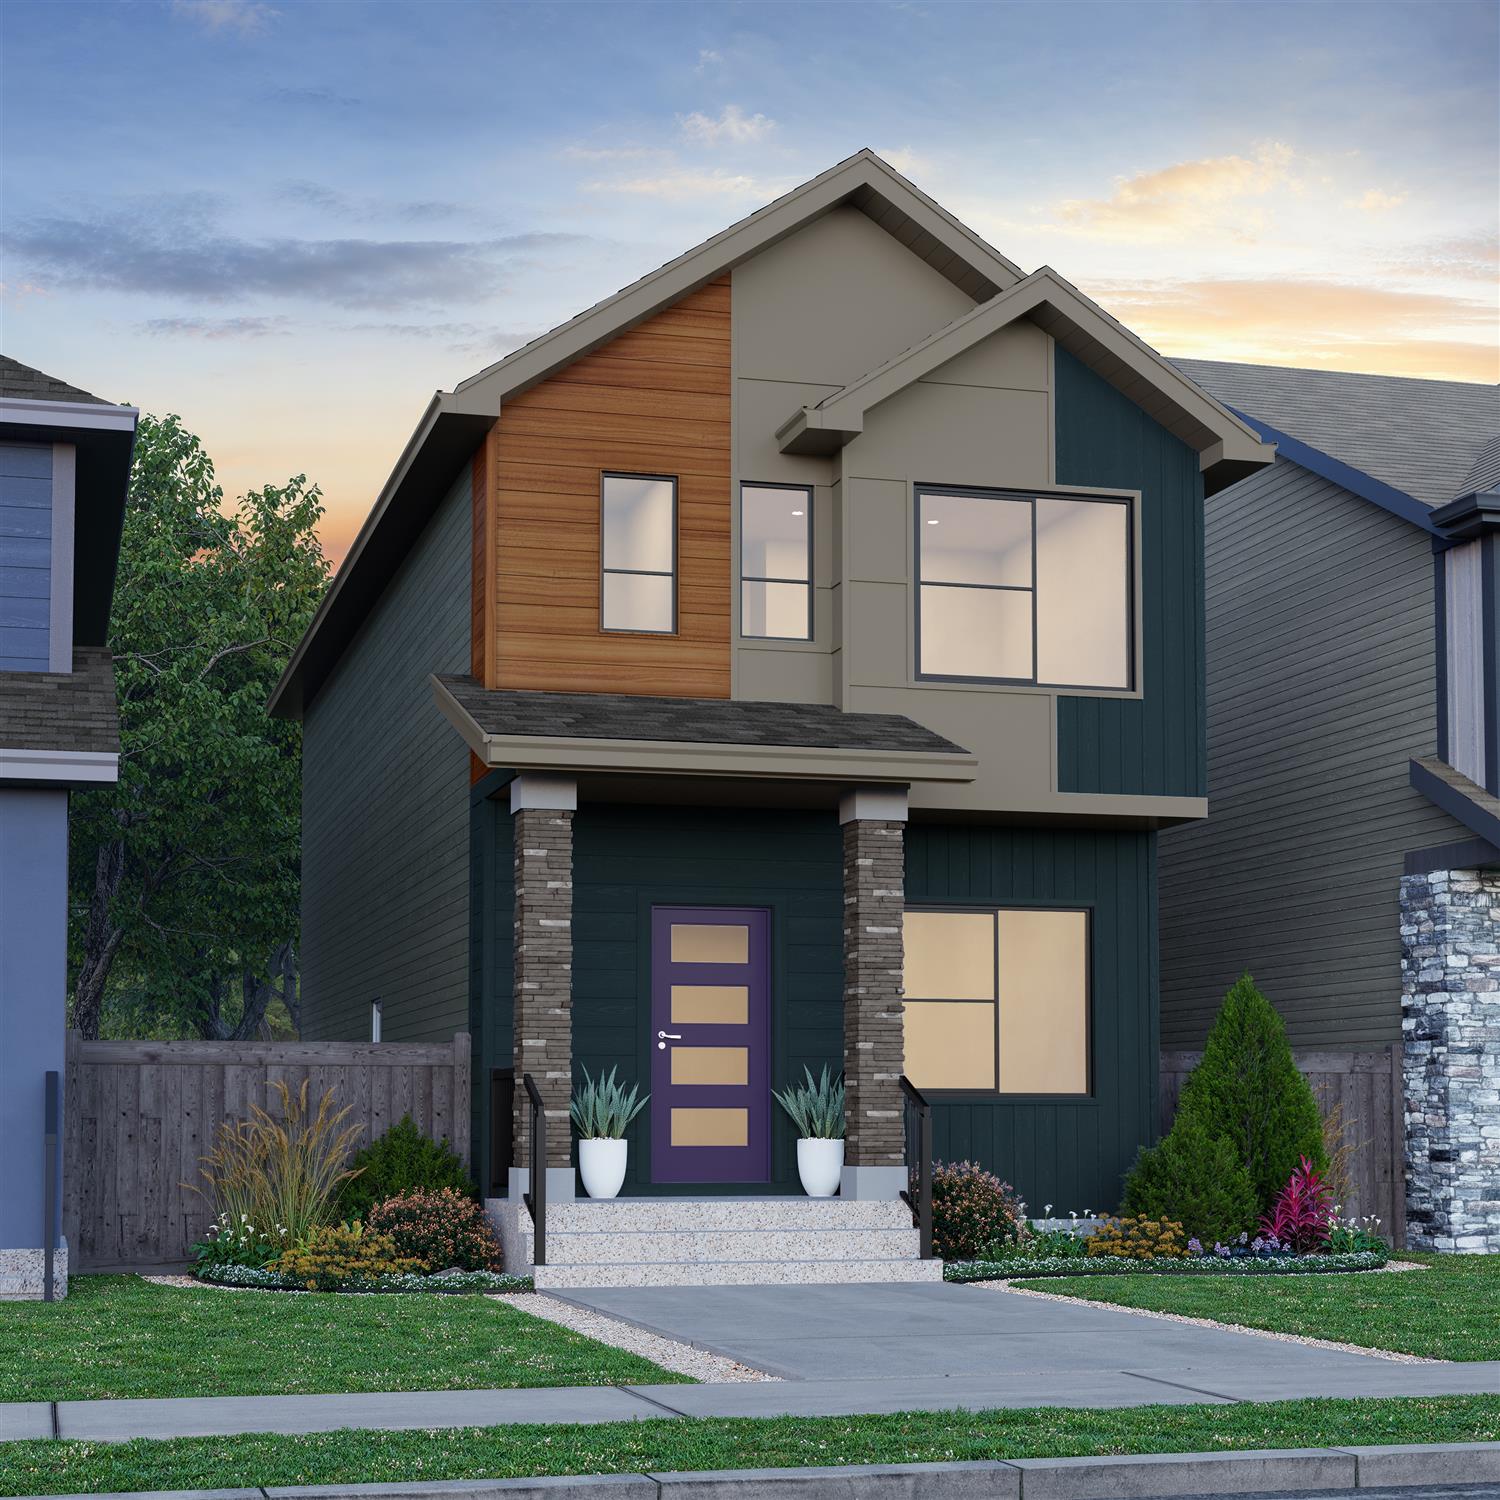
823 Sora Blvd
For sale3 bd · 3 ba · 1,504 ft²
$549,900
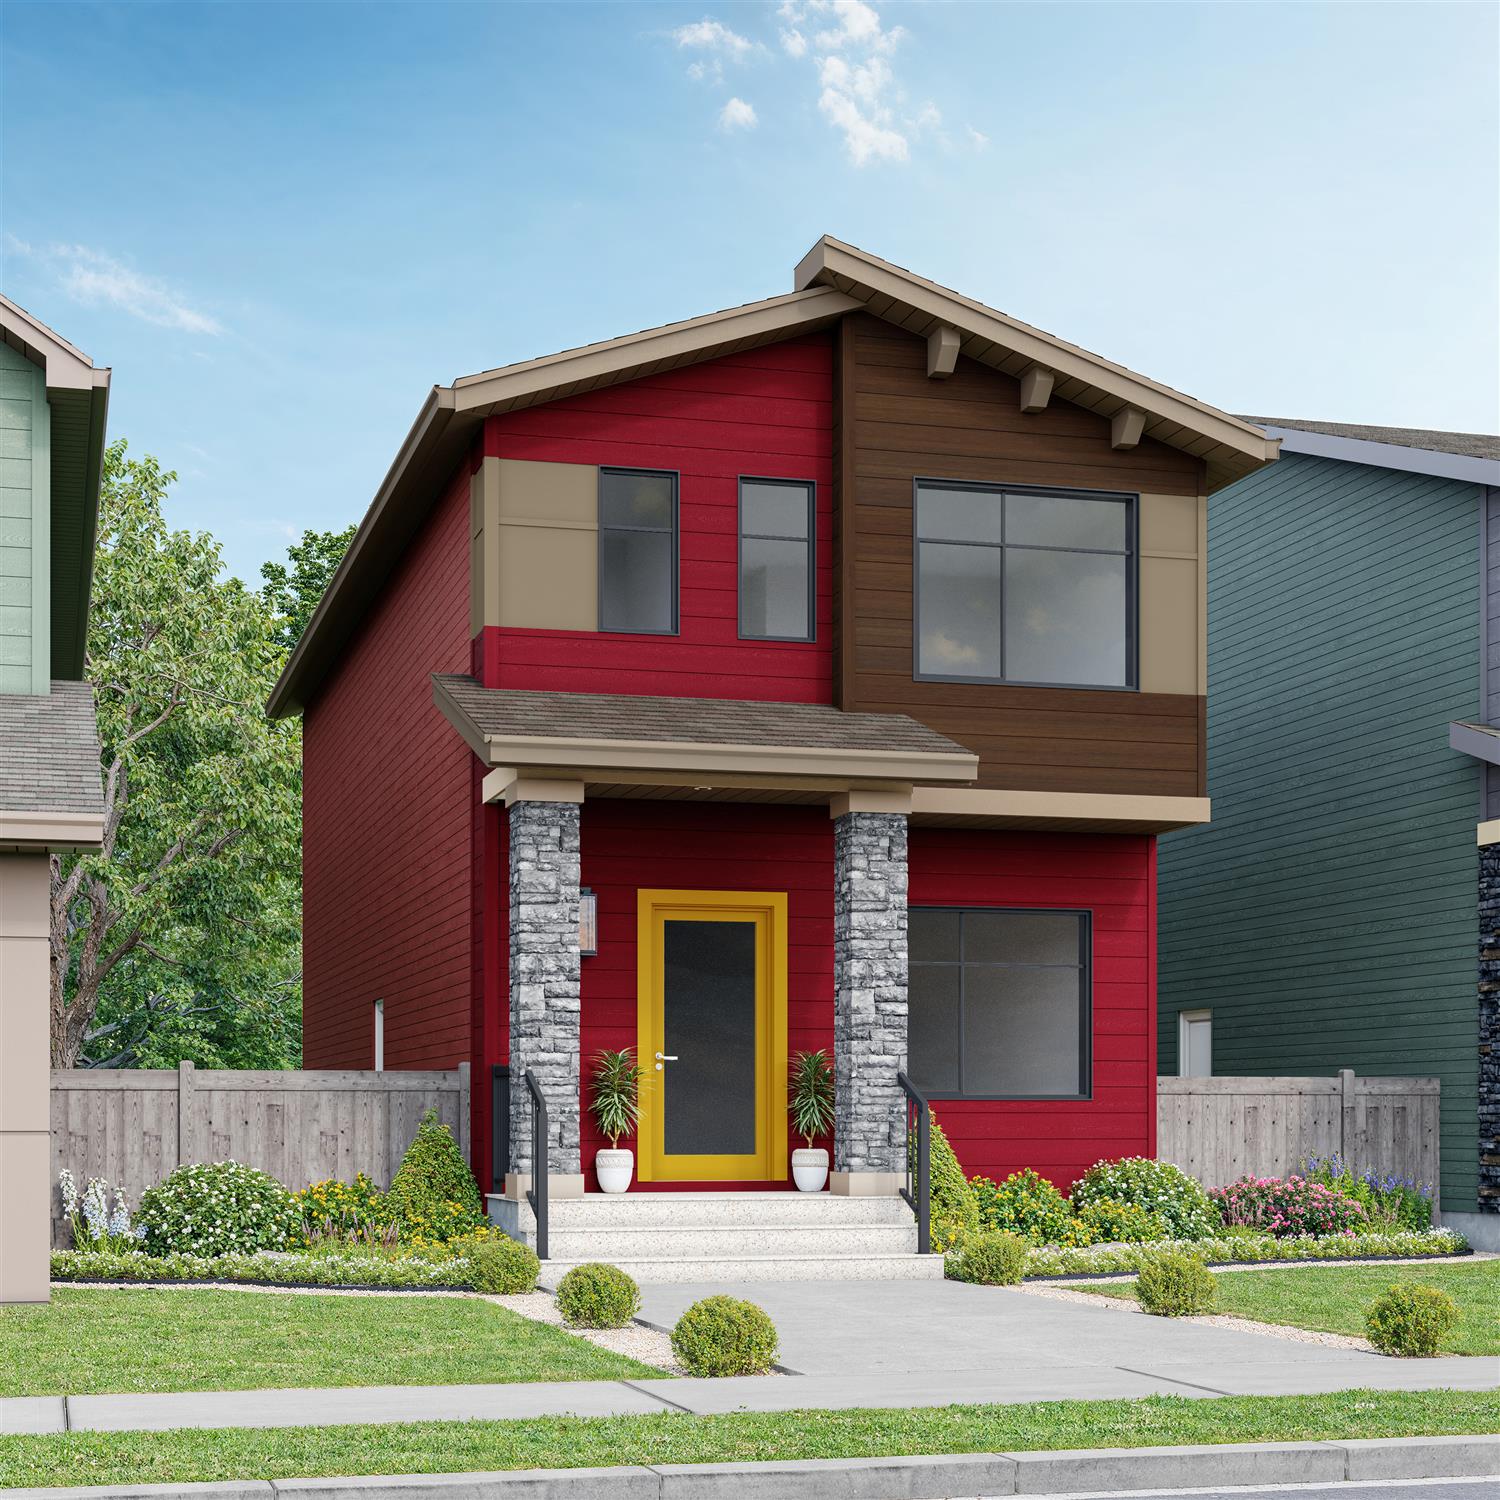
811 Sora Blvd
For sale3 bd · 3 ba · 1,514 ft²
$549,900
Quick move-in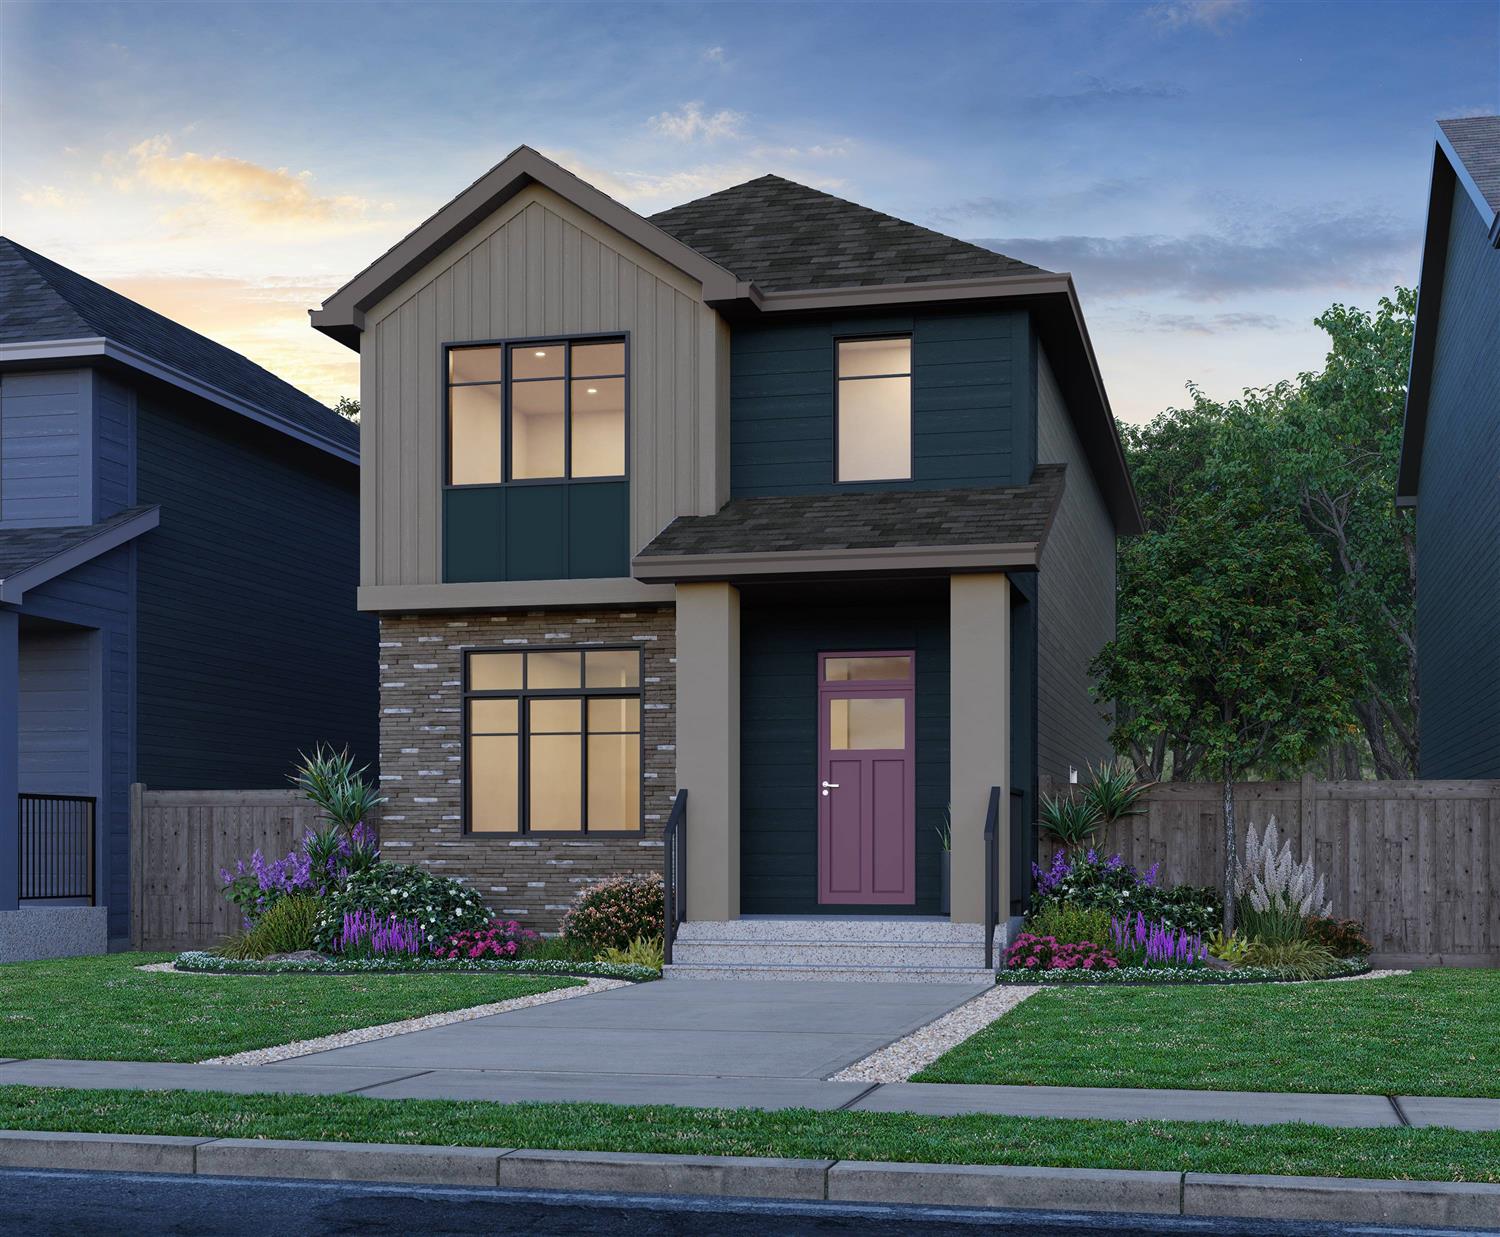
226 Sora Gardens SE
For sale3 bd · 0 ba · 1,588 ft²
$549,900
803 Sora Blvd
For sale3 bd · 3 ba · 1,578 ft²
$559,900
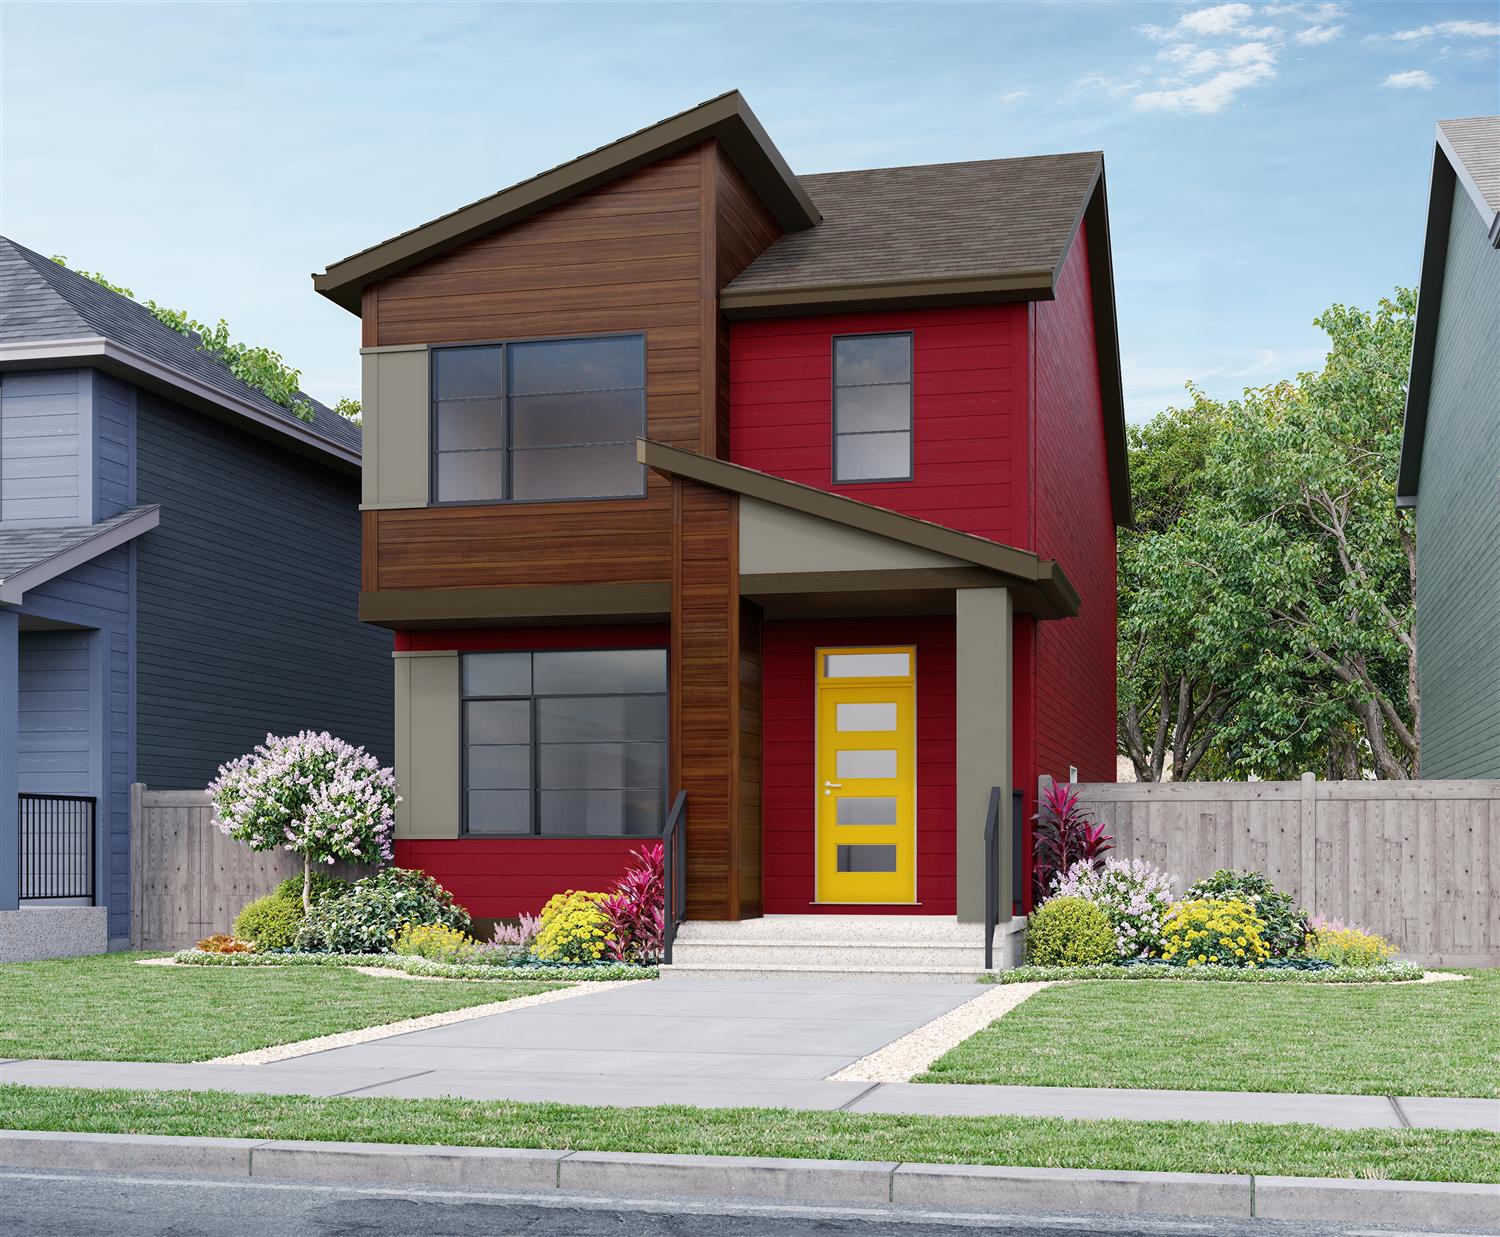
815 Sora Blvd
For sale3 bd · 3 ba · 1,580 ft²
$569,900
For sale
Pricing, deposit & incentives
Pricing and fees
- Available unit price
- From $449,900 to $569,900
- Average price / ft²
- $322
Amenities
- Playgrounds
- Boardwalks
- Paths
Features & finishes
Every Rohit home in Sora includes: 9-foot ceilings on the main floor Ceiling-height designer kitchen cabinets Quartz countertops throughout (kitchen and bathrooms) Luxury vinyl plank flooring on main floor Designer tile backsplash Stainless steel appliance package Modern light fixtures and plumbing fixtures Premium railings Washer and dryer included Attached double garage or laned garage (model dependent) Landscaping (front and back yards) Concrete driveway Peace of Mind: 1-2-5-10 year new home warranty Built by a 4-time Home Builder of the Year Nearly 40 years of building excellence
Our team is here to help
Register to receive the latest updates on pricing, availability and incentives at Sora — before they reach the public.
Personalized help
Dedicated pre-construction experts to guide you, answer questions and help you choose the right plan.
VIP pricing & incentives
First access to launch pricing, deposit structures and developer incentives.
Floor plans & brochures
Get the full plan set, pricing sheets and project brochure delivered to your inbox.
Floor plans (4)
Plans available at Sora. Register for the full plan set with current pricing.
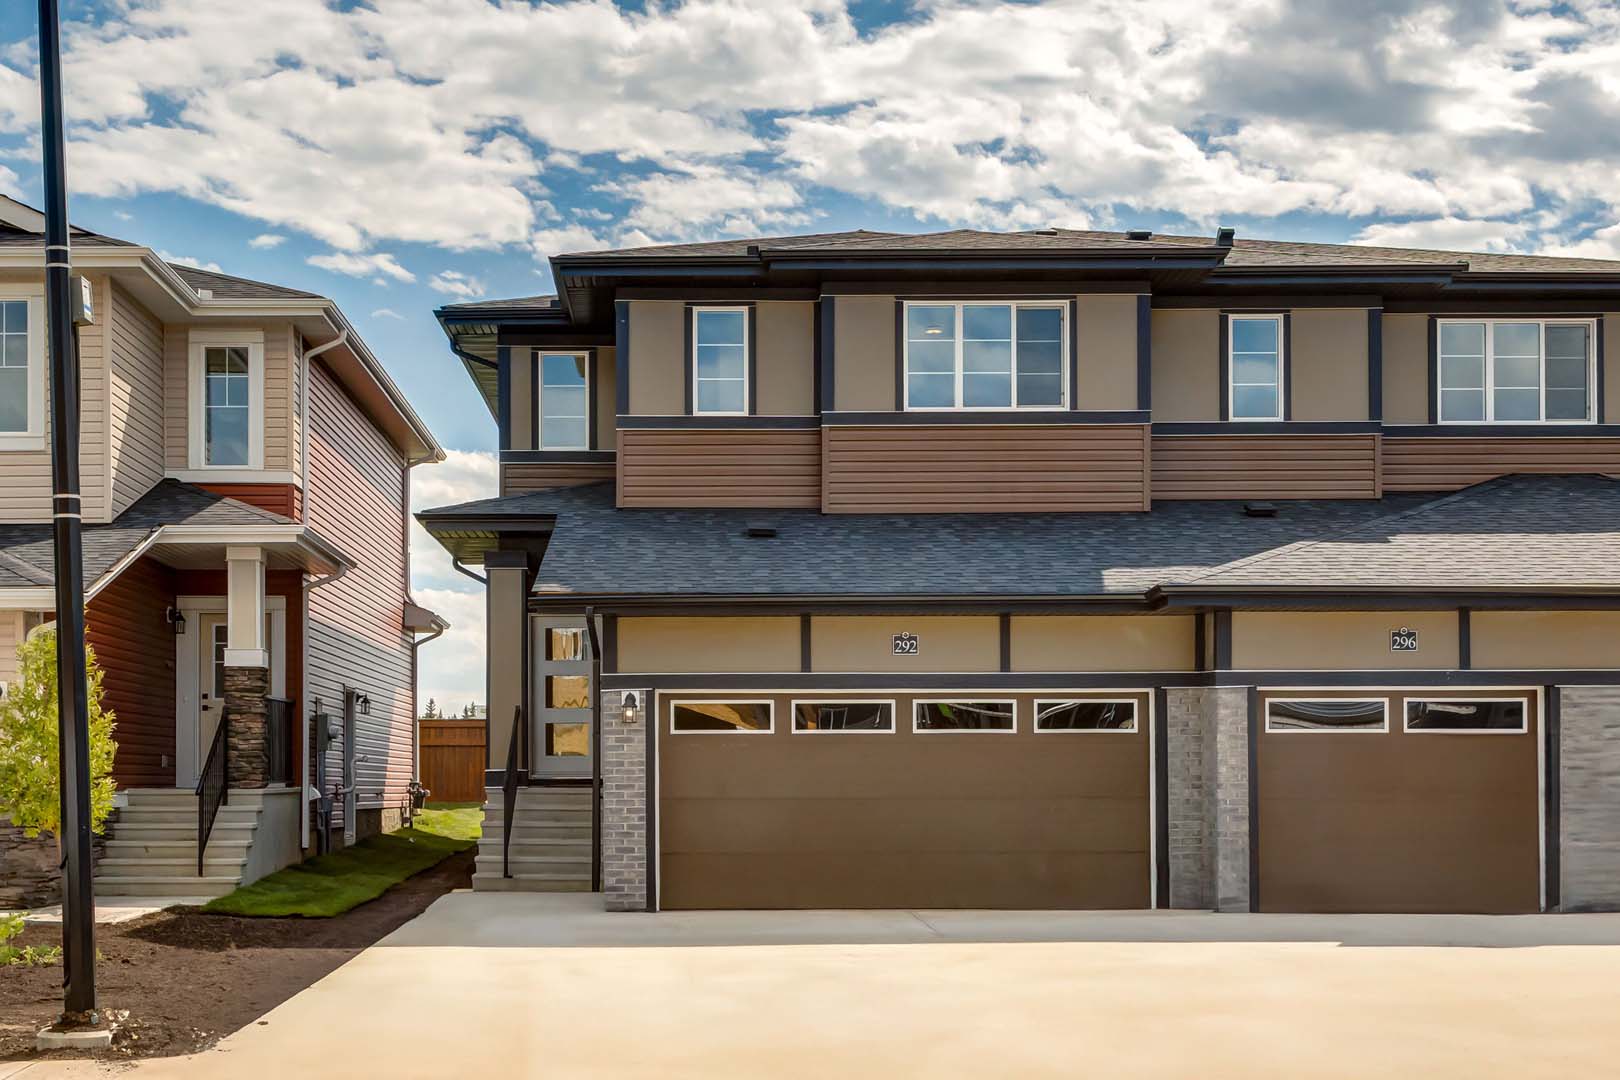
Dallas
For sale3 bd · 3 ba · 1,730 ft²
Last listed from $640,000
Hudson
For sale3 bd · 3 ba · 1,578 ft²
Pricing coming soon
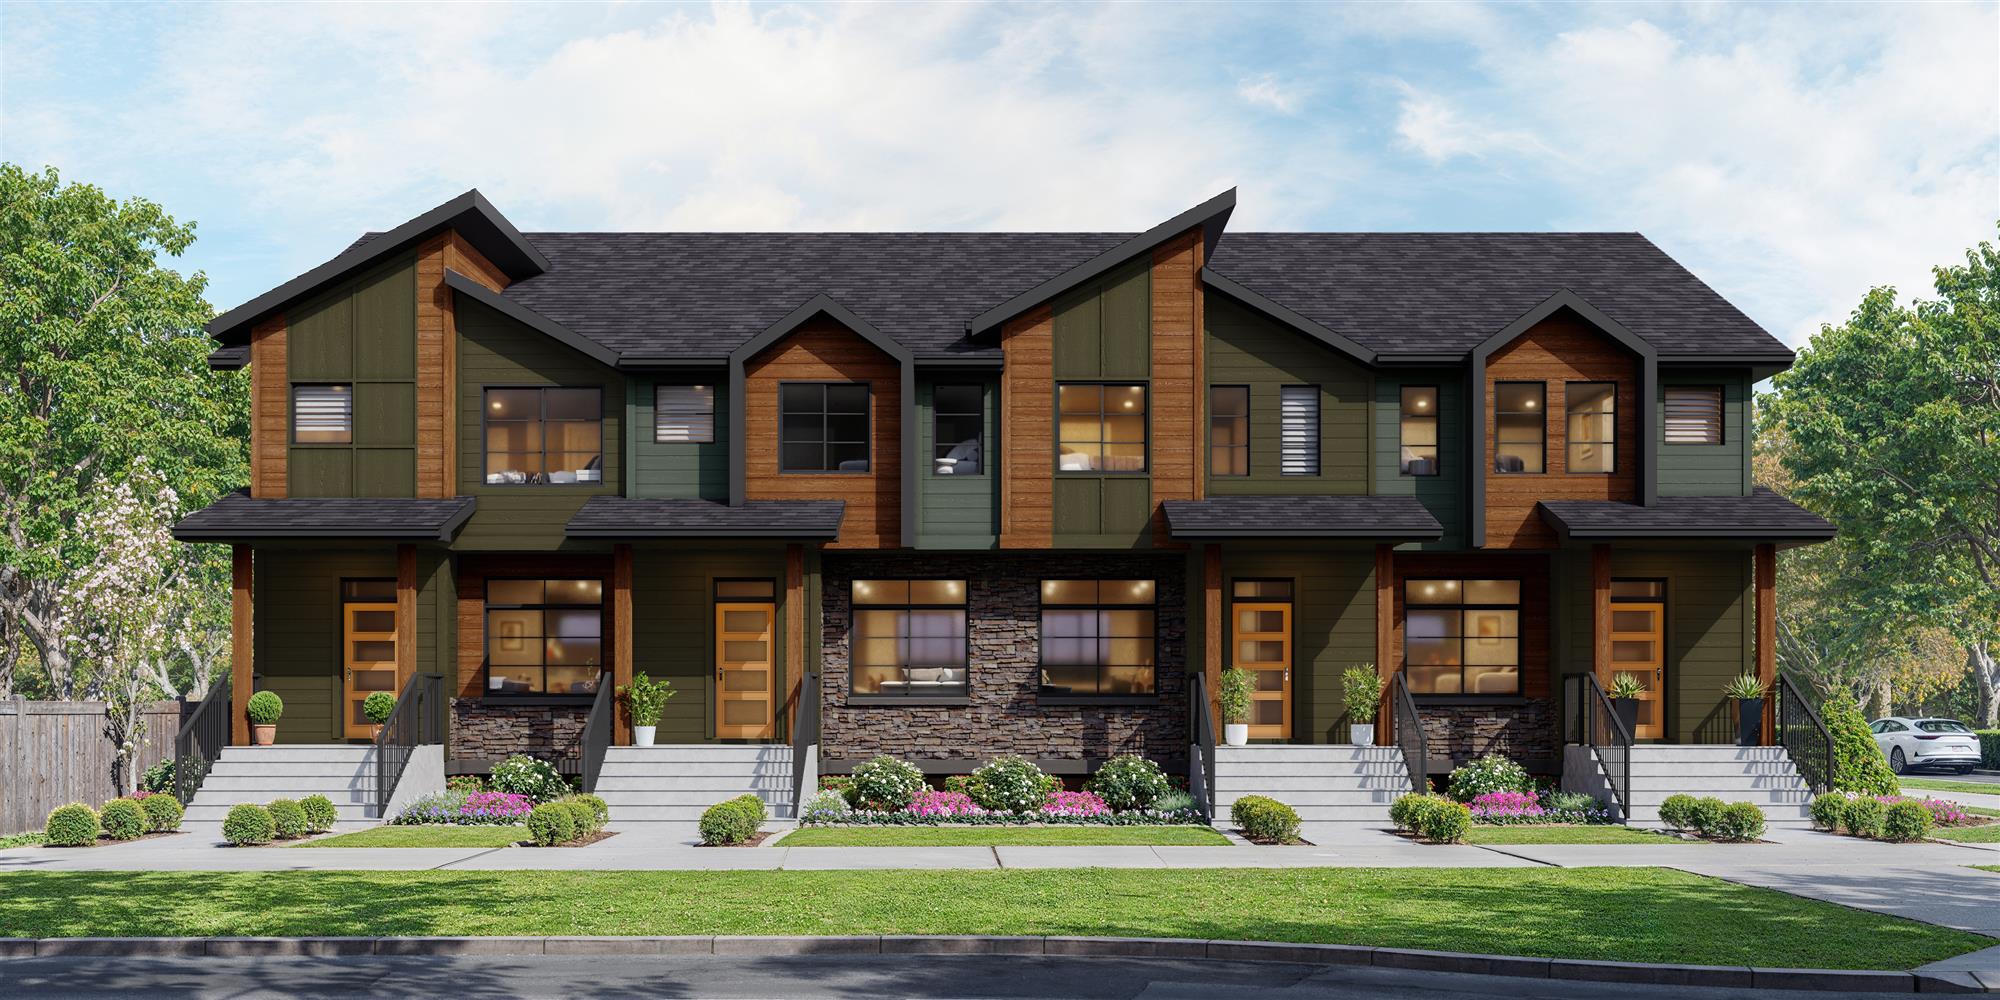
Talo - Townhome
For sale3 bd · 3 ba · 1,506 ft²
Pricing coming soon
Talo - Duplex
For sale3 bd · 3 ba · 1,506 ft²
Pricing coming soon
Floor plans and pricing are set by the developer and subject to change without notice.
Location
Calgary|Sora Blvd SE, Calgary, AB T3S 0A7, Canada
Project details
- Selling status
- Selling
- Construction status
- Construction
- Construction started
- Spring 2024
- Ownership
- Condominium; Freehold
- Homes
- 52
- Floor plans
- 4
- Ceiling height
- Up to 9'0"
- Avg. price / ft²
- $322
Developed by
Rohit Homes
Based in Edmonton, Alberta
Our pre-construction team works directly with the developer to give registered buyers first access to floor plans, pricing and incentives at Sora.
Get VIP access


