Sora · Calgary, AB
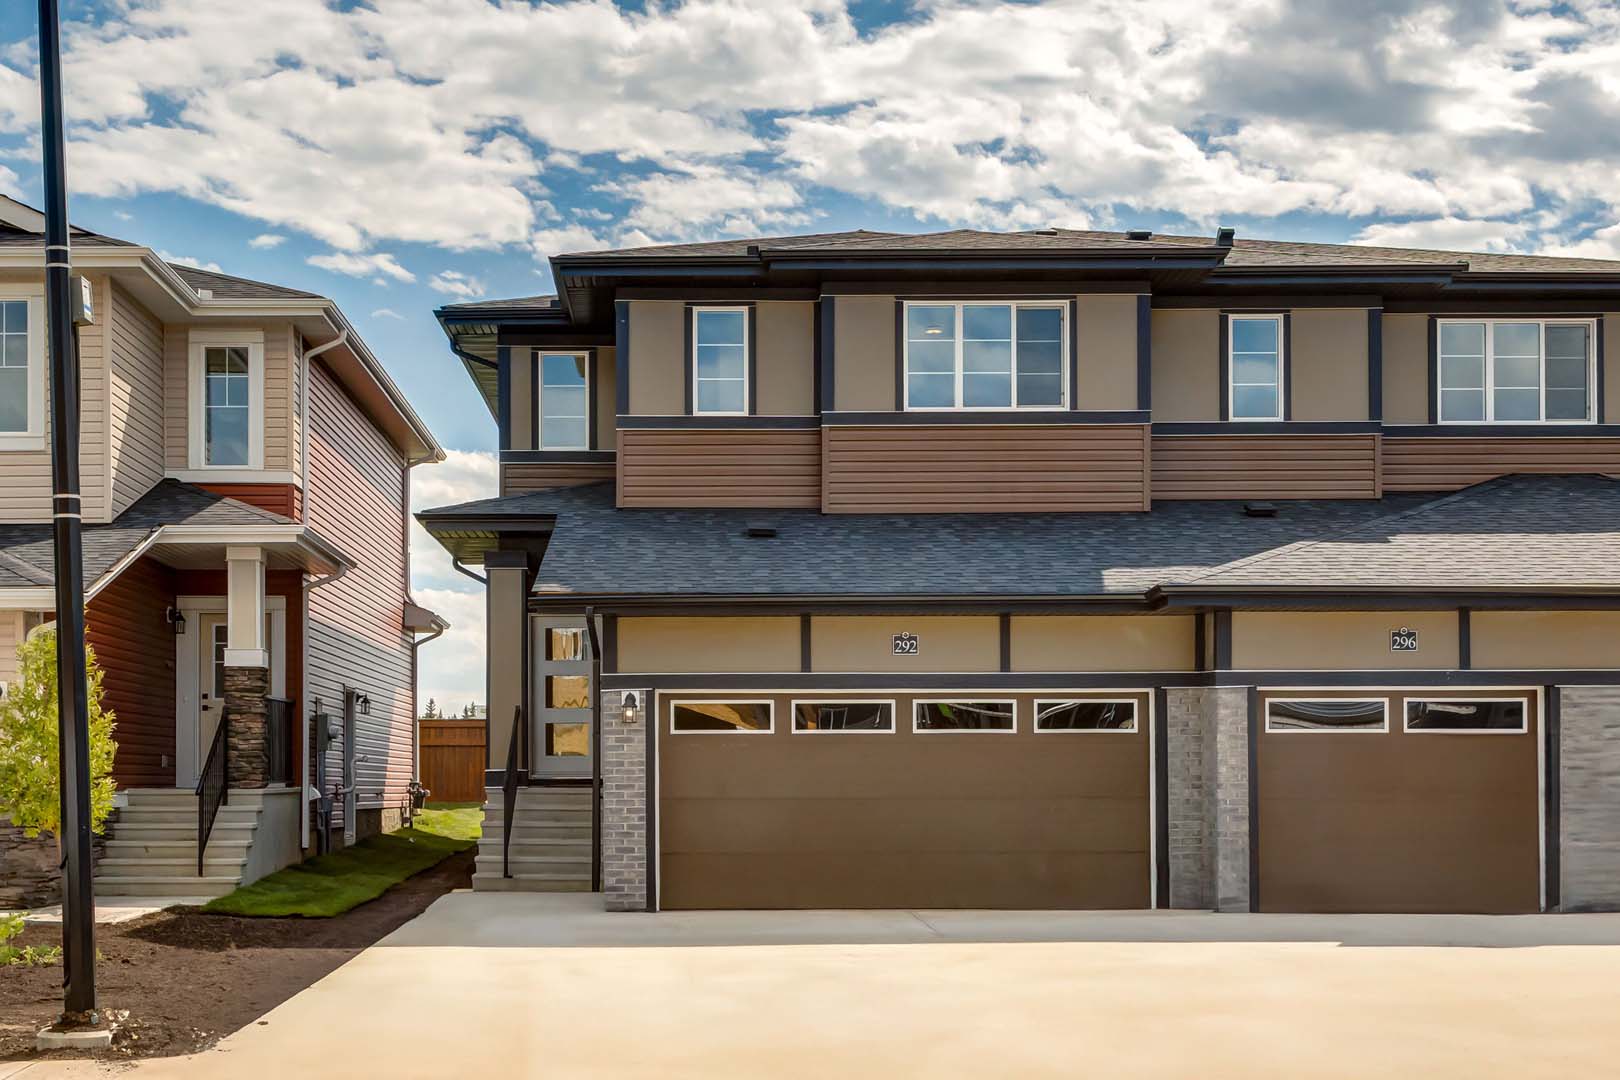
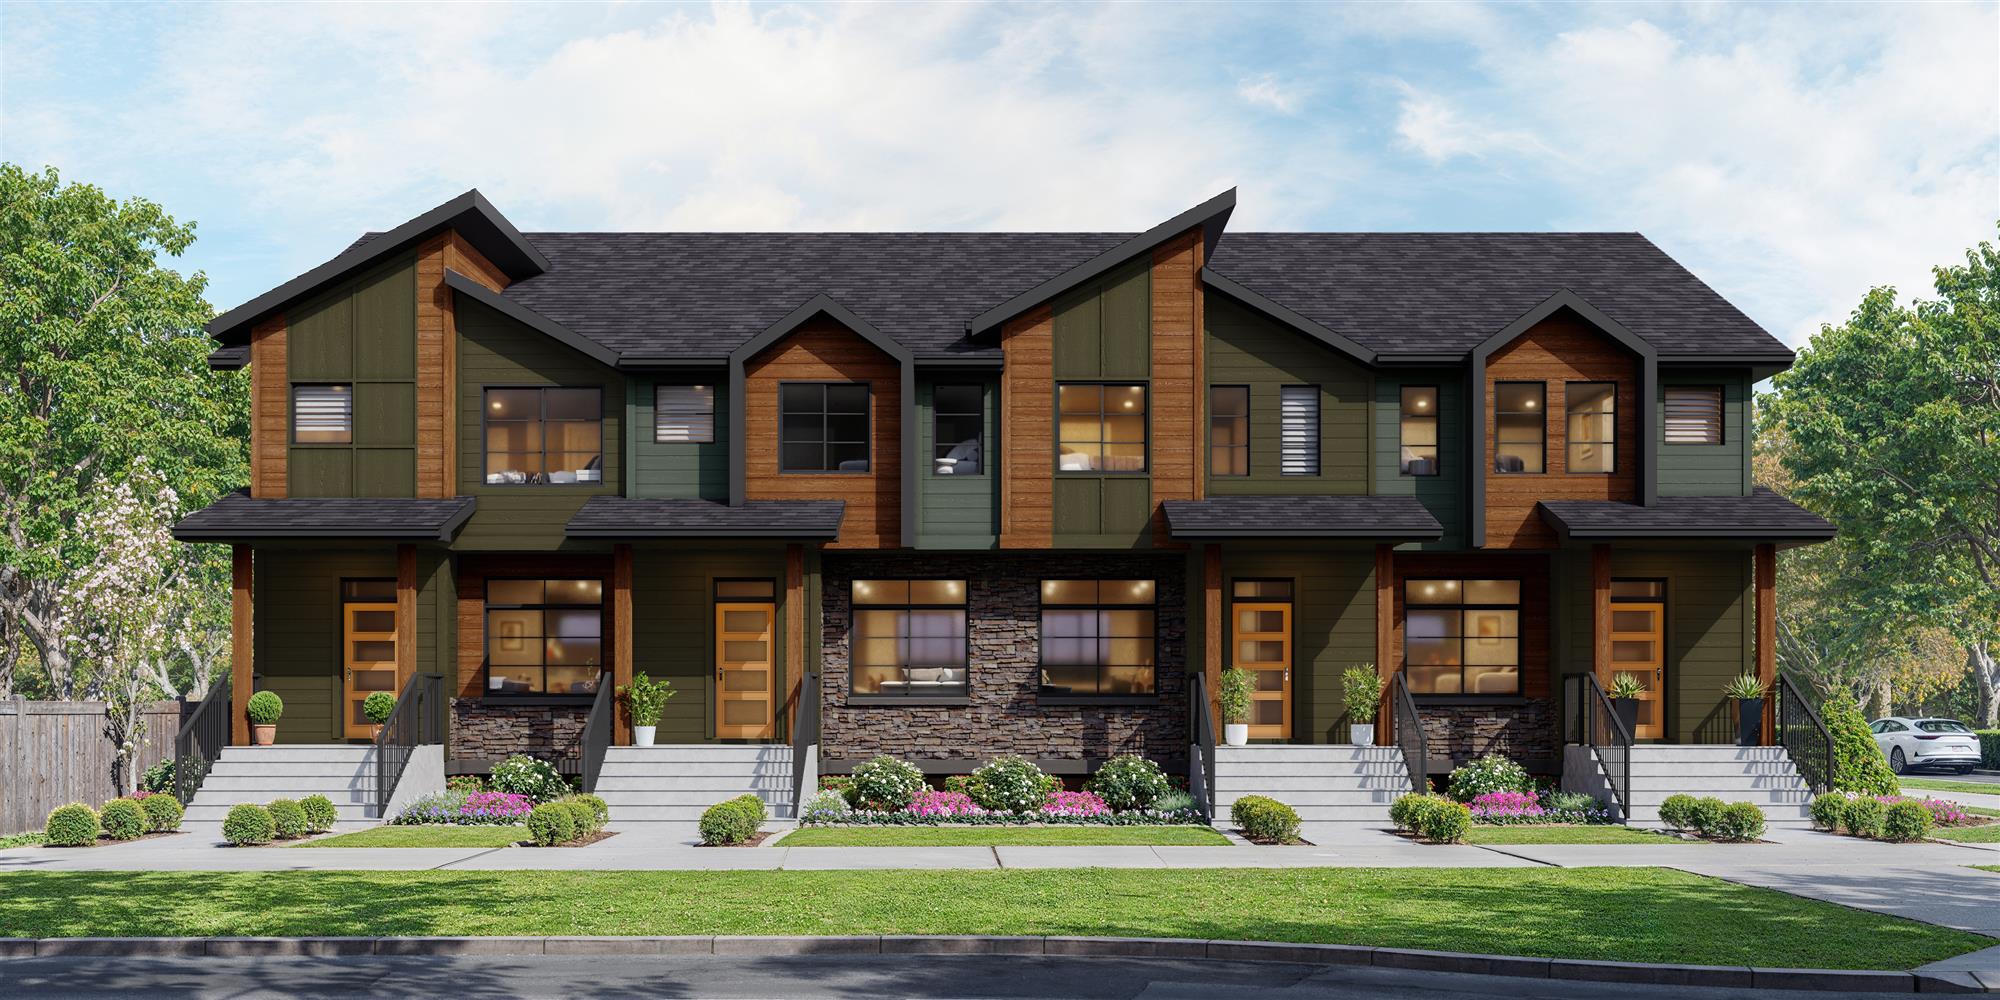
Talo - Duplex floor plan.
Explore the recorded layout, price and features, then confirm the configuration with the builder.
For sale
3 bd · 3 ba · 1,506 ft² · Single family - Semi-Detached Two Story
Talo - Duplex at Sora, Sora Blvd SE, Calgary, AB T3S 0A7, Canada
Call us at 416-910-8923Source floor plan. Confirm dimensions and available configurations.
The Talo is a spacious 3-bedroom duplex with open-concept living, a generous kitchen island, and a bonus room upstairs perfect for a home office, playroom, or guest space. Includes attached double garage and private front and back yards. No condo fees. Source: Rohit Homes
Prices, dimensions and features may vary and are subject to change. Floor plans are for illustrative purposes only.
- Plan
- Talo - Duplex
- Type
- Single family - Semi-Detached Two Story
- Status
- For sale
- Size
- 1,506 ft²
- Project
- Sora
- Developer
- Rohit Homes
Location
Calgary|Sora|Sora Blvd SE, Calgary, AB T3S 0A7, Canada
Interested in Talo - Duplex at Sora?
Talo - Duplex at
Sora
Sora Blvd SE, Calgary, AB T3S 0A7, Canada
Sora is Southeast Calgary’s nature-inspired sanctuary where families escape condo fees, gain their own yards, and reconnect with tranquility. A subdivision of Hotchkiss, this thoughtfully designed community wraps around natural wetlands, sc…
Explore this project