
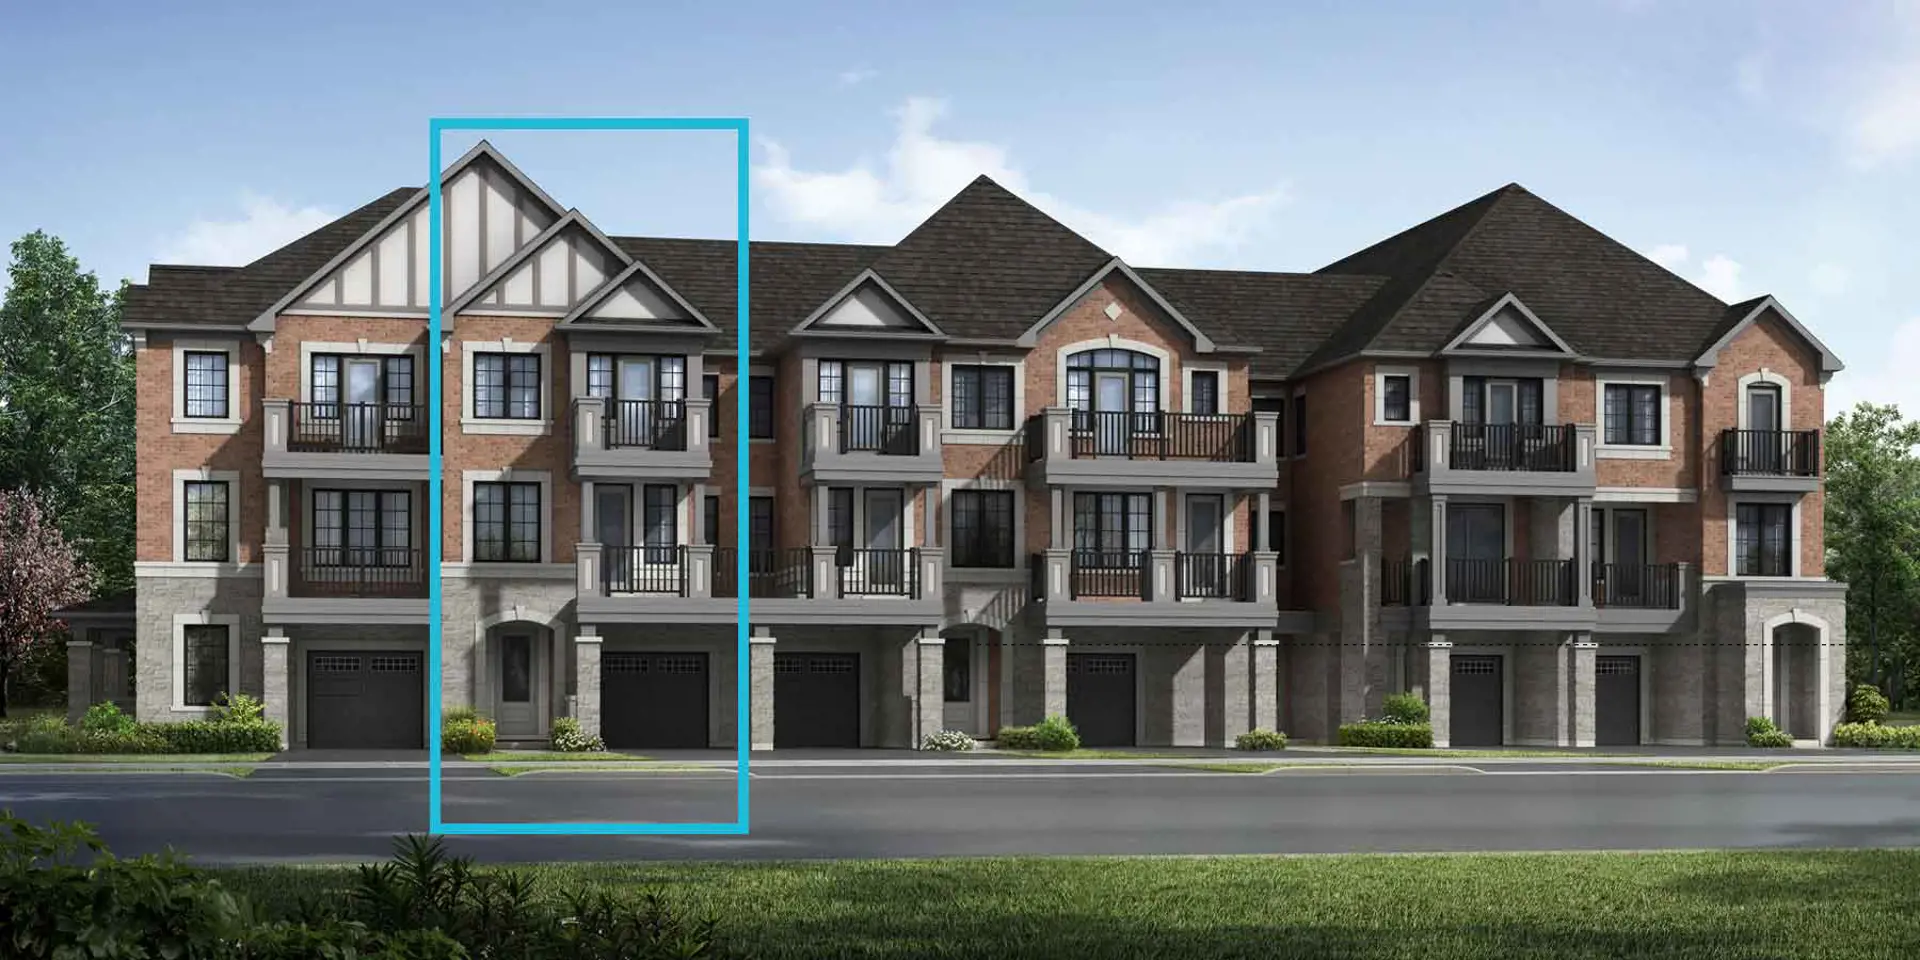
Mississauga, ON
Hawthorne East Village
From $658,398
2–5 bedsTownhouse / Single Family Home
By Mattamy Homes Canada
Mississauga, ON · Townhouse
Project information updated: Confirm current pricing and availability with the builder.
Renderings and features may vary and are subject to change. Renderings are for illustrative purposes only.
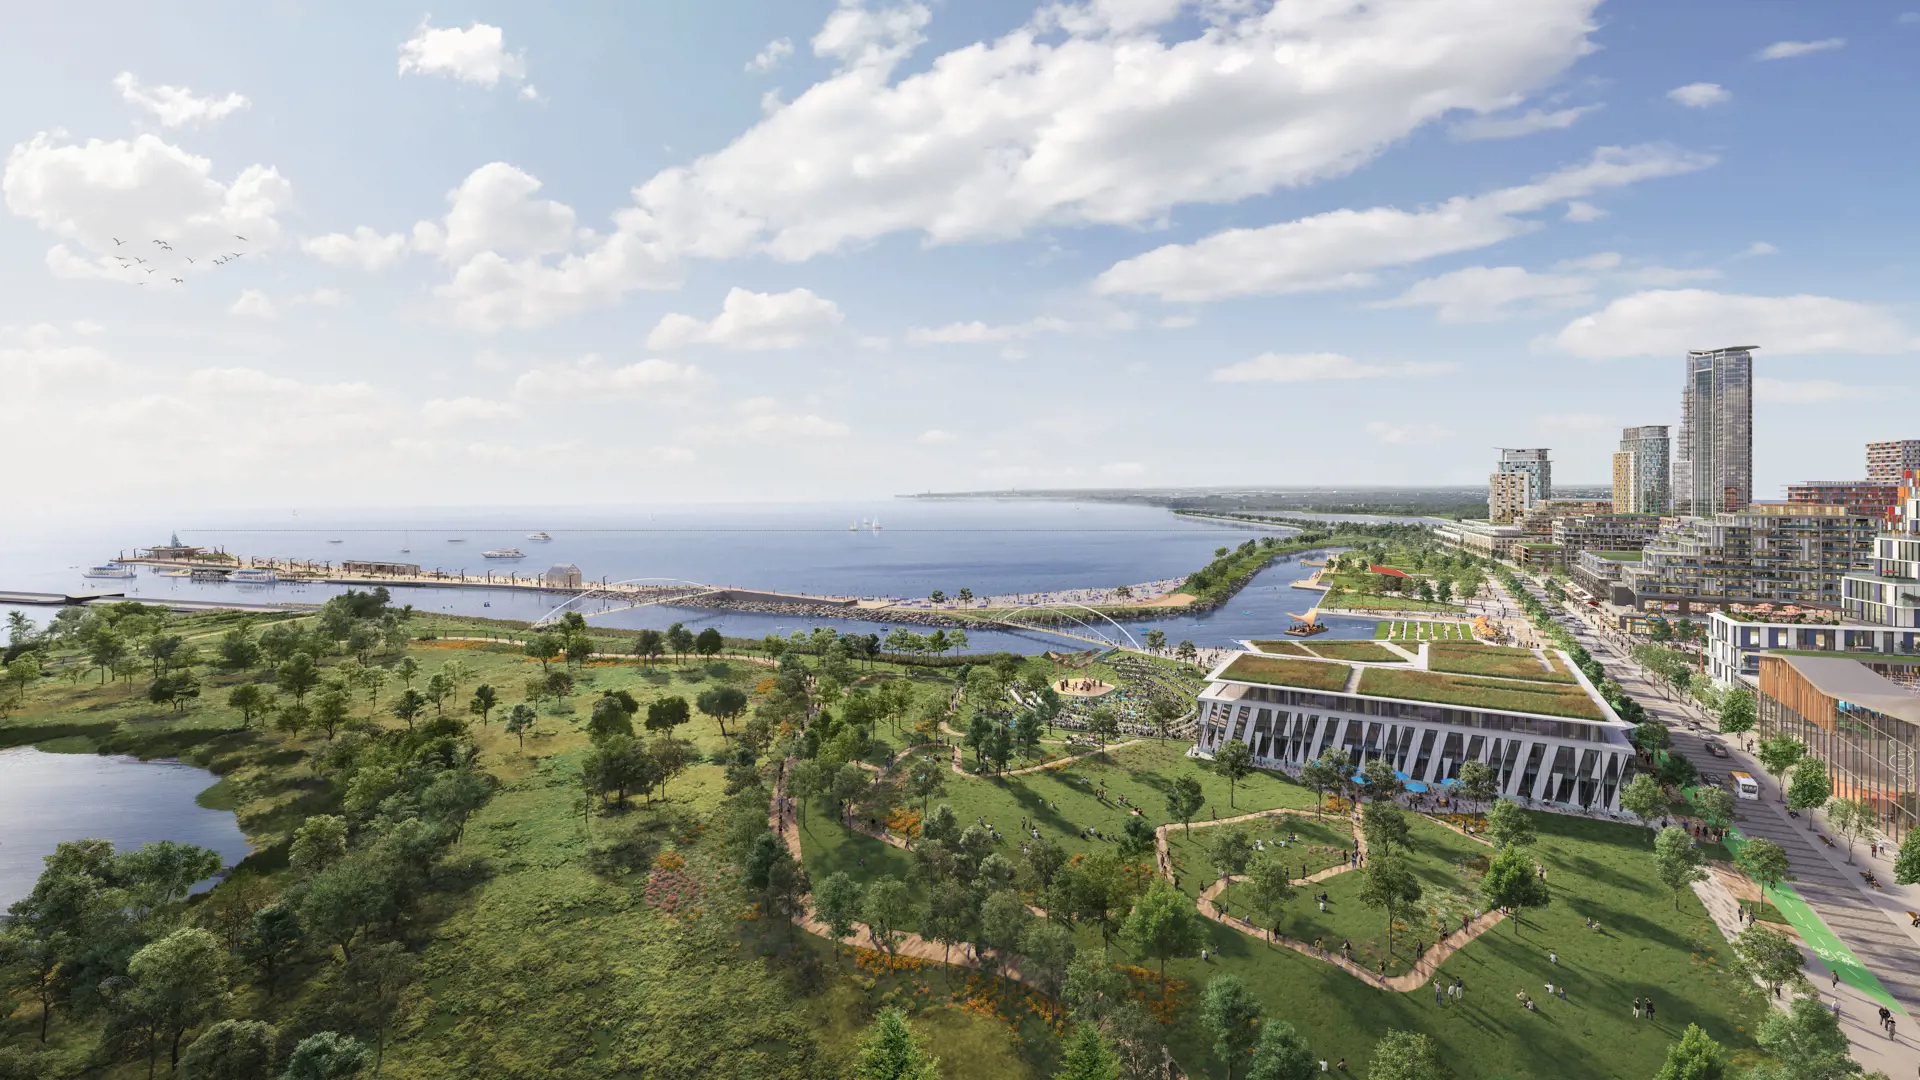
South Banks by DECO Homes is a pre-construction home community at 1110 Lakeshore Road East in the Lakeview neighbourhood of Mississauga. Architecture is by Sasaki & Looney Ricks Kiss Inc & Q4 Architects, with interiors by II BY IV DESIGN.
Occupancy is scheduled for 2029. The home collection includes townhomes. Ownership is listed as condominium. Recorded home designs include three-storey layouts. Current inventory includes 6 available floor plans ranging from 1,179 to 1,463 sq. ft. Current prices range from $669,990 to $789,990. The location has a Walk Score of 40 and a Transit Score of 38.
Highlights
South Banks Grand Opening offers eight listed 2- and 3-bedroom base model designs (some with an optional additional bedroom), from 931 to 1,463 interior sq ft, with advertised NET REBATE prices from $549,990 to $789,990. These are base model prices, not unit-level inventory; the builder states that prices may not represent current availability. The price/deposit package references FTHB/ENHR/ONHAP HST rebates, while the incentives flyer references FTHB. Rebate eligibility, legislation, conditions and filing requirements apply, with approval subject to the Canada Revenue Agency and Government of Ontario. Occupancy is indicated for 2029. One underground parking spot is included with Coast and Drift models only. Grand Opening incentives include one year of free maintenance fees, levies capped at $0, a $5,000 closing cost cap subject to vendor terms, extended deposits, a 6-piece appliance package, kitchen ceramic backsplash and free assignment (legal fees apply).
1110 Lakeshore Road EastRegional Municipality of Peel
By DECO Homes, Q4 Architects, Looney Ricks Kiss Inc, Sasaki, II BY IV DESIGN
| When | Amount |
|---|---|
| On Signing | $10,000.00 |
| 30 days | $7,500.00 |
| 60 days | $7,500.00 |
| 90 days | $7,500.00 |
| 150 days | $7,500.00 |
| 210 days | $7,500.00 |
| 270 days | $7,500.00 |
| 330 days | $7,500.00 |
| 390 days | $7,500.00 |
| 450 days | $7,500.00 |
| 510 days | $7,500.00 |
| Occupancy | $10,000.00 |
Free Appliances
Free Assignment
Extended Deposit Structure
Free Maintenance Fees
Free Parking
Historical pricing trajectory
Launch PSF
$568/ft²
Sep 22, 2026
Latest PSF
$566/ft²
As of Oct 20, 2026
Net change
$-2/ft²
-0.4% overall
| Recorded date | Avg. $/ft² | Change |
|---|---|---|
| Oct 20, 2026 | $566/ft² | $-2 (-0.4%) |
| Sep 22, 2026 | $568/ft² | — |
Recorded unit mix
| Suite type | Plans | Size (ft²) | Price range | Avg. $/ft² |
|---|---|---|---|---|
| 2 Bed(67%) | 4 | 1,179–1,385 | $670K–$780K | $553 |
| 3 Bed(33%) | 2 | 1,252–1,463 | $720K–$790K | $558 |
Compare home designs at South Banks by DECO Homes. Open a plan to explore its layout, dimensions and recorded pricing.
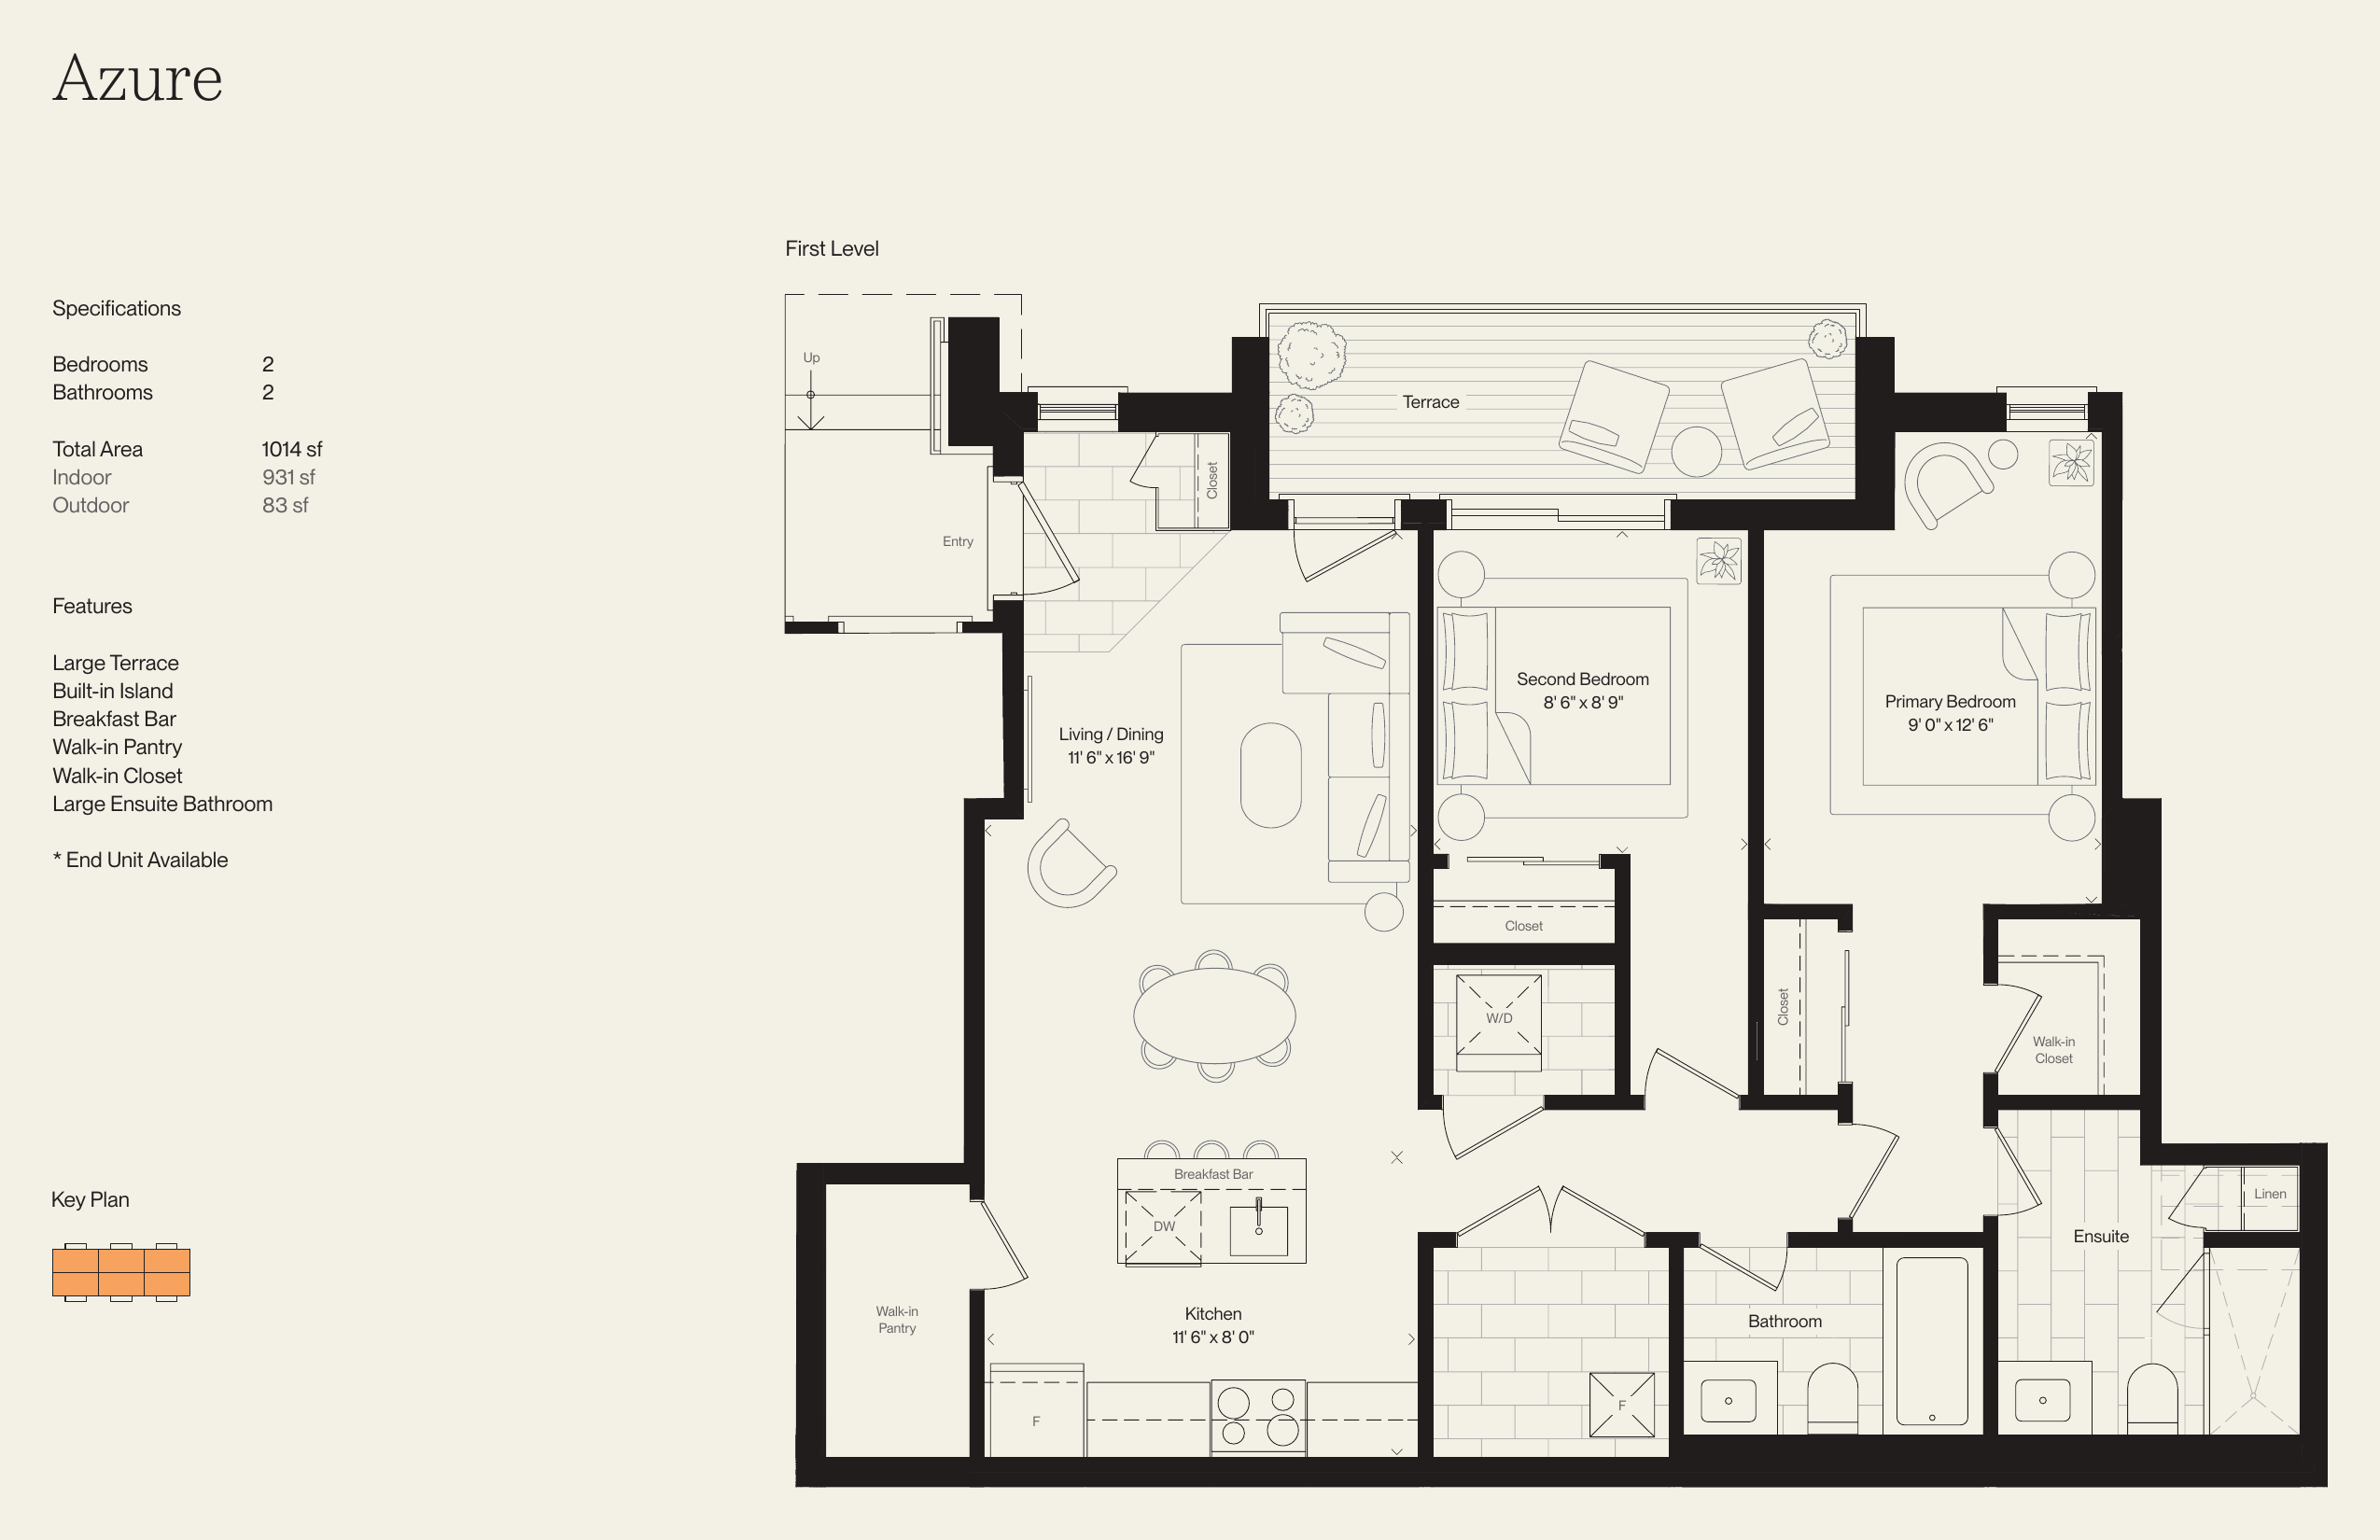
$549,990
View floor plan$569,990
View floor plan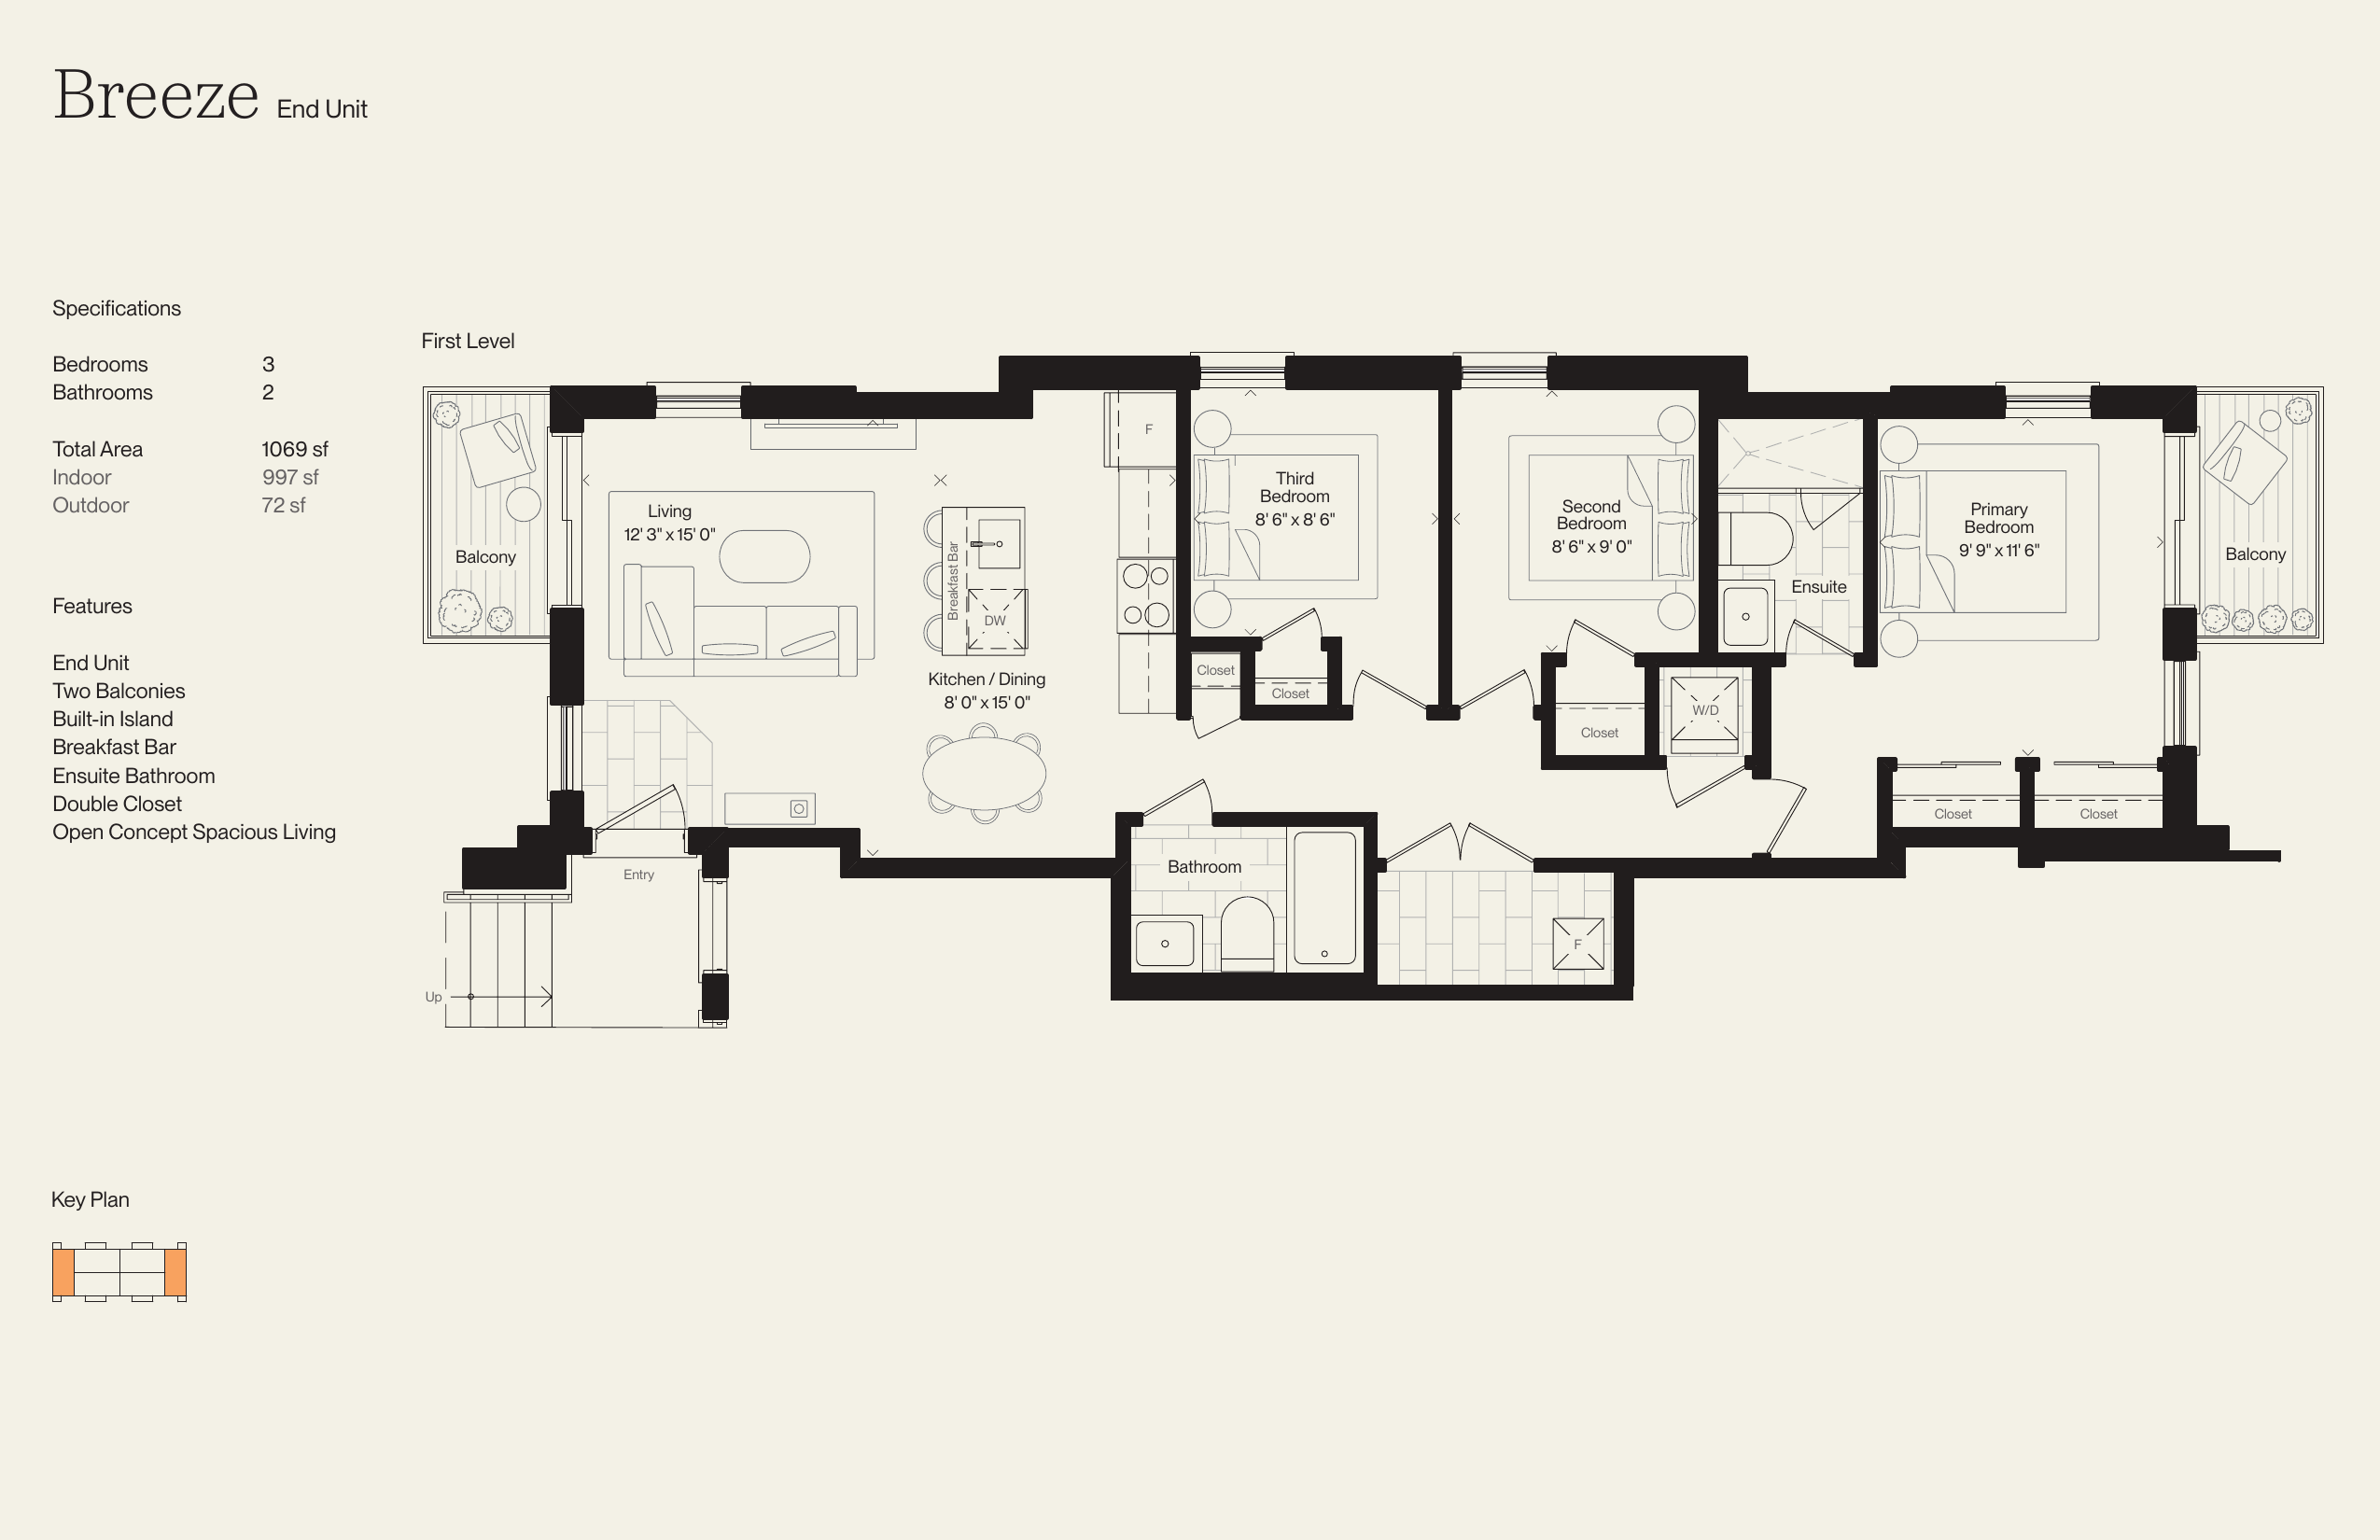
$609,990
View floor plan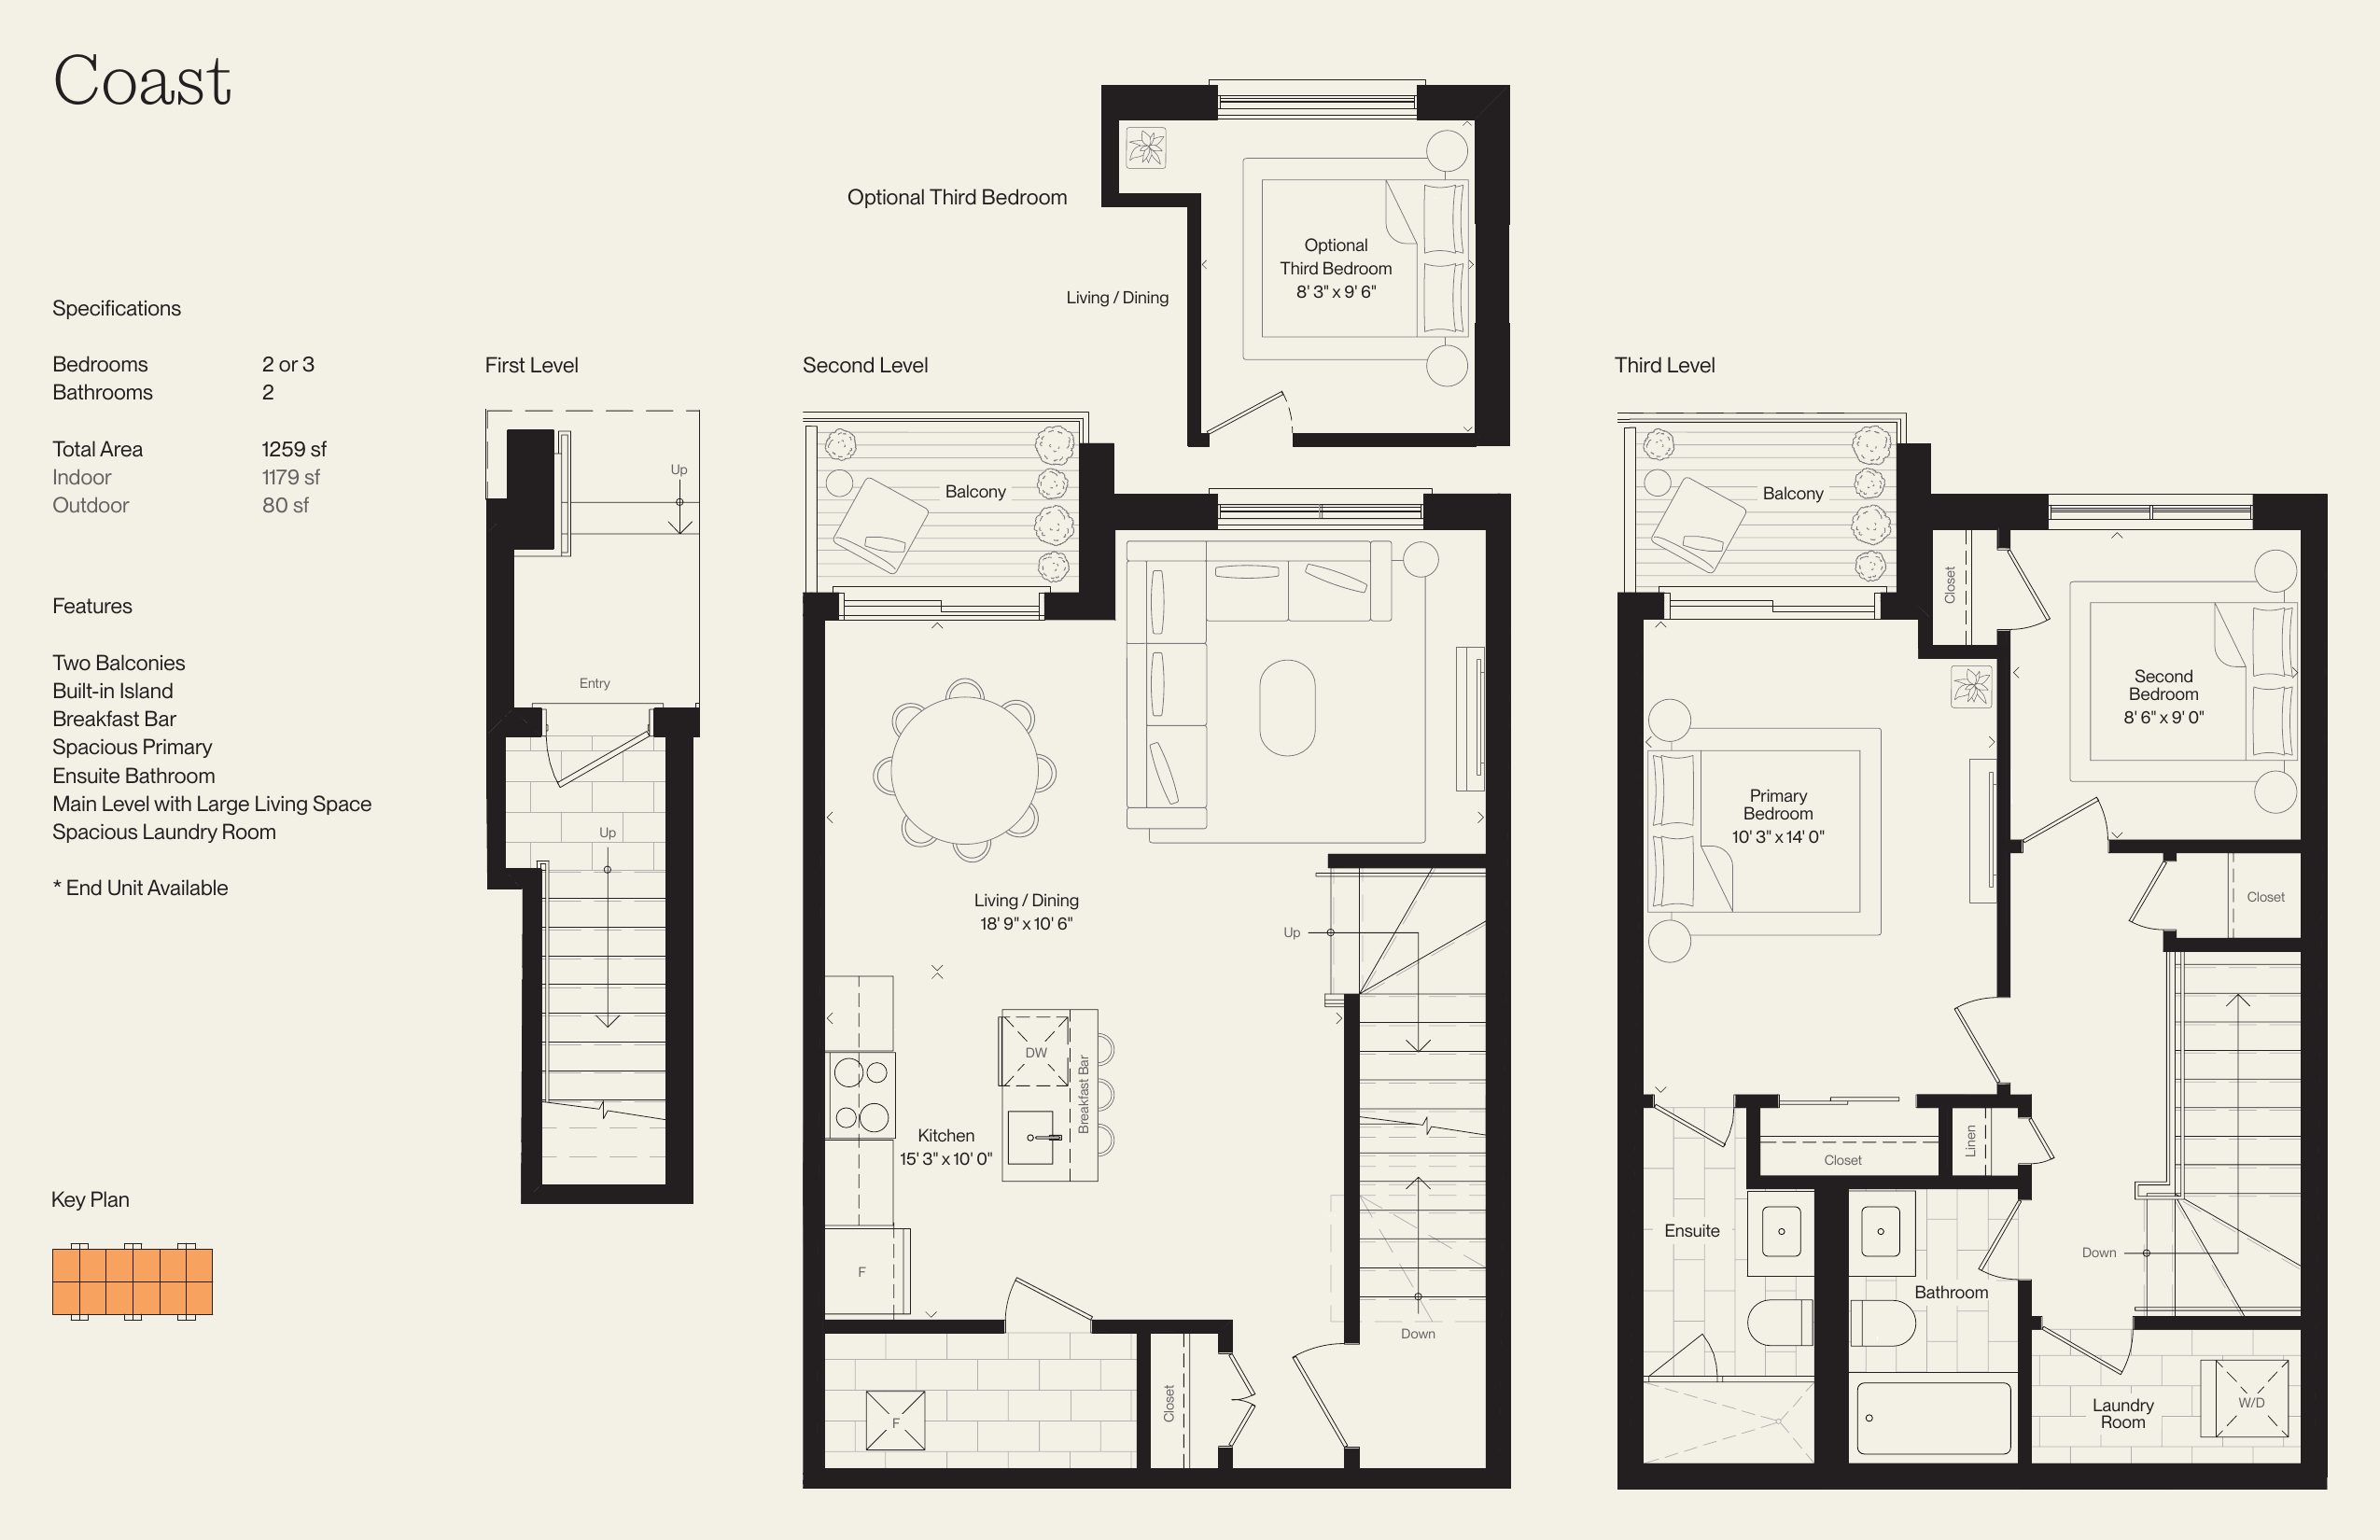
$669,990
View floor plan$689,990
View floor plan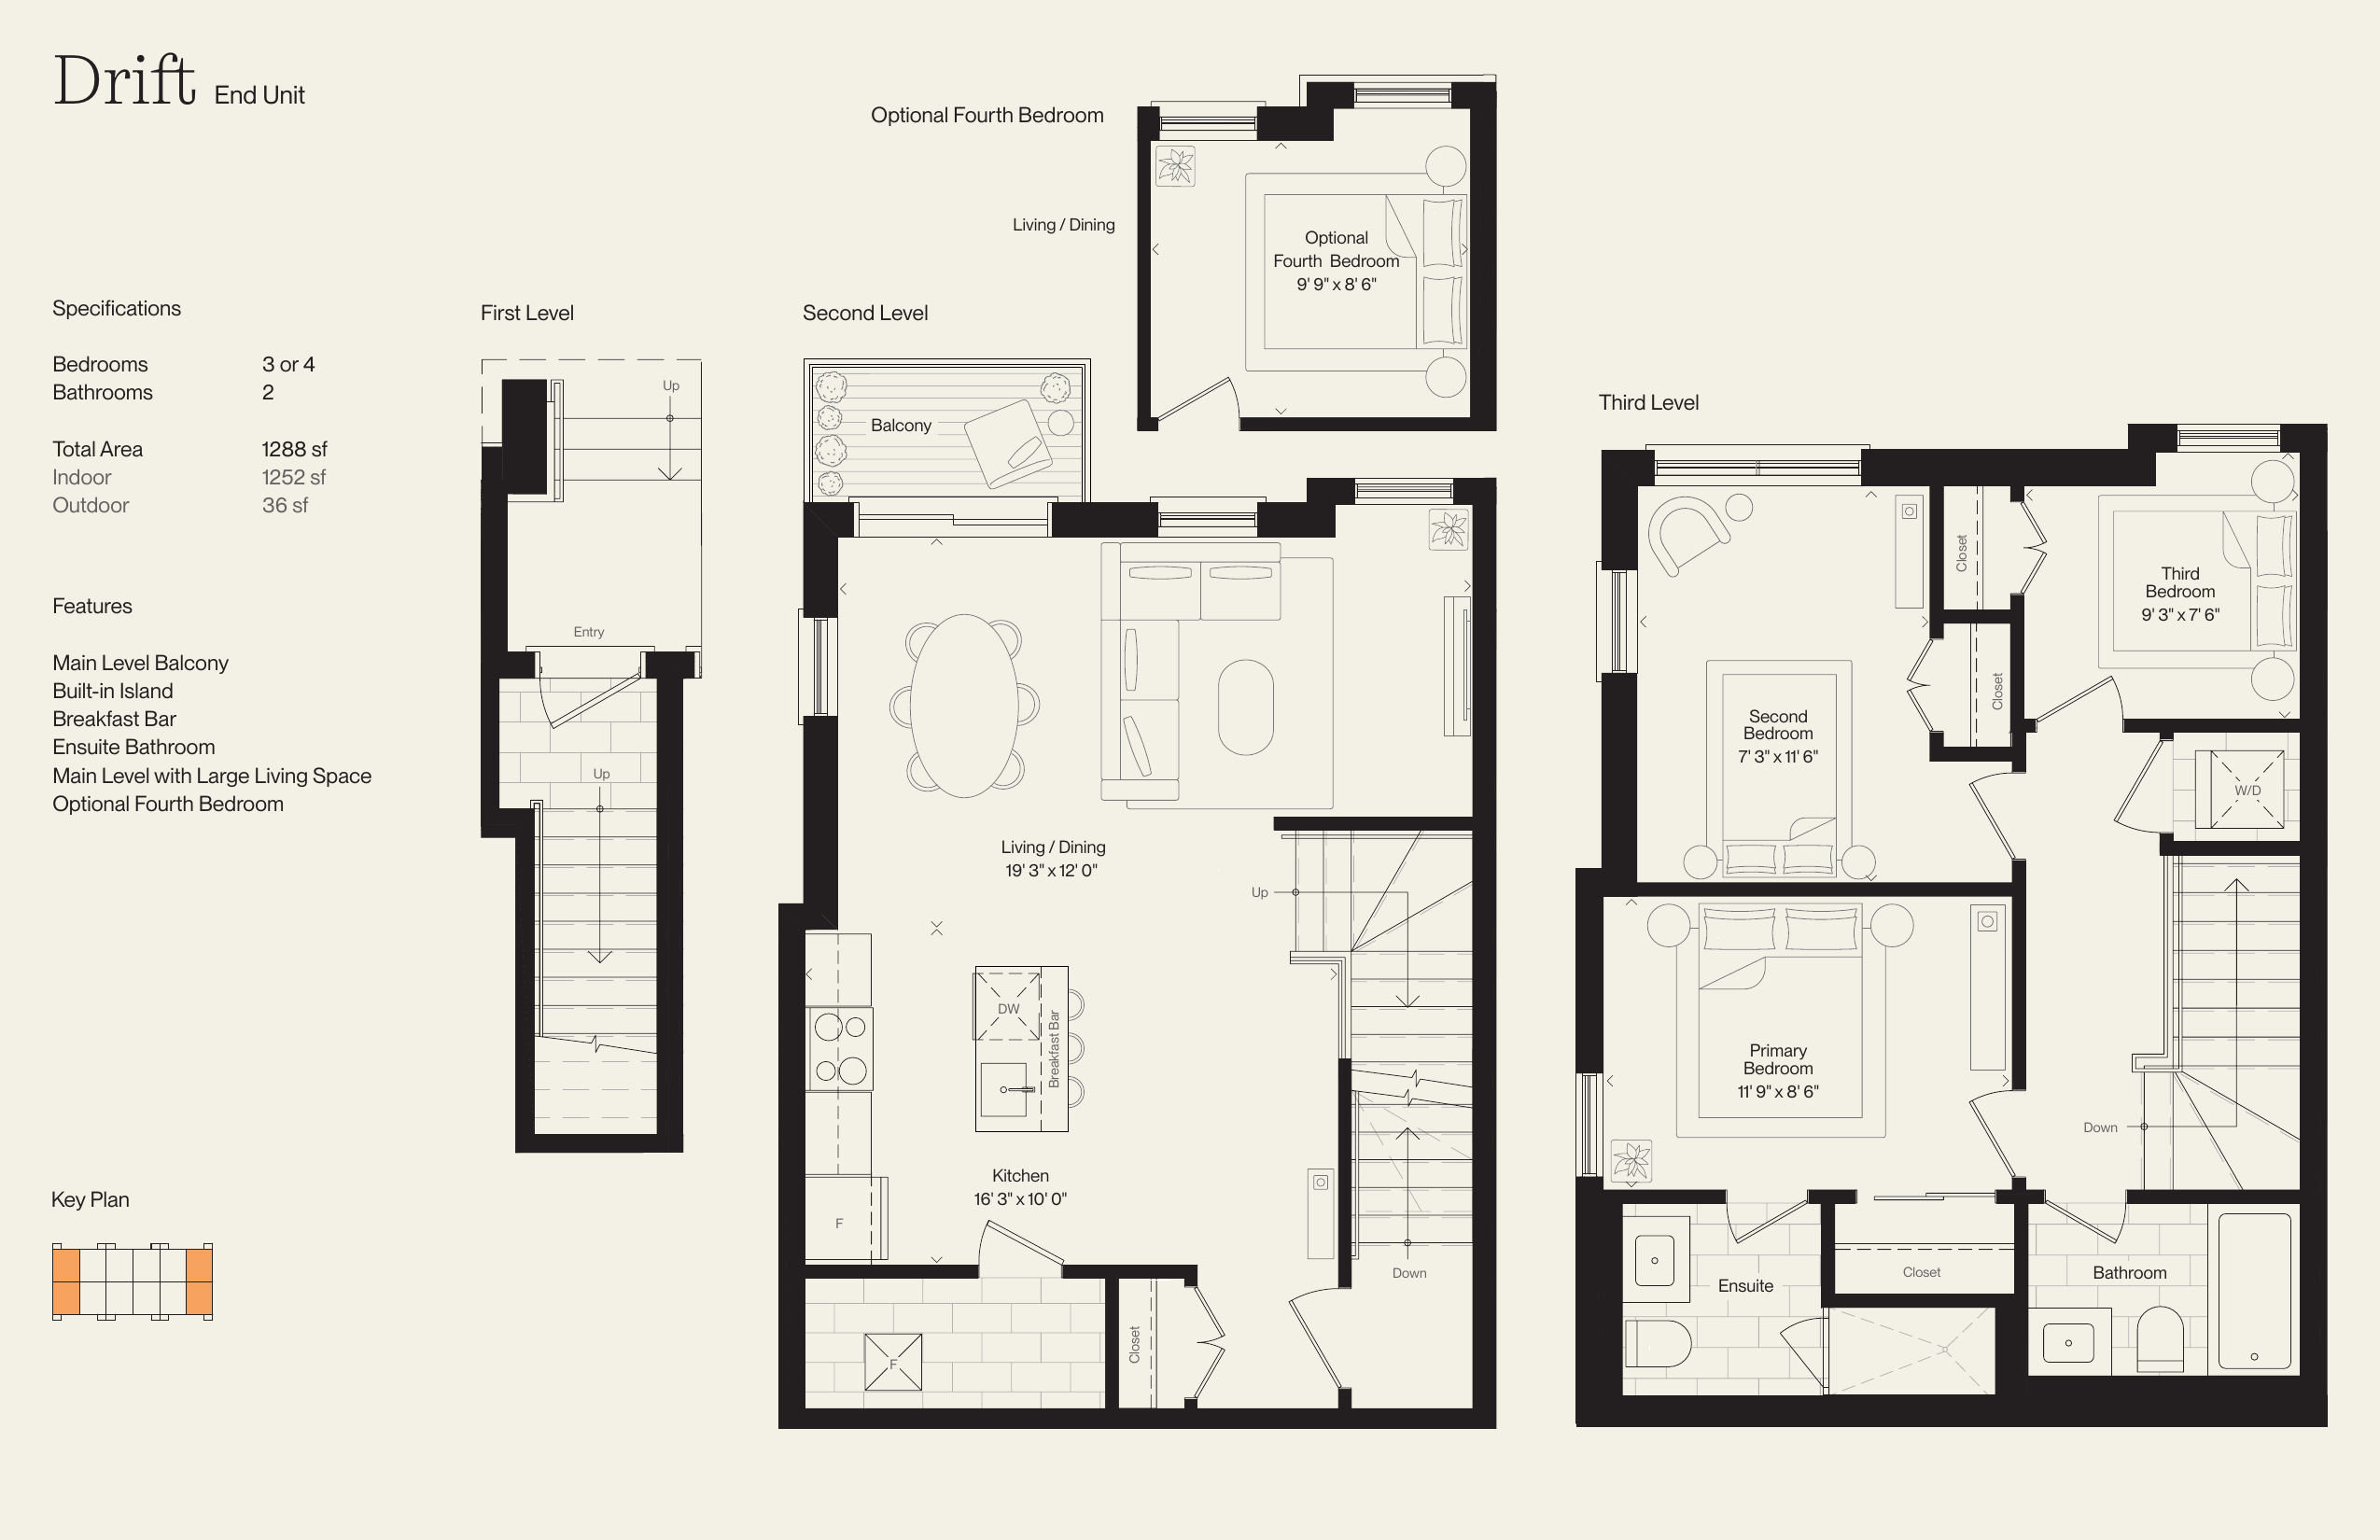
$719,990
View floor planFloor plans and pricing are set by the developer and subject to change without notice.
Explore the details by category. Features and inclusions vary by model; confirm the specifications for your selected home with the builder.
Above-grade townhomes with outdoor living spaces, quartz kitchen countertops, oak stairs, smooth ceilings, laminate in living areas, upgraded exteriors and oversized windows. Rooftop terrace on select plans.
Mississauga|1110 Lakeshore Road East
Loading the neighbourhood guide…
LOCAL MARKET INSIGHTS · SEP 2026
Understand the existing-home market alongside your new-home search. These completed-month observations cover the provider’s Mississauga geography across all property types. Builder prices and availability need a separate, current quote.
Use the matching resale category as context for size, location and ownership costs. Townhome ownership is unconfirmed, so both resale categories are shown.
| Property type | Median sold | Annual change | Sales | Active listings | Monthly rent |
|---|---|---|---|---|---|
| Freehold townhomes | $910,000 | -0.5% | 11 | 67 | $3,24516 recorded rentals |
| Condo townhomes | $675,000 | -9.4% | 71 | 377 | $3,20090 recorded rentals |
What this means for your search. Compare a similar home type first, then account for floor area, age, parking, maintenance fees and the future closing date. Changes in a monthly median also reflect which homes sold; they do not measure same-home appreciation. Recorded rents are historical resale observations, not projected rent for this development.
Explore price and rental history, sales activity, property-type filters and community comparisons in the full market report.
HouseSigma supplied aggregate export, captured 2026-10-24. Latest completed month: Sep 2026. Sale medians and annual price comparisons require at least 5 sales in each relevant month; rents require 5 rentals. Missing observations stay unavailable. These are resale figures, not project sales, appraisals or forecasts. Sources & methodology
Brochures, price lists & files
Brochures, floor plan packages, price lists, site maps and historical releases for South Banks by DECO Homes.
Unlock this project’s documents
Register with your name, email and phone number to access the files.
Developed by
Based in Vaughan, Ontario
Explore the developers behind South Banks by DECO Homes. Team Arora provides independent guidance to help you compare home designs and confirm current pricing, availability and purchase details.
Request pricing & availability
Ask Team Arora about pricing, availability and incentives at South Banks by DECO Homes. We’ll help you compare the options and confirm the details with the builder.
Personalized help
Dedicated pre-construction experts to guide you, answer questions and help you choose the right plan.
Pricing & incentives
Understand recorded pricing, deposit schedules and the incentives to confirm with the builder.
Floor plans & brochures
Request available layouts and project materials to help you choose your next home.
Mississauga, ON
From $658,398
By Mattamy Homes Canada

A NEIGHBOURHOOD IN CONTEXT
South Banks by DECO Homes is recorded at 1110 Lakeshore Road East.
Located within the Greater Toronto Area metropolitan area, Lakeview is a neighbourhood within Mississauga, Ontario.
Schools · Nearby places · Scores · Demographics
Local Logic data, where available. Sources and notes in the full guide.
The location provider identifies Lakeview. The market provider uses the same community label within Mississauga; their boundaries can differ.