
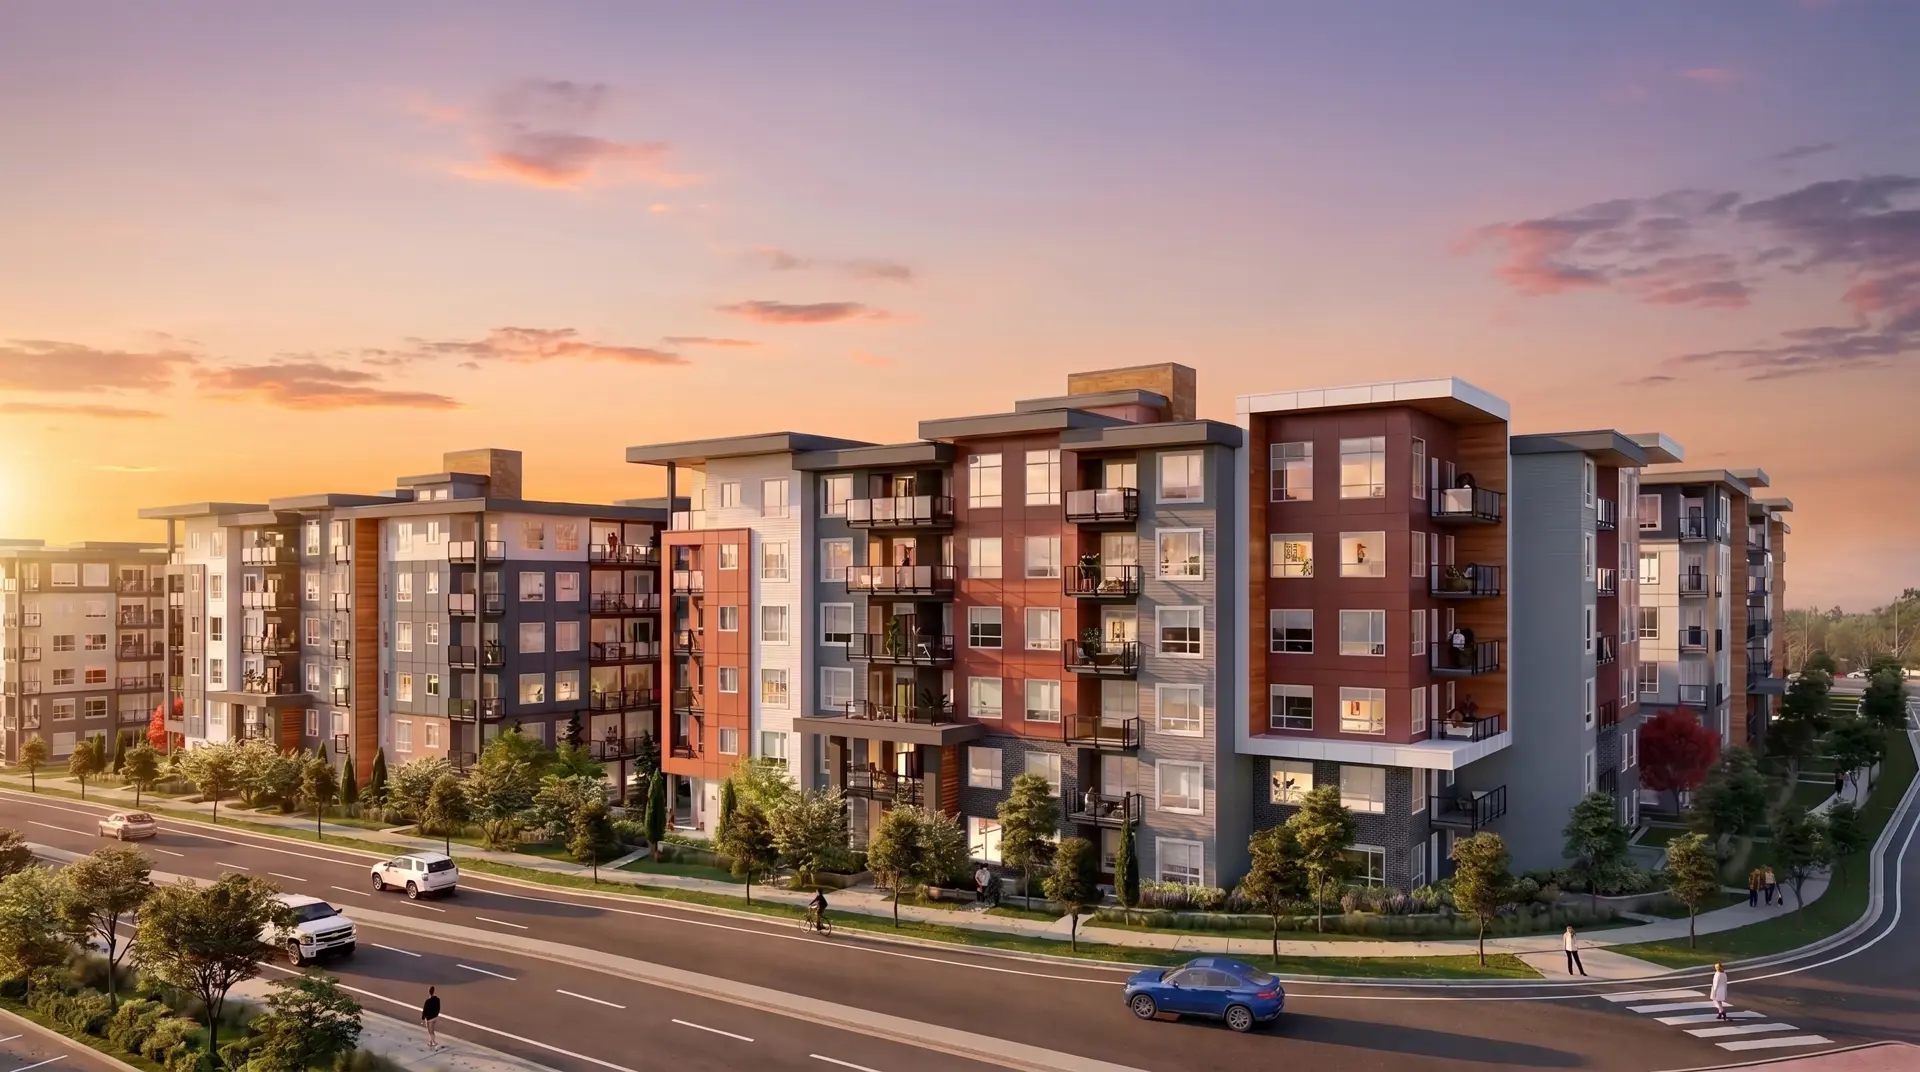
Abbotsford, BC
Bluejay at Highstreet Village
From $294,900
1–4 bedsCondo / TownhouseMove in 2028
By AB Wall Properties at Highstreet
Abbotsford, BC · Single Family Home
Source snapshot compiled: Saved source data; confirm current pricing and availability with the builder.
Renderings and features may vary and are subject to change. Renderings are for illustrative purposes only.
Spectacular nature, connected community
Explore SOUTH HILL to your heart’s content in Abbotsford, a community renowned for its superb outdoor recreation and diverse amenities. Outdoor enthusiasts will love living close to dozens of trails and parks, and for those drawn to cultural or culinary adventures, downtown Abbotsford offers vibrant festivals, fresh local produce, and an array of breweries, coffee shops, and restaurants – all just five minutes from Cooper Meadows.
Abbotsford’s central location and excellent commuter routes make it easy to reach many destinations including Vancouver, just an hour by car, and the US border only 15 minutes to the south
Quarry Ave, Abbotsford, BC V2S, Canada
By Morningstar
5 homes available at South Hill at Cooper Meadows
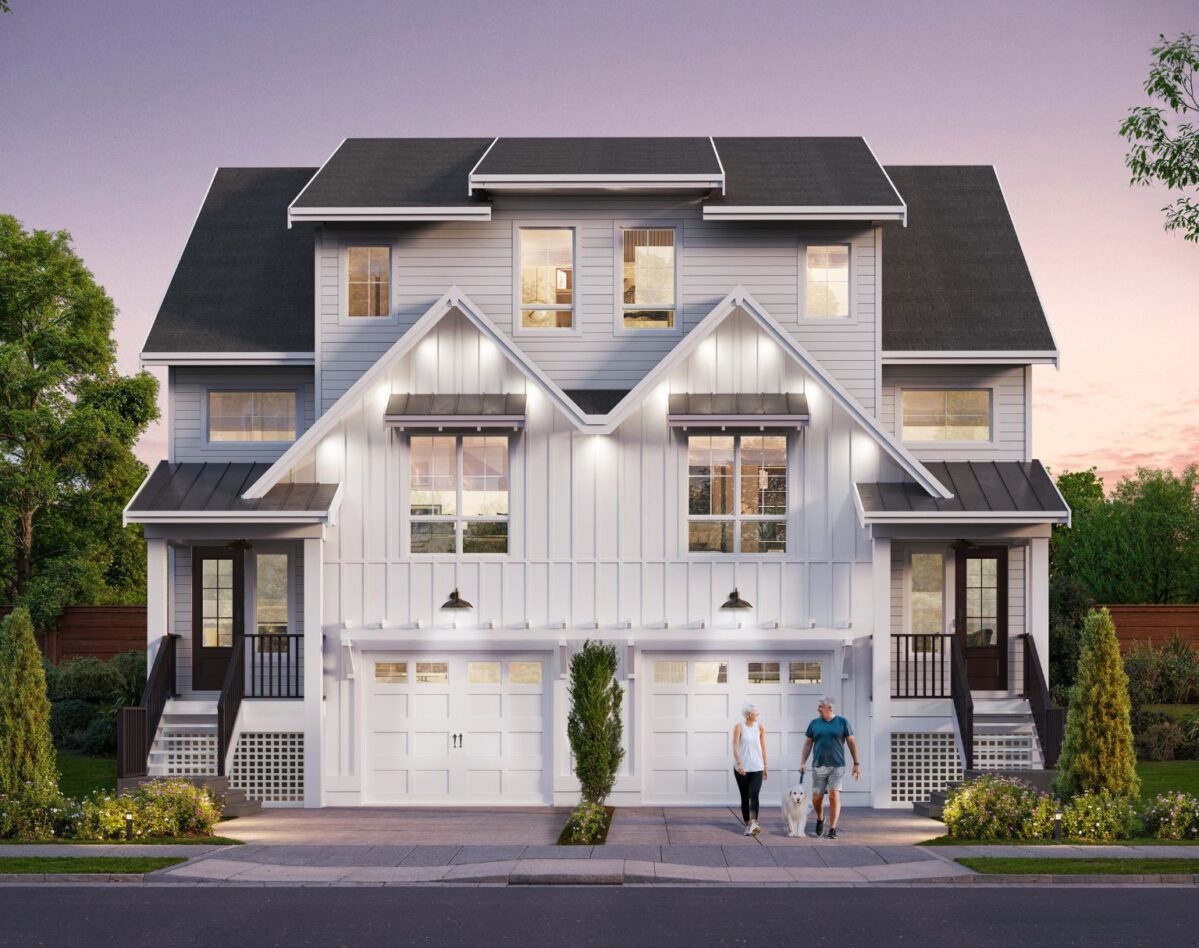
$959,900
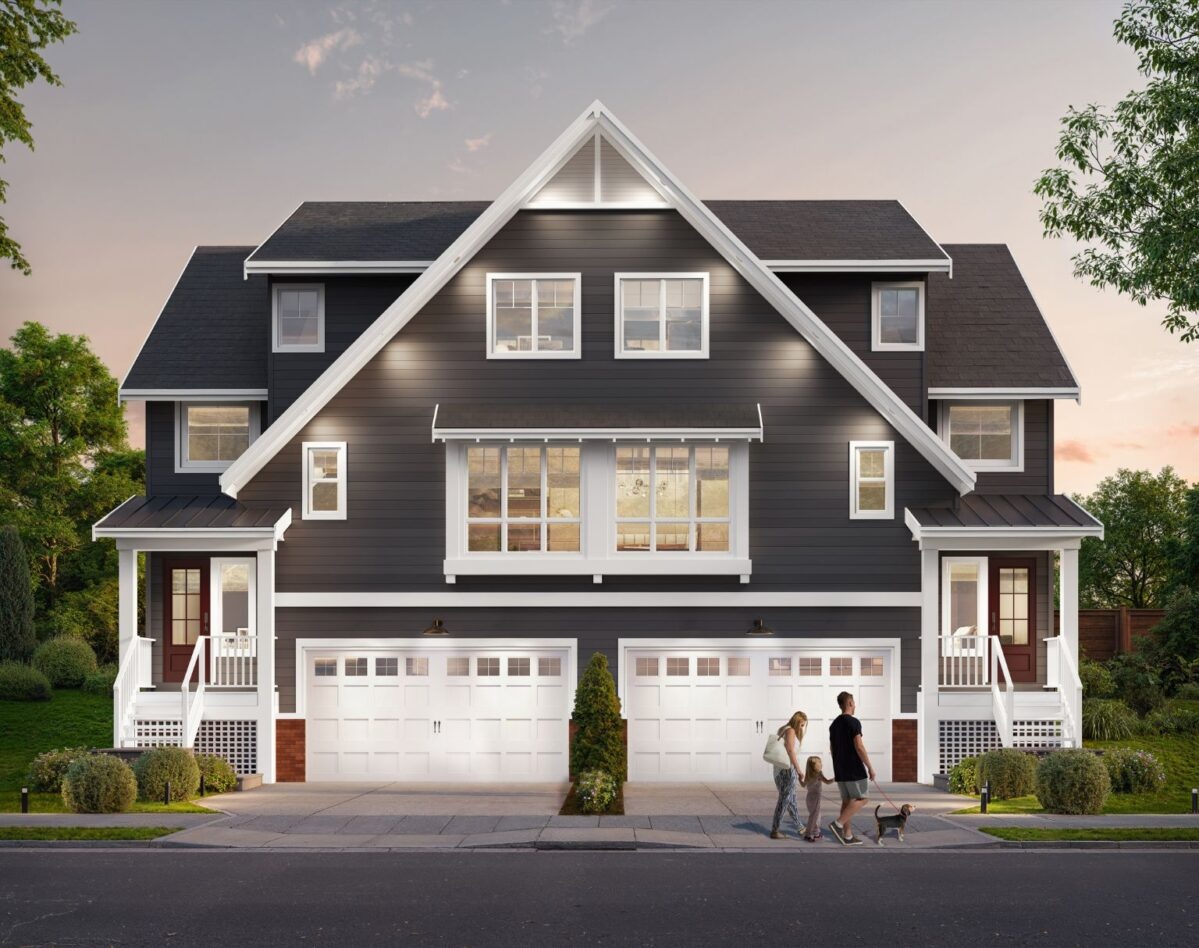
$1,059,000
$1,059,000
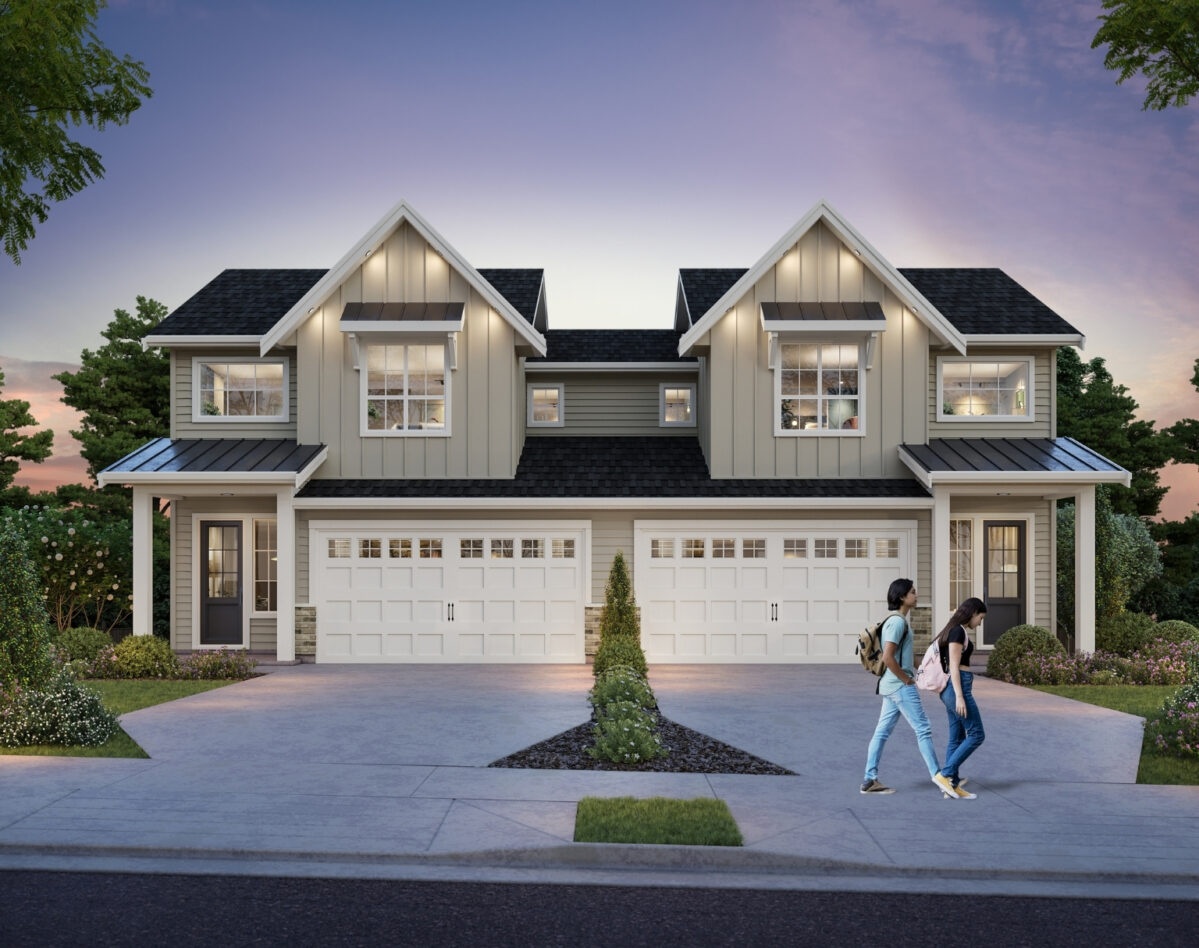
$1,089,000
$1,089,000
Community hero program
Incentive current as of Oct 4, 2026
Compare home designs at South Hill at Cooper Meadows. Open a plan to explore its layout, dimensions and recorded pricing.
Last listed from $960,000
View floor planLast listed from $1,025,000
View floor planLast listed from $1,099,000
View floor planFloor plans and pricing are set by the developer and subject to change without notice.
Explore the details by category. Features and inclusions vary by model; confirm the specifications for your selected home with the builder.
Abbotsford|Quarry Ave, Abbotsford, BC V2S, Canada
Loading the neighbourhood guide…
LOCAL MARKET INSIGHTS · SEP 2026
Understand the existing-home market alongside your new-home search. These completed-month observations cover the provider’s Abbotsford geography across all property types. Builder prices and availability need a separate, current quote.
Single-family is a broad catalogue category. Detached and semi-detached figures are shown separately as references; confirm the project’s exact home type.
| Property type | Median sold | Annual change | Sales | Active listings | Monthly rent |
|---|---|---|---|---|---|
| Detached homes | $957,500 | -6.6% | 52 | 483 | Unavailable1 recorded rentals |
| Semi-detached homes | Unavailable | Unavailable | Unavailable | Unavailable | UnavailableUnavailable recorded rentals |
What this means for your search. Compare a similar home type first, then account for floor area, age, parking, maintenance fees and the future closing date. Changes in a monthly median also reflect which homes sold; they do not measure same-home appreciation. Recorded rents are historical resale observations, not projected rent for this development.
Explore price and rental history, sales activity, property-type filters and community comparisons in the full market report.
HouseSigma supplied aggregate export, captured 2026-10-24. Latest completed month: Sep 2026. Sale medians and annual price comparisons require at least 5 sales in each relevant month; rents require 5 rentals. Missing observations stay unavailable. These are resale figures, not project sales, appraisals or forecasts. Sources & methodology
Developed by
Based in Langley Township, British Columbia
Explore the developers behind South Hill at Cooper Meadows. Team Arora provides independent guidance to help you compare home designs and confirm current pricing, availability and purchase details.
Request pricing & availability
Ask Team Arora about pricing, availability and incentives at South Hill at Cooper Meadows. We’ll help you compare the options and confirm the details with the builder.
Personalized help
Dedicated pre-construction experts to guide you, answer questions and help you choose the right plan.
Pricing & incentives
Understand recorded pricing, deposit schedules and the incentives to confirm with the builder.
Floor plans & brochures
Request available layouts and project materials to help you choose your next home.
Abbotsford, BC
From $294,900
By AB Wall Properties at Highstreet


A NEIGHBOURHOOD IN CONTEXT
South Hill at Cooper Meadows is recorded at Quarry Ave, Abbotsford, BC V2S, Canada.
The neighbourhood of Immel-McMillan is part of the city of Abbotsford, British Columbia, which is situated in the Abbotsford - Mission metropolitan area.
Schools · Nearby places · Scores · Demographics
Local Logic data, where available. Sources and notes in the full guide.