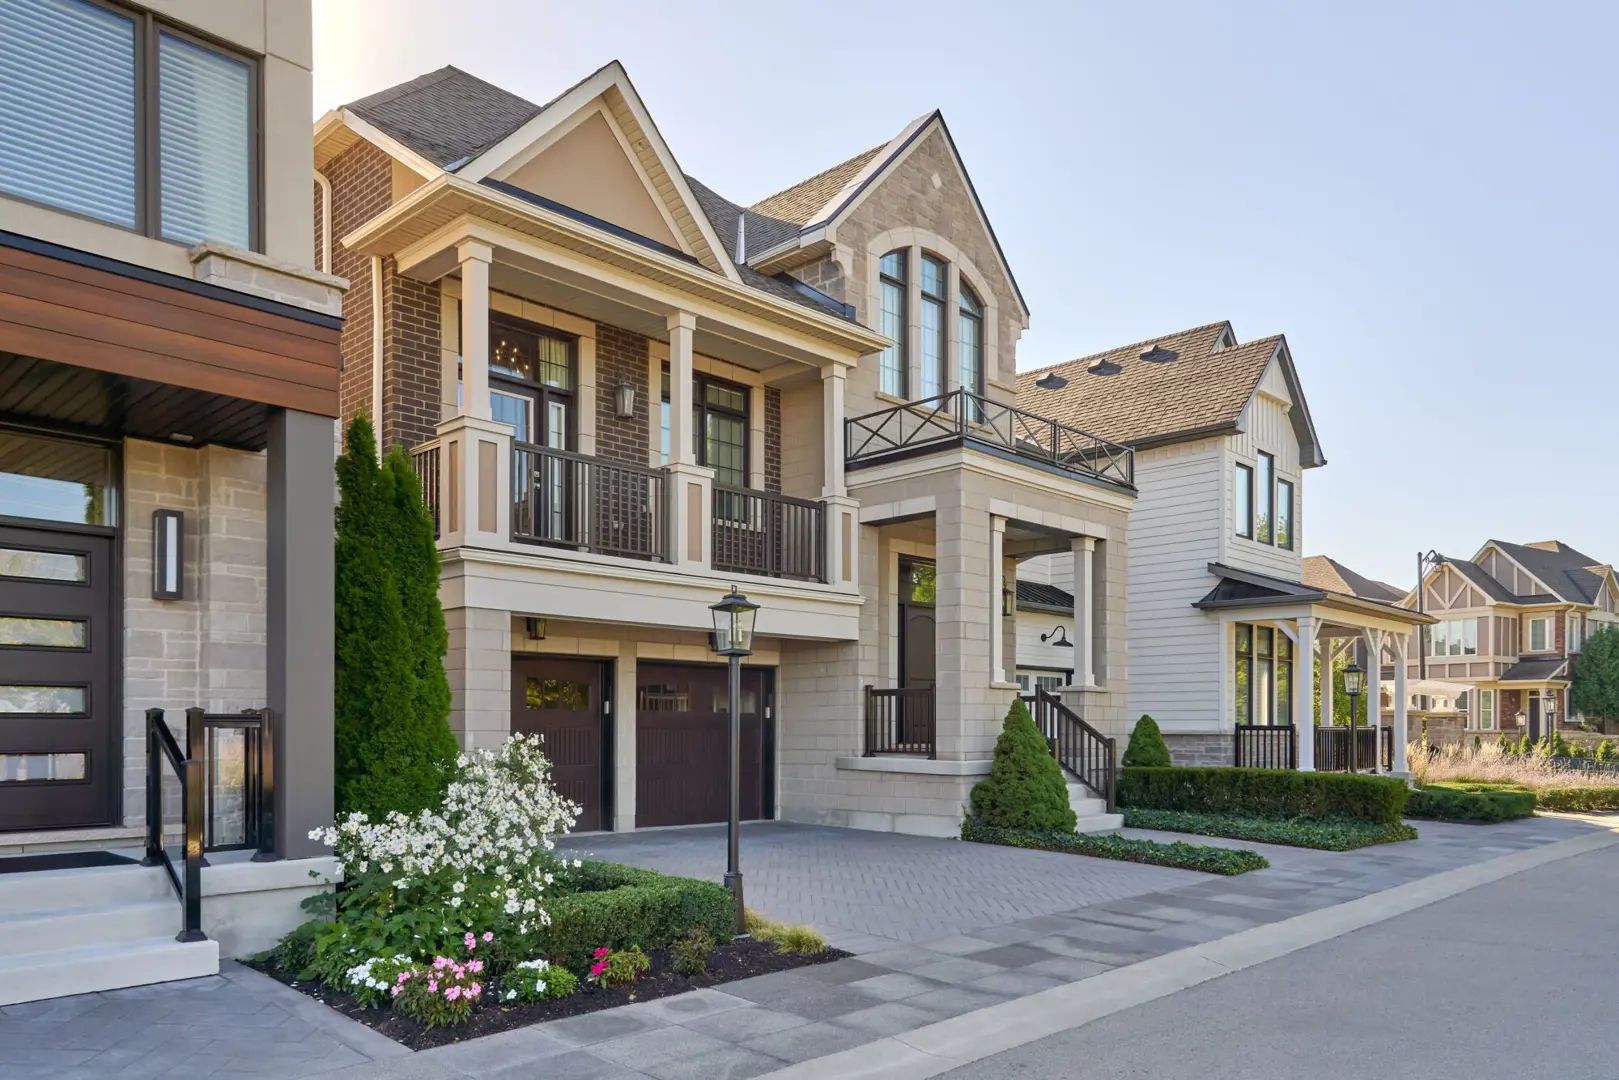
Oakville, ON · Single Family Home

South Lake

SellingFrom $2,309,900 to $2,609,900

Project information updated: Confirm current pricing and availability with the builder.

REQUEST PRICING & AVAILABILITY

Renderings and features may vary and are subject to change. Renderings are for illustrative purposes only.

A closer look at South Lake.

Home type
Single Family Home
Price range
From $2,309,900 to $2,609,900
Bedrooms
4
Bathrooms
4 – 6
Interior size
2,798 – 4,644 ft²

WHERE LUXURY MEETS LAKESIDE LIVING

Detached residences

Great lakes blvd. & nautical blvd

A lifestyle that redefines lakeside aspiration

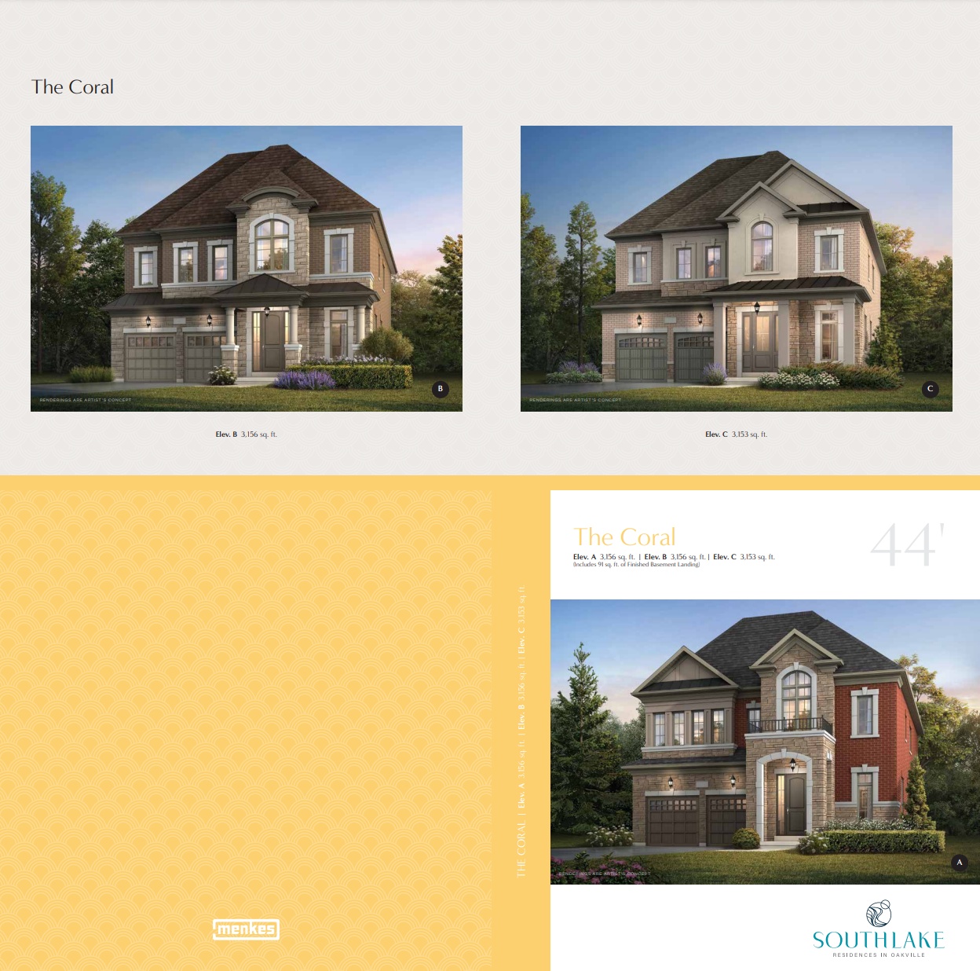
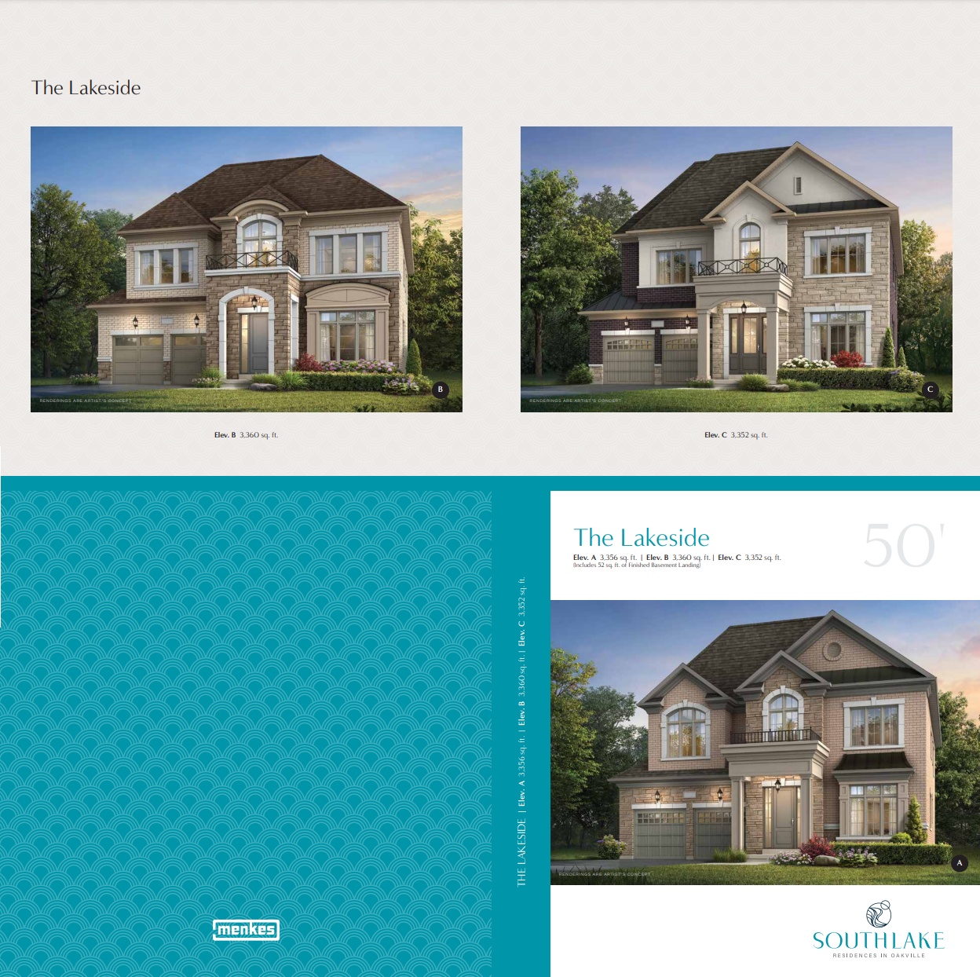
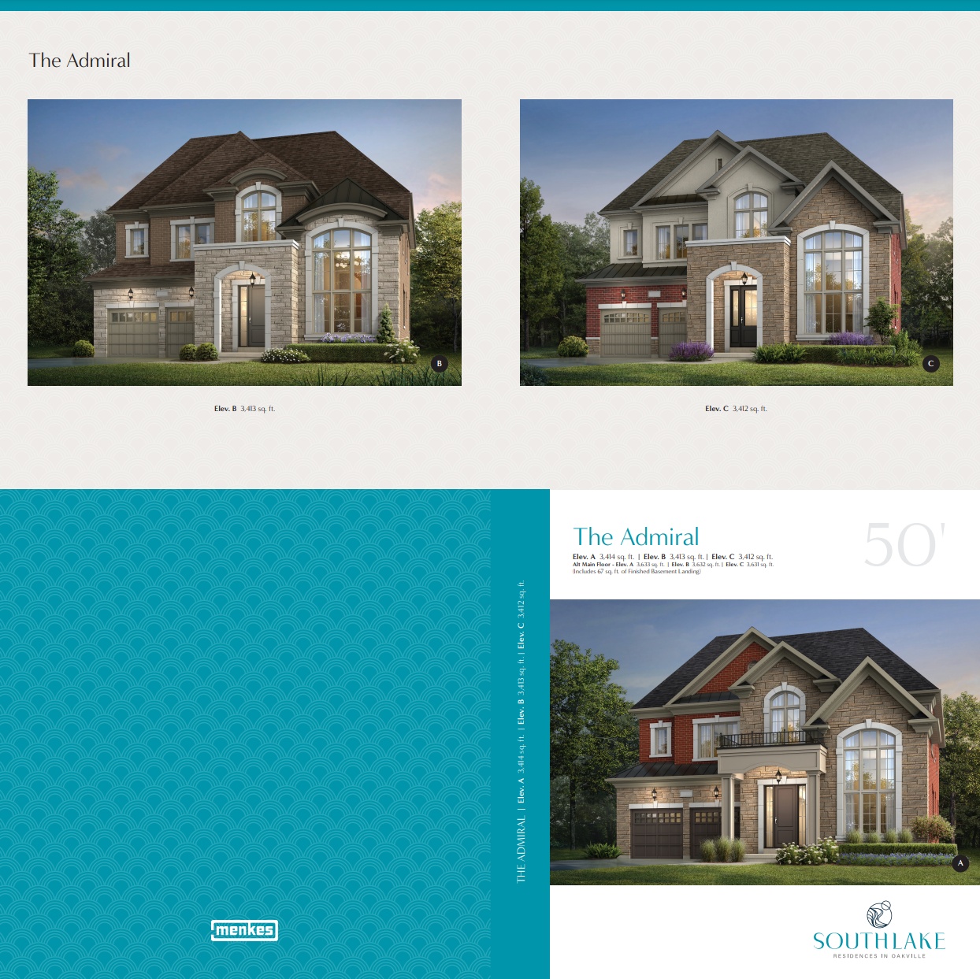
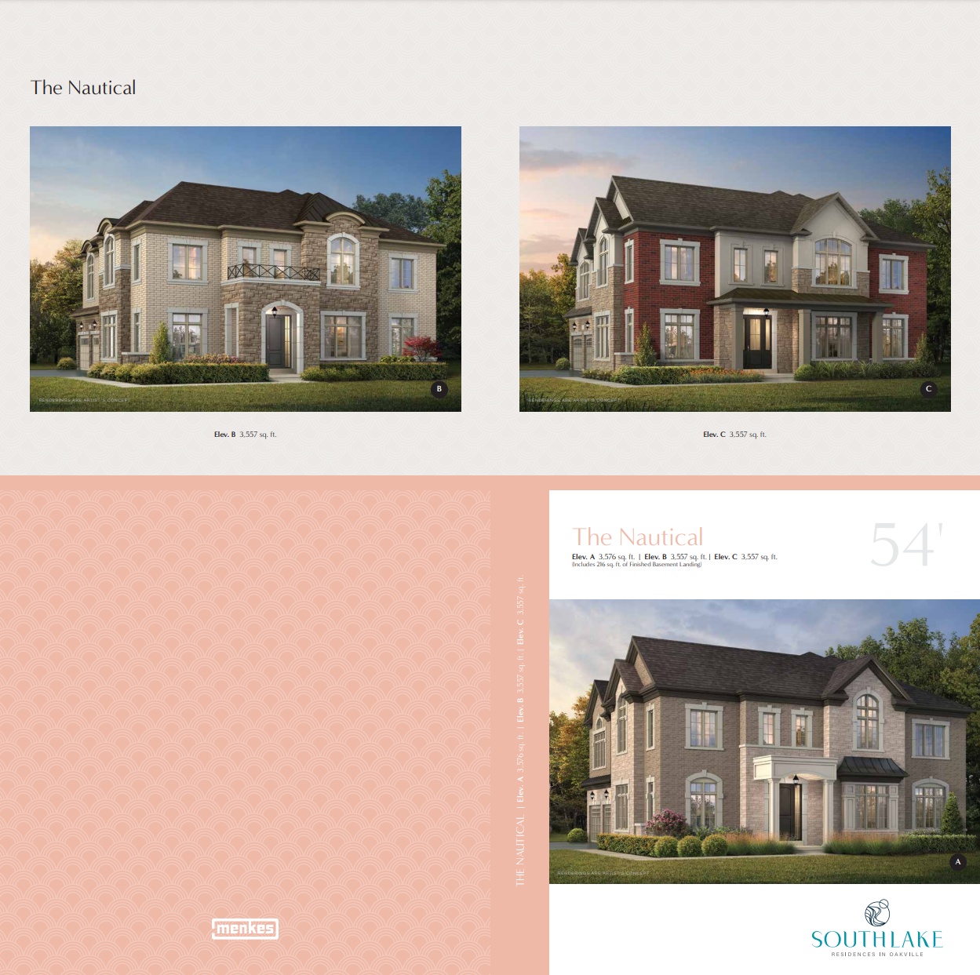
Welcome to South Lake, a prestigious collection of thirty-seven exclusive and elegant detached homes set in the heart of one of Oakville’s most desirable neighbourhoods, in Bronte West. Redefining the concept of lakeside aspiration, residents will enjoy light-filled, open-concept designs with rich features and finishes, offering the ultimate in contemporary living. Located just a few minutes to the Lakeshore Blvd., with convenient access to the QEW.

Project information

193 Nautical Blvd, Oakville, ON L6L 0B9, Canada

By Menkes Developments Ltd.

Pricing, deposit & incentives

Pricing and fees

Available unit price
From $2,309,900 to $2,609,900
Average price / ft²
$755

Deposit structure

Deposit payment schedule
WhenAmount
On Signing$25,000.00
30 days$35,000.00
60 days$35,000.00
90 days$35,000.00
120 days$35,000.00
150 days$35,000.00
180 days$35,000.00

Floor plans (6)

Compare home designs at South Lake. Open a plan to explore its layout, dimensions and recorded pricing.
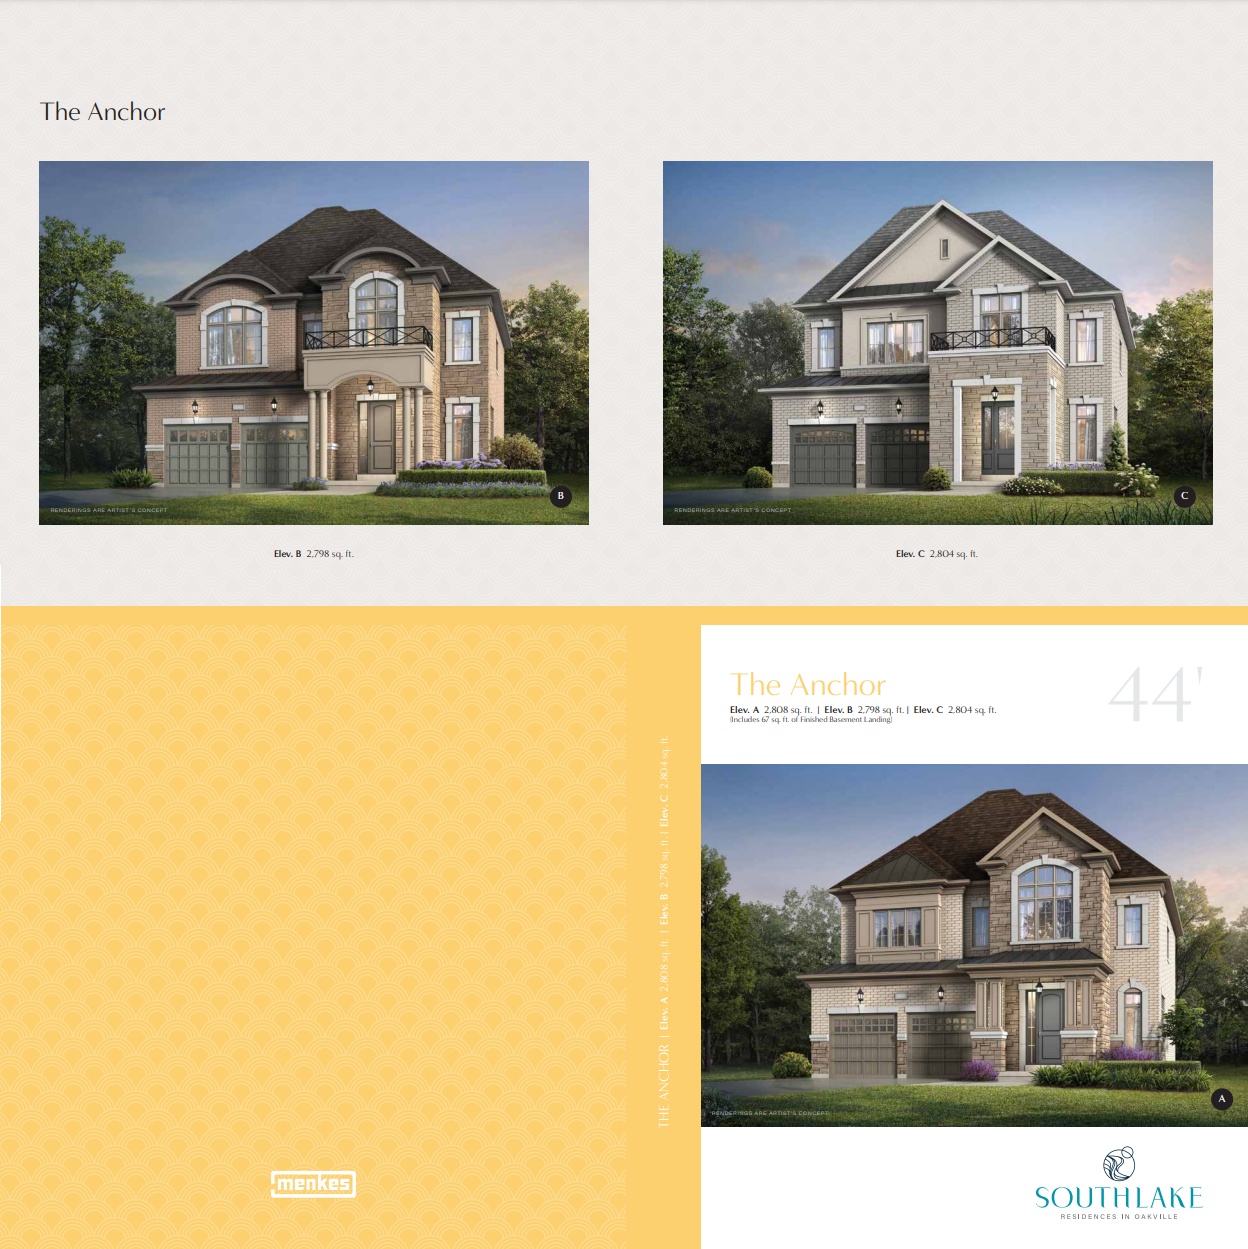
Floor plans and pricing are set by the developer and subject to change without notice.

Features & finishes

Explore the details by category. Features and inclusions vary by model; confirm the specifications for your selected home with the builder.

Quality design and construction features

24 items
  • Architecturally controlled exterior elevations, with predetermined materials and colour pallets to provide a visually pleasing streetscape.
  • Unique and innovative designs inspired by English Traditional and Contemporary French Provincial architecture, utilizing genuine clay brick, stone, precast surrounds, decorative accent trim and panels, ornamental frieze board and other materials as per elevation.
  • ENERGY STAR® low-E vinyl casement thermo-fixed glass windows on Main and Second floors, as per plan, basement windows excluded.
  • Decorative grills on front elevation windows for all lots, as per plan. Corner lots to have decorative grills on applicable elevations as per Architectrural Control, basement windows excluded. Transom windows on Main Floor, as per plan (screen on all operational windows).
  • Windows and exterior doors fully sealed with high quality caulking.
  • Elegant 8 foot tall insulated metal exterior Front Entry door with multi-point locking system, glass sidelites, all with high quality weather stripping, as per plan.
  • Elegant satin nickel hardware package including grip set and deadbolt.
  • Oversized 8' tall superior quality sliding door with screen in Breakfast Area, as per plan.
  • Convenient direct access to home from garage where grade and code permits, as per plan.
  • Insulated Premium wood sectional roll-up garage doors with decorative windows, as per plan.
  • Decorative exterior coach lamps for front, rear and side entry doors, as per plan.
  • Poured 10" concrete basement exterior walls, as per plan (excluding garage walls), with heavy duty damp proofing and waterproof membrane to enhance overall water resistance.
  • Structural steel post and beam construction.
  • 3/4" tongue and groove subfloor, glued and screwed to engineered floor joists.
  • 2" x 6" wood framing to all exterior walls and all main floor interior partition walls.
  • Engineered roof trusses with plywood sheathing.
  • Self-sealing architectural roof shingles with a 35-year warranty from Vendor's pre-determined colour schemes.
  • Maintenance-free aluminum soffit, fascia, eavestrough and downspouts, as per elevation.
  • Cast in place concrete front porch steps with precast slab walkways as required.
  • Poured concrete garage floor with grade beams for structural reinforcement.
  • Garage is fully drywalled and gas proofed with one coat of tape, prime painted.
  • Fully paved asphalt driveway installed in two coats, one year apart.
  • Two frost free exterior water taps (one in garage and one at rear of home).
  • Professionally sodded lot graded to municipally approved standards.

Luxury interior features

13 items
  • Finished ceiling heights; 10ft on Main Floor, 9ft on Second Floor and 8'-4" Basement (not including dropped ceiling areas and sunken floors) along with optional cathedral / coffered / vaulted / waffle ceiling treatments, as per plan.
  • Smooth ceilings on Main Floor and Second Floor hallway as per plan.
  • Strippled ceilings with 4" smooth borders in bedrooms.
  • Oak staircases throughout finished areas including open staircase to finished Basement Foyer, in a natural finish. All stairs landings in finished areas to have pre-finished oak flooring in a natural finish.
  • Interior railings installed on oak nosing in a natural finish, includes oak newel post and oak railing, and choice of oak pickets or black metal spindles, as per plan.
  • Upgraded interior trim includes painted 2 3/4" wide casing for all windows and doors, with 5 1/4" baseboard throughout finished areas. Decorative shoe mould in all tile and hardwood floor areas (sizes are approximate).
  • All interior archways on Main and Second Floor to be trimmed, as per plan.
  • All window seats and stair ledges to be trimmed and painted white.
  • Smooth finish painted 2-panel interior doors, 8' tall on Main Floor and 6'-8" tall on Second Floor and Basement, from Vendor's standard samples.
  • Elegant satin nickel interior door levers installed throughout home.
  • Decorative plain columns and arches, as per plan.
  • Wire shelving in all closets.
  • Gas fireplace with decorative painted mantle from Vendor's standard samples, as per plan.

Gourmet kitchen features

7 items
  • Gourmet Kitchens feature upgraded quality cabinetry with extended height upper cabinets, deep upper cabinet over fridge with full depth finished gable, lower valance below upper cabinets (lighting not included), pantry, one bank of drawers, large island, and servery, as per plan from Vendor's standard samples.
  • Quartz countertops with extended breakfast counters from Vendor's standard samples.
  • Undermount stainless steel sink and high efficiency water-saving polished chrome single lever faucet with pullout spray.
  • Heavy-duty receptacle for future stove.
  • Electrical outlets for future refrigerator and small appliances, at counter level.
  • Rough-in plumbing and electrical for future dishwasher.
  • Stainless steel under-cabinet exhaust hood fan with 6" venting to exterior.

Luxury bathroom features

11 items
  • Primary Ensuite features quartz countertop from Vendor's standard samples with undermount vanity sink(s) and 8 inch spread polished chrome vanity faucet, oval freestanding soaker tub and oversized frameless glass shower enclosure as per plan.
  • Powder Room features vanity cabinet with quartz countertop from Vendor's standard samples with undermount vanity sink and polished chrome faucet.
  • Full vanity width mirrors, 42" high, in all bathrooms.
  • Bathroom vanity cabinets include choice of styles and colours from Vendor's standard samples with a Laminate Countertop.
  • Choice of decorator ceramic wall tiles from Vendor's standard samples in all tub and shower enclosures.
  • Polished chrome tissue dispenser and towel bar in all bathrooms.
  • High efficiency water-saving polished chrome faucets at all vanities, tubs and showers, as per plan. Oval soaker tub received complimenting hot and cold taps and spout.
  • Pressure balanced high efficiency water saving tub and shower controls.
  • White bathroom fixtures in all Bathrooms.
  • Full height Dense-shield backer board on walls and ceilings of all shower and tub enclosures.
  • Privacy locks on all Bathroom doors.

Laundry

3 items
  • Premium fiberglass laundry sink with upgraded faucet in a standard base cabinet with laminate countertop and standard upper cabinets, as per plan from Vendor's standard samples.
  • Water and drain connections for future washer.
  • Heavy-duty receptacle and outside vent for future dryer.

Electrical

15 items
  • 200 AMP electrical service with breaker panel and copper wiring throughout.
  • Arc-fault receptacles provided as per code.
  • One USB charger/duplex receptacle at Kitchen counter and Primary bedroom, location pre-determined by Vendor.
  • All bathroom electrical duplex receptacles protected by ground fault interrupter.
  • Smoke detectors provided as per Ontario Building Code.
  • Carbon monoxide detectors provided as per Ontario Building Code.
  • Weatherproof electrical outlets, one in porch soffit for seasonal lighting (switched), one in garage and one at the rear door.
  • Rough-in EV charger in garage.
  • Electrical outlet(s) provided in garage for future garage door opener/s and future central vacuum.
  • Central Vacuum outlets roughed-in to finished areas, including garage for future central vacuum canister installation. Outlets are concealed with non-operable cover plates.
  • All rooms to have a switch-controlled quality ceiling light fixture except for the Living Room, which will receive a switch-controlled wall outlet.
  • Energy efficient LED light bulbs in all applicable interior light fixtures.
  • White Decora style switches and receptacles throughout.
  • Electrical door chime at main door entry.
  • Personalized appointment with our technology experts to choose your rough-in Cable T.V. and Phone locations (total 5 CAT6/6e), with the option to purchase any custom digital, audio, video home automation and home security products. All cable/wiring for the above to terminate at the hydro panel in the basement.

Energy saving features

8 items
  • High efficiency 2 speed forced air gas central heaing system with Zoned Indoor Comfort System and combined HRV (Heat Recovery Ventilator) system.
  • Sealed ductword in basement (as required)
  • Energy efficient hot water tank (rental basis as per the lease Agreement).
  • Exhaust fans in all bathrooms and laundry room.
  • Insulation on all exterior walls achieving an R22 rating.
  • Roof insulation: accessible attic space is R60 insulation, non-accessible attic space is R31 insulation.
  • Upgraded R40 spray foam insulation above garage and porch ceilings with living areas above.
  • Basement insulation wrap: with R20 insulation up to no more than 12 inches above the concrete floor.

Painting

2 items
  • Environmentaly friendly low VOC washable flat finish interior paint, one colour throughout, from Vendor's standard sample.
  • All trim and doors to be painted white in a semi-gloss finish.

Floor coverings

3 items
  • 4" natural oak engineered hardwood flooring on Main Floor and Second Floor hallway and stair landings (excluding tiled landings as per plan), from Vendor's standard samples.
  • Upgraded 12" x 24" Porcelain tile as per plan from Vendor's standard samples.
  • Quality Broadloom carpet with 10mm chip foam underpaid in Bedrooms from Vendor's standard samples.

Additional quality construction features

9 items
  • Cold cellar, as per plan.
  • Rough-in for 3-piece bathroom in basement, as per plan.
  • All subfloor seams are sanded and screwed prior to finished floor installation.
  • Deck lots (where applicable) to receive a pressure treated wood deck approximately 10ft x 5ft with steps to grade and larger basement windows at rear.
  • Walkout basement lots (where applicable) to receive a pressure treated wood deck approximately 10ft x 5ft without steps to grade a larger basement windows and 6 ft. sliding door at rear. Due to grading conditions, some lots may require steps from basement floor to grade.
  • Deck sizes are at the discretion of the governing municipal authority having jurisdiction and may be subject to change.
  • Exterior porch railings are installed subject to grading requirements, as per plan.
  • All ducts professionally cleaned prior to occupancy.
  • Copy of Surveyors Real Property report certified by an Ontario Land Surveyor is provided as an adjustment on closing.

TARION Warranty Coverage

4 items
  • 7 years: major structural defects
  • 2 years: electrical, plumbing and heating delivery and distribution systems, water penetration and exterior cladding
  • 1 year: workmanship & materials
  • TARION enrollment fee to be paid by the purchaser as an adjustment on closing. E. & O. E.

Location & neighbourhood

Explore the full location guide ↗

Oakville|193 Nautical Blvd, Oakville, ON L6L 0B9, Canada

Loading the neighbourhood guide…

LOCAL MARKET INSIGHTS · SEP 2026

The market around Oakville.

City-wide resale snapshot · CAD

Understand the existing-home market alongside your new-home search. These completed-month observations cover the provider’s Oakville geography across all property types. Builder prices and availability need a separate, current quote.

Median sold price
$1,208,000
+1.9% year over year
Recorded sales
167
-14.8% year over year
Active listings
1,151
723 new sale listings that month
Listing days
32 days
Provider’s listing-days measure

Compare the home and ownership type

Single-family is a broad catalogue category. Detached and semi-detached figures are shown separately as references; confirm the project’s exact home type.

Sep 2026 · Oakville · resale references for this project’s recorded categories
Property typeMedian soldAnnual changeSalesActive listingsMonthly rent
Detached homes$1,553,250-5.3%86608$4,45071 recorded rentals
Semi-detached homes$987,250-12.2%626$3,6009 recorded rentals

What this means for your search. Compare a similar home type first, then account for floor area, age, parking, maintenance fees and the future closing date. Changes in a monthly median also reflect which homes sold; they do not measure same-home appreciation. Recorded rents are historical resale observations, not projected rent for this development.

Explore price and rental history, sales activity, property-type filters and community comparisons in the full market report.

HouseSigma supplied aggregate export, captured 2026-10-24. Latest completed month: Sep 2026. Sale medians and annual price comparisons require at least 5 sales in each relevant month; rents require 5 rentals. Missing observations stay unavailable. These are resale figures, not project sales, appraisals or forecasts. Sources & methodology

Project details

Building & property details

Selling status
Selling
Construction status
Construction
Homes
37
Storeys
0
Floor plans
6
Ceiling height
From 8'4" to 10'0"

Launch & timeline information

Launch / sales date
2024-10-24
Avg. price / ft²
$755/sq ft

Additional information & categories

Ownership types
Freehold
Google Maps
View on Map ↗

Developed by

Menkes Developments Ltd.

Based in Toronto, Ontario

Explore the developers behind South Lake. Team Arora provides independent guidance to help you compare home designs and confirm current pricing, availability and purchase details.

Request pricing & availability
Menkes Developments Ltd. logo

Our team is here to help

Ask Team Arora about pricing, availability and incentives at South Lake. We’ll help you compare the options and confirm the details with the builder.

  • Personalized help

    Dedicated pre-construction experts to guide you, answer questions and help you choose the right plan.

  • Pricing & incentives

    Understand recorded pricing, deposit schedules and the incentives to confirm with the builder.

  • Floor plans & brochures

    Request available layouts and project materials to help you choose your next home.

Let’s talk about South Lake.

Tell Team Arora what you’re looking for. We’ll help you understand the options and what to confirm with the builder.

Other projects in Oakville