
SouthCal - Single-Family Homes · Caledon, ON
The Sutton (Secondary Suite) floor plan.
Project information updated: Confirm current pricing and availability with the builder.
Explore the recorded layout, price and features, then confirm the configuration with the builder.
Coming soon
5 bd · 5 ba · 3,822 ft² · Single family - Detached Two+ Story
The Sutton (Secondary Suite) at SouthCal - Single-Family Homes, Hwy 410 & Hurontario St, Caledon, ON L7C 1C6, Canada
Call us at 416-910-8923Source floor plan. Confirm dimensions and available configurations.
FLEXIBLE LIVING + SMART RETURNS The DECO DuoDesign Collection offers homeowners the flexibility that comes with owning two suites in one home. Whether it's to supplement income, support a growing family, or anything in between, this innovative design can be used the way you choose YOU CHOOSE... Extra Rental Income An attractive option for investors or first-time buyers looking to boost affordability Age in Place Live comfortably in a future-friendly space that adapts with you. Multi-Generational Living Stay close to aging parents or adult kids while maintaining independence. Nanny Suite A dedicated space for a live-in nanny, offering privacy for both your family and caregiver. TWO HOMES IN ONE. YOU CHOOSE HOW YOU USE IT. A DECO DuoDesign plan offers thoughtfully separated spaces and elevated comfort, empowering every homeowner with privacy, flexibility, and ease of use. Engineered with premium systems that deliver long-term value, wellness, and energy efficiency, ensuring your home is not only innovative but also healthy, efficient, and built for life. WHAT’S INCLUDED 2 Spacious Legal Suites Seperate Entrance for Each Home Up to 6 Bedrooms & 4.5 Bathrooms 9' Basement Ceilings; Bright, Open Spaces Designed to Enhance Everyday Well-being Each Suite Comes with a Separate Furnace, A/C & Thermostat for Individual Temperature Control 200 Amp Breaker Service 2 Completely Owned Hot Water Tanks; For Personalized Comfort and Full Control Over Your Utilities Dedicated ERV Per Suite for Balanced Humidity and Fresh Air Insulated Subfloor Panels in Basement for Enhanced Comfort And Warmth Designed with Future-Ready Smart Home Tech, Solar-Ready Conduits, Energy-Efficient Systems, and Water-Saving Features Source: DECO Homes
Prices, dimensions and features may vary and are subject to change. Floor plans are for illustrative purposes only.
- Plan
- The Sutton (Secondary Suite)
- Type
- Single family - Detached Two+ Story
- Status
- Coming soon
- Bedrooms
- 5
- Bathrooms
- 5
- Size
- 3,822 ft²
- Project
- SouthCal - Single-Family Homes
- Developer
- DECO Homes
Location
Caledon|SouthCal - Single-Family Homes|Hwy 410 & Hurontario St, Caledon, ON L7C 1C6, Canada
Interested in The Sutton (Secondary Suite) at SouthCal - Single-Family Homes?
The Sutton (Secondary Suite) at
SouthCal - Single-Family Homes
Hwy 410 & Hurontario St, Caledon, ON L7C 1C6, Canada
SouthCal offers the lifestyle you’ve been looking for—scenic trails, picture-perfect views, and peaceful spots to slow down and soak it all in. SouthCal is set to become one of Caledon’s most exciting, well-connected places to live, ideally…
Explore this project
Other floor plans at SouthCal - Single-Family Homes
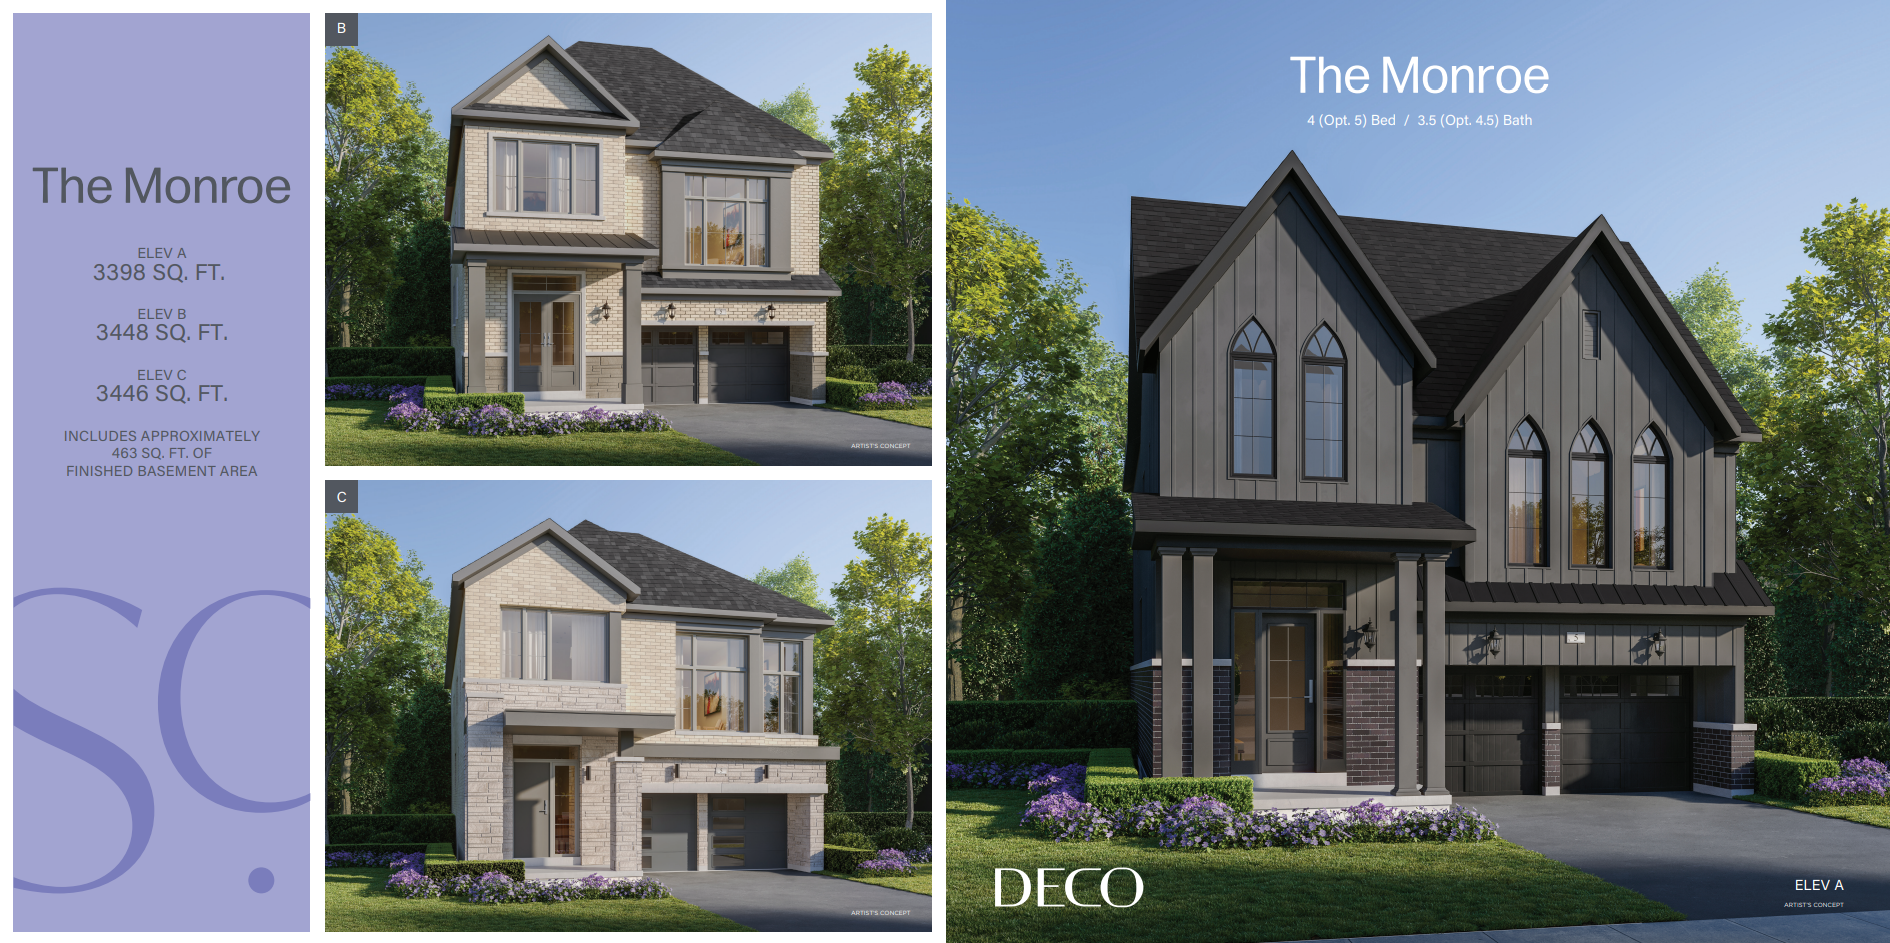
The Monroe
Coming soon- 4 beds
- 4 baths
- 3,398 ft²
Pricing coming soon
View floor plan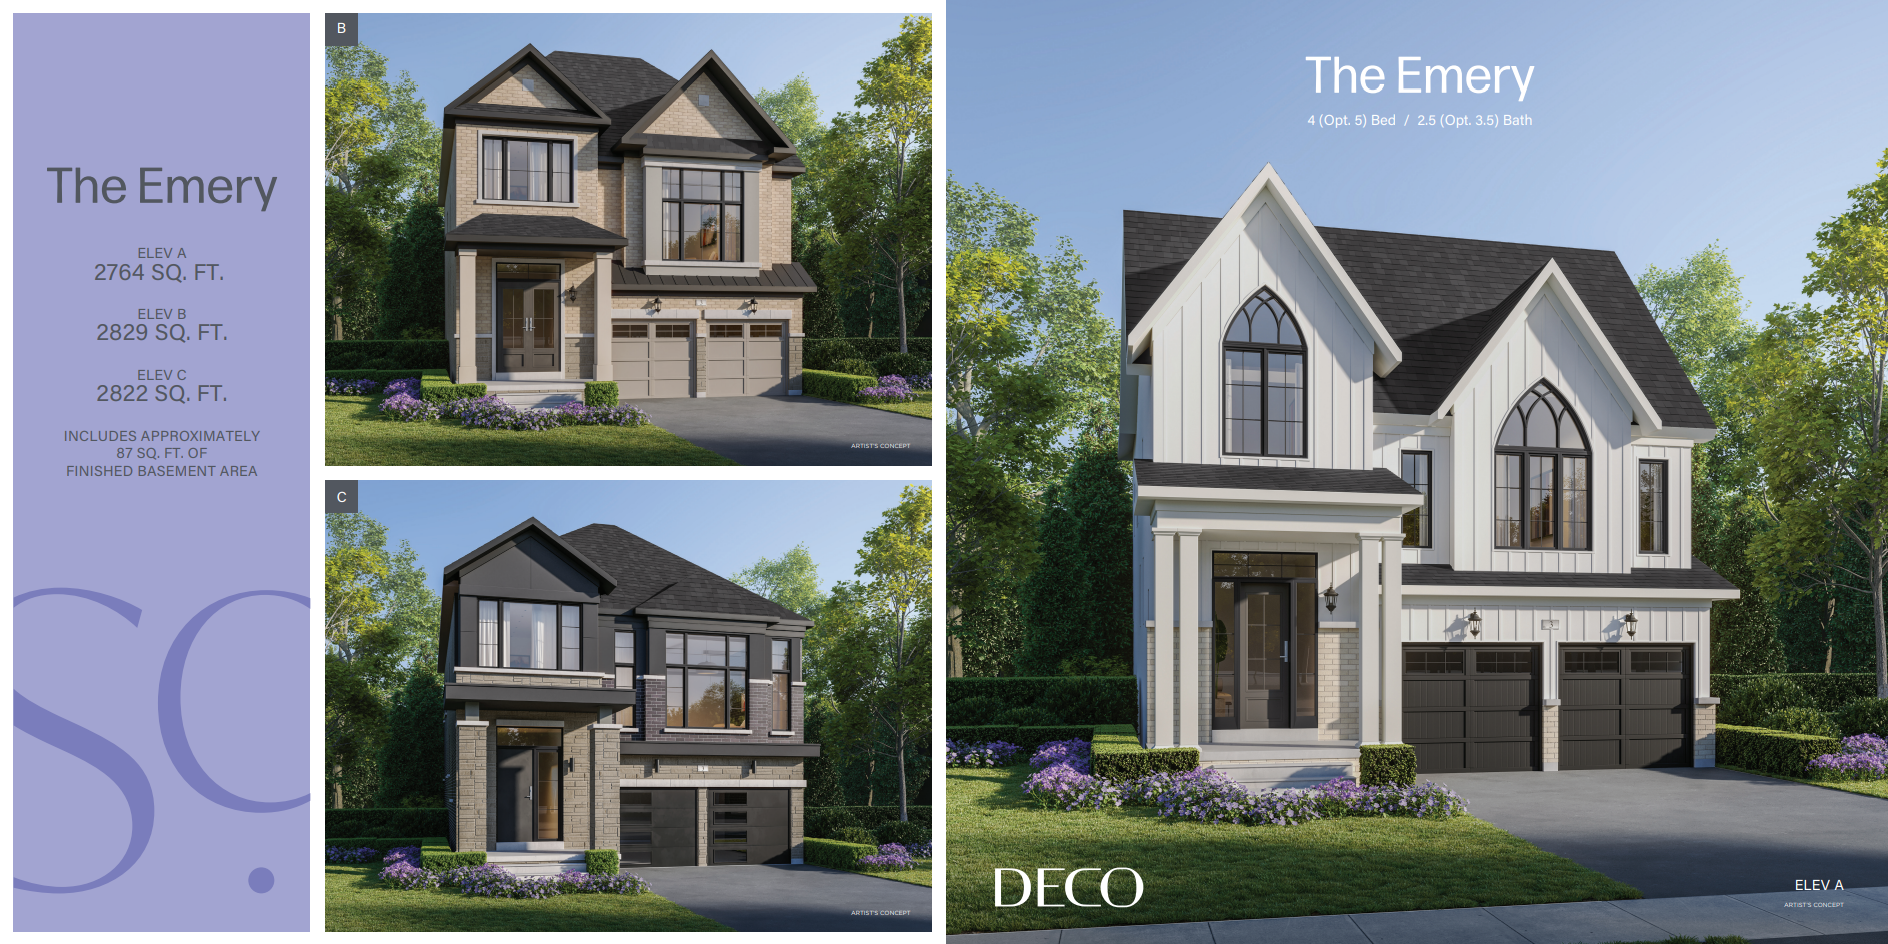
The Emery
Coming soon- 4 beds
- 3 baths
- 2,764 ft²
Pricing coming soon
View floor plan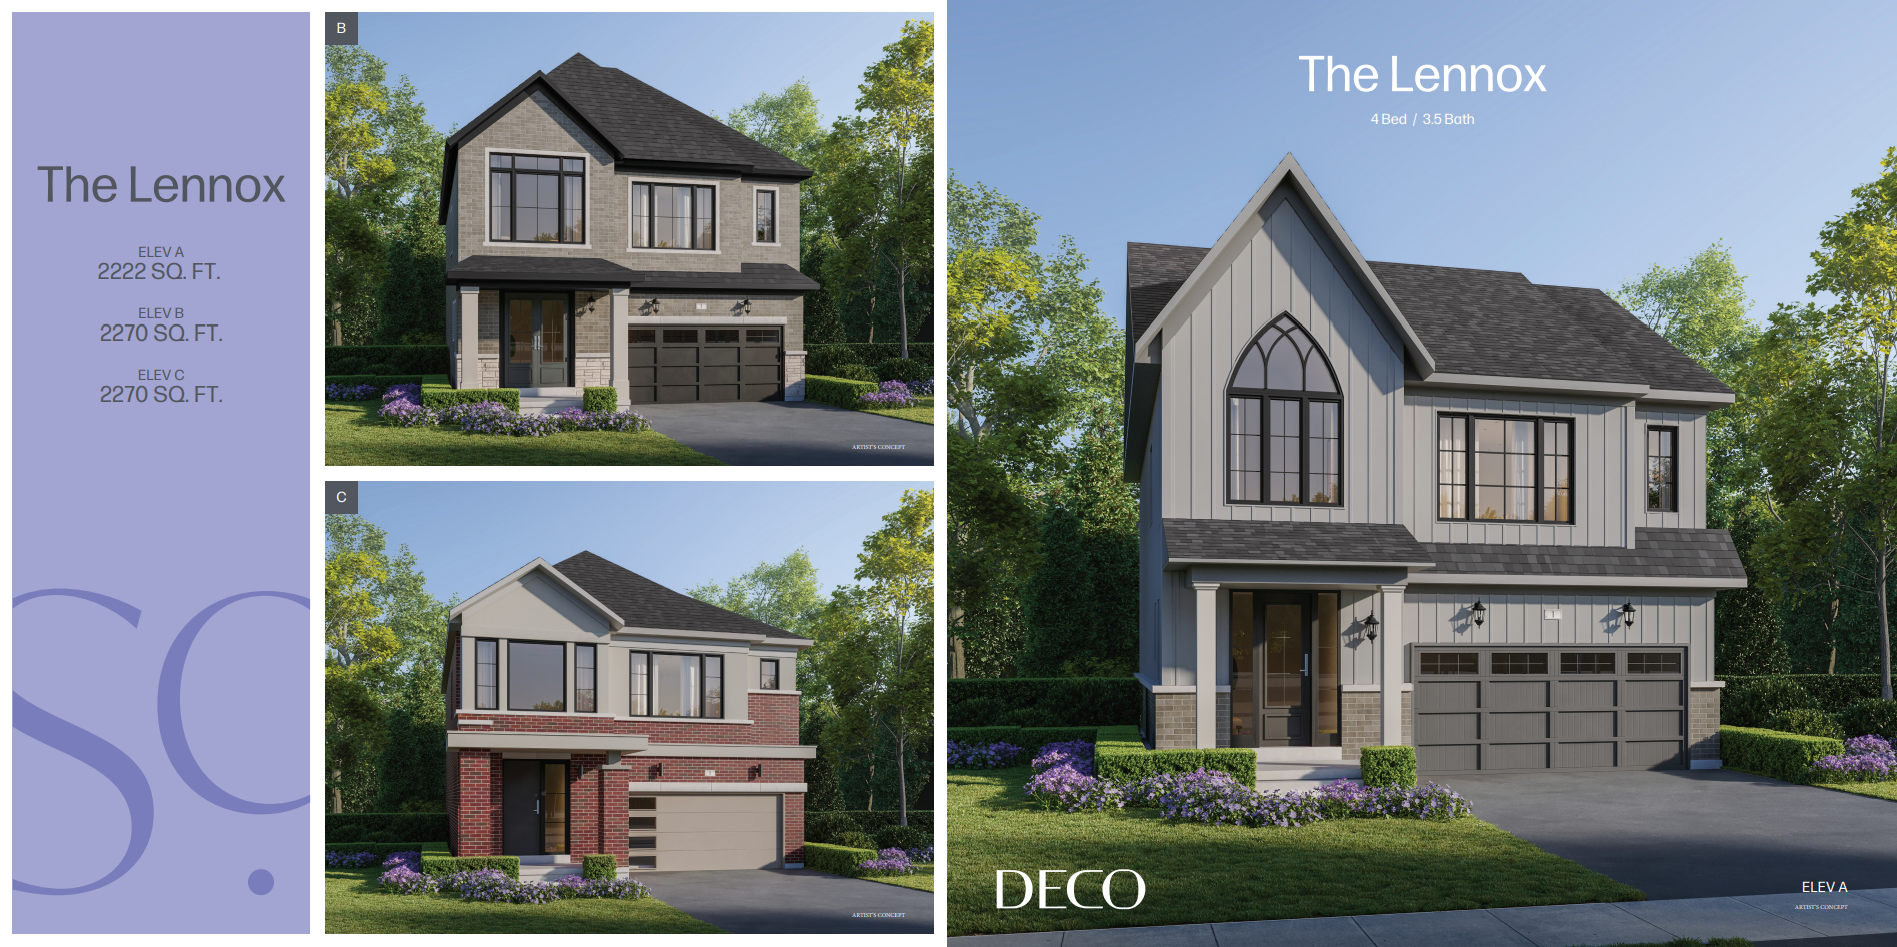
The Lennox
Coming soon- 3 beds
- 4 baths
- 2,222 ft²
Pricing coming soon
View floor plan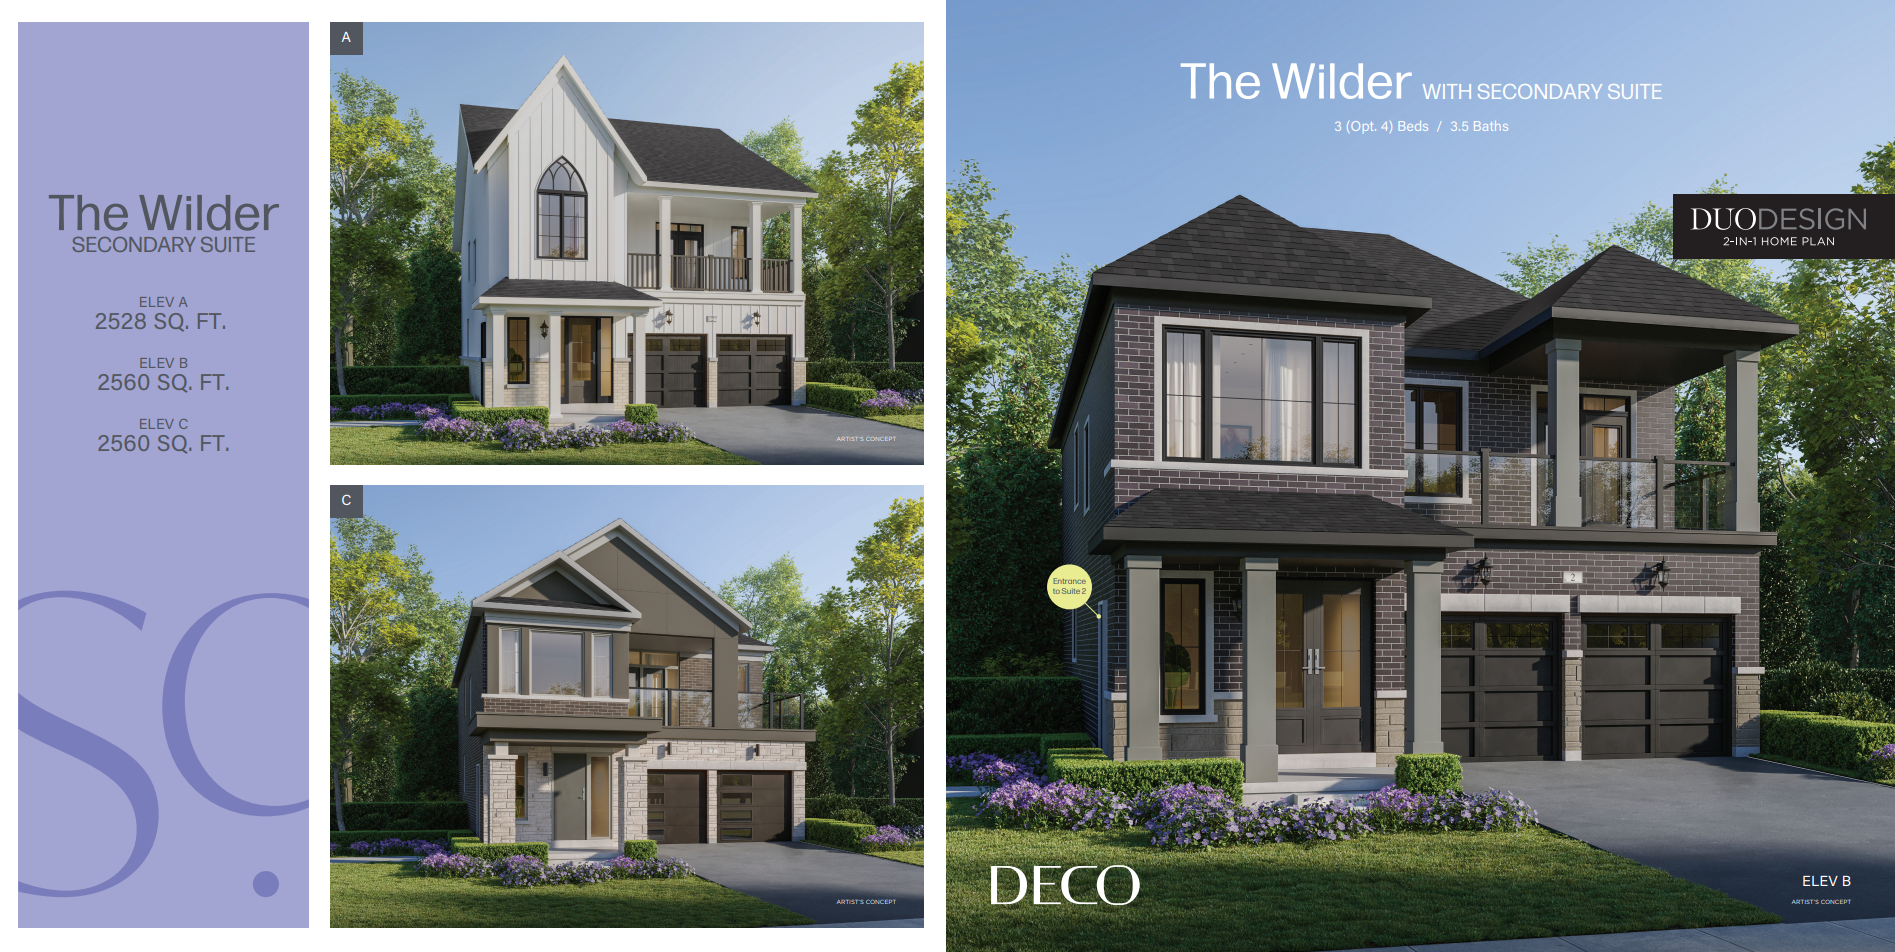
The Wilder (Secondary Suite)
Coming soon- 3 beds
- 4 baths
- 2,528 ft²
Pricing coming soon
View floor plan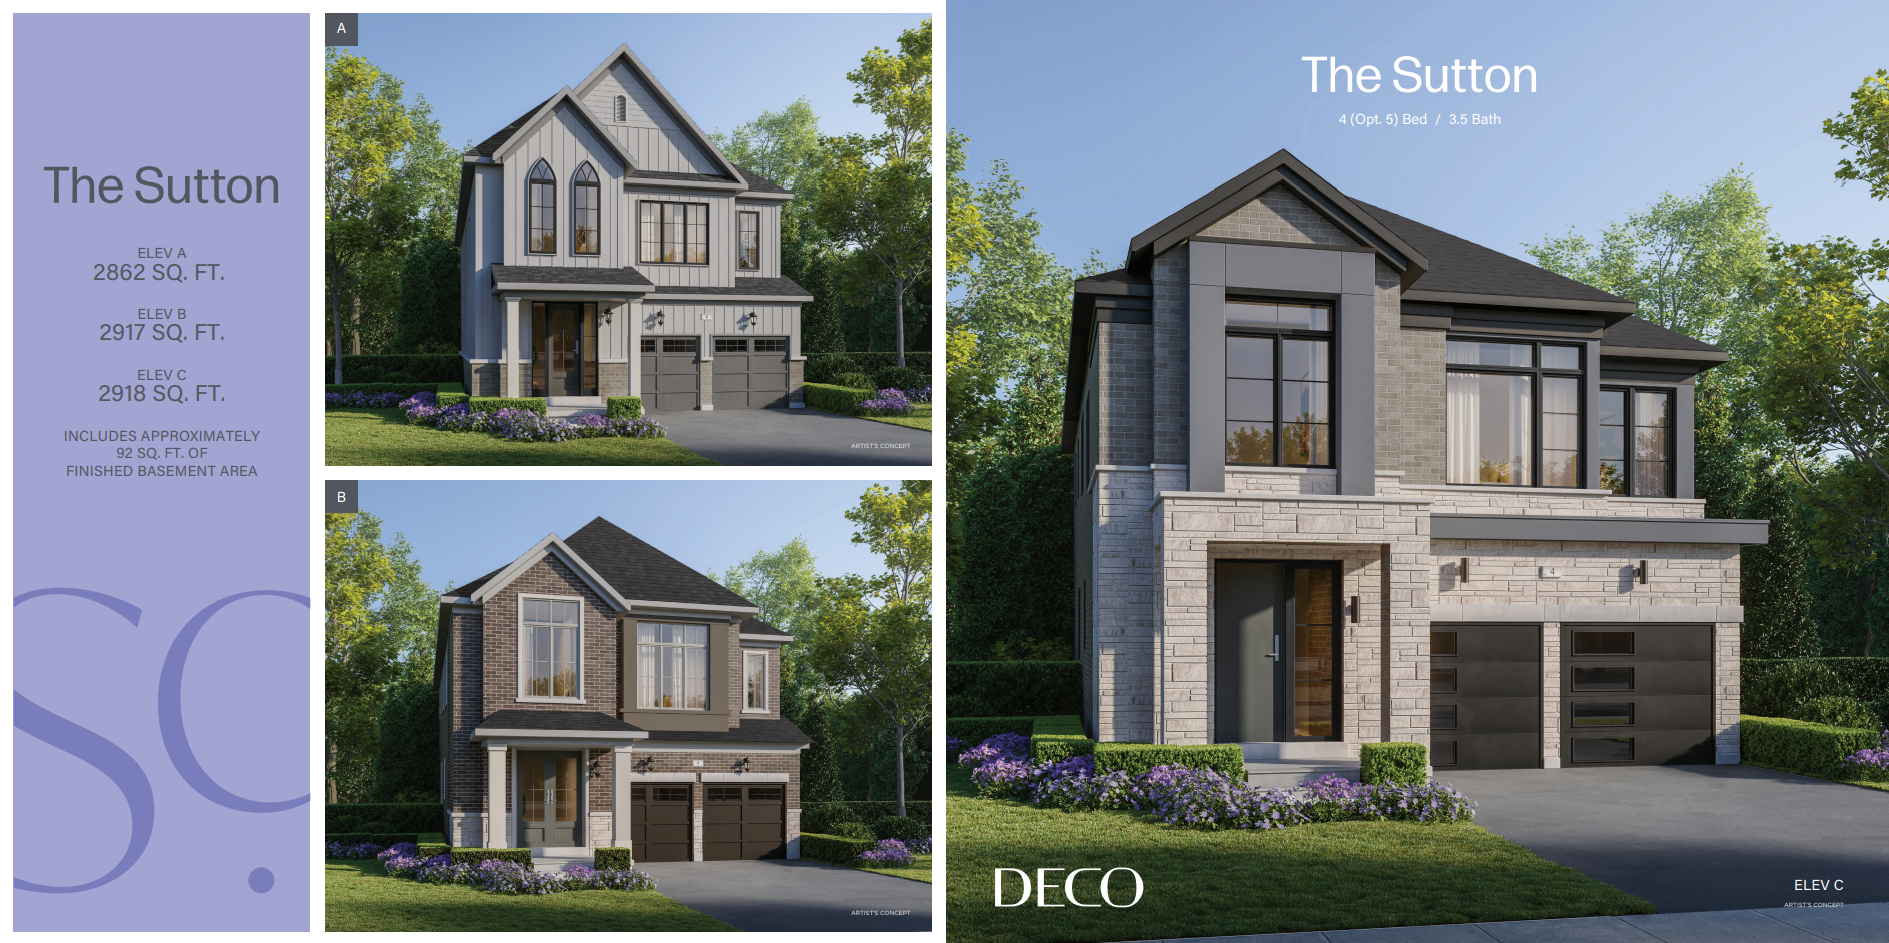
The Sutton
Coming soon- 4 beds
- 4 baths
- 2,862 ft²
Pricing coming soon
View floor plan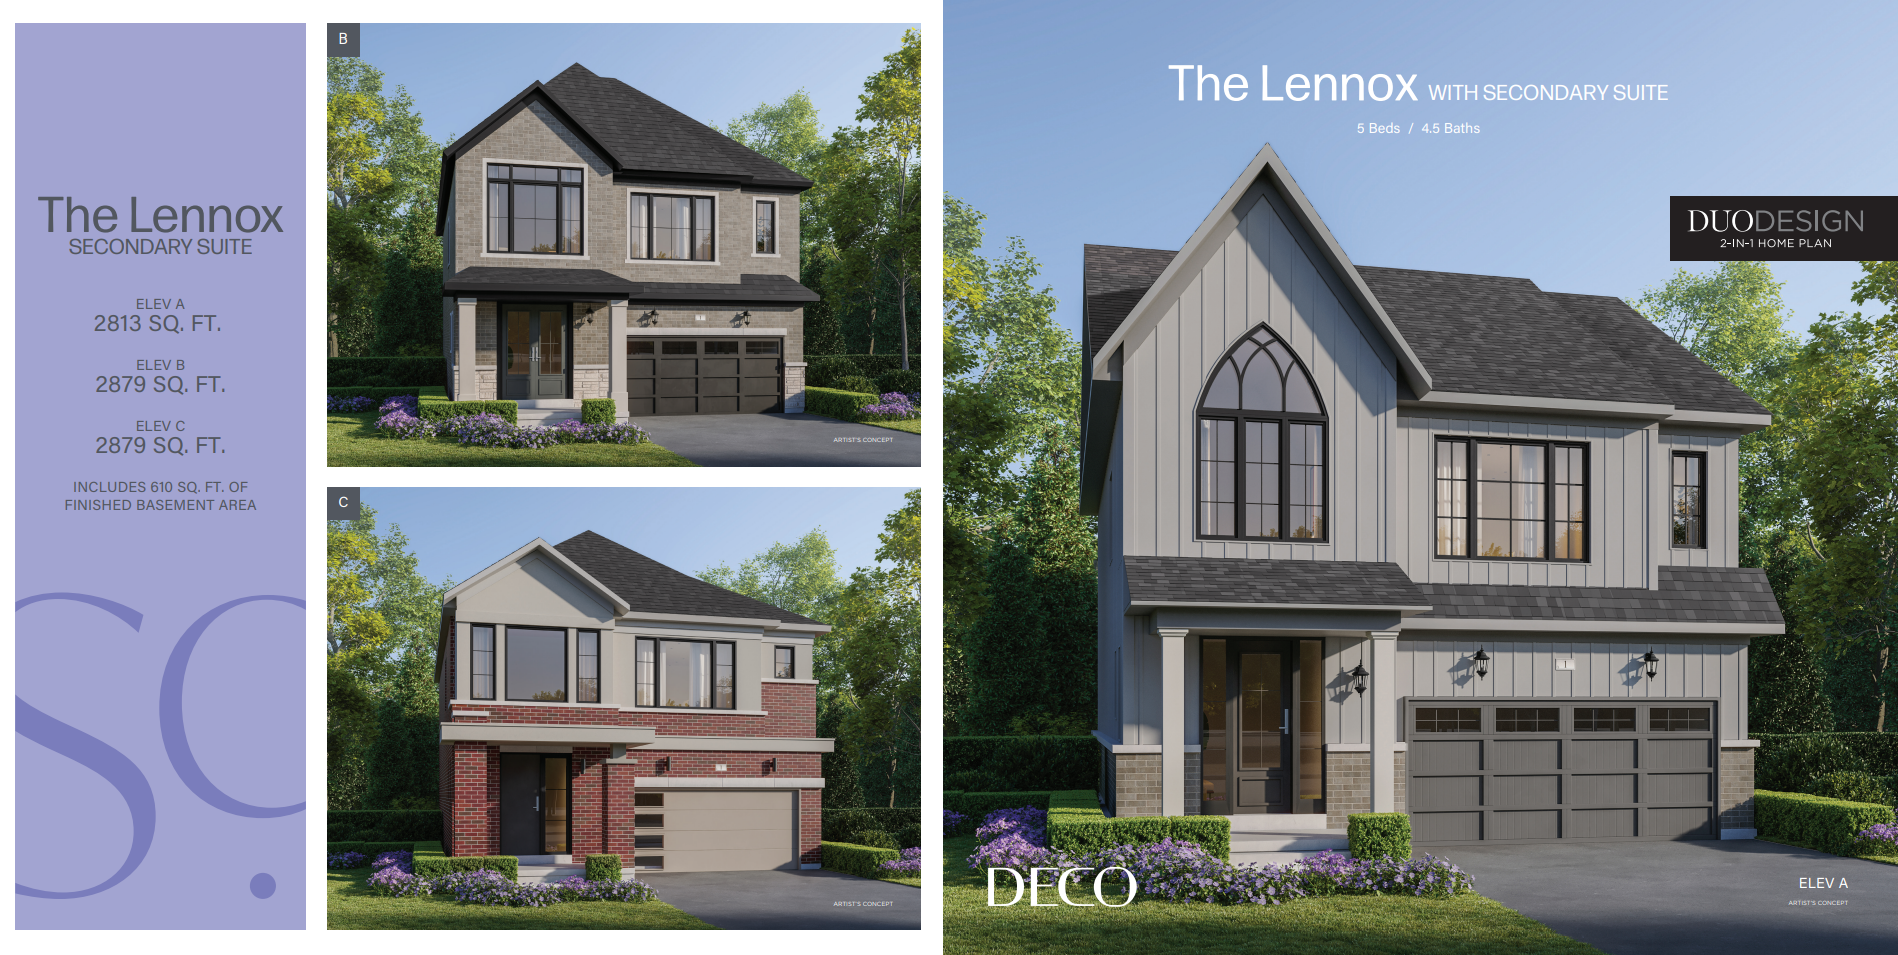
The Lennox (Secondary Suite)
Coming soon- 5 beds
- 5 baths
- 2,813 ft²
Pricing coming soon
View floor plan