
SouthCal - Single-Family Homes · Caledon, ON
The Wilder (Secondary Suite) floor plan.
Project information updated: Confirm current pricing and availability with the builder.
Explore the recorded layout, price and features, then confirm the configuration with the builder.
Coming soon
3 bd · 4 ba · 2,528 ft² · Single family - Detached Two+ Story
The Wilder (Secondary Suite) at SouthCal - Single-Family Homes, Hwy 410 & Hurontario St, Caledon, ON L7C 1C6, Canada
Call us at 416-910-8923Source floor plan. Confirm dimensions and available configurations.
FLEXIBLE LIVING + SMART RETURNS The DECO DuoDesign Collection offers homeowners the flexibility that comes with owning two suites in one home. Whether it's to supplement income, support a growing family, or anything in between, this innovative design can be used the way you choose YOU CHOOSE... Extra Rental Income An attractive option for investors or first-time buyers looking to boost affordability Age in Place Live comfortably in a future-friendly space that adapts with you. Multi-Generational Living Stay close to aging parents or adult kids while maintaining independence. Nanny Suite A dedicated space for a live-in nanny, offering privacy for both your family and caregiver. TWO HOMES IN ONE. YOU CHOOSE HOW YOU USE IT. A DECO DuoDesign plan offers thoughtfully separated spaces and elevated comfort, empowering every homeowner with privacy, flexibility, and ease of use. Engineered with premium systems that deliver long-term value, wellness, and energy efficiency, ensuring your home is not only innovative but also healthy, efficient, and built for life. WHAT’S INCLUDED 2 Spacious Legal Suites Seperate Entrance for Each Home 9' Ceilings on Ground and Second Floor; Bright, Open Spaces Designed to Enhance Everyday Well-being Each Suite Comes with a Separate Furnace, A/C & Thermostat for Individual Temperature Control 200 Amp Breaker Service 2 Completely Owned Hot Water Tanks; For Personalized Comfort and Full Control Over Your Utilities Dedicated ERV Per Suite for Balanced Humidity and Fresh Air 2 Designer Kitchens with Extended Upper Cabinets and Choice of Quartz or Granite Countertops Designed with Future-Ready Smart Home Tech, Solar-Ready Conduits, Energy-Efficient Systems, and Water-Saving Features Source: DECO Homes
Prices, dimensions and features may vary and are subject to change. Floor plans are for illustrative purposes only.
- Plan
- The Wilder (Secondary Suite)
- Type
- Single family - Detached Two+ Story
- Status
- Coming soon
- Bedrooms
- 3
- Bathrooms
- 4
- Size
- 2,528 ft²
- Project
- SouthCal - Single-Family Homes
- Developer
- DECO Homes
Location
Caledon|SouthCal - Single-Family Homes|Hwy 410 & Hurontario St, Caledon, ON L7C 1C6, Canada
Interested in The Wilder (Secondary Suite) at SouthCal - Single-Family Homes?
The Wilder (Secondary Suite) at
SouthCal - Single-Family Homes
Hwy 410 & Hurontario St, Caledon, ON L7C 1C6, Canada
SouthCal offers the lifestyle you’ve been looking for—scenic trails, picture-perfect views, and peaceful spots to slow down and soak it all in. SouthCal is set to become one of Caledon’s most exciting, well-connected places to live, ideally…
Explore this project
Other floor plans at SouthCal - Single-Family Homes
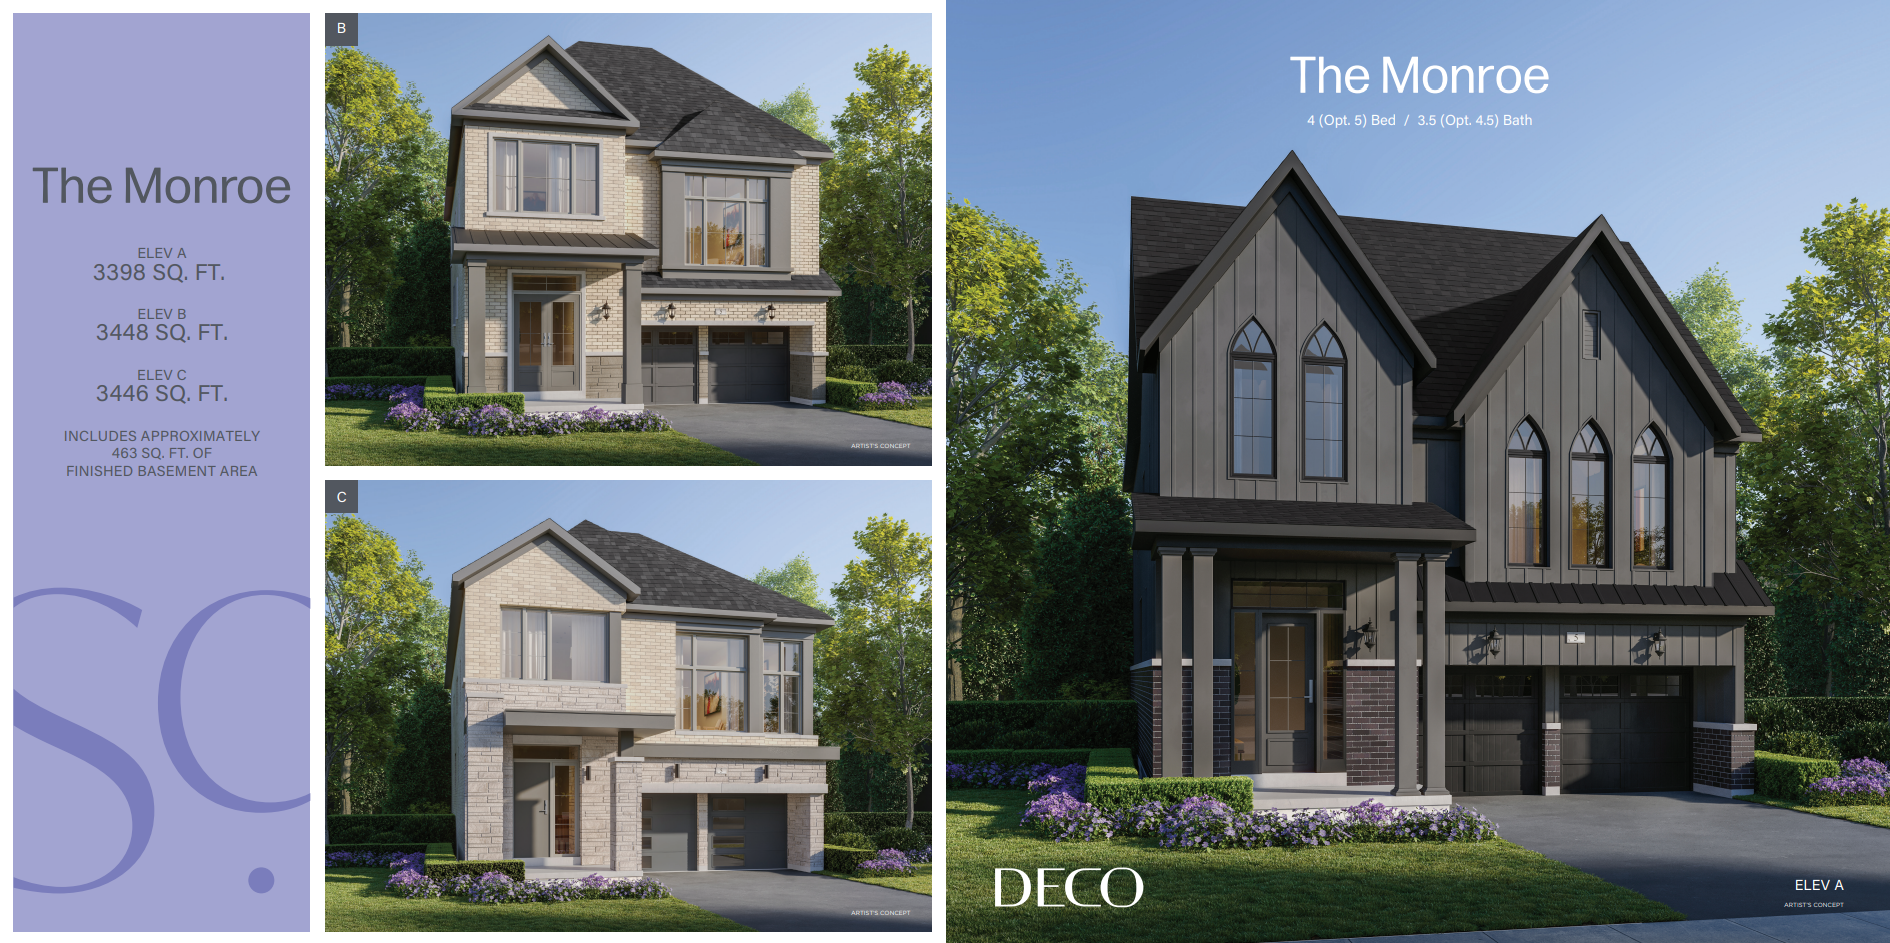
The Monroe
Coming soon- 4 beds
- 4 baths
- 3,398 ft²
Pricing coming soon
View floor plan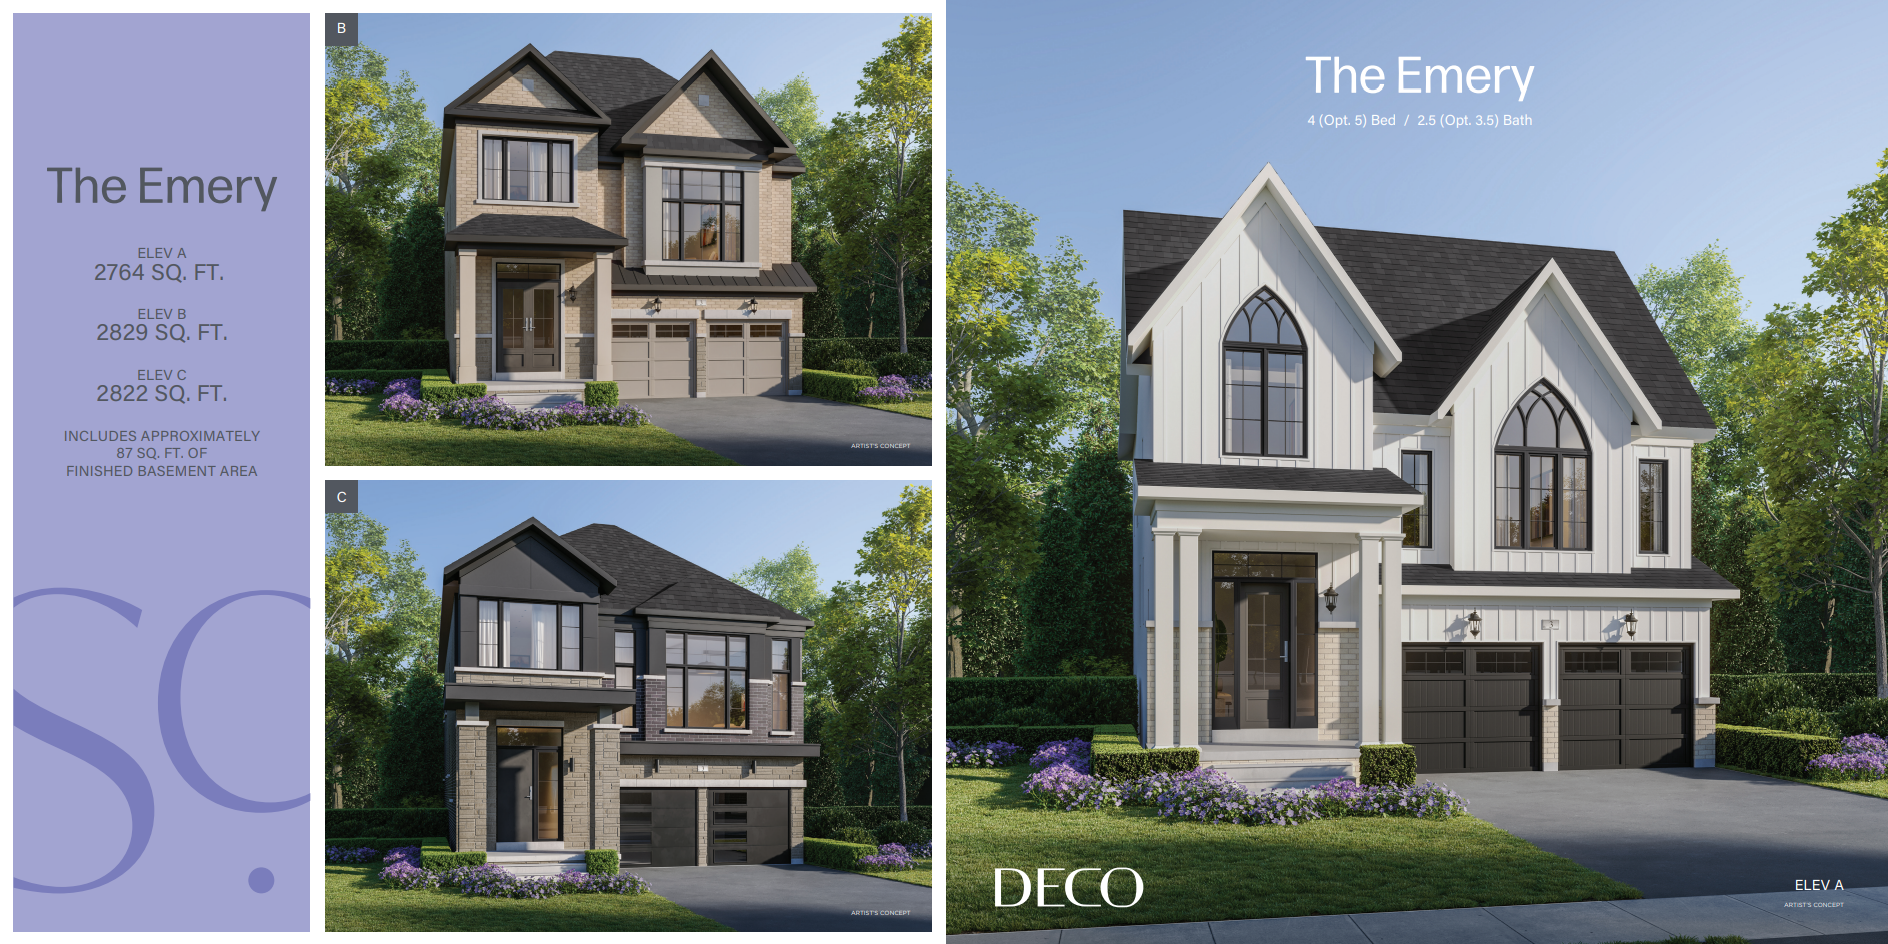
The Emery
Coming soon- 4 beds
- 3 baths
- 2,764 ft²
Pricing coming soon
View floor plan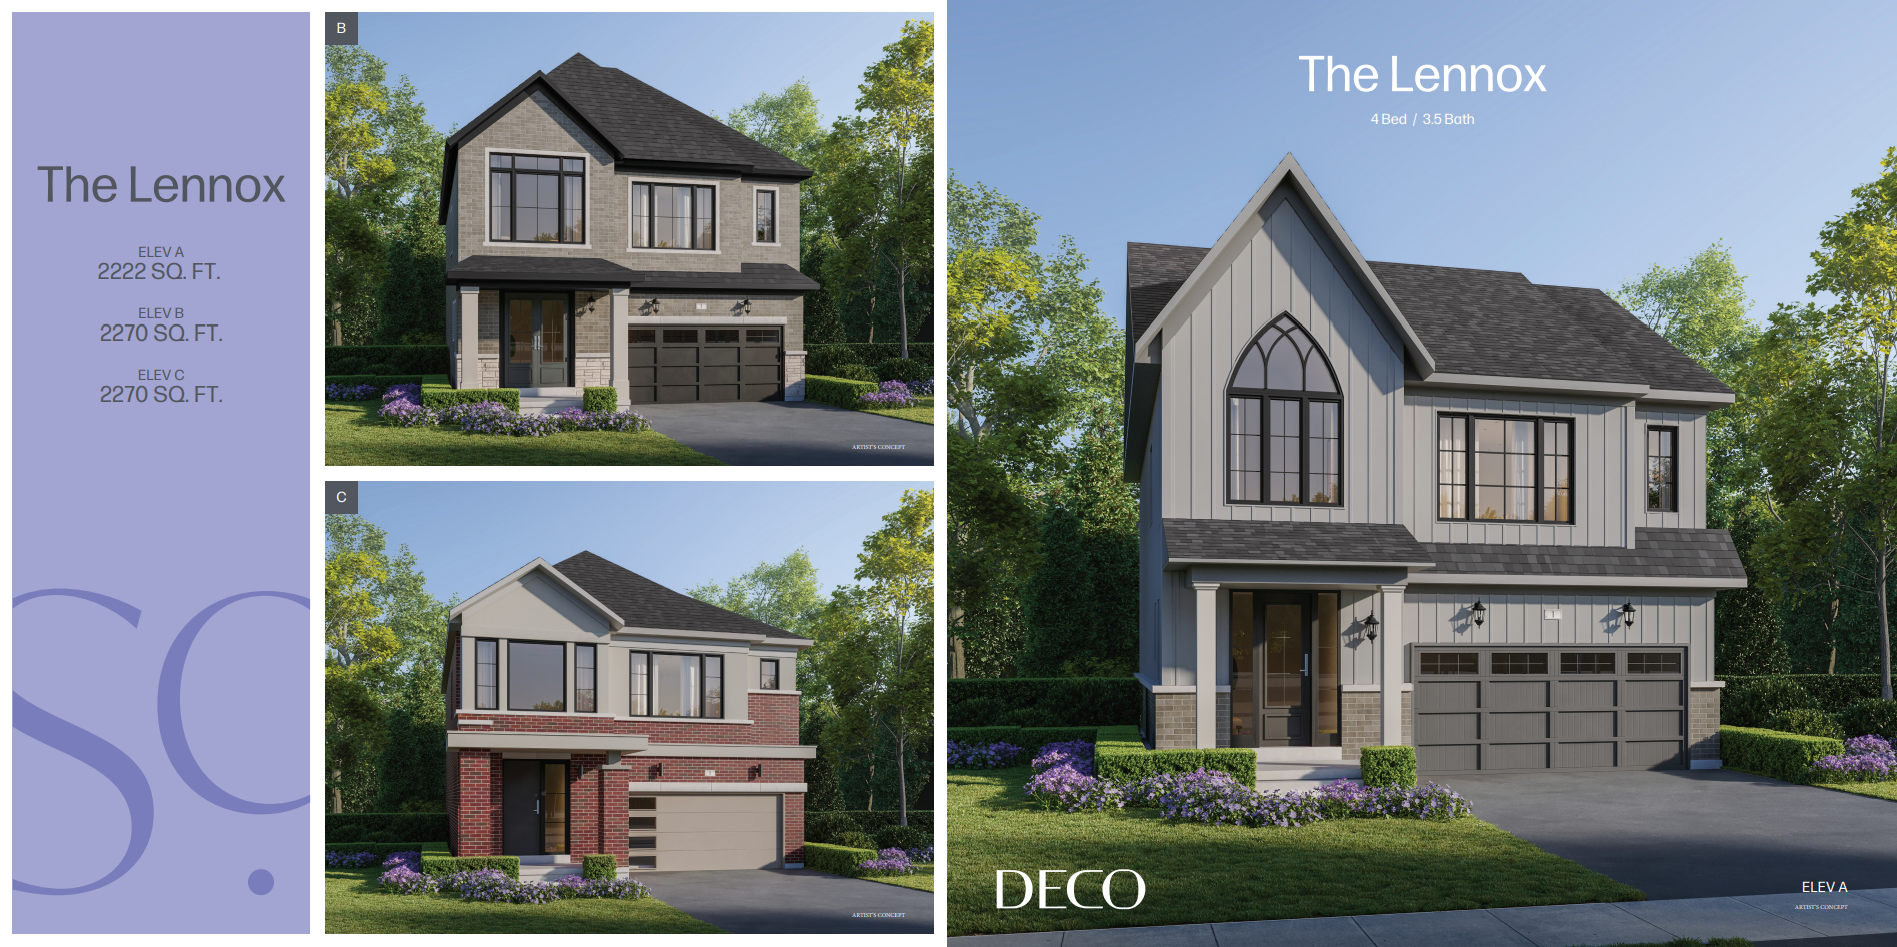
The Lennox
Coming soon- 3 beds
- 4 baths
- 2,222 ft²
Pricing coming soon
View floor plan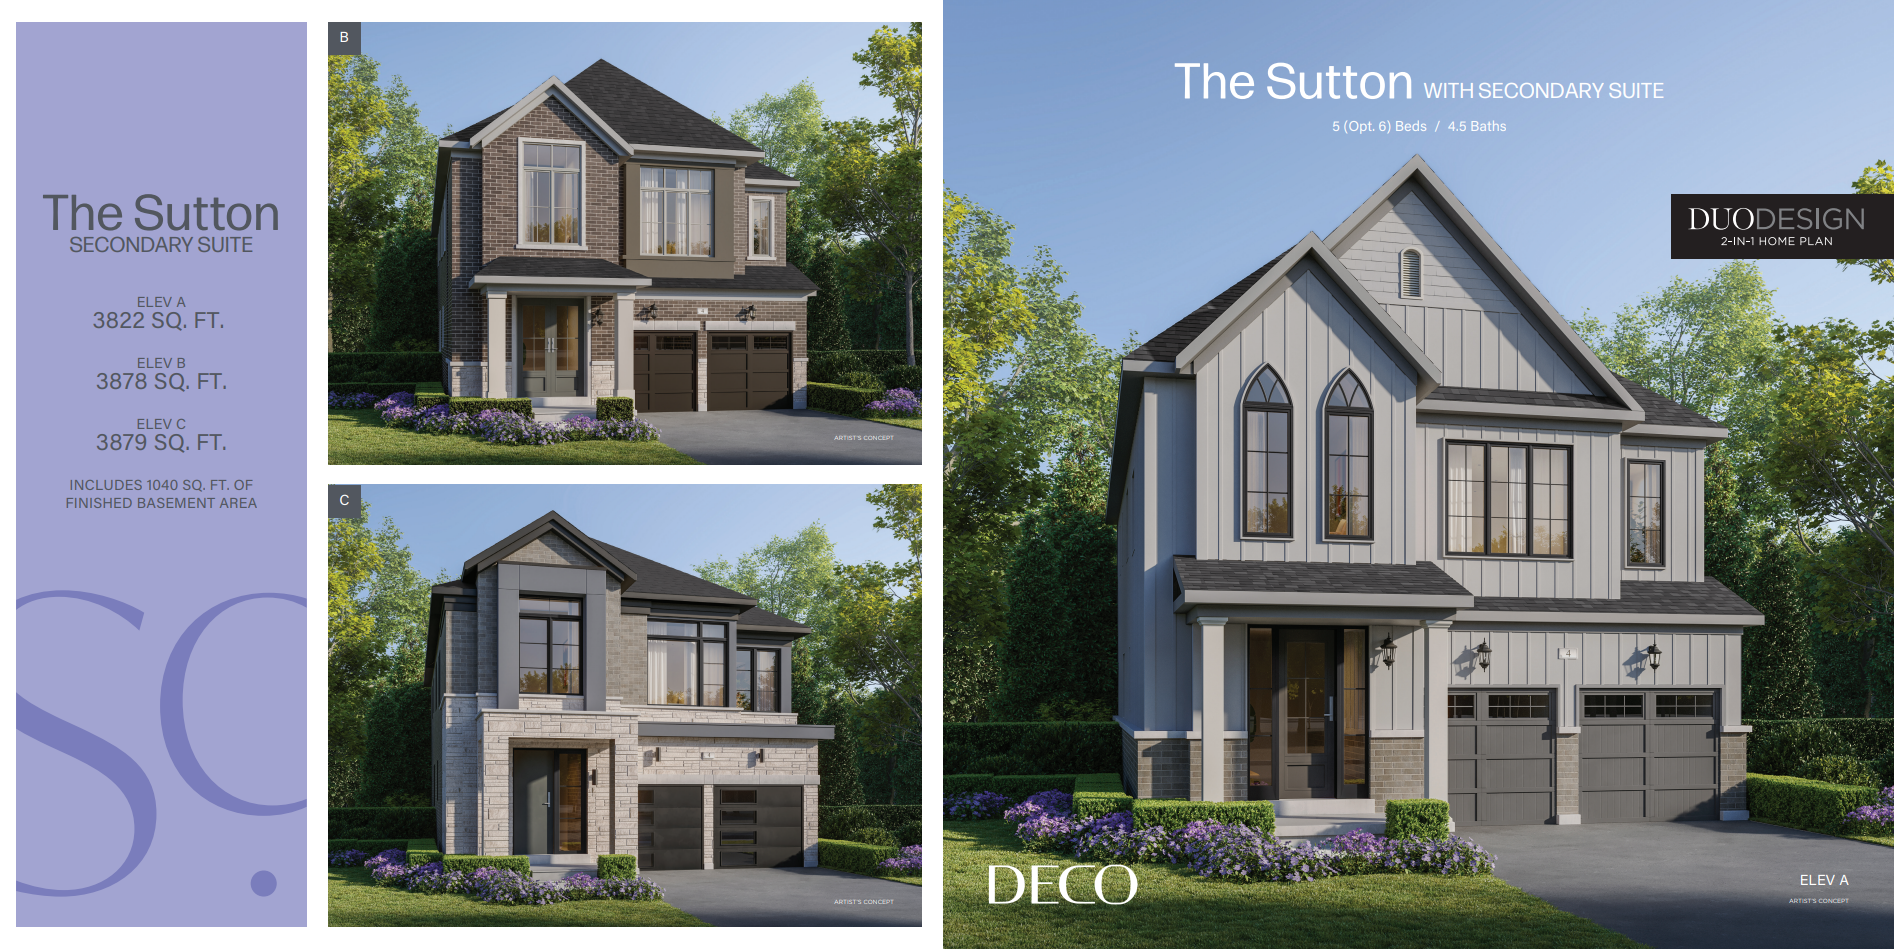
The Sutton (Secondary Suite)
Coming soon- 5 beds
- 5 baths
- 3,822 ft²
Pricing coming soon
View floor plan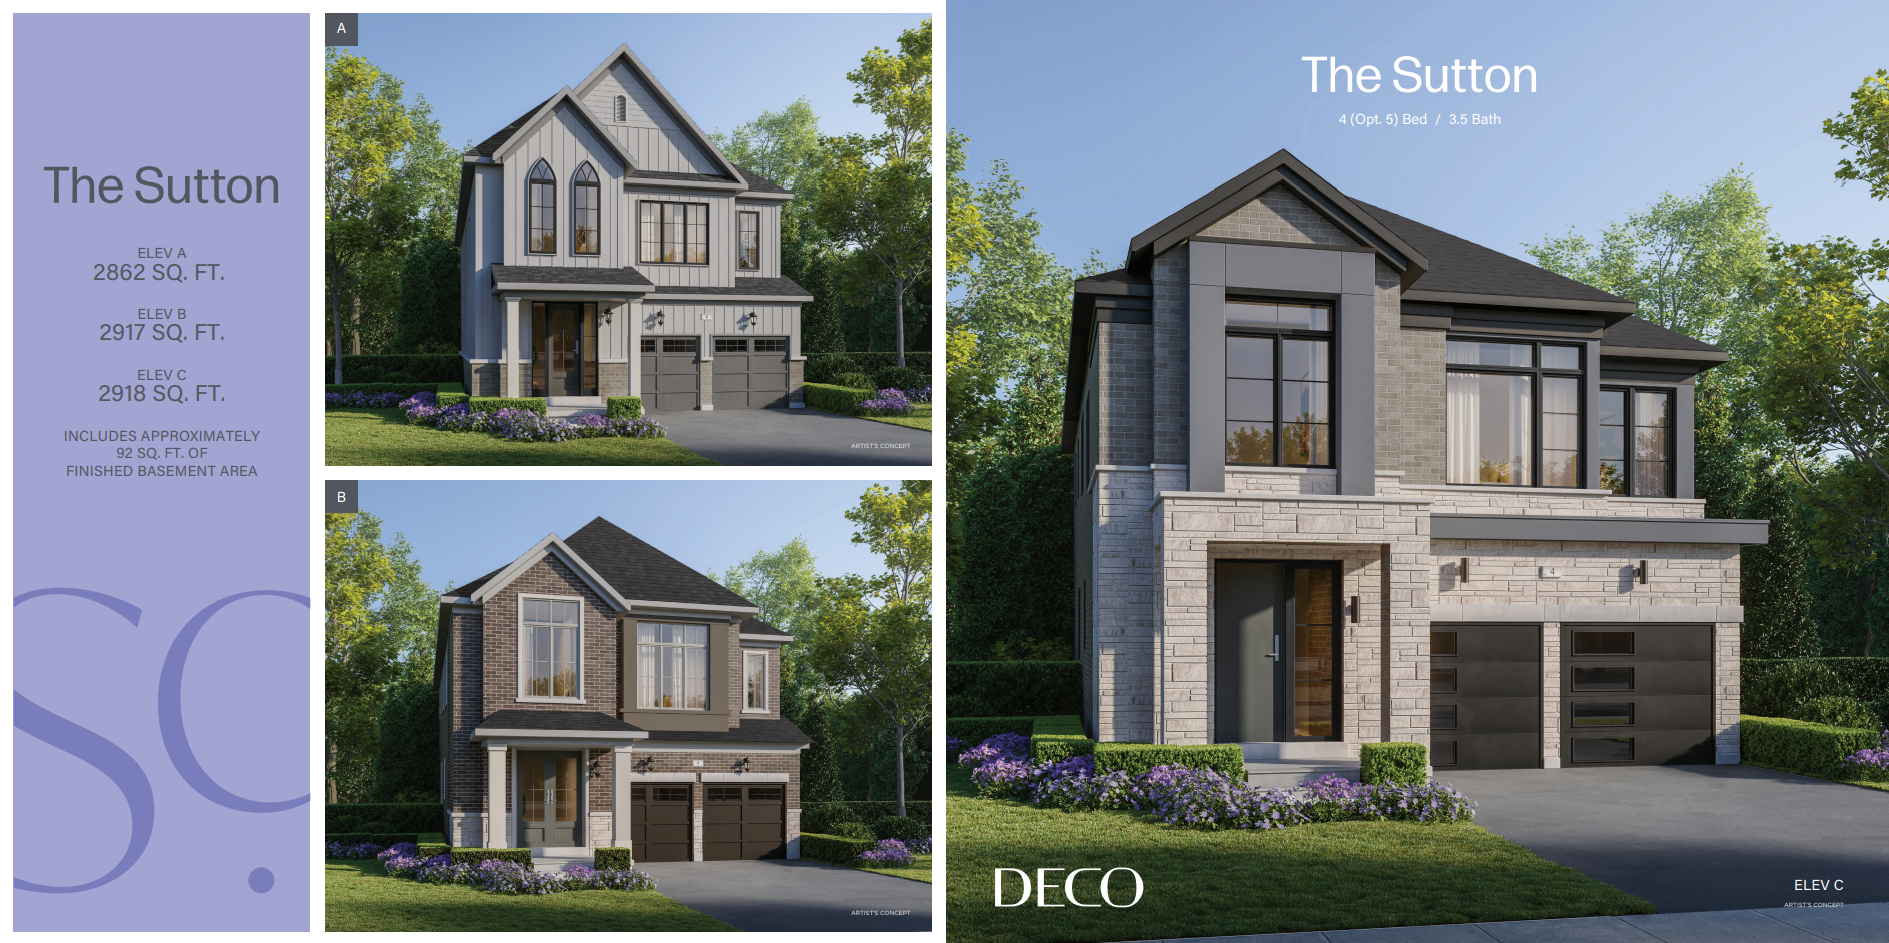
The Sutton
Coming soon- 4 beds
- 4 baths
- 2,862 ft²
Pricing coming soon
View floor plan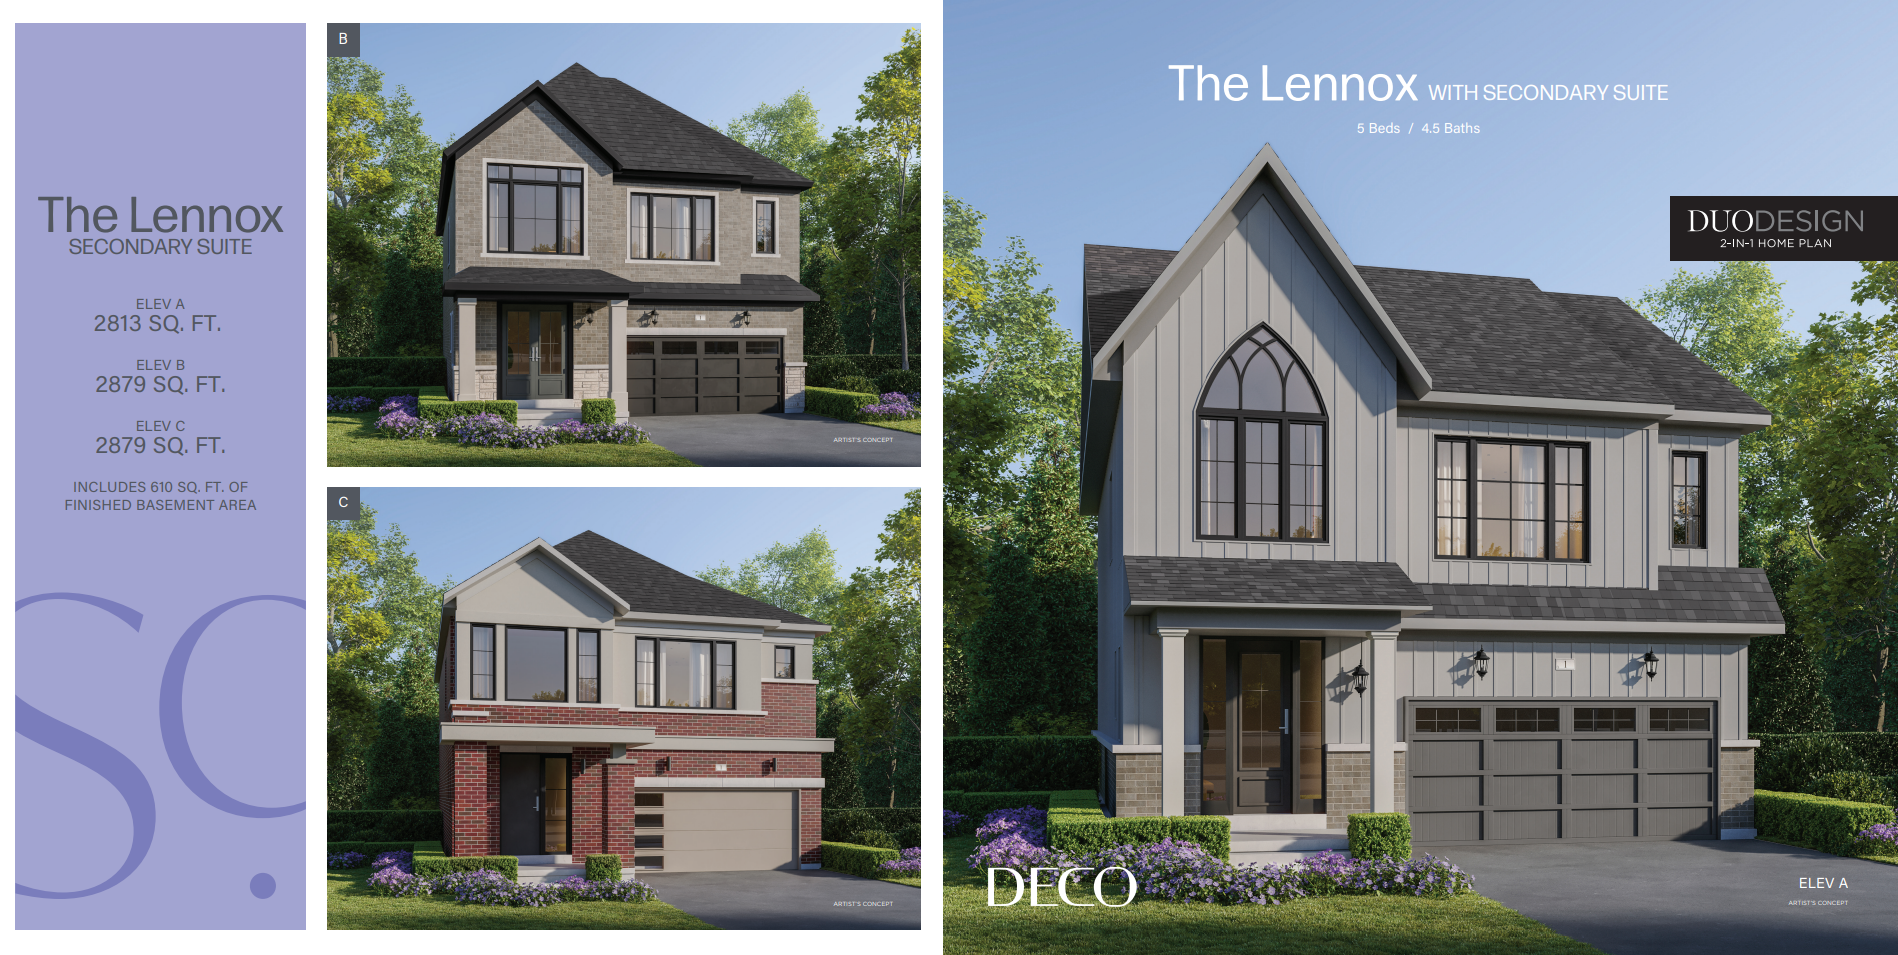
The Lennox (Secondary Suite)
Coming soon- 5 beds
- 5 baths
- 2,813 ft²
Pricing coming soon
View floor plan