
Brampton, ON
Mount Pleasant West
Pricing to be announced
Townhouse / Single Family Home
By Mattamy Homes Canada
Brampton, ON · Single Family Home
Renderings and features may vary and are subject to change. Renderings are for illustrative purposes only.
Selling|From $1,528,900 to $2,477,490
Discover Your Dream Home in Spring Valley Estates Experience luxury living with exceptional design and premium amenities WELCOME HOME The City of Brampton has become one of the most family friendly cities in Ontario and quickly continues to develop. It is home to many elementary and secondary schools, including the future Ryerson University, all neighbouring the Spring Valley community and boasts easy access to major highways and public transit. Just minutes away is a shopping experience like no other at Bramalea City Centre and Trinity Commons, infinite dining options at the best restaurants in the city, and breathtaking conservation, trails and parks. Source: Spring Valley Estates
160 Antibes Dr, Brampton, ON L6X 0R8, Canada
Move in 2026
By Pearl Valley Homes Inc.
Request information18 homes available at Spring Valley Estates
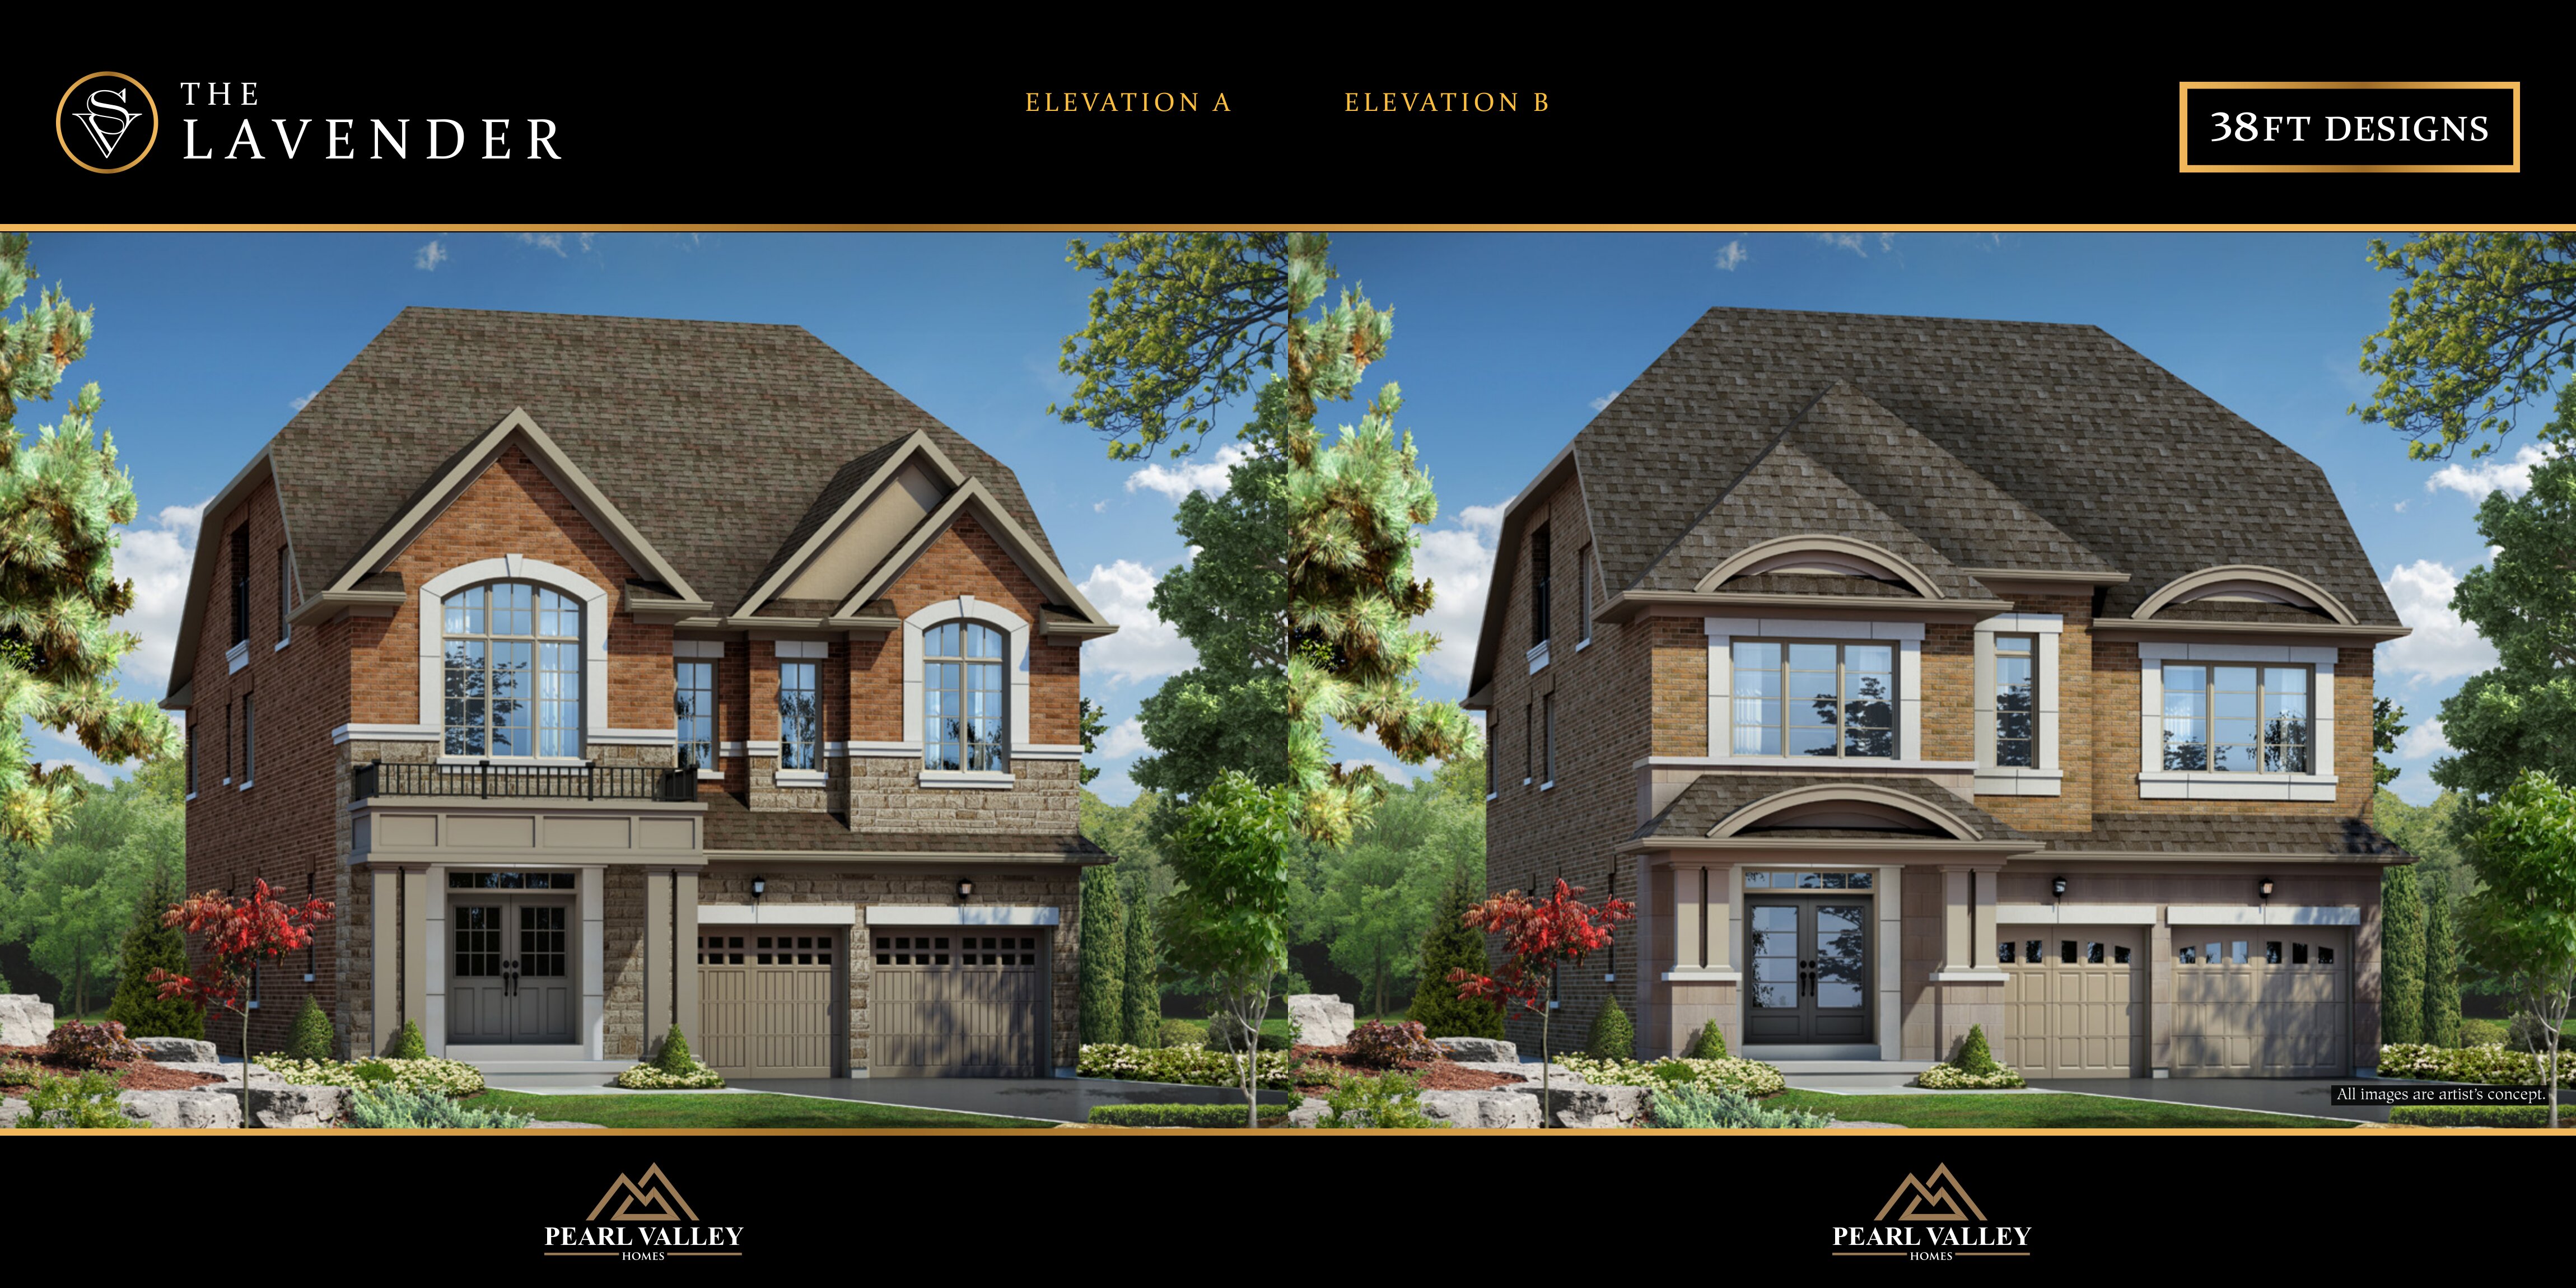
4 bd · 5 ba · 3,635 ft²
Pricing coming soon
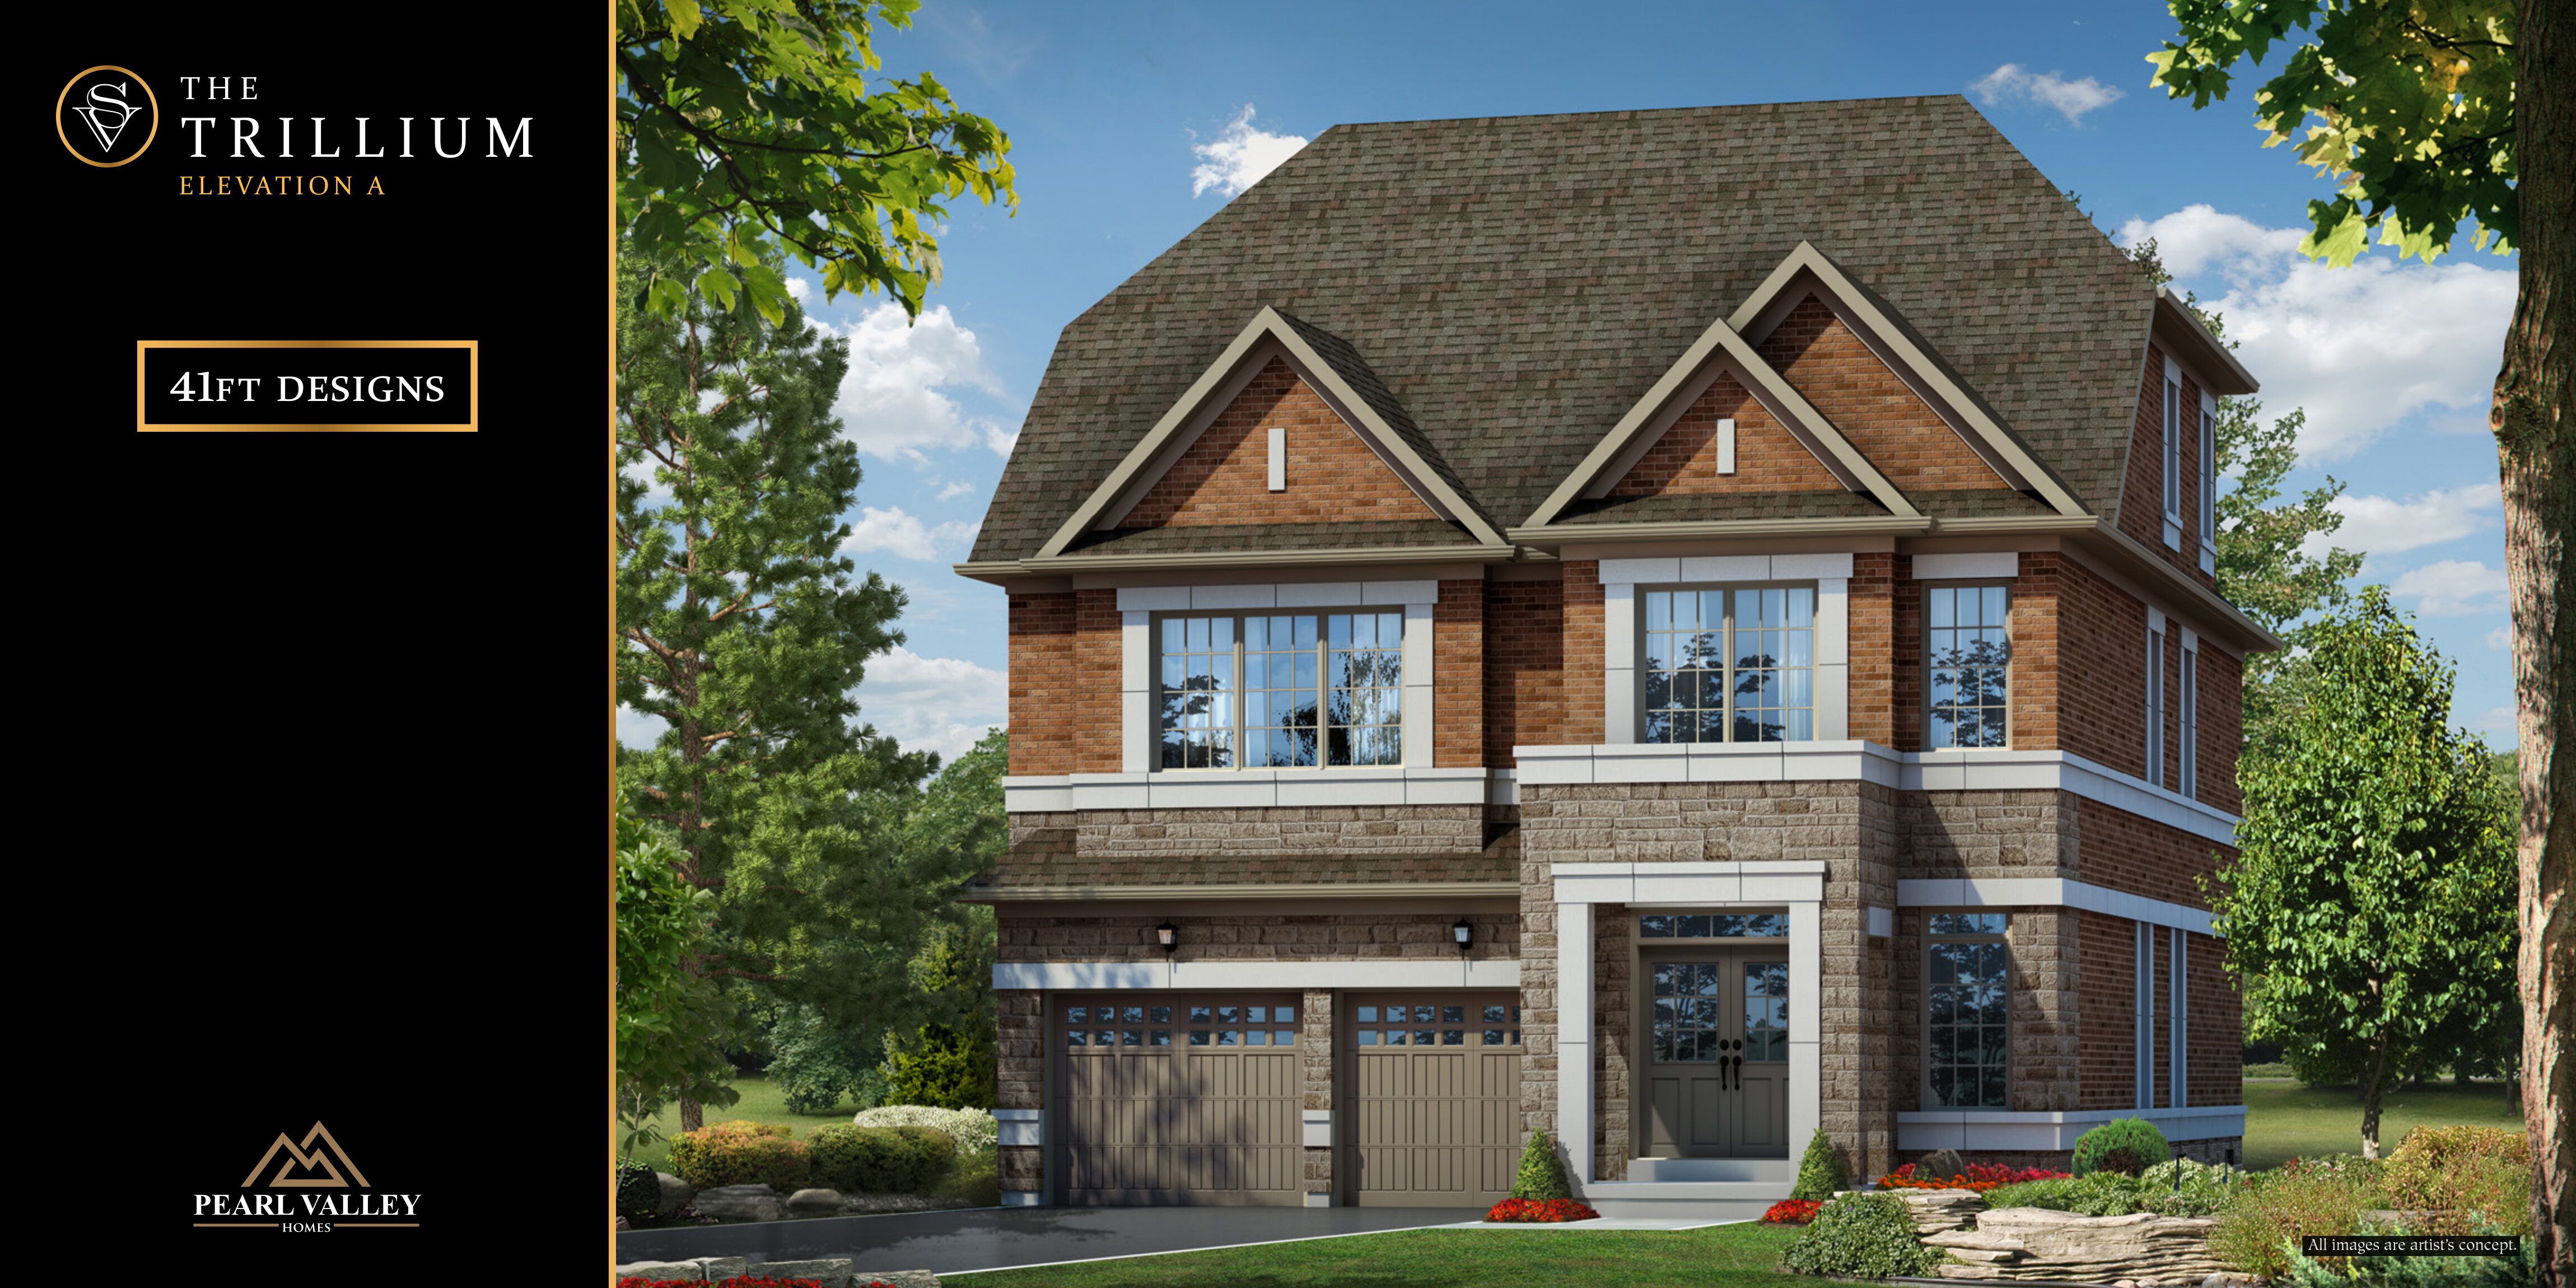
5 bd · 6 ba · 3,140 ft²
Pricing coming soon
5 bd · 6 ba · 3,140 ft²
Pricing coming soon
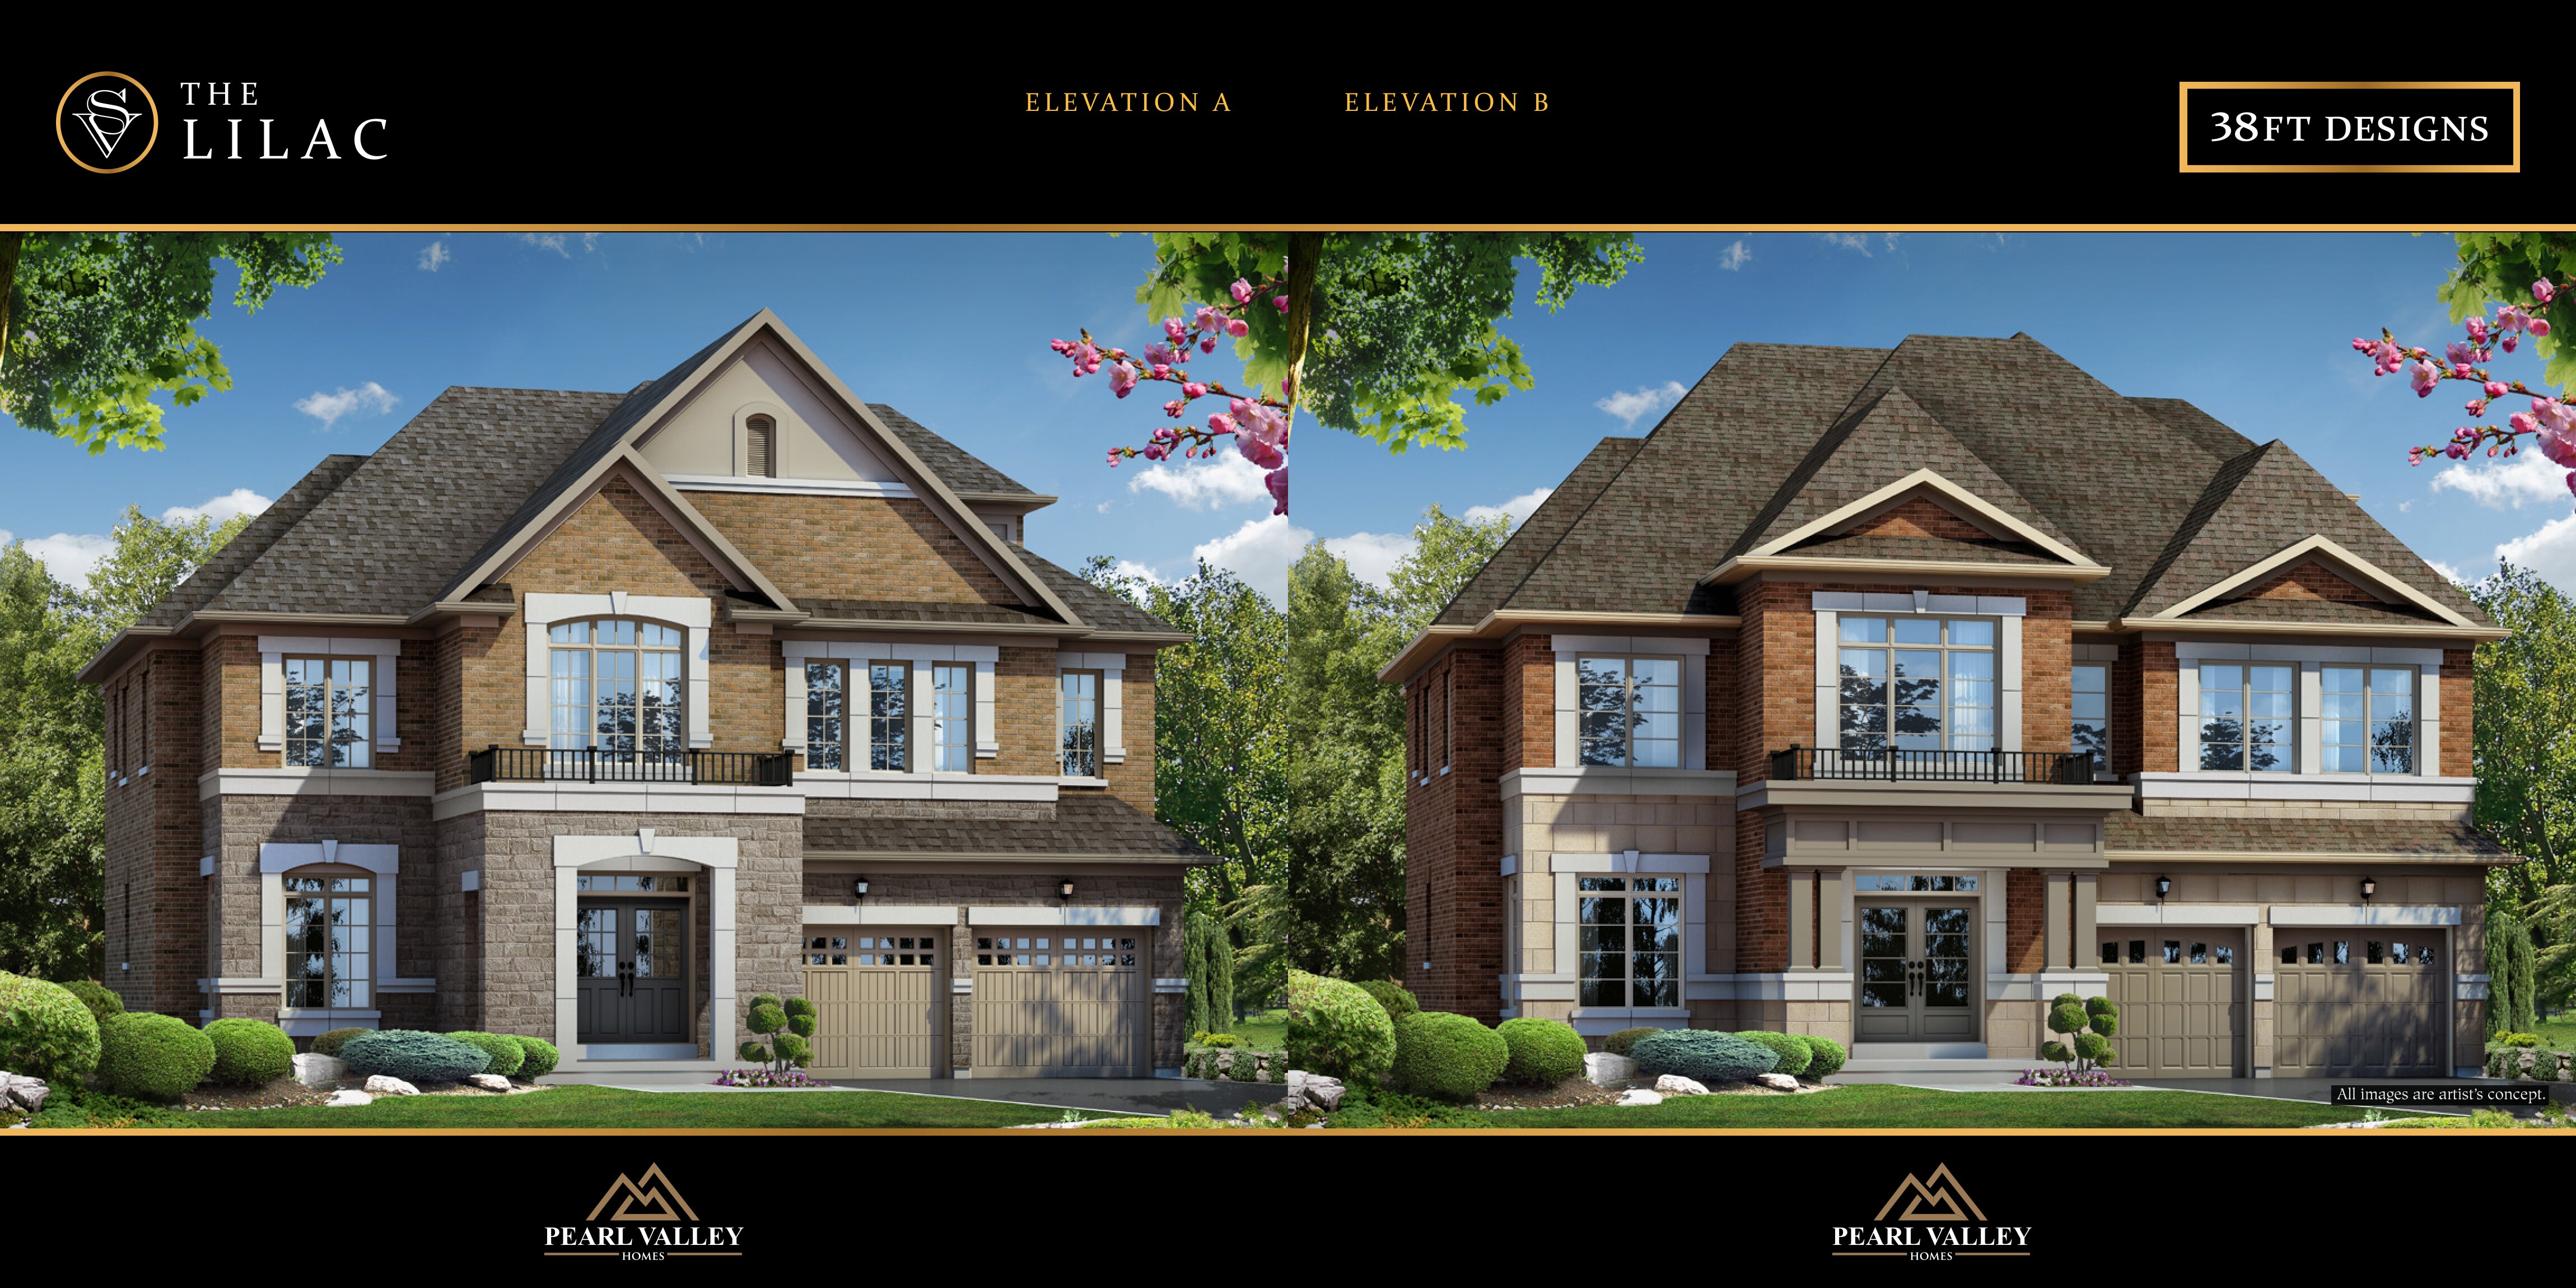
4 bd · 5 ba · 3,934 ft²
Pricing coming soon
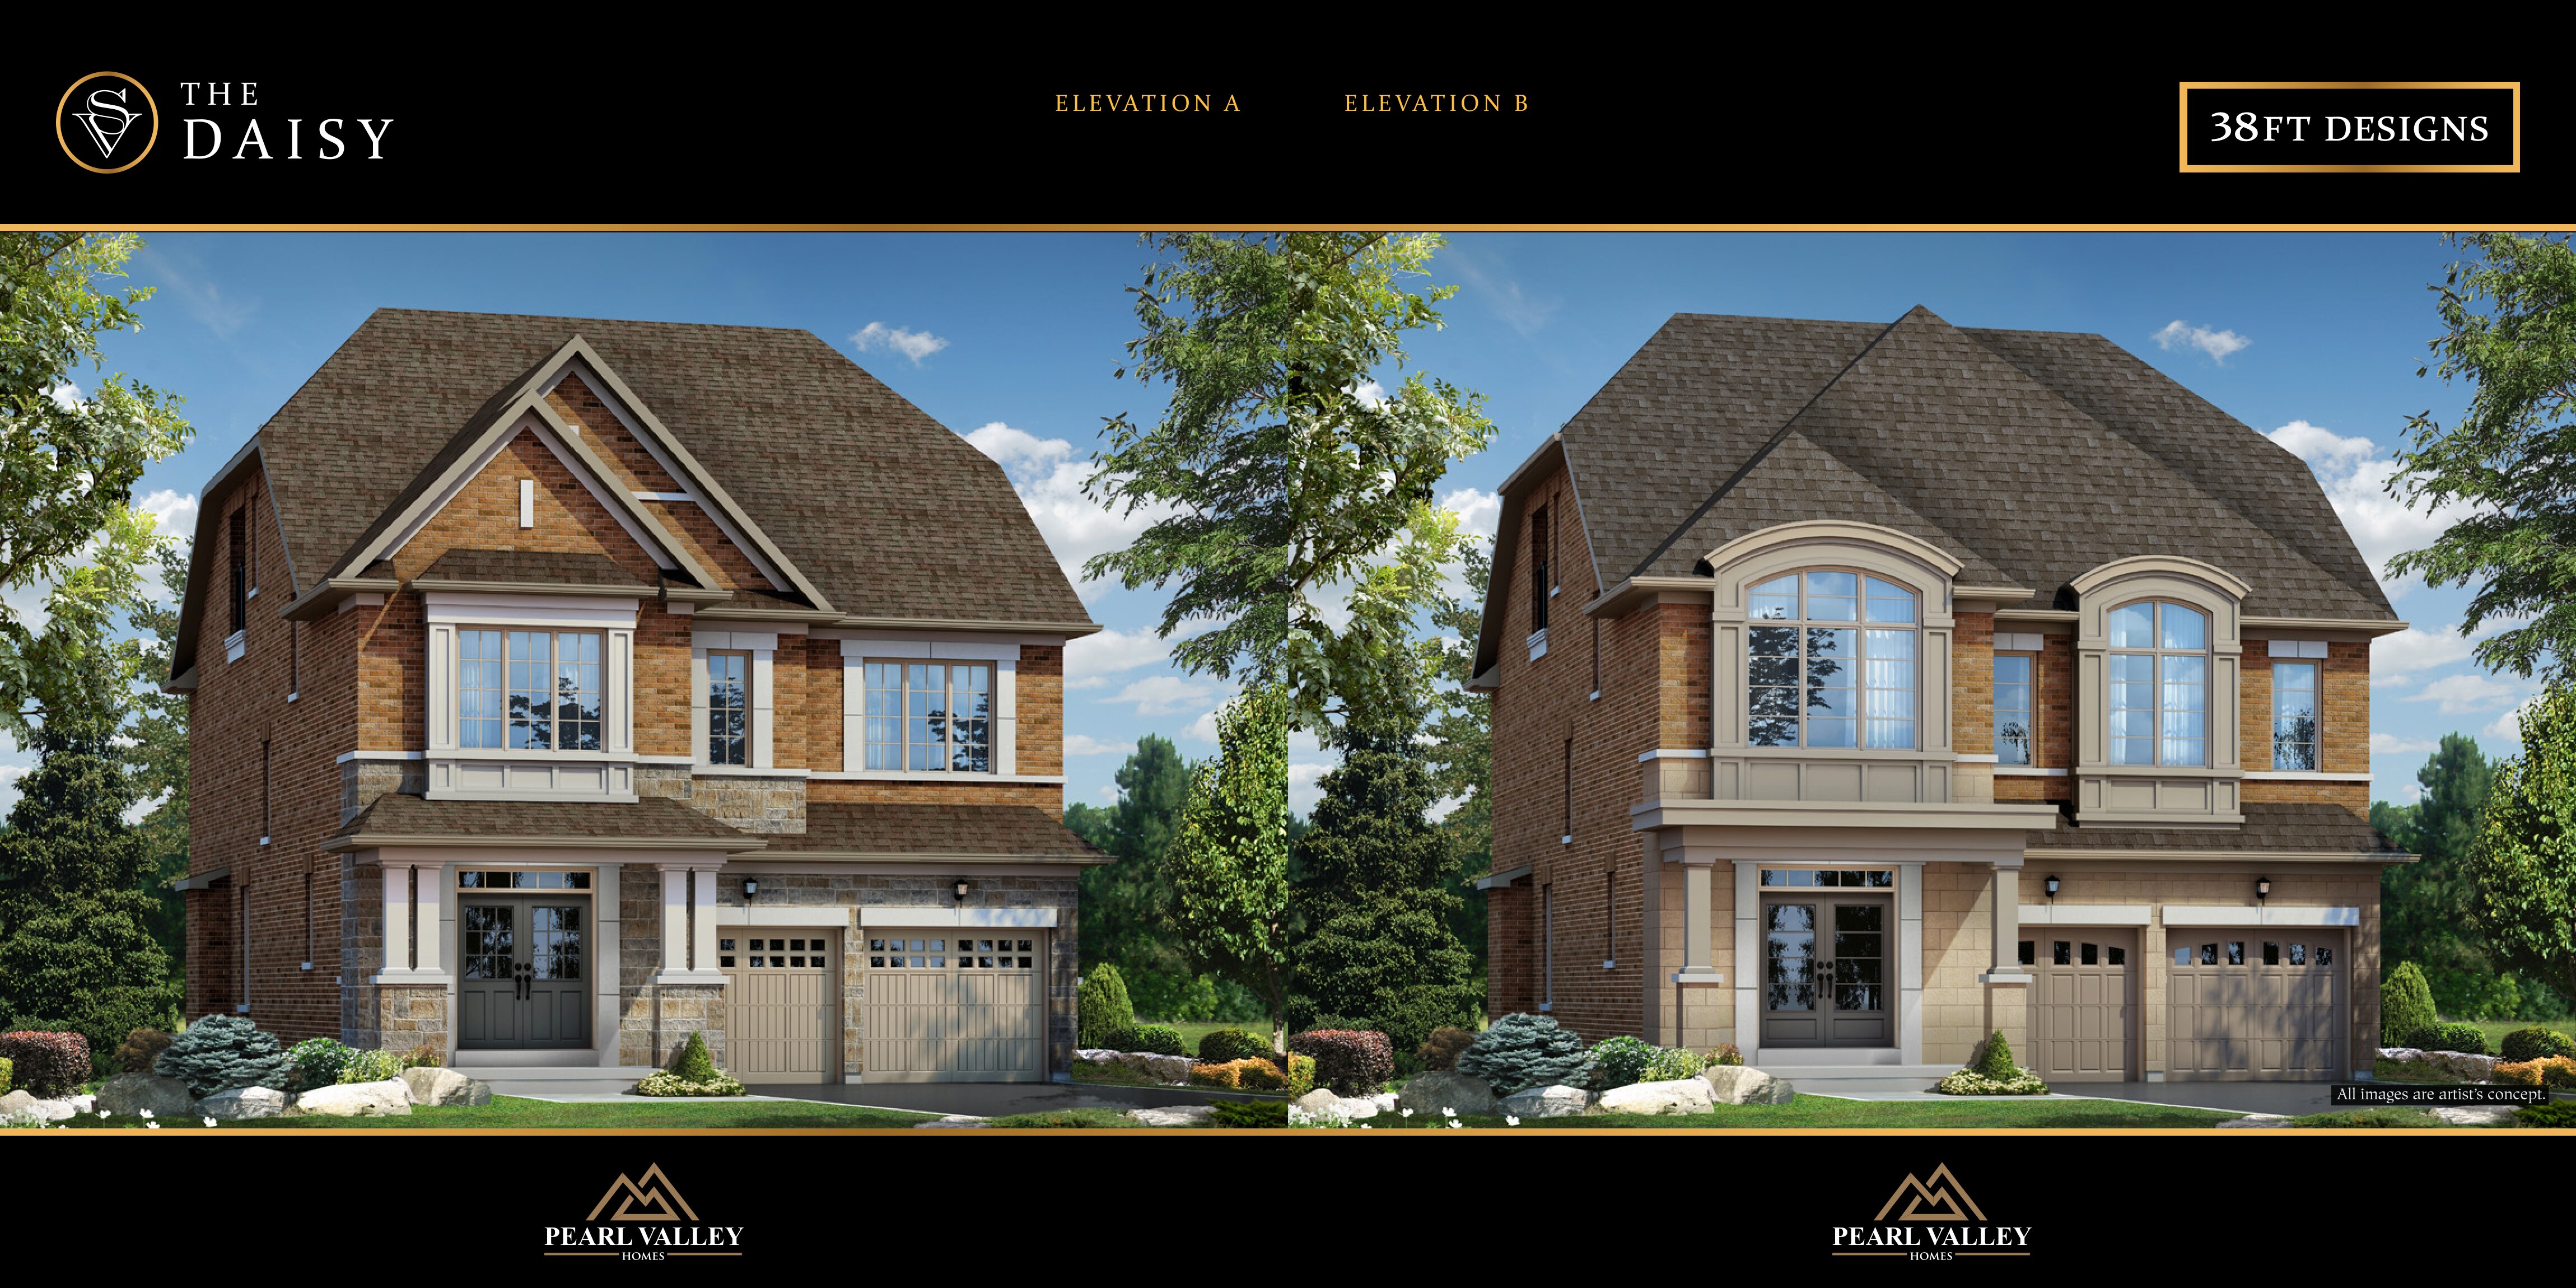
4 bd · 4 ba · 3,002 ft²
Pricing coming soon
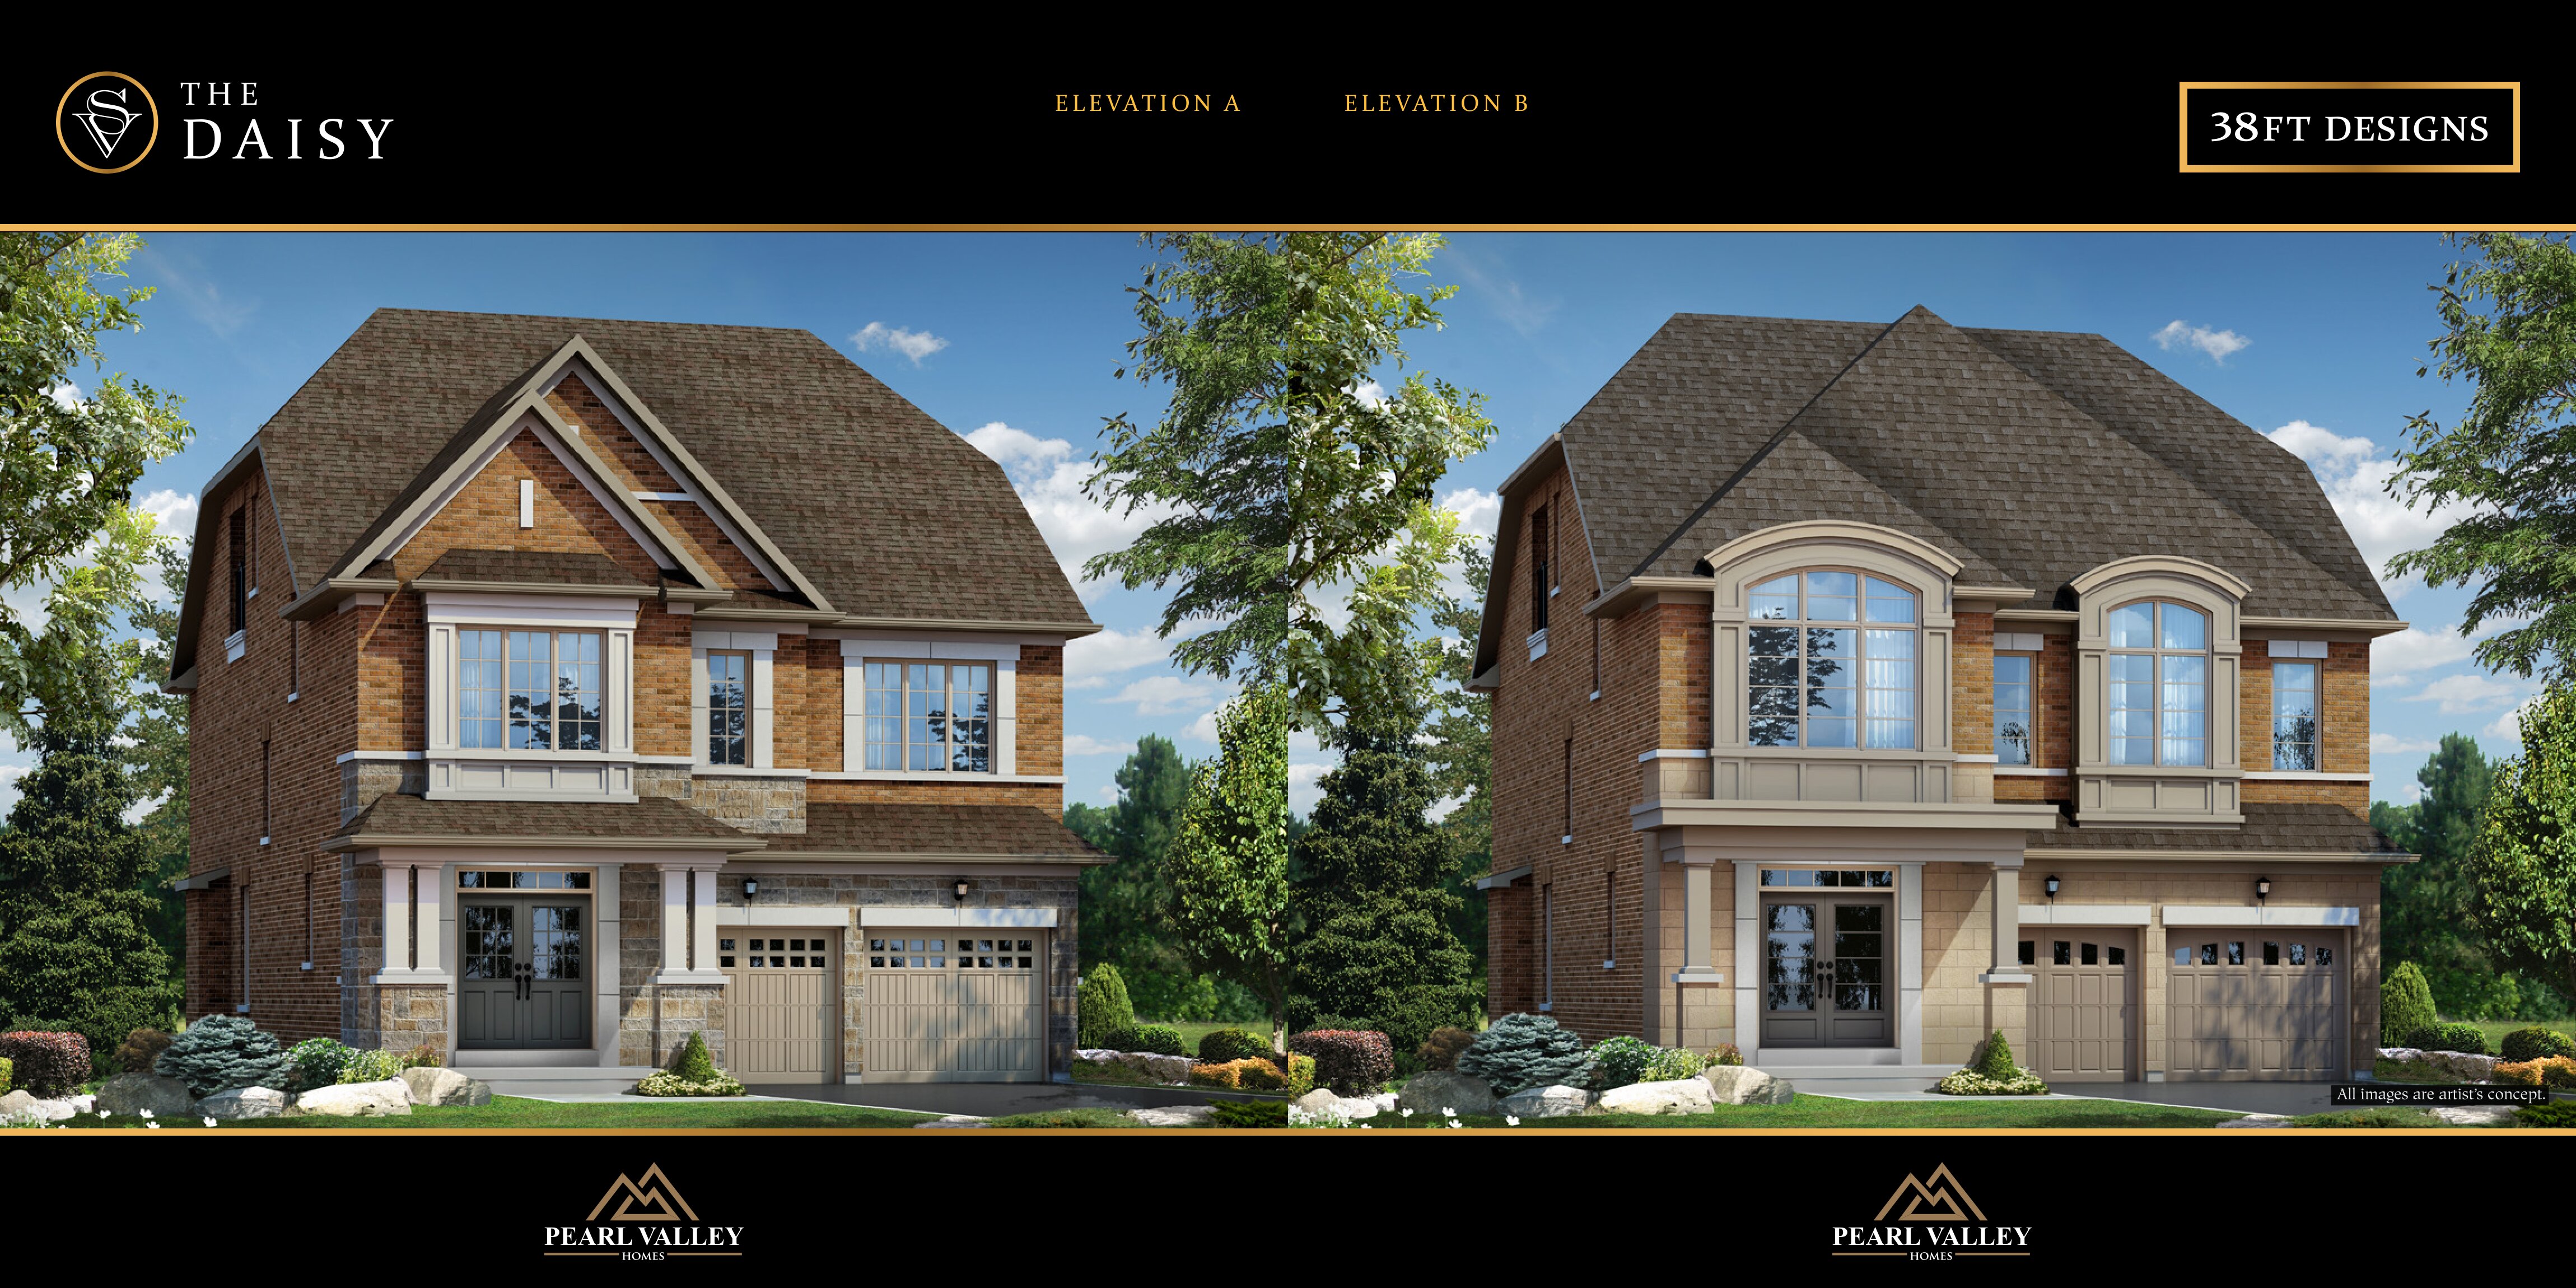
4 bd · 4 ba · 2,994 ft²
Pricing coming soon
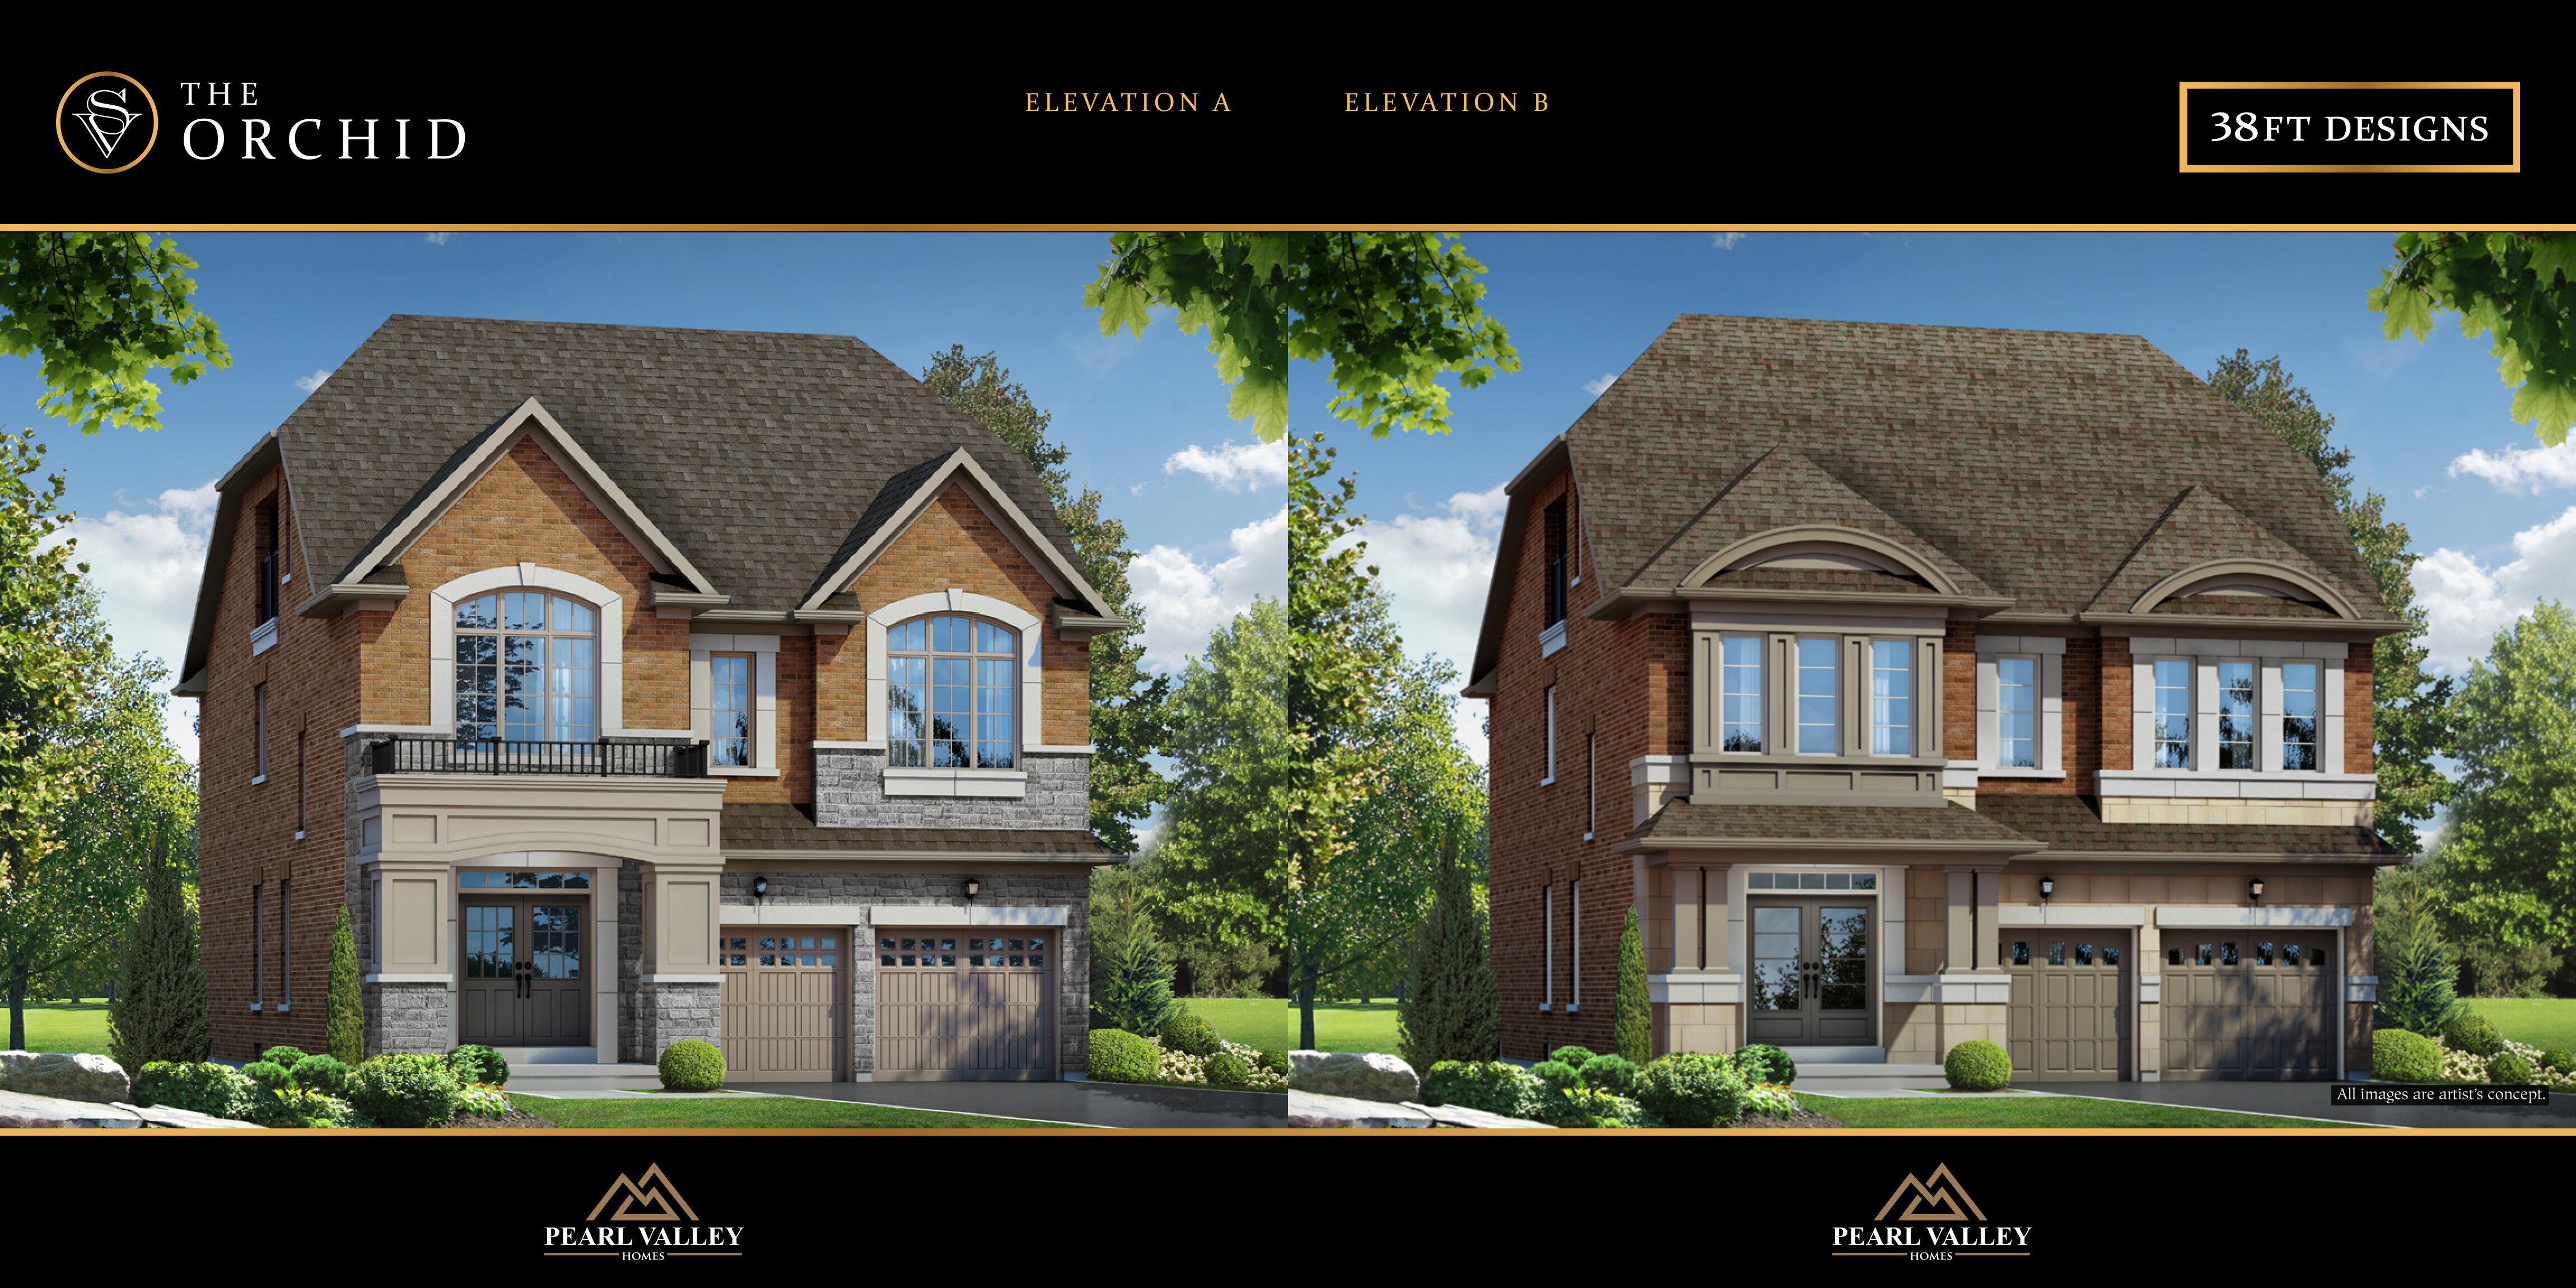
4 bd · 5 ba · 3,172 ft²
Pricing coming soon
4 bd · 4 ba · 2,994 ft²
Pricing coming soon
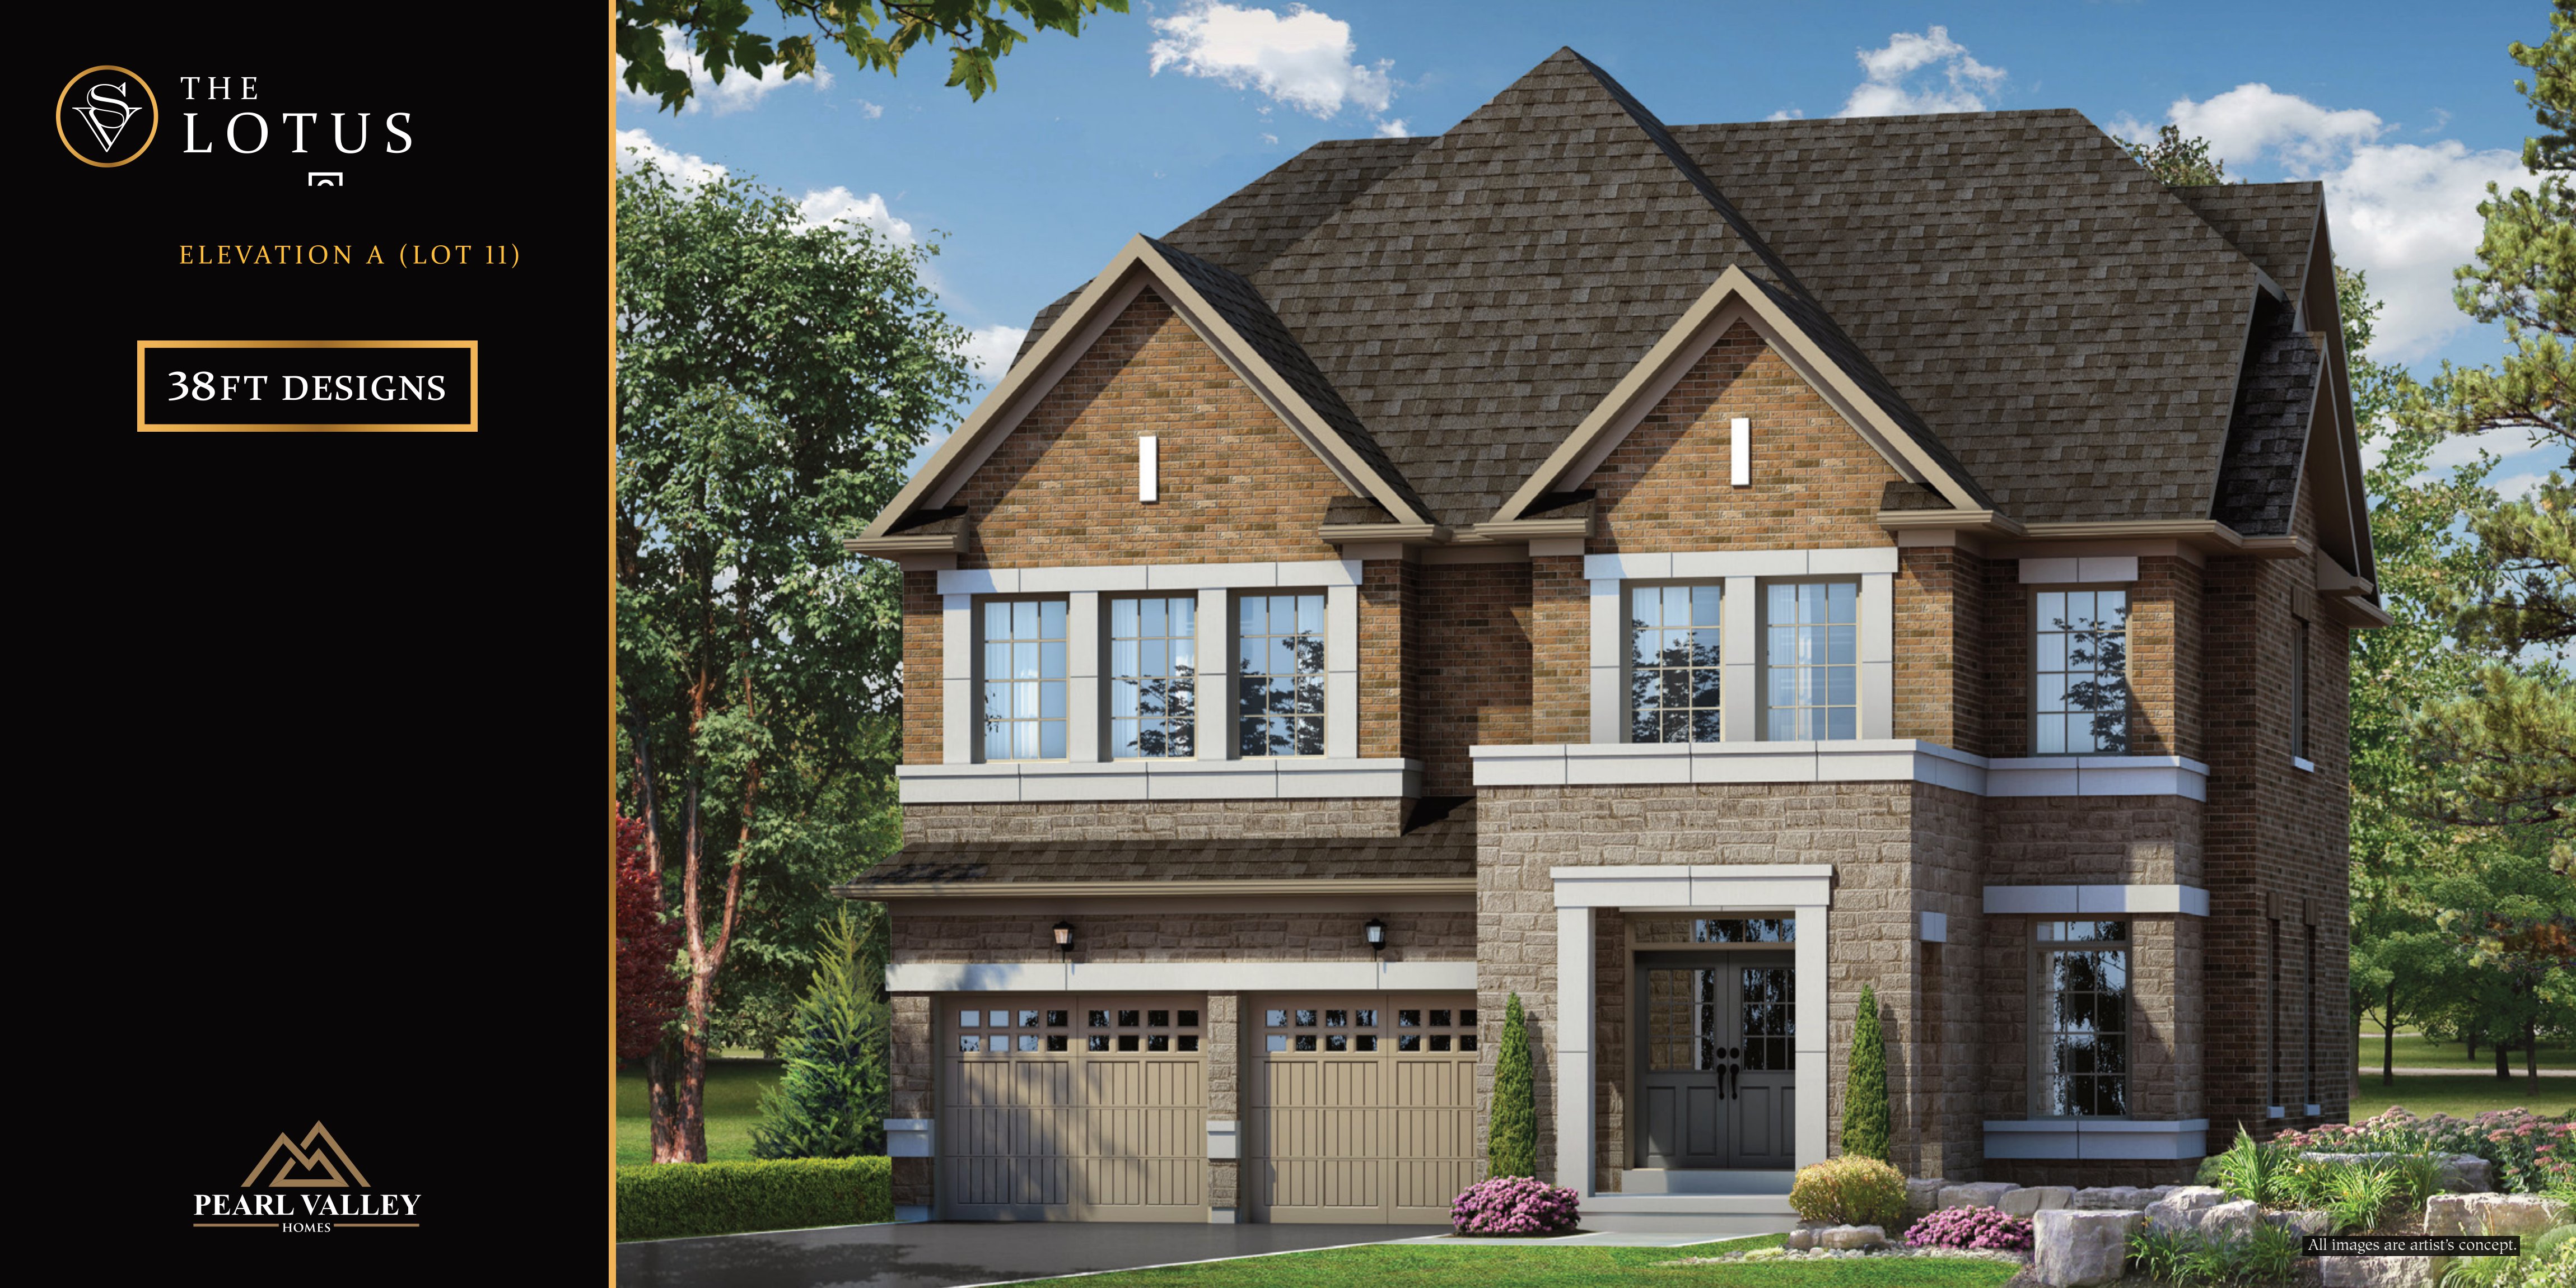
4 bd · 5 ba · 3,167 ft²
Pricing coming soon
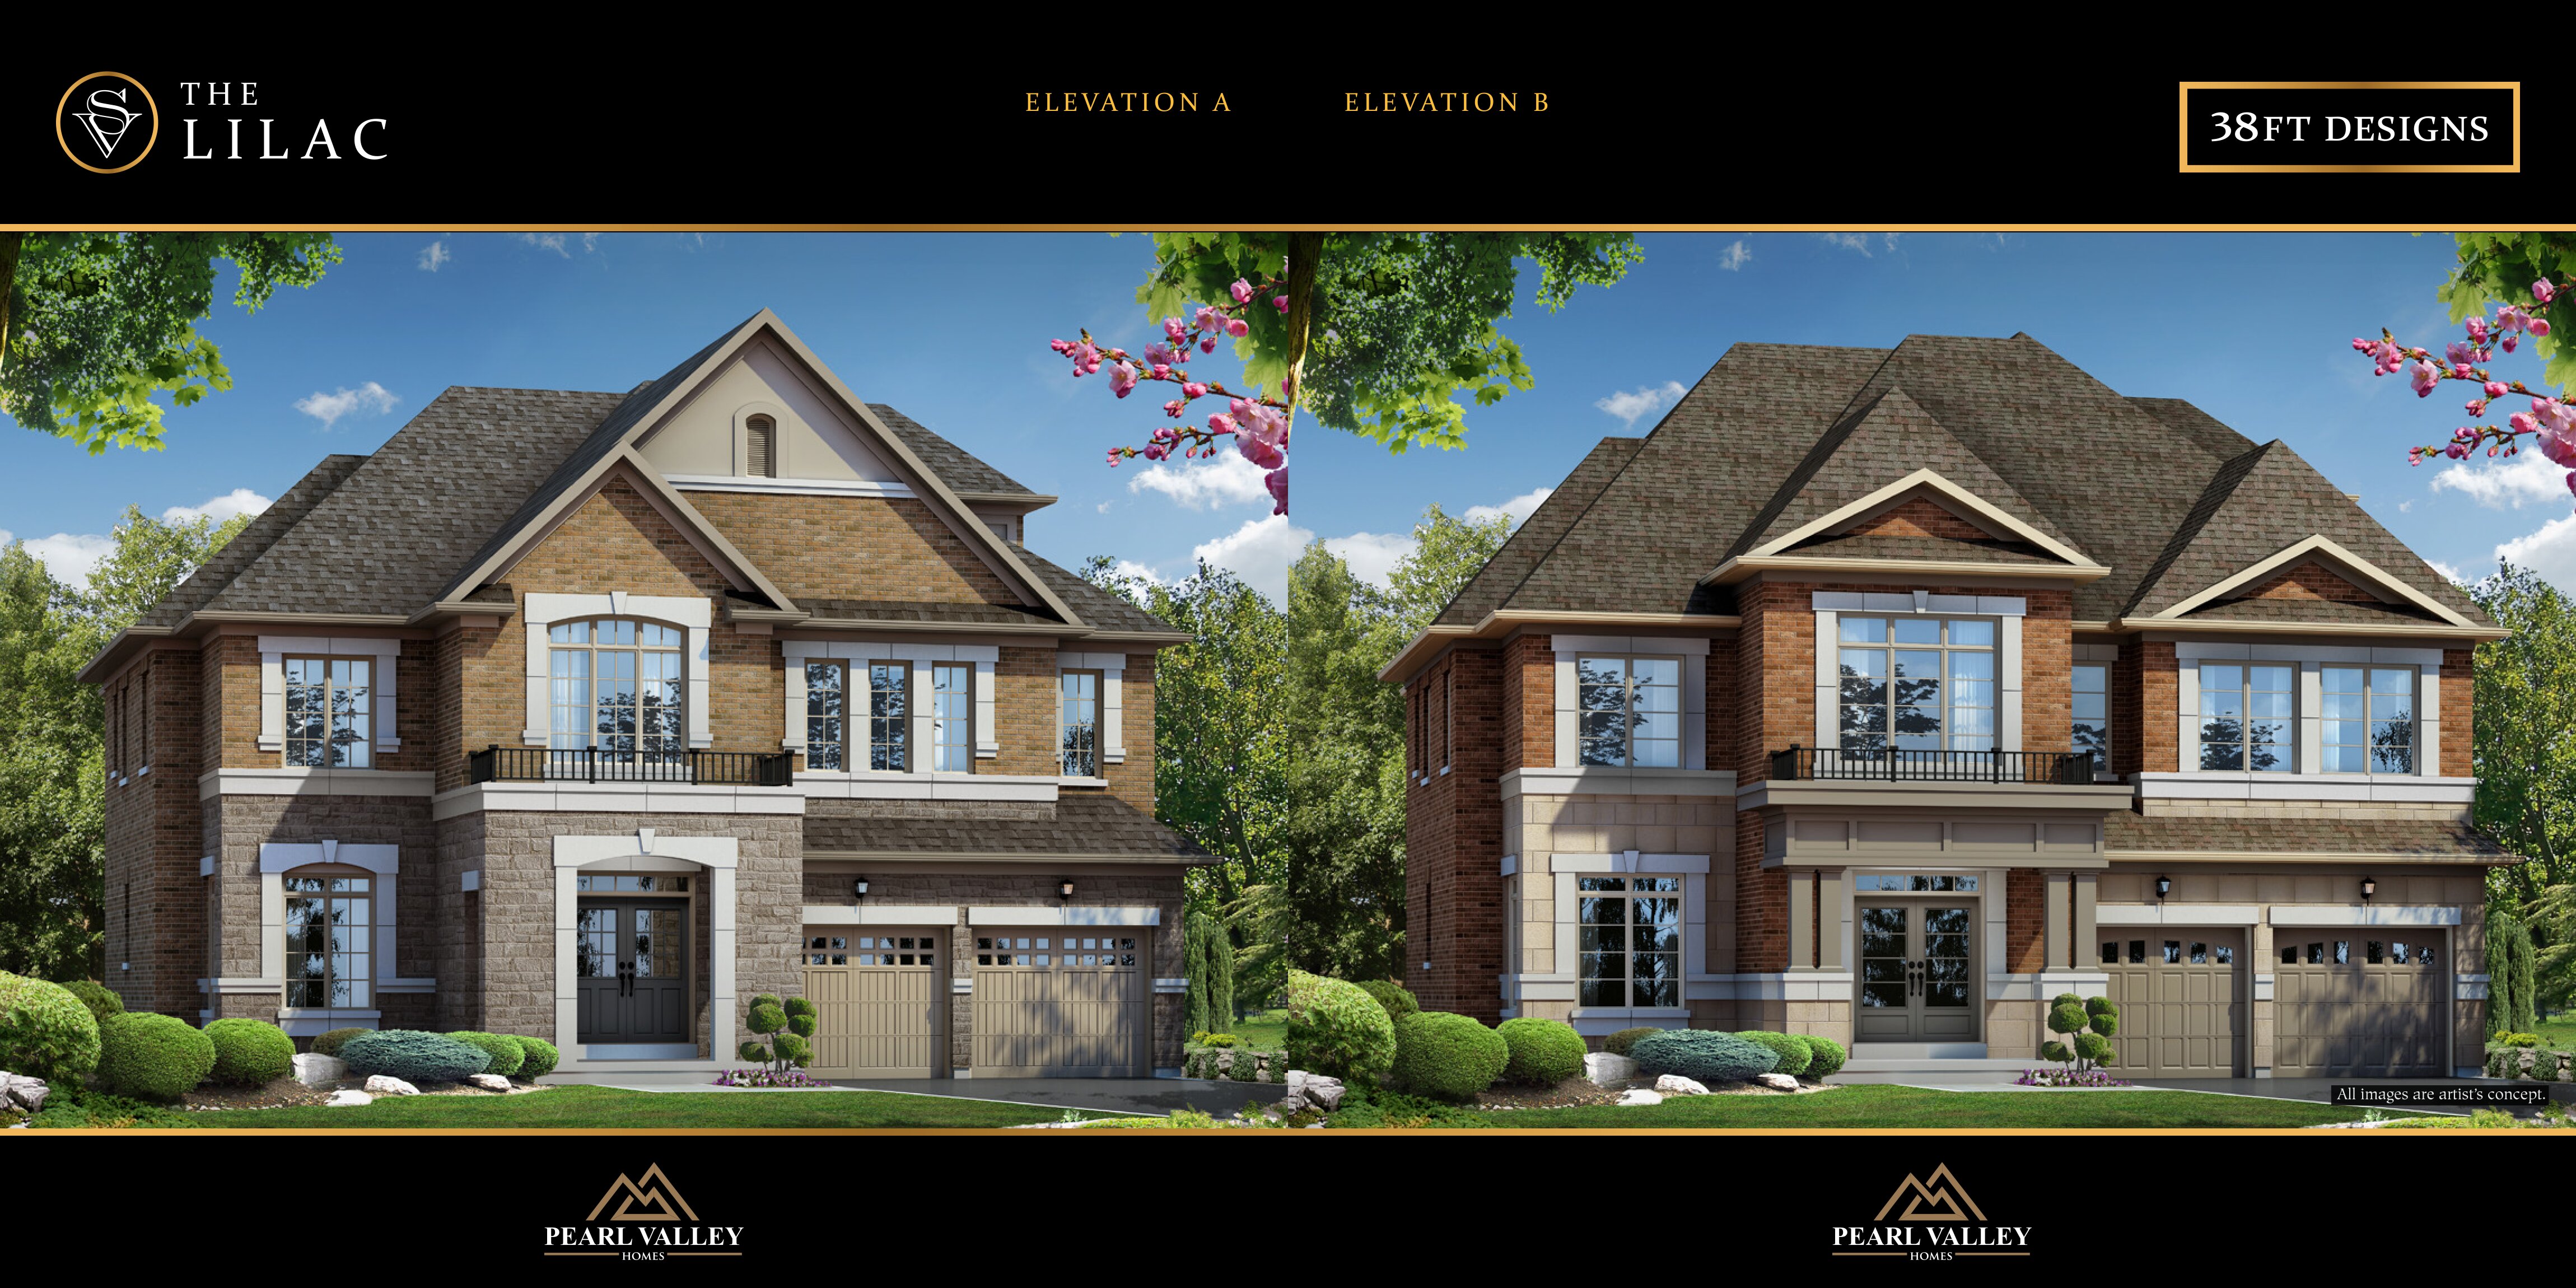
4 bd · 5 ba · 3,931 ft²
Pricing coming soon
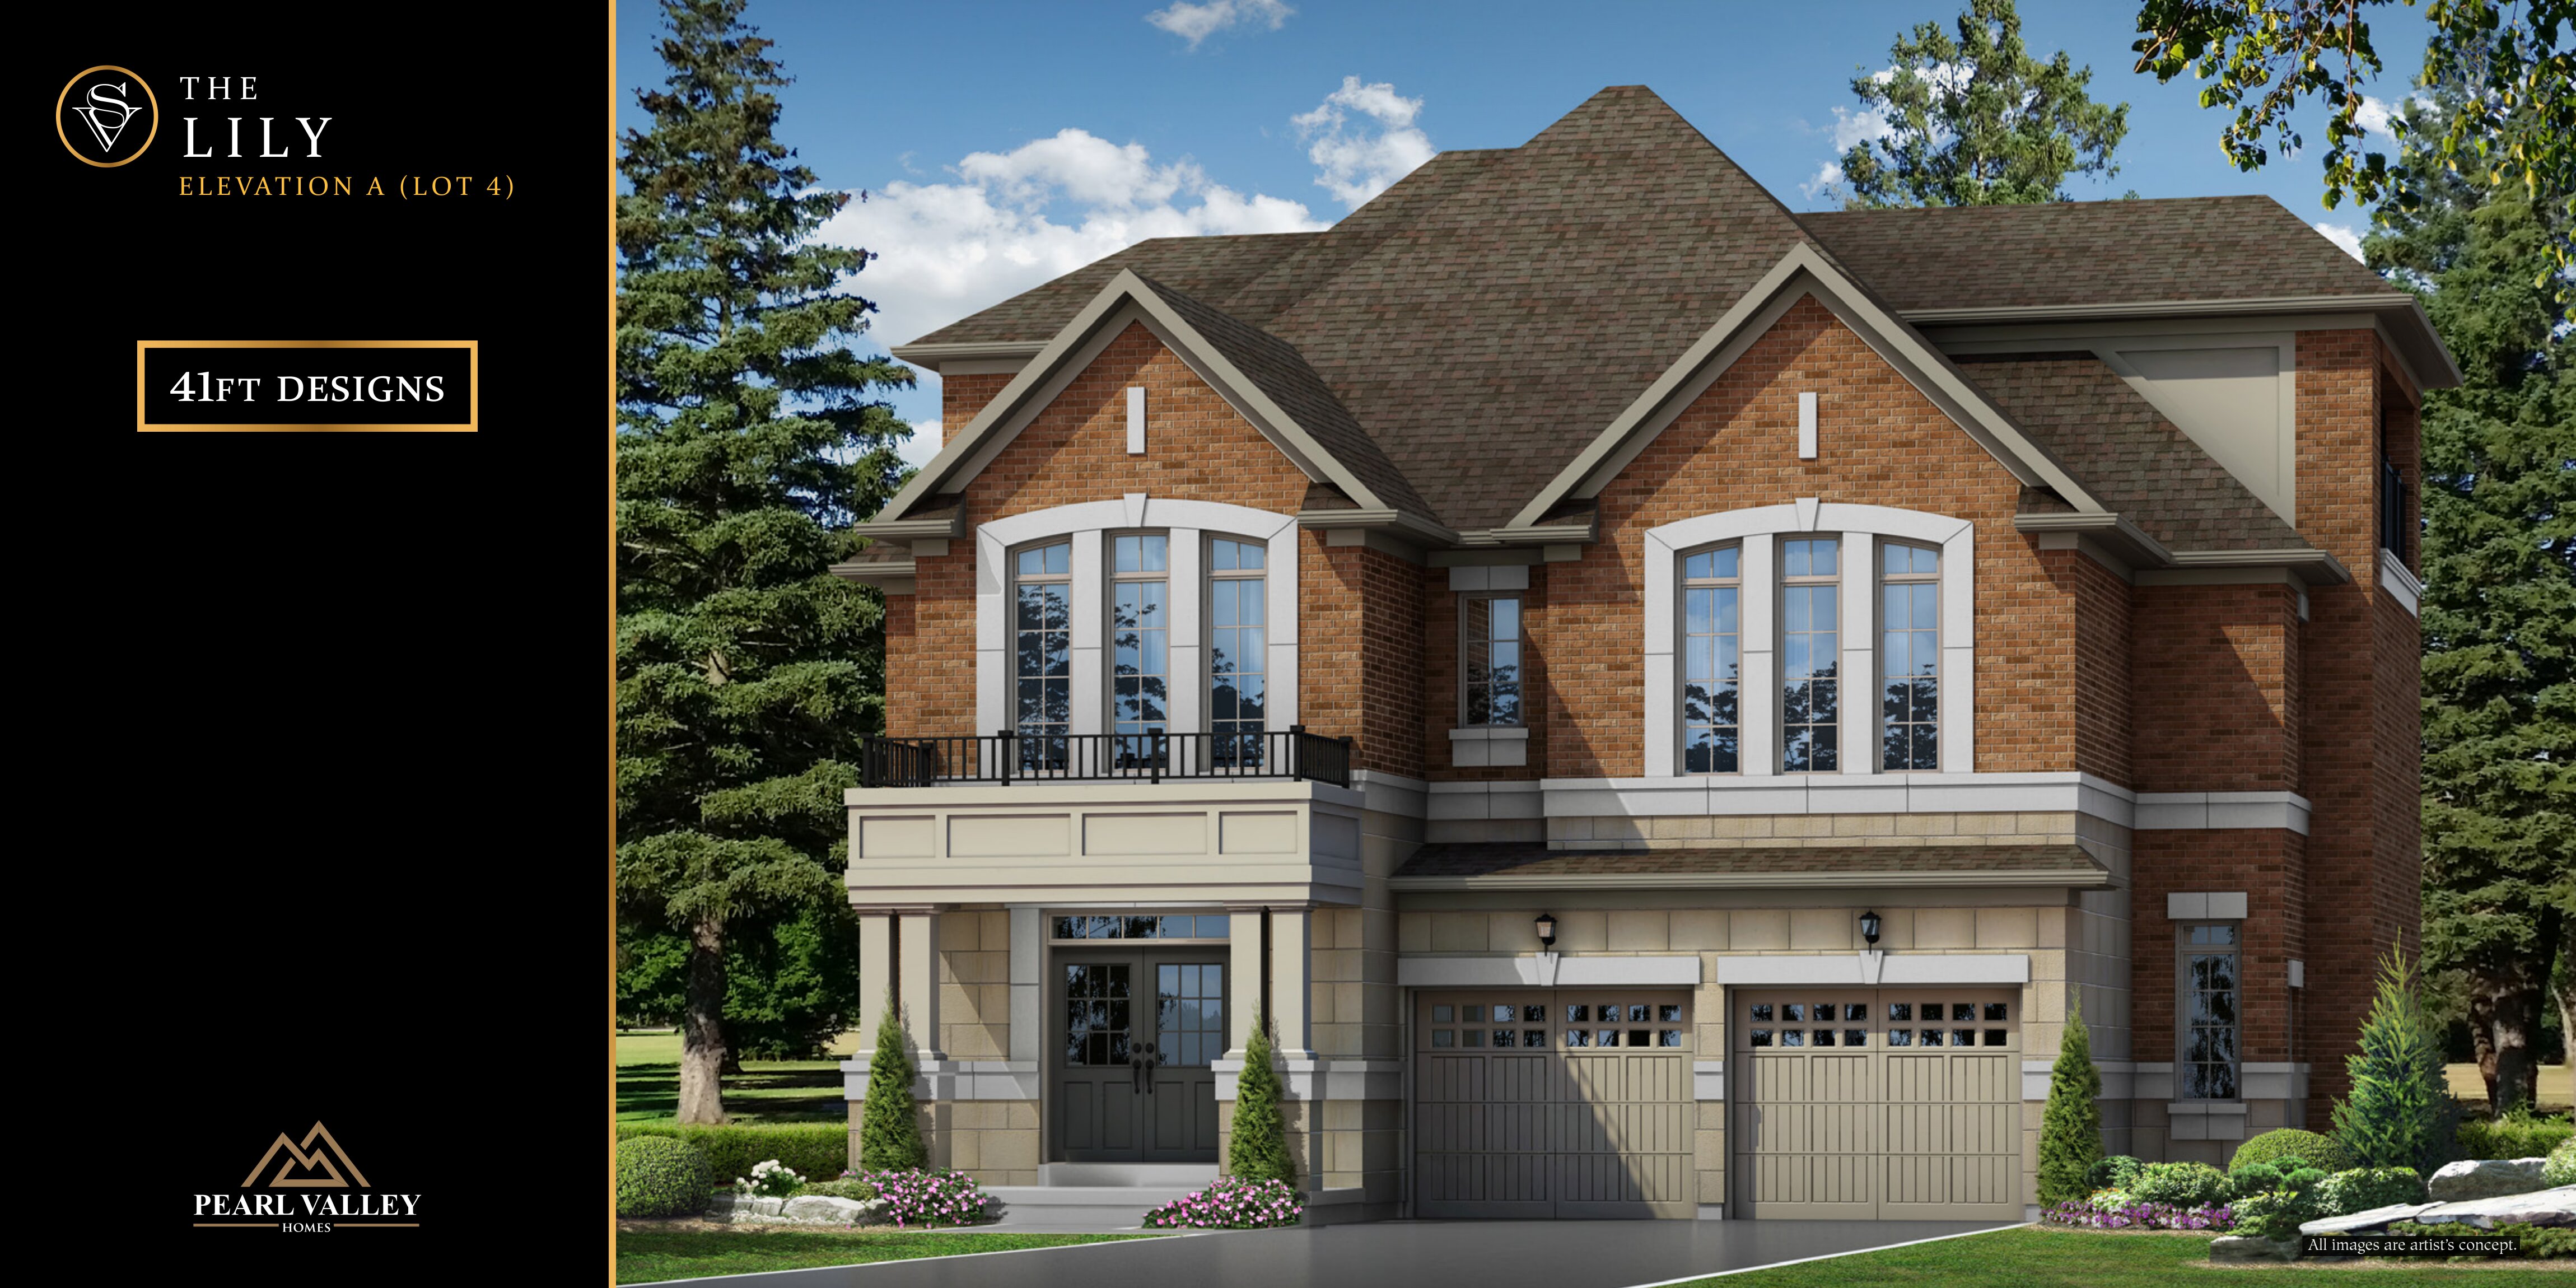
5 bd · 6 ba · 3,603 ft²
Pricing coming soon
4 bd · 4 ba · 2,994 ft²
Pricing coming soon
4 bd · 5 ba · 3,172 ft²
Pricing coming soon
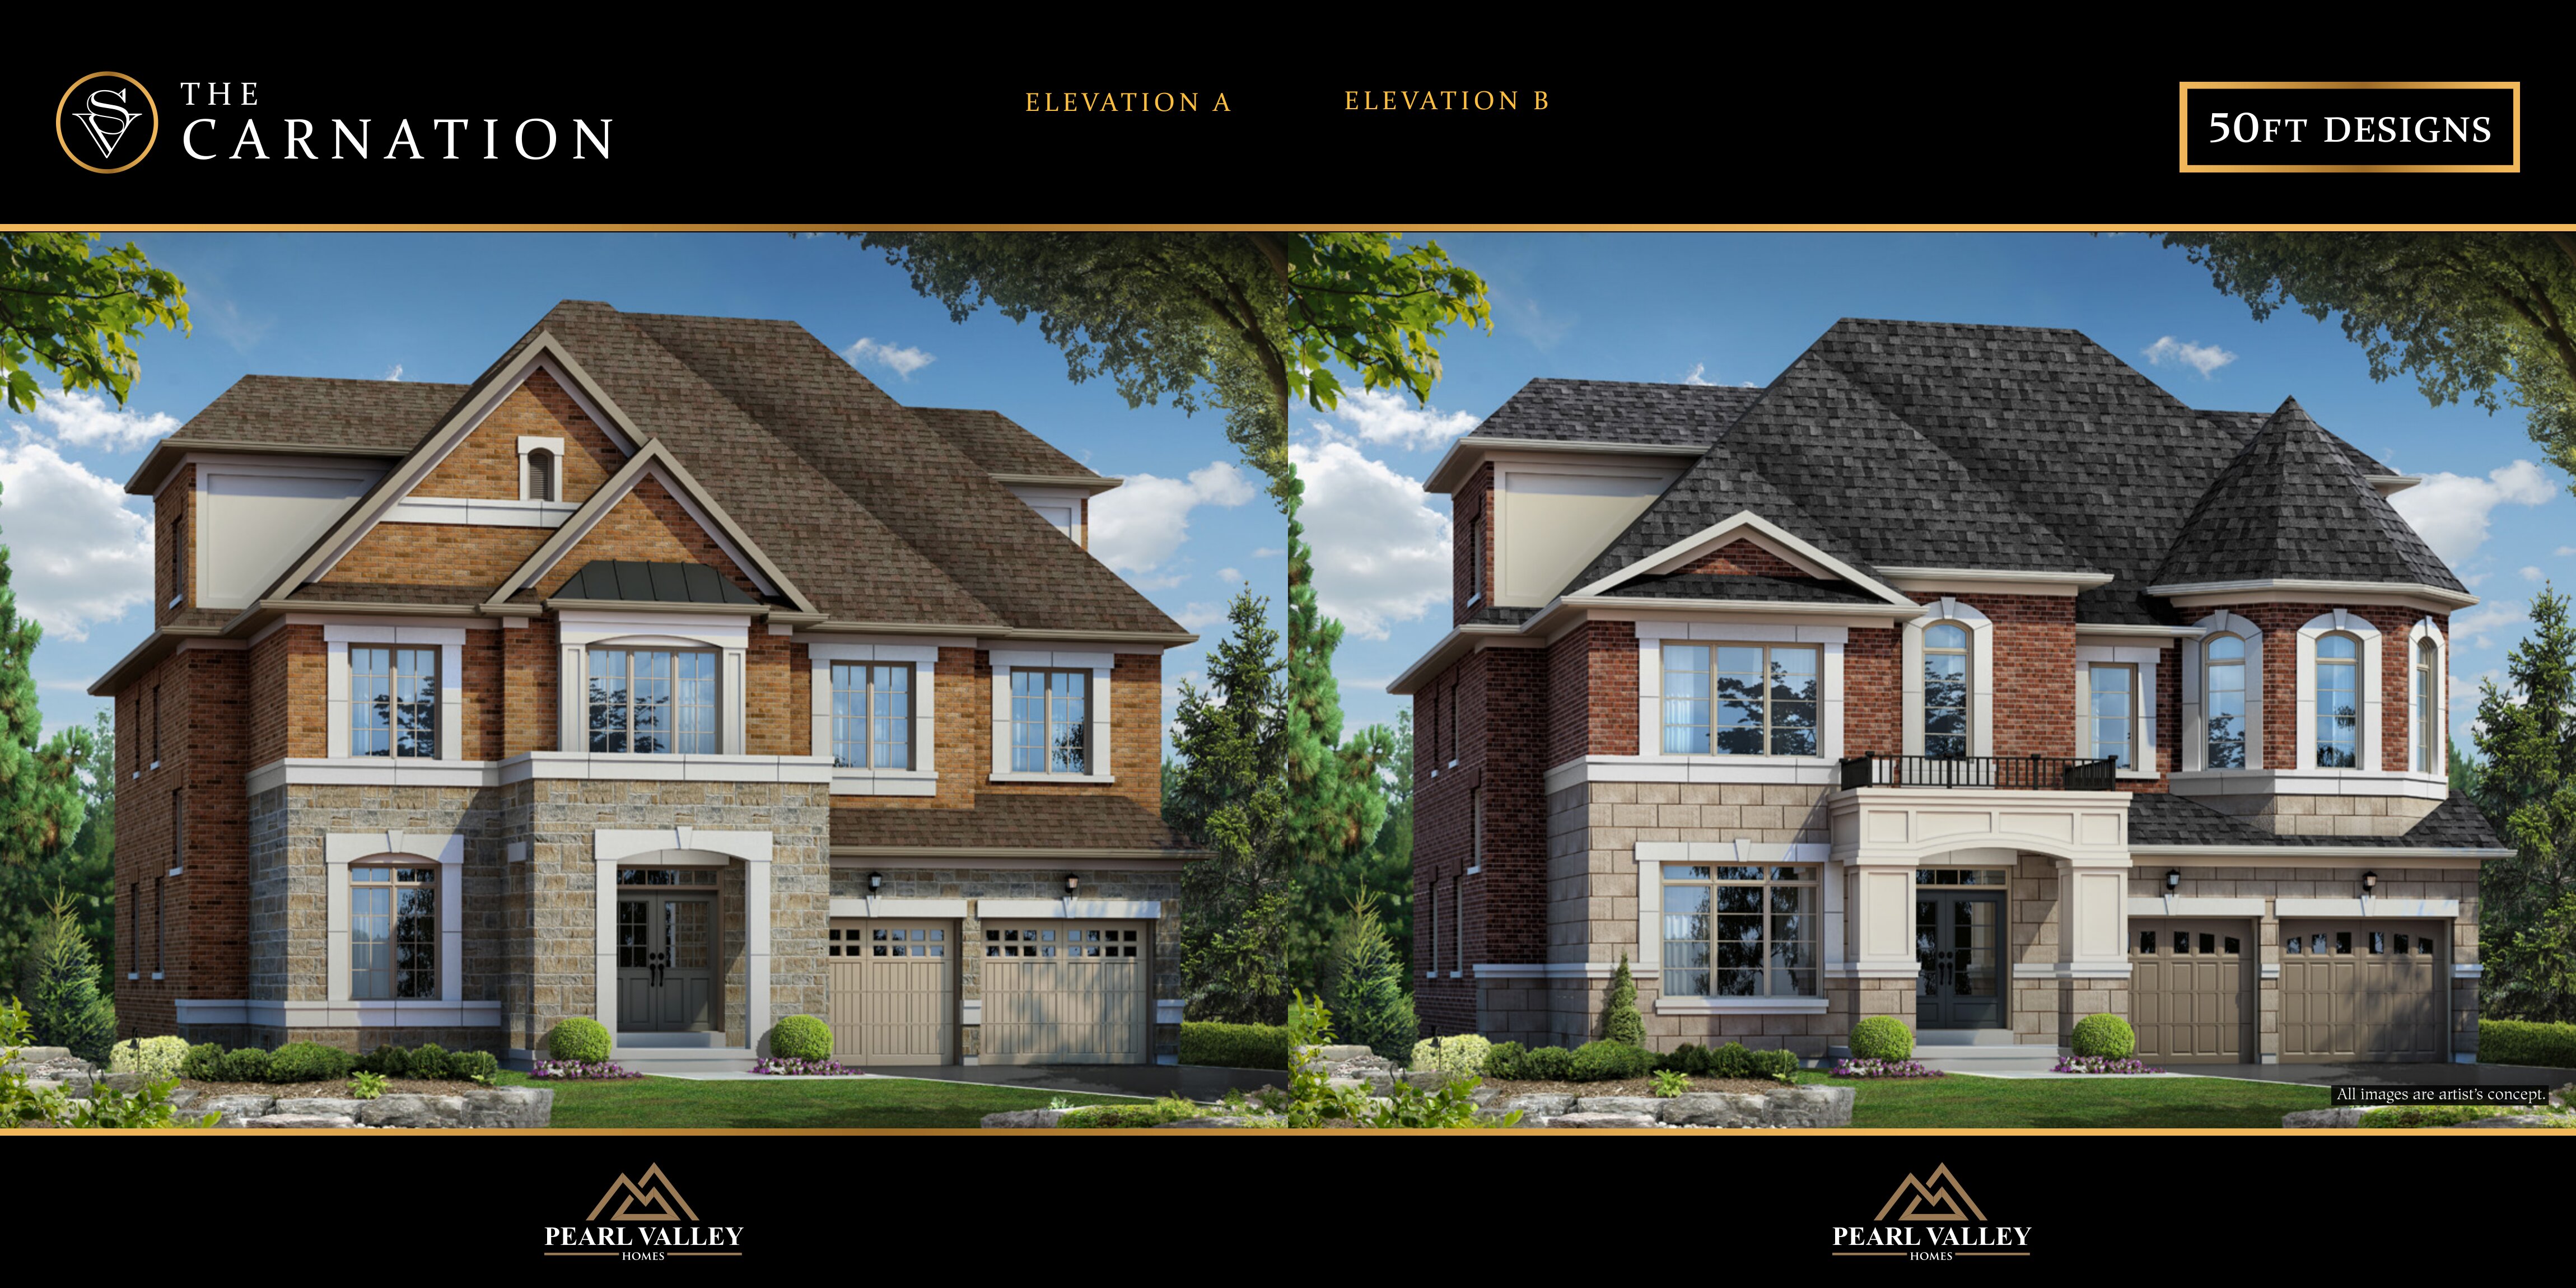
4 bd · 5 ba · 4,088 ft²
Pricing coming soon
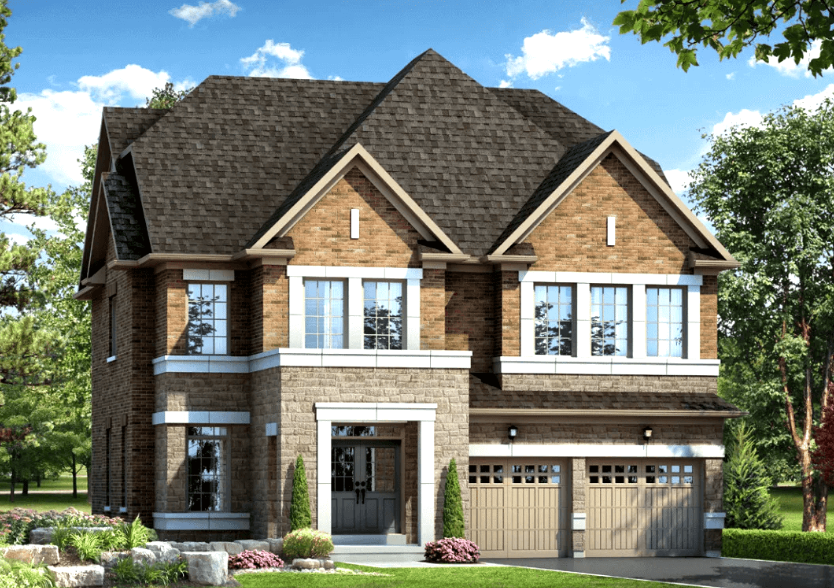
4 bd · 5 ba · 3,173 ft²
Pricing coming soon
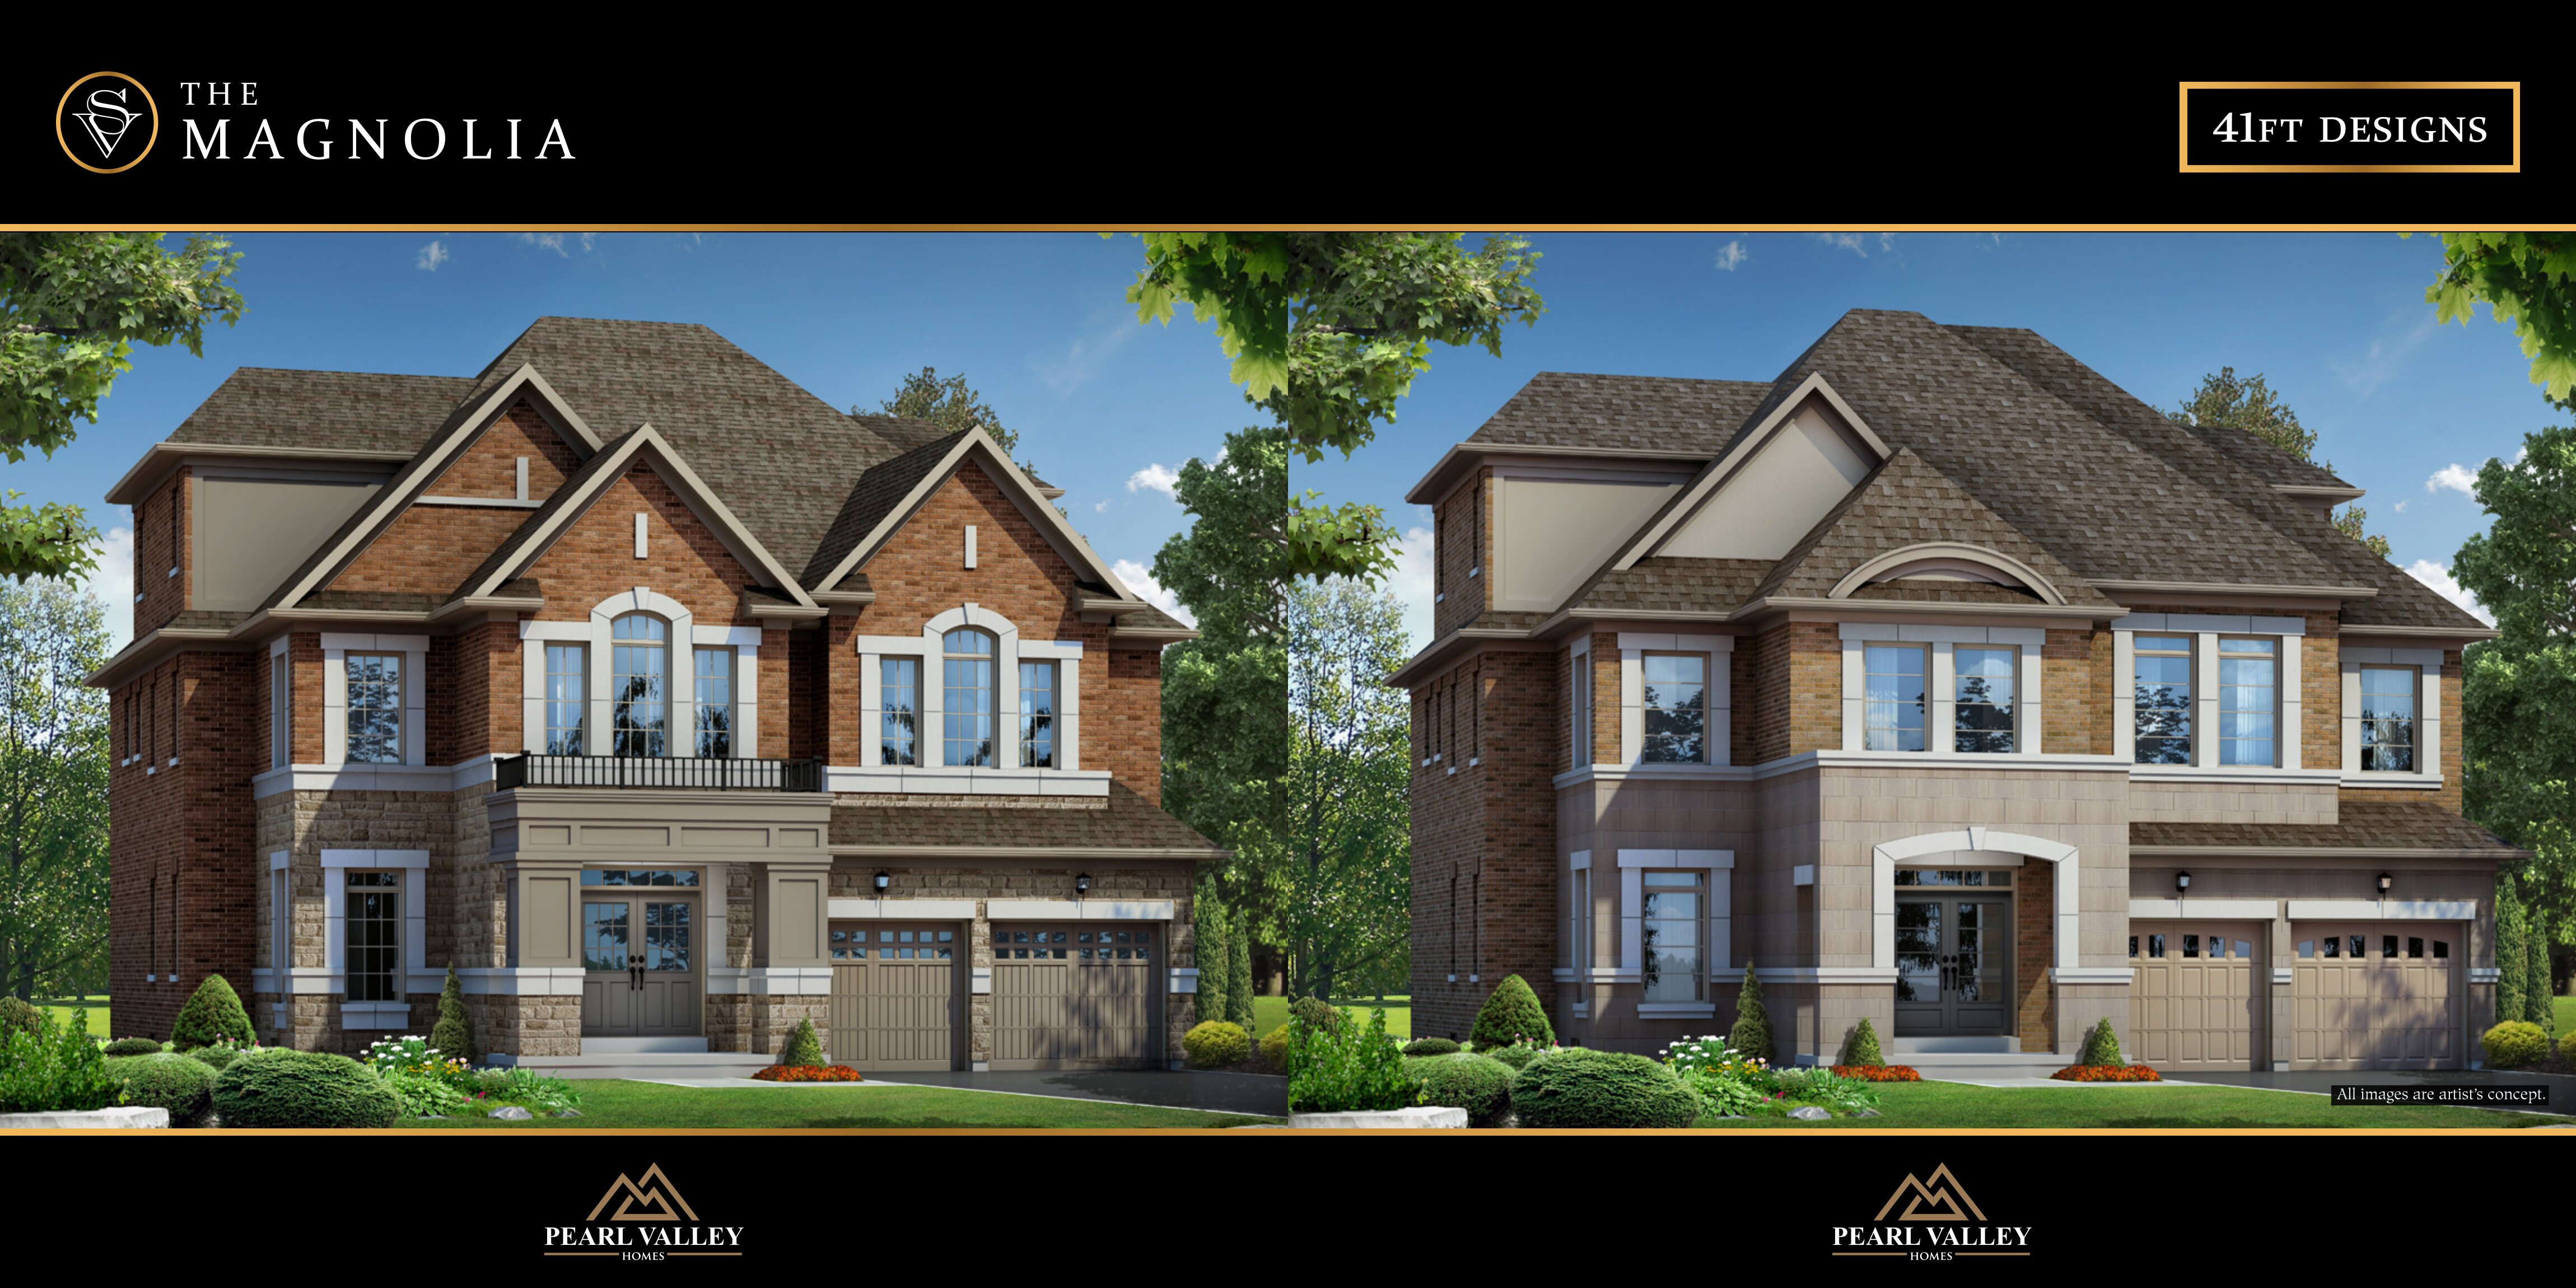
5 bd · 5 ba · 3,997 ft²
Pricing coming soon
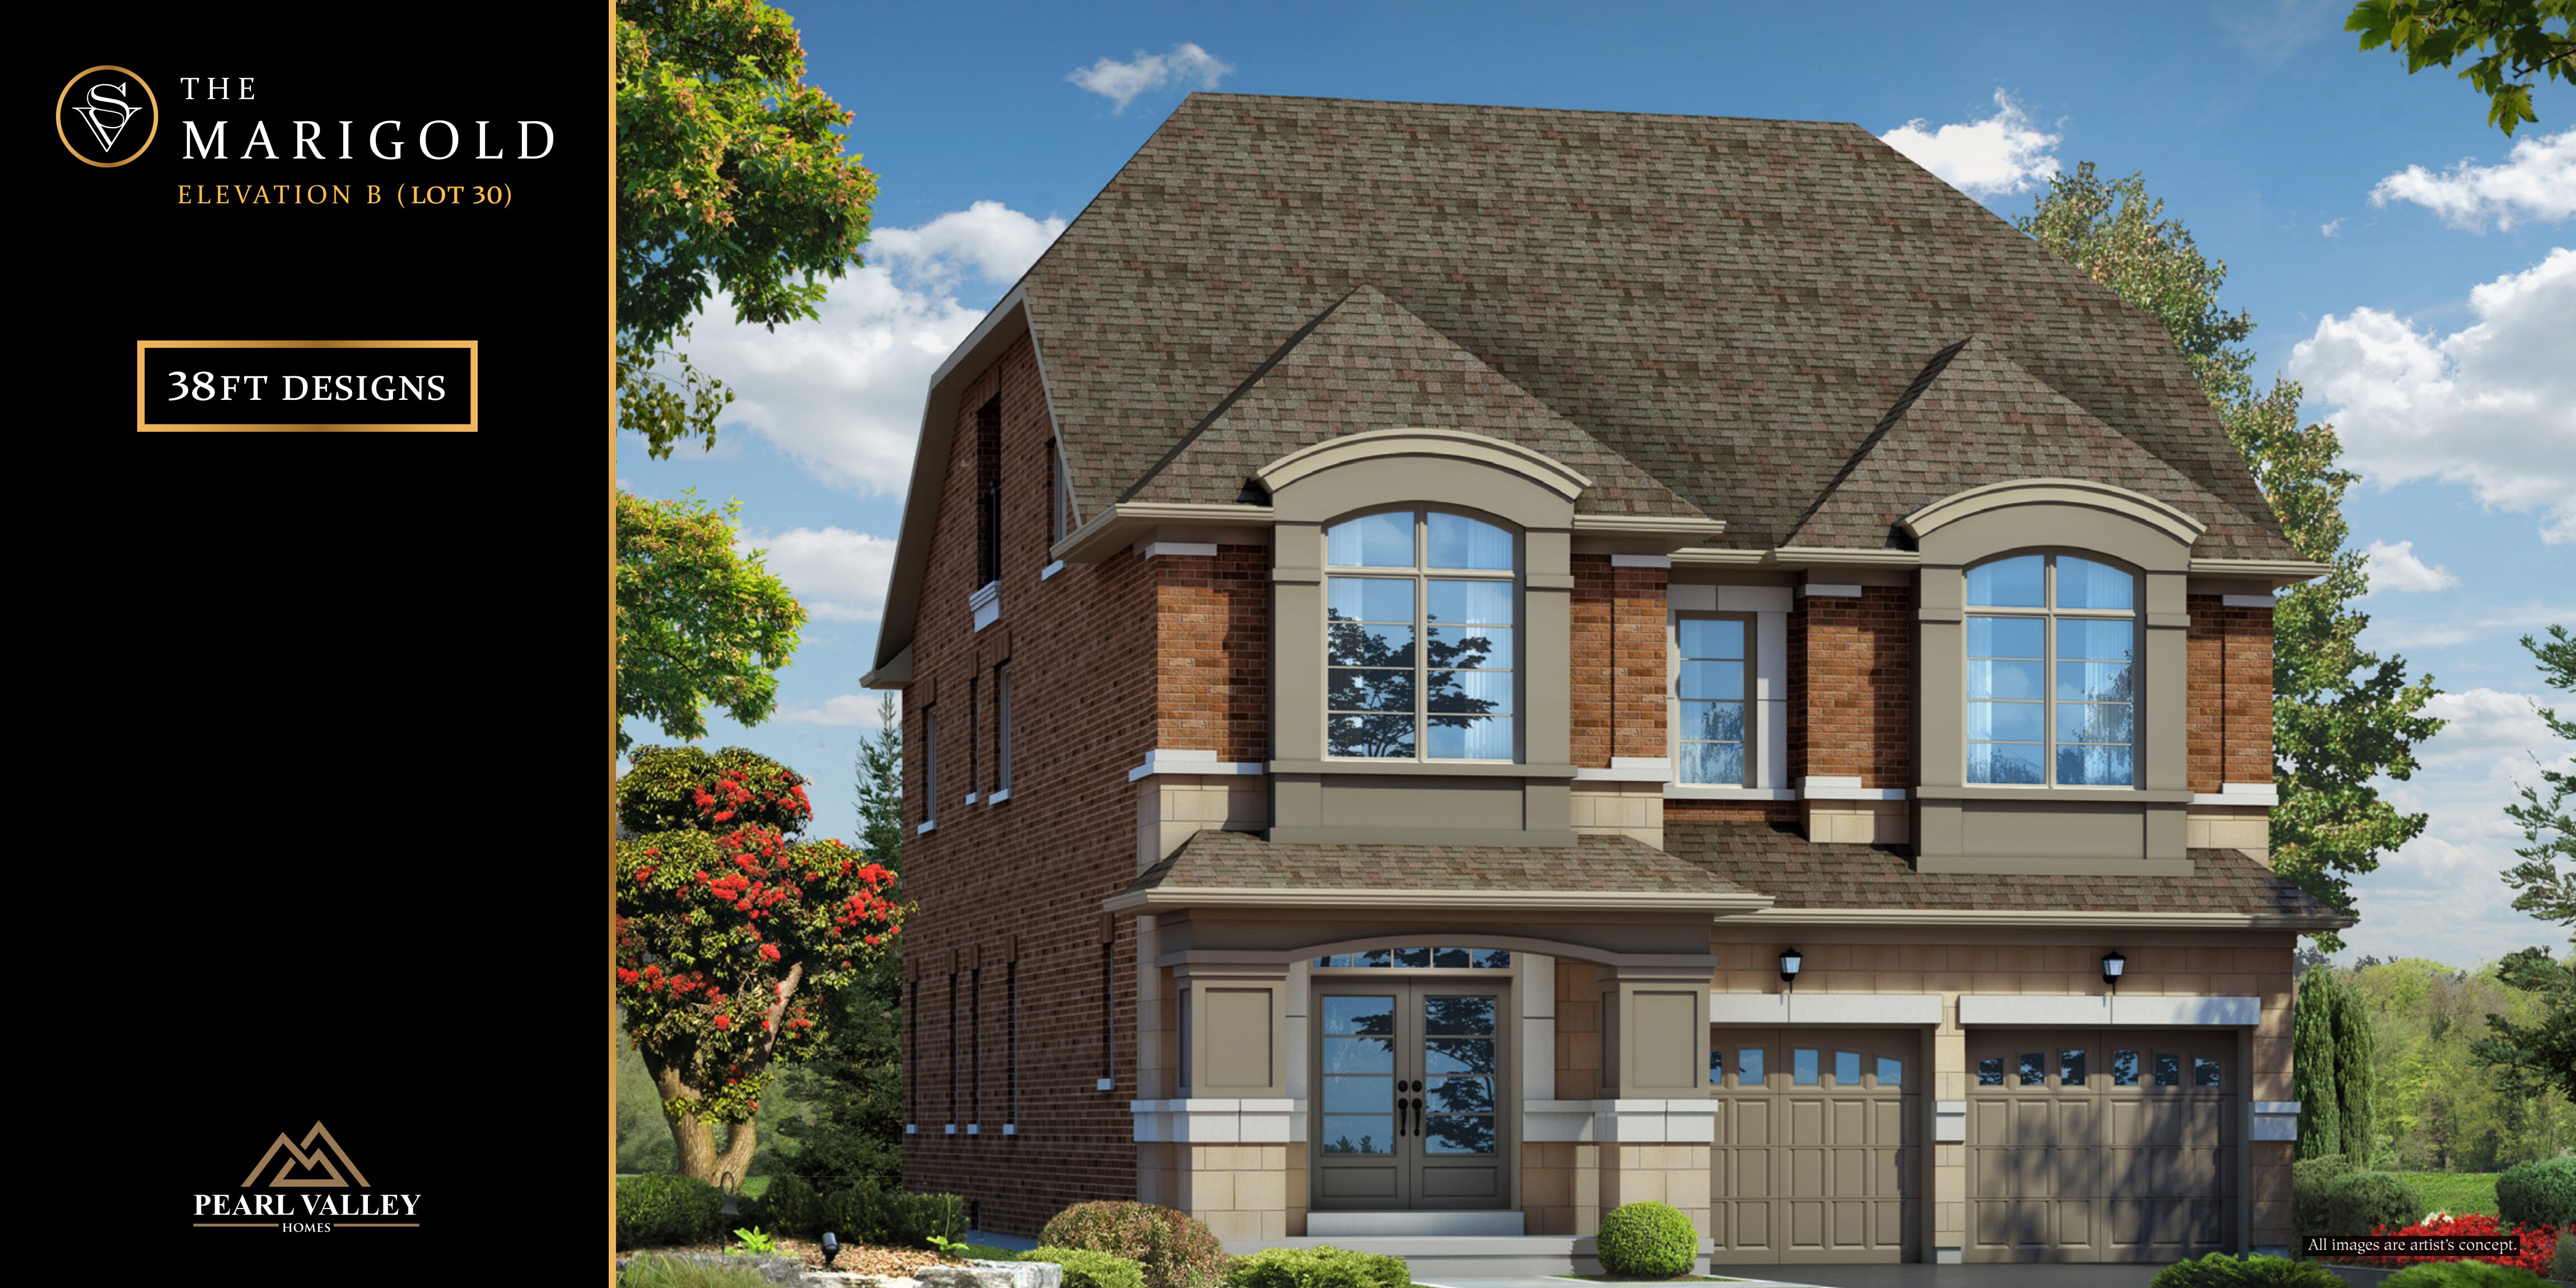
4 bd · 5 ba · 3,578 ft²
Pricing coming soon
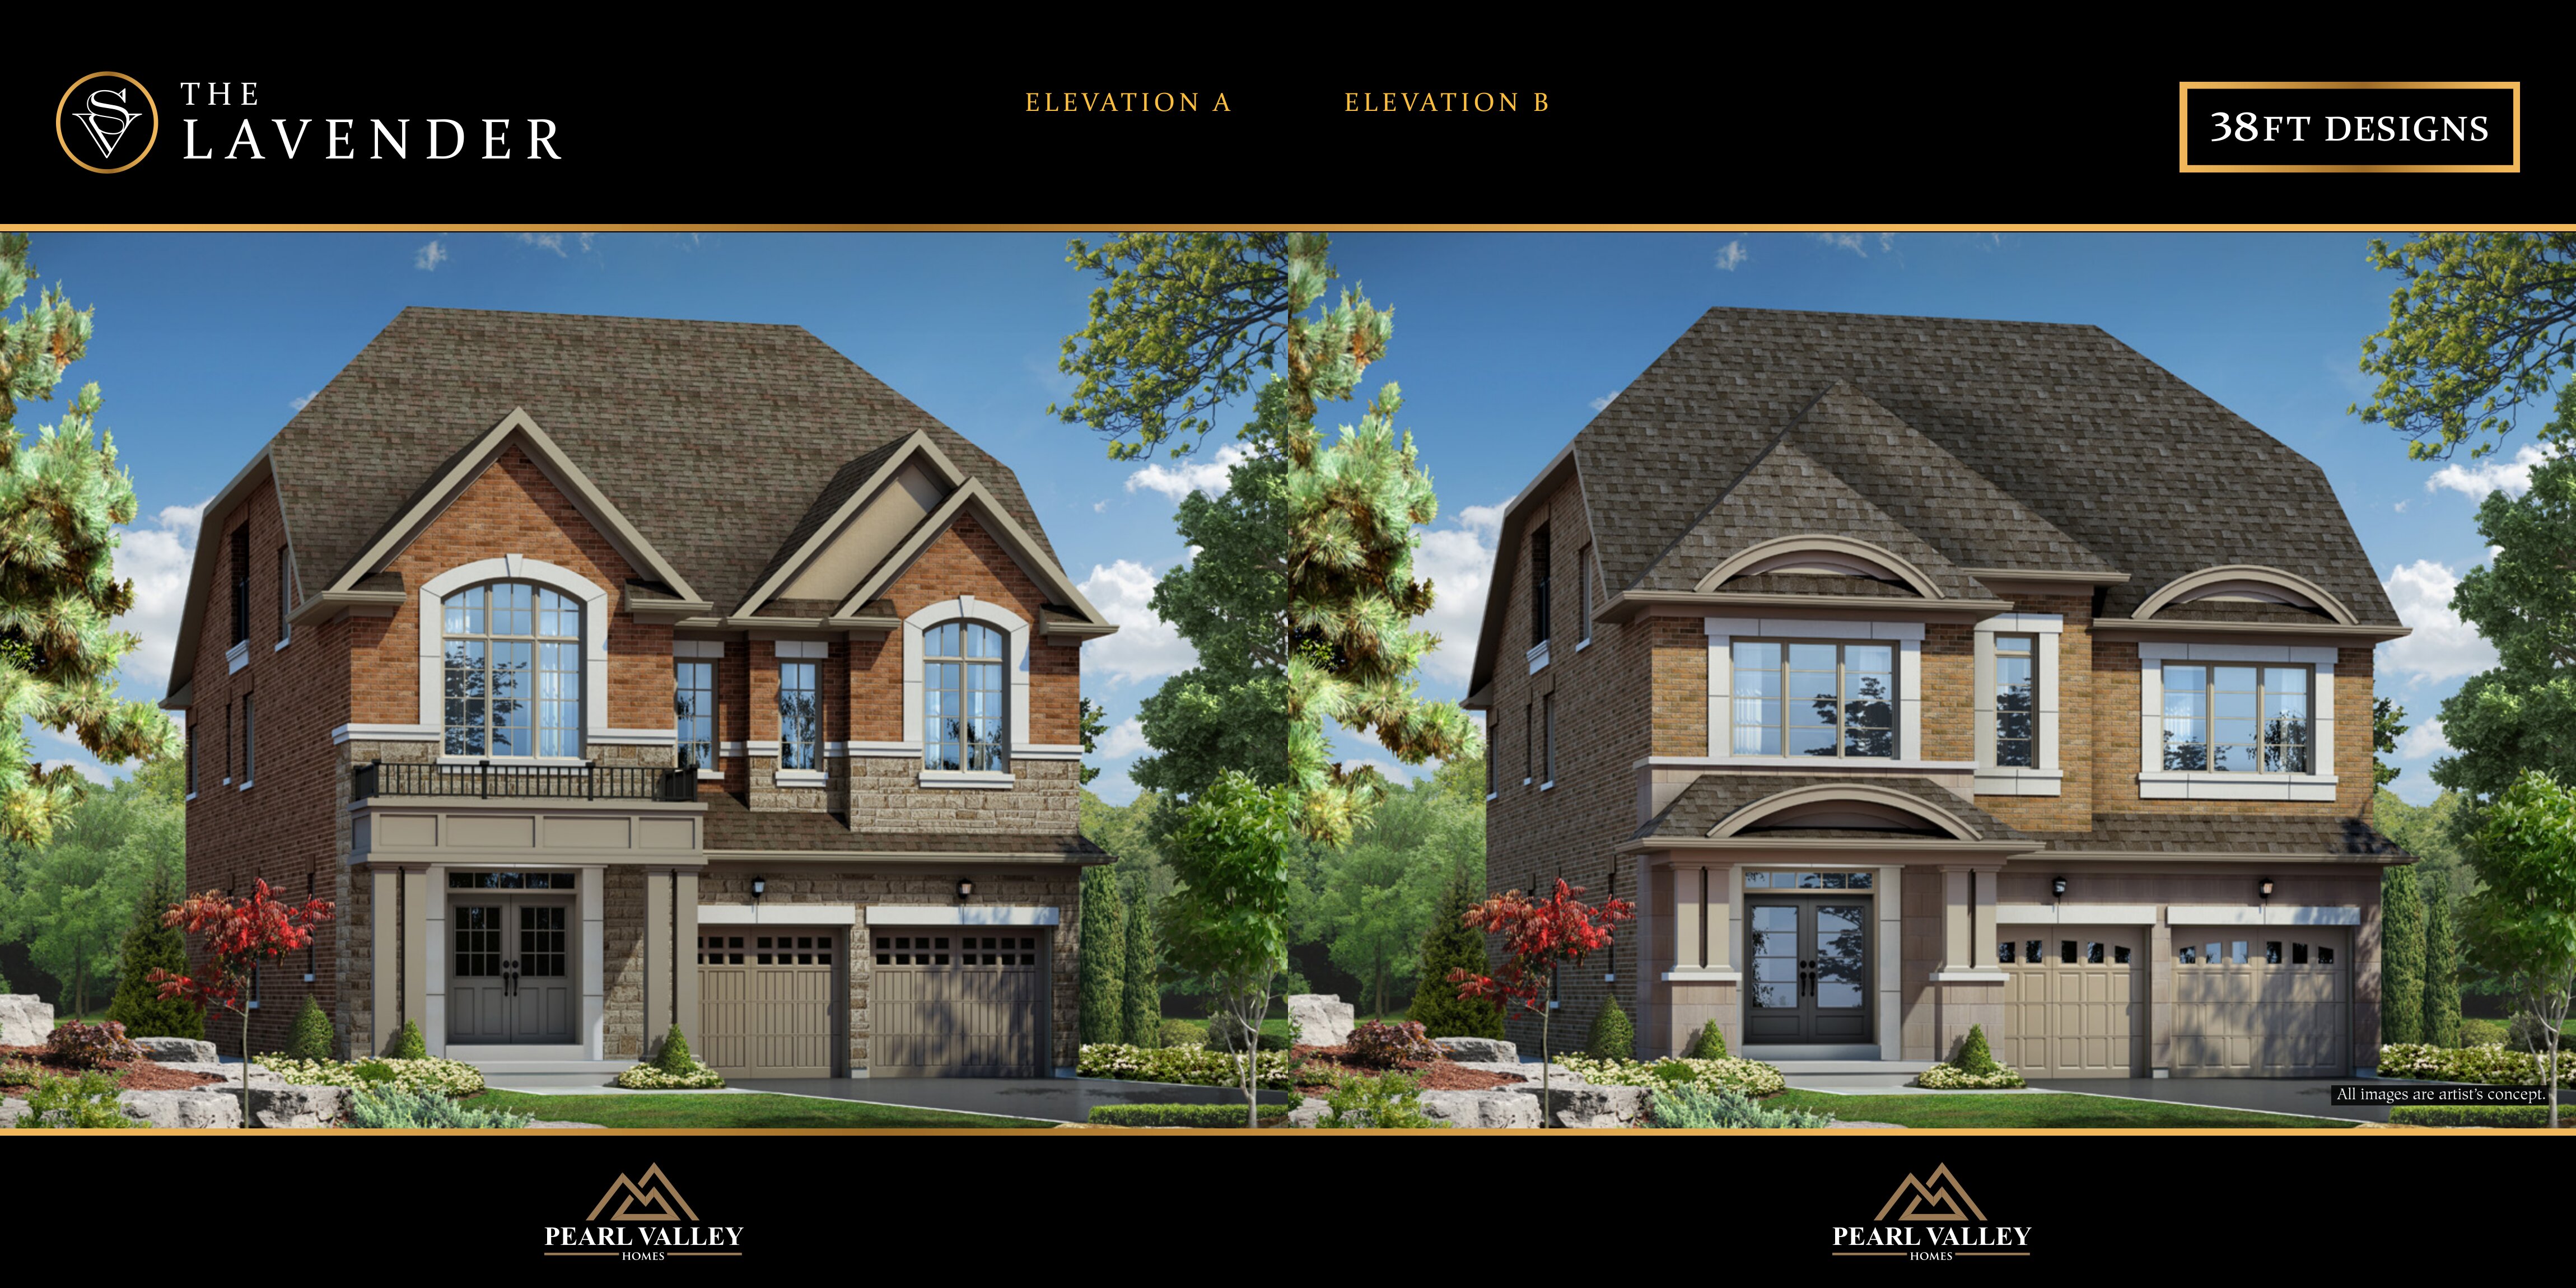
4 bd · 5 ba · 3,615 ft²
Pricing coming soon
10% Deposit Structure $50,000 on Signing $50,000 in 30 days $50,000 in 60 days Balance to 10% in 90 days
EXTERIOR • Poured concrete basement foundation walls with heavy-duty damp proofing and drainage membrane wrap • Reinforced concrete garage floor slab • Patio slab walkways from driveway to front door and rear patio (as per plan) • High-quality caulking for windows and doors • Oversized, low-maintenance vinyl thermopane casement windows with Low E argon gas and screens throughout • Sliding doors in the kitchen and garden doors on third-floor lofts (where applicable) • White vinyl sliding windows in the basement (if grade permits) • Metal insulated front entry doors with upgraded grip set and deadbolt locks • Decorative aluminum railings on front elevations (as per plan) • Maintenance-free aluminum soffits, fascia, eavestroughs, and downspouts • Premium metal roll-up garage doors with glass inserts, heavy-duty springs, and rust-resistant hardware INTERIOR • 9' ceilings on the main and second floors, 8' ceilings in third-floor lofts • Lowered or sunken areas as per plan • Master bedroom with coffered ceiling (as per plan) • Coffered ceilings in Living/Great room and Dining room on the main floor • Wood-trimmed archways and half walls with a painted finish • Classic white primed and painted interior wood trim and woodwork • Colonial 3" casings with backband on windows, doors, and archways • Hollow, smooth-finish two-panel interior doors with brushed nickel lever hardware • Stipple finish ceilings with a 4" border (excluding kitchen, laundry, and bathrooms) • Closets with pre-finished melamine shelving and metal dowels • Elegant Oak staircase with Oak pickets and handrails from first to third floor • Natural gas fireplace with spark ignition and white satin-finished mantel BATHROOMS • All bathrooms to have Arborite countertops (from builder's standard samples) • Ceramic wall tiles in all tub/shower combo units, including ceilings • Ceramic tiles on walls and ceiling of all shower stalls with 2"x2" mosaic floor tiles • Free standing bath tubs in master ensuite (only as per applicable plans) • 42" inch tall mirrors above all bathroom vanities, (widths will vary as per plan) • Frameless glass shower in master ensuite only, as per plan KITCHEN • Quality built upgraded cabinetry in kitchen and all bathrooms • Extended upper cabinetry throughout kitchen • All kitchen layouts to include deep cabinet above fridge with extended gable(s) • Under cabinet lighting and valence in kitchen • Soft Close Hinges on doors and drawer in Kitchen • Quartz countertop with standard edge finish in kitchen only with undermount sink • Garbage and Recycle station pullout drawers in kitchen (as per plans) ELECTRICAL • All copper wiring throughout the home with 200 Amp service and circuit breaker panel • Interior light fixtures in all rooms, hallways, and walk-in closets • Ground fault interrupter (G.F.I.) on all bathroom electrical receptacles • White Decora switches and a USB receptacle in the kitchen • Electric door chime at the front door, heavy-duty cable/receptacle for stove and dryer • Interconnected smoke alarms and carbon monoxide detectors on all levels • Rough-in for future security system on main and basement exterior doors and windows • Split-circuit outlets above kitchen counters for small appliances • Black-finish coach lights on front elevations • One garage door opener, remote, and keypad per garage door • Upgraded light fixtures, strip light over vanities • Rough-in for future central vacuum system FRAMING • 2" x 6" Exterior wall construction with R-22 insulation, R-60 in attic, R-20 on basement walls • Expanding foam insulation to be R-31 to all garage ceilings with finished areas above • High quality Engineered roof trusses • All sub-floors to be 5/8" OSB tongue and groove • Sub-floor is glued, screwed, and sanded prior to finishing • Pre-primed structural steel beams and posts FLOORING • High quality imported ceramic tiles (13"x13") in foyer, main hall, kitchen, breakfast area, powder room, laundry room and all bathrooms • Quality 40 oz broadloom with quality underpad in all bedrooms, upper hallways and loft area • Elegant builder premium 3 ¼ x ¾" oak hardwood flooring on main floor in non tiled areas, in Natural Finish PLUMBING • All sinks and toilets to include shut-off valves • Electrical rough-in, water supply and drain provisions for future dishwasher in kitchen • Flexible water pipe solution using PEX pipe to reduce noise and eliminate solder contaminants • All laundry rooms have hot and cold water for future washing machine • Exterior water taps have inside shut off valves • Rough-in 3 piece in basement for future bathroom • Premium Moen chrome single lever pressure balanced temperature controlled shower faucets • Premium Moen faucets throughout • All plumbing fixtures to be selected from builder's standard samples HEATING • Forced air, 2 stage, high efficiency, natural gas furnace, power vented to exterior • Heat recovery ventilation unit (H.R.V.), simplified system • Domestic hot water tank (rental unit) • Central air conditioning unit appropriately sized for home, as per plans • Centrally located electronic thermostat on main floor • Gas ready program to include barbeque line rough-in to rear of home, and two additional gas line tees in basement
Register to receive the latest updates on pricing, availability and incentives at Spring Valley Estates — before they reach the public.
Personalized help
Dedicated pre-construction experts to guide you, answer questions and help you choose the right plan.
VIP pricing & incentives
First access to launch pricing, deposit structures and developer incentives.
Floor plans & brochures
Get the full plan set, pricing sheets and project brochure delivered to your inbox.
Plans available at Spring Valley Estates. Register for the full plan set with current pricing.
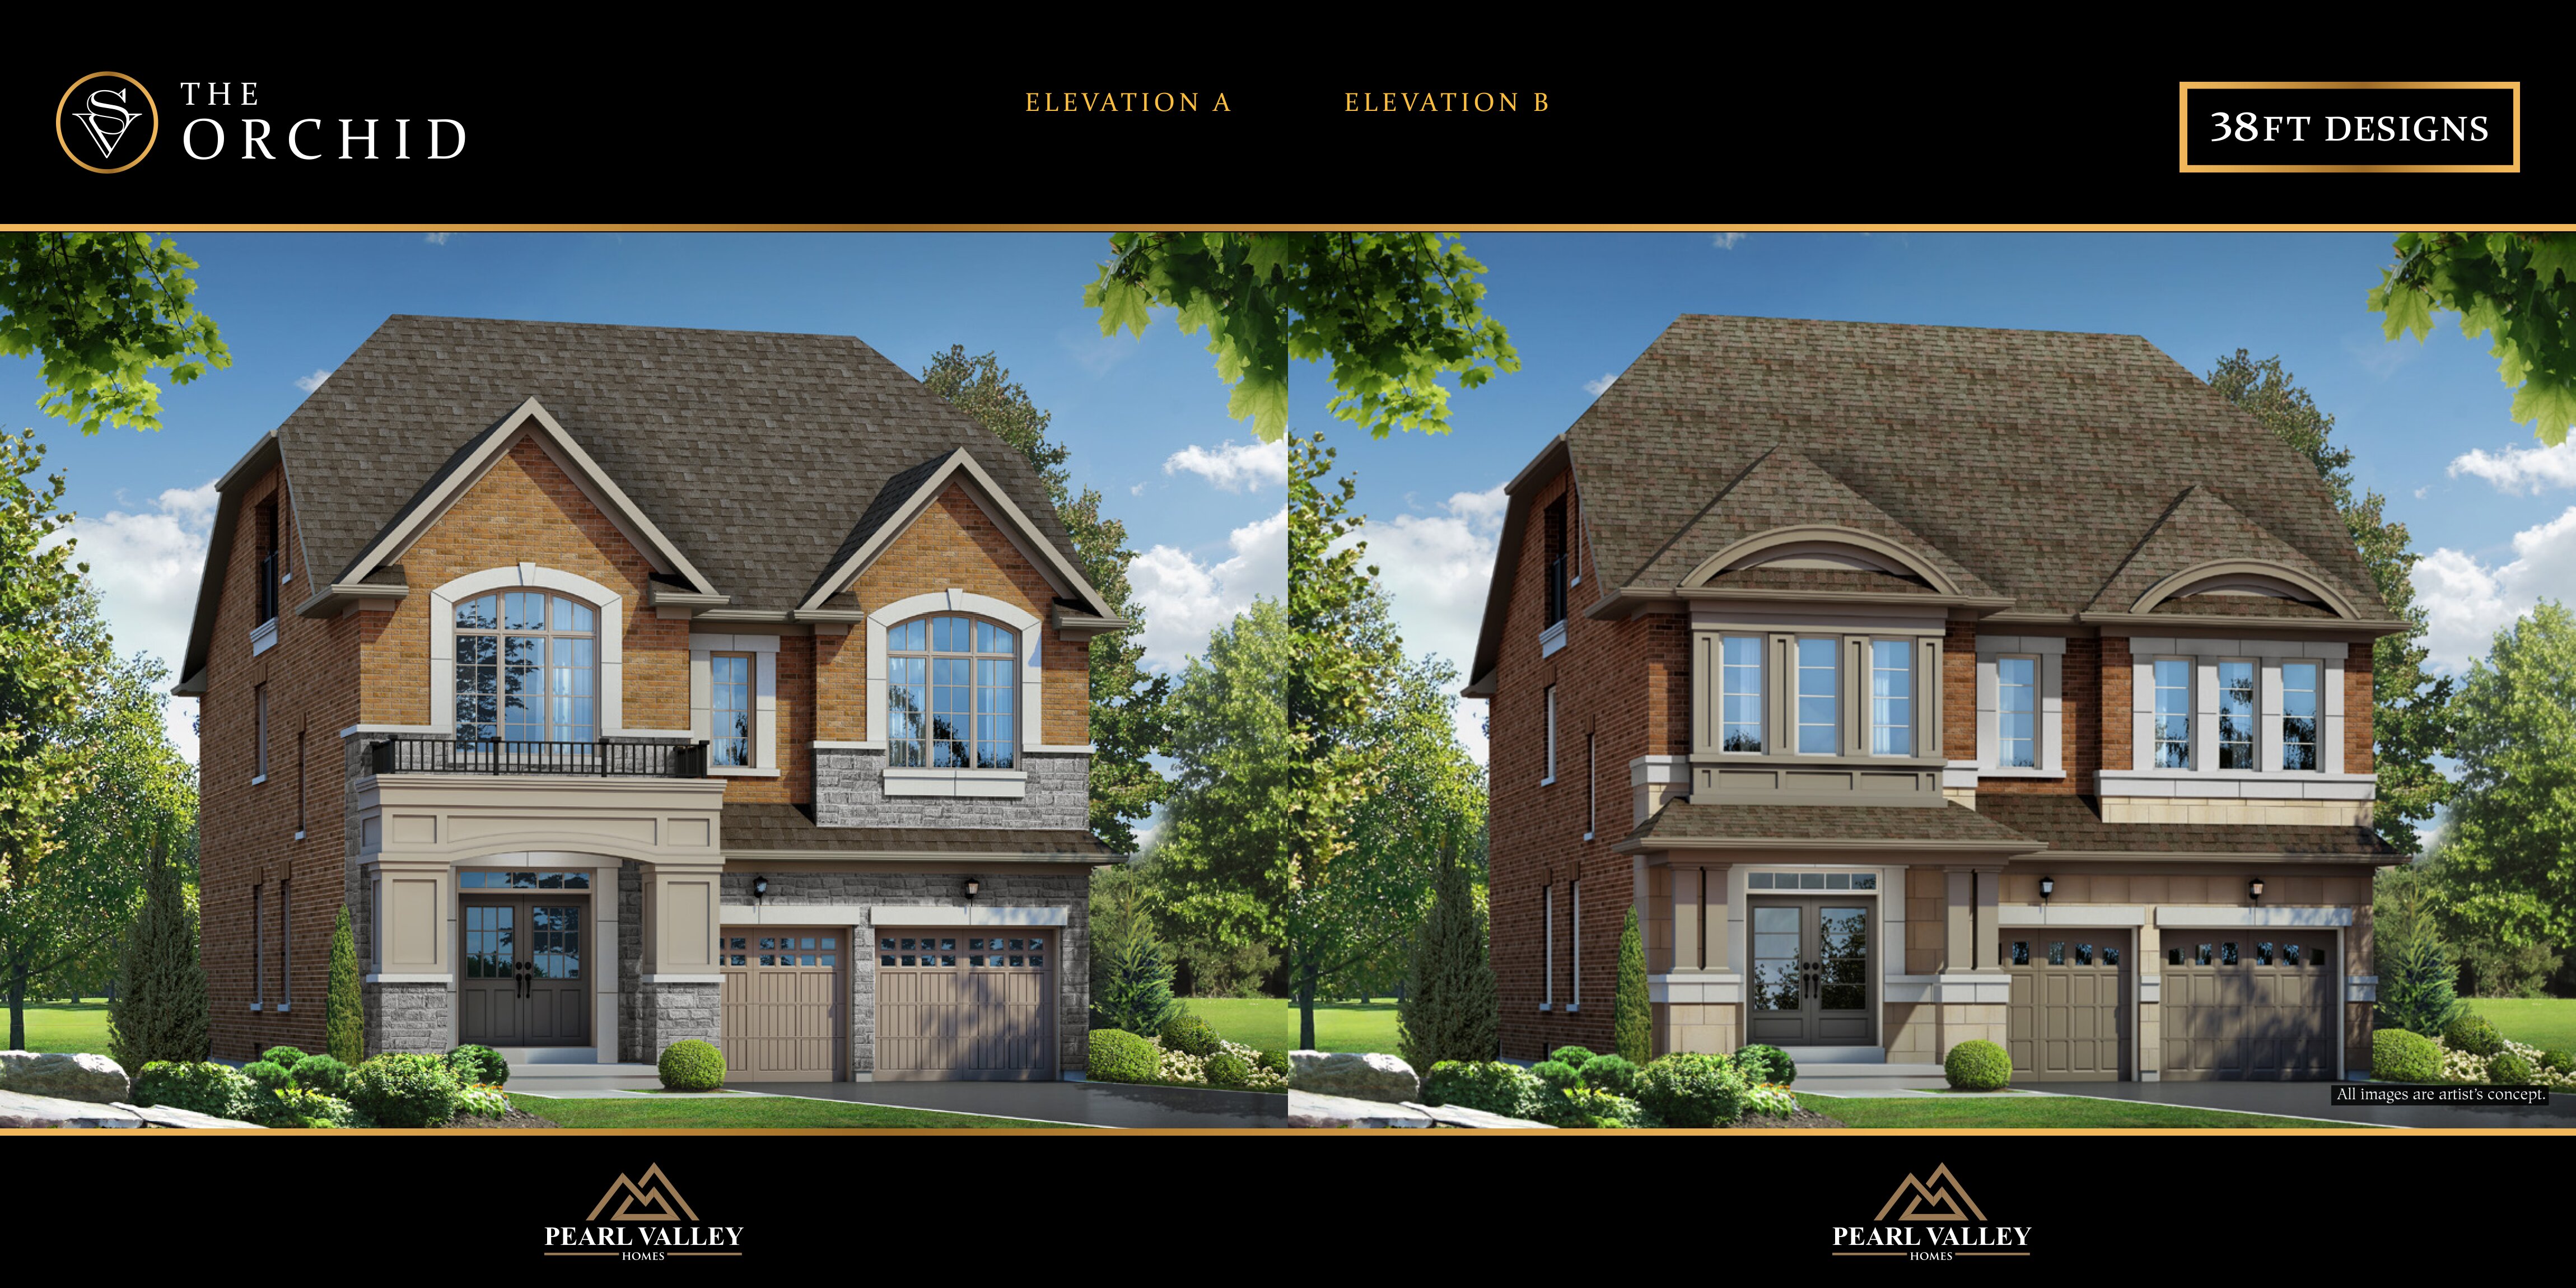
4 bd · 5 ba · 3,182 ft²
Pricing on request
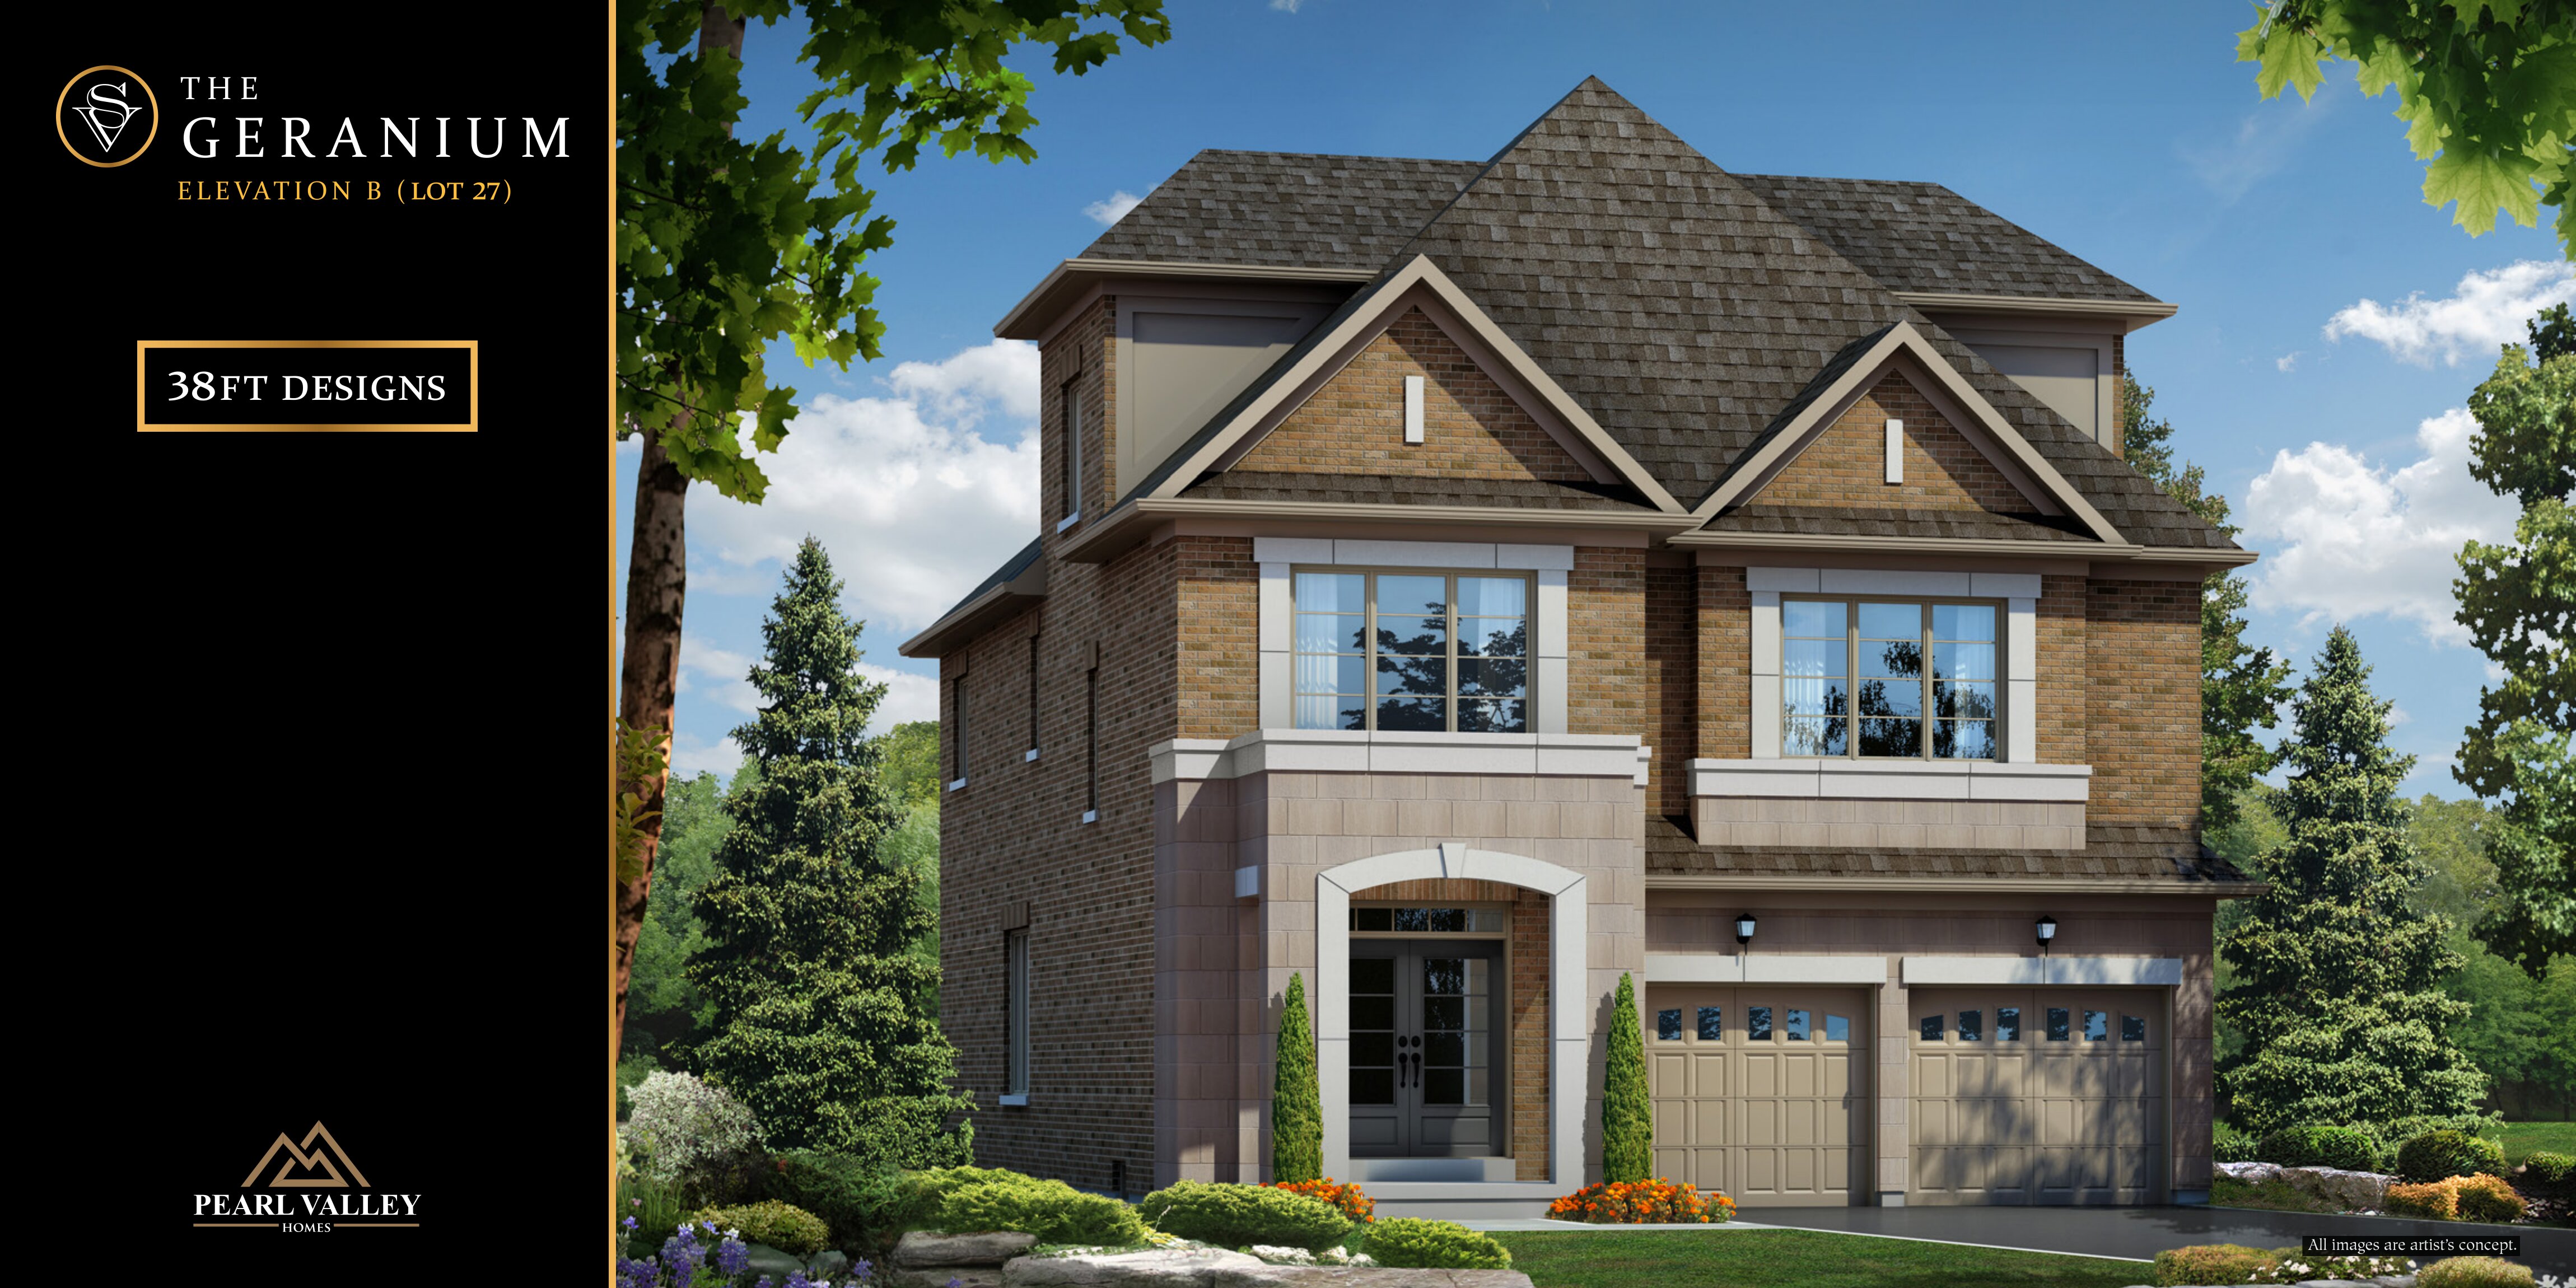
4 bd · 4 ba · 3,052 ft²
Pricing on request
4 bd · 4 ba · 2,994 ft²
Pricing on request
4 bd · 5 ba · 3,172 ft²
Pricing on request
4 bd · 5 ba · 4,062 ft²
Pricing on request
4 bd · 4 ba · 3,002 ft²
Pricing on request
Floor plans and pricing are set by the developer and subject to change without notice.
Brampton|160 Antibes Dr, Brampton, ON L6X 0R8, Canada
Loading the neighbourhood guide…
Developed by
Based in Brampton, Ontario
Our pre-construction team works directly with the developer to give registered buyers first access to floor plans, pricing and incentives at Spring Valley Estates.
Get VIP access
Brampton, ON
Pricing to be announced
By Mattamy Homes Canada


THE NEIGHBOURHOOD · Credit Valley
Explore the setting, everyday essentials and surrounding community before choosing your next home.
The neighbourhood of Credit Valley is part of the city of Brampton, Ontario, which is situated in the Greater Toronto Area metropolitan area.
Provider geography: Credit Valley (neighbourhood) · Brampton (city) · L6X (postal code) · Peel Region (regional municipality) · Greater Toronto Area (metropolitan area)
A SENSE OF PLACE
WHAT MATTERS TO YOU
Local Logic scores describe access and local character on a scale of 0 to 5. Consider each measure against your own priorities.
At least one high school within a 20-minute walk
At least one elementary school within a 15-minute walk
Transit is available for most trips
Wide variety of groceries within a few minutes' walk
Some amenities promoting health and activity within walking distance
Variety of restaurants within a short drive
Very few or no pedestrian-oriented shops within walking distance. Meeting daily needs on foot is almost never practical or pleasant
Somewhat suitable for bicycle commuting and/or recreational cycling
Exceptional access to freeways and/or major arteries, with almost no chance of parking problems
Calm atmosphere at all hours
Variety of shops within a short drive
At least one daycare within a short walk
Some bars within a short drive
Some cafés within a short drive
Few sources of noise nearby
Very large amount of park space within a few minutes' walk
EXPLORE NEARBY
Distances are straight-line measurements from the project reference, rather than walking or driving routes.
40 Fallowfield Road
JK-8 · catholic · Dufferin-Peel Catholic District School Board
2035 Upper Middle rd E,
site based
90 Bonnie Braes Drive
JK-8 · regular, french immersion · Peel District School Board
50 Parity Road
JK-8 · french immersion, regular · Peel District School Board
60 Ingleborough Drive
JK-8 · regular, french immersion · Peel District School Board
145 Jordensen Drive
JK-8 · regular · Peel District School Board
THE SURROUNDING COMMUNITY
These statistics describe existing residents in the provider’s 400-metre study area, rather than future residents of Spring Valley Estates.
Scores, neighbourhood descriptions, places and demographics are supplied by Local Logic. Requests are cached for up to 24 hours; underlying source periods may be older. Coverage varies. Missing data is unavailable, rather than zero.
Maps use recorded project coordinates, which may differ from the final entrance, individual lots or sales centre. Amenity searches use a 2.5 km radius. School results retain the provider’s school-search coverage. Lists are limited to returned results and are not exhaustive. Confirm hours and routes. Nearby schools do not establish attendance boundaries, eligibility or available spaces; check with the local board. Provider neighbourhood labels may differ from builder descriptions. Census reference years are not supplied in this view; demographic figures are historical context.
75 Jordensen Drive
JK-8 · catholic · Dufferin-Peel Catholic District School Board
10 Lorenville Drive
JK-8 · regular · Peel District School Board
60 Sterritt Dr
JK-8 · catholic · Dufferin-Peel Catholic District School Board
15 Fincham Ave
JK-8 · catholic · Dufferin-Peel Catholic District School Board
45 Daviselm Drive
9-12 · regular · Peel District School Board
200 Valleyway Drive
9-12 · catholic · Dufferin-Peel Catholic District School Board
27 Drinkwater Rd
9-12 · catholic · Dufferin-Peel Catholic District School Board
9715 James Potter Road
site based
100 Pertosa Drive
online/site based, all year round
500 Elbern Markell Drive
9-12 · regular · Peel District School Board
5 Brisdale Drive
site based, all year round
205 County Court Boulevard
online/site based
251 McMurchy Ave S
9-12 · regular, french immersion · Peel District School Board
50 Queen Street
online/site based, all year round
1478 Queen St W
8990 Chinguacousy Rd
8975 Chinguacousy Rd
24 Candy Cres
9455 Mississauga Rd
45 Dusk Dr
398 Queen St W
345 Queen St W
8990 Chinguacousy Rd
8970 Chinguacousy Rd
8970 Chinguacousy Rd
8975 Chinguacousy Rd
550 Queen St W
550 Queen St W
8525 Mississauga Rd
45 Dusk Dr
315 Royal West Dr
9465 Mississauga Rd
9465 Mississauga Rd
9465 Mississauga Rd
9465 Mississauga Rd
9465 Mississauga Rd
9485 Mississauga Rd
9715 James Potter Rd
9715 James Potter Rd
9705 James Potter Rd
8672 Mississauga Rd
9521 Mississauga Rd
9525 Mississauga Rd
400 Queen St W
400 Queen St W
400 Queen St W
400 Queen St W
9535 Mississauga Rd
9575 Mississauga Rd
8975 McLaughlin Rd
345 Queen St W
345 Queen St W