
Spring Valley Estates · Brampton, ON
The Geranium floor plan.
Explore the recorded layout, price and features, then confirm the configuration with the builder.
For sale
4 bd · 4 ba · 3,052 ft² · Single family - Detached Two+ Story
The Geranium at Spring Valley Estates, 160 Antibes Dr, Brampton, ON L6X 0R8, Canada
Call us at 416-910-8923Source floor plan. Confirm dimensions and available configurations.
Luxurious brick and stone home featuring elegant dual gables, spacious balcony, and premium finishes throughout. 3,052 sq. ft. with sophisticated design and contemporary features Experience luxury living in the prestigious Spring Valley Estates community. This 4-5 Beds bedroom, 3½ Baths bathroom home spans 3,052 square feet on a 38ft lot and includes premium finishes throughout. The open-concept main floor features a gourmet kitchen with quartz countertops, a spacious great room, and a formal dining area perfect for entertaining. Source: Spring Valley Estates
Prices, dimensions and features may vary and are subject to change. Floor plans are for illustrative purposes only.
- Plan
- The Geranium
- Type
- Single family - Detached Two+ Story
- Status
- For sale
- Size
- 3,052 ft²
- Project
- Spring Valley Estates
- Developer
- Pearl Valley Homes Inc.
Location
Brampton|Spring Valley Estates|160 Antibes Dr, Brampton, ON L6X 0R8, Canada
Interested in The Geranium at Spring Valley Estates?
The Geranium at
Spring Valley Estates
160 Antibes Dr, Brampton, ON L6X 0R8, Canada
Discover Your Dream Home in Spring Valley Estates Experience luxury living with exceptional design and premium amenities WELCOME HOME The City of Brampton has become one of the most family friendly cities in Ontario and quickly continues t…
Explore this project
Other floor plans at Spring Valley Estates
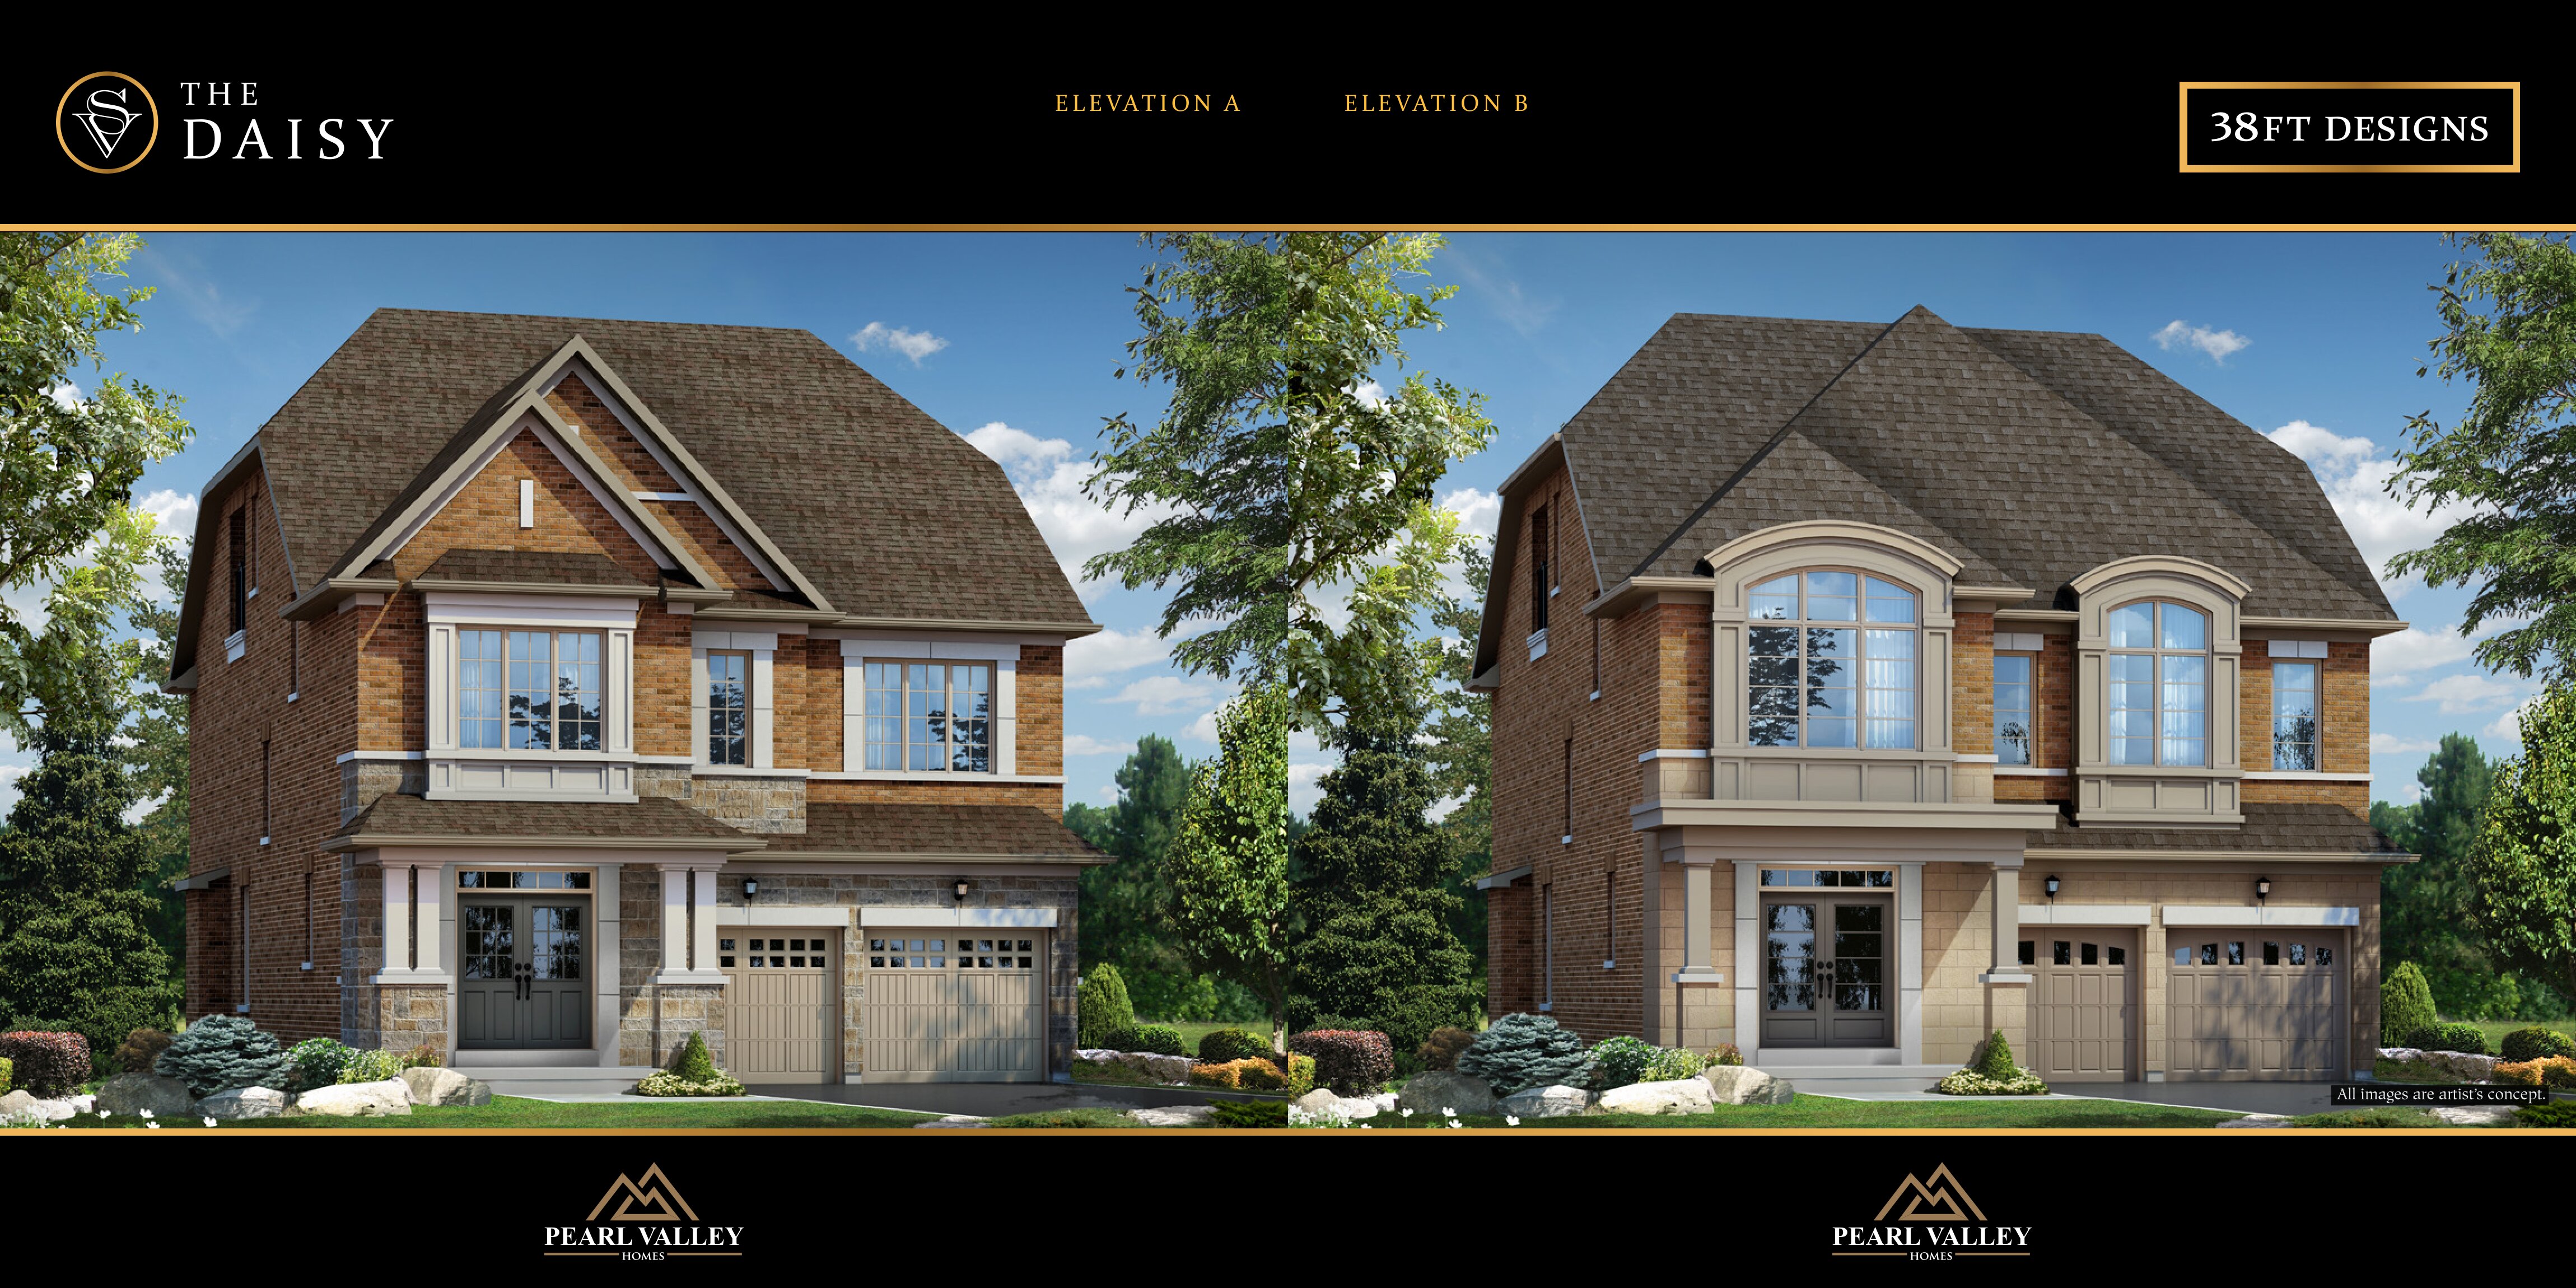
The Daisy - Elev. A
For sale4 bd · 4 ba · 2,994 ft²
Pricing on request
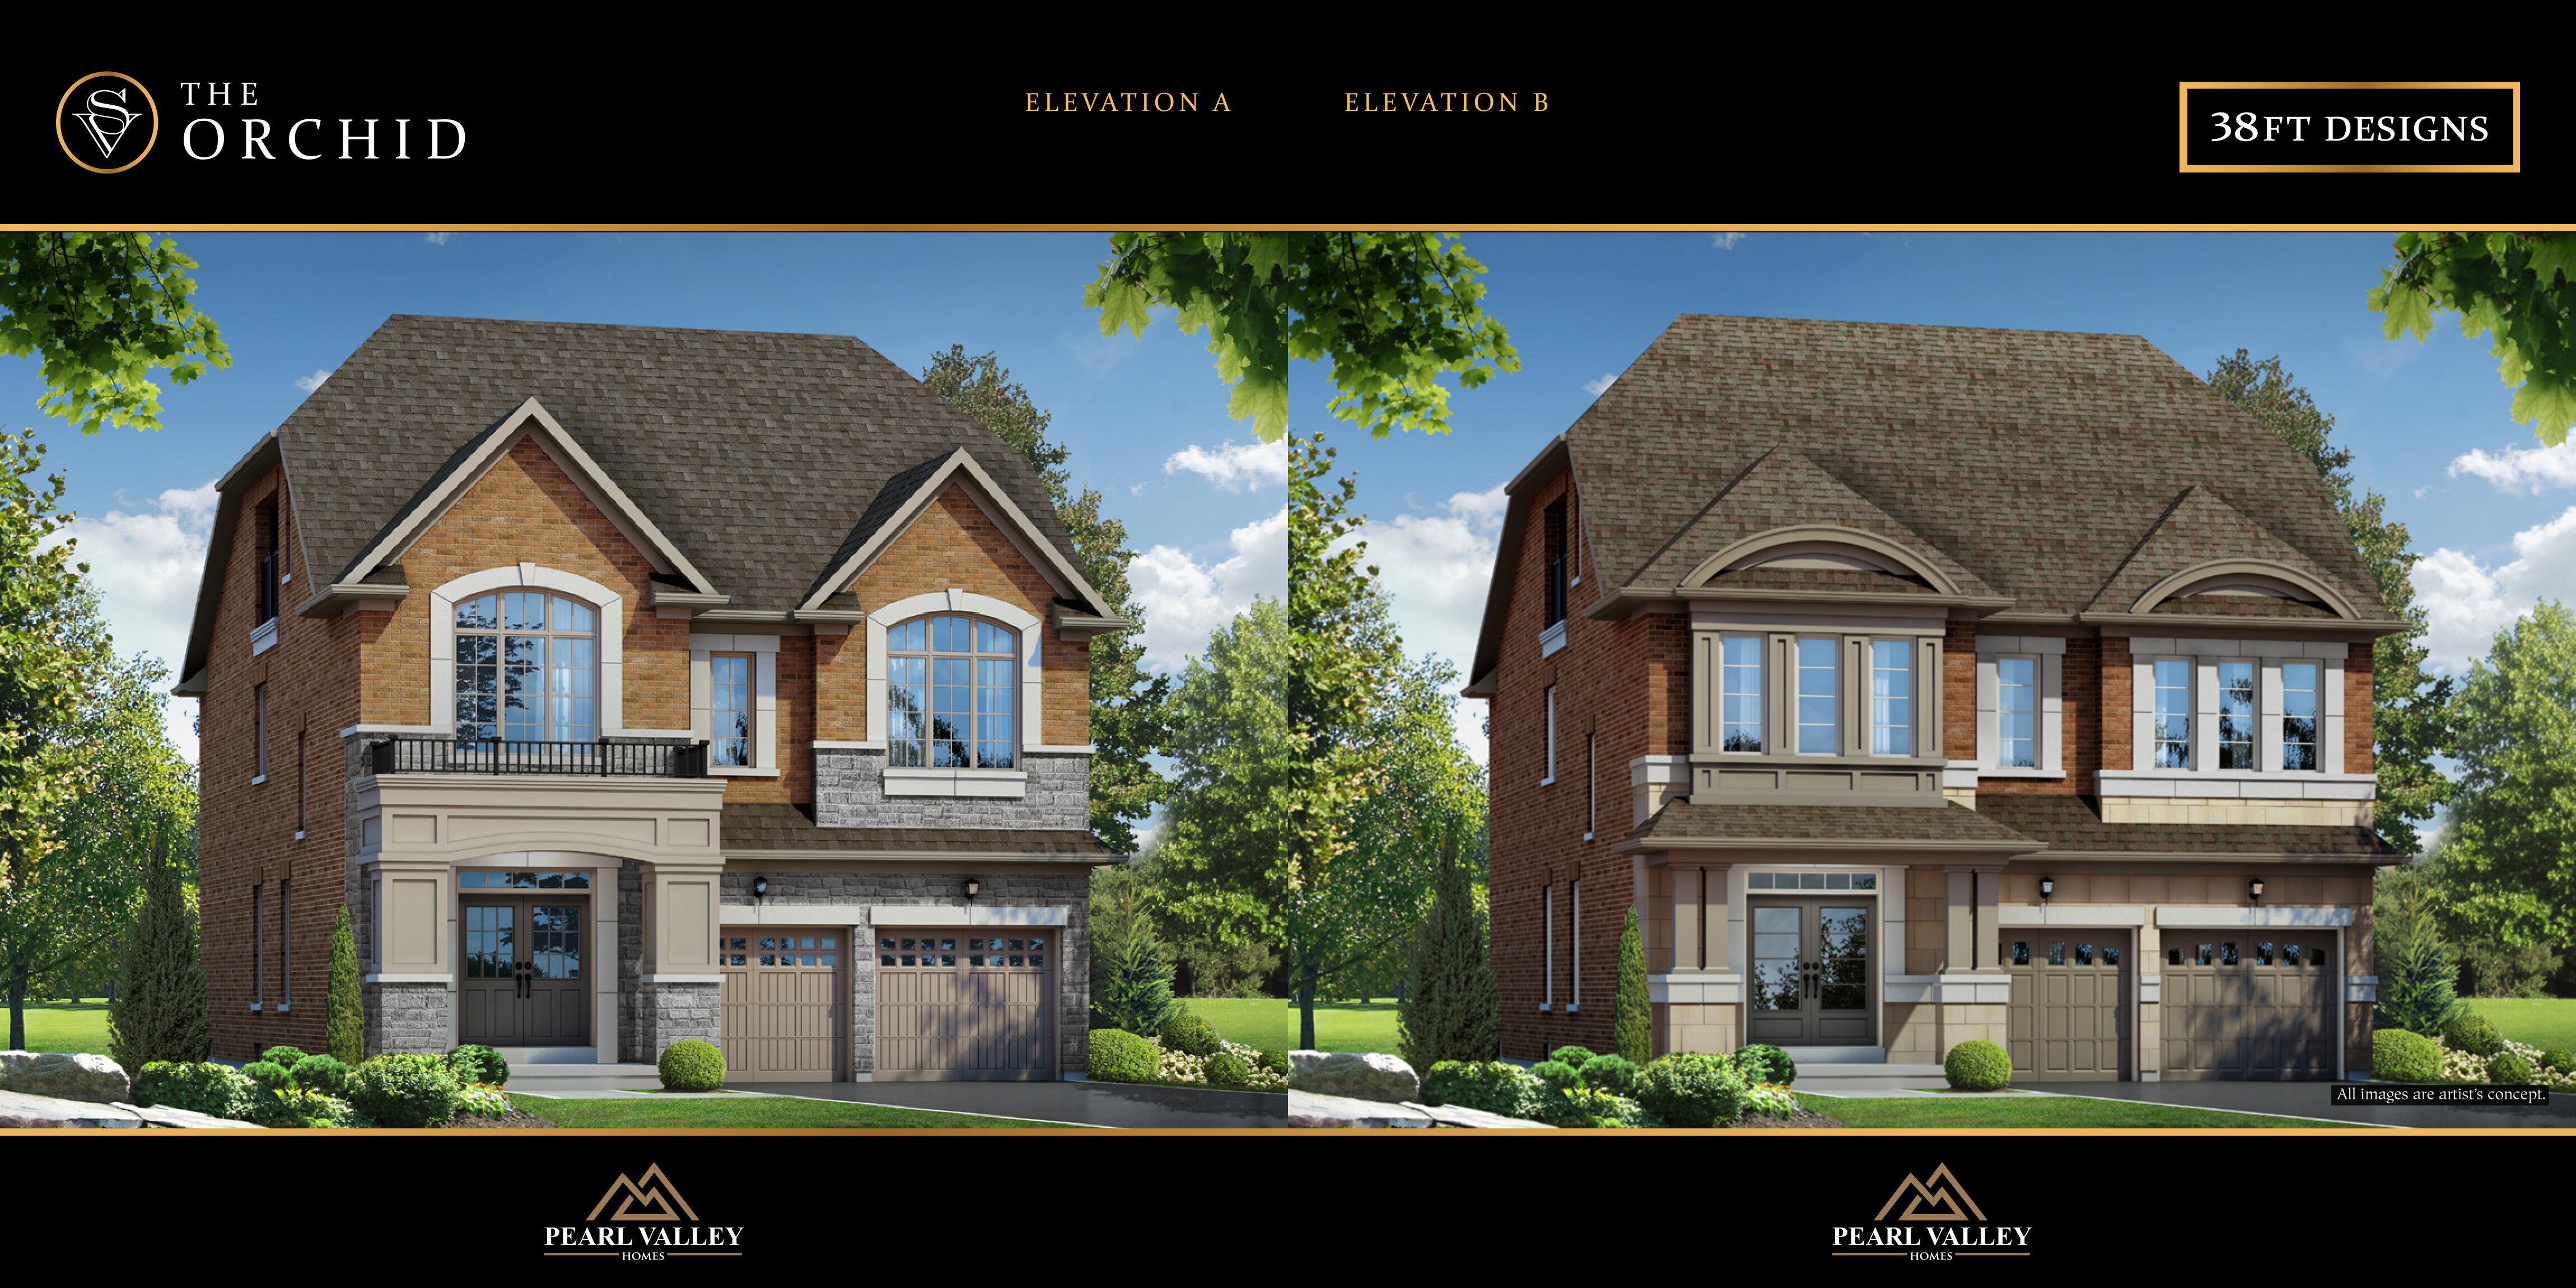
The Orchid - Elev. A
For sale4 bd · 5 ba · 3,172 ft²
Pricing on request
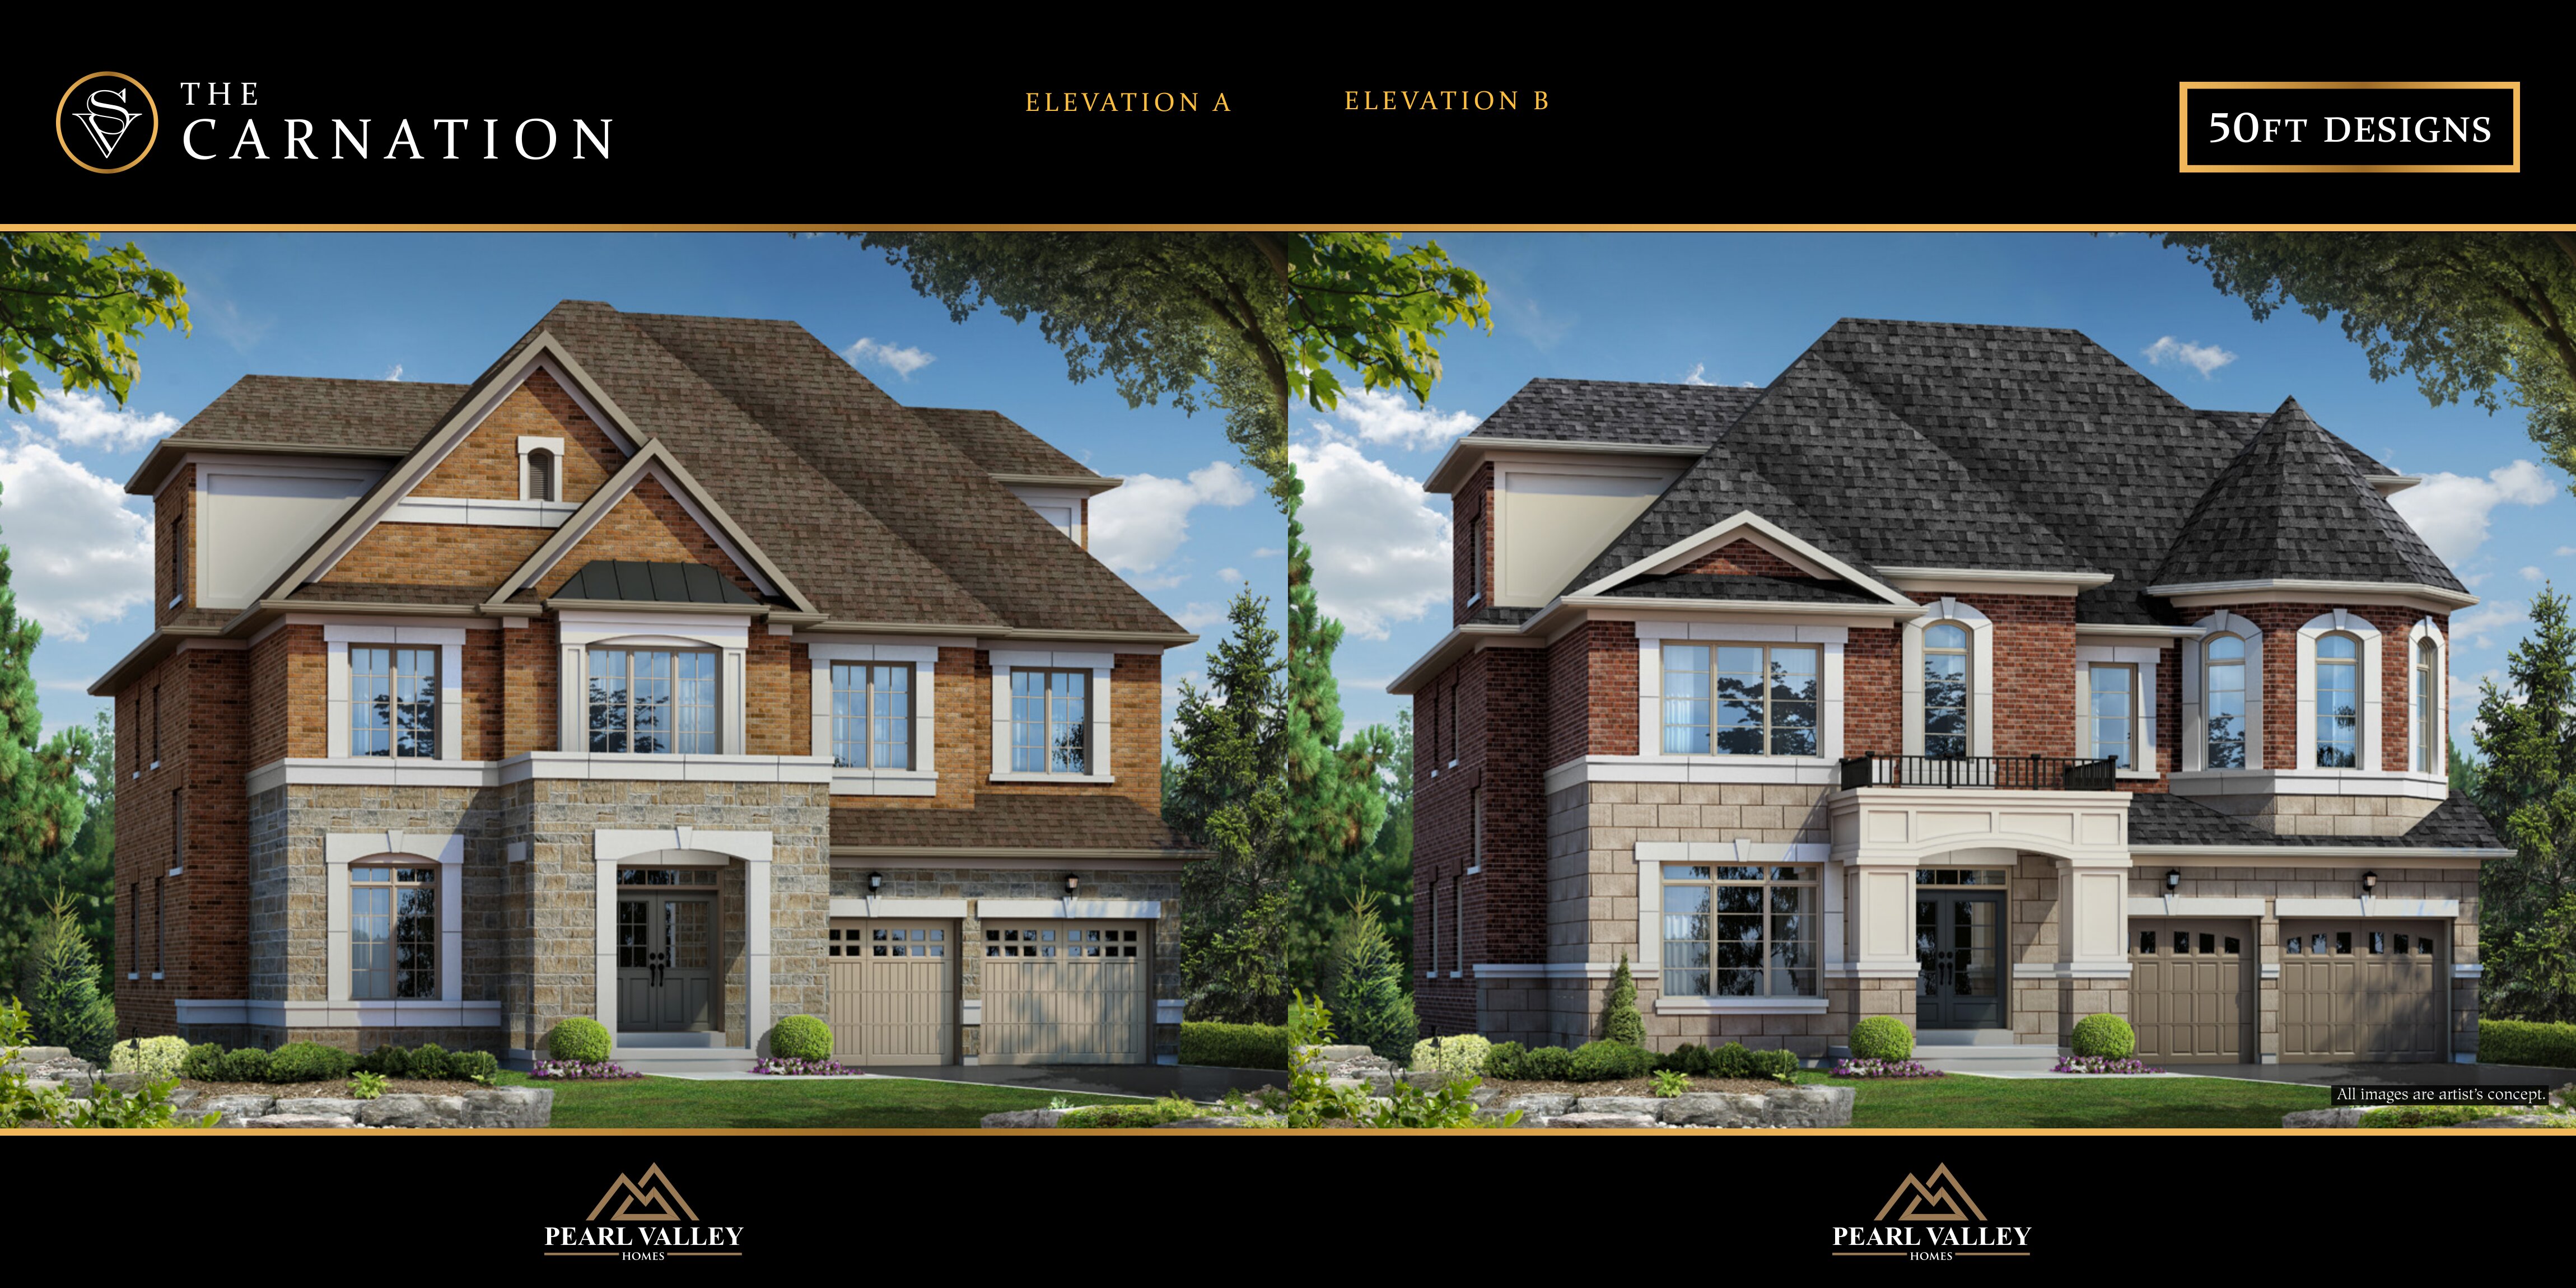
The Carnation - Elev. B
For sale4 bd · 5 ba · 4,062 ft²
Pricing on request
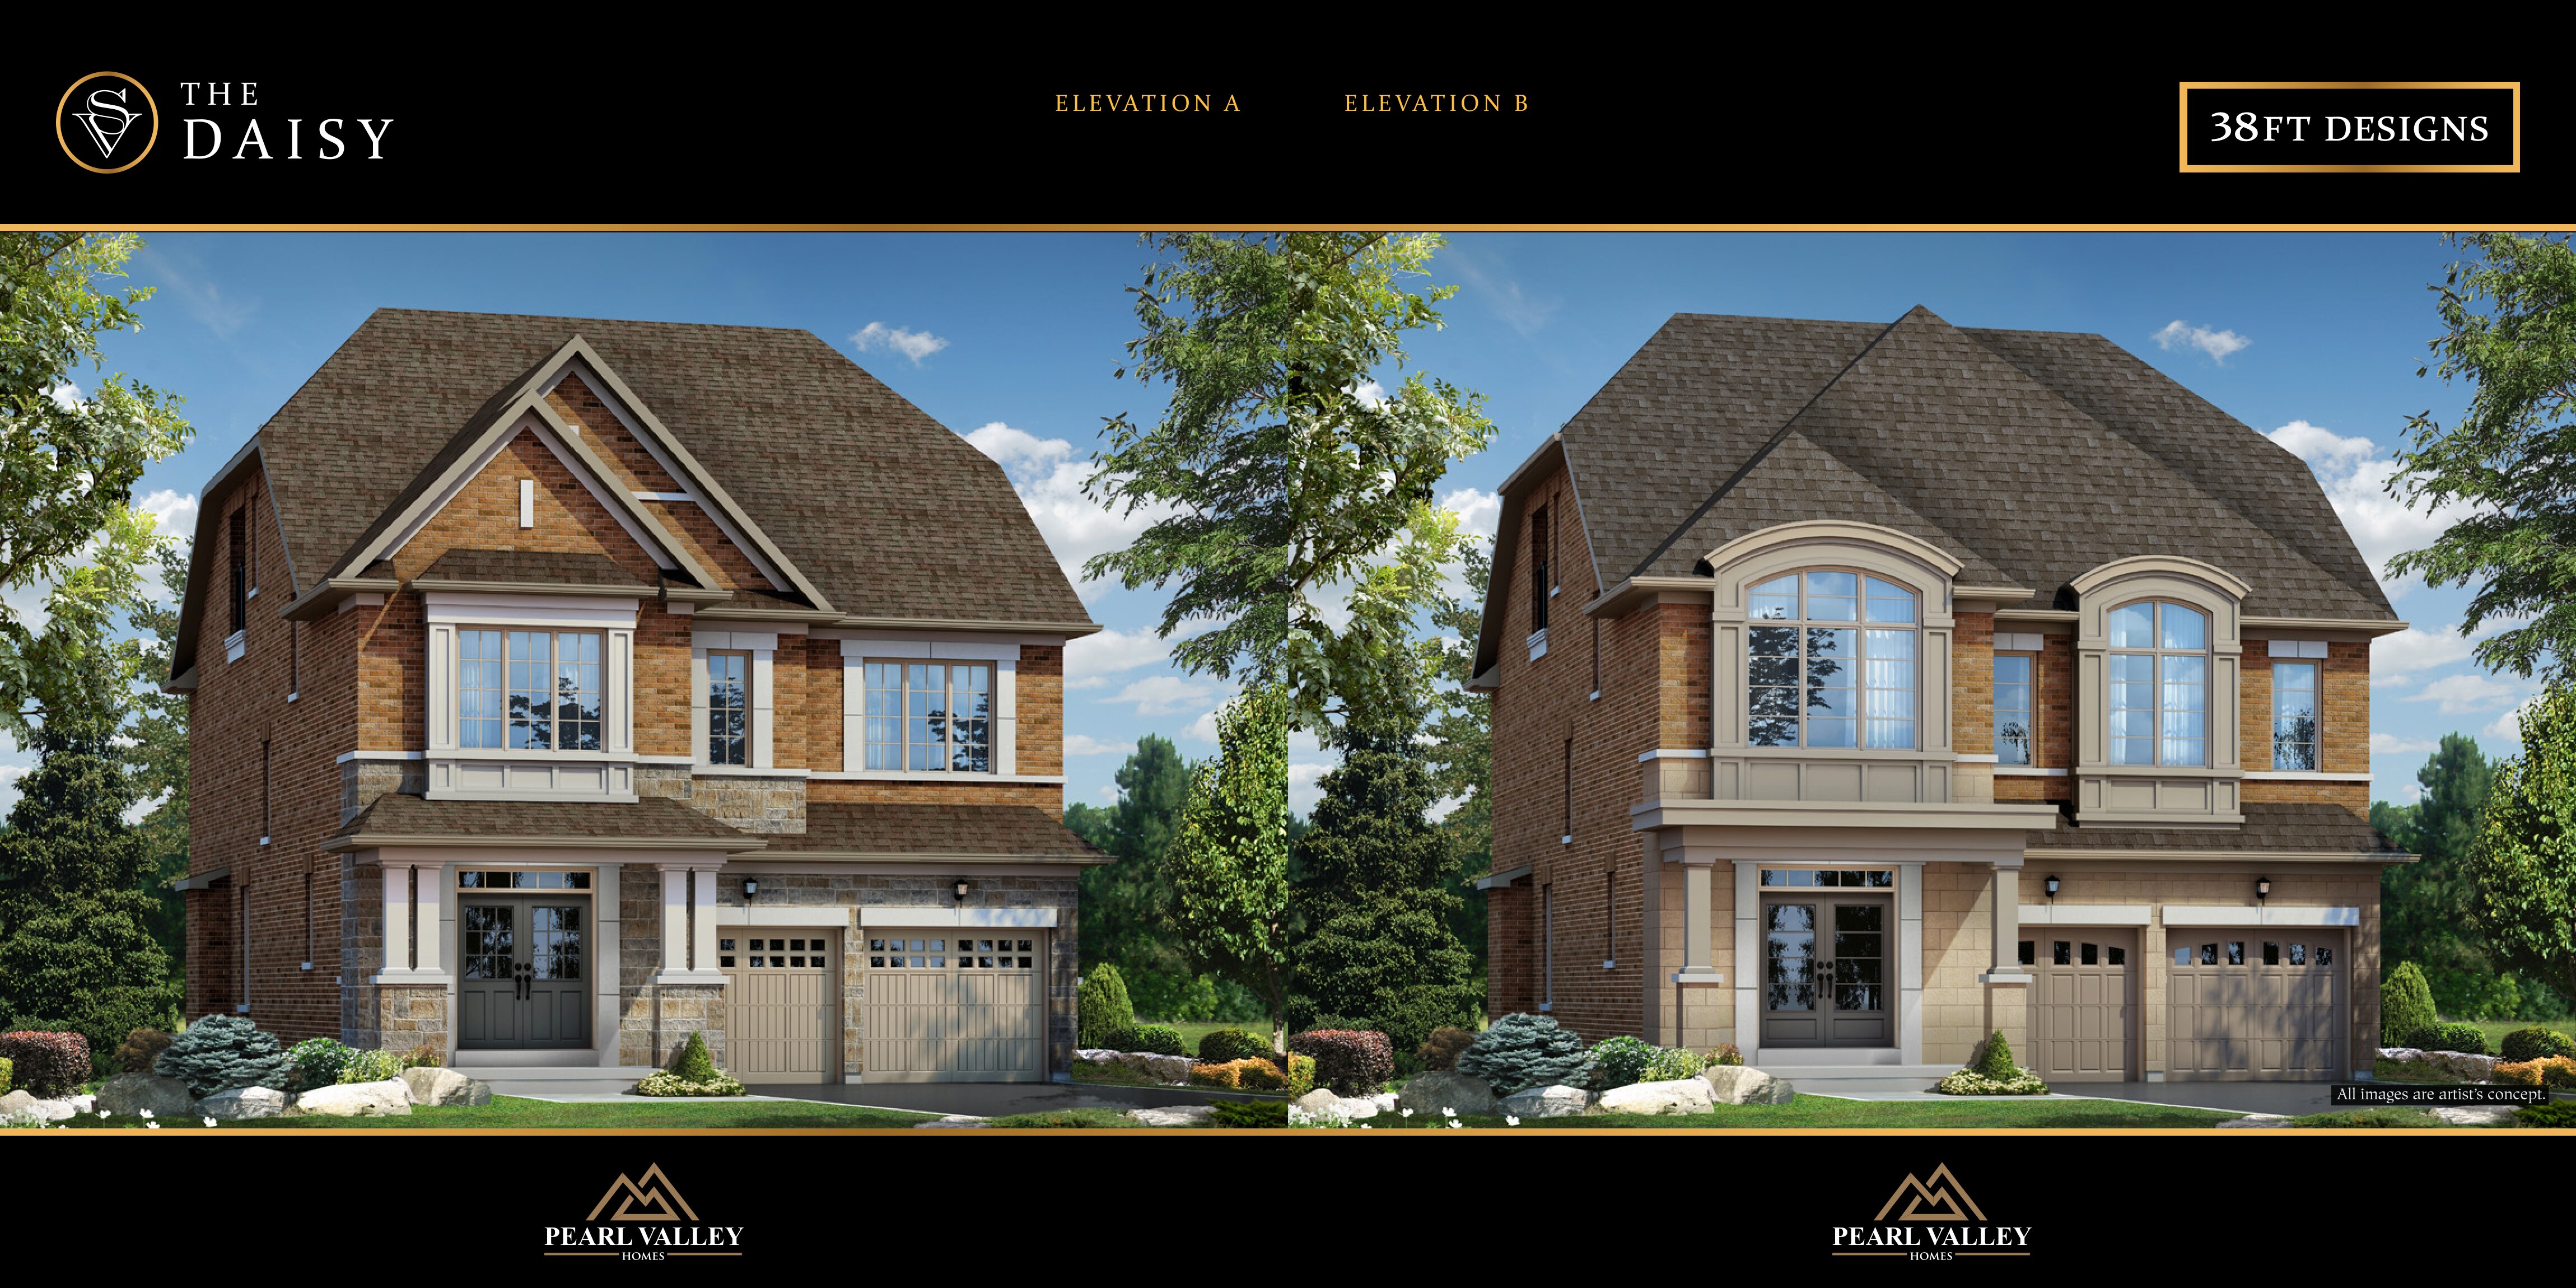
The Daisy - Elev. B
For sale4 bd · 4 ba · 3,002 ft²
Pricing on request
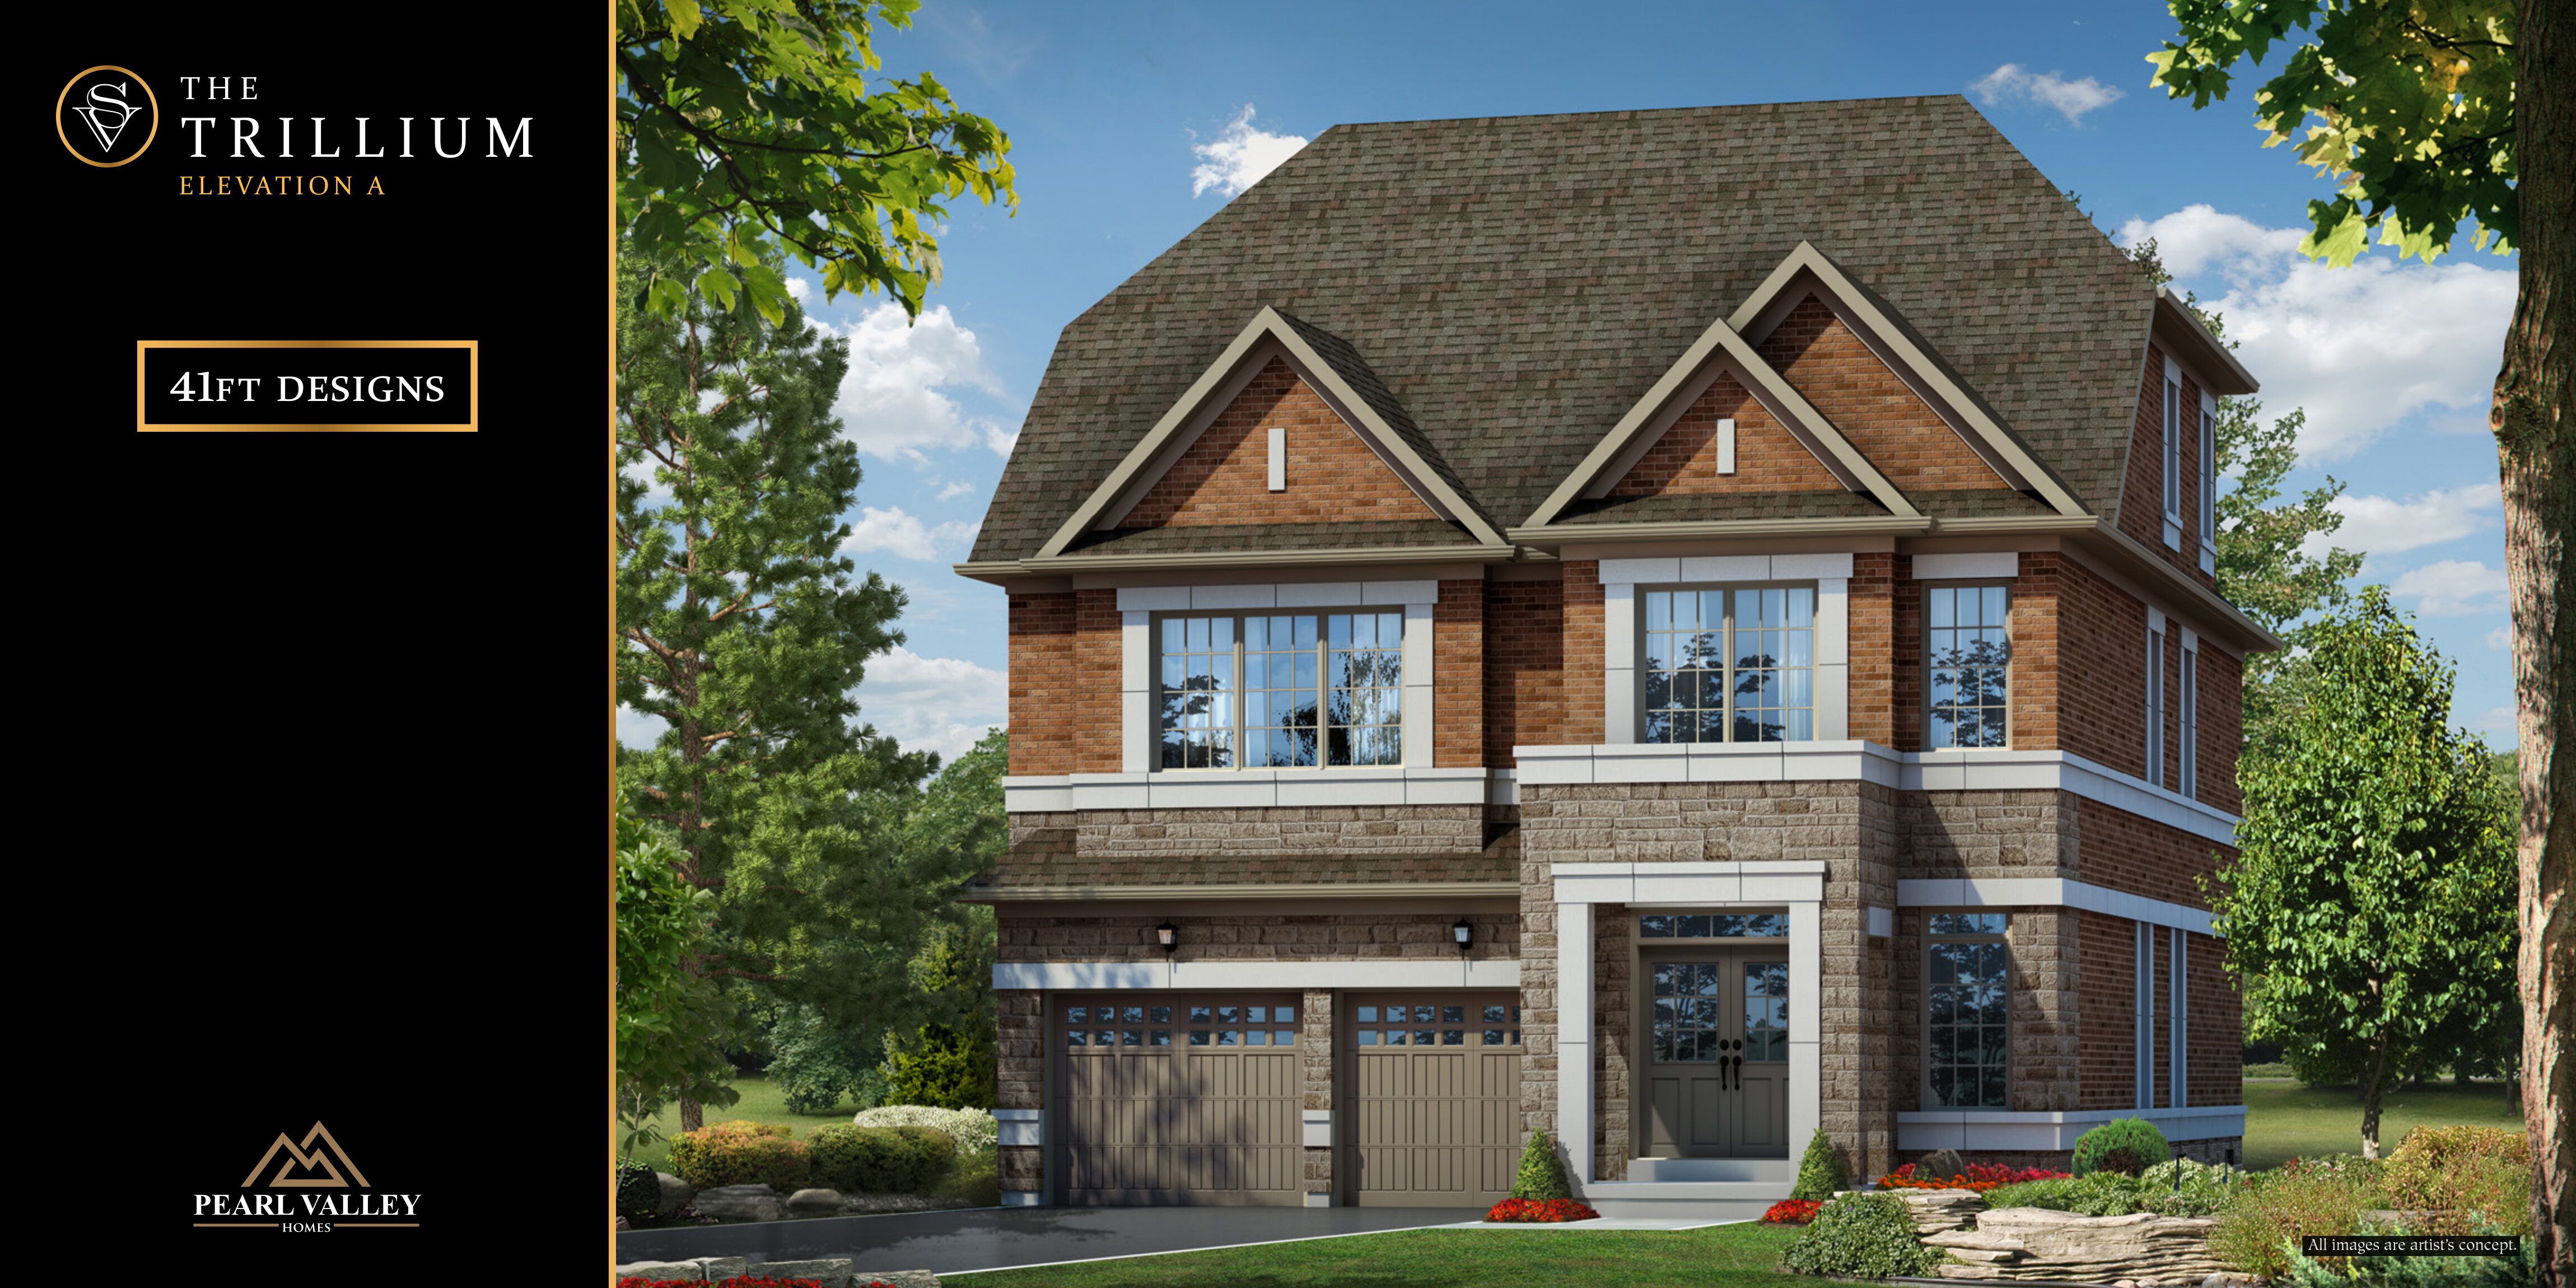
The Trillium
For sale5 bd · 6 ba · 3,140 ft²
Pricing on request
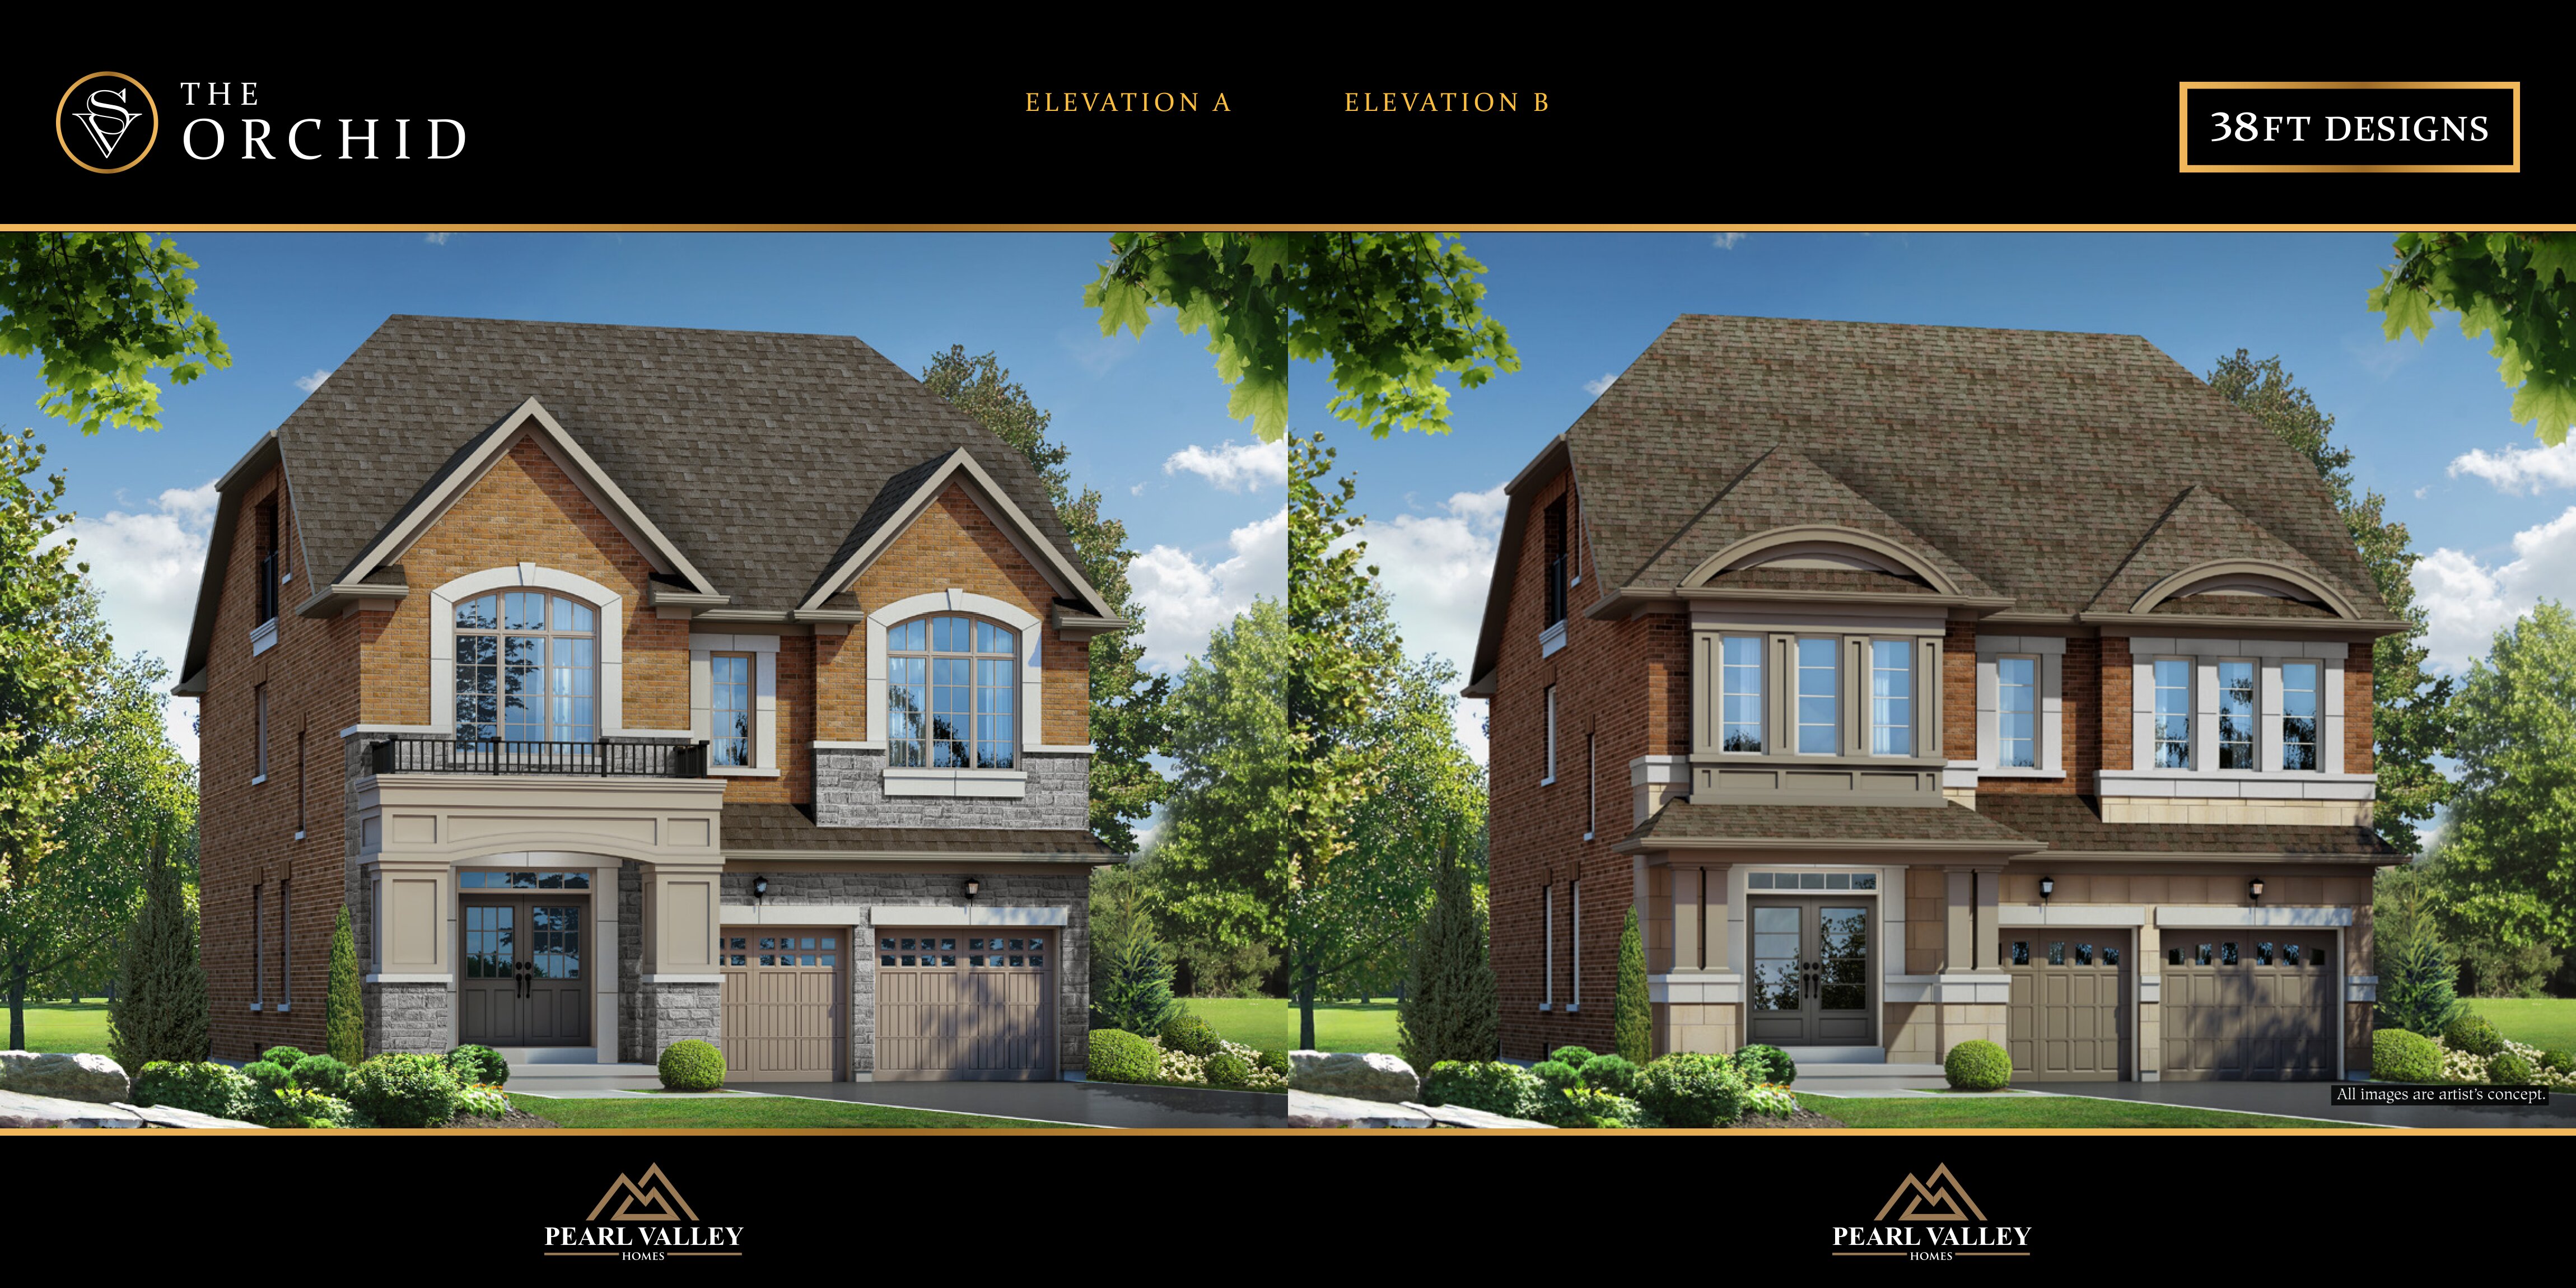
The Orchid - Elev. B
For sale4 bd · 5 ba · 3,182 ft²
Pricing on request