
Brampton, ON
Mount Pleasant West
Pricing to be announced
Townhouse / Single Family Home
By Mattamy Homes Canada
Brampton, ON · Single Family Home
Renderings and features may vary and are subject to change. Renderings are for illustrative purposes only.
Selling|From $1,297,240 to $1,479,990|Incentives available
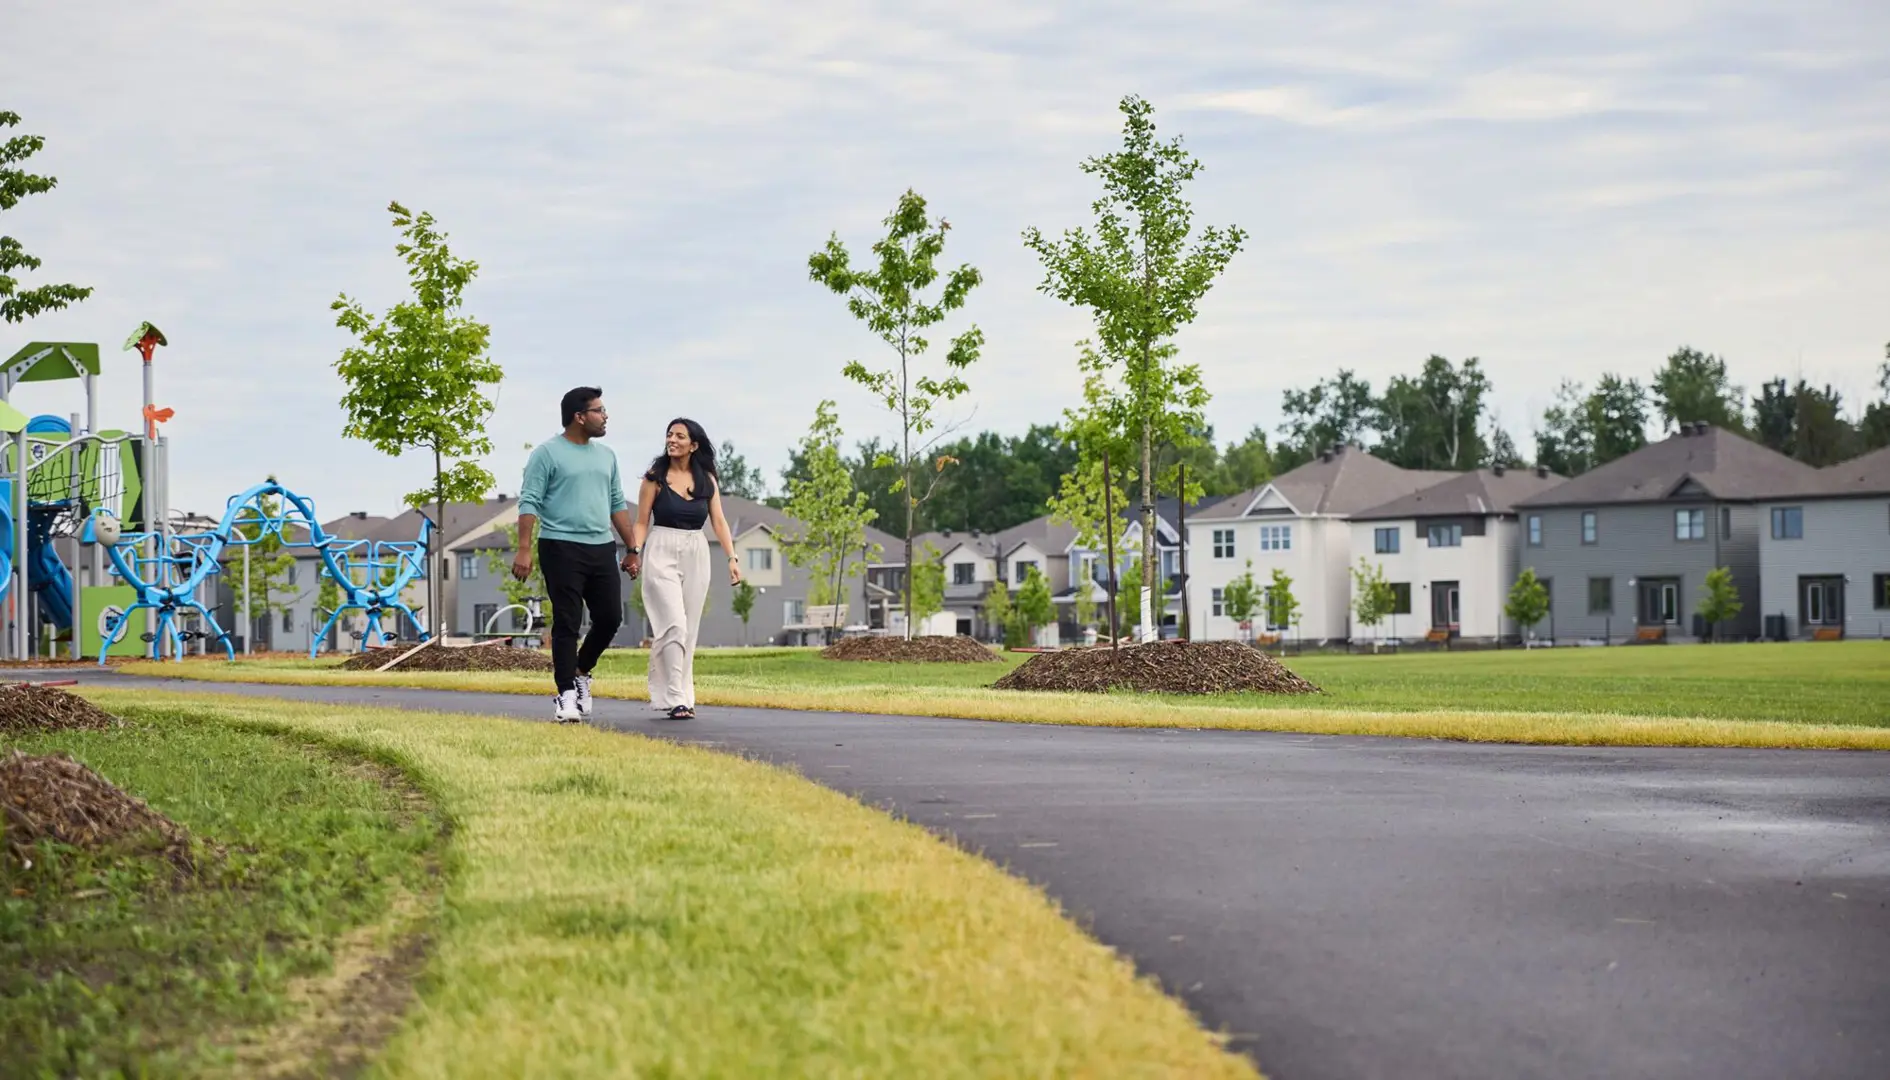
There’s a reason why it’s called Spring Valley Village. With the natural spring, the woods and the pond, Nature is right next door. Paradise within your reach. Own a breathtaking fully detached home in Brampton’s ultimate setting. If you’re looking for paradise, it’s now within your reach. Source: Ballantry Homes
Victoriaville Rd & Antibes Dr, Brampton, ON L6X 5J1, Canada
By Ballantry Homes
Request information2 homes available at Spring Valley Village
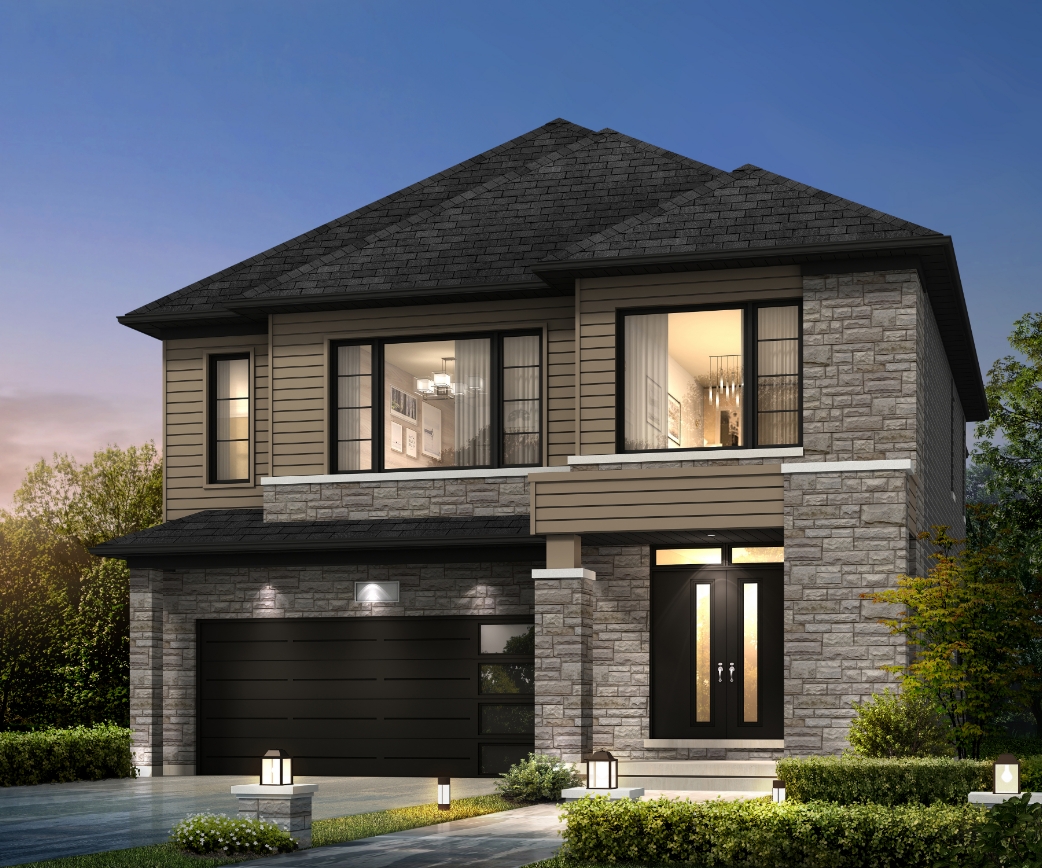
4 bd · 5 ba · 2,923 ft²
$1,297,240
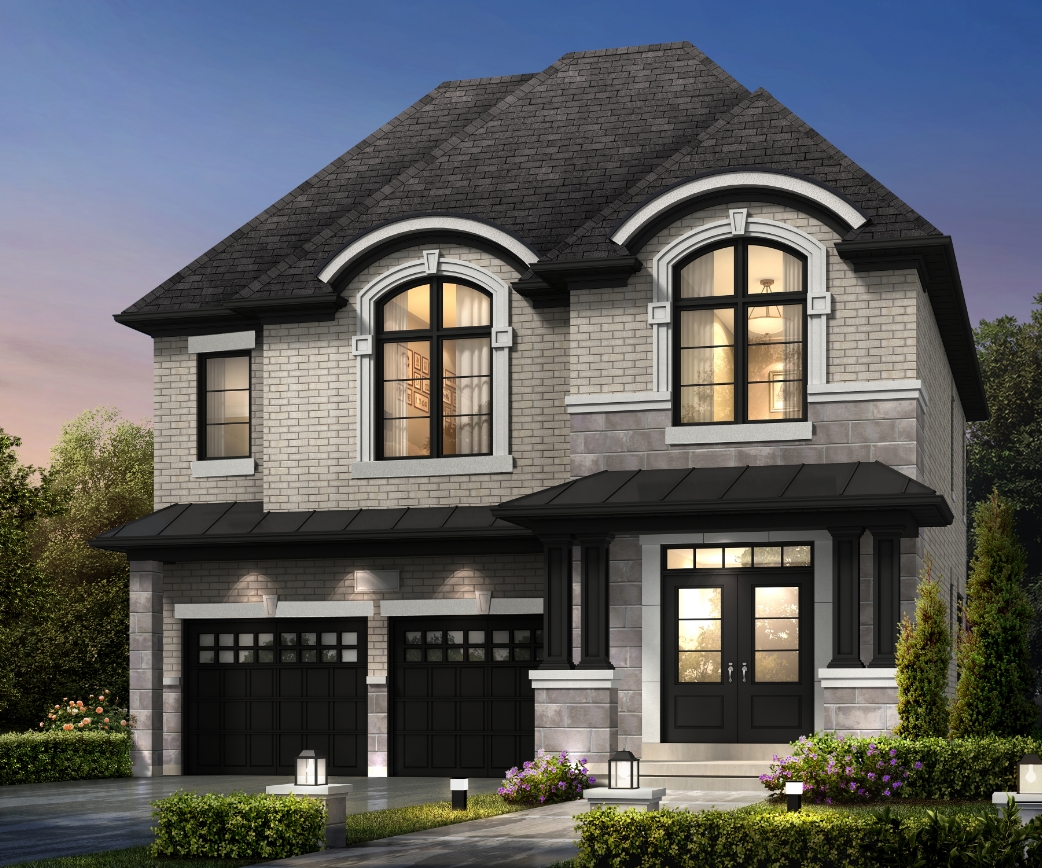
5 bd · 5 ba · 3,856 ft²
$1,479,990
REFERRAL CERTIFICATE
Refer a friend to Ballantry Homes and share the rewards! All you need to do is fill out this form and introduce your friend or family member to one of our Sales Representatives, and you will both receive $1500 in Décor Dollars to personalize your new home! *Incentive current as of July 26, 2026
LOYALTY PROGRAM CERTIFICATE
If you love your Ballantry home and are considering buying another, you’ll love the Ballantry Loyalty Program! We value the commitment of each of our returning customers. To show our appreciation, Ballantry Homes will offer $2500 in Décor Dollars to upgrade your new home! Simply fill out this form at your first appointment, and enjoy free upgrades on us. *Incentive current as of July 26, 2026
PARTNER & FRIENDS REWARD PROGRAM
Do you work alongside Ballantry Homes or know a member of our team? To show our appreciation to our valued partners, friends, and family, our Partner & Friends Program offers you $2500 in Décor Dollars to decorate your new home! Just fill in the certificate, bring it to your appointment, and enjoy upgrades of your choice! *Incentive current as of July 26, 2026
EXTERIOR • Genuine clay brick with coloured raked mortar, architecturally selected as per elevation. • Upgraded self-sealing, high-wind resistant shingles in specially blended colours with manufacturers twenty-five (25) year limited warranty. • Prefinished low-maintenance aluminum soffits, fascia, and downspouts as per elevation. • Stone veneer, stucco, aluminum, Hardie siding, soldier coursing, cement board, keystones, sills, and other masonry detailing in brick and precast sills as per elevation. • Exterior columns to be fiberglass or vinyl as per elevation. Porch railing, if applicable, to be low maintenance aluminum or vinyl, colour to be determined by the Vendor. • Architecturally controlled wood, vinyl, brick and/or pre-finished siding detailing including side and rear gables as per elevation. • Fiberglass insulated front entry door(s) with weather stripping as per elevation. • Sectional roll-up garage door(s) with window lights as per plan. • Lot sodded and graded to the requirements of the Municipality. Side yards to be sod or gravel as determined by the Vendor (where applicable). • Precast concrete slab walkway from driveway to front entry, precast step at front and rear doors where applicable. • Subdivision will have paved roads, sanitary and storm sewers, and municipal water completed prior to closing. • Two exterior frost-free water taps, one in the garage and one at the side or rear as per elevation. • Satin nickel-look front door gripset and deadbolt, with integrated address stone. • Paved driveway with 2 coats in accordance with municipal requirements. Base coat to be installed within the 270 seasonal days as prescribed by TARION Warranty Corp, barring any municipal and/or subdivision requirements. Finish coat shall be done by the Vendor within 18 months of the base coat, paid for by the purchaser on closing. • Architecturally approved designs with pre-selected colours and controlled streetscape with pleasing styles, materials, and elevations. • Safety door closer on interior garage door where applicable. • Interior of framed garage walls and ceiling to be fully drywalled and taped, not to be sanded or painted. Garage ceiling insulated with “lcynene” or equivalent spray foam only where there is a finished room above. Exterior walls to be non-insulated. • Flat roof areas to receive modified bitumen roofing systems where applicable. • Pressure-treated 30-50 sq.ft. wooden deck with stairs to grade installed where decks are required as per grading. Taller basement windows at rear of home are standard for lookout basements only. • In cases of walkout basement conditions, the following features are included: Juliette railings, basement sliding patio door, oversized coloured vinyl windows on rear elevation, additional brick, framing, insulation, and additional exterior light and electrical outlet where applicable, as per plan. • Gas line rough-in for future BBQ at rear of home. • Poured concrete front porch and garage floors. KITCHEN • Custom quality kitchen cabinets to be selected from Vendor’s first upgrade samples, including Thermofoil, Oak, and Maple or equivalent, with colour-coordinated kick plates. Extended-height uppers available where applicable as per plan. • Sleek Quartz countertops with modern square-edge profile from Vendor’s standard samples. • Convenient soft close door cabinetry hinges. • Garbage bin pullout system with 2 bins. • Undermount stainless steel double compartment sink with single lever faucet with pullout spout in Arbor by Moen or equivalent model. • Deluxe Sakura or equivalent stainless steel exhaust hood fan over stove area with 6” vent to outside. • Kitchen valance lighting on separate switch. • Heavy duty receptacle and rough-in for stove, refrigerator, and dishwasher. • Electrical outlets at counter level for small appliances. • Oversized island/breakfast bar to have dummy doors on the back and electrical outlet, as per plan. • Walk-in pantry with 4 melamine shelves, as per plan. BATHROOM • Primary ensuite to include acrylic soaker tub with deck-mounted faucet where applicable. • Frameless glass shower with tiled shower walls and ceiling in Purchaser’s choice of ceramic tile from Vendor’s standard samples, and “Durock - Cement Board” backing or equivalent. • GFI protected electrical outlets for small appliances beside sinks in all bathrooms. • Privacy locks on all bathroom doors. • “Moen” Chrome single lever taps with pop-up drains in all vanities with white undermount china sinks. • “Moen” Chrome single lever taps with pressure balanced scald control in all showers and bathtubs with showers. • White pedestal sink in powder room, as per plan. • White bathroom fixtures, accessories, and elongated toilets in all bathrooms. • Purchaser’s choice of bathroom cabinets with colour coordinated kick plates and quartz countertops with white undermount sink chosen from Vendor’s standard samples. • Purchaser’s choice of ceramic tile for bathtub/shower enclosure walls and ceilings from Vendor’s standard samples. • Vanity length (or up to window) mirrors in all bathrooms, with the exception of powder rooms, which will have oval mirrors. • Energy efficient water saver shower heads and toilet tanks. Low flow aerators on all faucets. • Durable, ½” hot and cold Innovative Thermoplastic piped plumbing supply lines for less copper in water, reduced knocking, and less condensation. • Shutoff valves on all sinks and toilets as per Ontario Building Code LAUNDRY ROOM • Interior door from garage to main floor mudroom, where applicable as per grade. • Insulation in all walls of the main or second floor laundry room. • Single laundry tub with standard white base cabinet and post-formed white arborite laminate countertop and standard faucet in main or second floor laundry room only. • Heavy duty electrical outlets for washer and dryer with rough in dryer vent to exterior. • Hot and cold water faucet niche with drainpipe for automatic washer in main or second floor laundry FLOORING • Purchaser’s choice of quality 12” x 12” and 13” x 13” imported ceramic floor tile in kitchen, laundry, mudroom, foyer, and all bathrooms, as per plans. All ceramic floor tile to be laid on scratch coat, and chosen from Vendor’s standard samples. • Metal strip thresholds where ceramic flooring abuts other flooring. • Mosaic tile for shower floor. • Approximately 4” Engineered Hardwood flooring in non-tiled, non-carpeted areas of the main floor and second floor hallway. • Comfortable 40 oz. broadloom with 10mm underpad in all bedrooms. • Upgraded quality engineered wood joist floor system on ground and second floor for a stiffer, stronger, and quieter floor. • Sub-flooring throughout to be glued, nailed, and screwed down. PAINTING • Interior walls to be painted with superior quality “washable”, Low VOC latex paint in Purchaser’s choice of one of (2) colours from Vendor’s samples. • Interior doors and trim to be painted white in finished areas only. • All ceilings on main and second floors to be stippled with smooth border. All bathrooms, kitchens, and main or second floor laundry rooms will have smooth ceilings where applicable. INTERIOR TRIM • Approximately nine-foot (9’) ceilings on first and second floors, permitting higher windows and higher doors and archways up to 7’ and extended upper kitchen cabinets. • Stained natural oak stairs on first floor to second floor, with modern black metal pickets, oak handrail, and nosing. Basement stairs in paint grade finish and oak handrail as per plan. • Classic molded two-panel interior passage doors. • 4 1/8” baseboard in finished areas, with colonial door stops in all tile and hardwood areas. • 2 3/4” casings on all doors, straight archways and windows in finished areas. • Vaulted or cathedral ceiling as per plans and elevation. • All drywall applied with screws, using a minimum number of nails. • Satin nickel-look lever door handles and hinges, or equivalent. • All closets are to have melamine shelving. BASEMENT • 3 piece rough-in in basement (location may vary from plan). • Cold cellar provided in basement with weather stripping, steel insulated door, light and floor drain as per plan. • Poured concrete basement walls with heavy duty damp proofing and wrapped with air gap drainage membrane, or equivalent. • Steel beam and steel post construction where required. SMART HOME • Ballantry Connect Smart package. • Two USB integrated electrical outlets, one in kitchen and one in Primary Bedroom. ELECTRICAL • Six (6) LED pot lights in kitchen, location to be determined by Vendor. • Exterior pot light in ceiling of front porch and over front garage doors, as per plan. • Pot light in ensuite shower ceiling, if applicable. • Three exterior waterproof electrical outlets: one at rear of home, one by the front door, and one at front of the home for holiday lighting. Receptacle for holiday lighting includes interior switch. • Upgraded 200 AMP circuit-breaker type panel. • Electrical copper wiring in accordance with Ontario Hydro standards. • Quality light fixtures in all bedrooms, kitchen, bathrooms, hallways, den, walk-in closets and family room/great room. Dining room with capped electrical box. Living room with switch activated plug. Unfinished basement area light fixtures to be standard bulb on single switch. • Electrical outlets in garage include one in wall and one in ceiling per garage door for future opener. • Electronic smoke detectors and carbon monoxide detectors as per Ontario Building Code. • Electrical outlet in basement beside electrical panel. • Electric door chime at front door. • Rough-in RG6 outlets and Cats outlets in Great Room/Family Room, Primary Bedroom, and Den or Bedroom 2 with blank cover plates. • White Decora-style switches and receptacles throughout finished areas as per Builder’s Specifications. • Ground fault interrupter protection in all bathrooms. • Rough-in conduit provision for future electric vehicle charger. ENERGY EFFICIENT HEATING AND INSULATION • Energy Star Qualified Low-E Argon vinyl casement windows on first and second floors installed with expandable spray foam insulation at perimeter, caulked on the exterior. • Energy Star Qualified forced air gas high efficiency furnace with electronic ignition ECM motor and vented to the exterior. Location may vary from the location shown on plans. • The Purchaser acknowledges that the High Efficiency Gas hot water system is a lease and agrees to execute a lease agreement before closing. • 2” x 6” Exterior walls and ceilings insulated to meet or surpass Ontario Building Code. Floors above unheated spaces to be spray foam insulated. • Energy Efficient Qualified full height (within 6” of floor) basement insulation to meet or exceed Ontario Building Code. • Energy Star Qualified lights installed where required. • Energy Efficient ERV (Energy Recovery Ventilator) installed for better home energy efficiency. • R10 Underslab Insulation under basement slab for warmer Basement Floors. • R60 attic insulation. PEACE OF MIND • Entry resistant framing, hinges, and striker plates, reinforced with extra long screws on all exterior doors and additional blocking on all exterior door jams. • All ducts to be professionally cleaned prior to closing. • Survey provided on closing, at no additional cost to the Purchaser. WARRANTY & DISCLAIMERS • Warranty backed by Tarion Warranty Corporation. The home is free from defects in workmanship and materials for one (1) year and the home is free of defects in workmanship and materials on electrical, plumbing, heating delivery and distribution systems, exterior cladding, caulking, windows, doors and the building envelope and basement remains free from water penetration for two (2) years. The home is warranted against major structural defects for seven (7) years. • The home is subject to conditions of the Purchase and Sale Agreement. • Purchaser’s choice of interior colours and materials from Vendor’s samples if not yet ordered or installed, provided that colours and materials are available from suppliers, and Purchaser agrees to select the colour and material within 10 days after being requested to do so, otherwise the Vendor reserves the right to choose the colours and materials to complete the dwelling and the Purchaser agrees to close the transaction with the Vendor’s choice of colours and materials. • All plans, elevations and specifications are subject to modification from time to time by the Vendor according to the Ontario Building Code and the National Building Code and Municipal or Architectural requirements. • Guarantee on Workmanship and Materials in accordance with Tarion Warranty Corporation. Purchaser acknowledges that the Tarion Warranty Corporation enrolment fee is based on the sale price herein. Enrolment fee is to be paid by the Purchaser as an adjustment on closing. • House types and streetscapes subject to final approval of the municipal or Developer’s Architectural Committee and final siting and approval of the Vendor’s architect. • Variations from Vendor’s samples may occur in finishing materials, kitchen and vanity cabinets, floor and wall finishes due to normal production process. • Hardwood flooring may react to normal fluctuating humidity levels producing gapping or cupping, both considered to be within acceptable industry standards. • The Purchaser shall indemnify and save the vendor, its servants and agents harmless from all action, causes of action, claims and demands for, upon or by reason of any damage, or injury to person or property of the Purchaser, or any of his friends, relatives, workmen or agents who have entered on the real property or any part of the subdivision of which the real property forms a part whether with or without the authorization, expressed or implied, of the Vendor. • Number of front steps may vary and front elevations (brick, building stone, columns, railings etc.) may accordingly be modified from that shown according to grading conditions and/or municipal requirements. • Interior areas of the plan may have to be lowered to accommodate an entry from the garage to the house (if possible). • Laundry room layout, back hall and/or stairs may be dropped, altered, or eliminated in order to accommodate municipally approved grading and drainage requirements. • The Purchaser acknowledges that broadloom, furniture, electrical fixtures, drapes, ceramic flooring, upgrade kitchen cabinets, stained floor, staircase and railing, architectural ornamental plaster, acoustic tile ceiling and luminous lenses, etc. may be for display purposes only and may not be of the same grade or type or not necessarily be included in the dwelling unit purchased herein. • Purchasers are advised that transitional areas between different types of flooring may result in different heights and that reducers will be used by the Vendor to reduce the difference in height. • The Builder has the right to substitute materials of equal or better quality. • Siting requirements may require the Vendor to site the house as a reversed model (mirror image) and Purchaser agrees to accept the same.
Register to receive the latest updates on pricing, availability and incentives at Spring Valley Village — before they reach the public.
Personalized help
Dedicated pre-construction experts to guide you, answer questions and help you choose the right plan.
VIP pricing & incentives
First access to launch pricing, deposit structures and developer incentives.
Floor plans & brochures
Get the full plan set, pricing sheets and project brochure delivered to your inbox.
Plans available at Spring Valley Village. Register for the full plan set with current pricing.
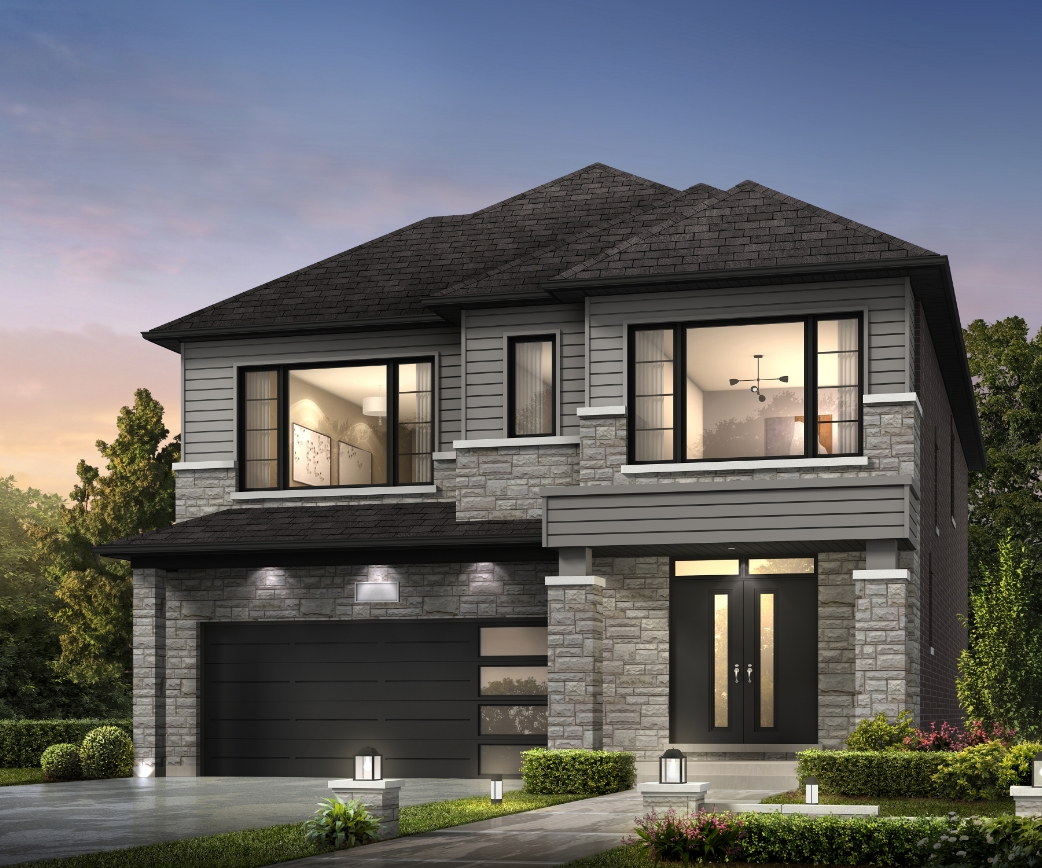
4 bd · 4 ba · 3,023 ft²
Pricing coming soon
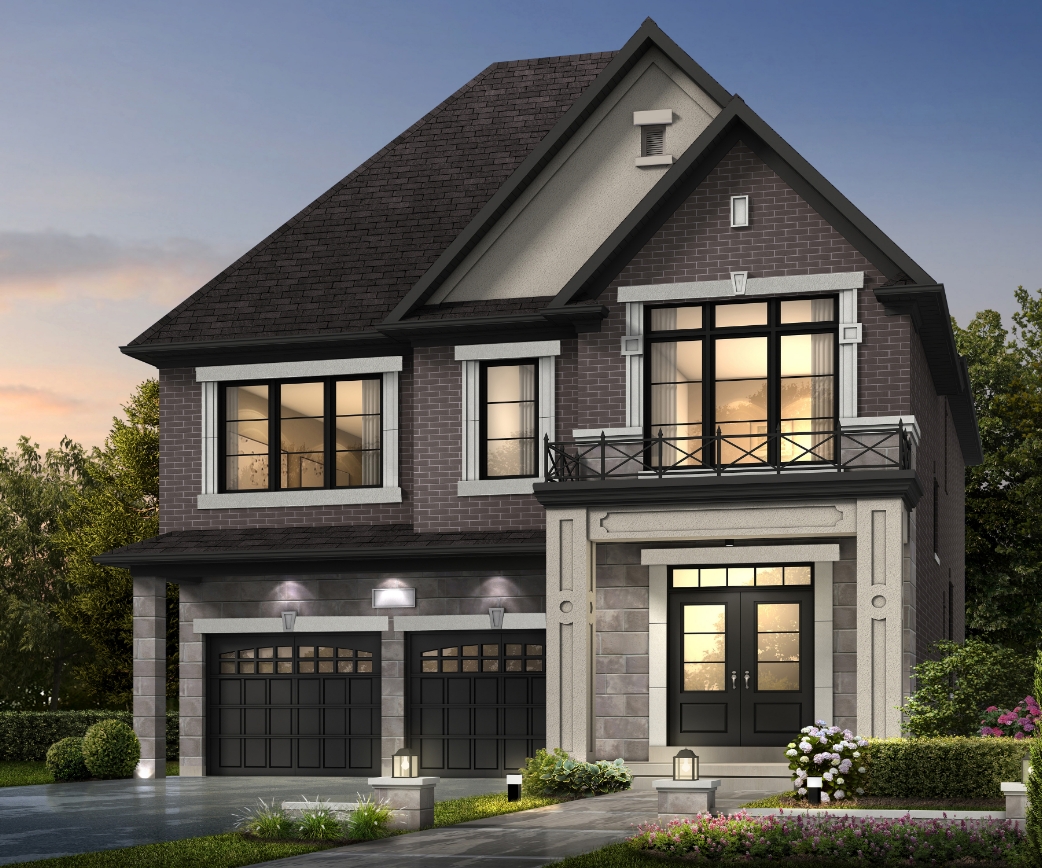
4 bd · 4 ba · 3,247 ft²
Pricing coming soon
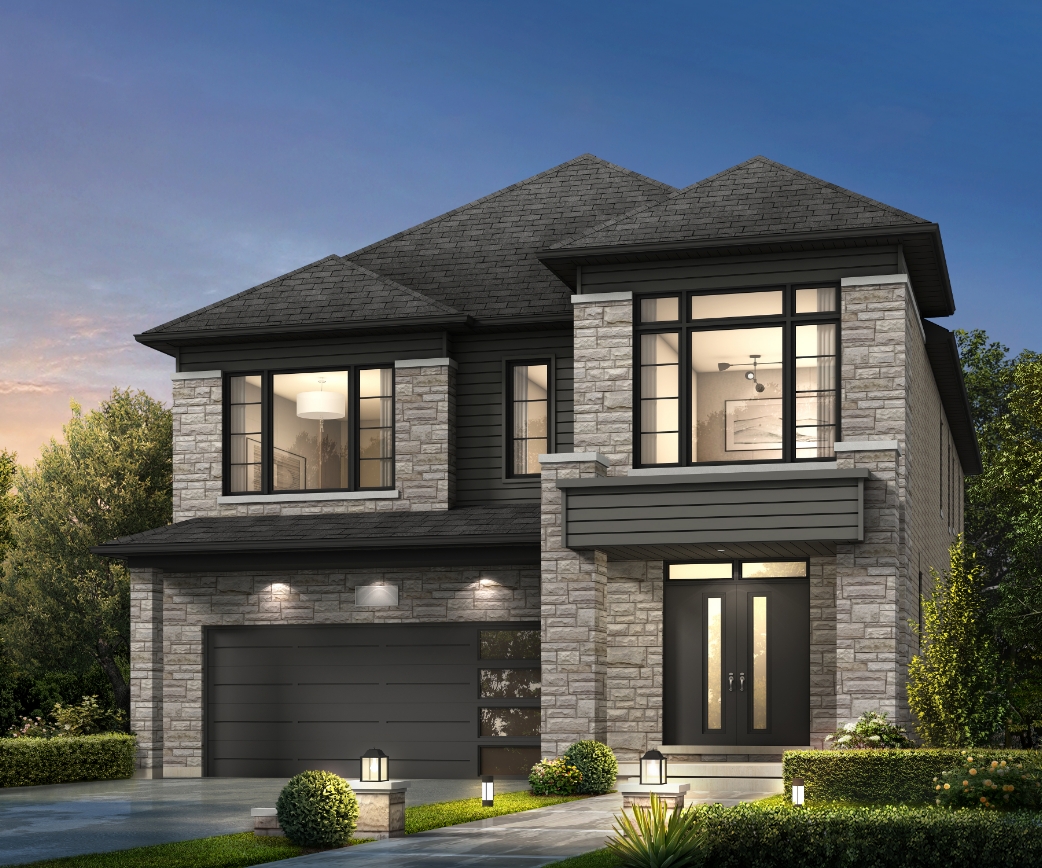
4 bd · 4 ba · 3,113 ft²
Pricing coming soon
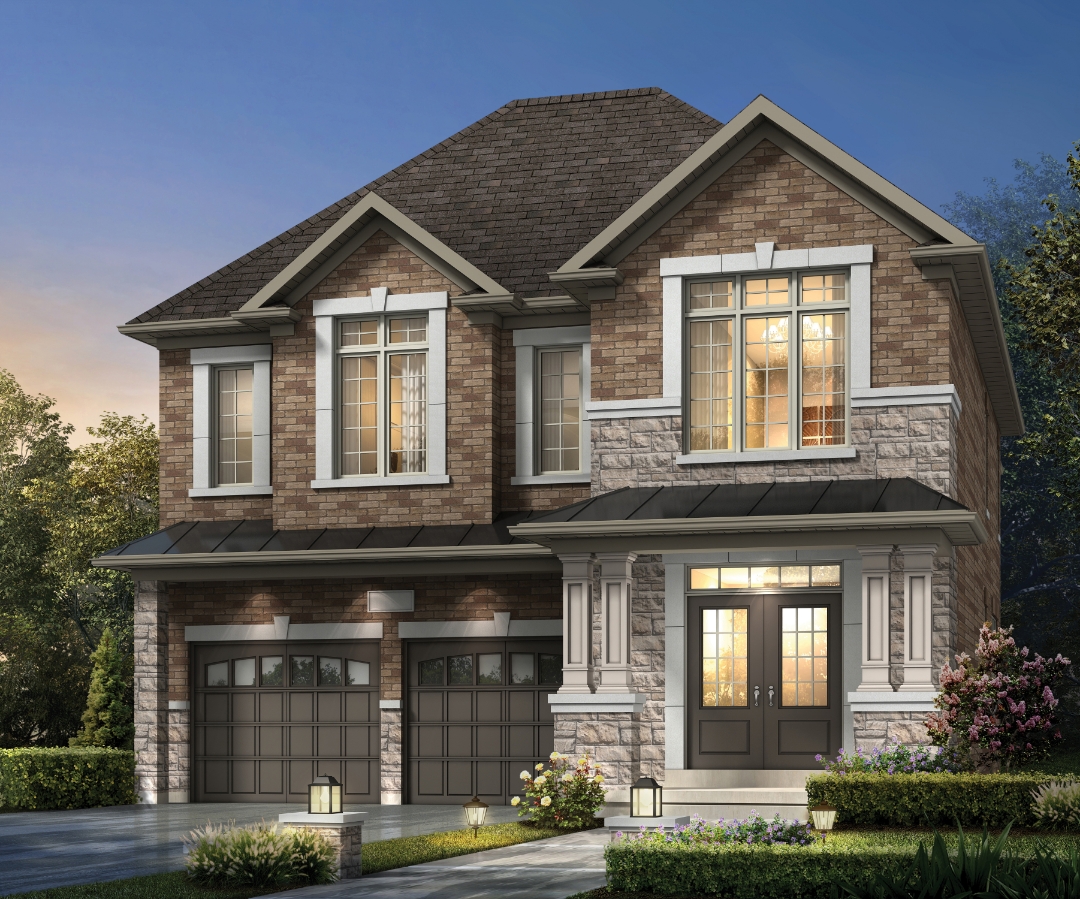
4 bd · 4 ba · 2,917 ft²
Pricing coming soon
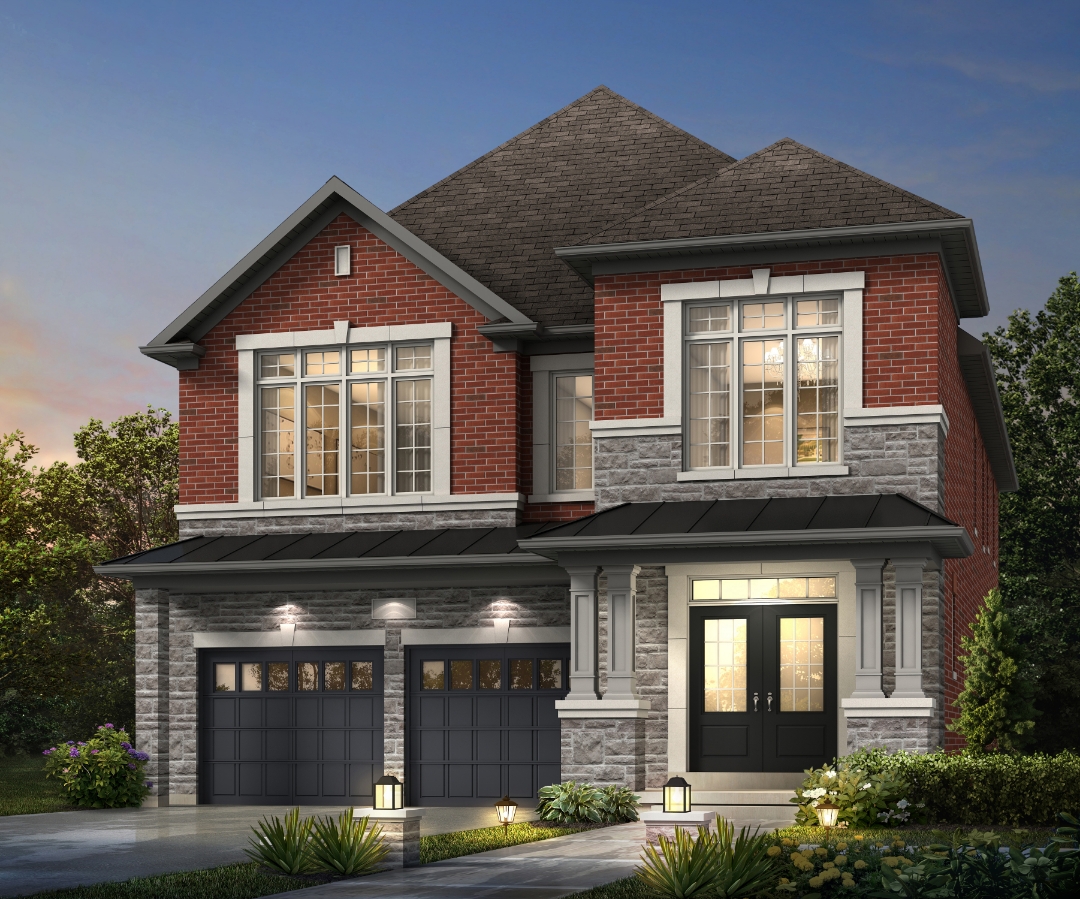
4 bd · 4 ba · 3,116 ft²
Pricing coming soon
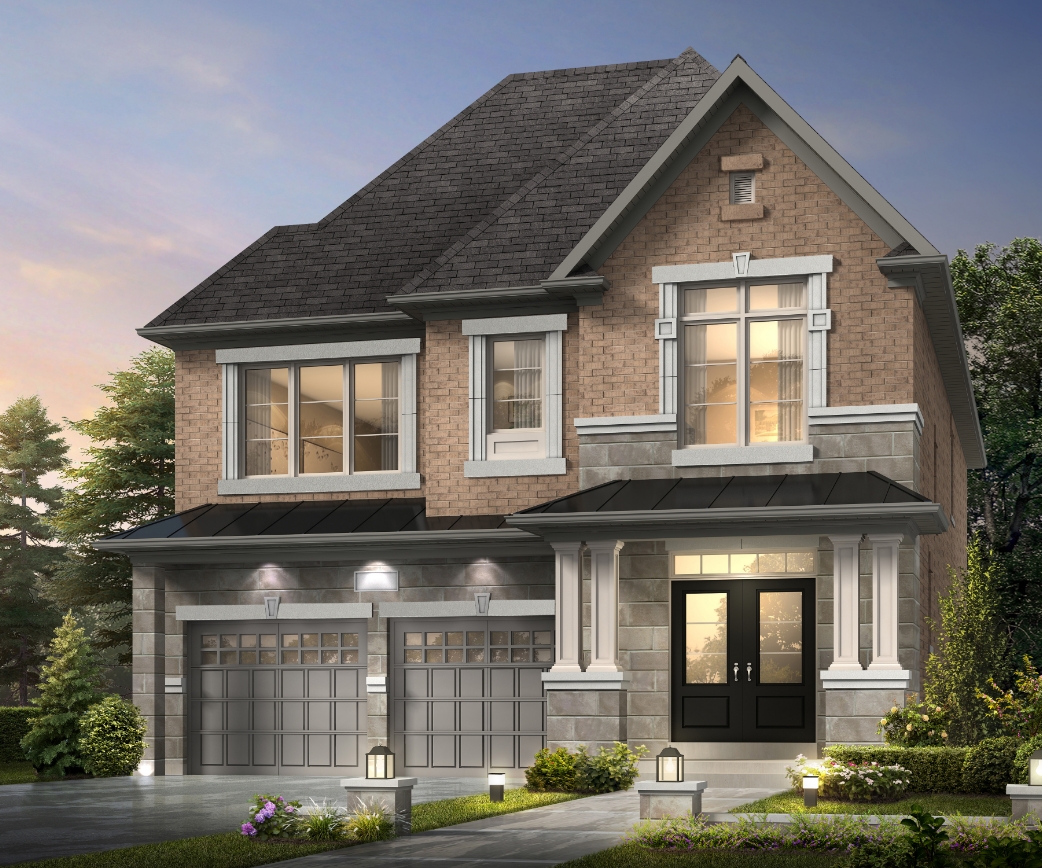
4 bd · 4 ba · 3,022 ft²
Pricing coming soon
Floor plans and pricing are set by the developer and subject to change without notice.
Brampton|Victoriaville Rd & Antibes Dr, Brampton, ON L6X 5J1, Canada
Loading the neighbourhood guide…
Developed by
Based in Markham, Ontario
Our pre-construction team works directly with the developer to give registered buyers first access to floor plans, pricing and incentives at Spring Valley Village.
Get VIP access
Brampton, ON
Pricing to be announced
By Mattamy Homes Canada



A NEIGHBOURHOOD IN CONTEXT
The neighbourhood of Credit Valley is part of the city of Brampton, Ontario, which is situated in the Greater Toronto Area metropolitan area.
Schools · Nearby places · Scores · Demographics
Local Logic data, where available. Sources and notes in the full guide.