
Spring Valley Village · Brampton, ON
Creekside A floor plan.
Explore the recorded layout, price and features, then confirm the configuration with the builder.
For sale
4 bd · 4 ba · 2,917 ft² · Single family - Detached Two+ Story
Creekside A at Spring Valley Village, Victoriaville Rd & Antibes Dr, Brampton, ON L6X 5J1, Canada
Call us at 416-910-8923Source floor plan. Confirm dimensions and available configurations.
Creekside A is a single family - detached two+ story home at Spring Valley Village in Brampton, ON. Register for details to receive the full floor plan, pricing and availability.
Prices, dimensions and features may vary and are subject to change. Floor plans are for illustrative purposes only.
- Plan
- Creekside A
- Type
- Single family - Detached Two+ Story
- Status
- For sale
- Size
- 2,917 ft²
- Project
- Spring Valley Village
- Developer
- Ballantry Homes
Location
Brampton|Spring Valley Village|Victoriaville Rd & Antibes Dr, Brampton, ON L6X 5J1, Canada
Interested in Creekside A at Spring Valley Village?
Creekside A at
Spring Valley Village
Victoriaville Rd & Antibes Dr, Brampton, ON L6X 5J1, Canada
There’s a reason why it’s called Spring Valley Village. With the natural spring, the woods and the pond, Nature is right next door. Paradise within your reach. Own a breathtaking fully detached home in Brampton’s ultimate setting. If you’r…
Explore this project
Other floor plans at Spring Valley Village
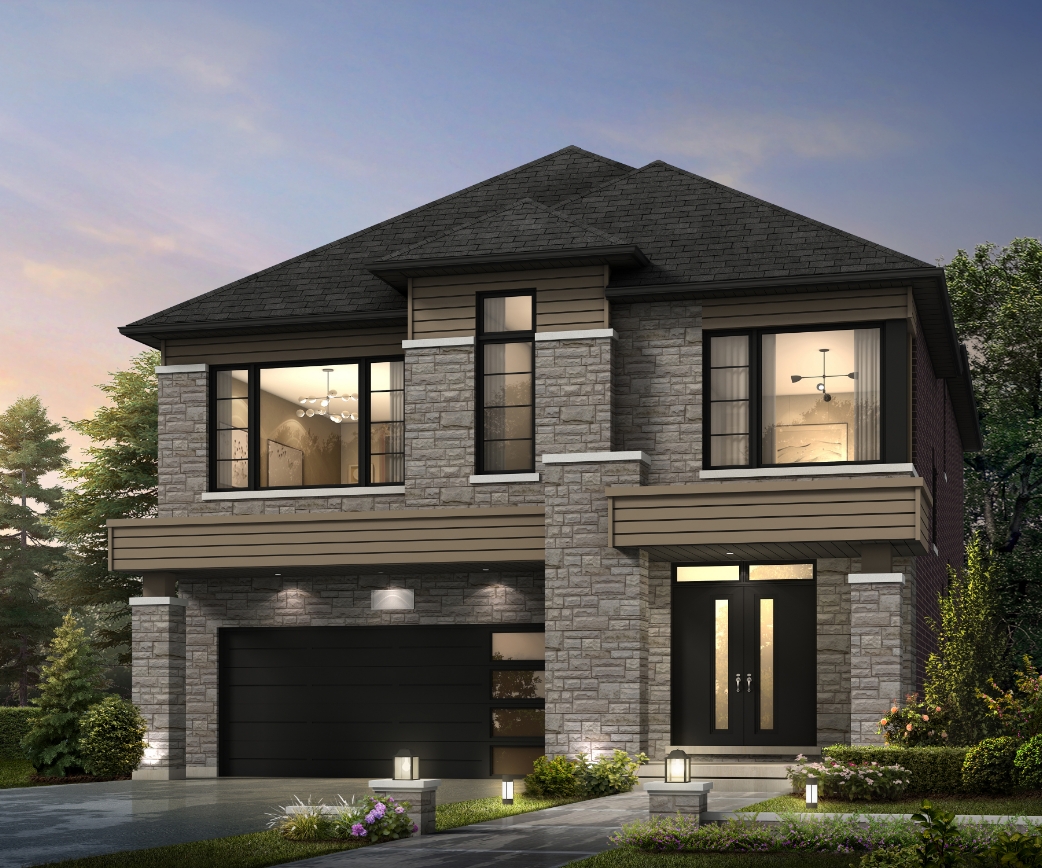
Springhollow C
For sale4 bd · 4 ba · 3,230 ft²
Pricing coming soon
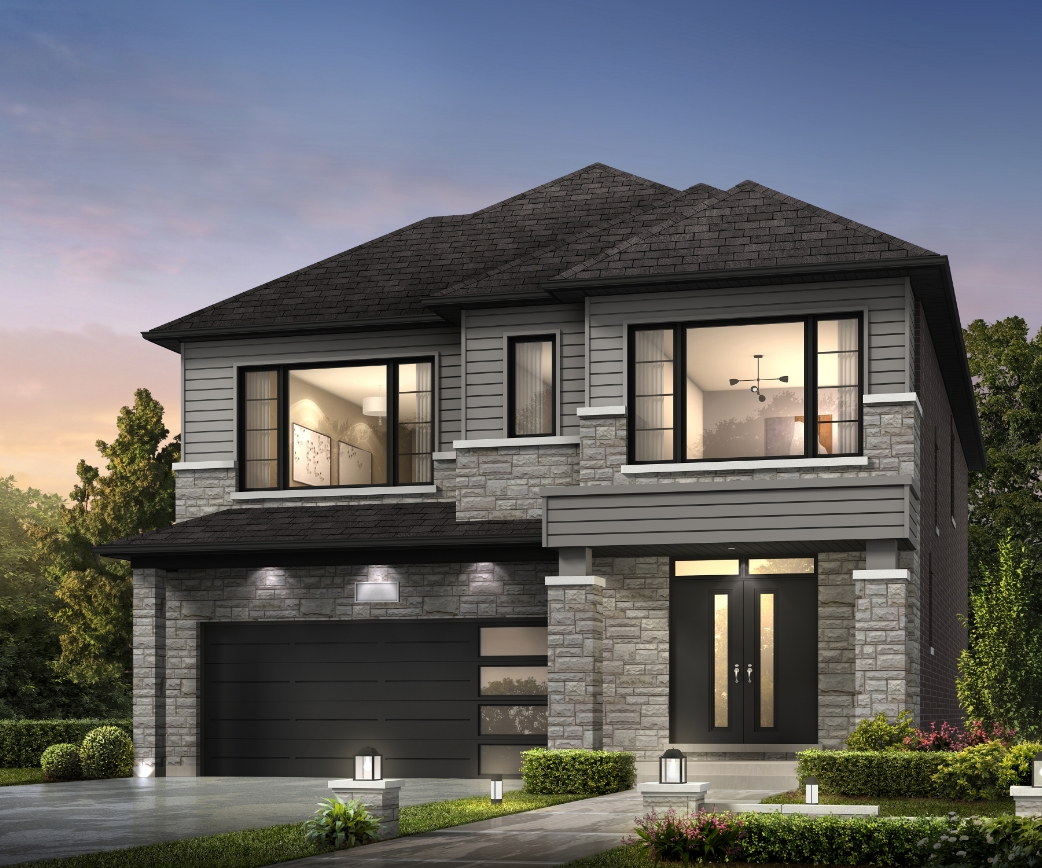
Sweetwater C
For sale4 bd · 4 ba · 3,023 ft²
Pricing coming soon
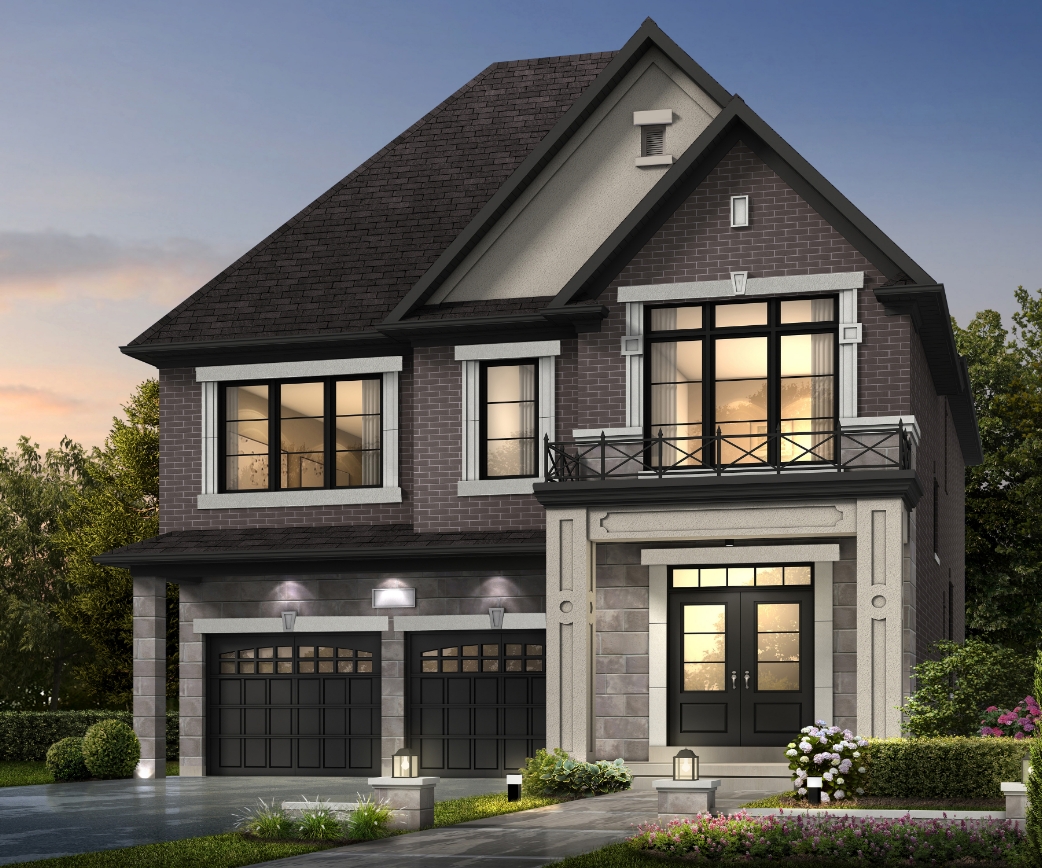
Springhollow B
For sale4 bd · 4 ba · 3,247 ft²
Pricing coming soon
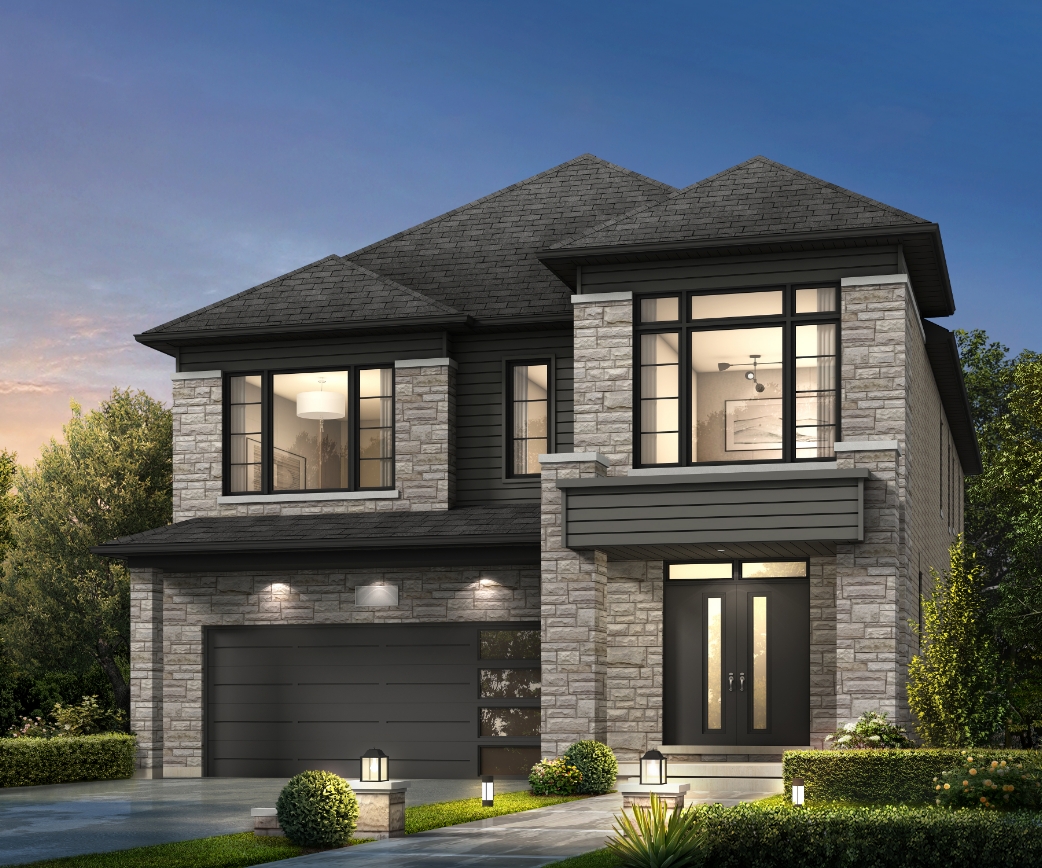
Brookfall C
For sale4 bd · 4 ba · 3,113 ft²
Pricing coming soon
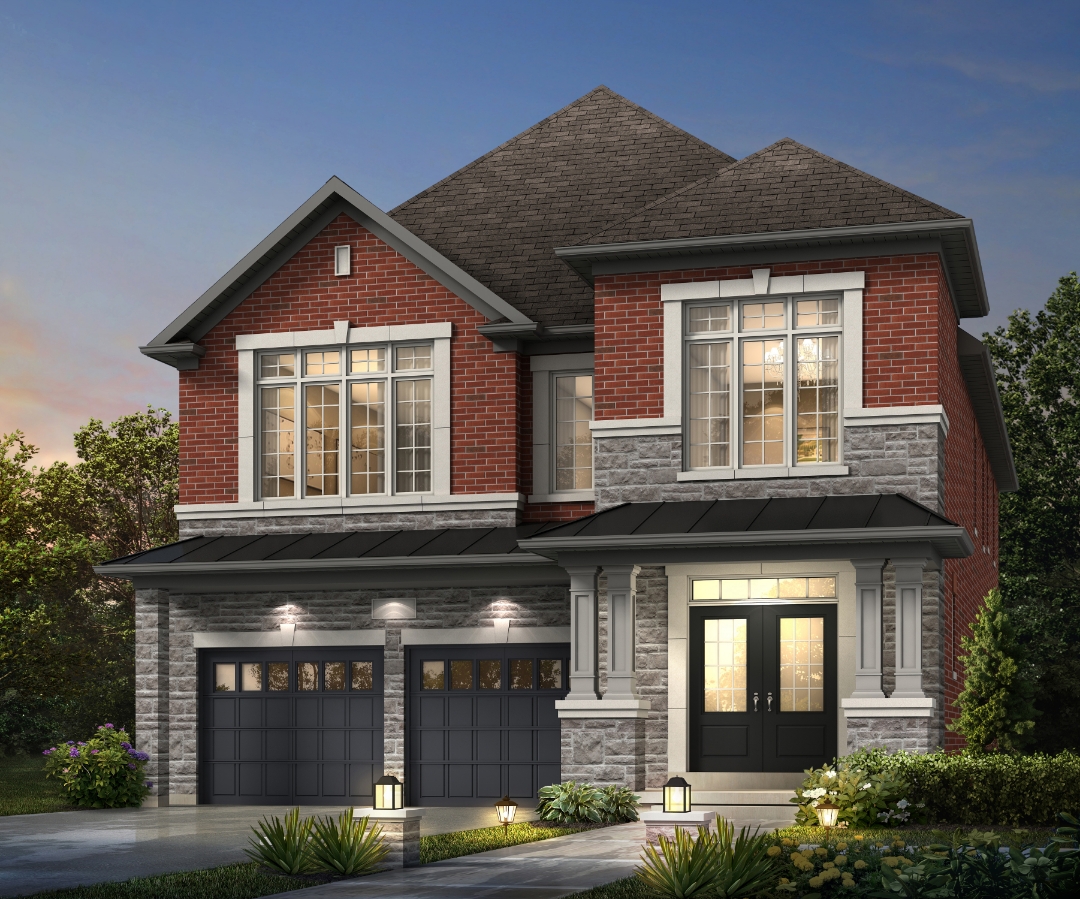
Brookfall A
For sale4 bd · 4 ba · 3,116 ft²
Pricing coming soon
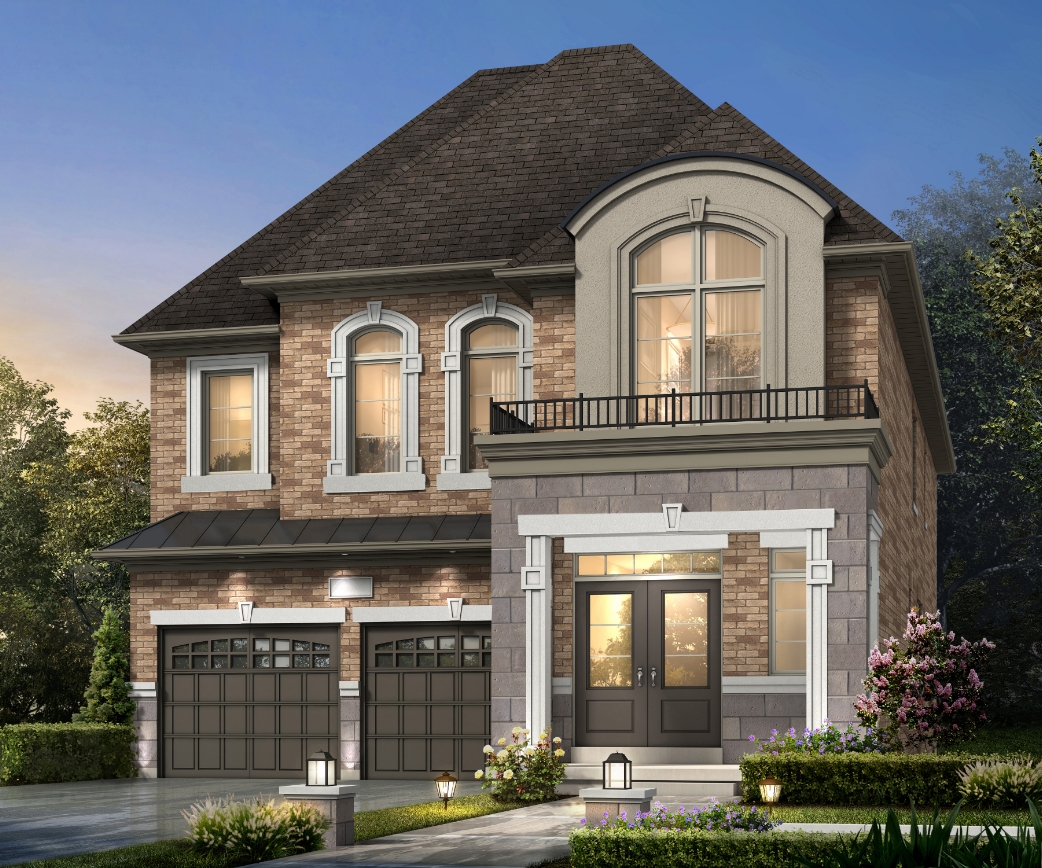
Millpond B
For sale4 bd · 4 ba · 3,230 ft²
Pricing coming soon