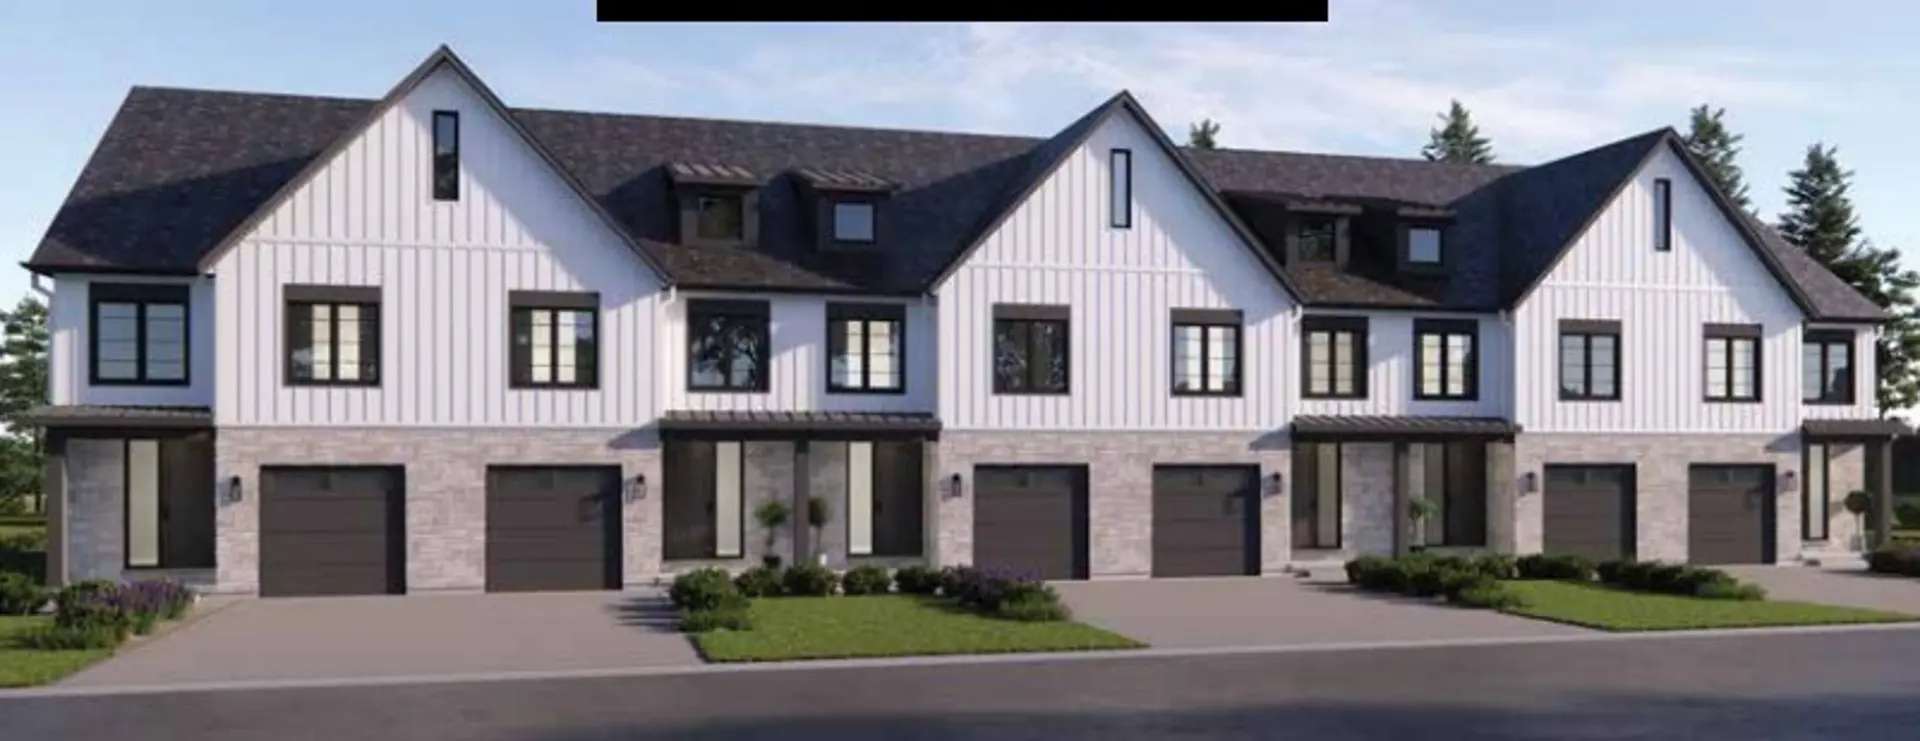

London, ON · Condo
Springbank Lux
Renderings and features may vary and are subject to change. Renderings are for illustrative purposes only.
A closer look at Springbank Lux.
Registration — launching soon|From $679,990 to $1,071,990
- Home type
- Condo
- Price
- From $679,990 to $1,071,990
- Bedrooms
- 1 – 3
- Bathrooms
- 1 – 3
- Size
- 879 – 1,495 ft²
- Units
- 186
- Storeys
- 9
- Avg. price / ft²
- $743
LUXURY HAS A NEW ADDRESS IN LONDON MODERN CONDO LIVING AWAITS The new definition of luxury condominium living is arriving in London. A brilliant new 9-storey glass house where opportunity comes alive, friendships flourish and you can grow into the lifestyle you’ve always craved. Large Spacious Suites Source: Springbank Lux
Project information
464 Springbank Dr, London, ON N6J 1G8, Canada
Move in 2027
By AvranceCorp Development
Request informationPricing, deposit & incentives
Pricing and fees
- Available unit price
- From $679,990 to $1,071,990
- Average price / ft²
- $743
- Co-op agent commission
- 4%
Deposit structure
First deposit: 5%, Second deposit: 3%, Third deposit: 13%
Features & finishes
Located just minutes from downtown, Fanshawe College, Western University, and the flowing Thames river. Underground Parking $29,990, EV Parking (waitlisted) + $10,000; Bicycle Locker $1,000., Kitchen Floor: Laminate, Kitchen Counter: Quartz, Entry Floor: Laminate, Living Area Floor: Laminate, Bedroom Floor: Laminate, Main Bathroom Floor: Ceramic, Main Bathroom Counter: Quartz, Ensuite Bathroom Floor: Ceramic, Ensuite Bathroom Counter: Quartz, Cabinets: Wood, Appliance Finish: Stainless, Fridge: Bottom Freezer, Stove: Electric Glass Top, Heating Source: Forced Air, AC: Individual
Our team is here to help
Register to receive the latest updates on pricing, availability and incentives at Springbank Lux — before they reach the public.
Personalized help
Dedicated pre-construction experts to guide you, answer questions and help you choose the right plan.
VIP pricing & incentives
First access to launch pricing, deposit structures and developer incentives.
Floor plans & brochures
Get the full plan set, pricing sheets and project brochure delivered to your inbox.
Floor plans (15)
Plans available at Springbank Lux. Register for the full plan set with current pricing.
Plan image coming soon
Doha
For sale2 bd · 1 ba · 879 ft²
From $679,990
Plan image coming soon
Berlin
For sale2 bd · 1 ba · 920 ft²
From $683,990
Plan image coming soon
Beijing
For sale1 bd · 1 ba · 931 ft²
From $699,990
Plan image coming soon
Madrid
For sale2 bd · 1 ba · 980 ft²
From $737,990
Plan image coming soon
Rome
For sale2 bd · 2 ba · 1,083 ft²
From $769,990
Plan image coming soon
Moscow
For sale2 bd · 2 ba · 1,068 ft²
From $769,990
Floor plans and pricing are set by the developer and subject to change without notice.
Location & neighbourhood
Explore the full location guide ↗London|464 Springbank Dr, London, ON N6J 1G8, Canada
Loading the neighbourhood guide…
Project details
- Selling status
- Registration
- Construction status
- Preconstruction
- Sales started
- May 31 2022
- Construction started
- Nov 2023
- Estimated completion
- Mar 2027
- Ownership
- Condominium
- Units
- 186
- Storeys
- 9
- Floor plans
- 15
- Ceiling height
- From 9'0"
- Avg. price / ft²
- $743
Developed by
AvranceCorp Development
Based in Toronto, Ontario
Our pre-construction team works directly with the developer to give registered buyers first access to floor plans, pricing and incentives at Springbank Lux.
Get VIP access
Other projects in London
London, ON
The Heathwoods at Lambeth
From $547,700
3–4 bedsTownhouse / Single Family Home
By Ridgeview Homes