
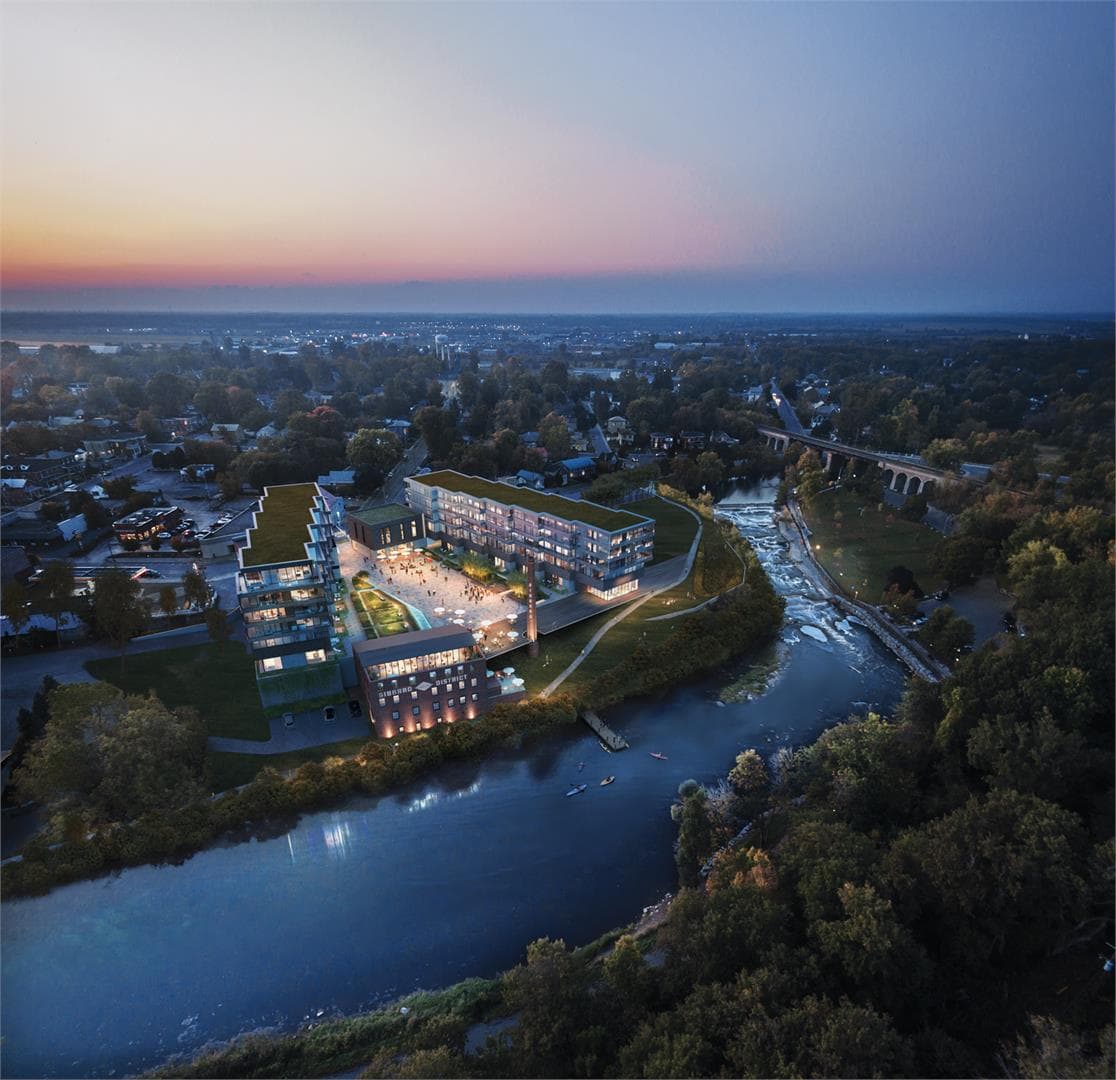
Napanee, ON
Gibbard District – Building 1 Condos
From $387,750
1–3 bedsCondo2025
By Doornekamp Construction Ltd.
Napanee, ON · Townhouse / Single Family Home
Source snapshot compiled: Saved source data; confirm current pricing and availability with the builder.
Renderings and features may vary and are subject to change. Renderings are for illustrative purposes only.
New Homes in Greater Napanee, Convenient to Kingston, Belleville, and Prince Edward County
WELCOME HOME TO Springside Meadows
More Living for your lifestyle
BASH DEVELOPMENTS is pleased to be releasing the first phase in a master-planned community with 15 acres of parks and passive open space known as Springside Meadows. Select lots back directly onto green space. Enjoy life close to the Napanee Golf & Country Club, historic downtown, riverfront trails, schools, shops, and quick Hwy 401 access—plus the convenience of an award-winning hospital nearby. Fresh, modern designs include elevated standard features and built-in smart-home technology.
Old Hamburg Rd, Napanee, ON K0K, Canada
By Bash Developments
Compare home designs at Springside Meadows. Open a plan to explore its layout, dimensions and recorded pricing.
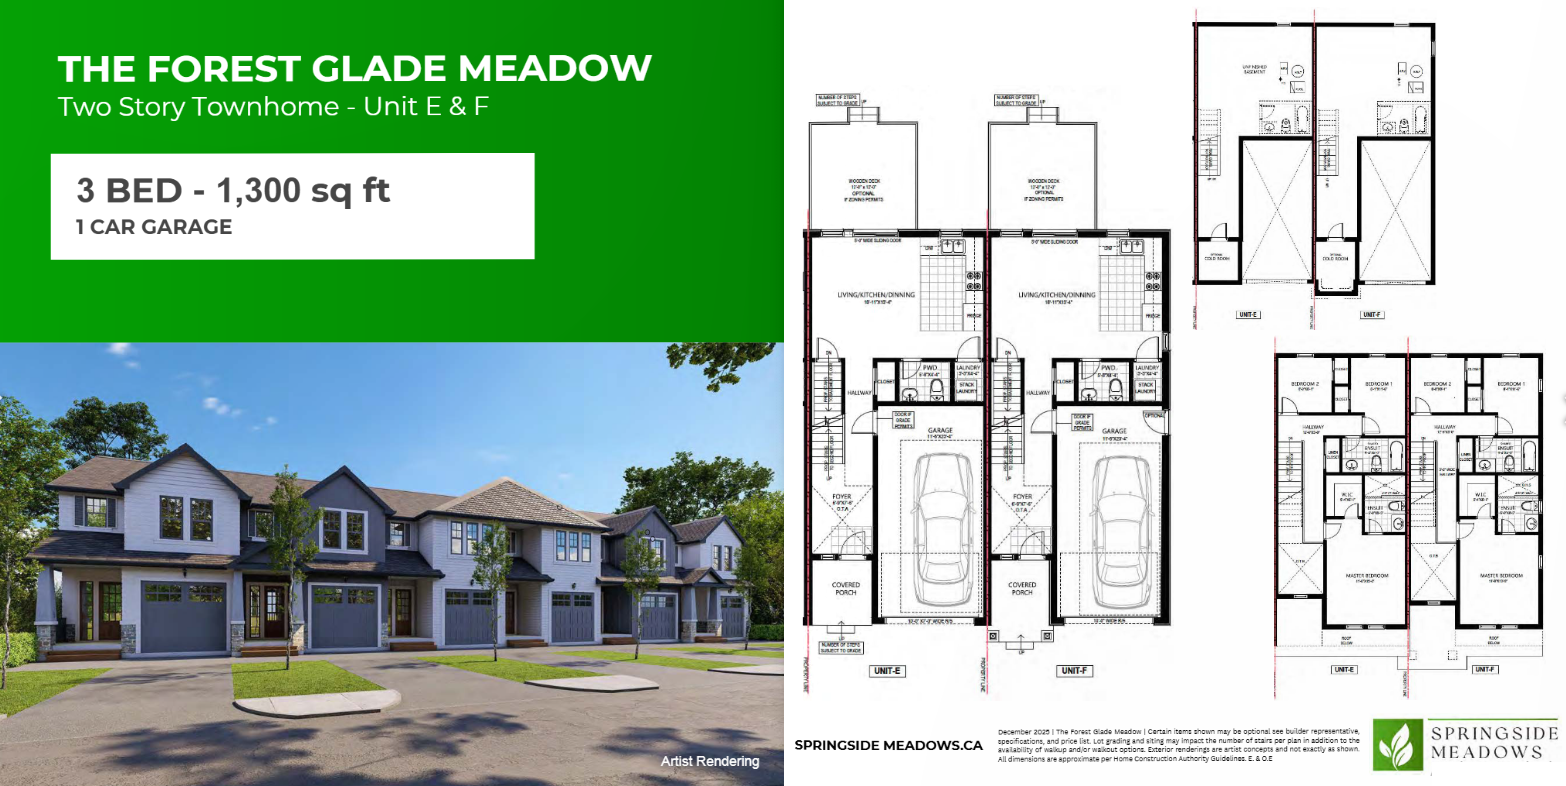
From $490,176
View floor plan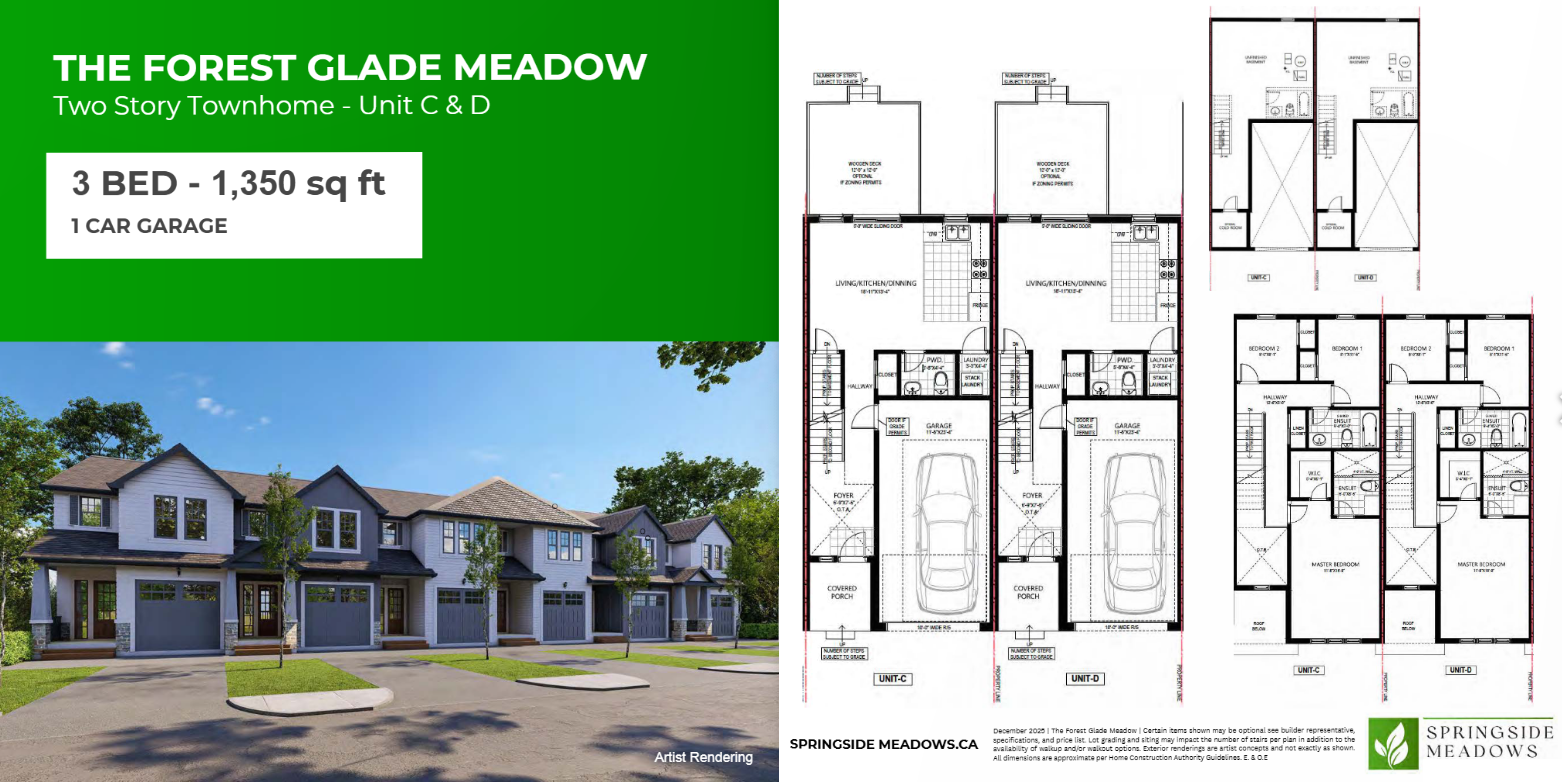
From $499,026
View floor plan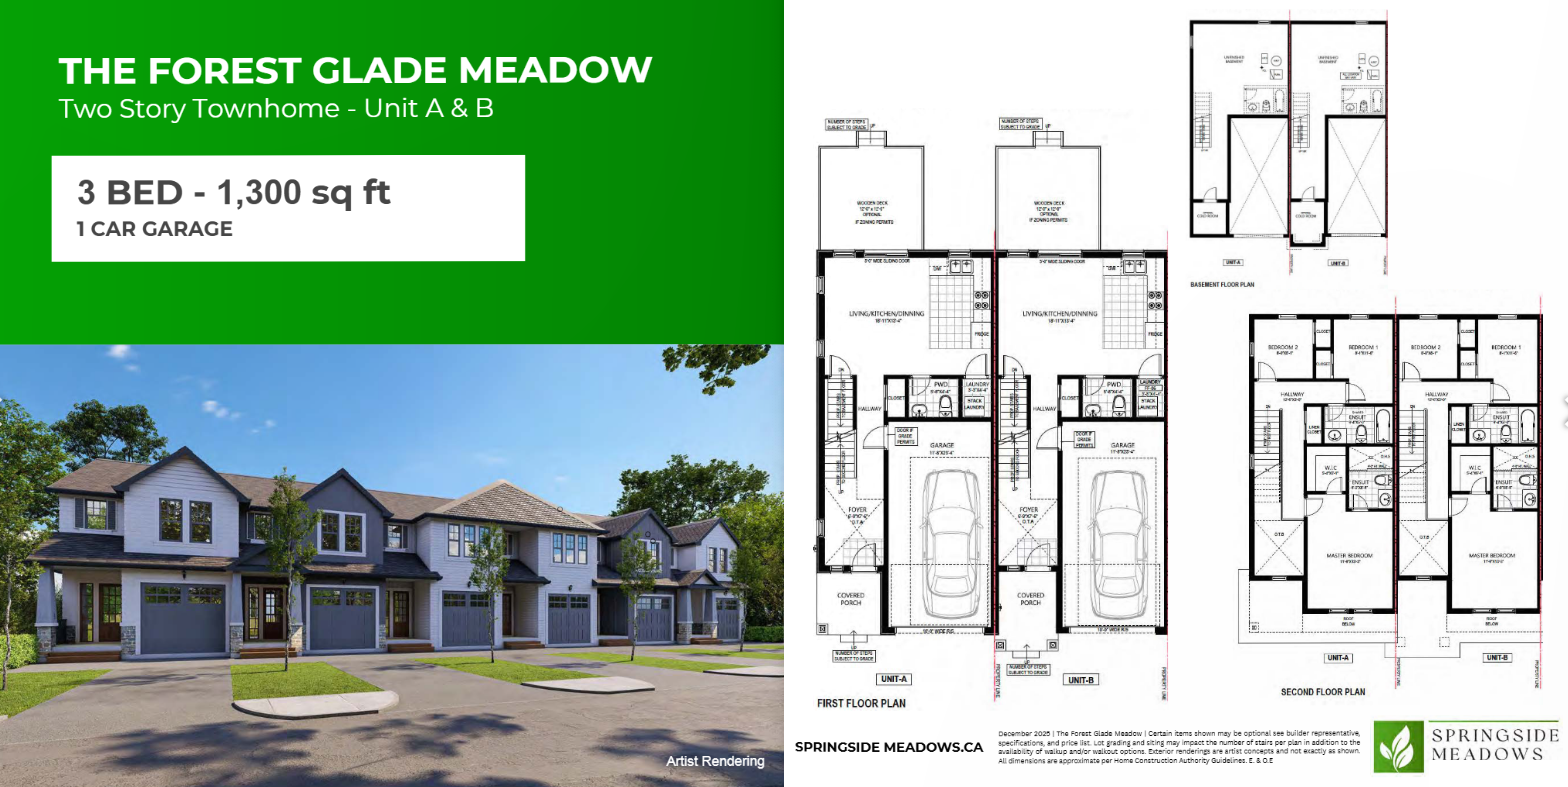
From $507,876
View floor plan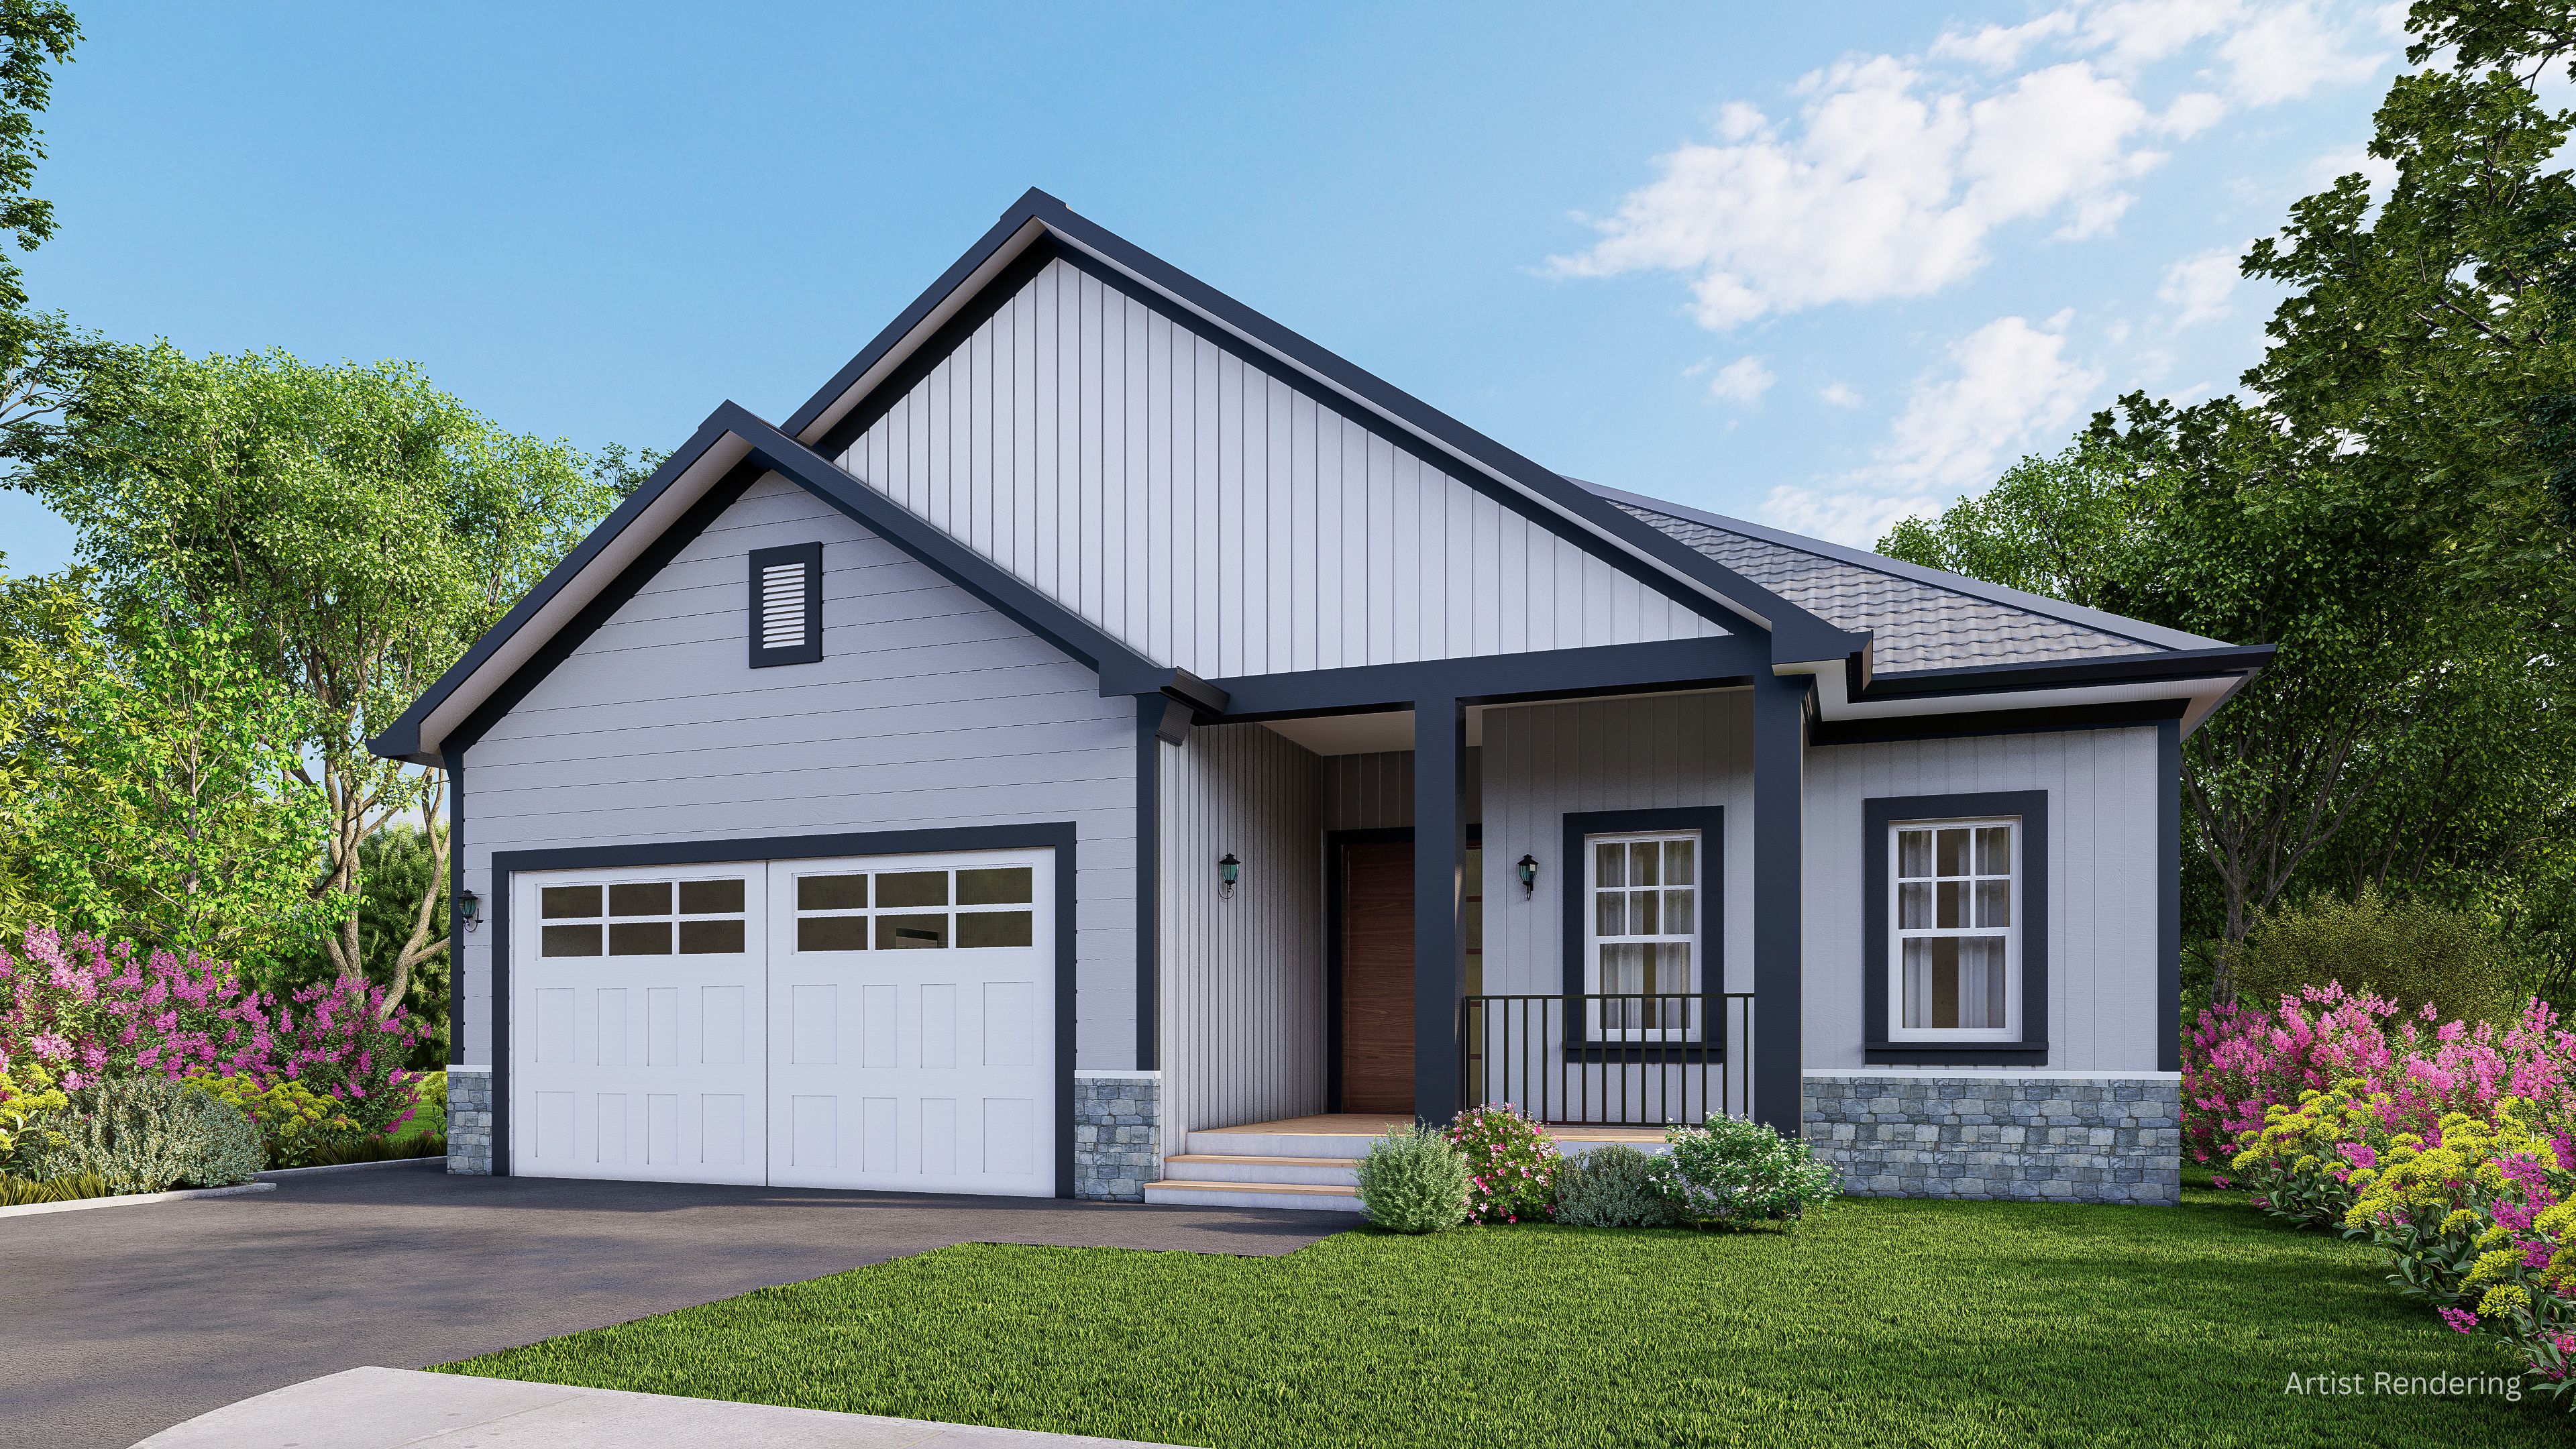
From $640,619
View floor plan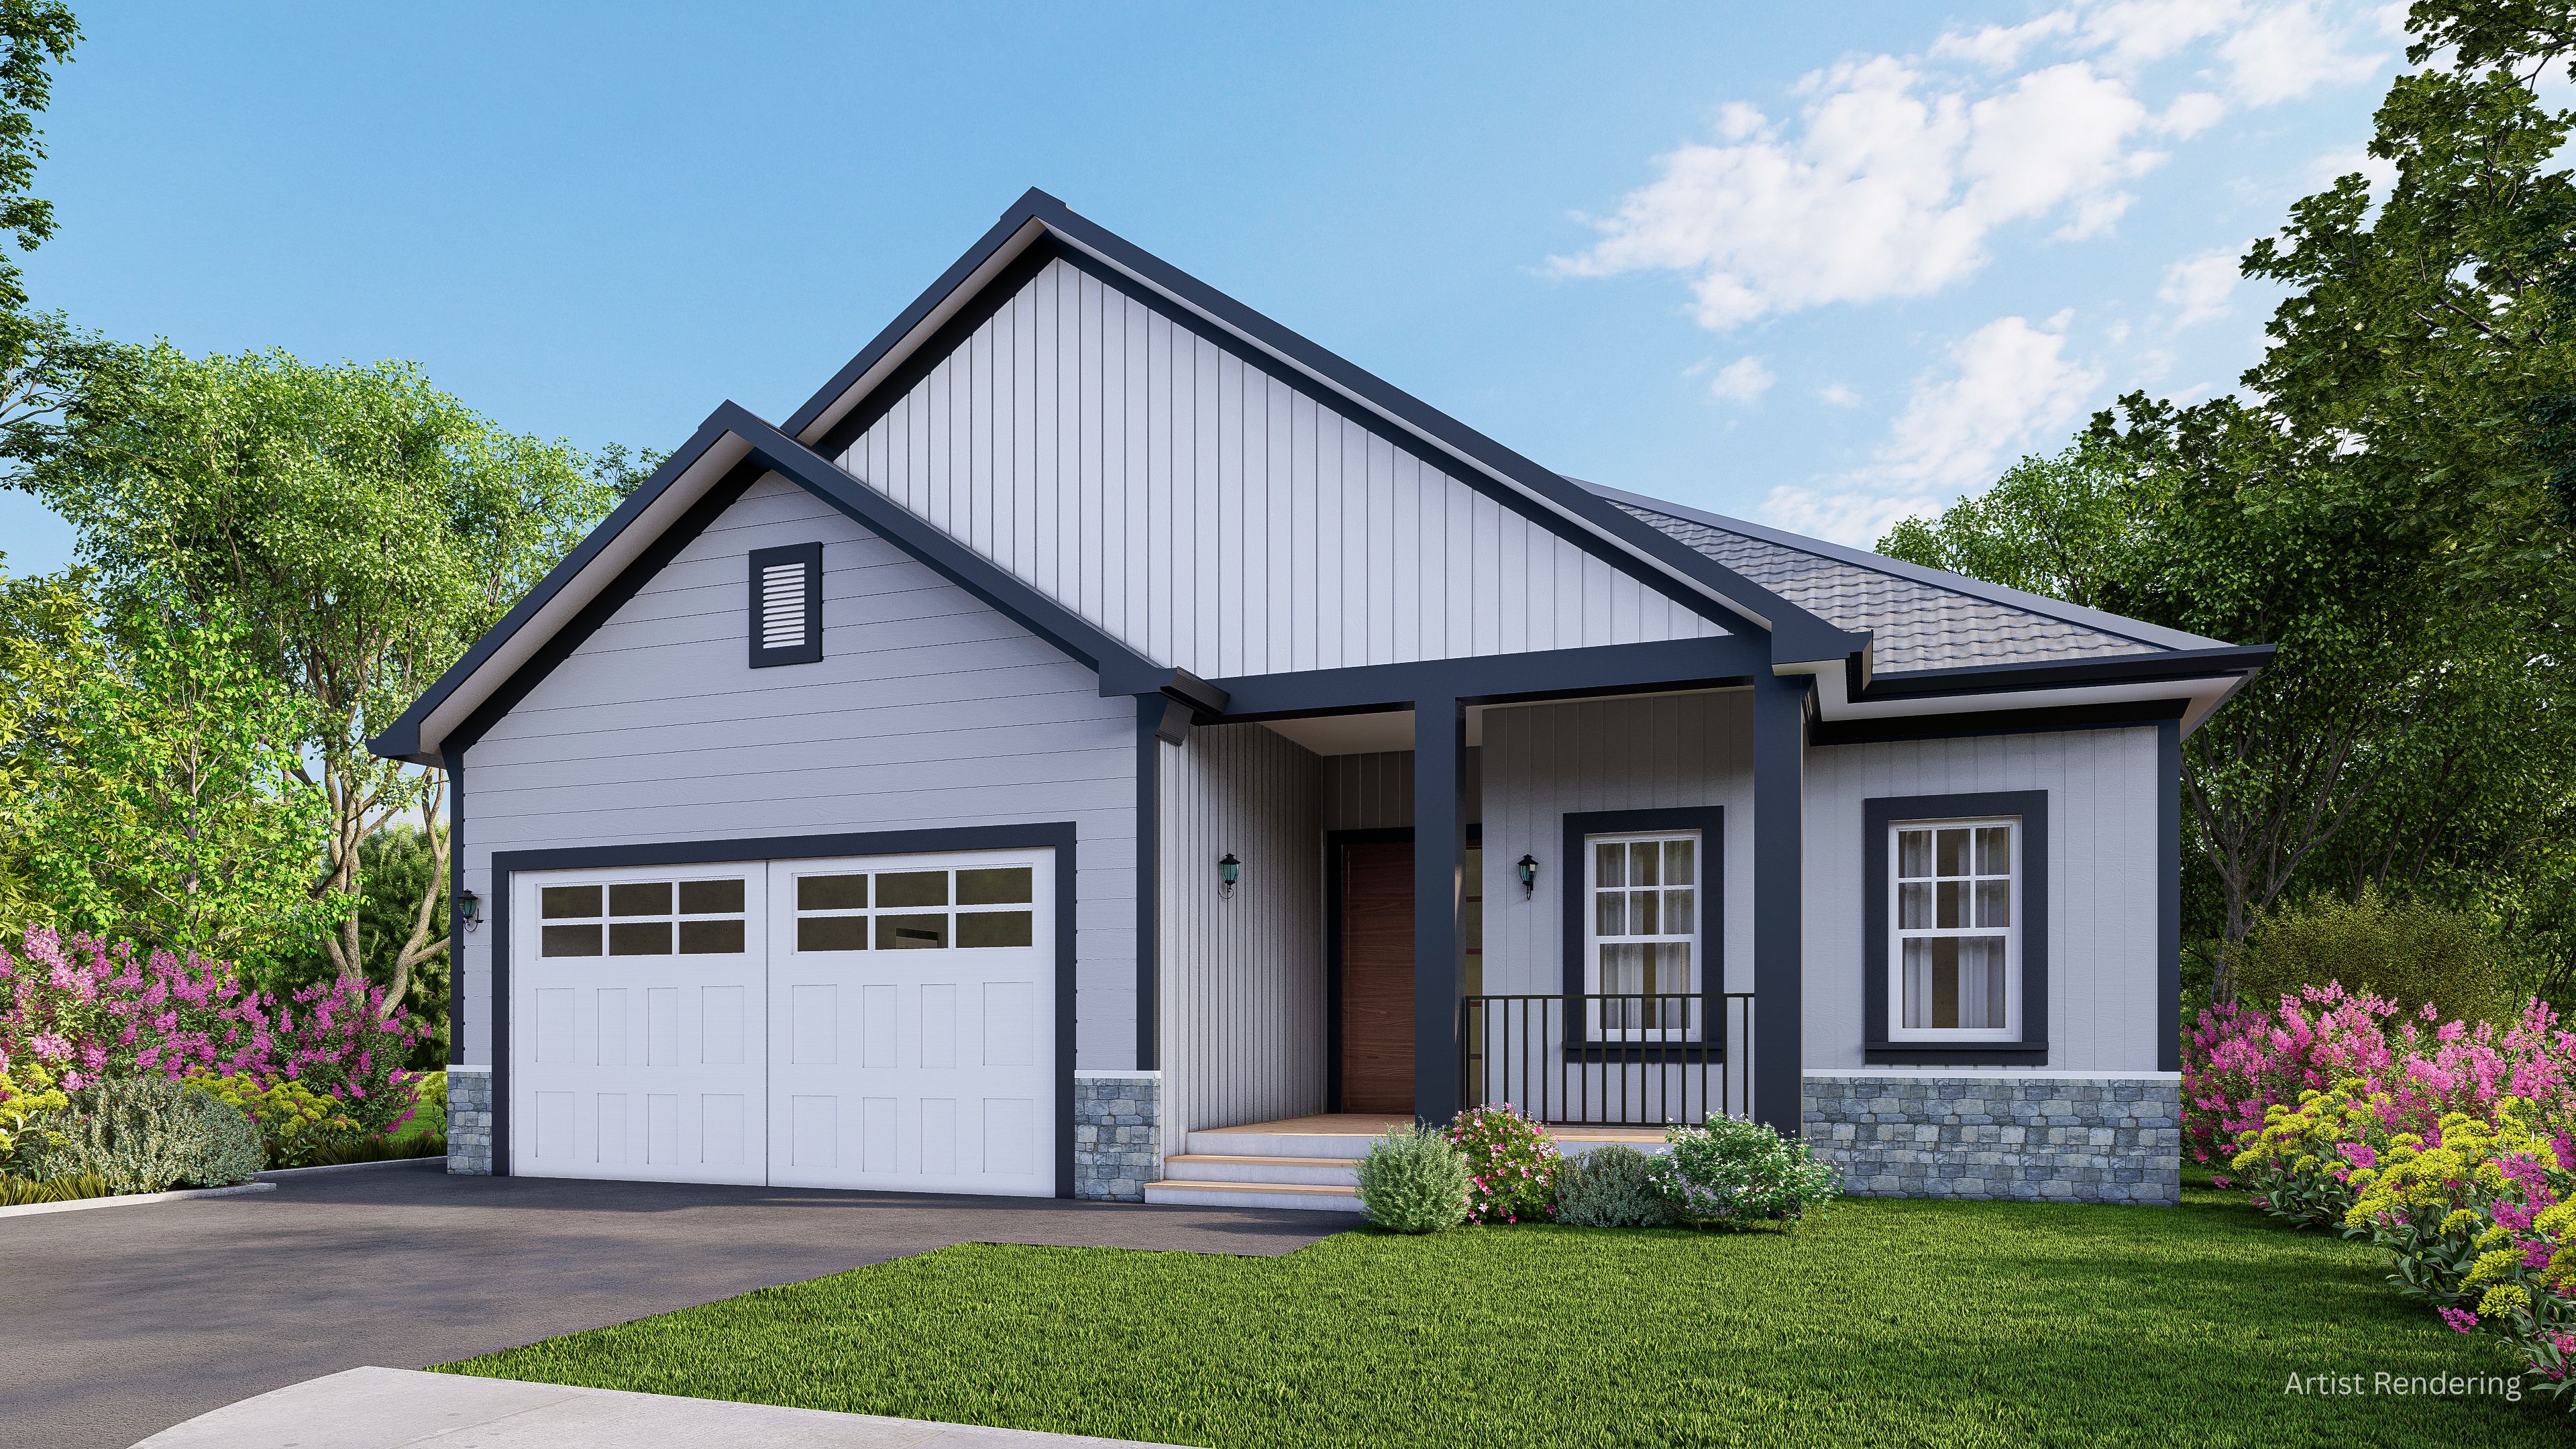
From $640,619
View floor plan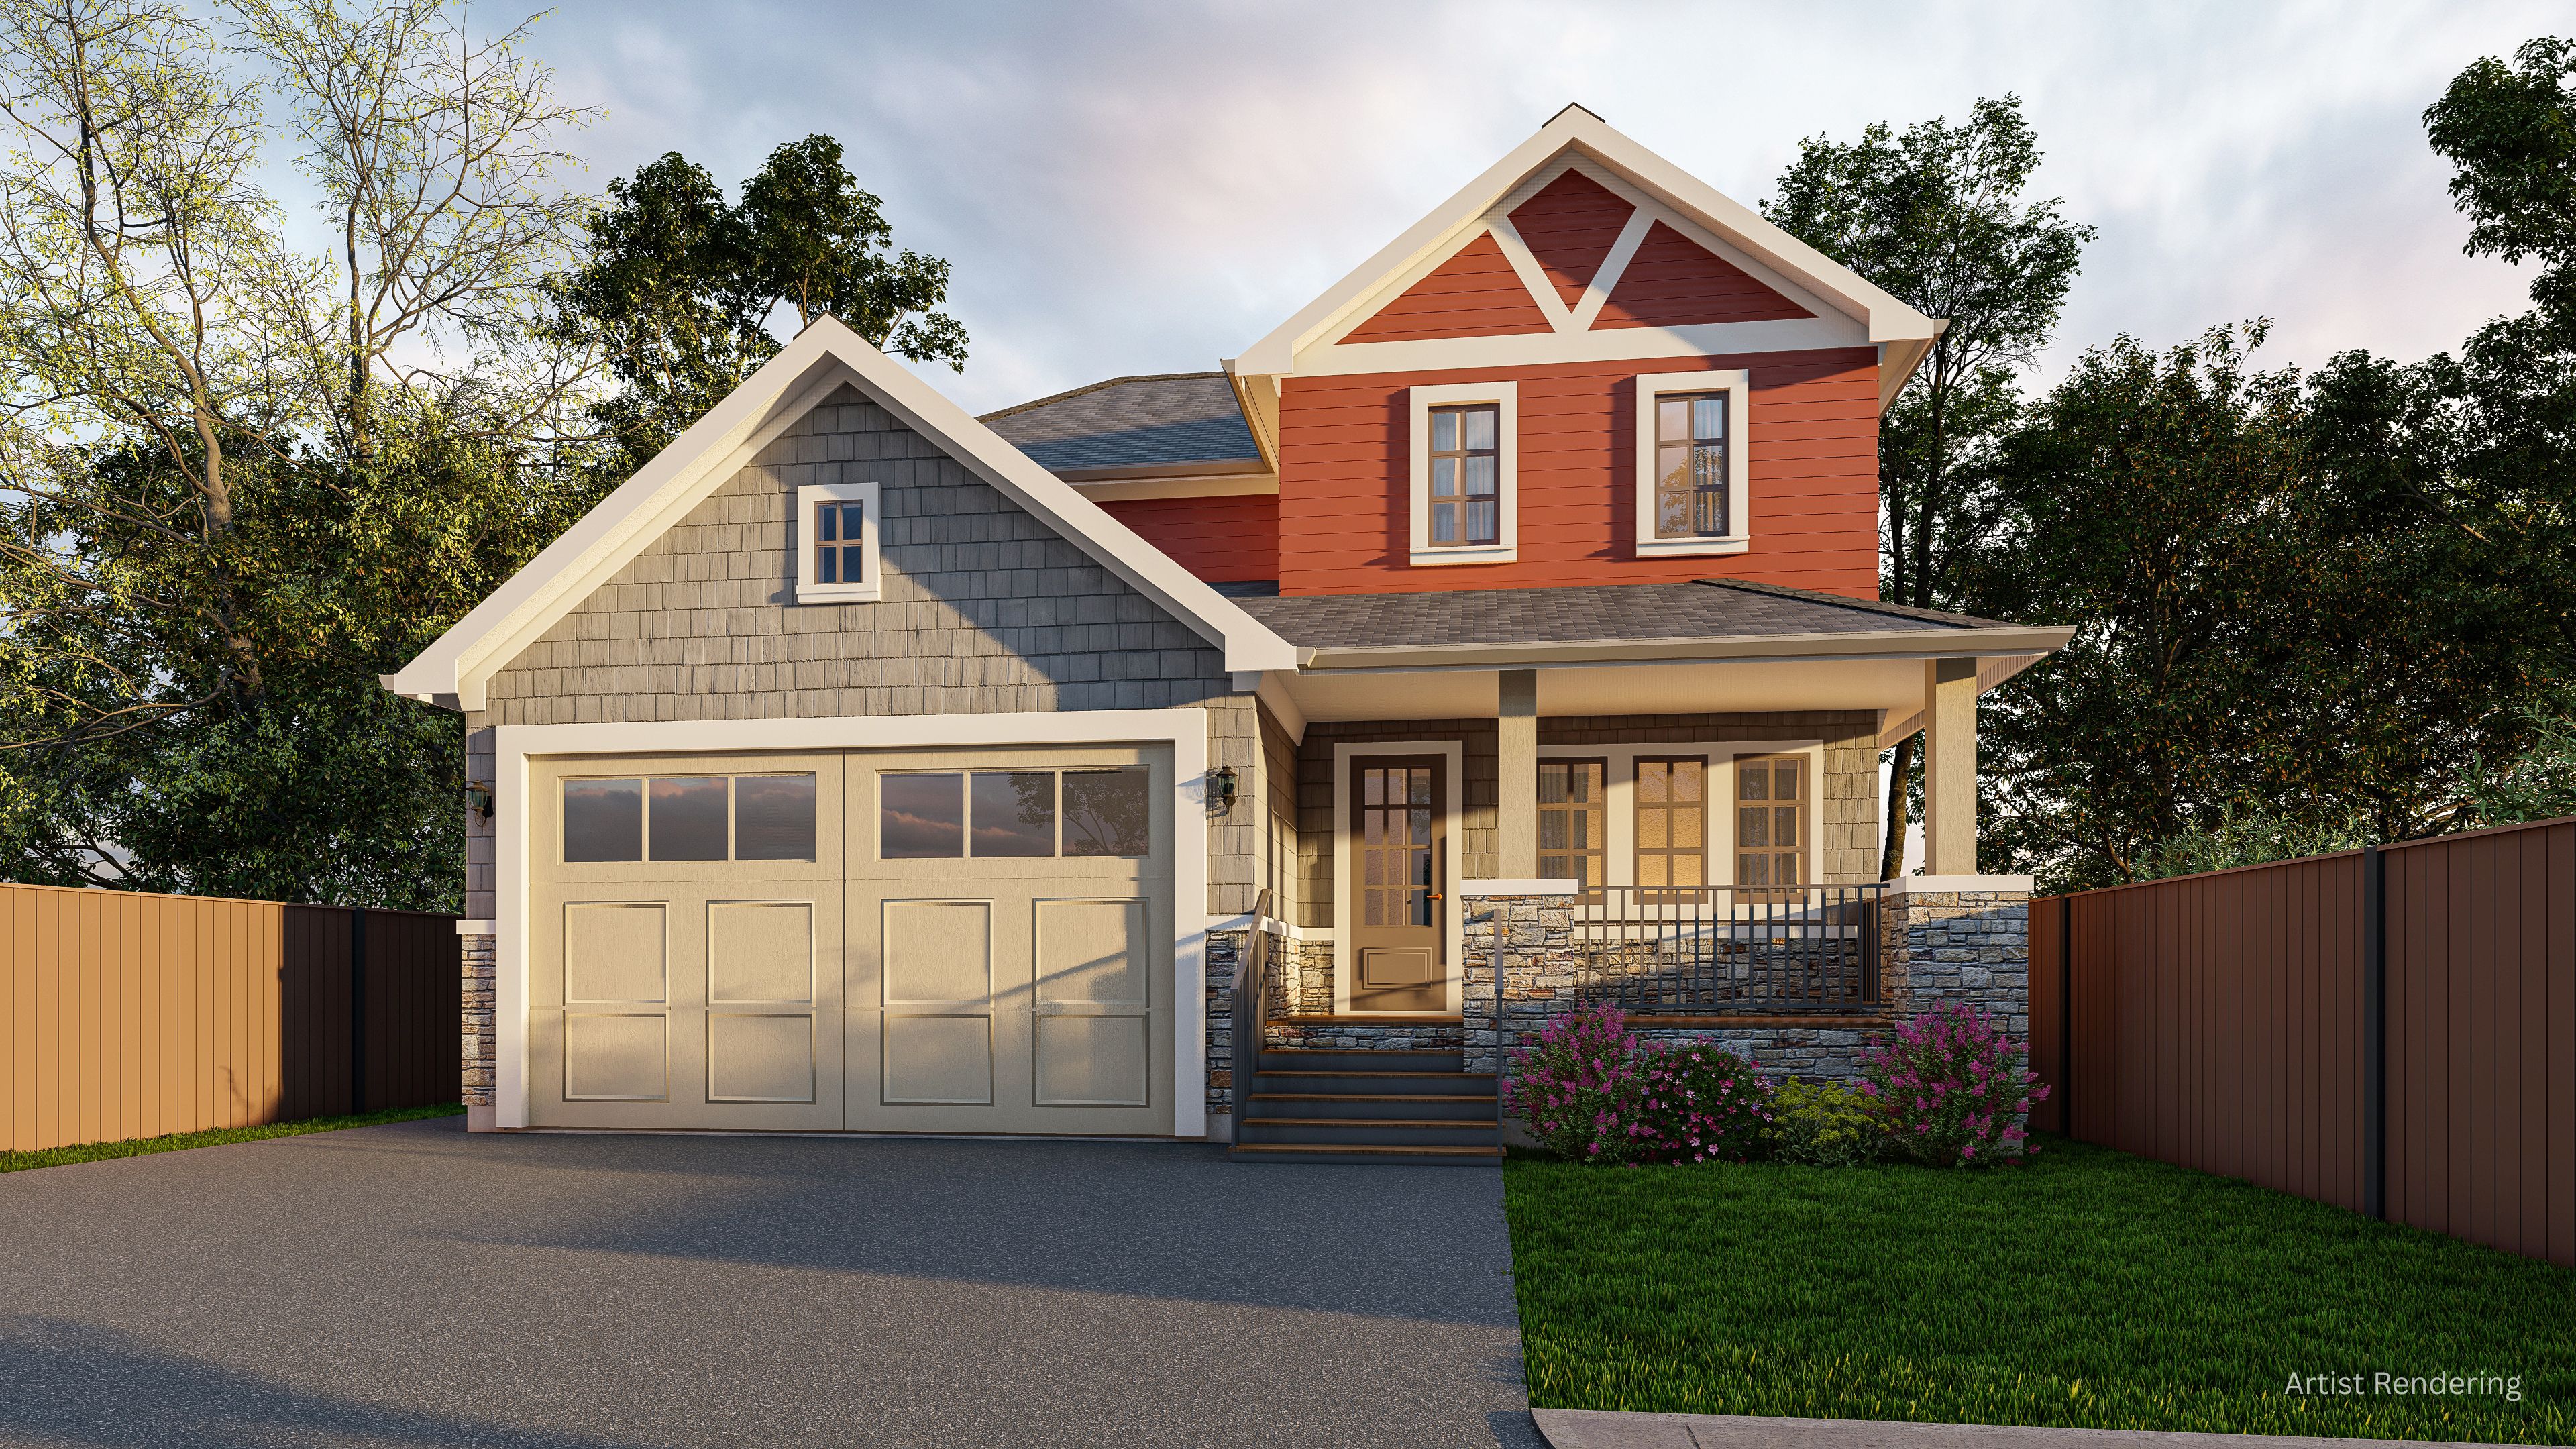
From $729,115
View floor planFloor plans and pricing are set by the developer and subject to change without notice.
3 recorded amenities
Explore the details by category. Features and inclusions vary by model; confirm the specifications for your selected home with the builder.
Thoughtfully designed with a focus on quality, comfort, and everyday functionality, homes at Springside Meadows showcase a refined blend of modern finishes and durable construction. Exteriors feature a timeless mix of clay brick, vinyl siding, stone accents, and architectural details, complemented by energy-efficient insulation and low-maintenance materials.
All features and finishes are subject to change without notice E. & O. E.
Inside, homes offer spacious layouts with 9-foot ceilings on the main floor, elegant trim details, and a combination of ceramic tile and plush carpeting in select areas. Kitchens are designed for both style and practicality, with quality cabinetry, laminate countertops, and stainless-steel sinks, while bathrooms include contemporary fixtures, tiled tub surrounds, and thoughtfully selected finishes.
Built with long-term comfort in mind, each home includes high-efficiency heating systems, a heat recovery ventilation unit, and smart home features through the Enercare Smarter Home Essentials Package—allowing for remote temperature control, leak detection, and video doorbell monitoring. Additional highlights include 2” x 6” exterior wall construction, energy-conscious design meeting or exceeding Ontario Building Code standards, and Tarion warranty coverage for added peace of mind.
Napanee|Old Hamburg Rd, Napanee, ON K0K, Canada
Loading the neighbourhood guide…
Developed by
Based in Markham, Ontario
Explore the developers behind Springside Meadows. Team Arora provides independent guidance to help you compare home designs and confirm current pricing, availability and purchase details.
Request pricing & availabilityAsk Team Arora about pricing, availability and incentives at Springside Meadows. We’ll help you compare the options and confirm the details with the builder.
Personalized help
Dedicated pre-construction experts to guide you, answer questions and help you choose the right plan.
Pricing & incentives
Understand recorded pricing, deposit schedules and the incentives to confirm with the builder.
Floor plans & brochures
Request available layouts and project materials to help you choose your next home.
Napanee, ON
From $387,750
By Doornekamp Construction Ltd.

Napanee, ON
From $509,900
By Selkirk Lifestyle Homes

A NEIGHBOURHOOD IN CONTEXT
Springside Meadows is recorded at Old Hamburg Rd, Napanee, ON K0K, Canada.
Explore the schools, parks and everyday connections around Springside Meadows. The full location guide brings together available local scores, nearby places and demographic context.
Schools · Nearby places · Scores · Demographics
Local Logic data, where available. Sources and notes in the full guide.