
St Davids Collection by Empire Homes · Niagara-on-the-Lake, ON
Champagne floor plan.
Explore the recorded layout, price and features, then confirm the configuration with the builder.
For sale
4 bd · 3.5 ba · 3,122 ft² · Townhouse
Champagne at St Davids Collection by Empire Homes, Tanbark Road & Dyck Lane
Call us at 416-910-8923Champagne is a 4-bedroom, 3.5-bathroom, townhouse floor plan (3,122 sq ft) at St Davids Collection by Empire Homes in Niagara-on-the-Lake, ON. Register for details to receive the full floor plan package, current pricing and availability.
Prices, dimensions and features may vary and are subject to change. Floor plans are for illustrative purposes only.
- Plan
- Champagne
- Type
- Townhouse
- Status
- For sale
- Bedrooms
- 4
- Bathrooms
- 3.5
- Size
- 3,122 ft²
- Project
- St Davids Collection by Empire Homes
- Developer
- Empire Homes
Location
Niagara-on-the-Lake|St Davids Collection by Empire Homes|Tanbark Road & Dyck Lane
Interested in Champagne at St Davids Collection by Empire Homes?
Champagne at
St Davids Collection by Empire Homes
Tanbark Road & Dyck Lane
St Davids Collection by Empire Homes is a home community under construction at Tanbark Road & Dyck Lane in Niagara-on-the-Lake. The project contains 56 homes. The home collection includes detached homes and townhomes. Ownership is listed as…
Explore this project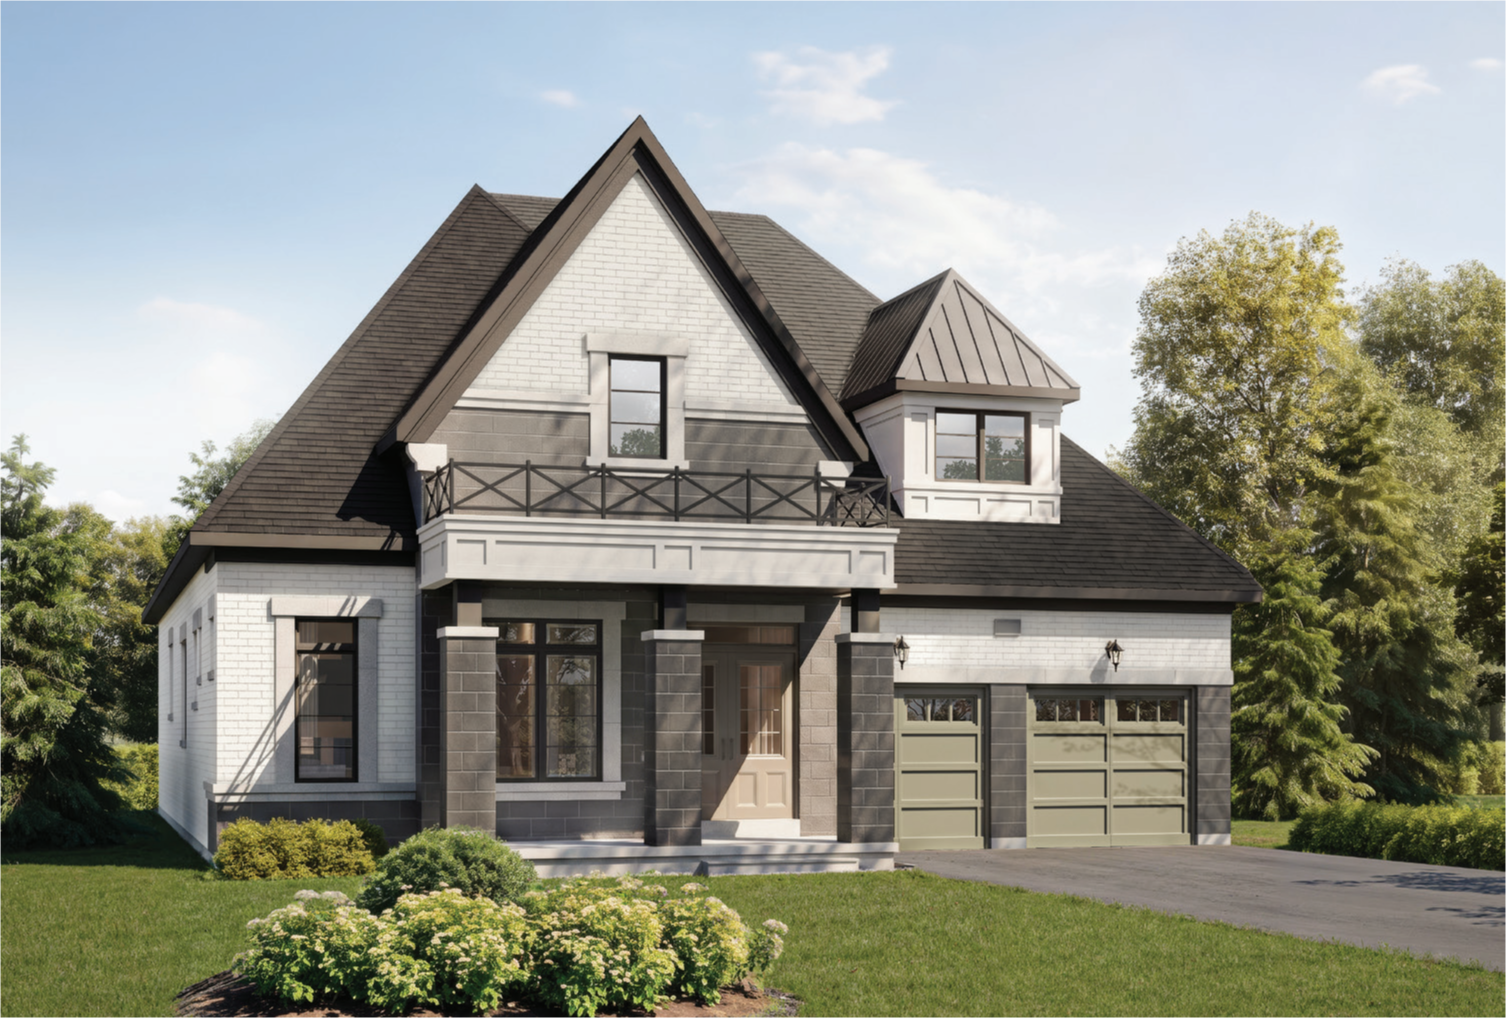
Other floor plans at St Davids Collection by Empire Homes
Corsica
For sale- 3 beds
- 2.5 baths
- 2,318 ft²
$879,637
View floor planPuglia End Unit
For sale- 3 beds
- 2.5 baths
- 2,378 ft²
$903,973
View floor planBordeaux Bungalow
For sale- 2 beds
- 2 baths
- 2,009 ft²
$1,314,990
View floor planBordeaux Loft
For sale- 4 beds
- 4 baths
- 2,721 ft²
$1,373,990
View floor planPiedmont
For sale- 4 beds
- 3.5 baths
- 2,851 ft²
$1,378,990
View floor planBurgundy
For sale- 4 beds
- 3.5 baths
- 2,930 ft²
$1,398,990
View floor plan