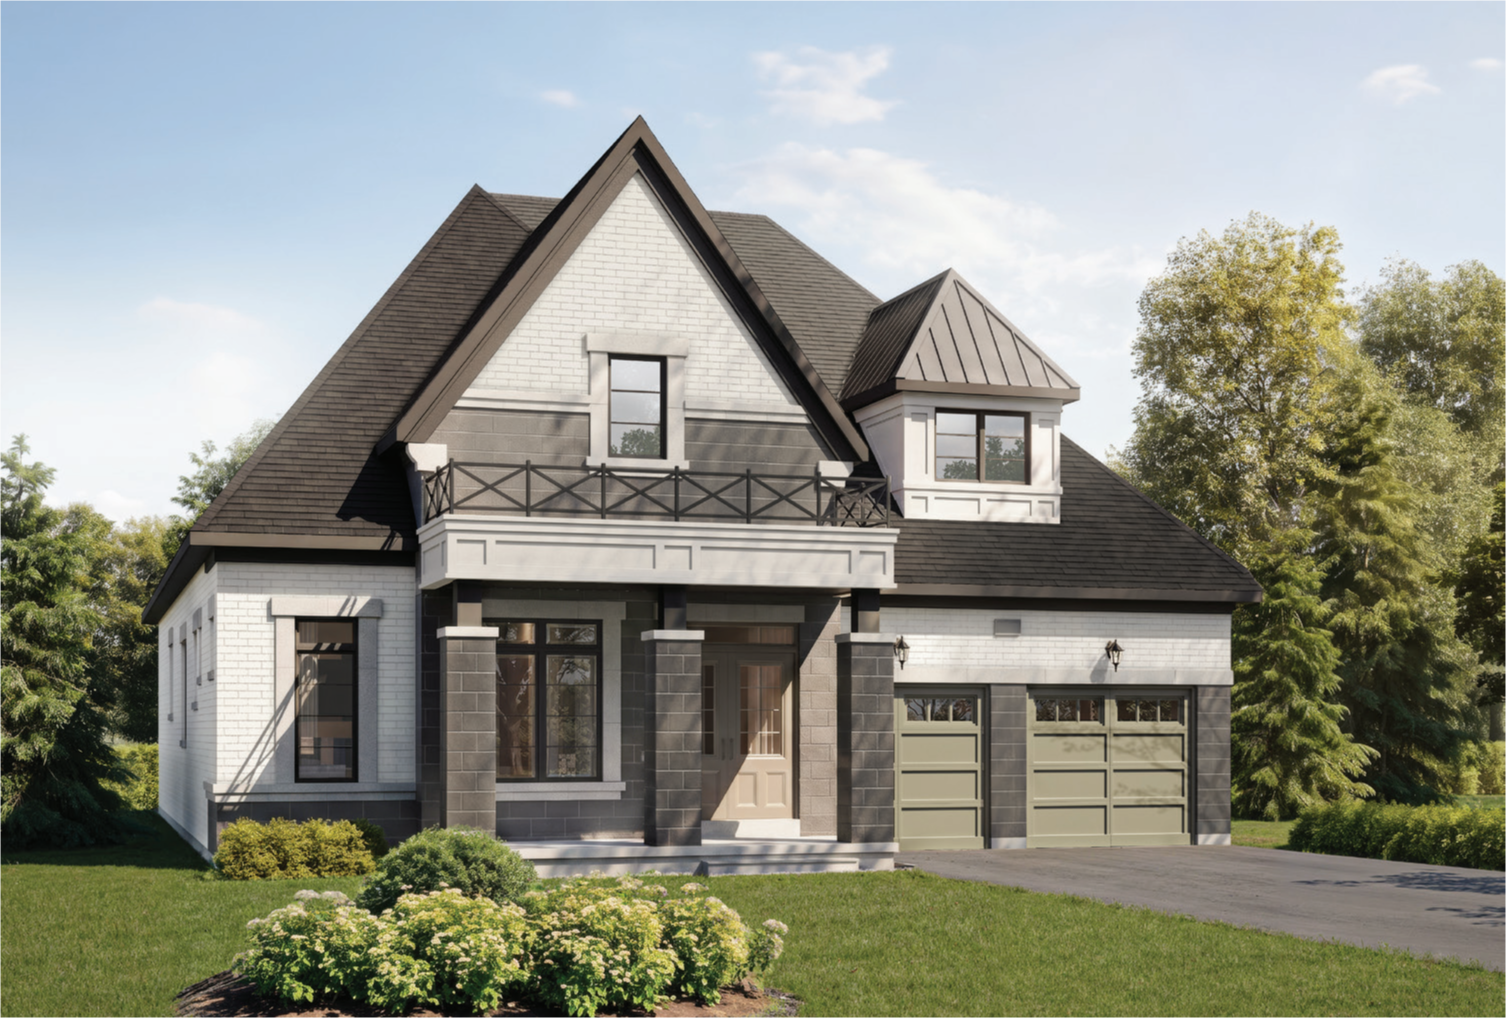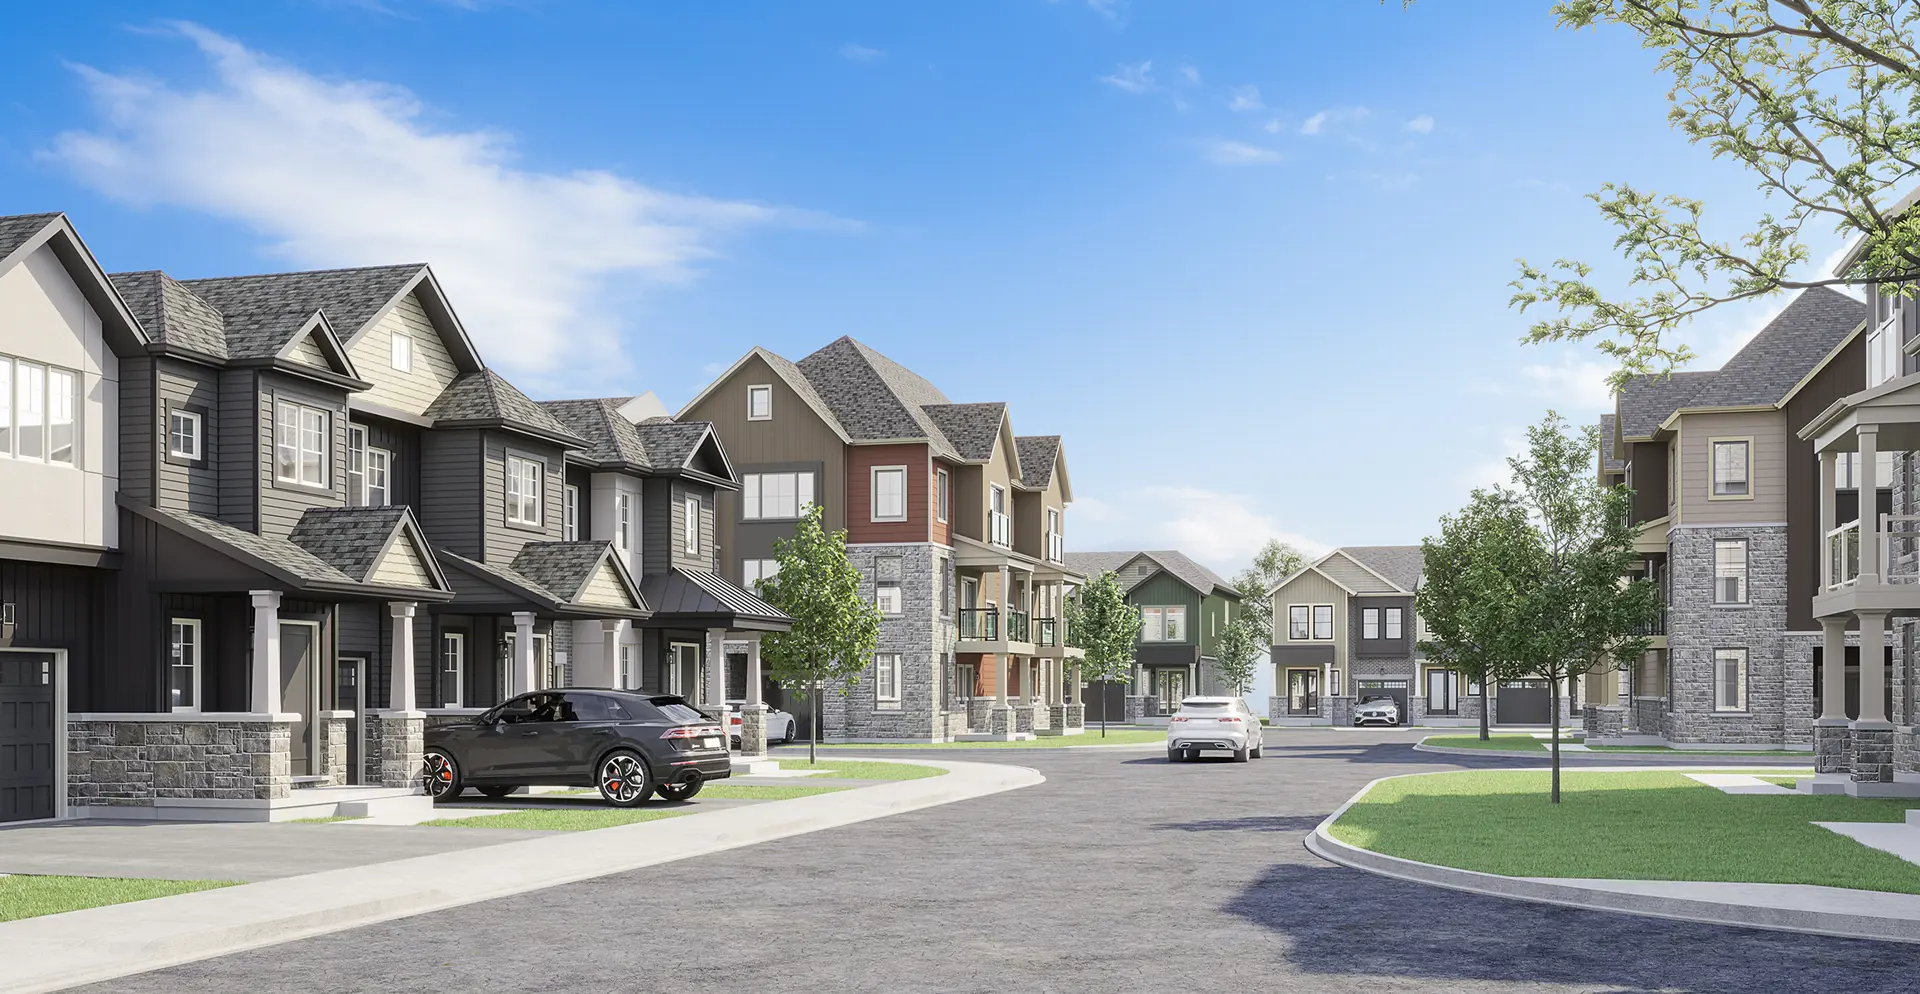
Niagara-on-the-Lake, ON · Townhouse / Single Family Home
St Davids Collection by Empire Homes
Renderings and features may vary and are subject to change. Renderings are for illustrative purposes only.
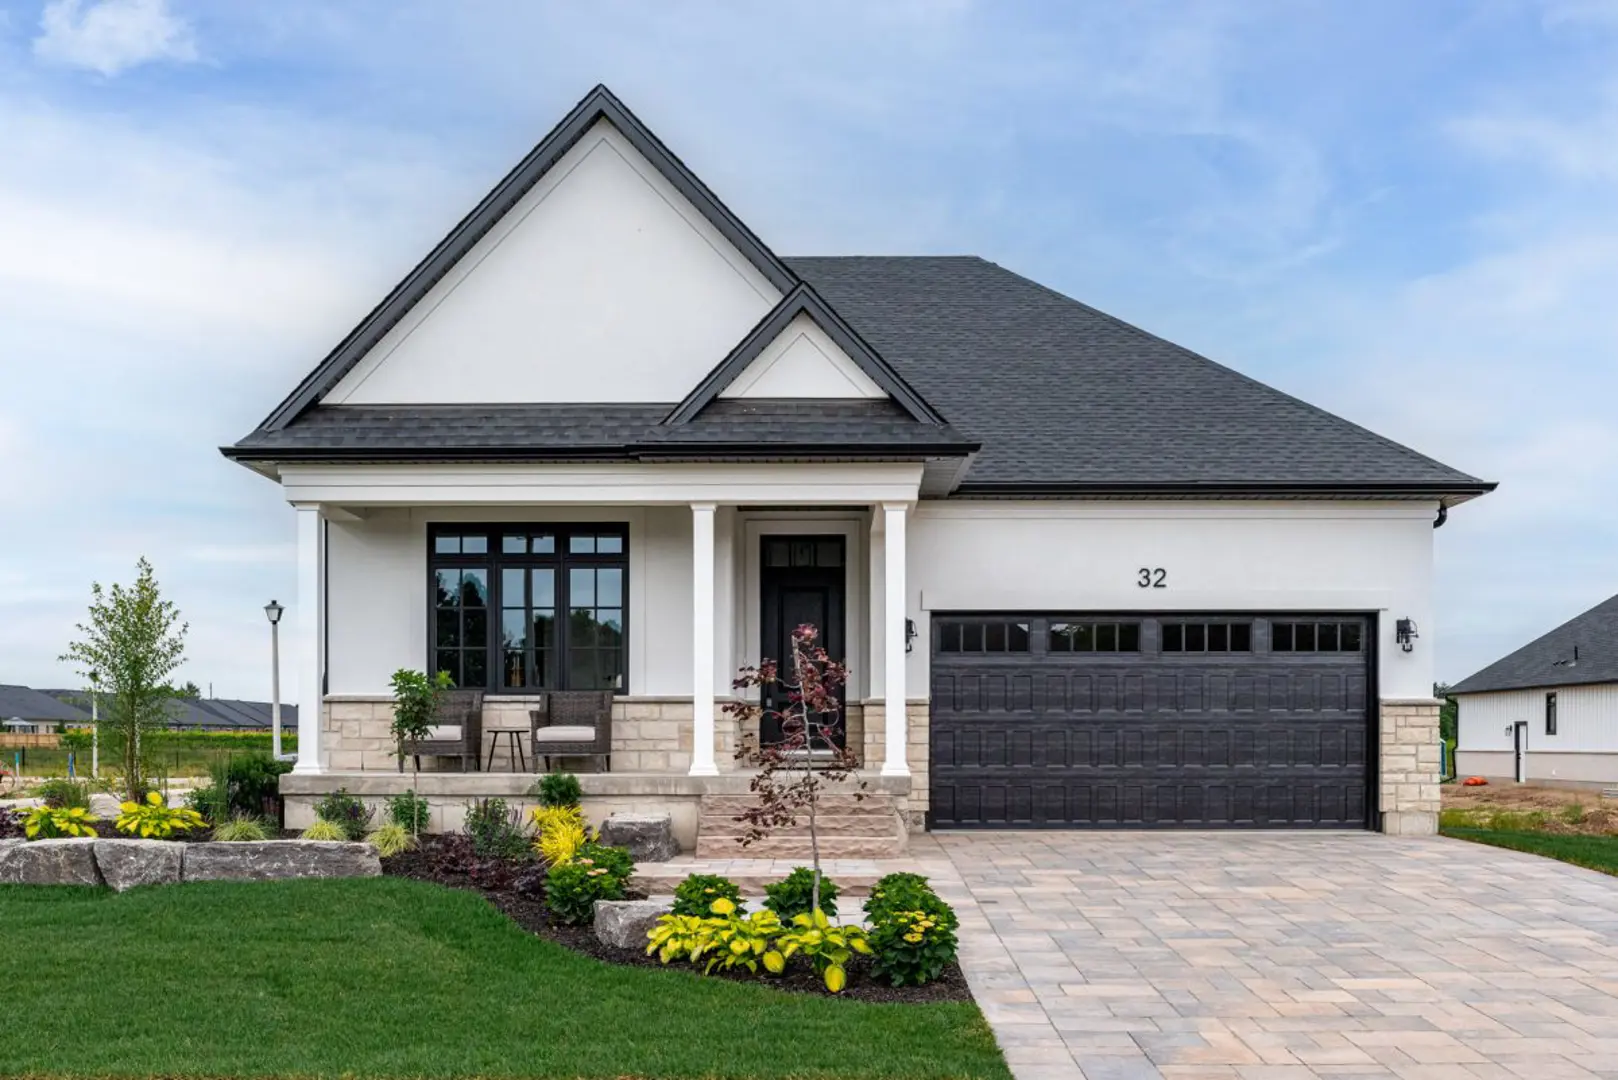
A closer look at St Davids Collection by Empire Homes.
- Home type
- Townhouse · Single Family Home
- Price range
- From $879,637 to $1,478,990
- Bedrooms
- 2 – 4
- Bathrooms
- 2 – 4.5
- Interior size
- 2,009 – 3,522 ft²
St Davids Collection by Empire Homes is a home community under construction at Tanbark Road & Dyck Lane in Niagara-on-the-Lake. The project contains 56 homes. The home collection includes detached homes and townhomes. Ownership is listed as freehold.
Recorded home designs include bungalow and two-storey layouts, lots measuring 29 and 52 feet wide, and two-car garages. Townhome designs include freehold townhomes, with end units and interior units represented. The recorded plans include unfinished basement configurations.
Current inventory includes 9 available floor plans ranging from 2,009 to 3,522 sq. ft. Current prices range from $879,637 to $1,478,990. The location has a Walk Score of 32 and a Transit Score of 0.
A boutique collection of 56 homes in St. Davids, Niagara-on-the-Lake, by Empire Homes.
52' Detached Homes (2,009-3,522 sq.ft, 2-4 bed, double-car garage): Bordeaux Bungalow, Bordeaux Loft, Burgundy, Champagne, Provence, Tuscany, Piedmont.
29' Executive 2-Storey Towns (Puglia End, Corsica).
Prices shown are net of the enhanced GST/HST rebate. Incentives: $30,000 Design Dollars (Detached) / $10,000 Design Dollars (Executive Towns).
Project information
Tanbark Road & Dyck LaneRegional Municipality of Niagara
By Empire Homes
Pricing, deposit & incentives
Pricing and fees
- Available unit price
- From $879,637 to $1,478,990
- Average price / ft²
- $466
Deposit structure
| When | Amount |
|---|---|
| On Signing | $30,000 |
| In 60 days | $20,000 |
| In 120 days | $20,000 |
| In 180 days | $20,000 |
| In 240 days | $20,000 |
| In 60 days before Closing | Balance to 10% |
| Total deposit | 10% |
(10%)
Recorded unit mix
Pricing & size by bedroom
| Suite type | Plans | Size (ft²) | Price range | Avg. $/ft² |
|---|---|---|---|---|
| 2 Bed(11%) | 1 | 2,009 | $1,315K | — |
| 3 Bed(22%) | 2 | 2,318–2,378 | $880K–$904K | — |
| 4 Bed(67%) | 6 | 2,721–3,522 | $1,374K–$1,479K | — |
Floor plans (9)
Compare home designs at St Davids Collection by Empire Homes. Open a plan to explore its layout, dimensions and recorded pricing.
Plan image coming soon
Corsica
For sale- 3 beds
- 2.5 baths
- 2,318 ft²
$879,637
View floor planPlan image coming soon
Puglia End Unit
For sale- 3 beds
- 2.5 baths
- 2,378 ft²
$903,973
View floor planPlan image coming soon
Bordeaux Bungalow
For sale- 2 beds
- 2 baths
- 2,009 ft²
$1,314,990
View floor planPlan image coming soon
Bordeaux Loft
For sale- 4 beds
- 4 baths
- 2,721 ft²
$1,373,990
View floor planPlan image coming soon
Piedmont
For sale- 4 beds
- 3.5 baths
- 2,851 ft²
$1,378,990
View floor planPlan image coming soon
Burgundy
For sale- 4 beds
- 3.5 baths
- 2,930 ft²
$1,398,990
View floor planFloor plans and pricing are set by the developer and subject to change without notice.
Location & neighbourhood
Explore the full location guide ↗Niagara-on-the-Lake|Tanbark Road & Dyck Lane
Loading the neighbourhood guide…
Brochures, price lists & files
Project documents & portals
Access recorded brochures, floor plan packages, price lists, site maps and historical releases for St Davids Collection by Empire Homes.
Brochure — St Davids Collection by Empire Homes
PDFUpdated Sep 21, 2026
Features & Finishes (Detached) — St Davids Collection by Empire Homes
PDFUpdated Sep 21, 2026
Features & Finishes (Executive Towns) — St Davids Collection by Empire Homes
PDFUpdated Sep 21, 2026
Floor Plans (Detached) — St Davids Collection by Empire Homes
PDFUpdated Sep 21, 2026
Floor Plans (Executive Towns) — St Davids Collection by Empire Homes
PDFUpdated Sep 21, 2026
Price List (Detached) — St Davids Collection by Empire Homes — September 2026
PDFUpdated Sep 21, 2026
Price List (Executive Towns) — St Davids Collection by Empire Homes — September 2026
PDFUpdated Sep 21, 2026
Renderings
Drive FolderUpdated Sep 21, 2026
Project details
Building & property details
- Selling status
- Selling
- Construction status
- Construction
- Storeys
- 2
- Floor plans
- 9
Launch & timeline information
- Launch price range
- $879,637 - $1,478,990
- Avg. price / ft²
- $466/sq ft
Additional information & categories
- Highlights
- A boutique collection of 56 homes in St. Davids, Niagara-on-the-Lake, by Empire Homes. 52' Detached Homes (2,009-3,522 sq.ft, 2-4 bed, double-car garage): Bordeaux Bungalow, Bordeaux Loft, Burgundy, Champagne, Provence, Tuscany, Piedmont. 29' Executive 2-Storey Towns (Puglia End, Corsica). Prices shown are net of the enhanced GST/HST rebate. Incentives: $30,000 Design Dollars (Detached) / $10,000 Design Dollars (Executive Towns).
- Ownership types
- Freehold
- Low rise types
- Single DetachedTownhouse
- Townhouse types
- Freehold TownsBungalow TownsTraditional Towns
- Region / district
- Regional Municipality of Niagara
- Mobility scores
- Walk Score 32
- Google Maps
- View on Map ↗
Developed by
Empire Homes
Explore the developers behind St Davids Collection by Empire Homes. Team Arora provides independent guidance to help you compare home designs and confirm current pricing, availability and purchase details.
Request pricing & availabilityOur team is here to help
Ask Team Arora about pricing, availability and incentives at St Davids Collection by Empire Homes. We’ll help you compare the options and confirm the details with the builder.
Personalized help
Dedicated pre-construction experts to guide you, answer questions and help you choose the right plan.
Pricing & incentives
Understand recorded pricing, deposit schedules and the incentives to confirm with the builder.
Floor plans & brochures
Request available layouts and project materials to help you choose your next home.
Other projects in Niagara-on-the-Lake
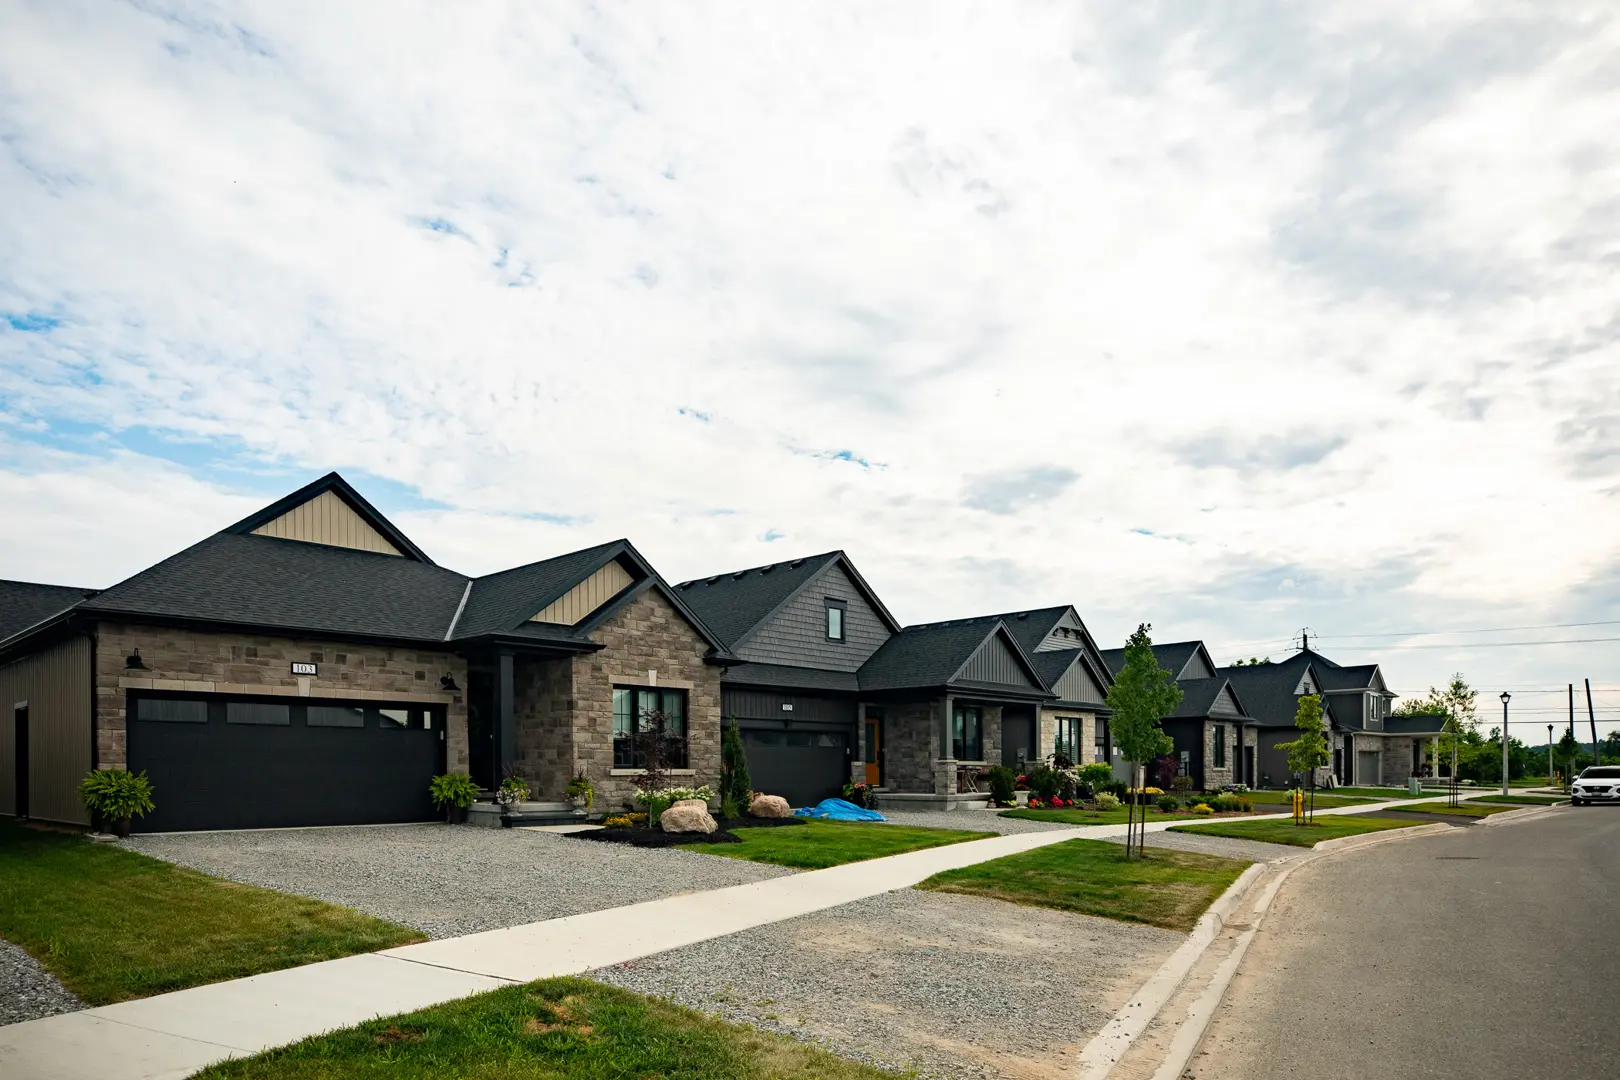
Niagara-on-the-Lake, ON
Konik Estates
From $779,000
1–2 bedsSingle Family Home
By Grey Forest Homes Ltd.
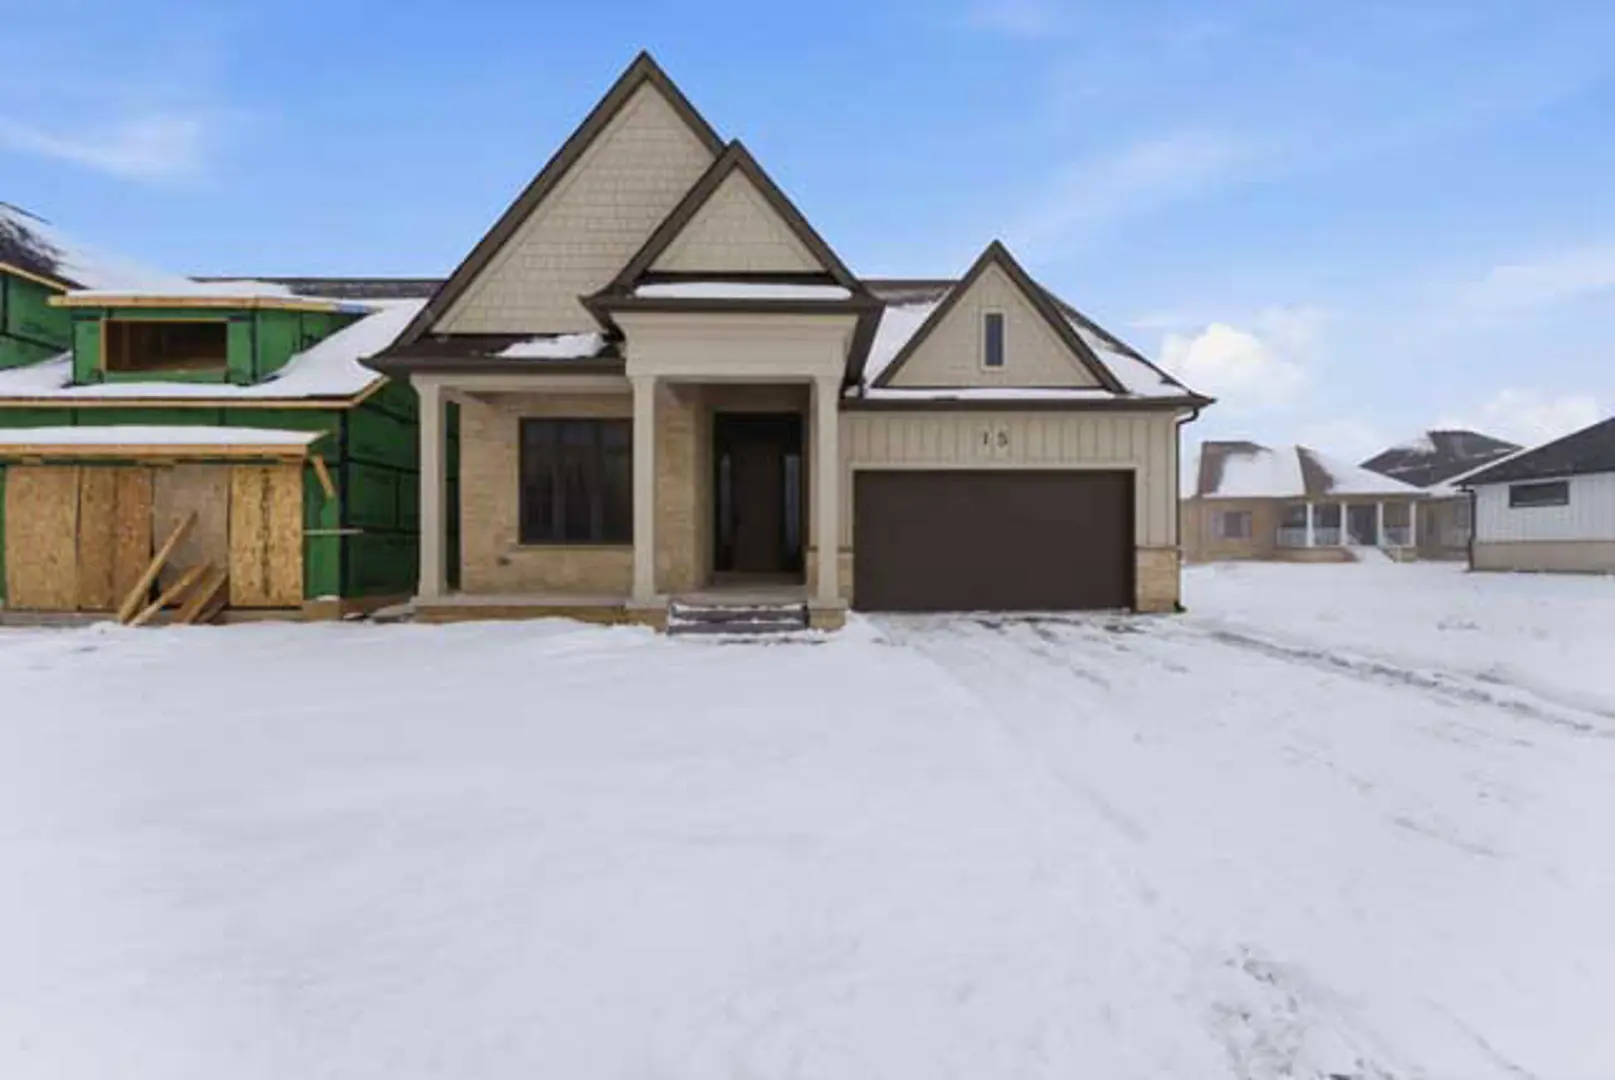
Niagara-on-the-Lake, ON
Settlers Landing - Phase 2
From $1,298,000
4 bedsSingle Family Home
By D.R.T Custom Homes & Renovations
Niagara-on-the-Lake, ON
Settlers Landing - Phase 2
From $1,299,000
1–4 bedsSingle Family Home
By Blythwood Homes