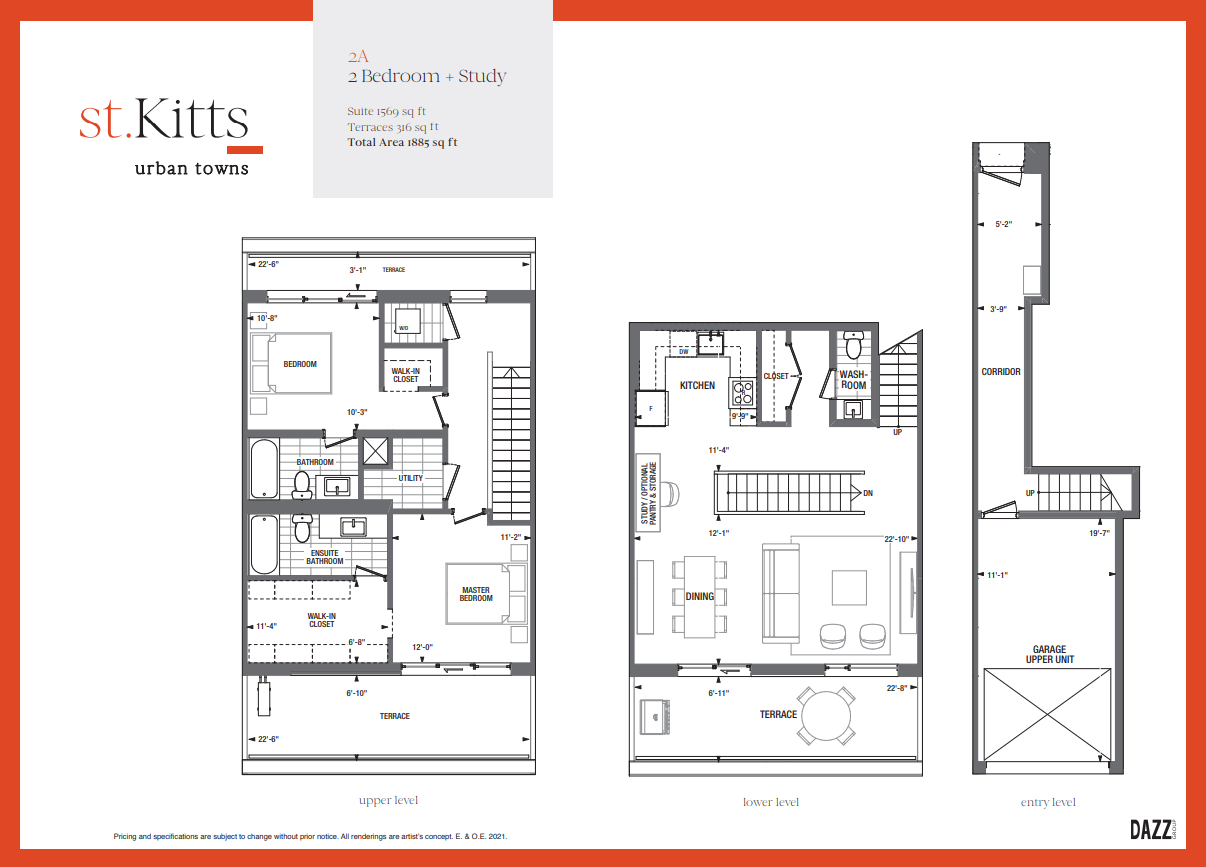
St. Kitts, Urban Towns · St. Catharines, ON
1A floor plan.
Explore the recorded layout, price and features, then confirm the configuration with the builder.
Coming soon
1 bd · 2 ba · 880 ft² · Townhouse - Two+ Story
1A at St. Kitts, Urban Towns, 3 Abbot St, St. Catharines, ON L2P 2G3, Canada
Call us at 416-910-8923Source floor plan. Confirm dimensions and available configurations.
1A is a townhouse - two+ story home at St. Kitts, Urban Towns in St. Catharines, ON. Register for details to receive the full floor plan, pricing and availability.
Prices, dimensions and features may vary and are subject to change. Floor plans are for illustrative purposes only.
- Plan
- 1A
- Type
- Townhouse - Two+ Story
- Status
- Coming soon
- Size
- 880 ft²
- Project
- St. Kitts, Urban Towns
- Developer
- Dazz Group
Location
St. Catharines|St. Kitts, Urban Towns|3 Abbot St, St. Catharines, ON L2P 2G3, Canada
Interested in 1A at St. Kitts, Urban Towns?
1A at
St. Kitts, Urban Towns
3 Abbot St, St. Catharines, ON L2P 2G3, Canada
Welcome to St.Kitts It all starts here. A celebration. A new chapter. A vibrant lifestyle destination in the charming community of St. Catharines, surrounded by nature and connected to the conveniences of modern city life. start living C…
Explore this project