
St. Catharines, ON · Townhouse
St. Kitts, Urban Towns
Renderings and features may vary and are subject to change. Renderings are for illustrative purposes only.
A closer look at St. Kitts, Urban Towns.
Registration — launching soon|Pricing coming soon
- Home type
- Townhouse
- Price
- Pricing coming soon
- Bedrooms
- 1 – 2
- Bathrooms
- 2 – 3
- Size
- 880 – 1,569 ft²
- Units
- 145
- Storeys
- 3
- Avg. price / ft²
- $731
Welcome to St.Kitts It all starts here. A celebration. A new chapter. A vibrant lifestyle destination in the charming community of St. Catharines, surrounded by nature and connected to the conveniences of modern city life. start living Come home to a contemporary community where clean modern lines strike the perfect balance against the soft outlines of the surrounding poplar, spruce, and linden trees. Expansive windows punctuate the facades of dark grey brick and charcoal metal, while a stepped design allows for balconies and terraces that stretch across the full width of the unit and embrace a connection to the outdoors. Whether you opt for a 1-bedroom plus den or 2-bedroom plus den plan, whether you need more space, less space, or simply something to call your very own, at St. Kitts Urban Towns you’ll discover a home that complements your lifestyle. Source: St. Kitts Urban Towns
Pricing, deposit & incentives
Pricing and fees
- Available unit price
- Pricing coming soon
- Average price / ft²
- $731
- Percent sold
- 0%
Features & finishes
Step inside your front door and discover open-concept two-storey plans with 9 ft. ceilings throughout that maximize light and space. Choose from a 1-bedroom plus den with a beautifully landscaped front patio and garden area, or a two-bedroom plus den with three terraces, expanding your living space from every room. Contemporary finishes like brushed hardware, vinyl plank wood flooring, brand-name stainless steel appliances, and an upgraded trim package create the perfect backdrop for modern living. From upgraded 8 ft. exterior doors, including all sliding terrace doors to your private attached garage with direct access to your home – every entrance is a celebration of beautiful style.
Our team is here to help
Register to receive the latest updates on pricing, availability and incentives at St. Kitts, Urban Towns — before they reach the public.
Personalized help
Dedicated pre-construction experts to guide you, answer questions and help you choose the right plan.
VIP pricing & incentives
First access to launch pricing, deposit structures and developer incentives.
Floor plans & brochures
Get the full plan set, pricing sheets and project brochure delivered to your inbox.
Floor plans (2)
Plans available at St. Kitts, Urban Towns. Register for the full plan set with current pricing.
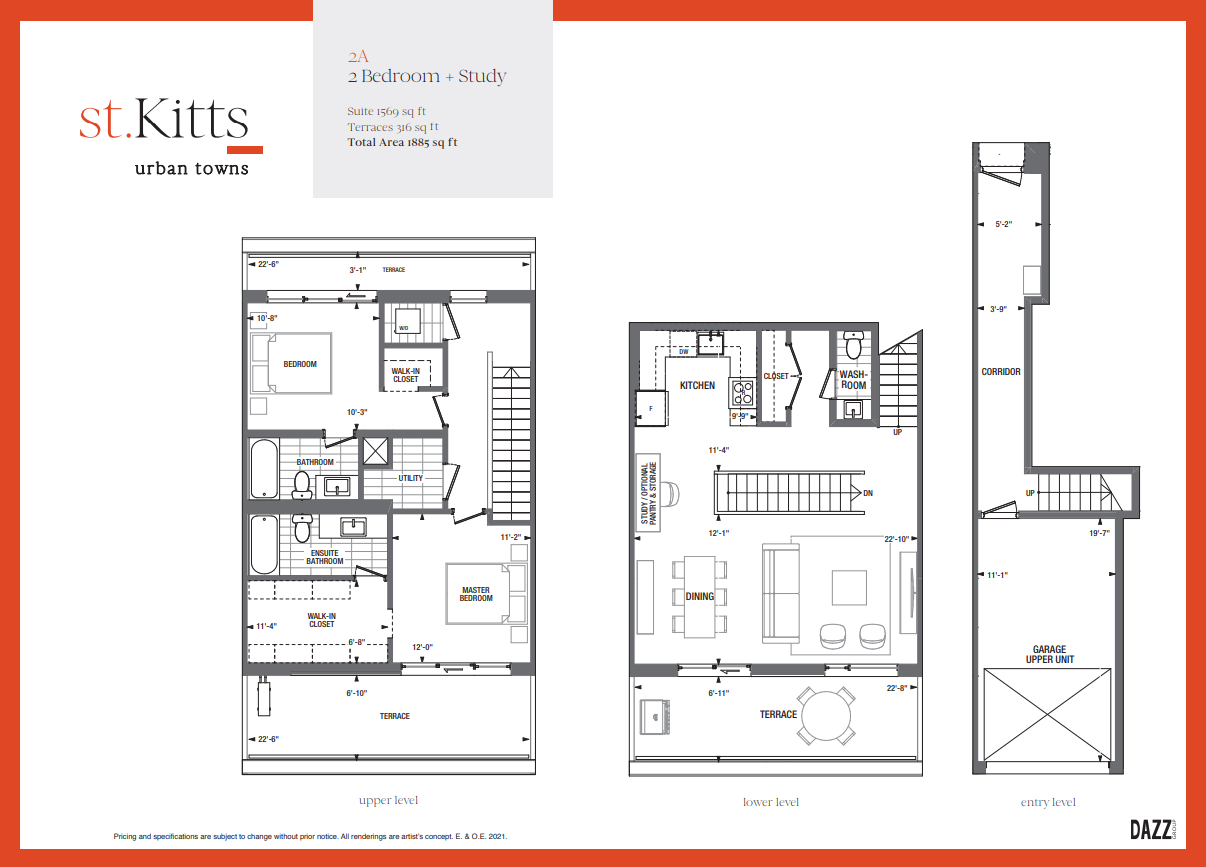
2A
Coming soon2 bd · 3 ba · 1,569 ft²
Pricing coming soon
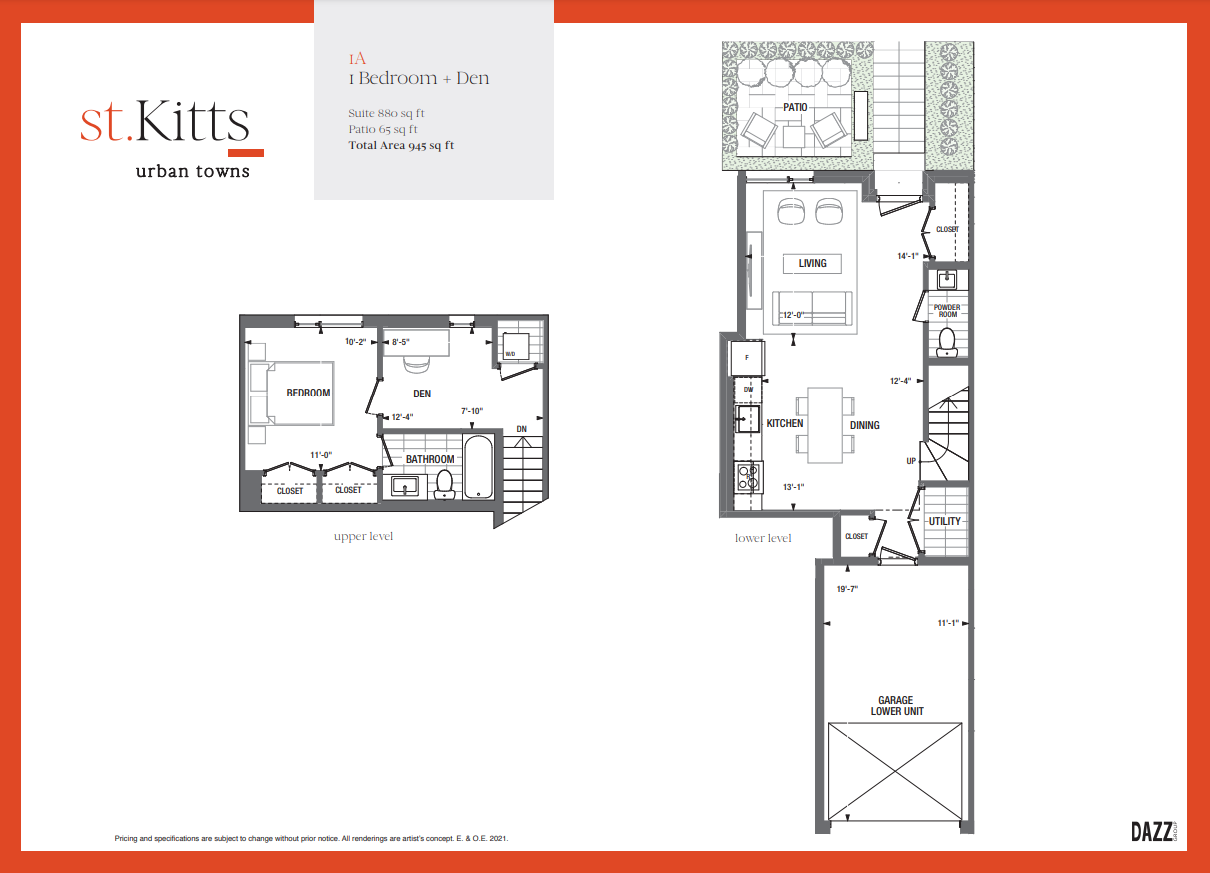
1A
Coming soon1 bd · 2 ba · 880 ft²
Pricing coming soon
Floor plans and pricing are set by the developer and subject to change without notice.
Location
St. Catharines|3 Abbot St, St. Catharines, ON L2P 2G3, Canada
Project details
- Selling status
- Registration
- Construction status
- Construction
- Ownership
- Condominium
- Units
- 145
- Storeys
- 3
- Floor plans
- 2
- Ceiling height
- Up to 9'0"
- Avg. price / ft²
- $731
Developed by
Dazz Group
Based in Toronto, Ontario
Our pre-construction team works directly with the developer to give registered buyers first access to floor plans, pricing and incentives at St. Kitts, Urban Towns.
Get VIP access
Other projects in St. Catharines
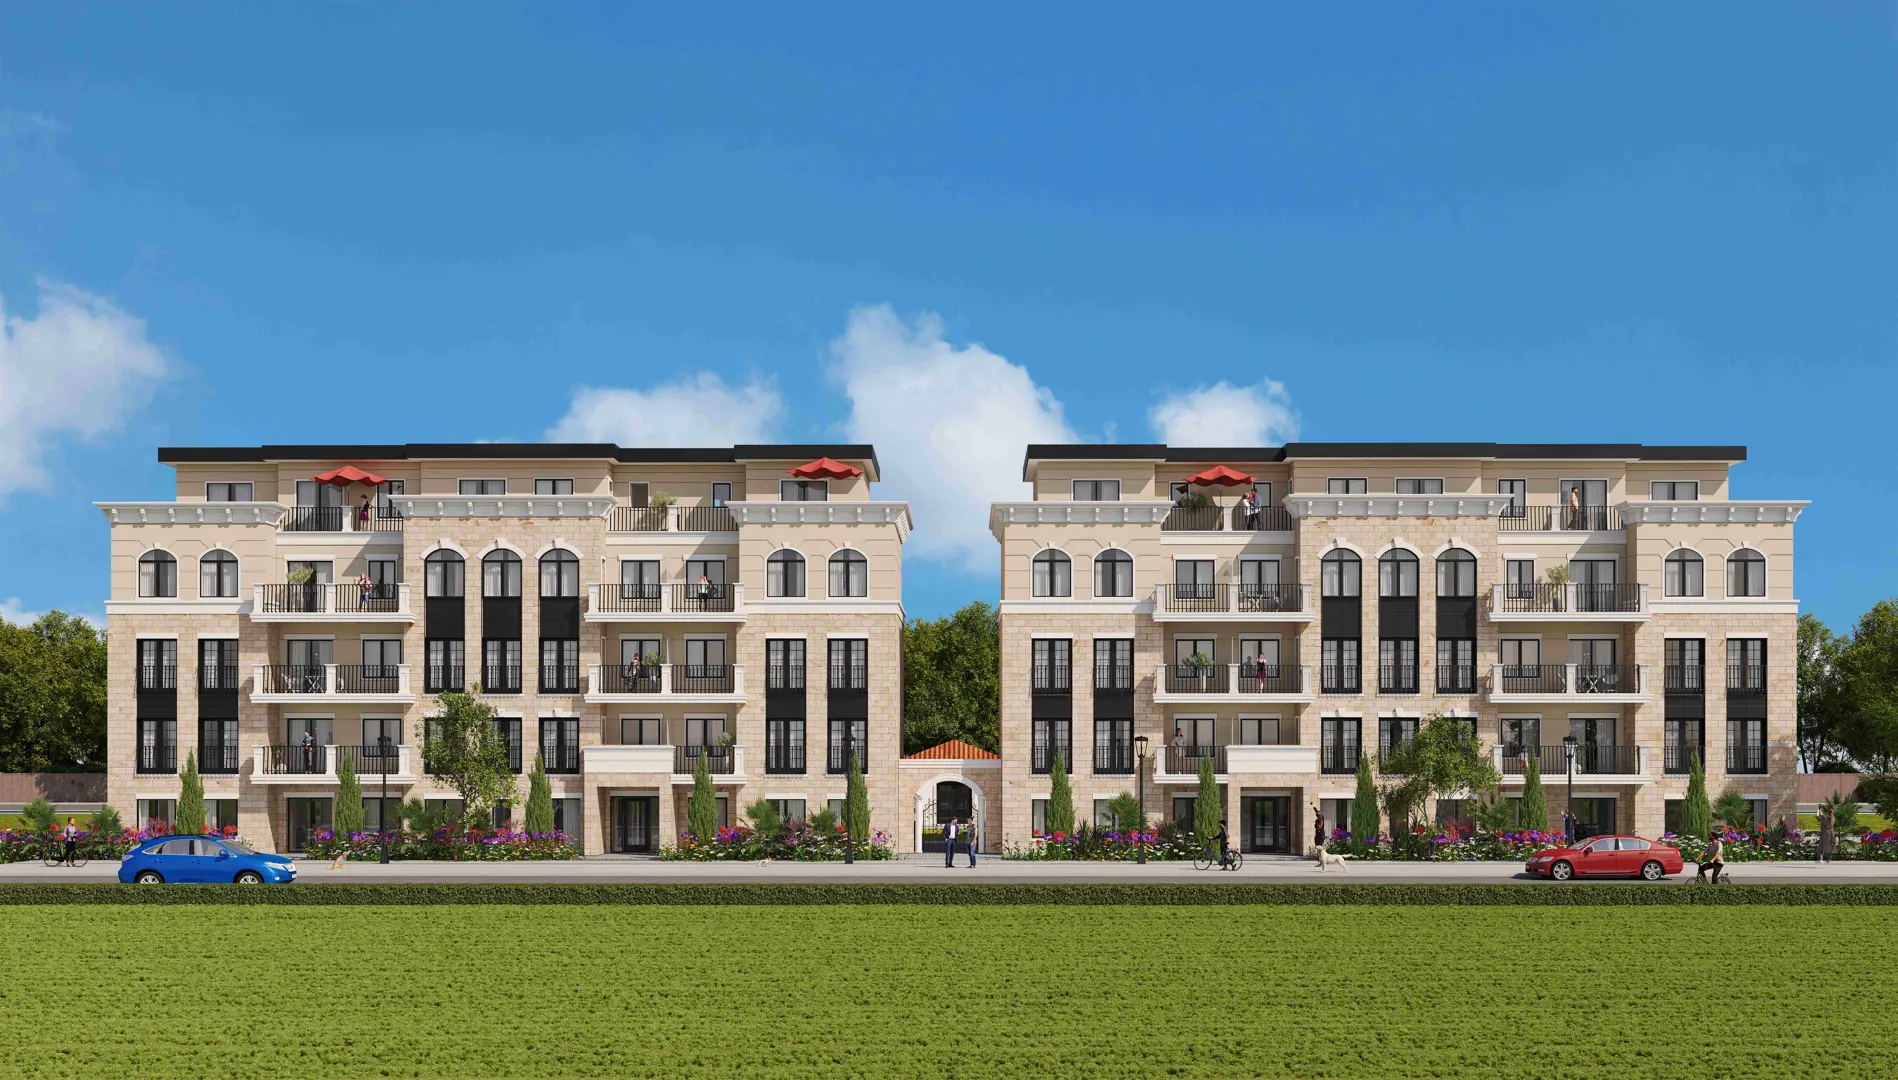
St. Catharines, ON
Royal Tuscan
From $464,000
1–3 bedsCondoMove in 2026
By Wilshire Development Services Inc.
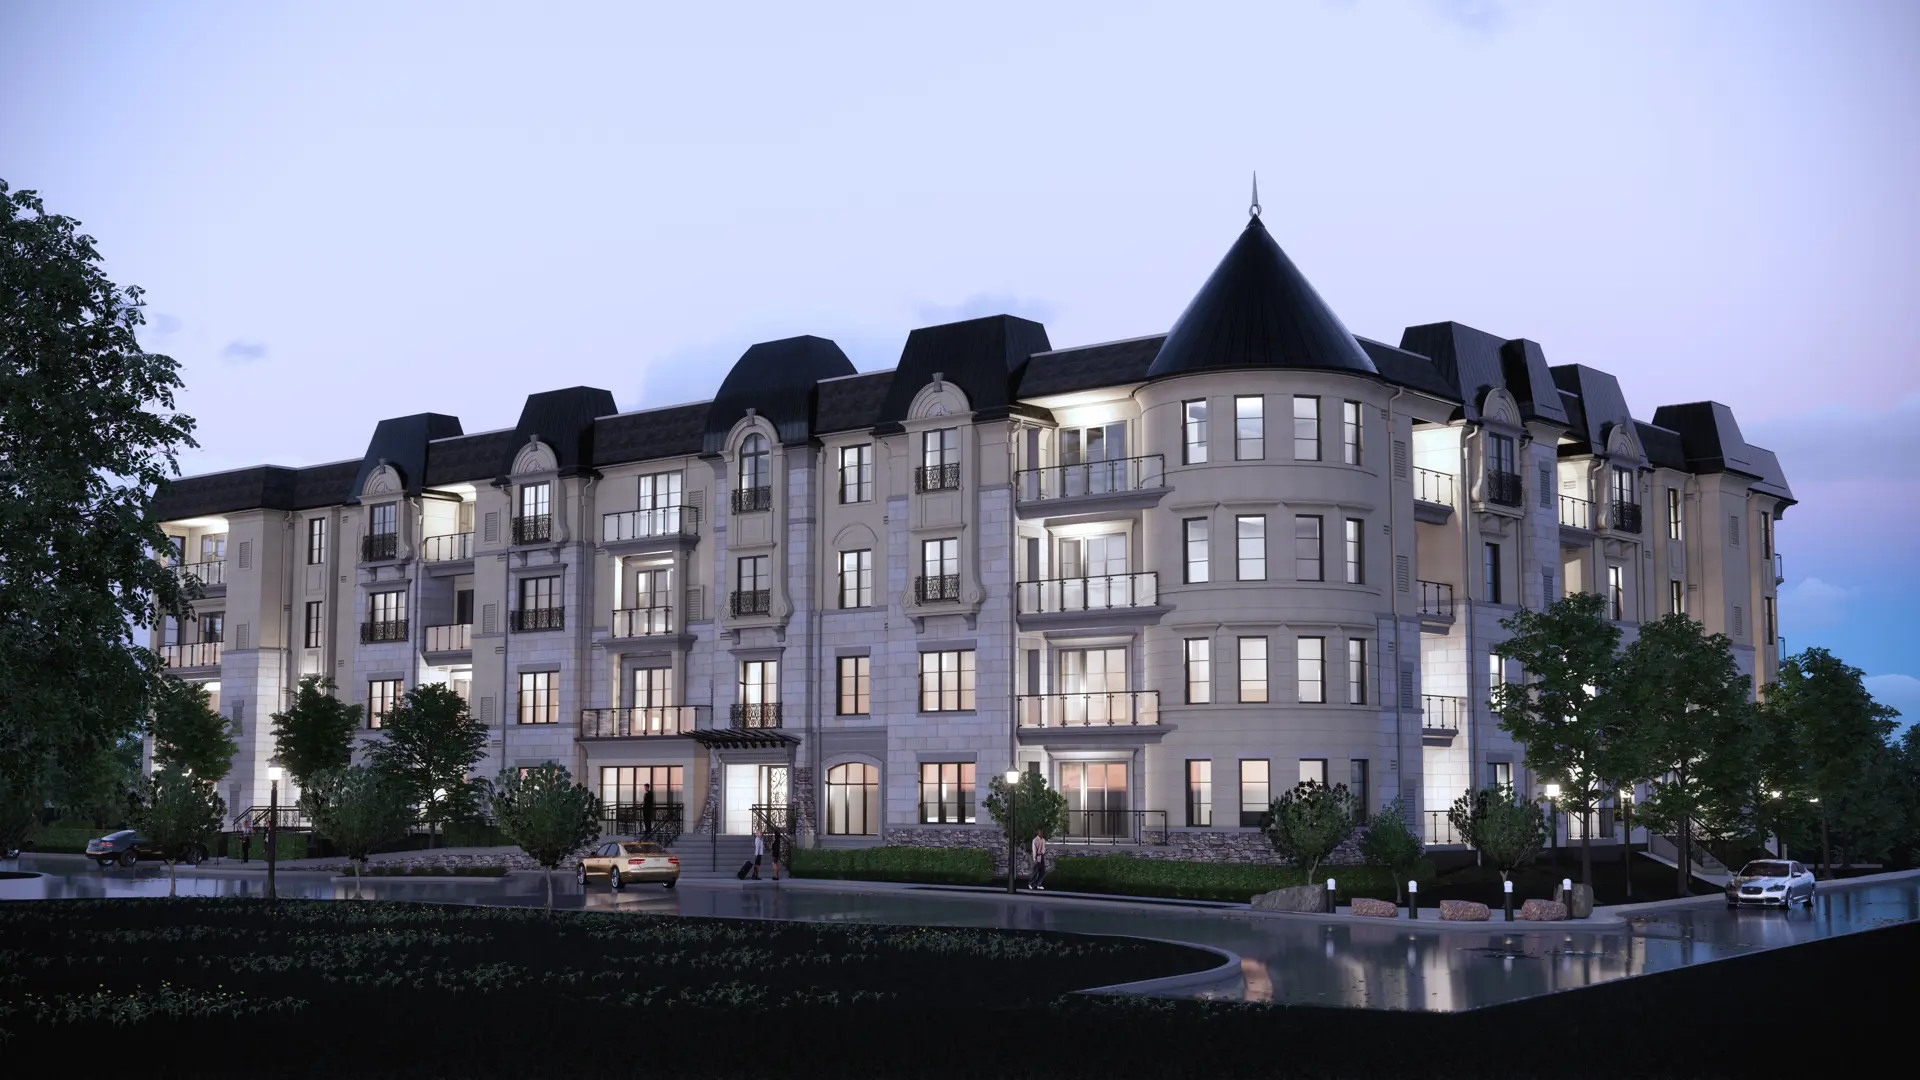
St. Catharines, ON
Coveteur Luxury Condos
From $799,000
1–2 bedsCondoMove in 2026
By Pinewood Niagara Builders
