
Starling · Calgary, AB
Columbia 2 - 24 floor plan.
Project information updated: Confirm current pricing and availability with the builder.
Explore the recorded layout, price and features, then confirm the configuration with the builder.
For sale
3 bd · 2 ba · 2,484 ft² · Single family - Detached Two+ Story
Columbia 2 - 24 at Starling, 94 Starling Pk NW, Calgary, AB T3P 0R7, Canada
Call us at 416-910-8923Source floor plan. Confirm dimensions and available configurations.
The Columbia 2 - 24 offers an open-concept design focused on family comfort and connection. The main floor features a rear flex space, perfect for a home office. Upstairs, there are three bright bedrooms, with an option for a fourth. A centrally located bonus room is ideal for TV time or game nights. The primary bedroom includes an ensuite with a freestanding tub, dual sinks, and a large walk-in closet. This floorplan offers convenient options to suit your needs, such as a main floor guest suite, a suited basement, or a fourth bedroom on the upper level. Source: Brookfield Residential
Prices, dimensions and features may vary and are subject to change. Floor plans are for illustrative purposes only.
- Plan
- Columbia 2 - 24
- Type
- Single family - Detached Two+ Story
- Status
- For sale
- Bedrooms
- 3
- Bathrooms
- 2
- Size
- 2,484 ft²
- Project
- Starling
- Developer
- Brookfield Residential
Location
Calgary|Starling|94 Starling Pk NW, Calgary, AB T3P 0R7, Canada
Interested in Columbia 2 - 24 at Starling?
Columbia 2 - 24 at
Starling
94 Starling Pk NW, Calgary, AB T3P 0R7, Canada
Where City Meets Sky. Your Place, Your Space Starling is a new beacon in northwest Calgary. The Brookfield Residential community sits amid natural grasslands and wide open skies. It’s a place where friends and neighbours gather. It’s where…
Explore this project
Other floor plans at Starling
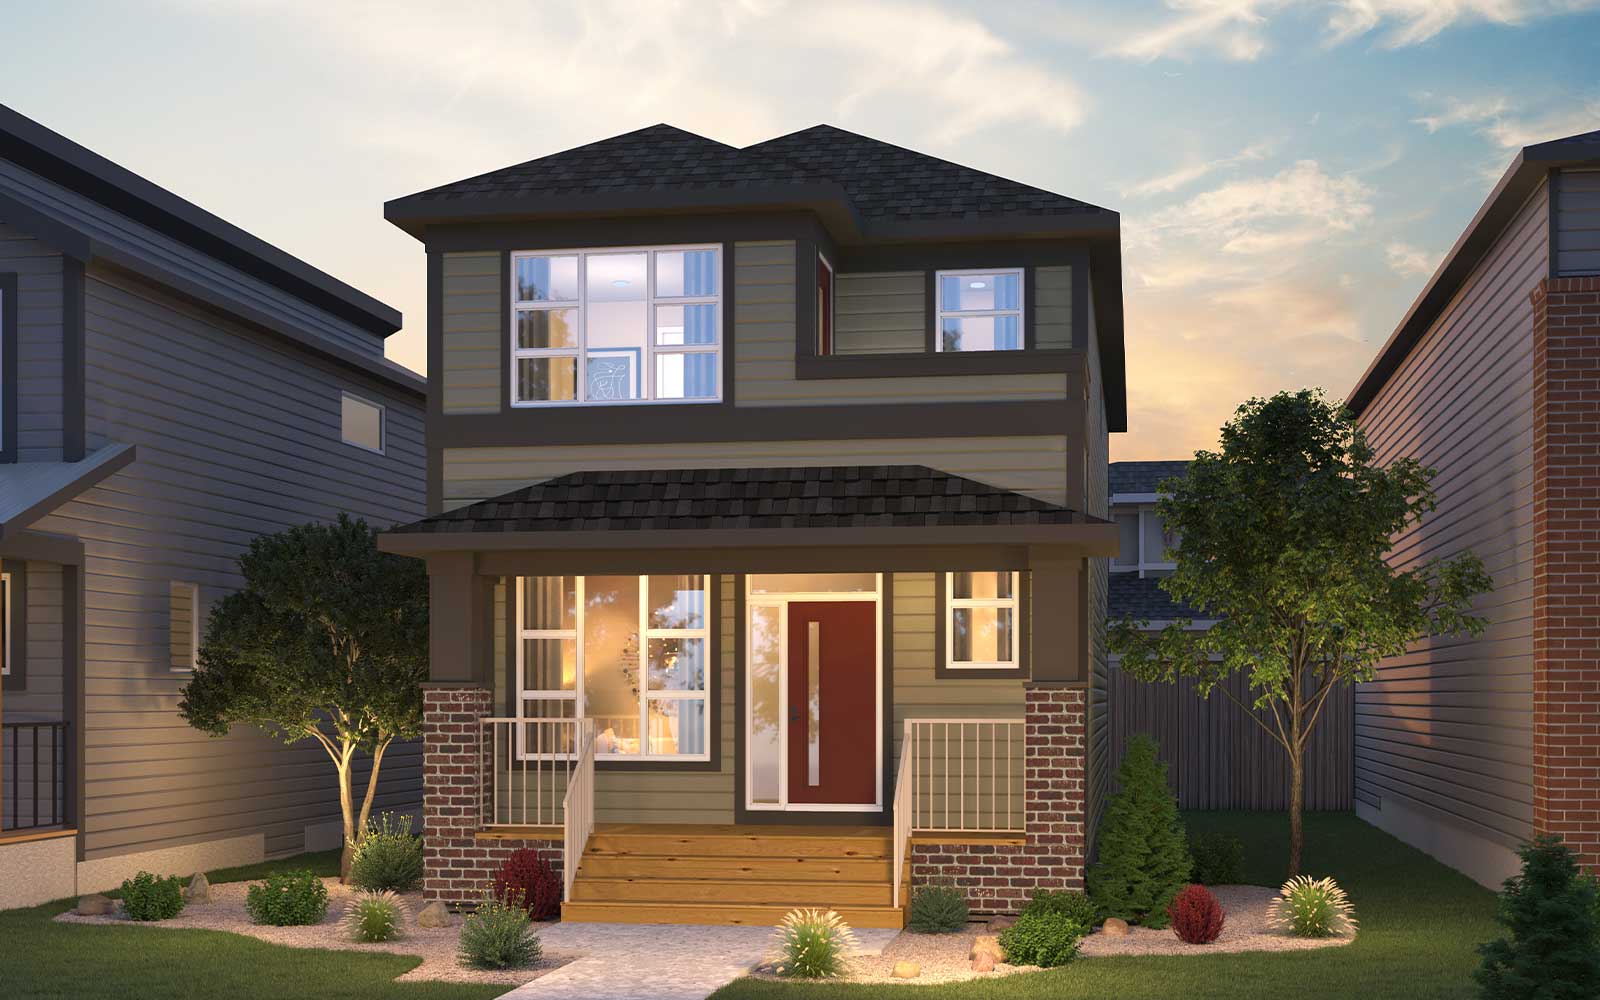
Carlisle 2
For sale- 3 beds
- 3 baths
- 1,827 ft²
Pricing on request
View floor plan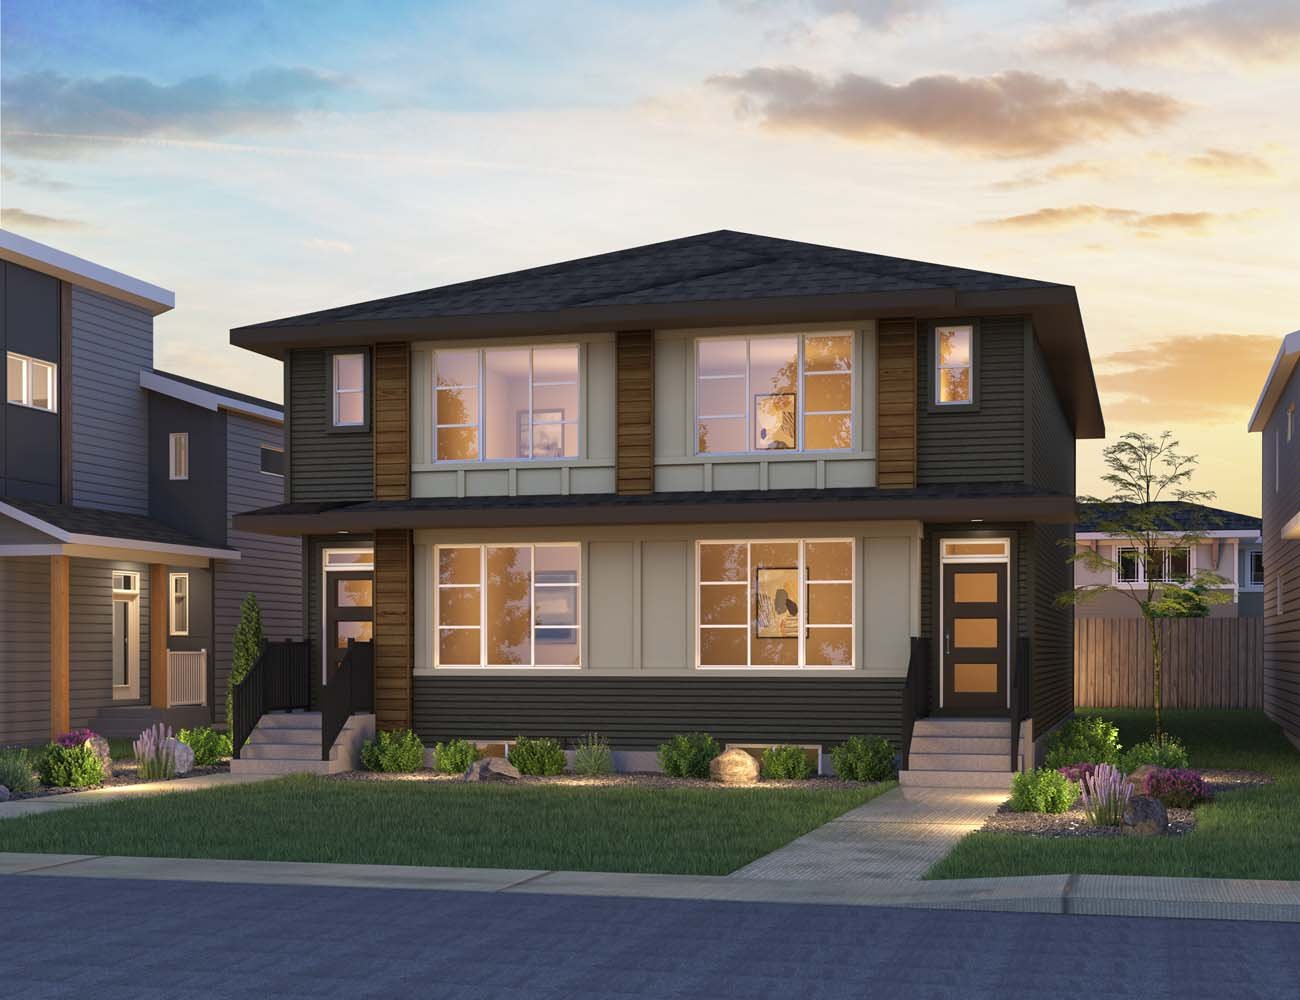
Alder (Right)
For sale- 3 beds
- 3 baths
- 1,682 ft²
Pricing on request
View floor plan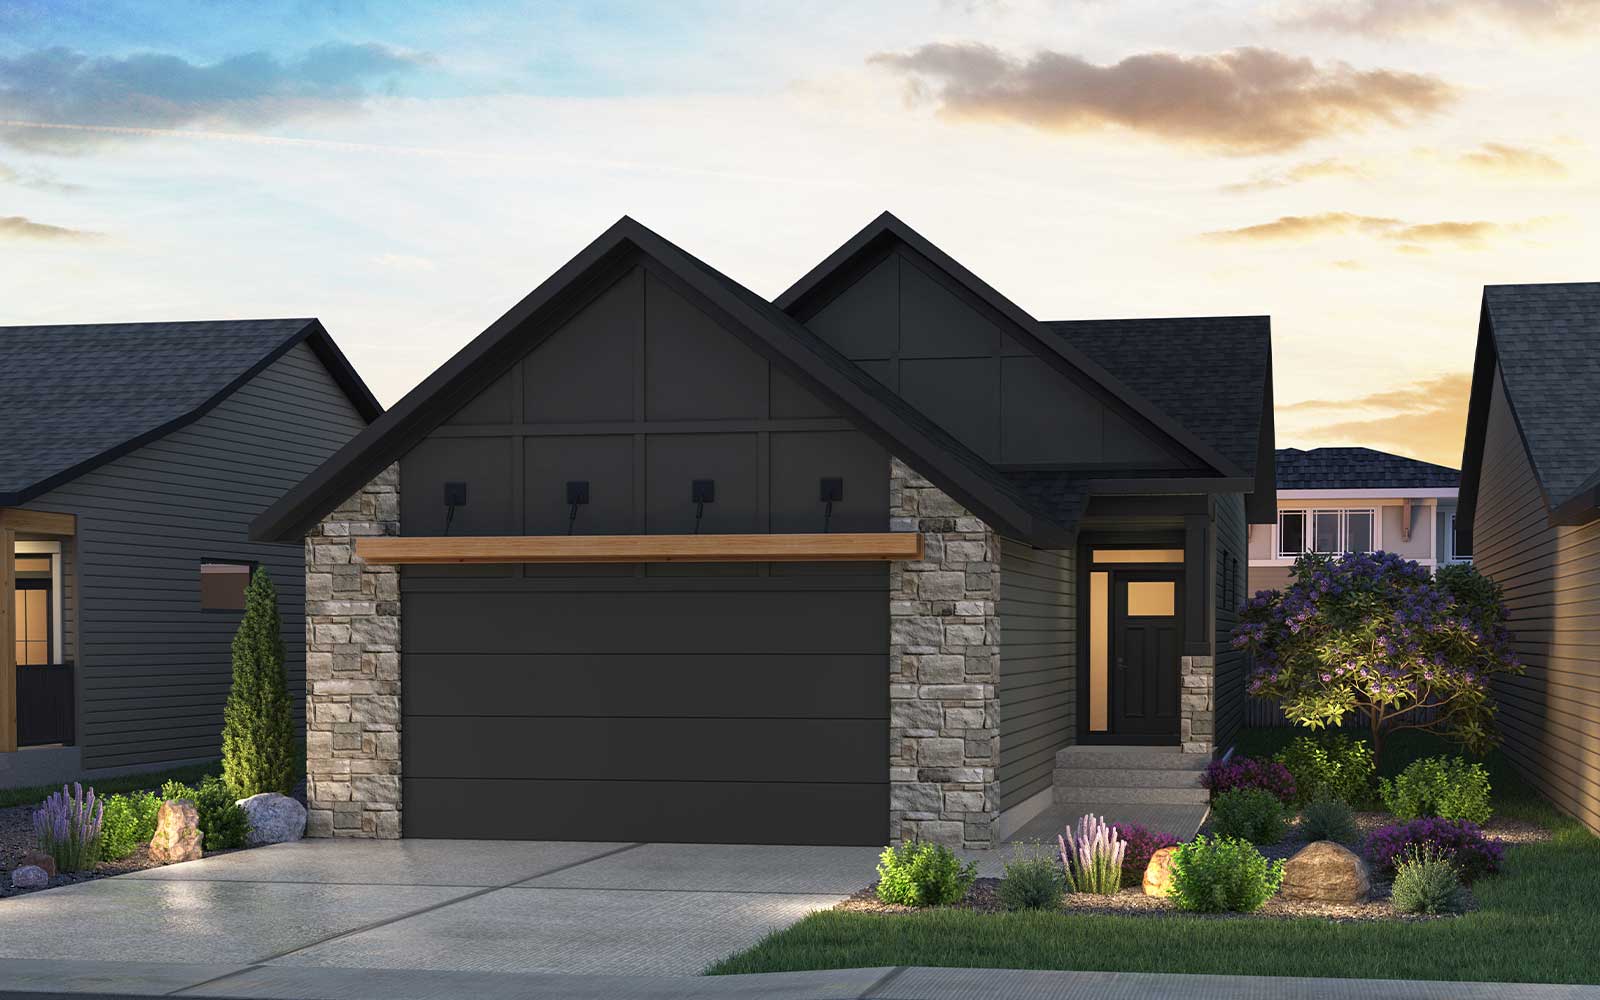
Monaco 28
For sale- 1 beds
- 2 baths
- 1,421 ft²
Pricing on request
View floor plan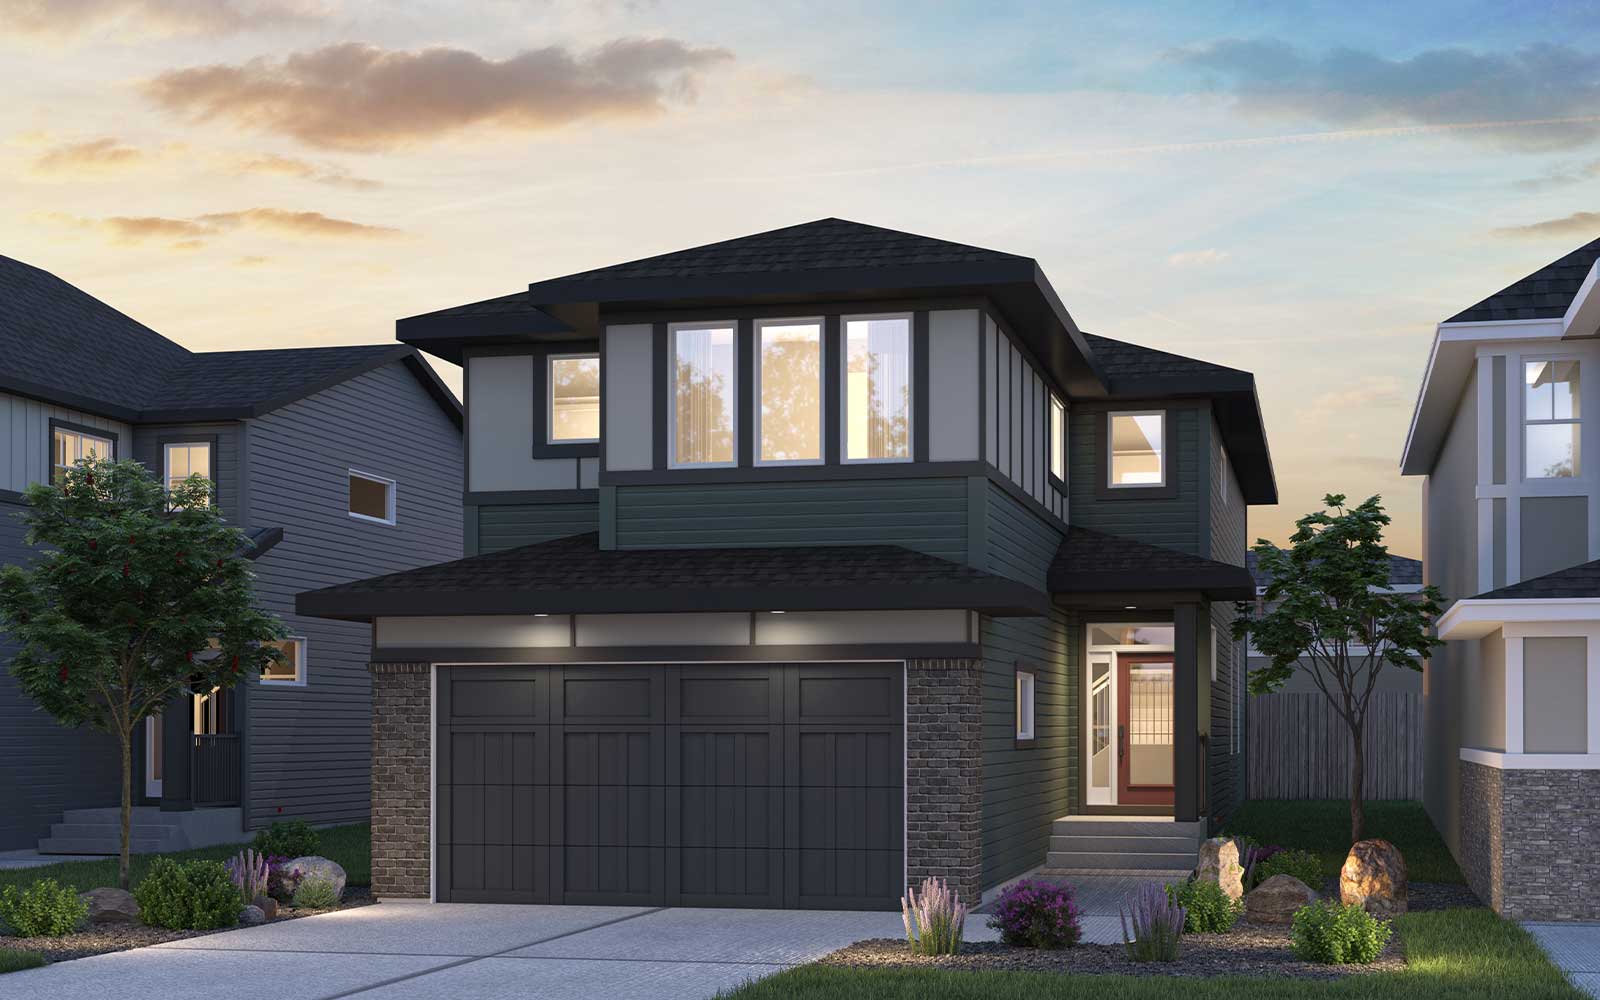
Columbia 26
For sale- 3 beds
- 2 baths
- 2,589 ft²
Pricing on request
View floor plan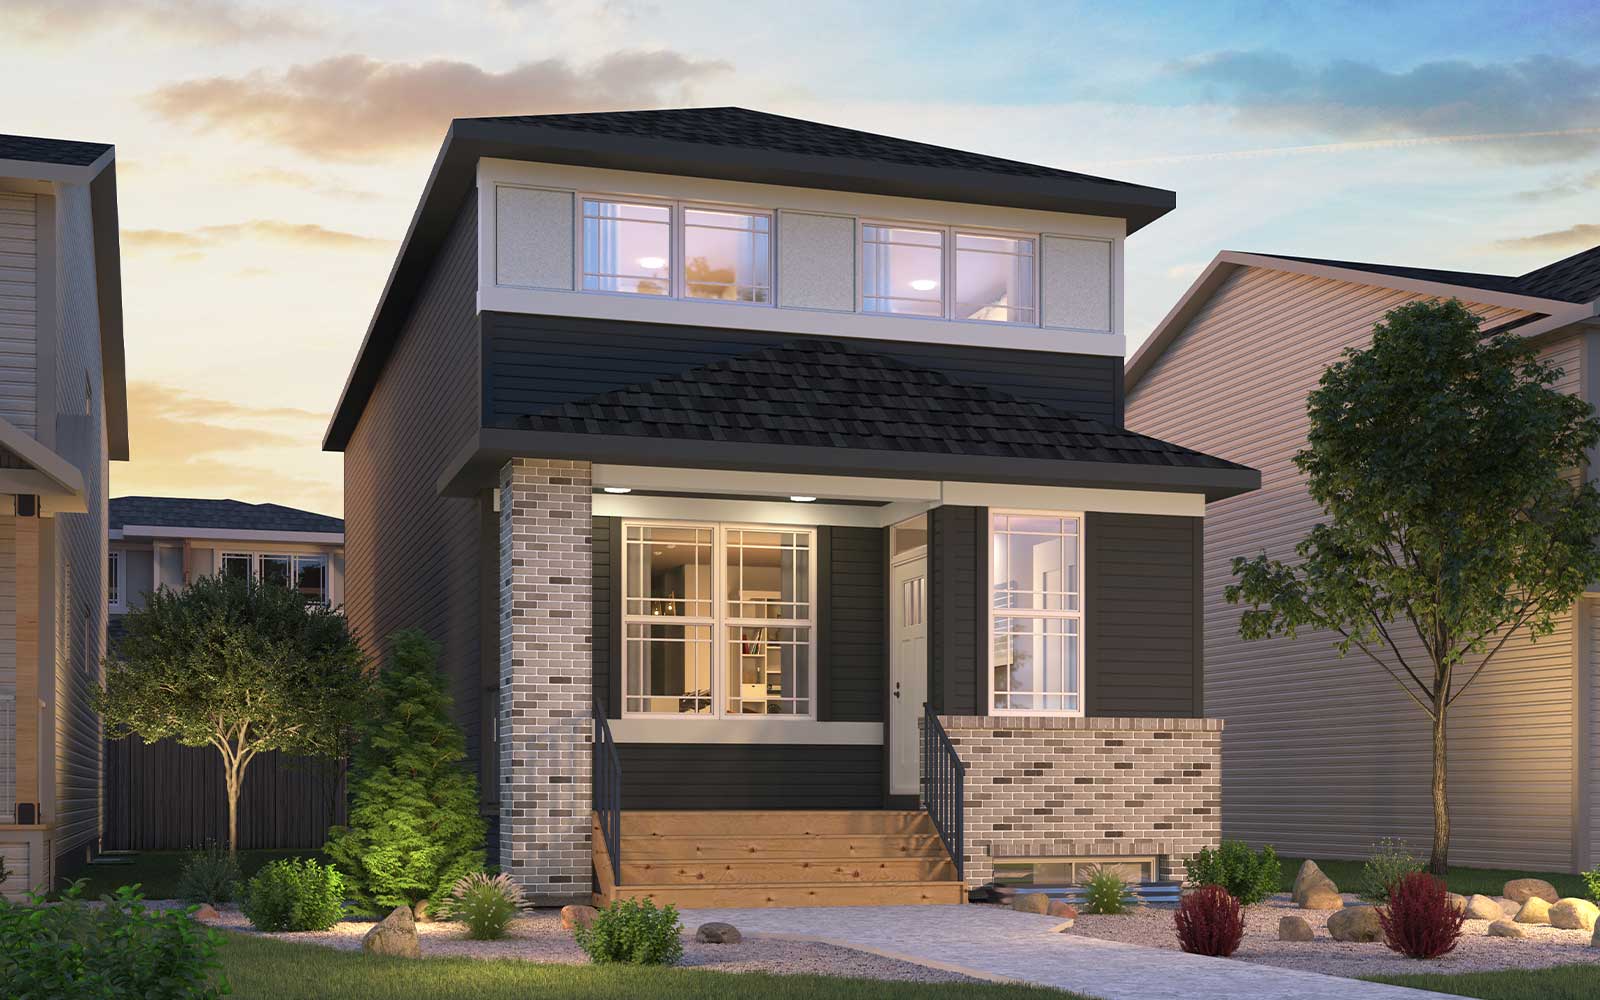
Oxford
Coming soon- 3 beds
- 3 baths
- 1,952 ft²
Pricing on request
View floor plan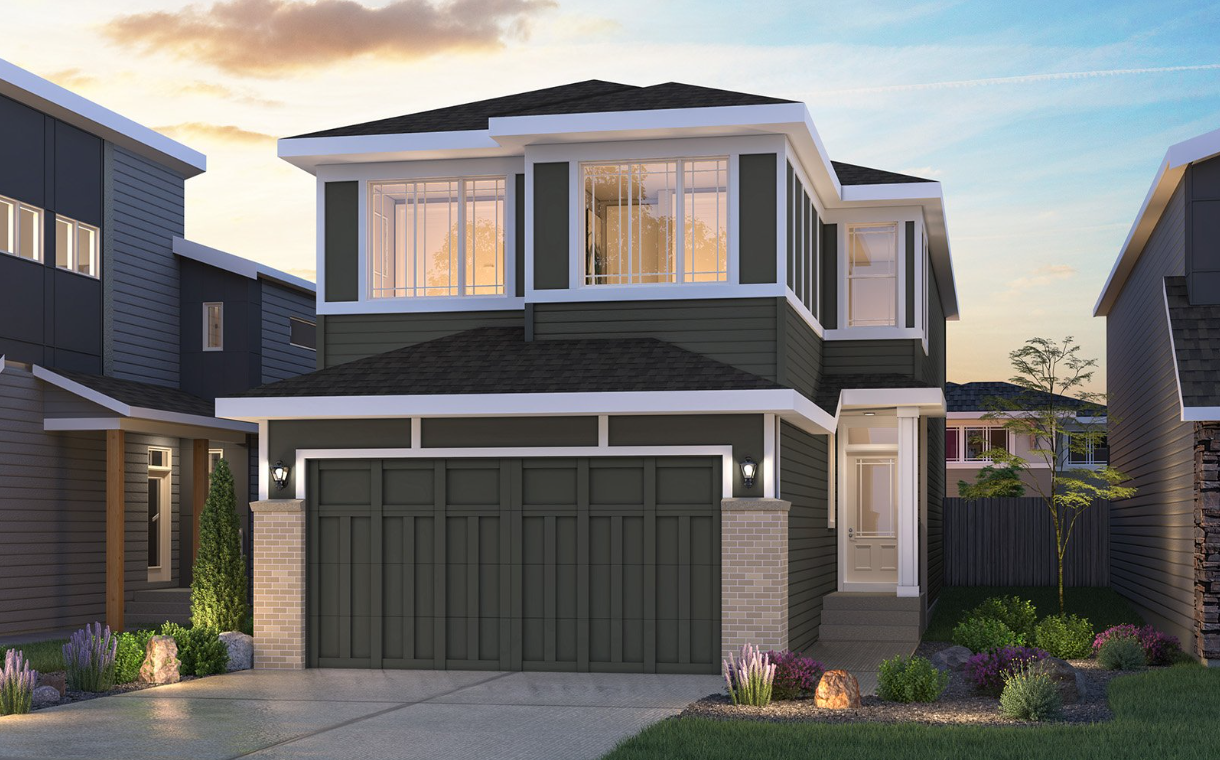
Waterton 24
For sale- 4 beds
- 2 baths
- 2,474 ft²
Pricing on request
View floor plan