
Starling · Calgary, AB
Waterton 24 floor plan.
Project information updated: Confirm current pricing and availability with the builder.
Explore the recorded layout, price and features, then confirm the configuration with the builder.
For sale
4 bd · 2 ba · 2,474 ft² · Single family - Detached Two+ Story
Waterton 24 at Starling, 94 Starling Pk NW, Calgary, AB T3P 0R7, Canada
Call us at 416-910-8923Source floor plan. Confirm dimensions and available configurations.
Introducing the Waterton 24, a thoughtfully designed home that offers a balance of functionality, flexibility, and style. The open-concept main floor features a spacious great room, dining area, and a large kitchen, with the option to expand through a working kitchen or serving pantry. A versatile flex room or main floor bedroom adds convenience for guests or multi-generational living. The straight-run staircase is positioned to enhance flow and maintain an open feel throughout the main level. Upstairs, the Waterton 24 offers a comfortable bonus room, dedicated laundry area, and well-sized bedrooms. The generous primary bedroom features a spacious ensuite and dual walk-in closets, creating a private and relaxing retreat. Source: Brookfield Residential
Prices, dimensions and features may vary and are subject to change. Floor plans are for illustrative purposes only.
- Plan
- Waterton 24
- Type
- Single family - Detached Two+ Story
- Status
- For sale
- Bedrooms
- 4
- Bathrooms
- 2
- Size
- 2,474 ft²
- Project
- Starling
- Developer
- Brookfield Residential
Location
Calgary|Starling|94 Starling Pk NW, Calgary, AB T3P 0R7, Canada
Interested in Waterton 24 at Starling?
Waterton 24 at
Starling
94 Starling Pk NW, Calgary, AB T3P 0R7, Canada
Where City Meets Sky. Your Place, Your Space Starling is a new beacon in northwest Calgary. The Brookfield Residential community sits amid natural grasslands and wide open skies. It’s a place where friends and neighbours gather. It’s where…
Explore this project
Other floor plans at Starling
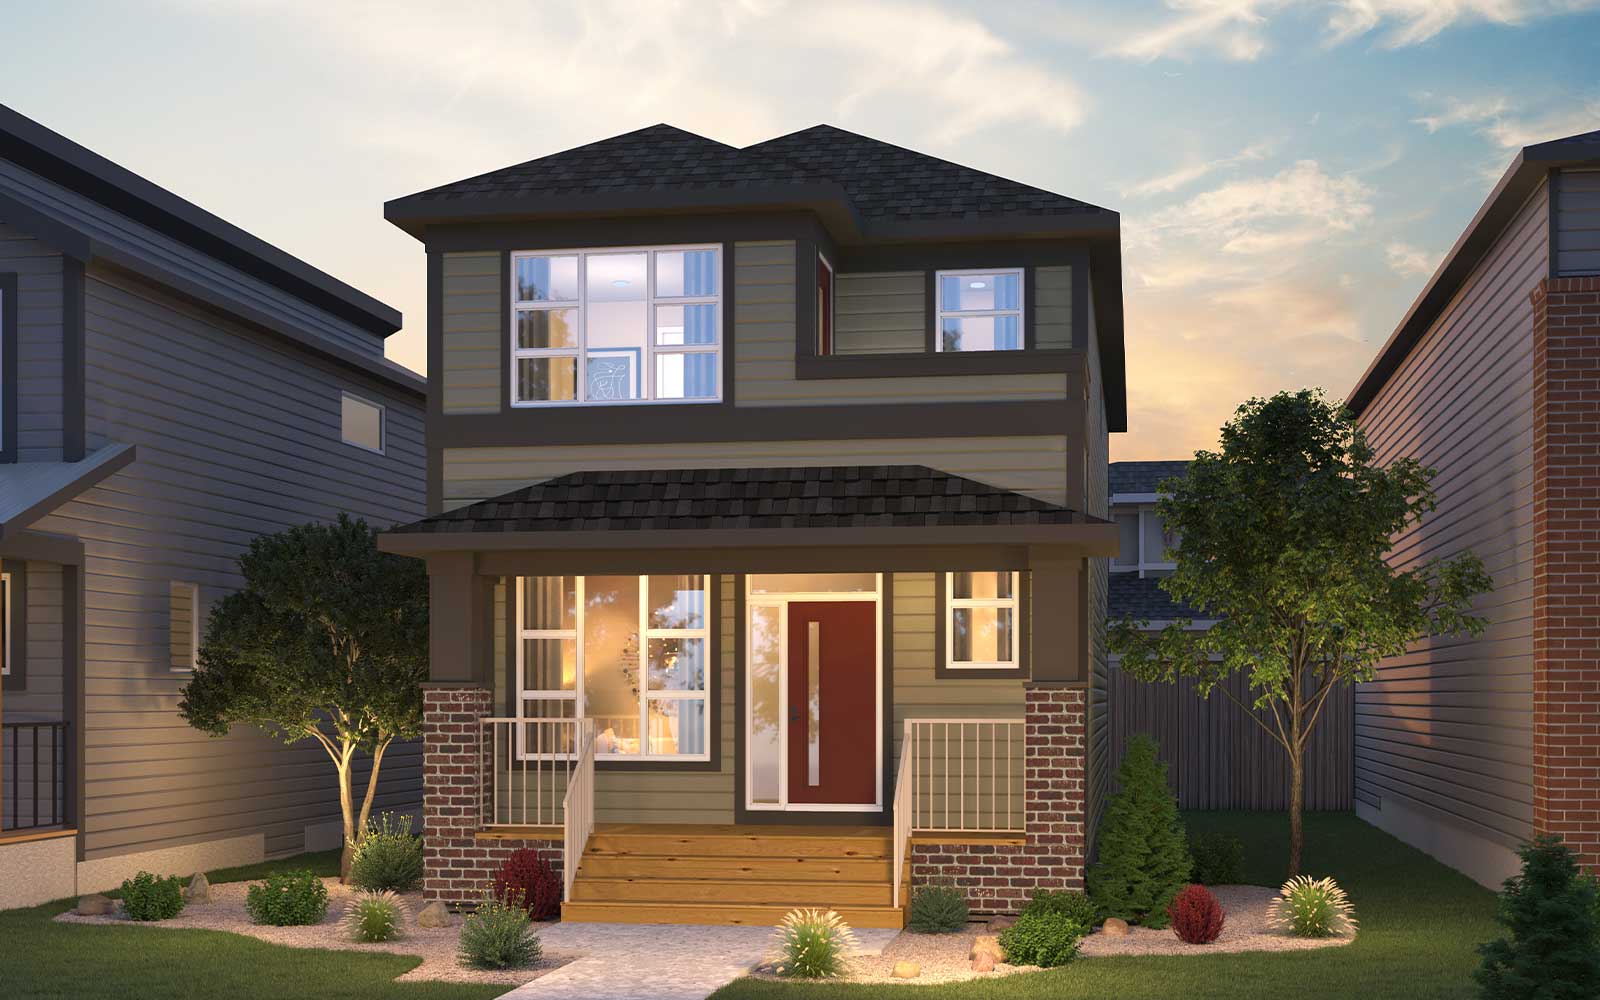
Carlisle 2
For sale- 3 beds
- 3 baths
- 1,827 ft²
Pricing on request
View floor plan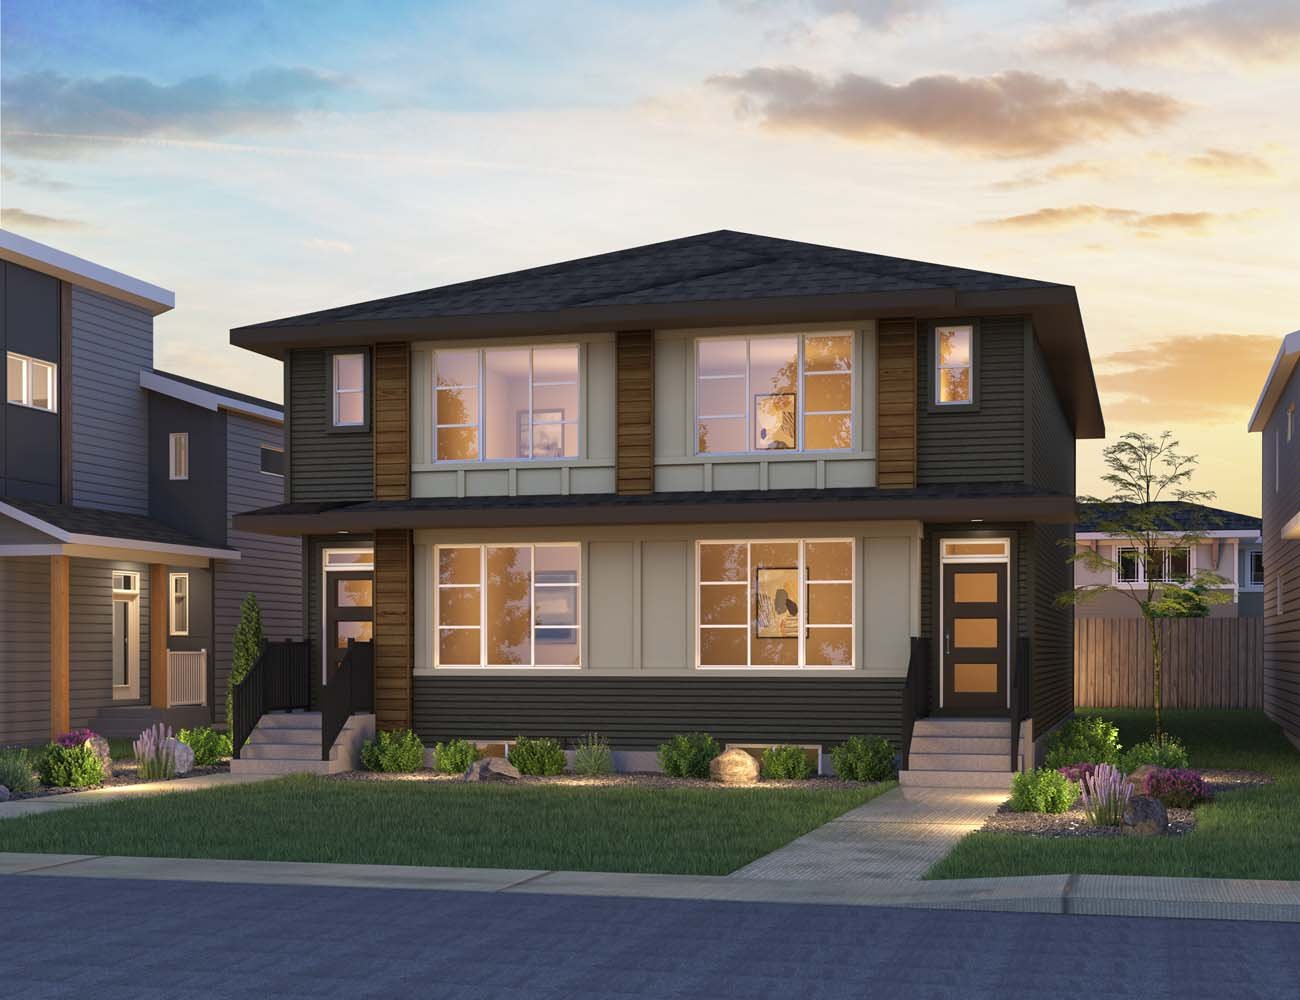
Alder (Right)
For sale- 3 beds
- 3 baths
- 1,682 ft²
Pricing on request
View floor plan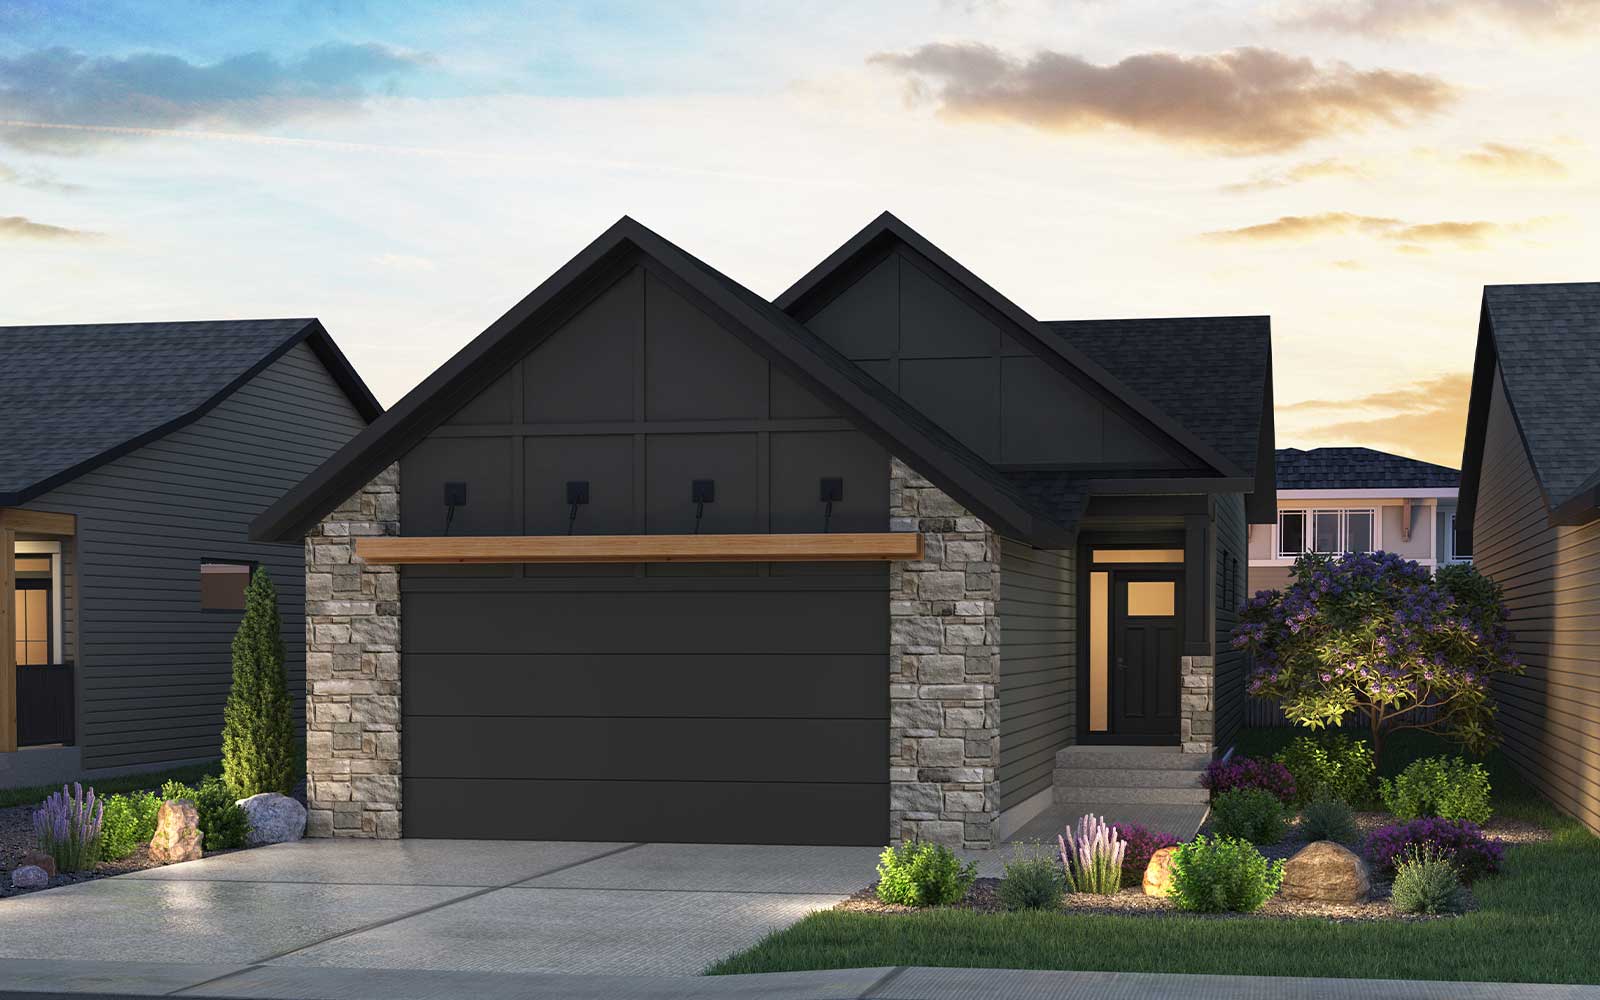
Monaco 28
For sale- 1 beds
- 2 baths
- 1,421 ft²
Pricing on request
View floor plan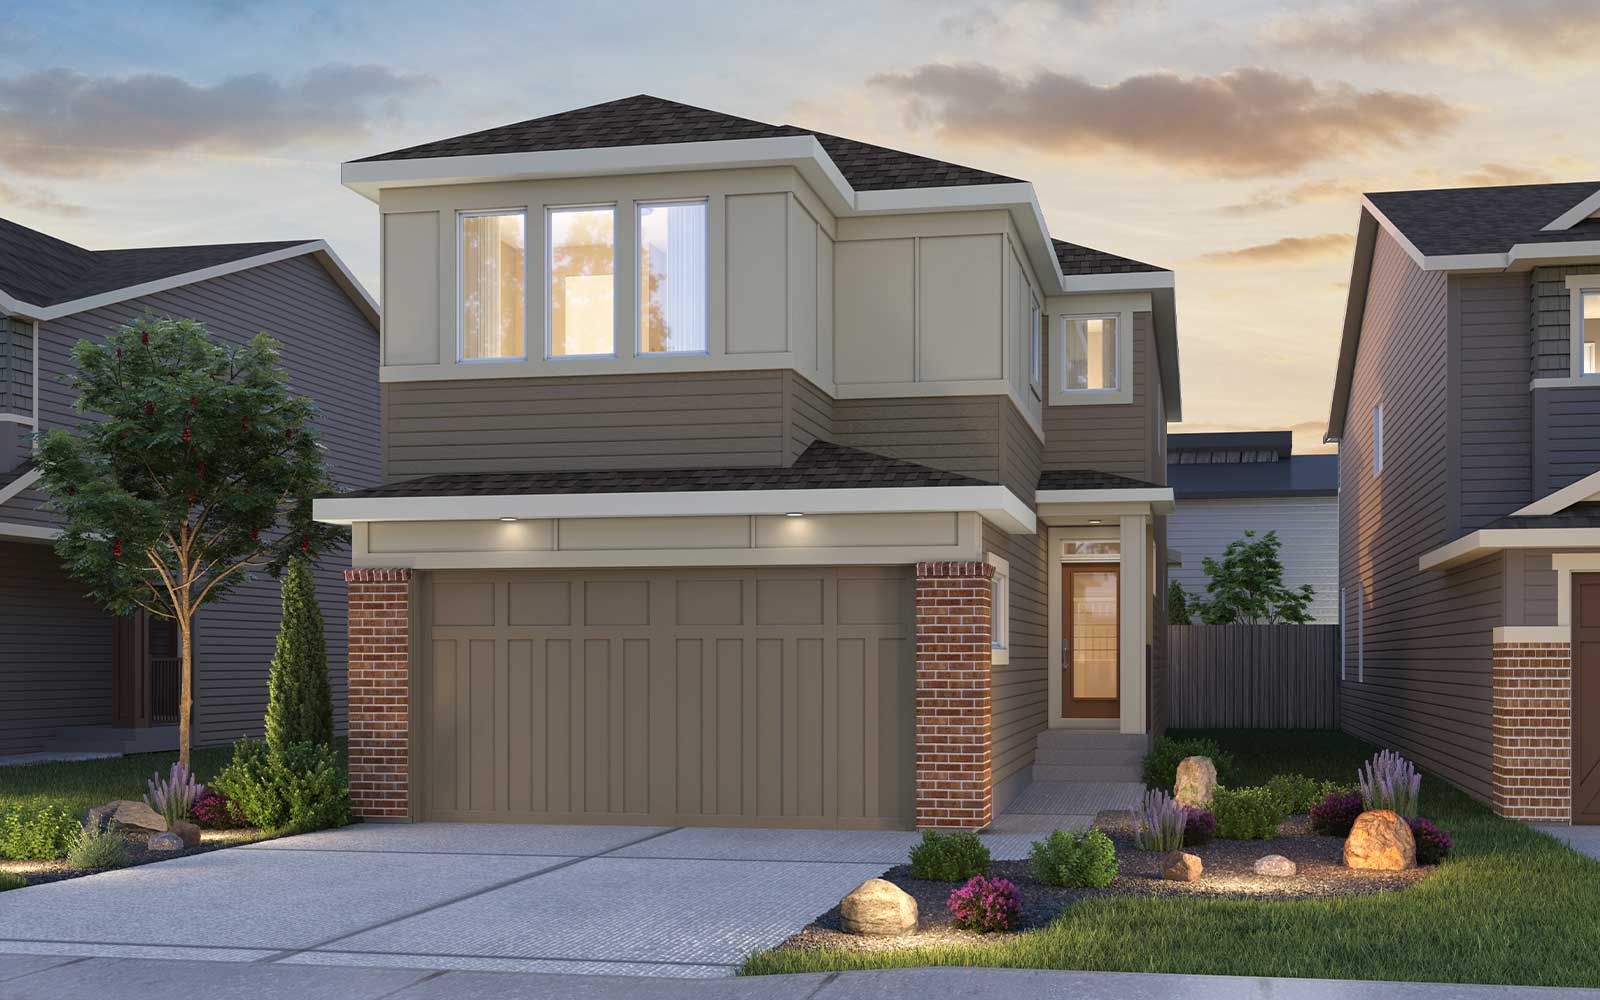
Columbia 2 - 24
For sale- 3 beds
- 2 baths
- 2,484 ft²
Pricing on request
View floor plan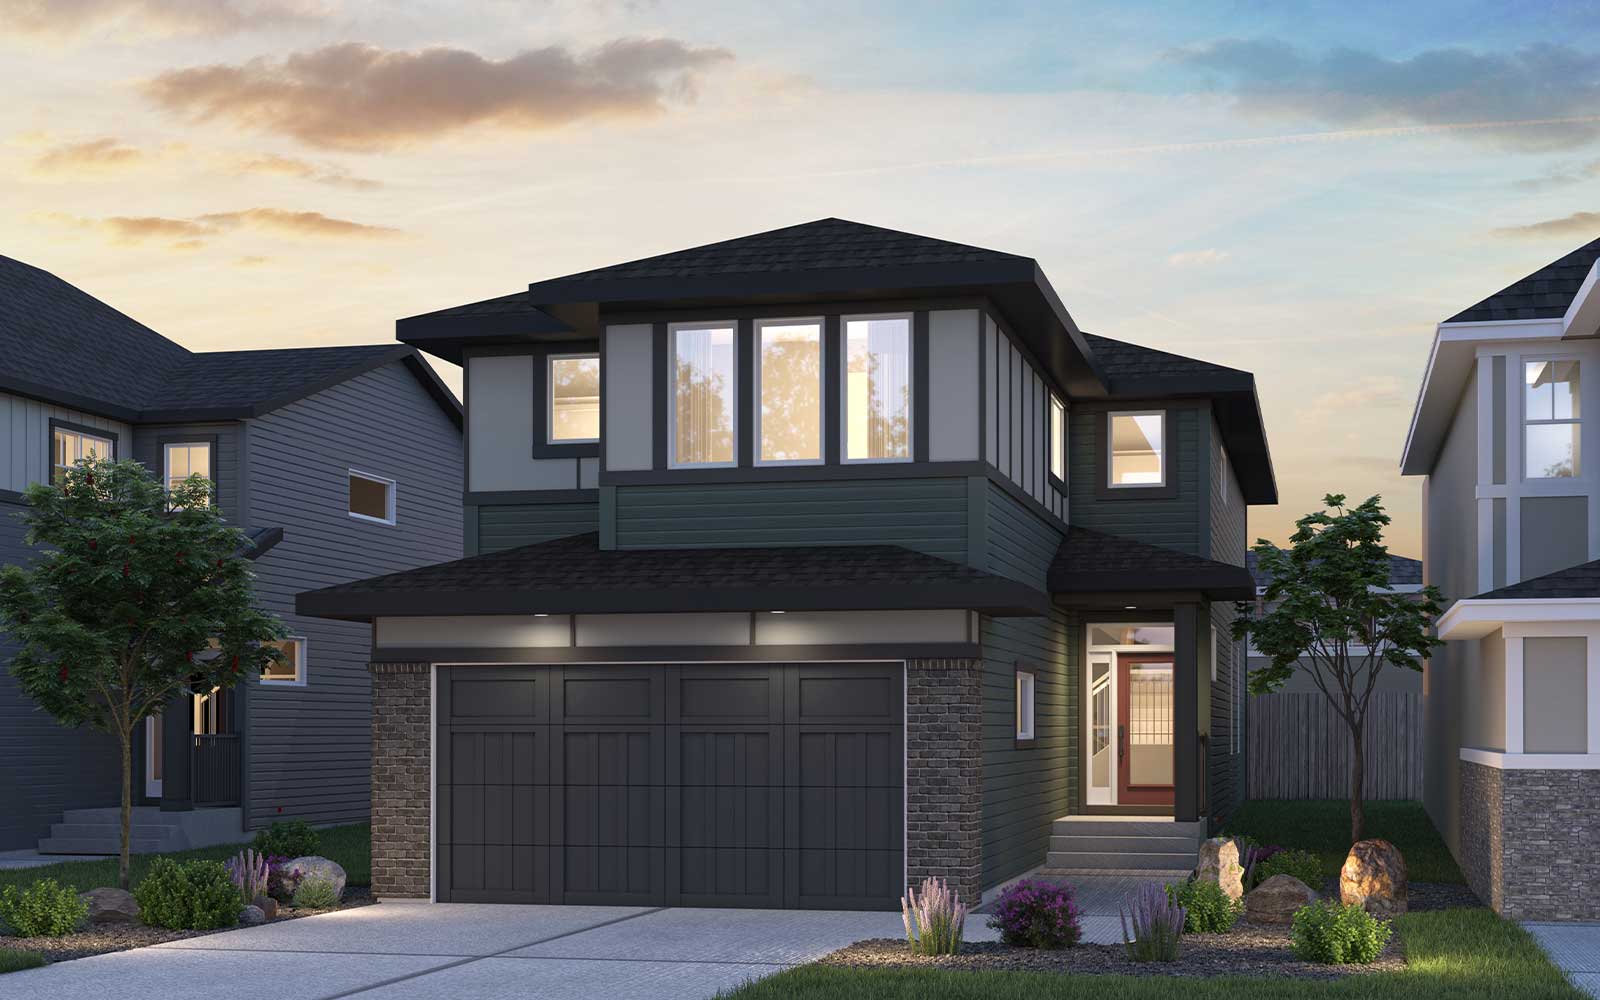
Columbia 26
For sale- 3 beds
- 2 baths
- 2,589 ft²
Pricing on request
View floor plan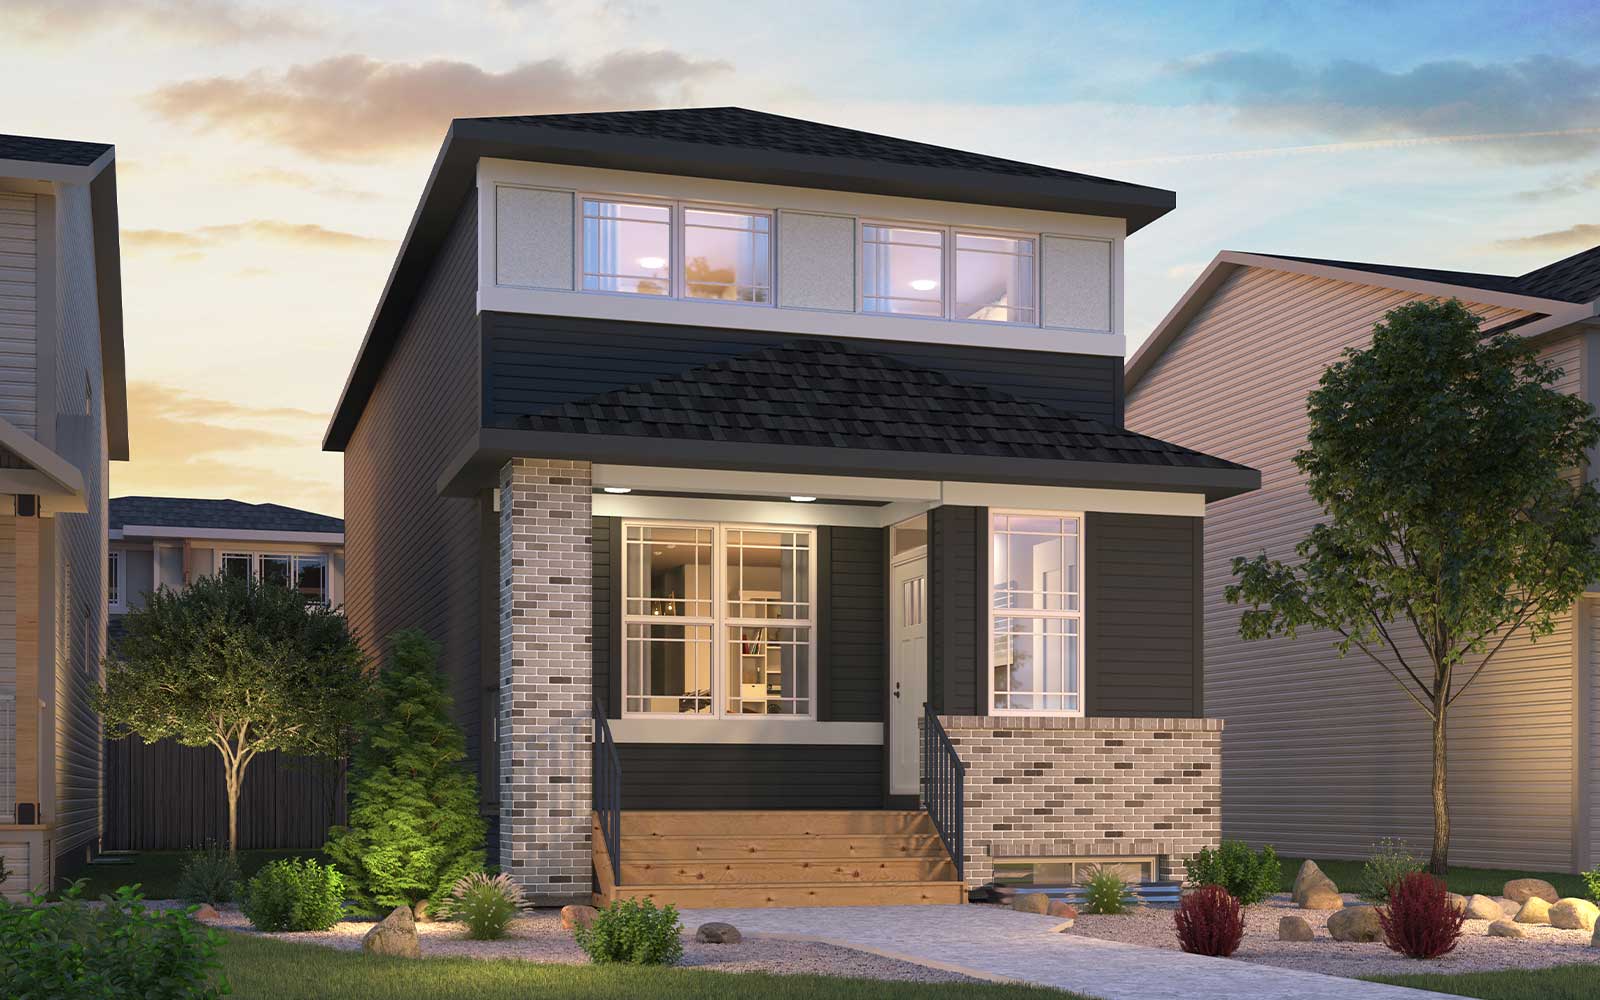
Oxford
Coming soon- 3 beds
- 3 baths
- 1,952 ft²
Pricing on request
View floor plan