
Strawberry Hill · Cramahe, ON
Mira floor plan.
Explore the recorded layout, price and features, then confirm the configuration with the builder.
For sale
4 bd · 5 ba · 5,012 ft² · Single family - Bungalow
Mira at Strawberry Hill, Arthurs Ln & County Rd 2, Cramahe, ON K0K 1S0, Canada
Call us at 416-910-8923Source floor plan. Confirm dimensions and available configurations.
Mira is a 4-bedroom, 5-bathroom, single family - bungalow floor plan (5,012 sq ft) at Strawberry Hill in Cramahe, ON. Register for details to receive the full floor plan package, current pricing and availability.
Prices, dimensions and features may vary and are subject to change. Floor plans are for illustrative purposes only.
- Plan
- Mira
- Type
- Single family - Bungalow
- Status
- For sale
- Bedrooms
- 4
- Bathrooms
- 5
- Size
- 5,012 ft²
- Project
- Strawberry Hill
- Developer
- Wiltshire Homes
Location
Cramahe|Strawberry Hill|Arthurs Ln & County Rd 2, Cramahe, ON K0K 1S0, Canada
Interested in Mira at Strawberry Hill?
Mira at
Strawberry Hill
Arthurs Ln & County Rd 2, Cramahe, ON K0K 1S0, Canada
Introducing a vibrant lifestyle, where you can be you. Full of vineyards, beaches and culinary experiences. Where contemporary style meets views of the lake — and all lots have clear, unobstructed water and ravine views. So ride quads, have…
Explore this project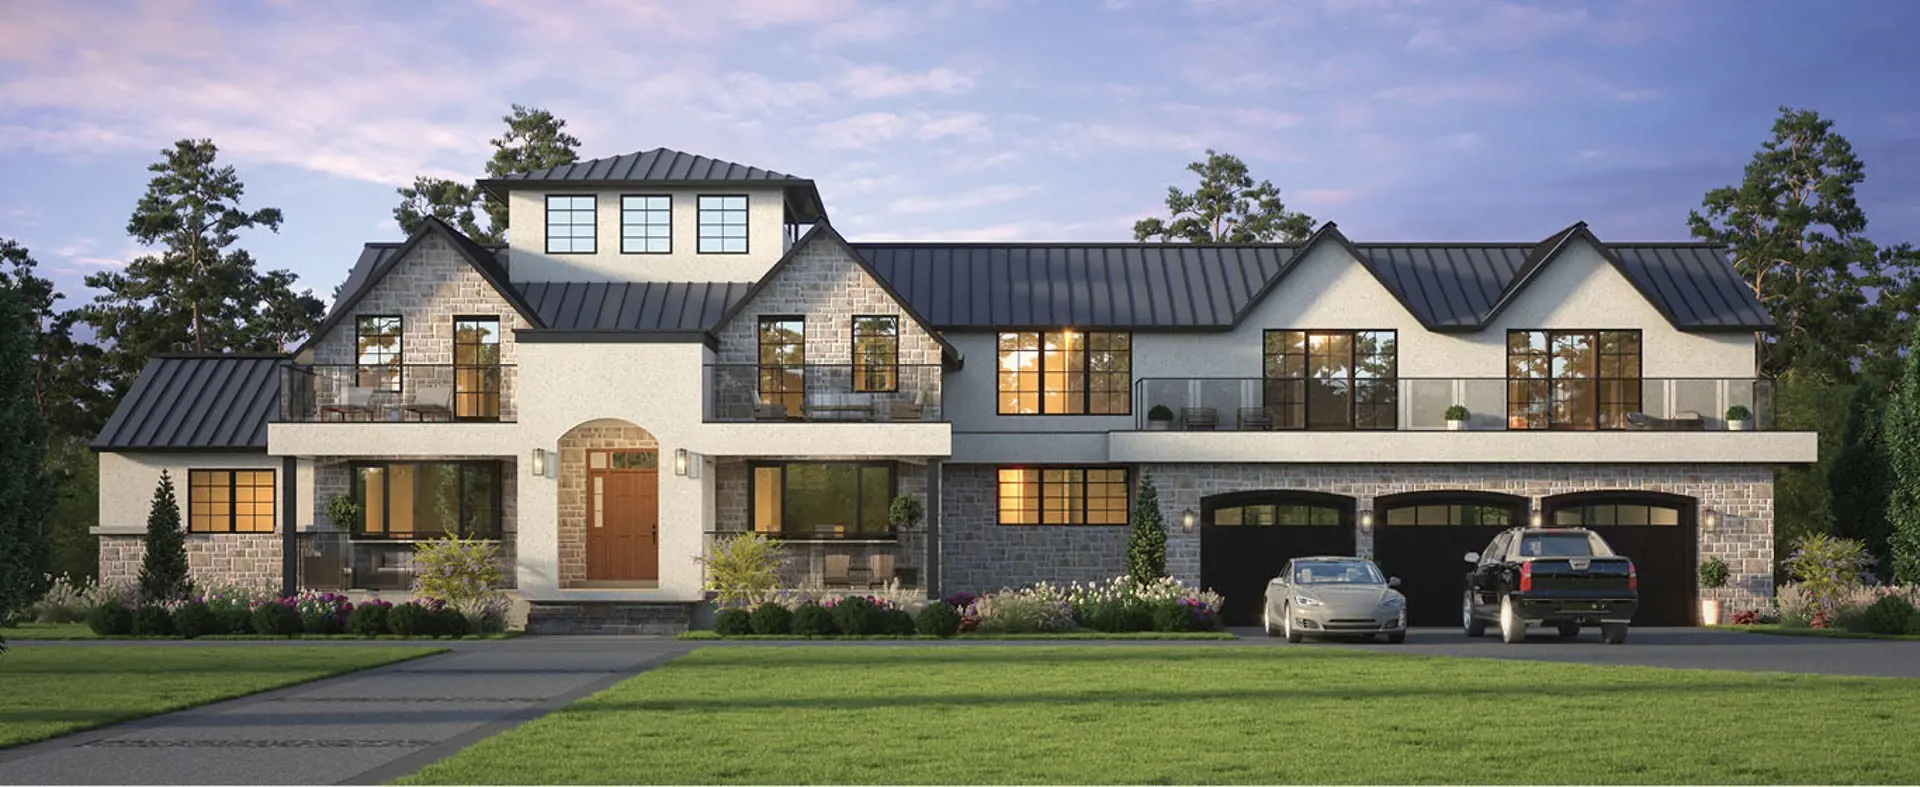
Other floor plans at Strawberry Hill
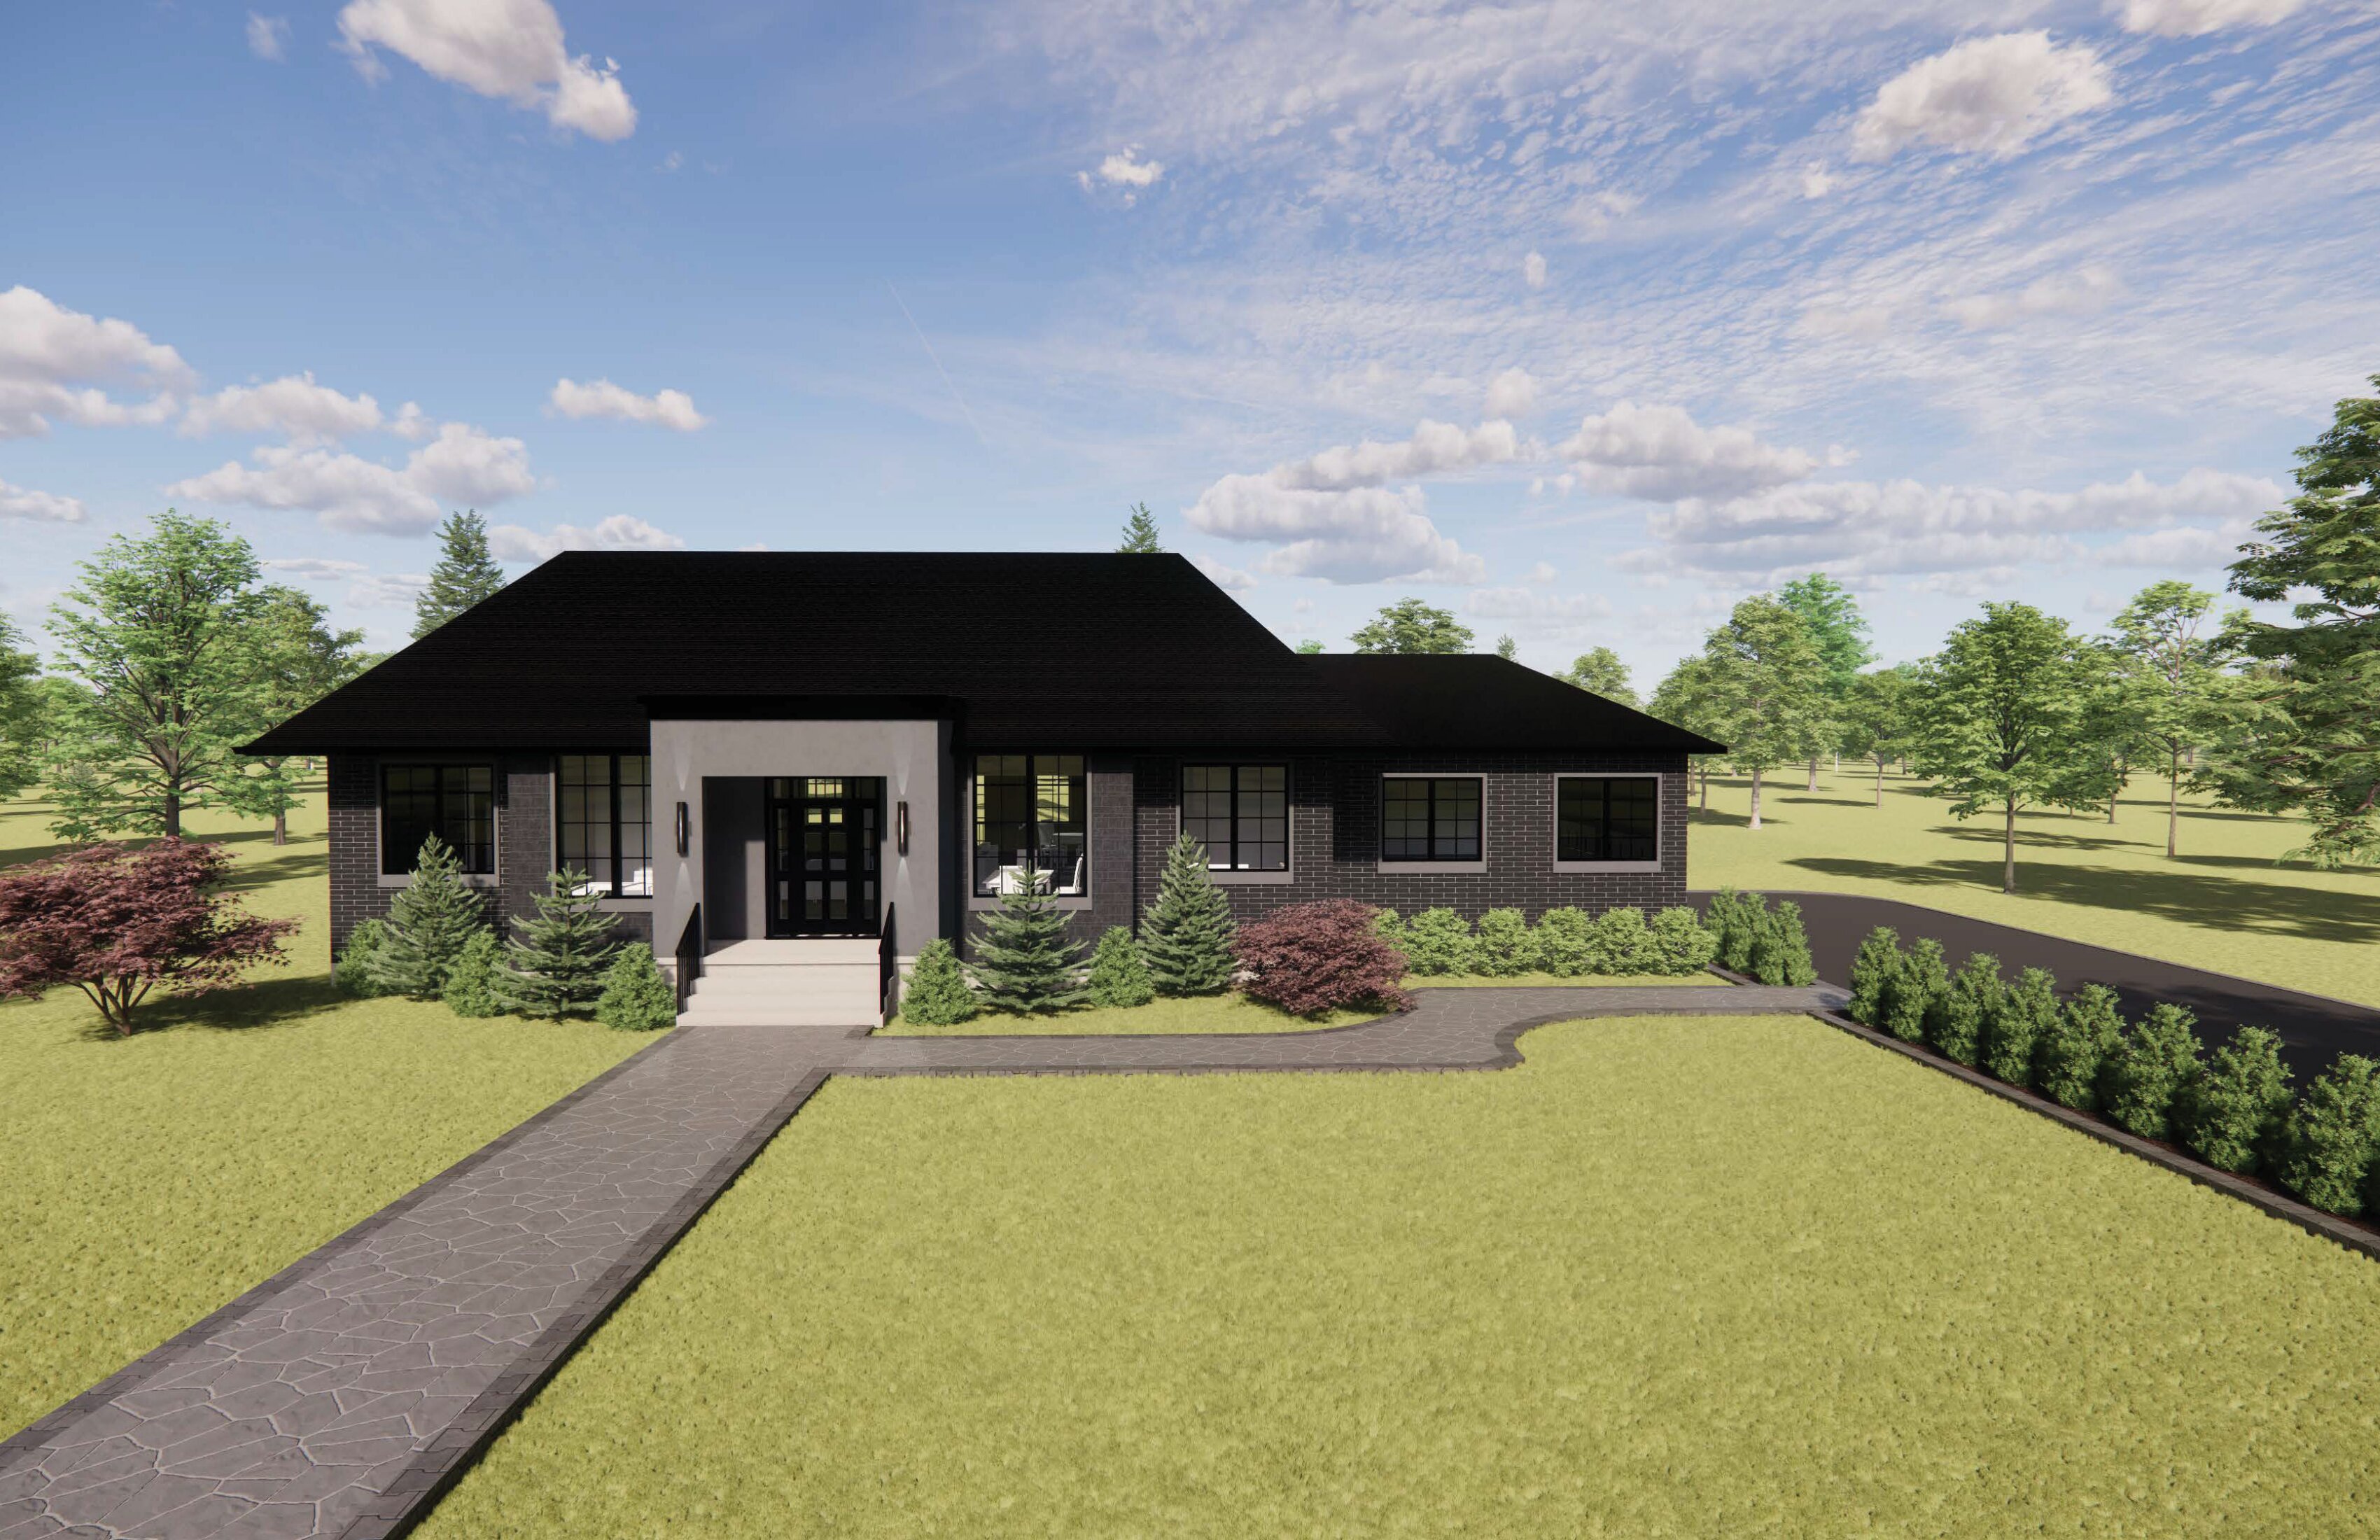
Sable - Bungalow
For sale- 3 beds
- 3 baths
- 2,610 ft²
From $1,450,000
View floor plan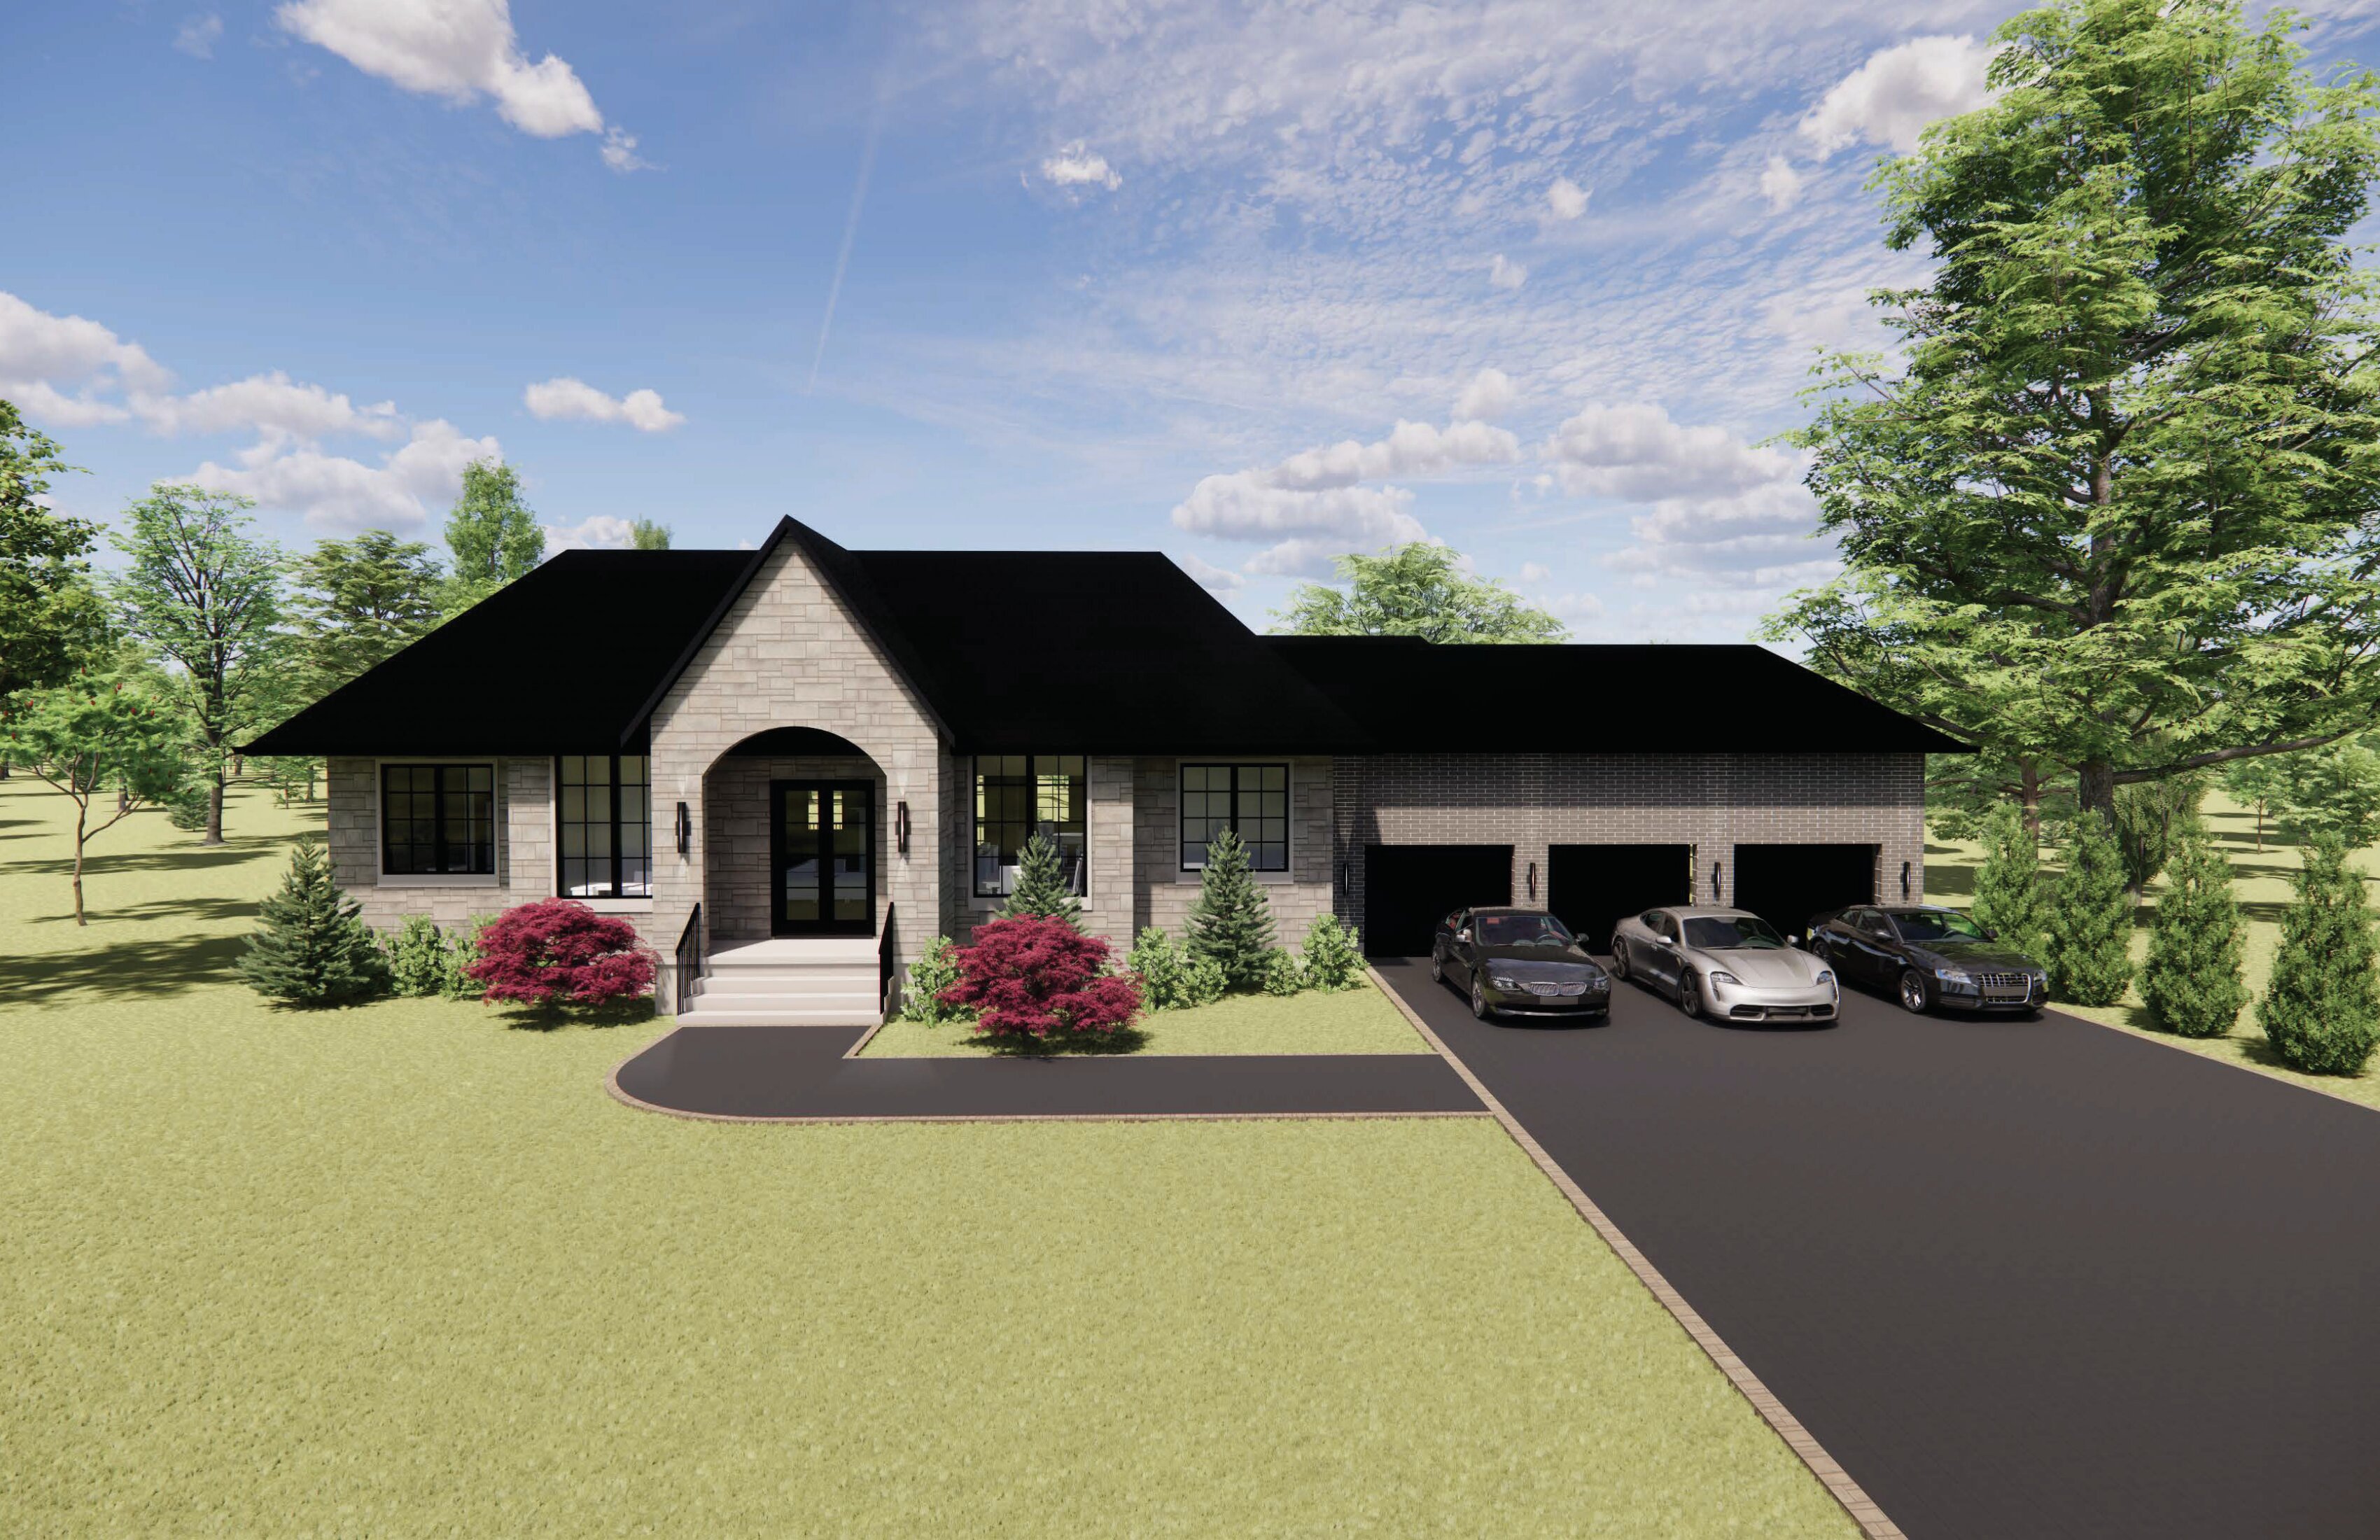
Robinson - Bungalow
For sale- 3 beds
- 3 baths
- 2,626 ft²
From $1,495,000
View floor plan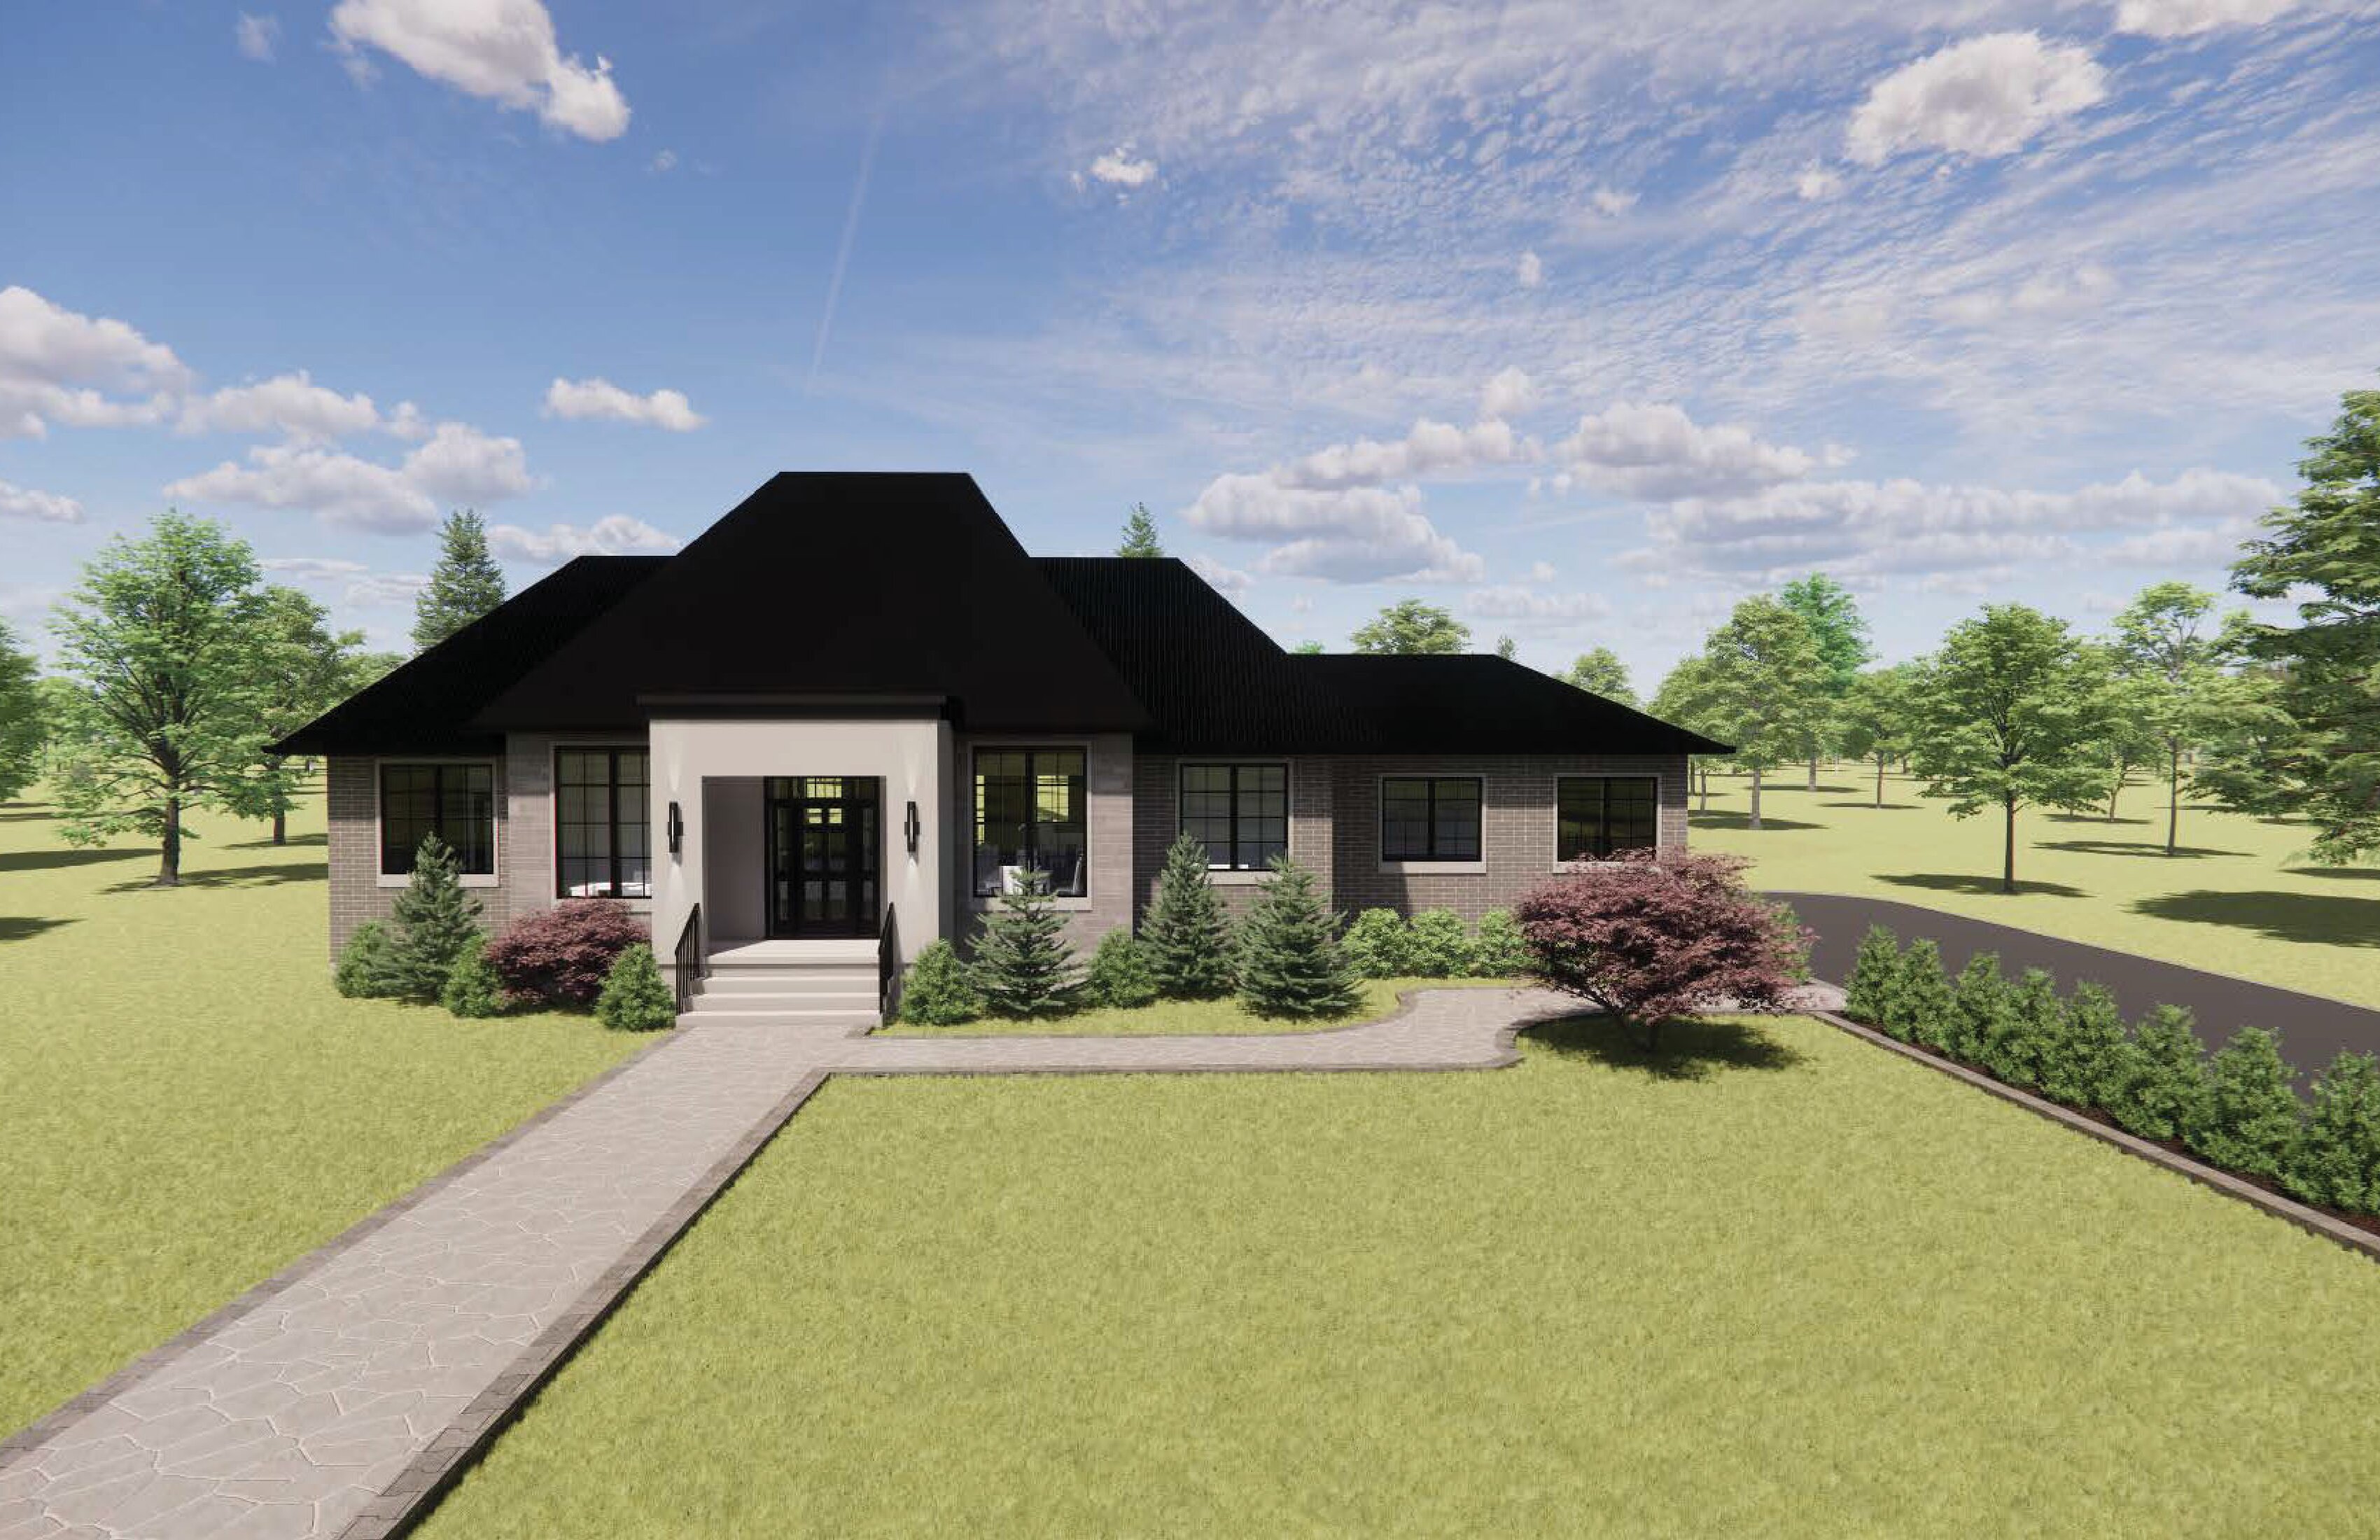
Sable - Bungaloft
For sale- 4 beds
- 4 baths
- 3,280 ft²
From $1,575,000
View floor plan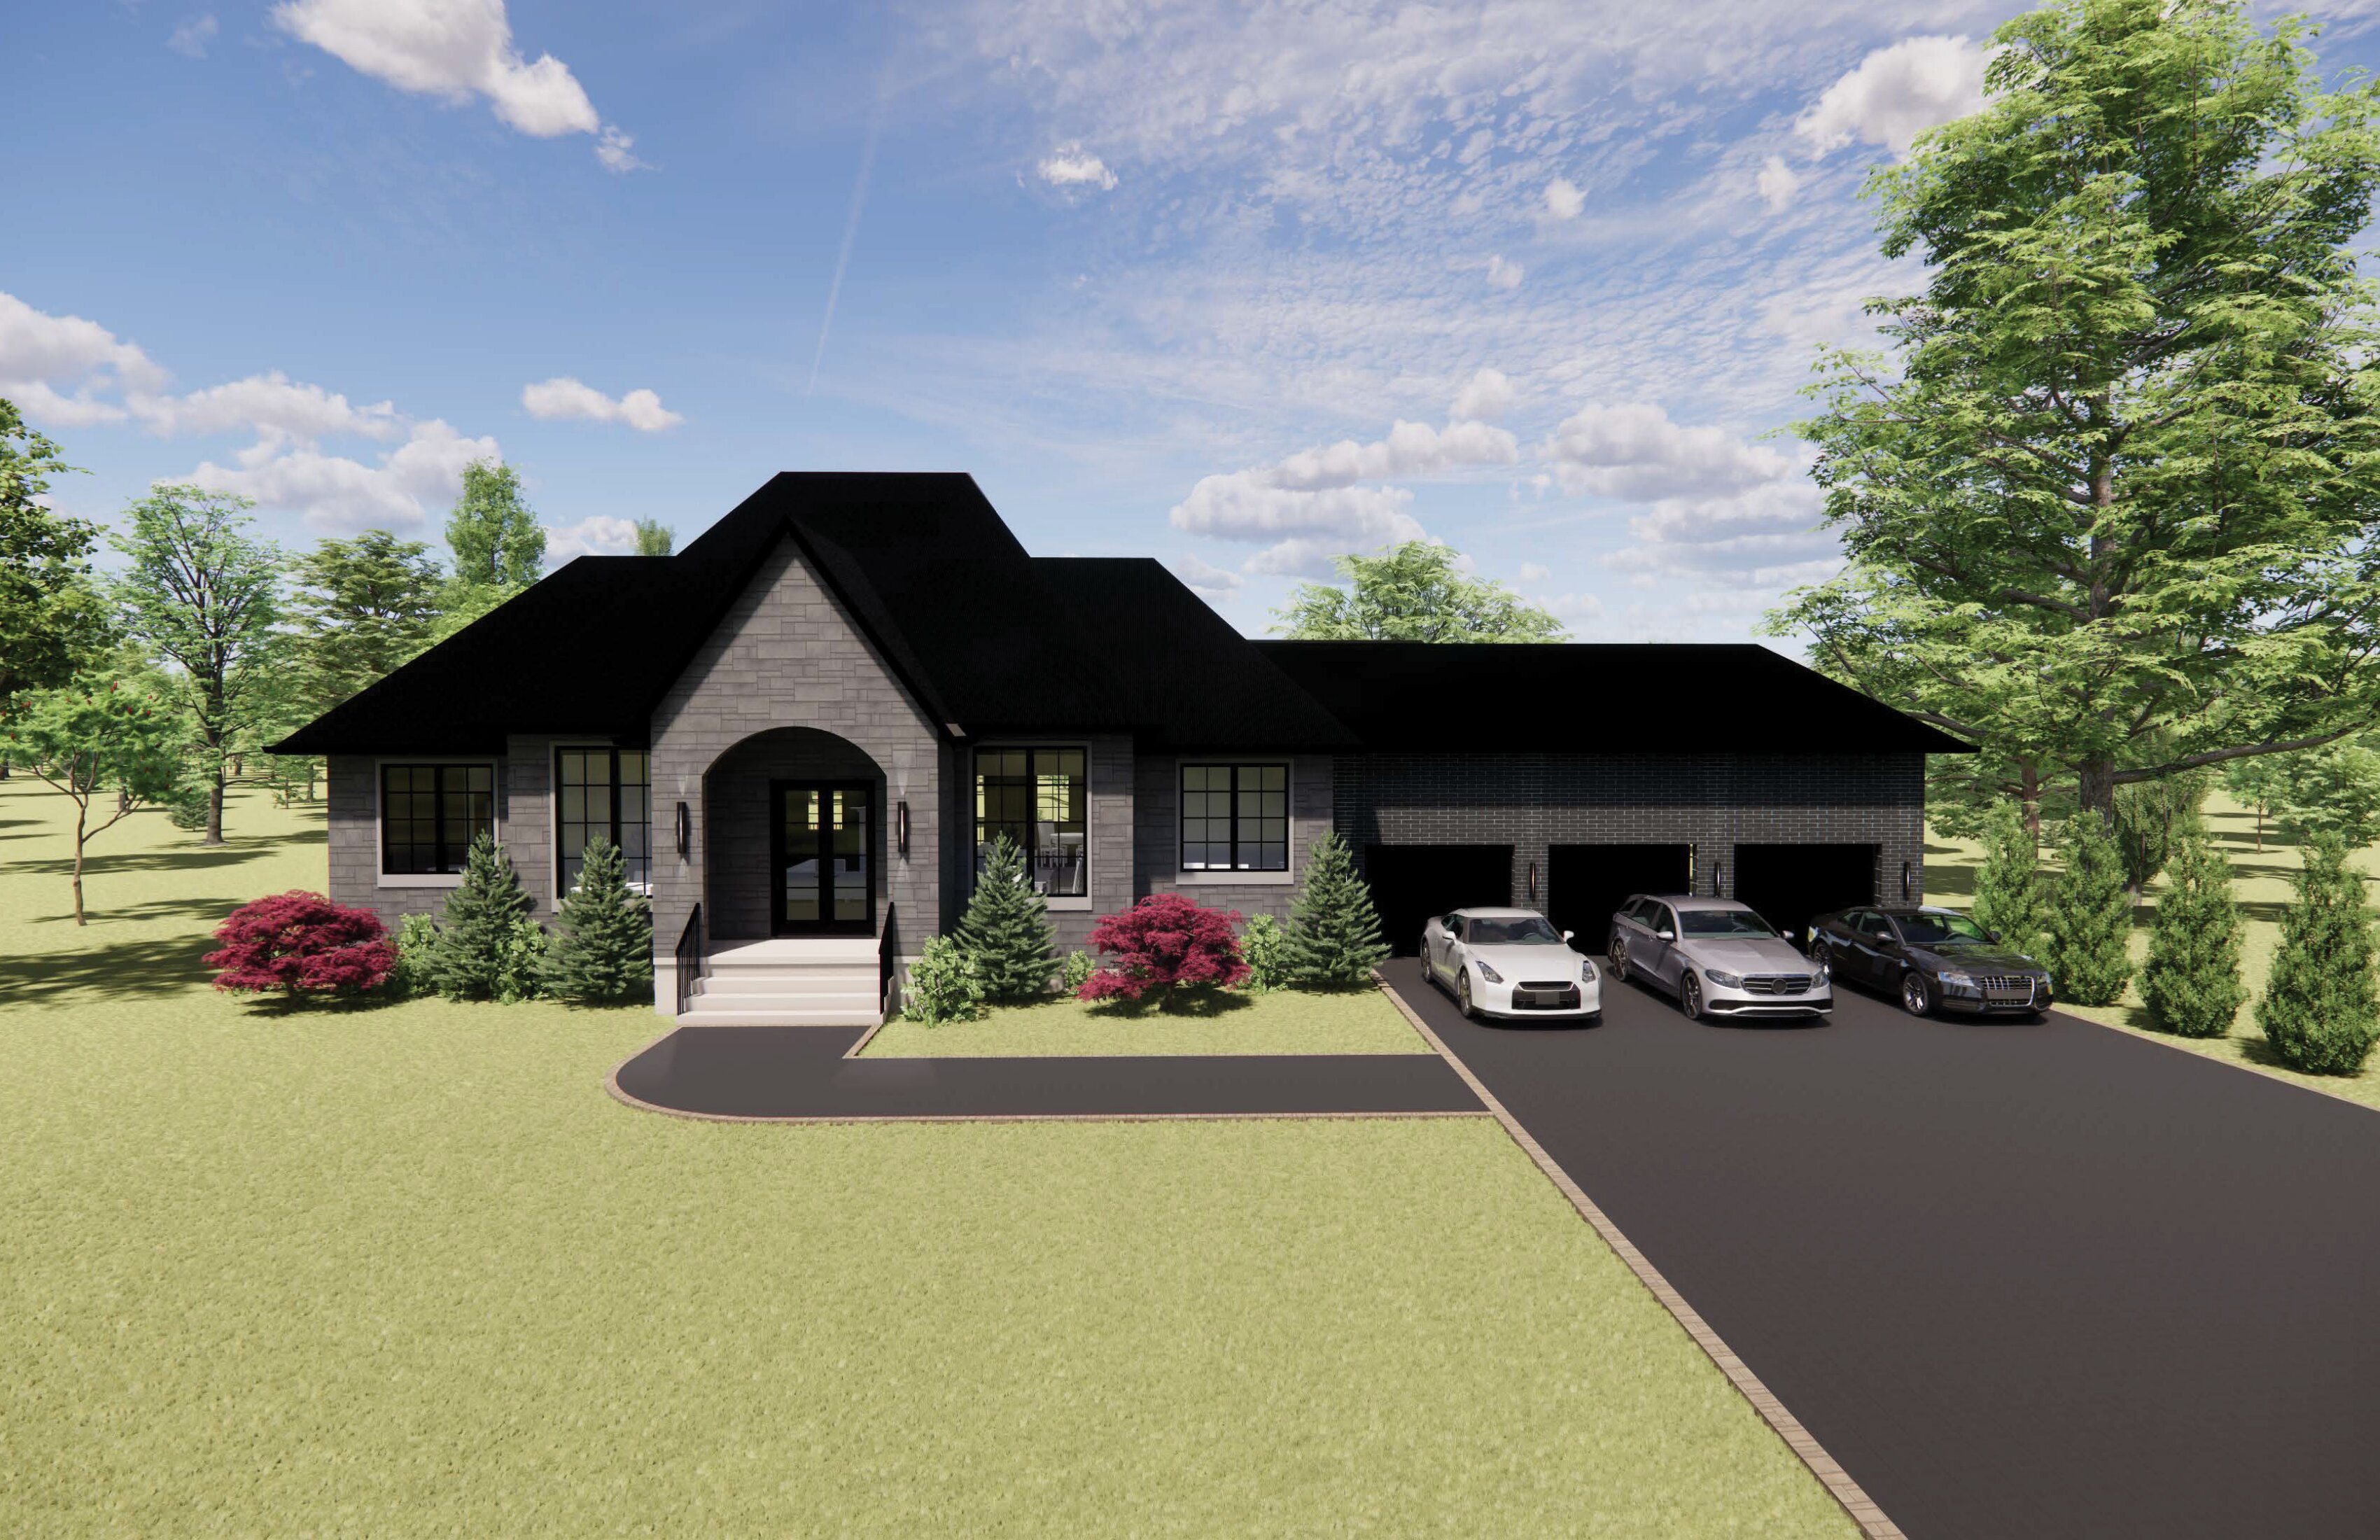
Robinson - Bungaloft
For sale- 4 beds
- 4 baths
- 3,280 ft²
From $1,650,000
View floor plan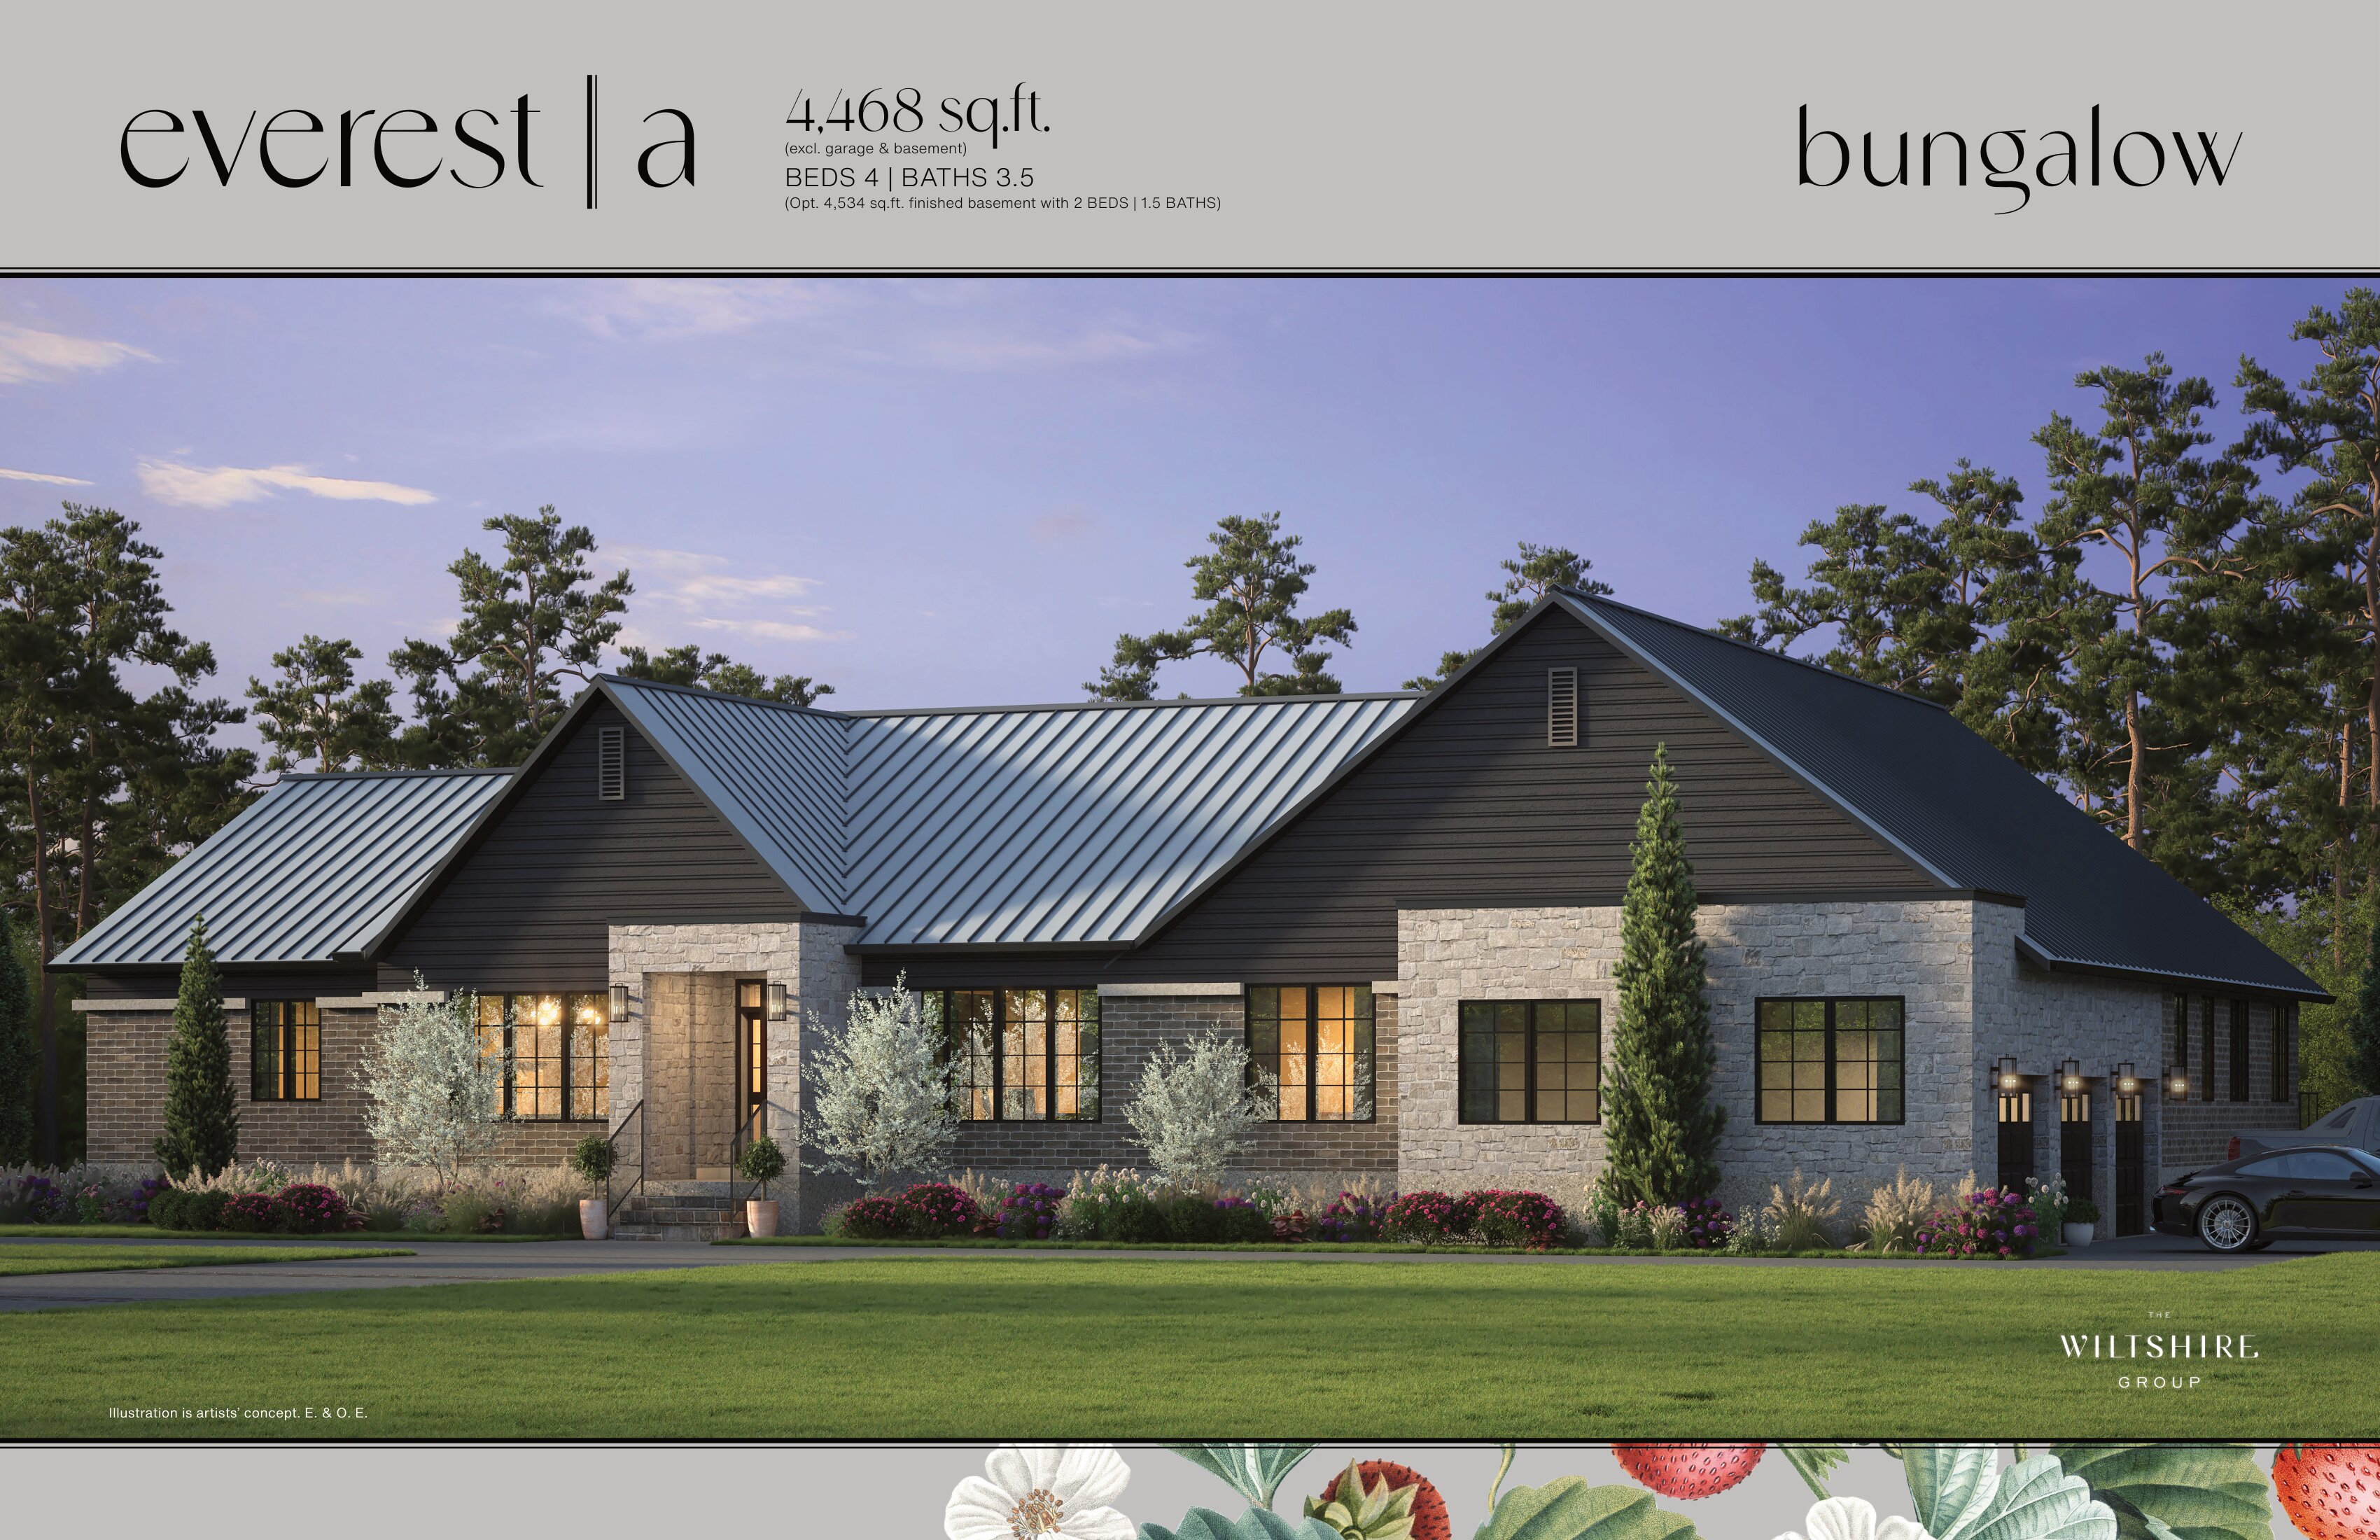
Everest - 3 Bed
For sale- 4 beds
- 4 baths
- 3,300 ft²
From $1,670,000
View floor plan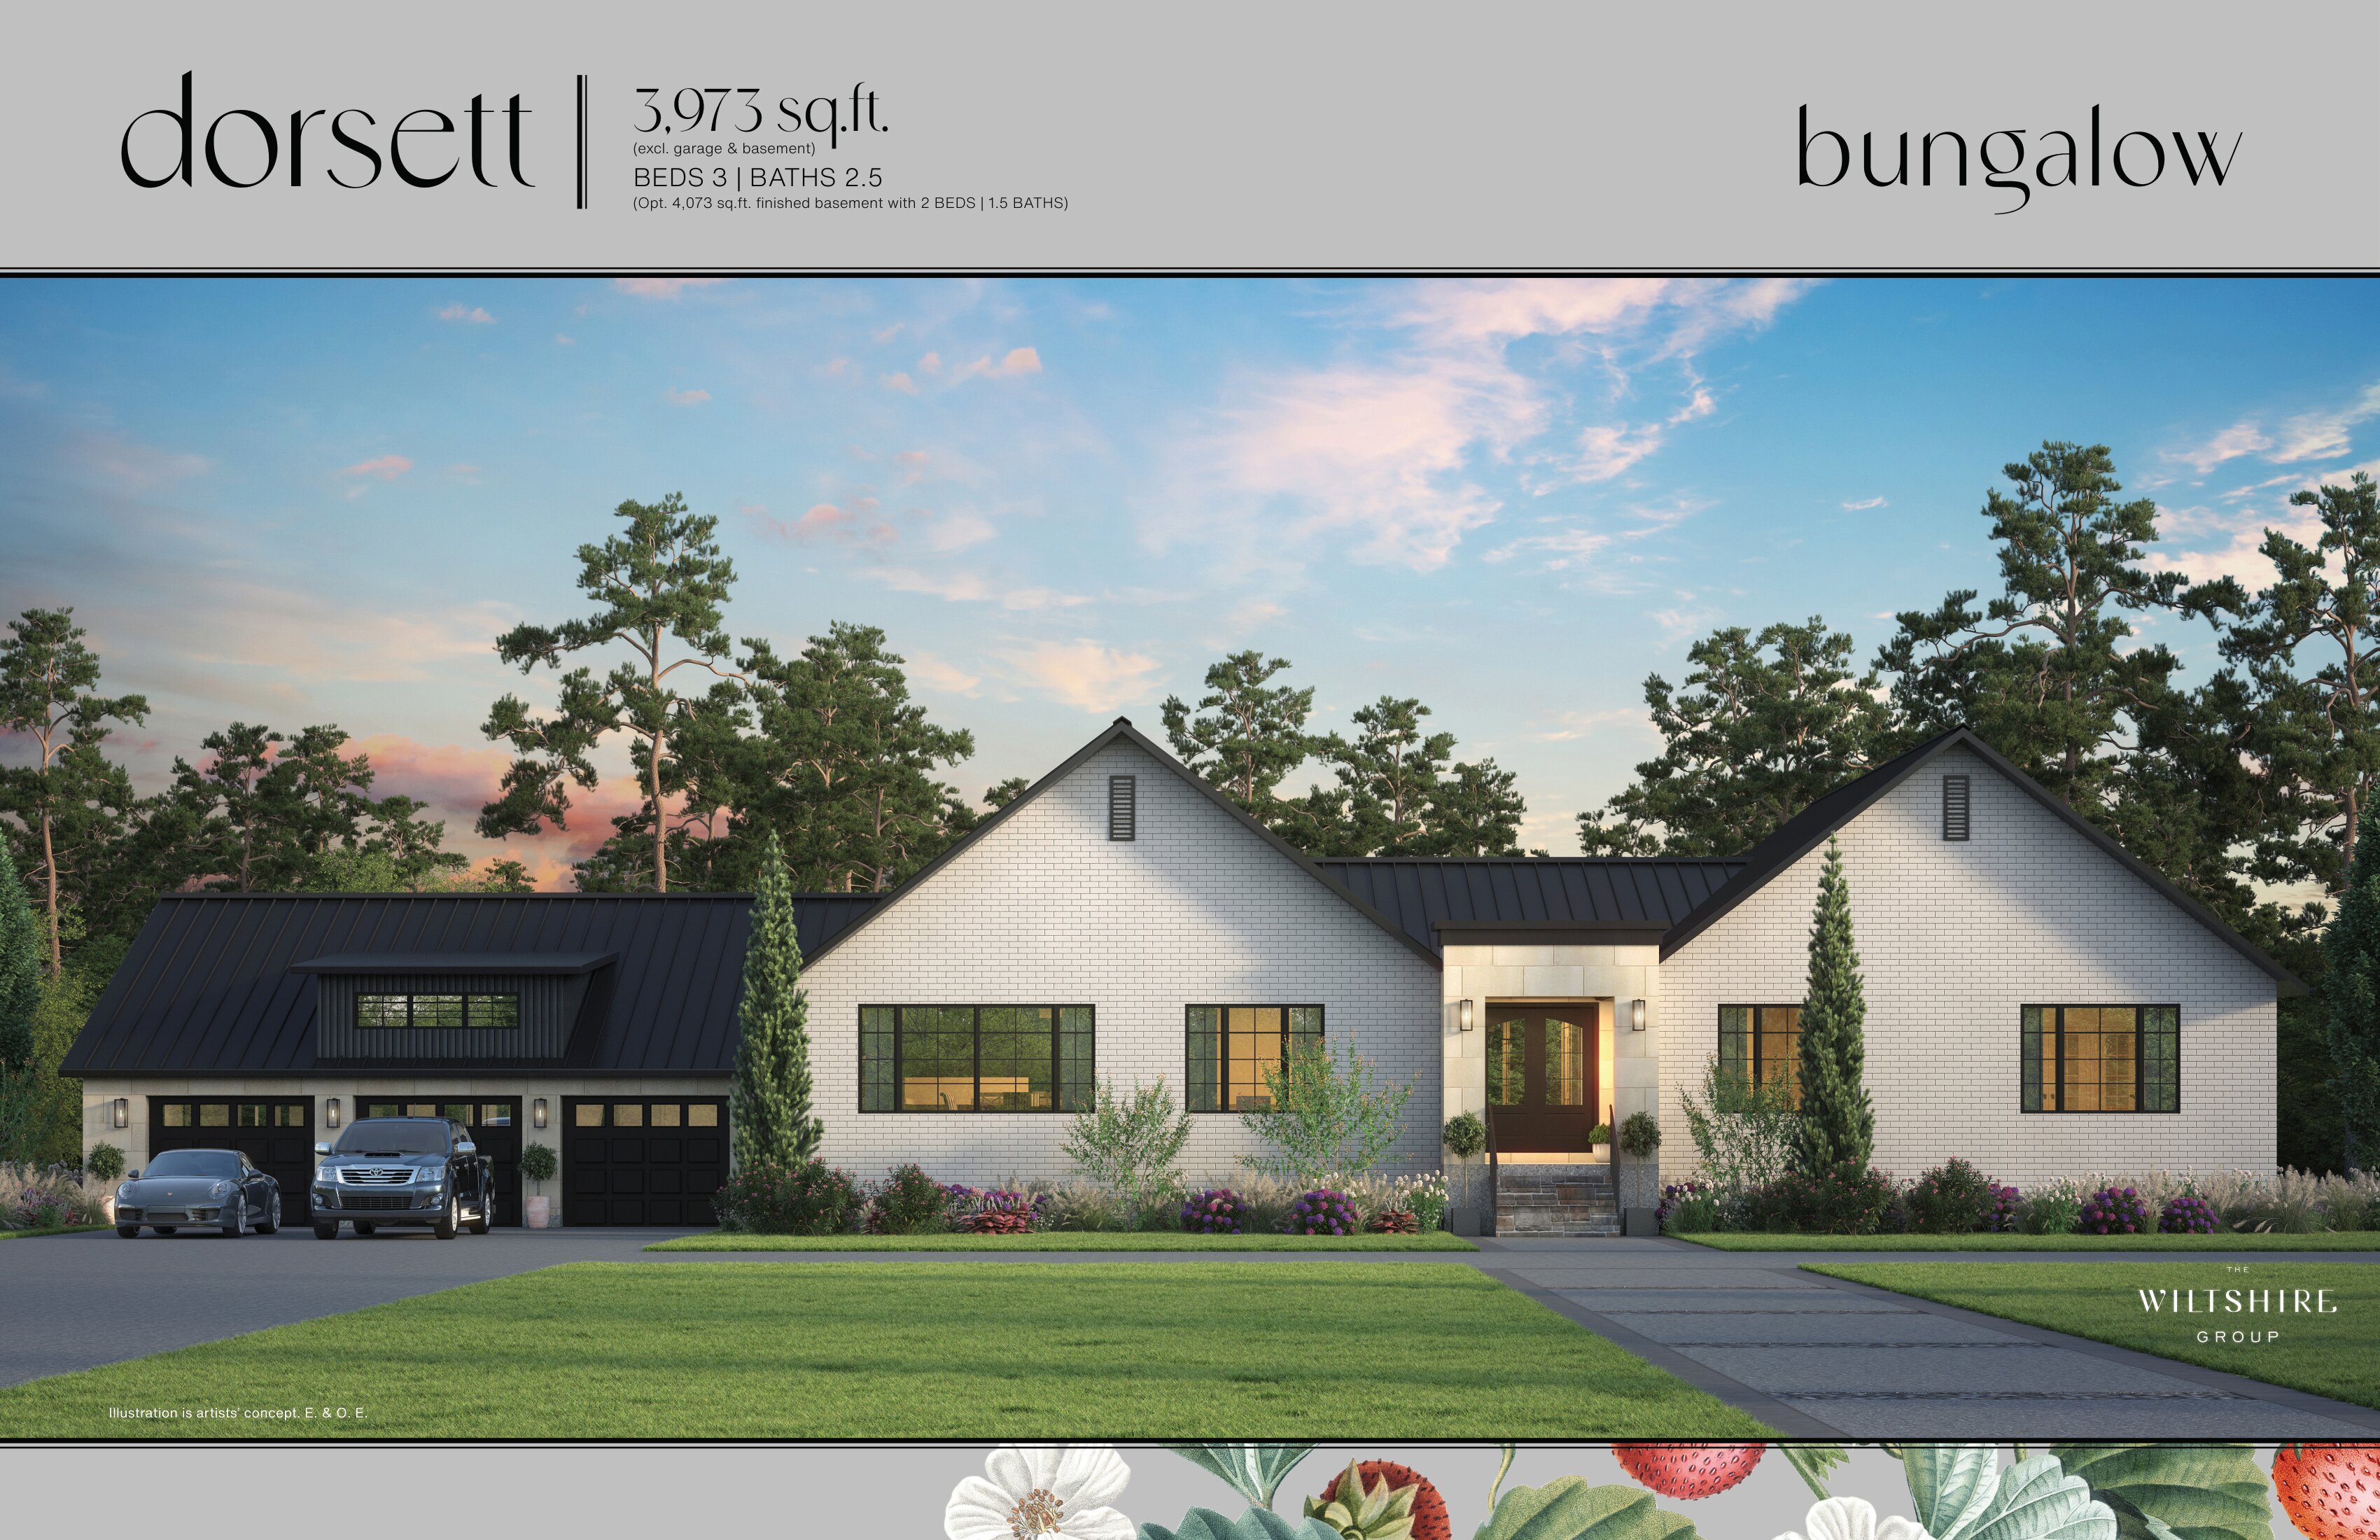
Dorsett
For sale- 3 beds
- 3 baths
- 3,973 ft²
From $1,725,000
View floor plan